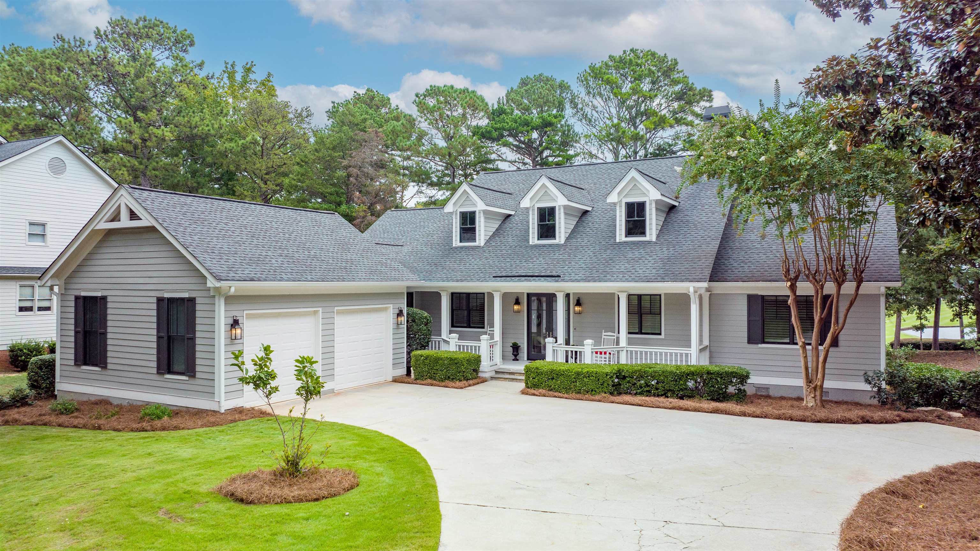

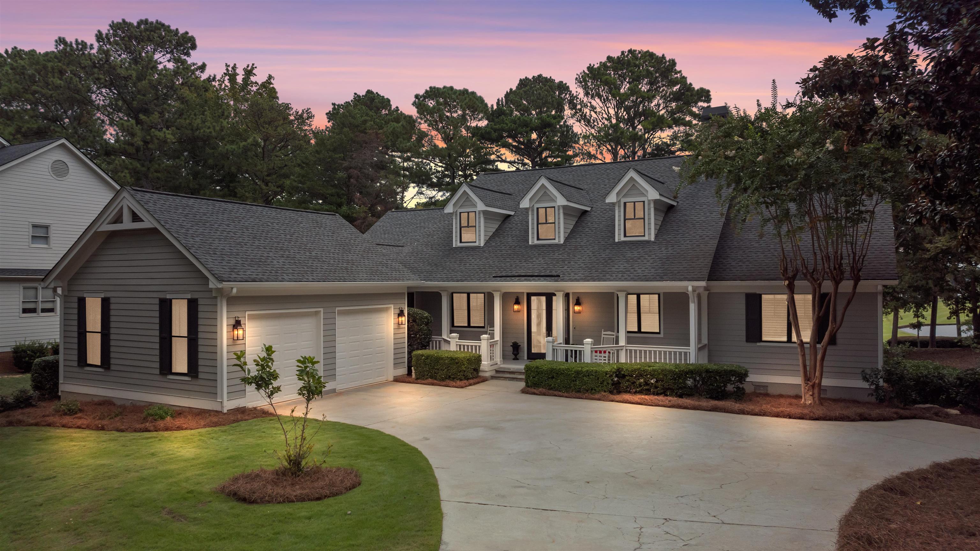
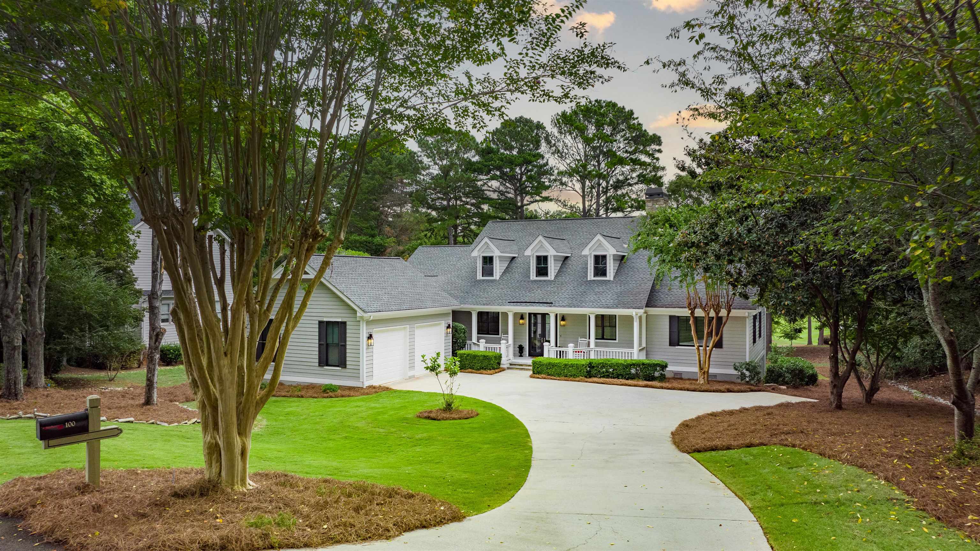
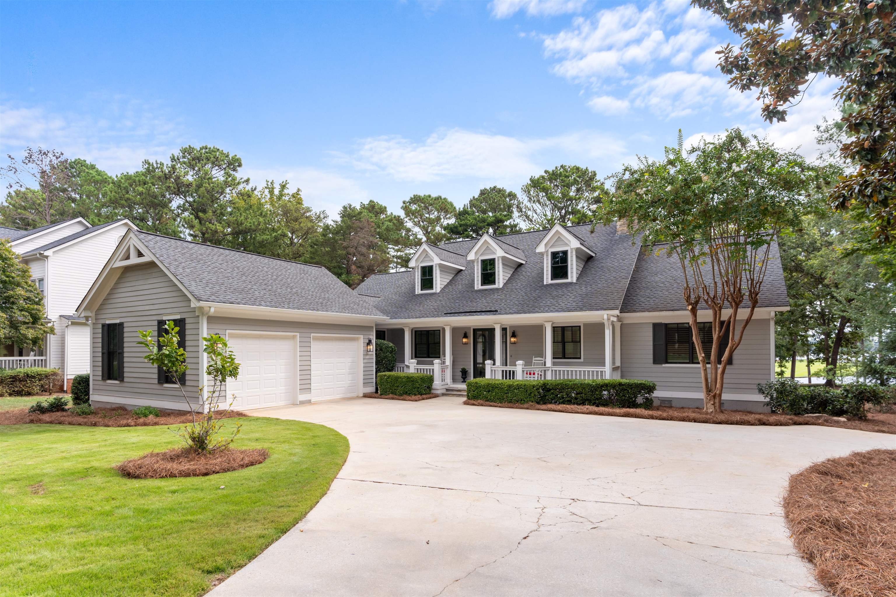
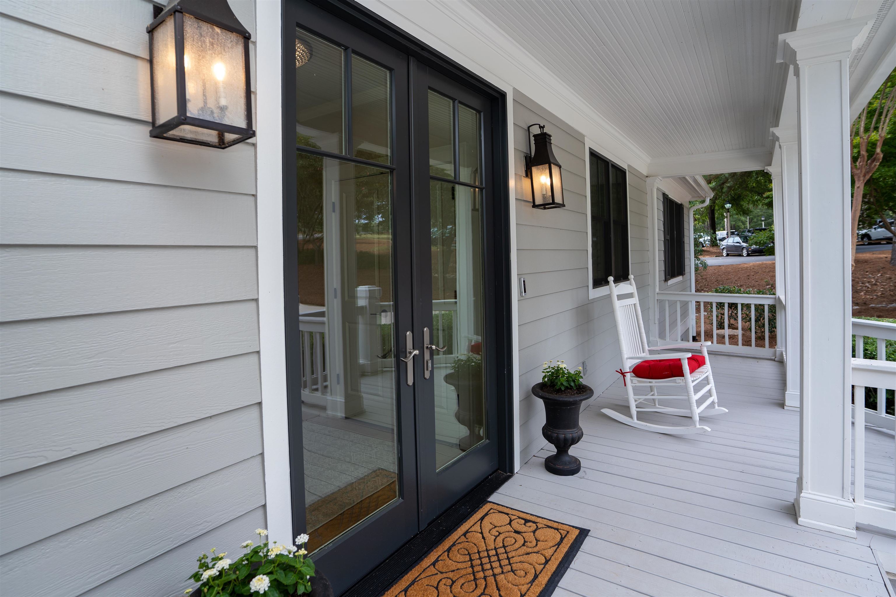
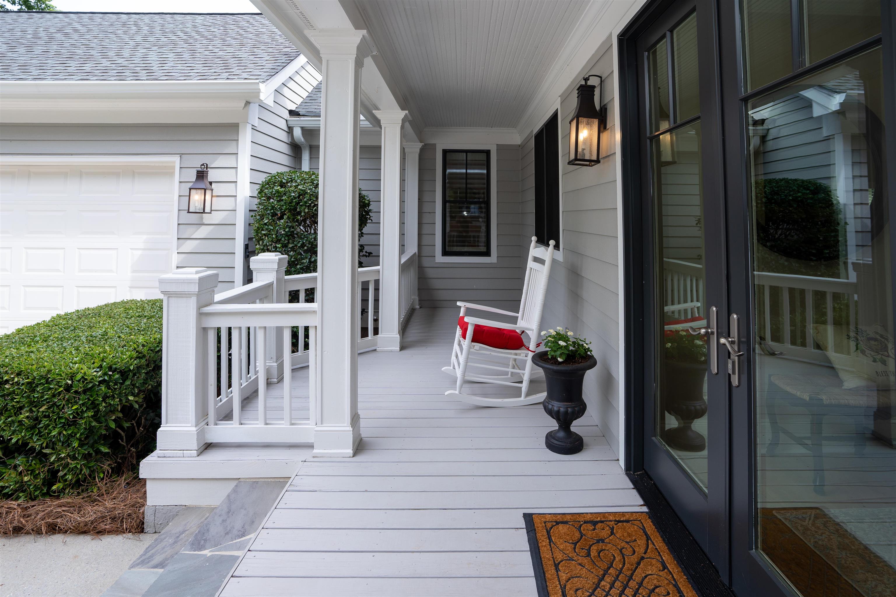
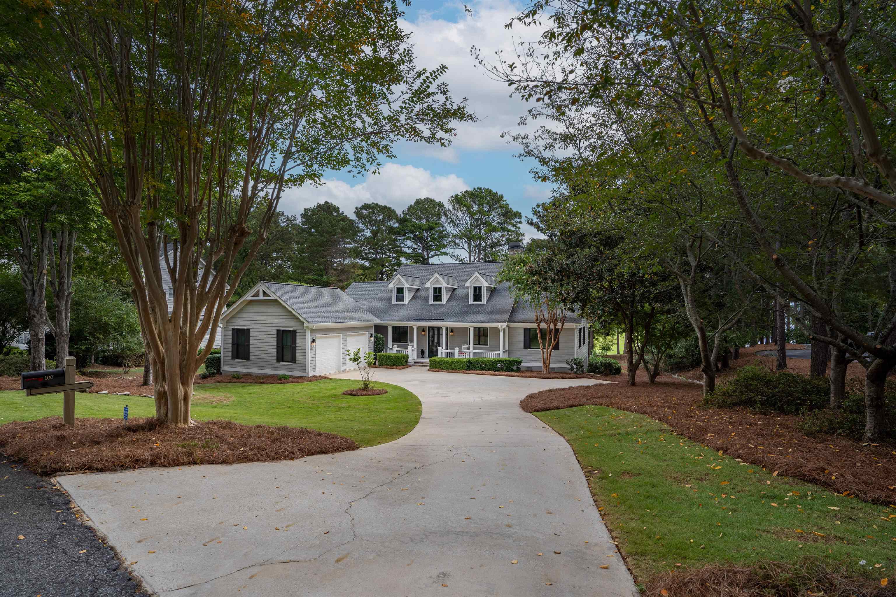
Gray house with three roof dormers, a covered porch, and a two-car garage beside a curved driveway.
100 OAKTON NORTH
100 OAKTON NORTH
100 OAKTON NORTH
100 OAKTON NORTH
100 OAKTON NORTH
100 OAKTON NORTH
100 OAKTON NORTH
100 OAKTON NORTH
100 OAKTON NORTH
100 OAKTON NORTH
100 OAKTON NORTH
100 OAKTON NORTH
100 OAKTON NORTH
100 OAKTON NORTH
100 OAKTON NORTH
100 OAKTON NORTH
100 OAKTON NORTH
100 OAKTON NORTH
100 OAKTON NORTH
100 OAKTON NORTH
100 OAKTON NORTH
100 OAKTON NORTH
100 OAKTON NORTH
100 OAKTON NORTH
100 OAKTON NORTH
100 OAKTON NORTH
100 OAKTON NORTH
100 OAKTON NORTH
100 OAKTON NORTH
100 OAKTON NORTH
100 OAKTON NORTH
100 OAKTON NORTH
100 OAKTON NORTH
100 OAKTON NORTH
100 OAKTON NORTH
100 OAKTON NORTH
100 OAKTON NORTH
100 OAKTON NORTH
100 OAKTON NORTH
100 OAKTON NORTH
100 OAKTON NORTH
100 OAKTON NORTH
100 OAKTON NORTH
100 OAKTON NORTH
100 OAKTON NORTH
100 OAKTON NORTH
100 OAKTON NORTH
100 OAKTON NORTH
100 OAKTON NORTH
100 OAKTON NORTH
100 OAKTON NORTH
100 OAKTON NORTH
100 OAKTON NORTH
100 OAKTON NORTH
100 OAKTON NORTH
100 OAKTON NORTH
100 OAKTON NORTH
100 OAKTON NORTH
100 OAKTON NORTH
100 OAKTON NORTH
100 OAKTON NORTH
SEE ALL PHOTOS
Gray house with three roof dormers, a covered porch, and a two-car garage beside a curved driveway.
100 OAKTON NORTH
100 OAKTON NORTH
100 OAKTON NORTH
100 OAKTON NORTH
100 OAKTON NORTH
100 OAKTON NORTH
100 OAKTON NORTH
100 OAKTON NORTH
100 OAKTON NORTH
100 OAKTON NORTH
100 OAKTON NORTH
100 OAKTON NORTH
100 OAKTON NORTH
100 OAKTON NORTH
100 OAKTON NORTH
100 OAKTON NORTH
100 OAKTON NORTH
100 OAKTON NORTH
100 OAKTON NORTH
100 OAKTON NORTH
100 OAKTON NORTH
100 OAKTON NORTH
100 OAKTON NORTH
100 OAKTON NORTH
100 OAKTON NORTH
100 OAKTON NORTH
100 OAKTON NORTH
100 OAKTON NORTH
100 OAKTON NORTH
100 OAKTON NORTH
100 OAKTON NORTH
100 OAKTON NORTH
100 OAKTON NORTH
100 OAKTON NORTH
100 OAKTON NORTH
100 OAKTON NORTH
100 OAKTON NORTH
100 OAKTON NORTH
100 OAKTON NORTH
100 OAKTON NORTH
100 OAKTON NORTH
100 OAKTON NORTH
100 OAKTON NORTH
100 OAKTON NORTH
100 OAKTON NORTH
100 OAKTON NORTH
100 OAKTON NORTH
100 OAKTON NORTH
100 OAKTON NORTH
100 OAKTON NORTH
100 OAKTON NORTH
100 OAKTON NORTH
100 OAKTON NORTH
100 OAKTON NORTH
100 OAKTON NORTH
100 OAKTON NORTH
100 OAKTON NORTH
100 OAKTON NORTH
100 OAKTON NORTH
100 OAKTON NORTH
100 OAKTON NORTH
Sold

100 OAKTON NORTH

100 OAKTON NORTH, Eatonton, GA 31024-0000

$997,775
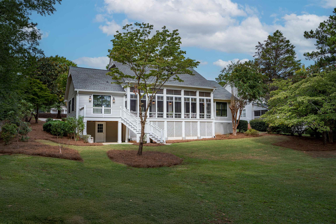
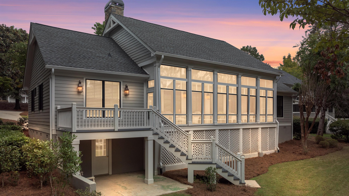
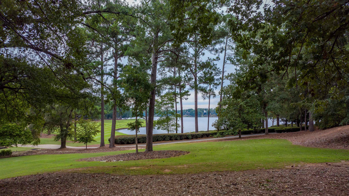
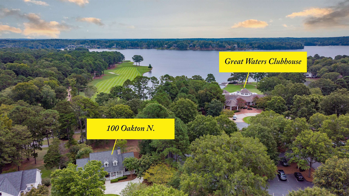
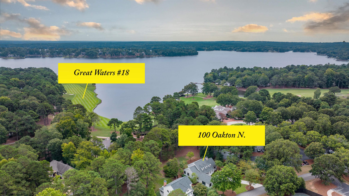
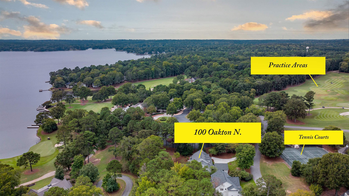
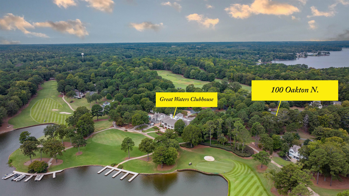
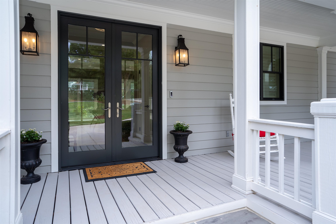
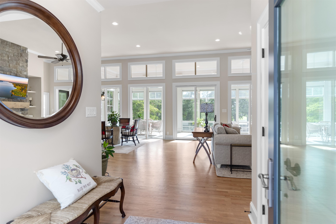
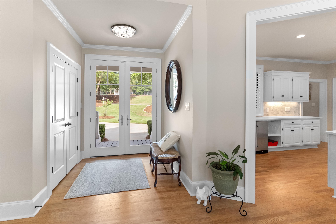
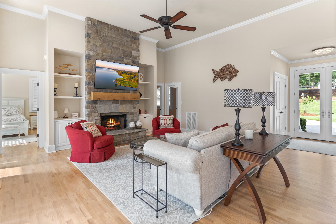
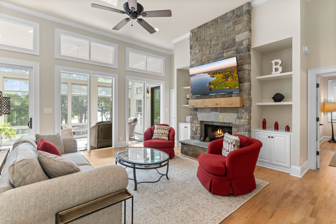
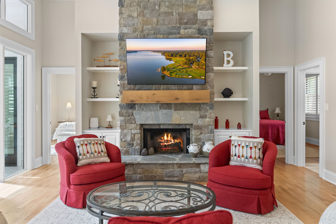
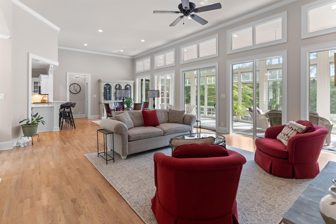
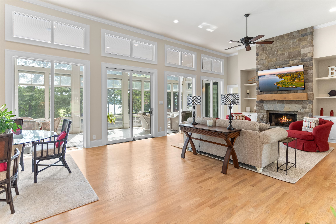
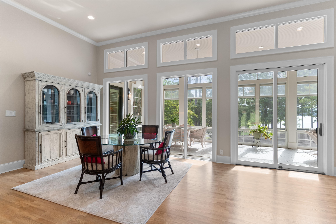
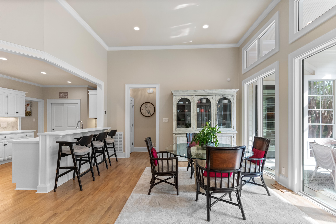
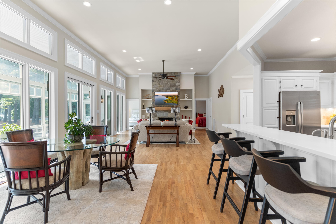
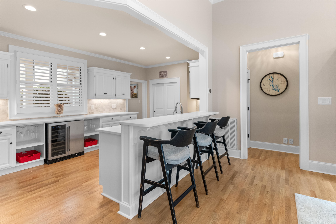
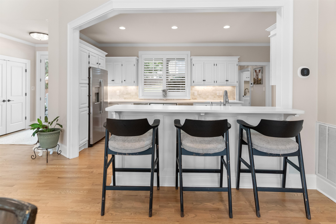
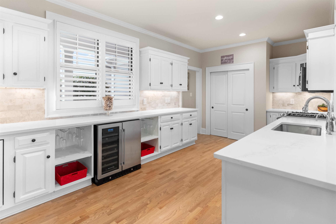
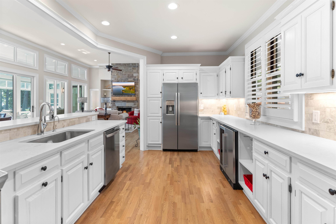
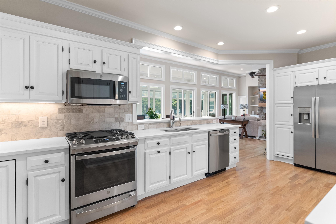
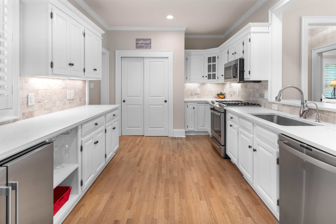
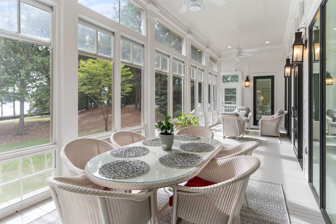
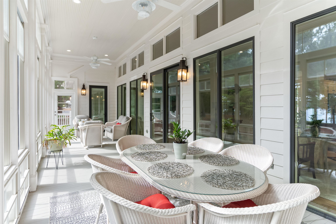
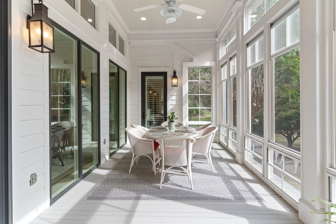
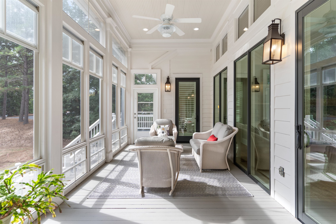
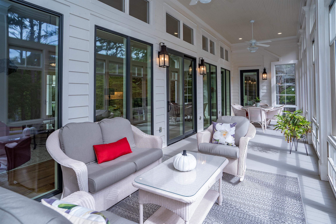
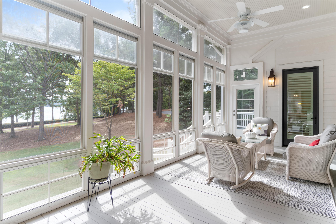
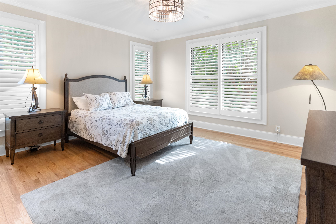
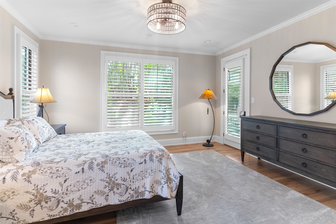
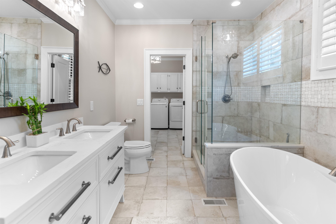
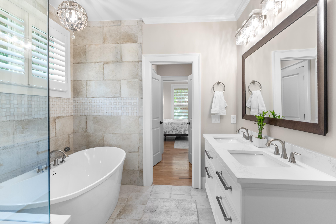
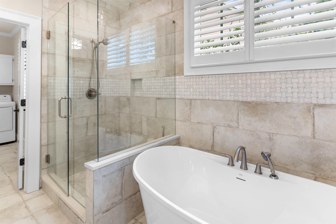
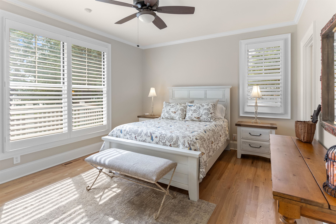
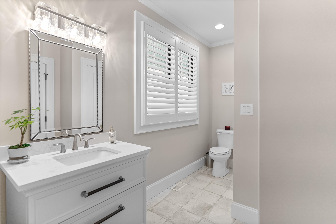
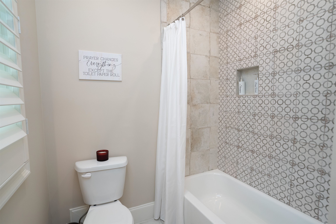
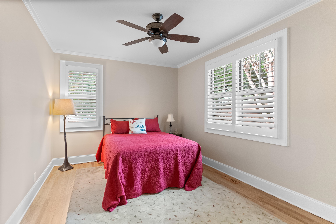
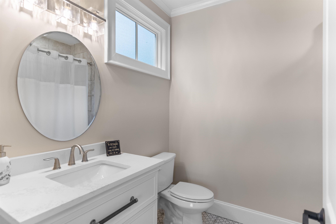
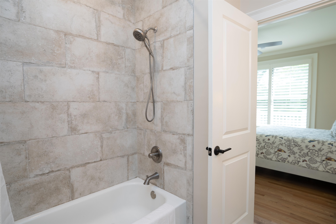
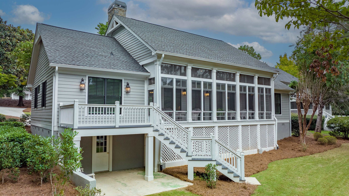
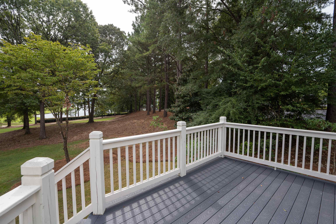
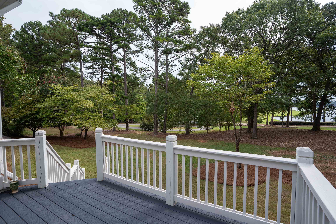
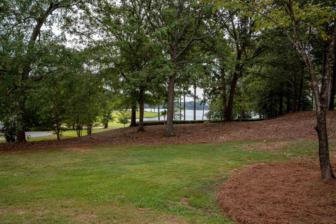
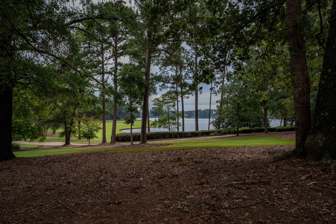
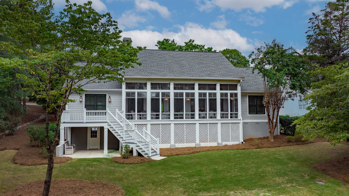
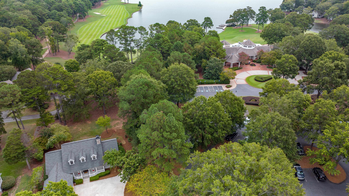
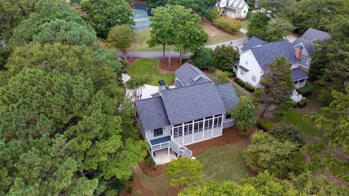
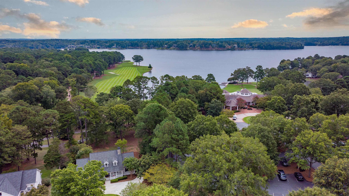
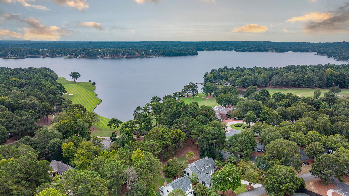
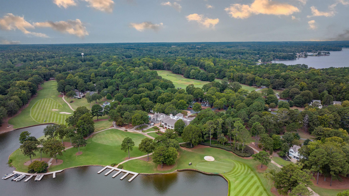
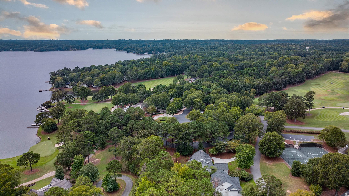
Come see this fully renovated Lake & Golf View home featuring 3 bedrooms / 3 bathrooms conveniently located next to the renowned Jack Nicklaus-designed Great Waters golf course at Reynolds Lake Oconee. With all bedrooms featured on the main level and an Open Concept floorplan with a wall of doors & windows in the main living area, you will have incredible views of Lake Oconee while overlooking the 18th hole from inside the home or from the enlarged screened porch with enclosure concept windows. The golf course, clubhouse, swimming pool, hot tub, fitness center, practice area, playground, and tennis courts are just steps away for your enjoyment. The updates include all-new Stainless Steel appliances, quartzite countertops, Pella doors & windows, HVACs, hot water heaters, and completely updated bathrooms. Owner is a licensed Real Estate Agent in the State of Georgia. Golf Membership is available.

3
beds

3
baths

2,128 Sq.Ft. LIVING AREA

0.32 Acres lot

Robert Boatright

Robert Boatright

Features & Amenities

Interior

  • total bedrooms3
  • Total bathrooms3
  • full bathrooms3
  • Flooring Tile, Wood
  • Fireplace Gas Log, Masonry
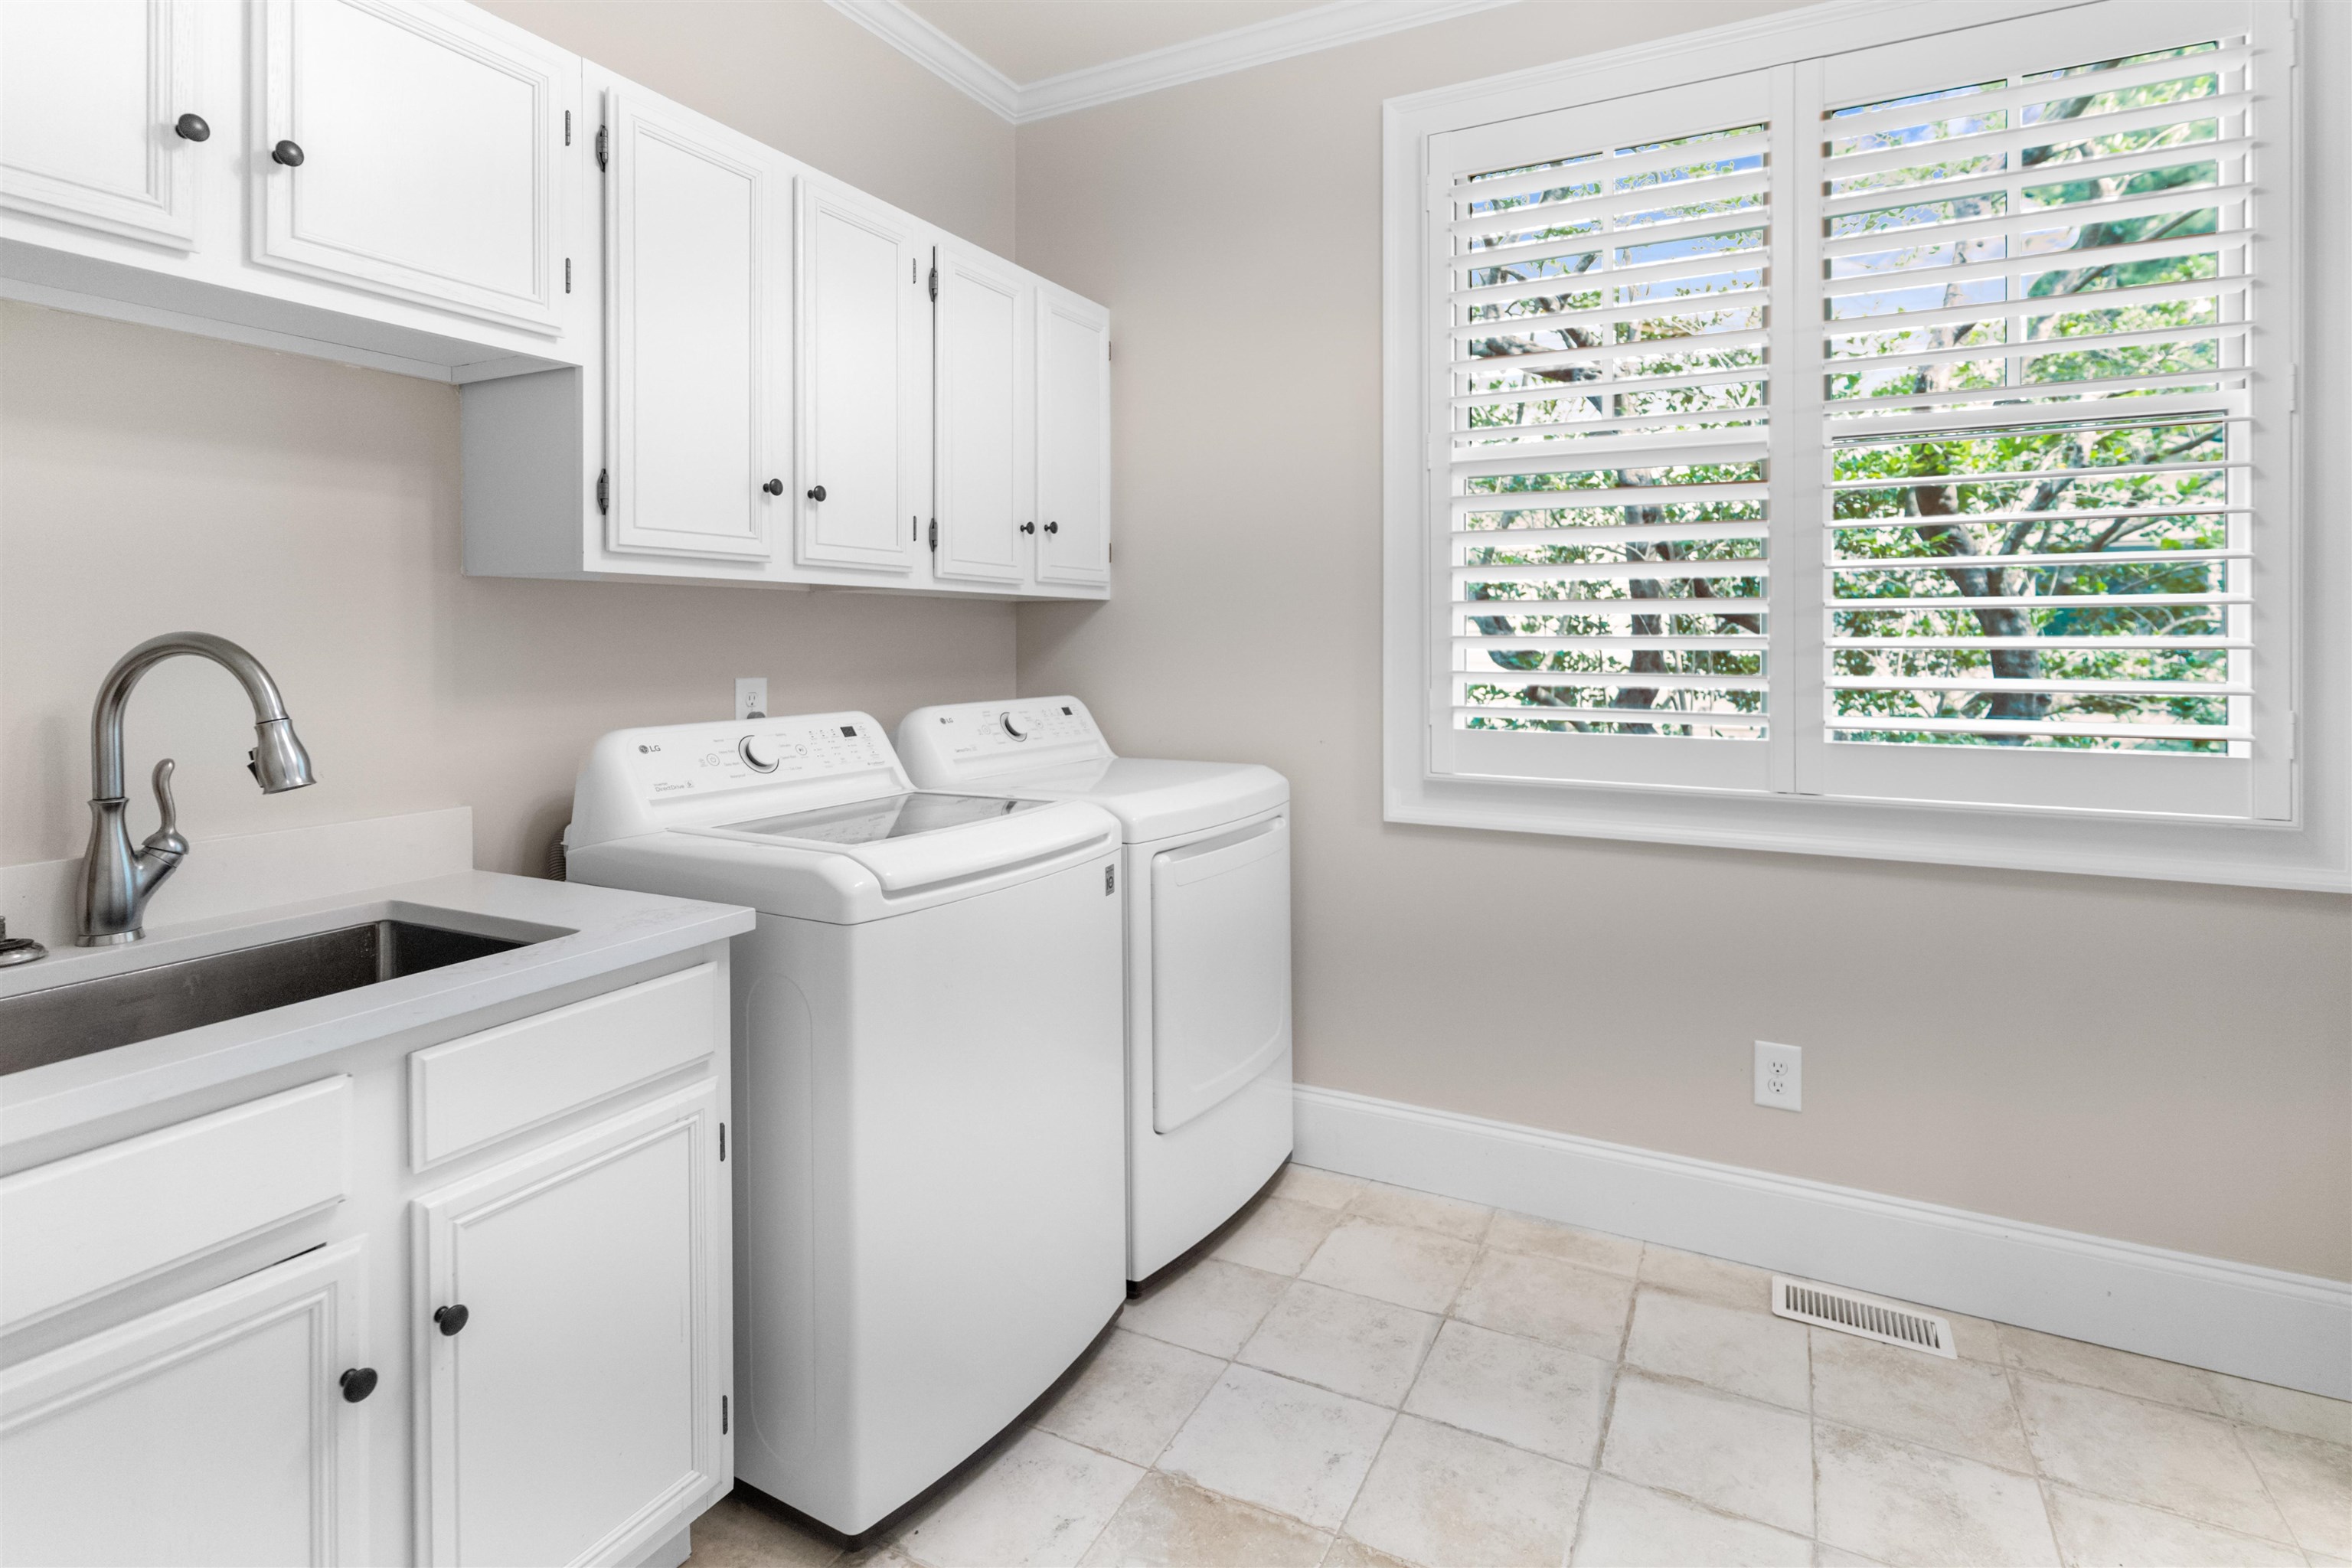
  • APPLIANCES Built in Microwave, Dishwasher, Dryer, Disposal, Range, Refrigerator, Stainless Steel Appliance(s), Washer, Wine Cooler, Water Softener
  • other interior Features Breakfast Bar, Built-in Features, Chandelier, Closet System, Double Vanity, Pantry, Separate Shower, Solid Surface Counters, Tray Ceiling(s), Walk-In Closet(s), Primary on Main

Area & Lot

  • Status Sold
  • Date Sold December 6, 2024
  • Living Area2,128 Sq.Ft.
  • Total Area2,128 Sq.Ft.
  • Lot Area0.32 Acres
  • MLS® ID67038
  • TypeResidential
  • YEAR BUILT1995
  • NeighborhoodWaters Edge
  • Architecture StylesTraditional
  • Water FrontageMain Lake

Exterior

  • STORIES1
  • Garage Space2.0
  • water SourceCommercial System
  • roofAsphalt/Comp Shingle
  • lot featuresIrrigation System, Landscaped
  • parking2 Car Attached, Paved
  • HEAT TYPEElectric, Heat Pump
  • AIR CONDITIONINGHeat Pump, Other
  • sewerCommercial System
  • SubstructureSlab
  • security FeaturesSecurity System, Smoke Detector(s)
  • other exterior FeaturesStorage

Financial

  • Sales Price$997,775
  • HOA $1,770

Waters Edge

This sought-after gated community features stunning lakefront properties, modern single-family homes, and luxury estates.

Explore

Let Us Guide You Home

With over 25 years of combined experience and a deep understanding of customer needs, the team continues to deliver proven results. By combining their local knowledge, resources and relationships, the team creates a customized real estate experience that welcomes customers to “Come Live the Dream.”

Follow Me on Instagram