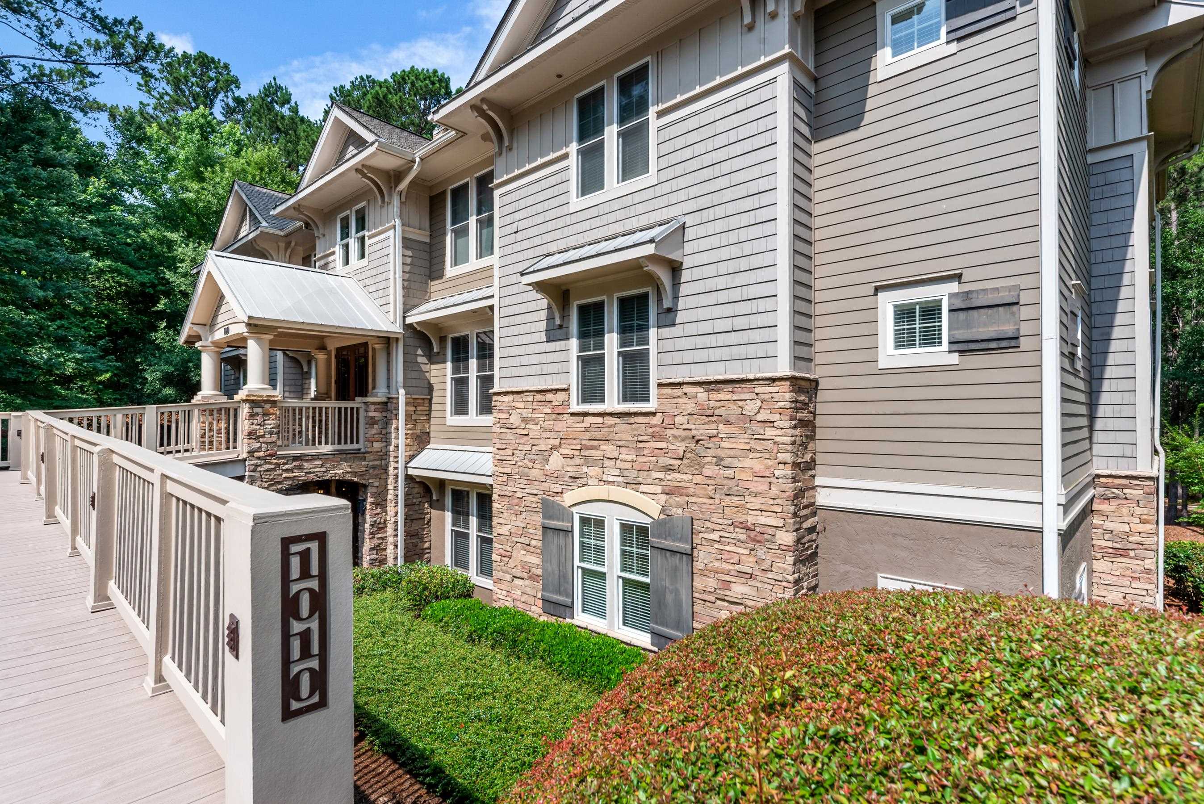
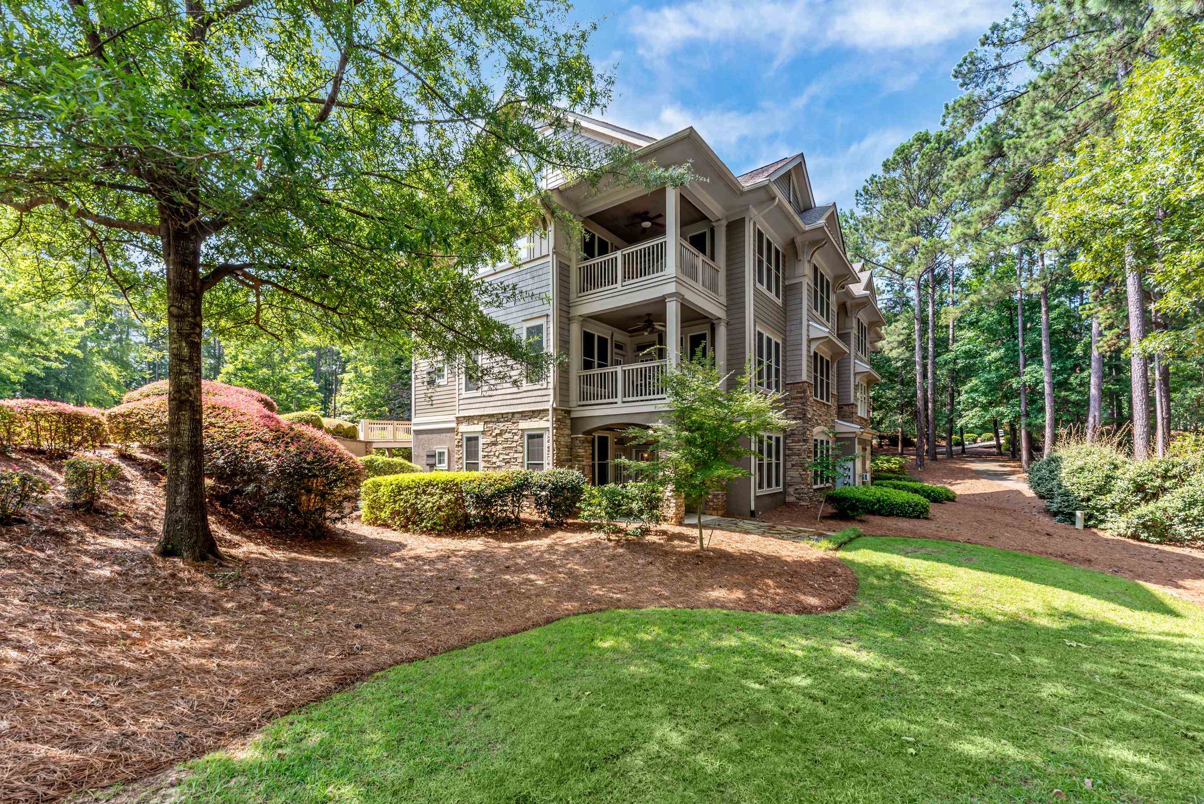
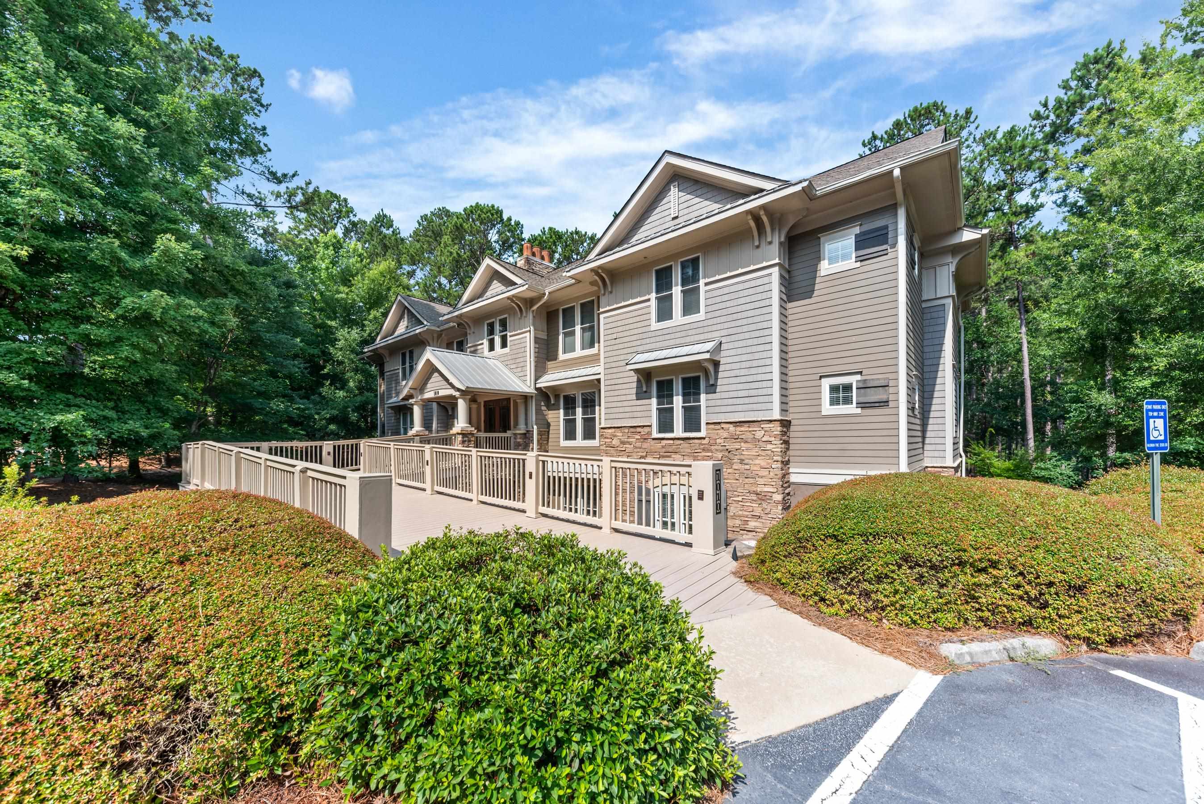

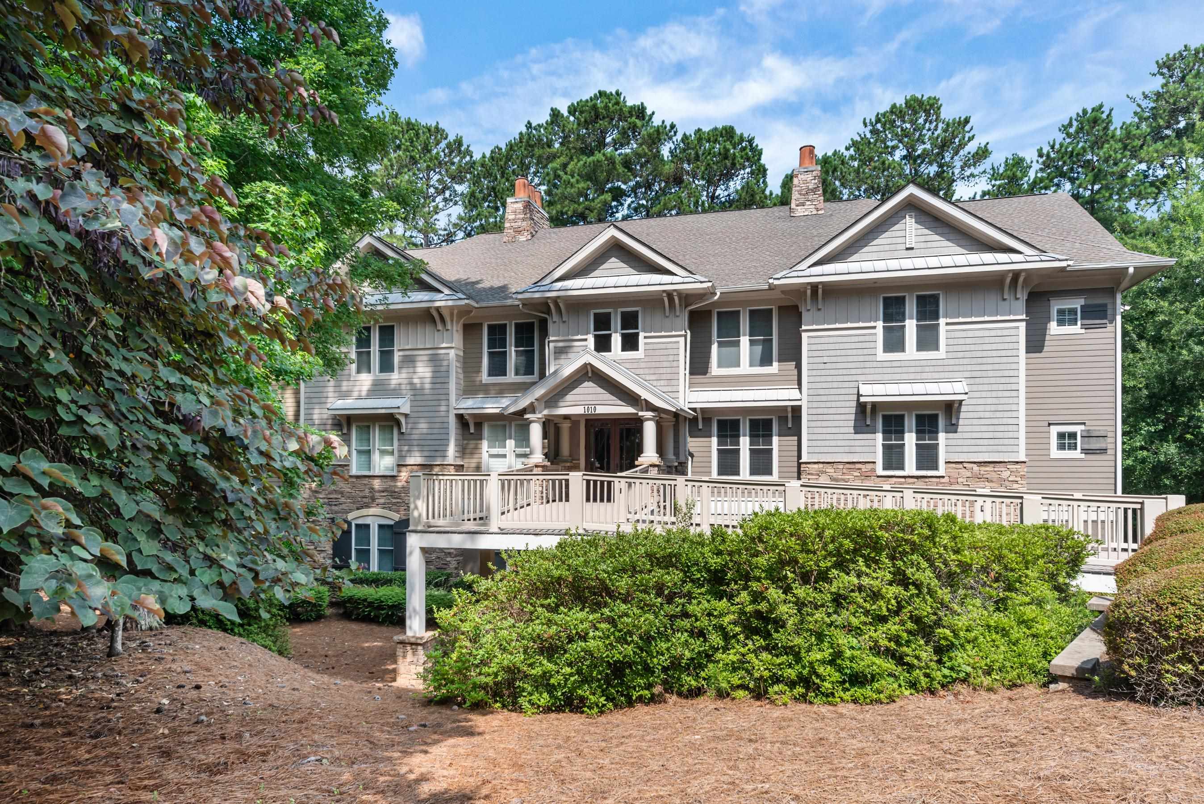
Gray-sided home with stone lower walls, a white-railed entry deck, and landscaped shrubs.
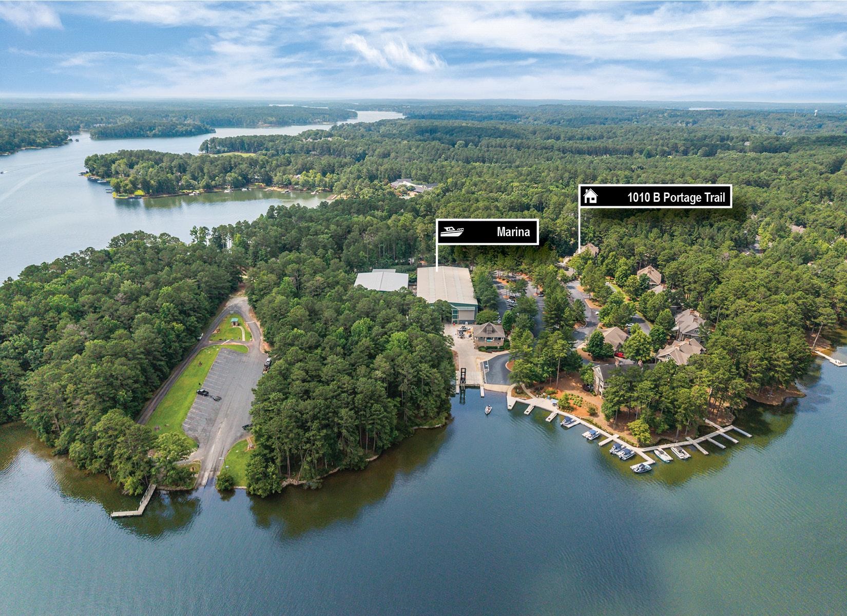
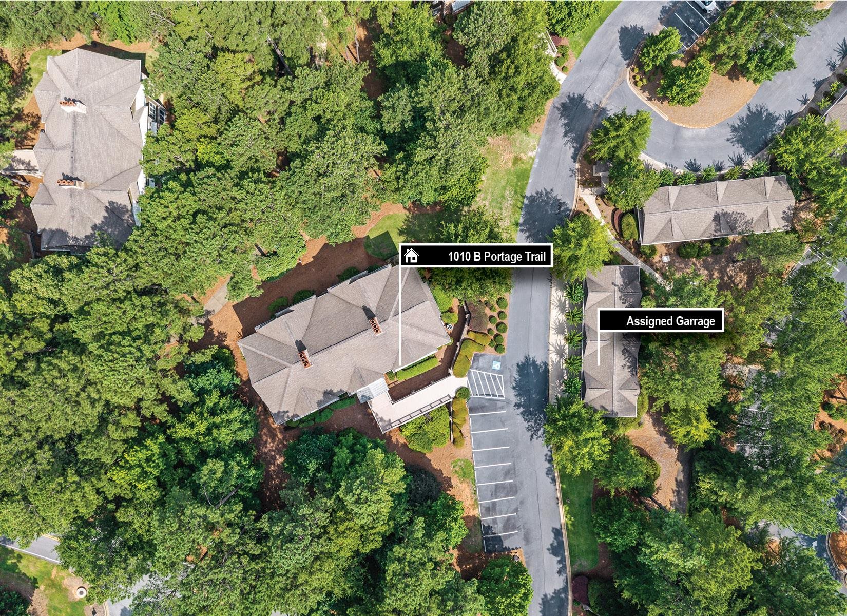
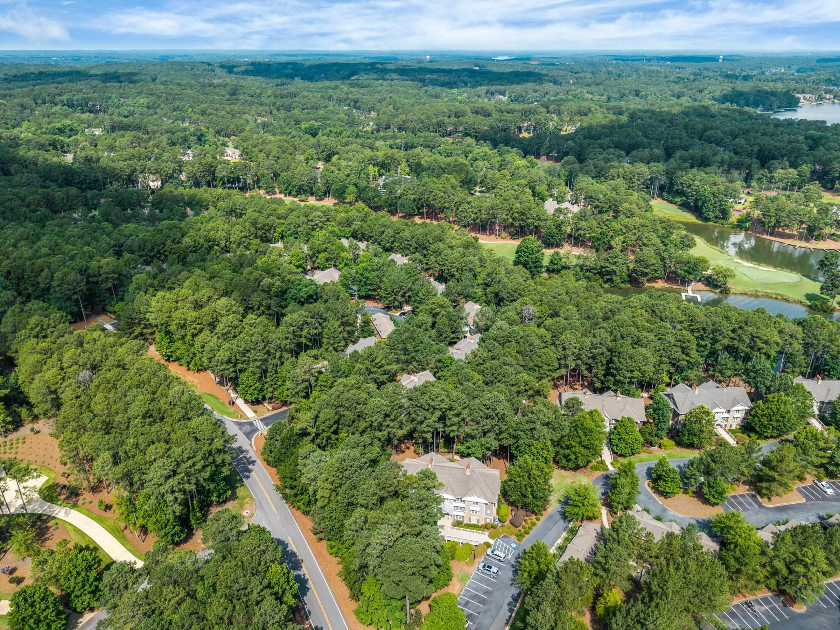
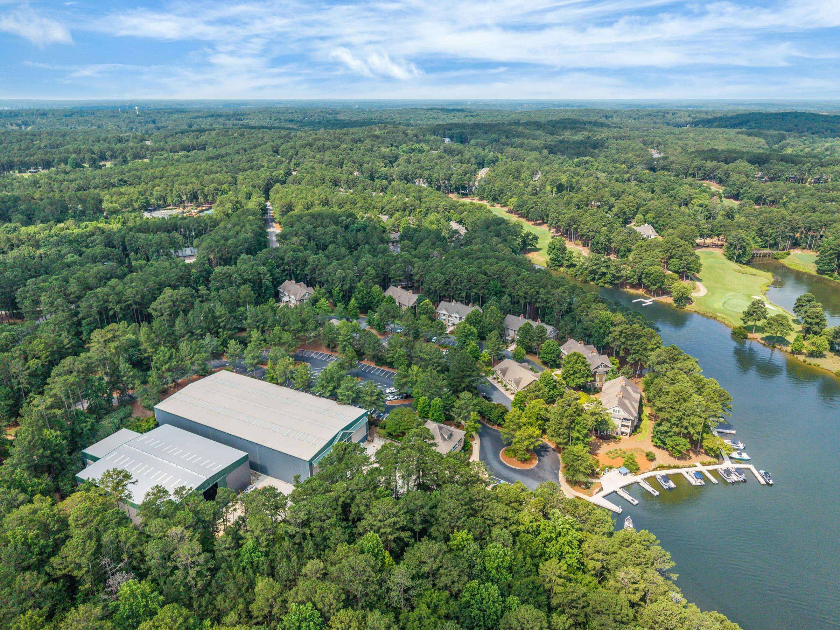
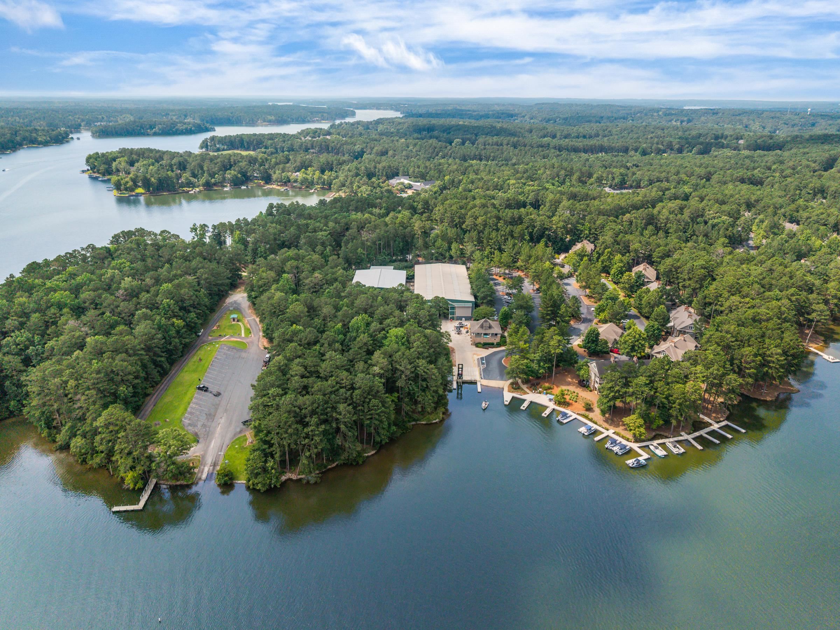
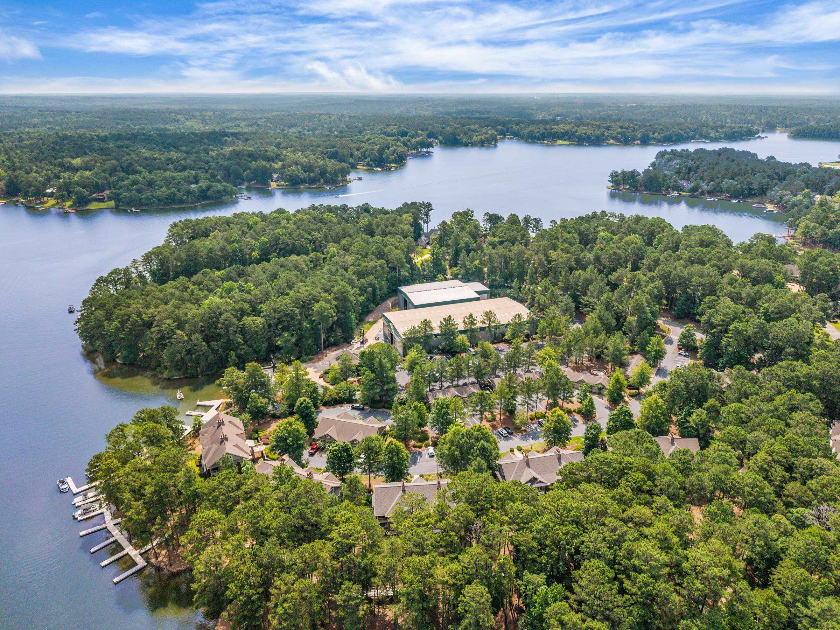
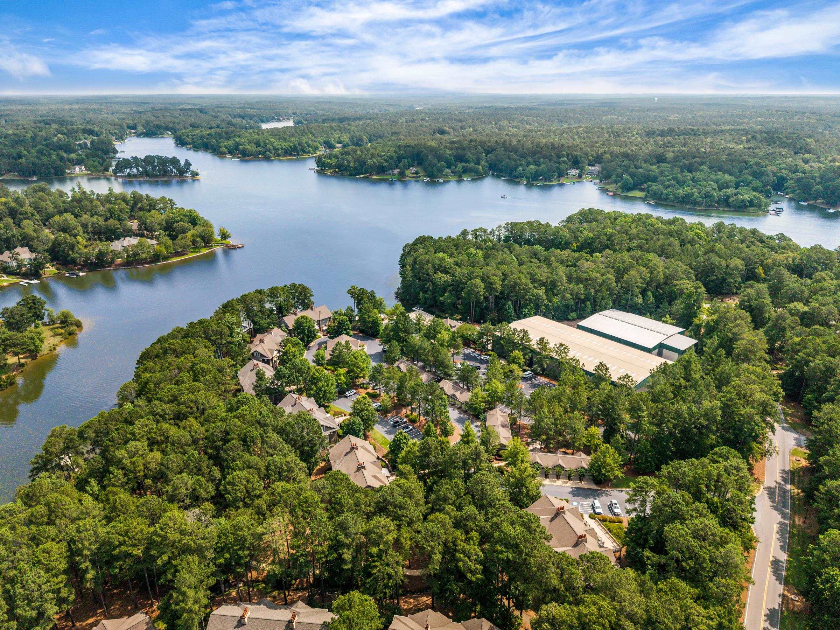
Aerial view of 1010 B Portage Trail beside a wooded lakeside marina.
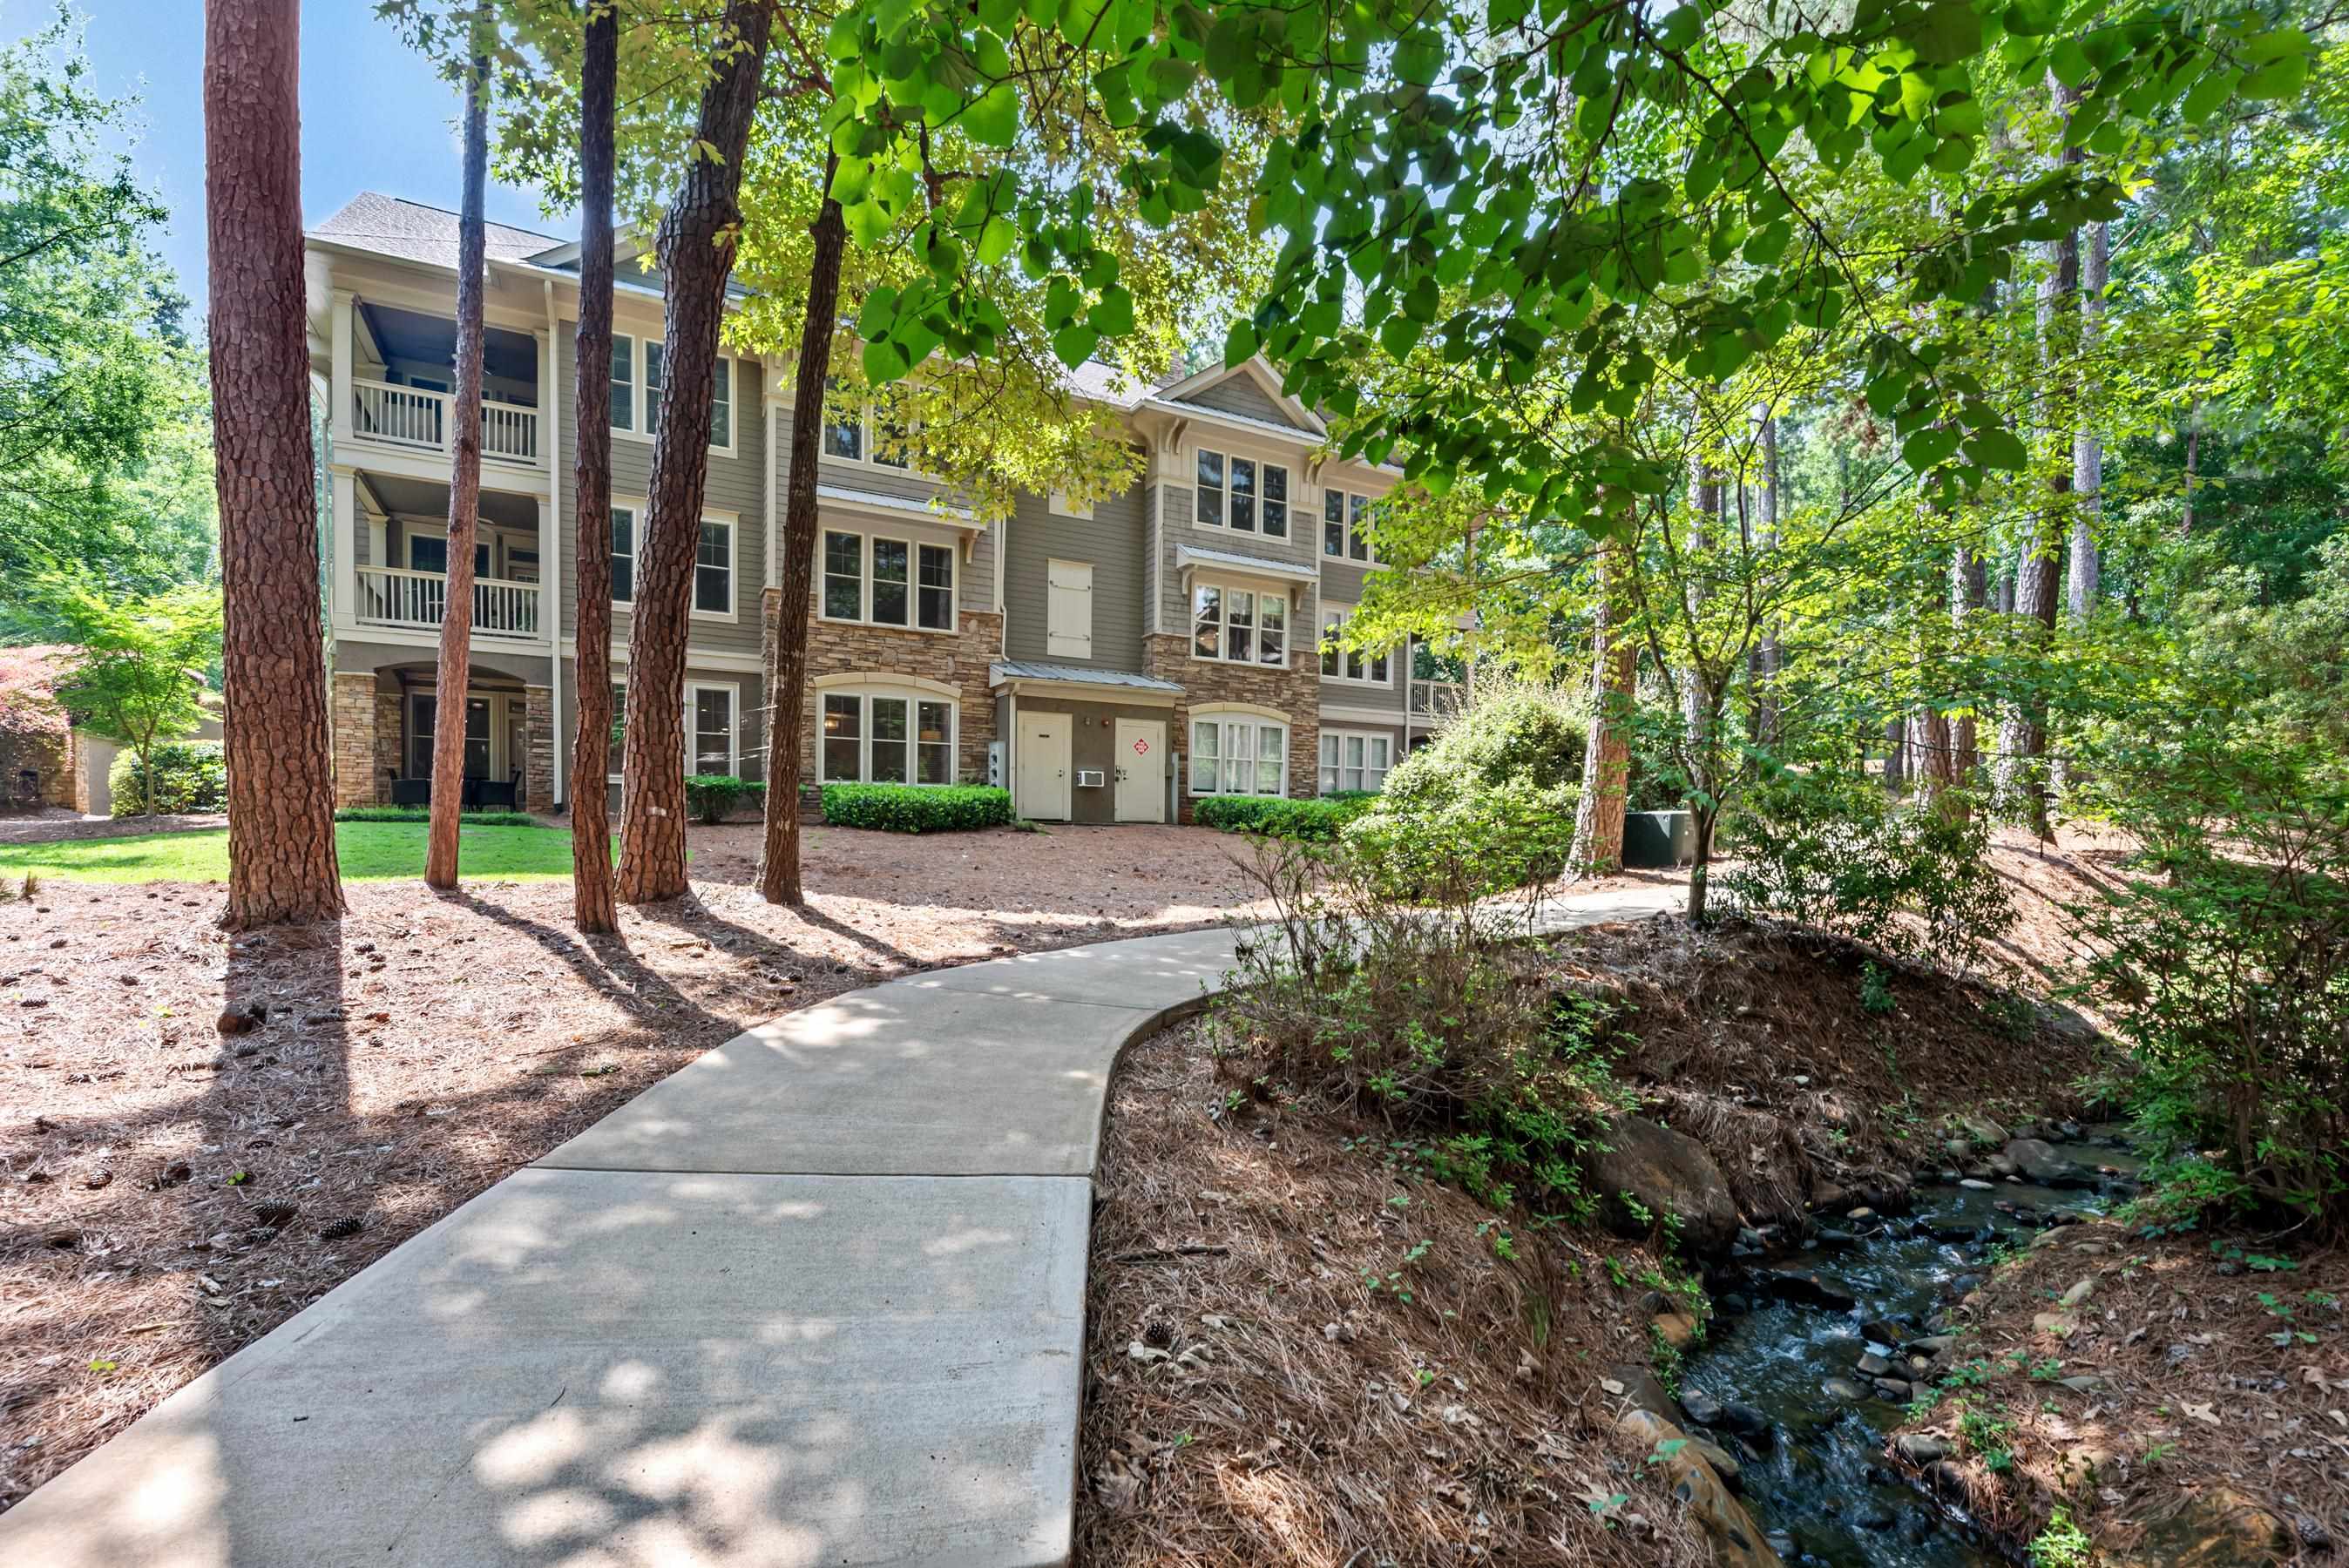
Multi-story residential building among pine trees, with balconies, a curved walkway, and a creek.
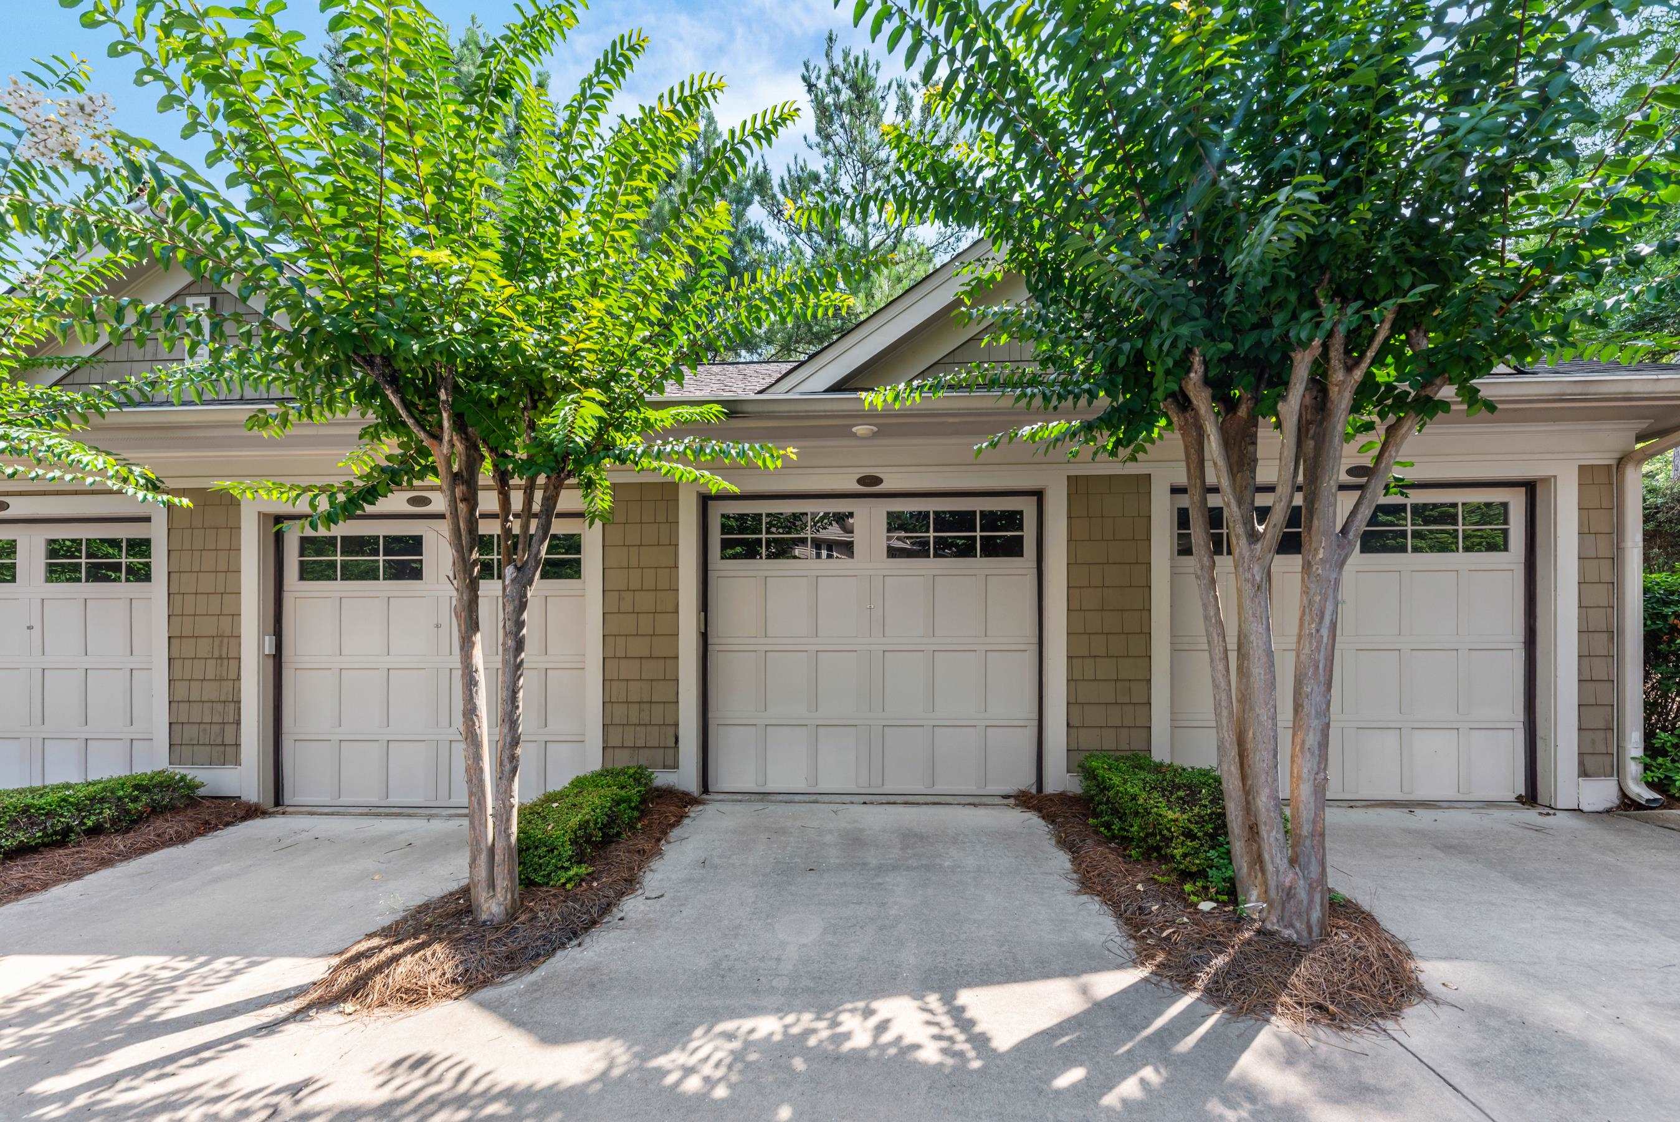
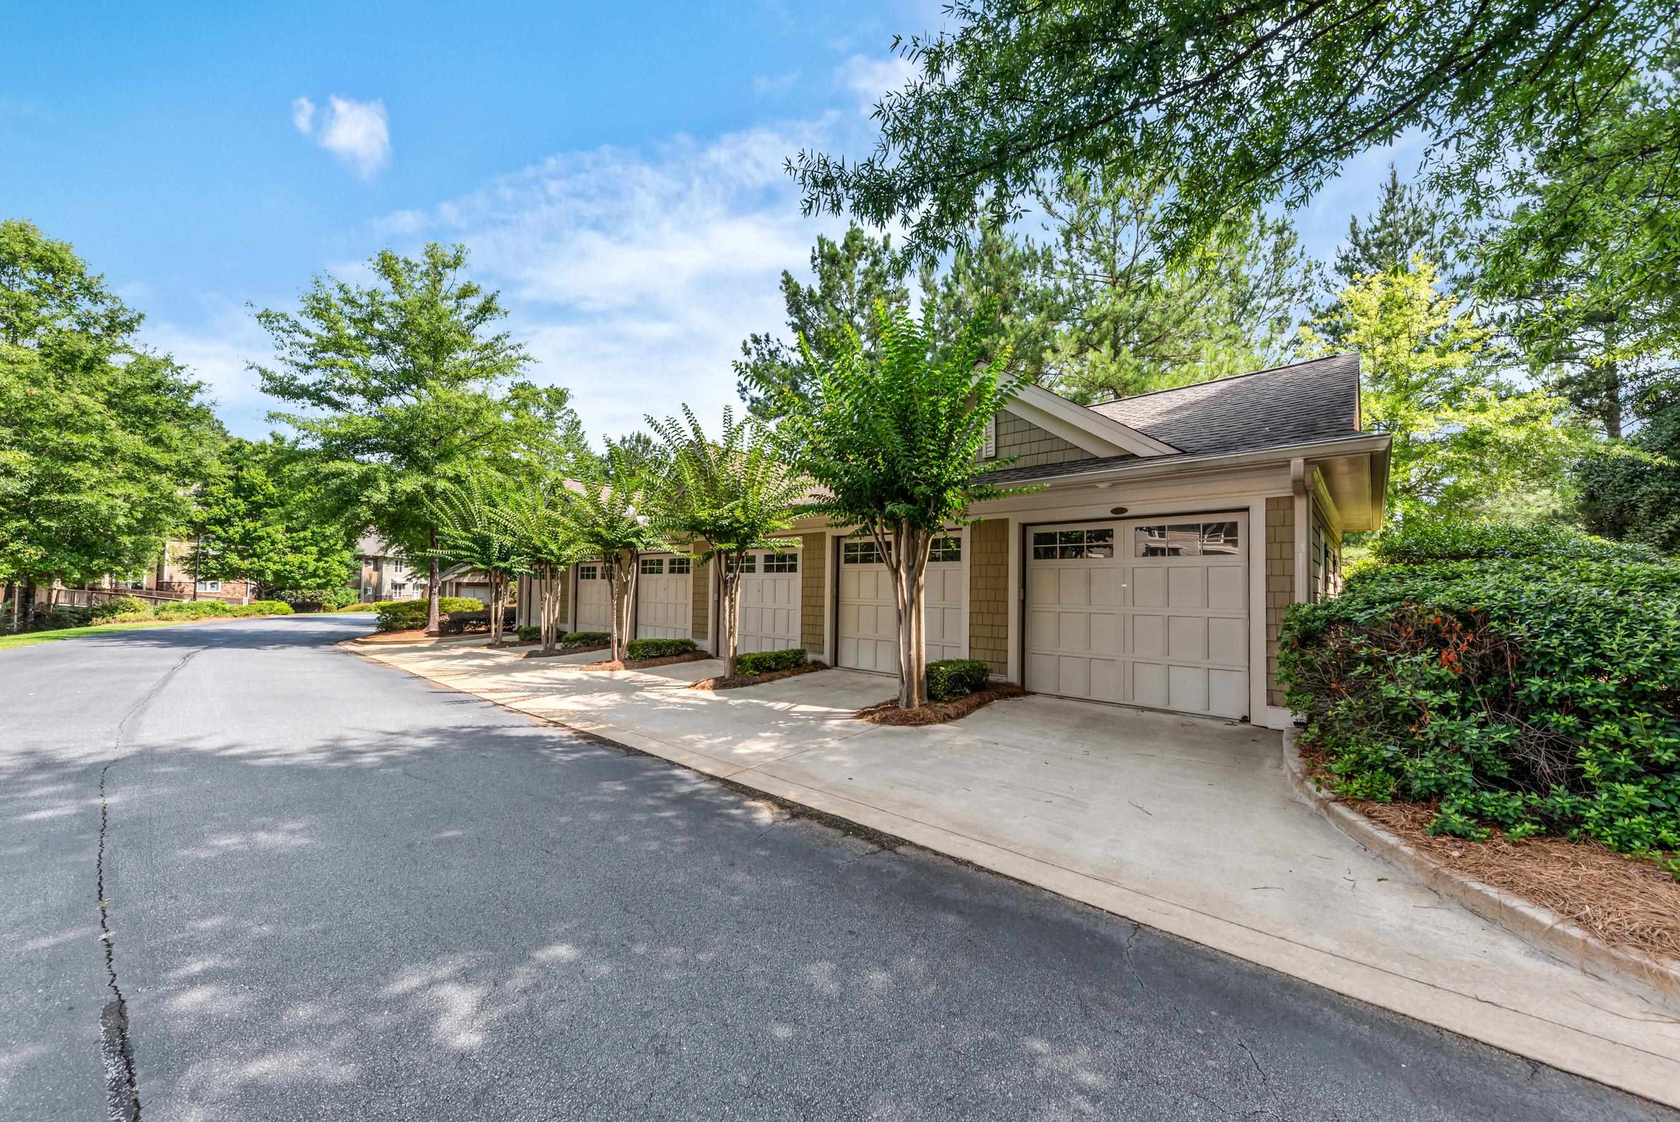
Three light-colored garage doors beneath mature trees, with a paved driveway.
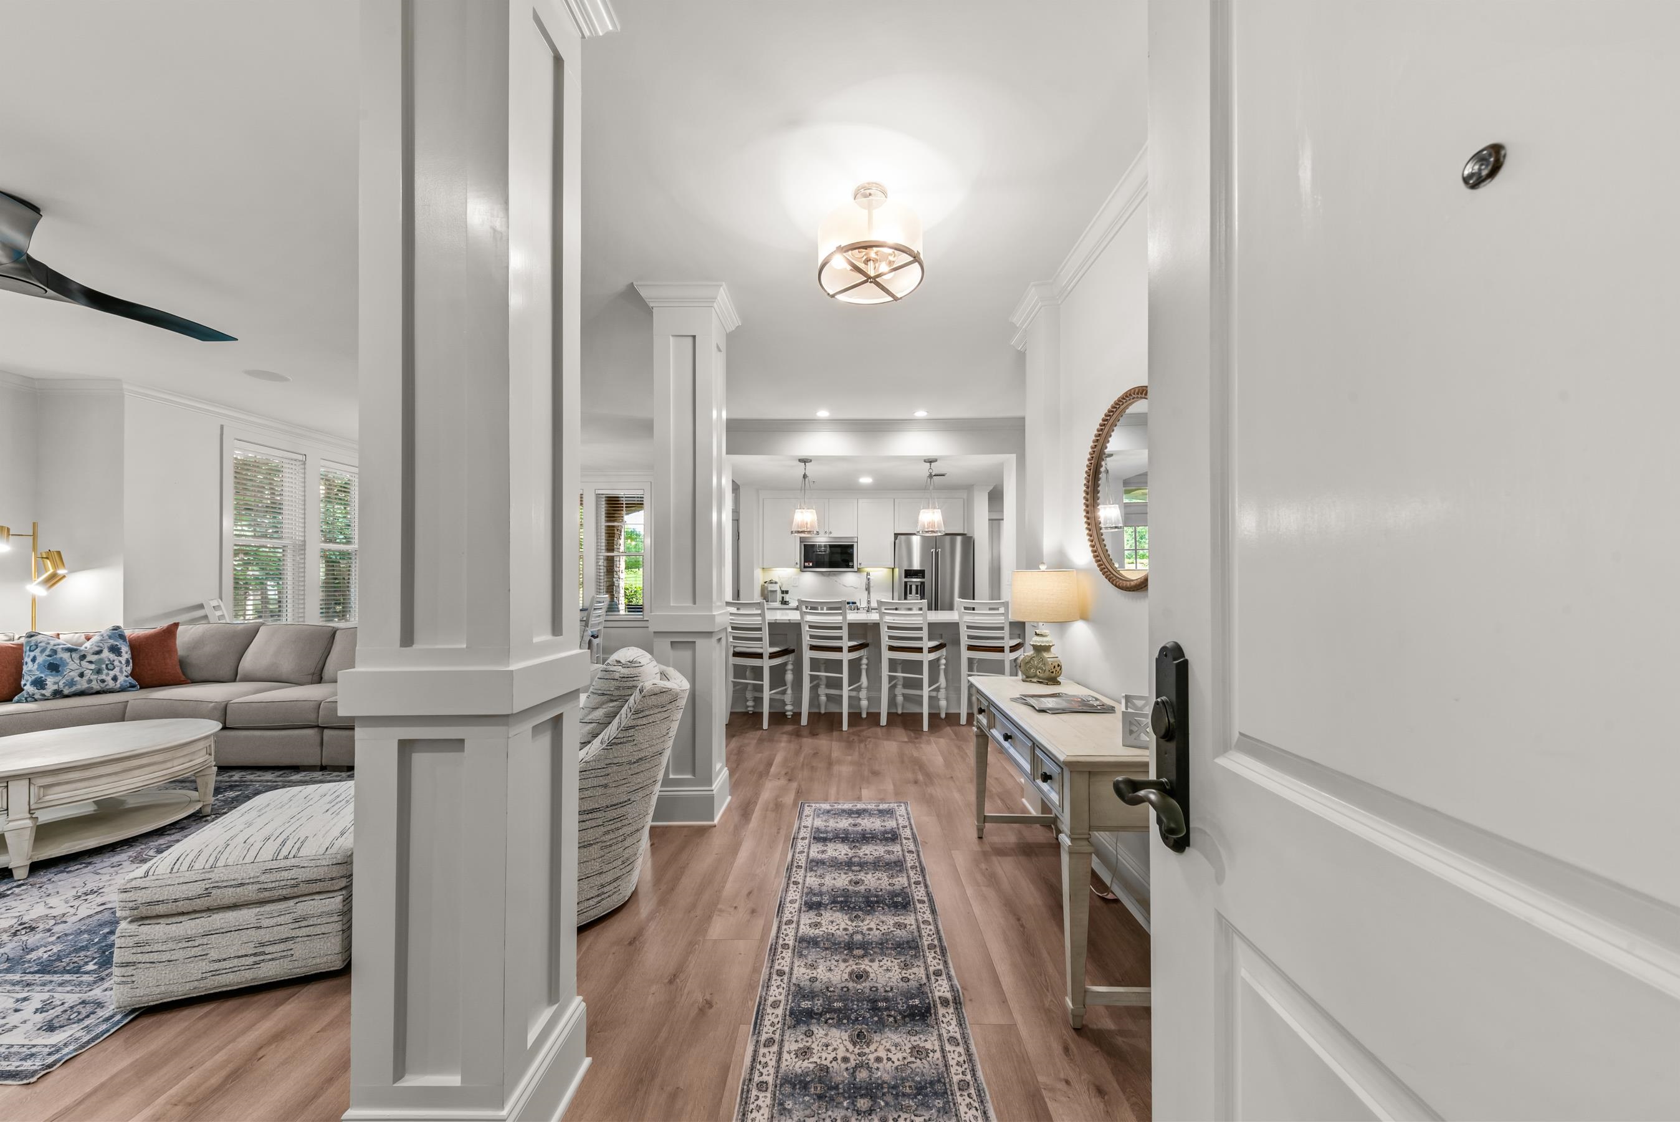
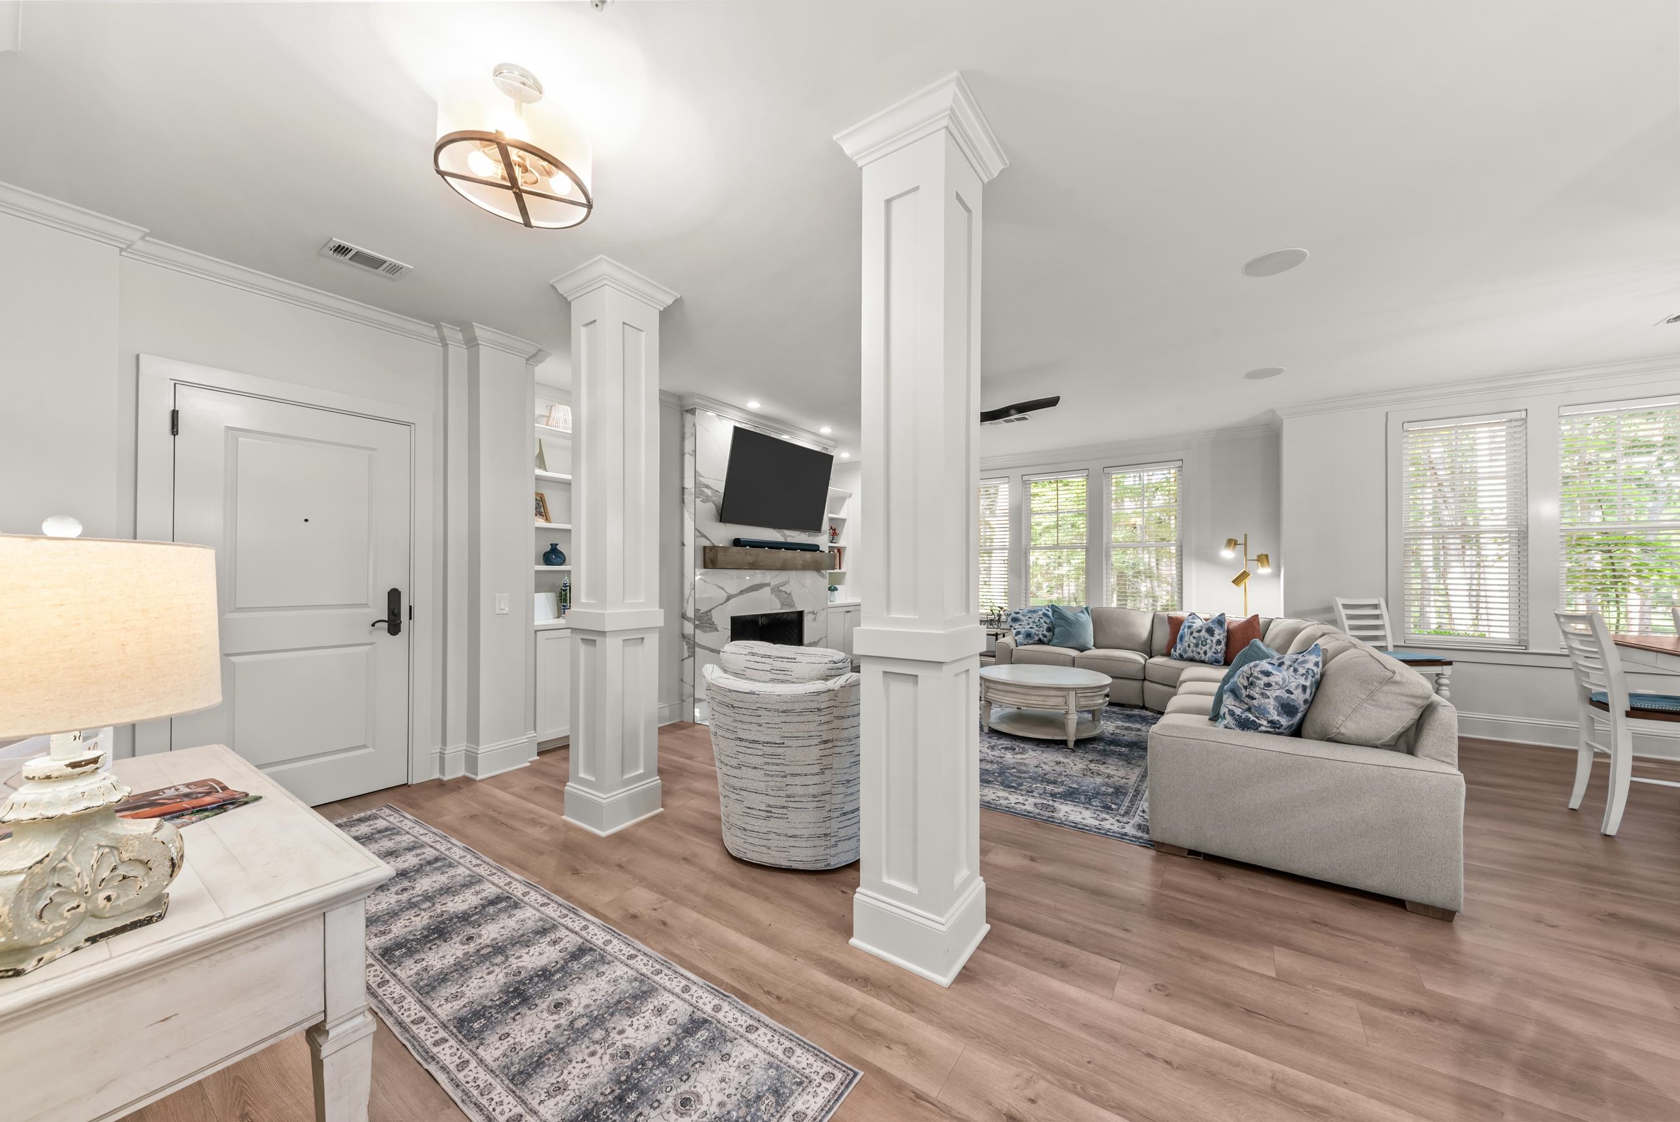
Open-plan living room and kitchen with white columns, wood floors, and a patterned hallway runner.
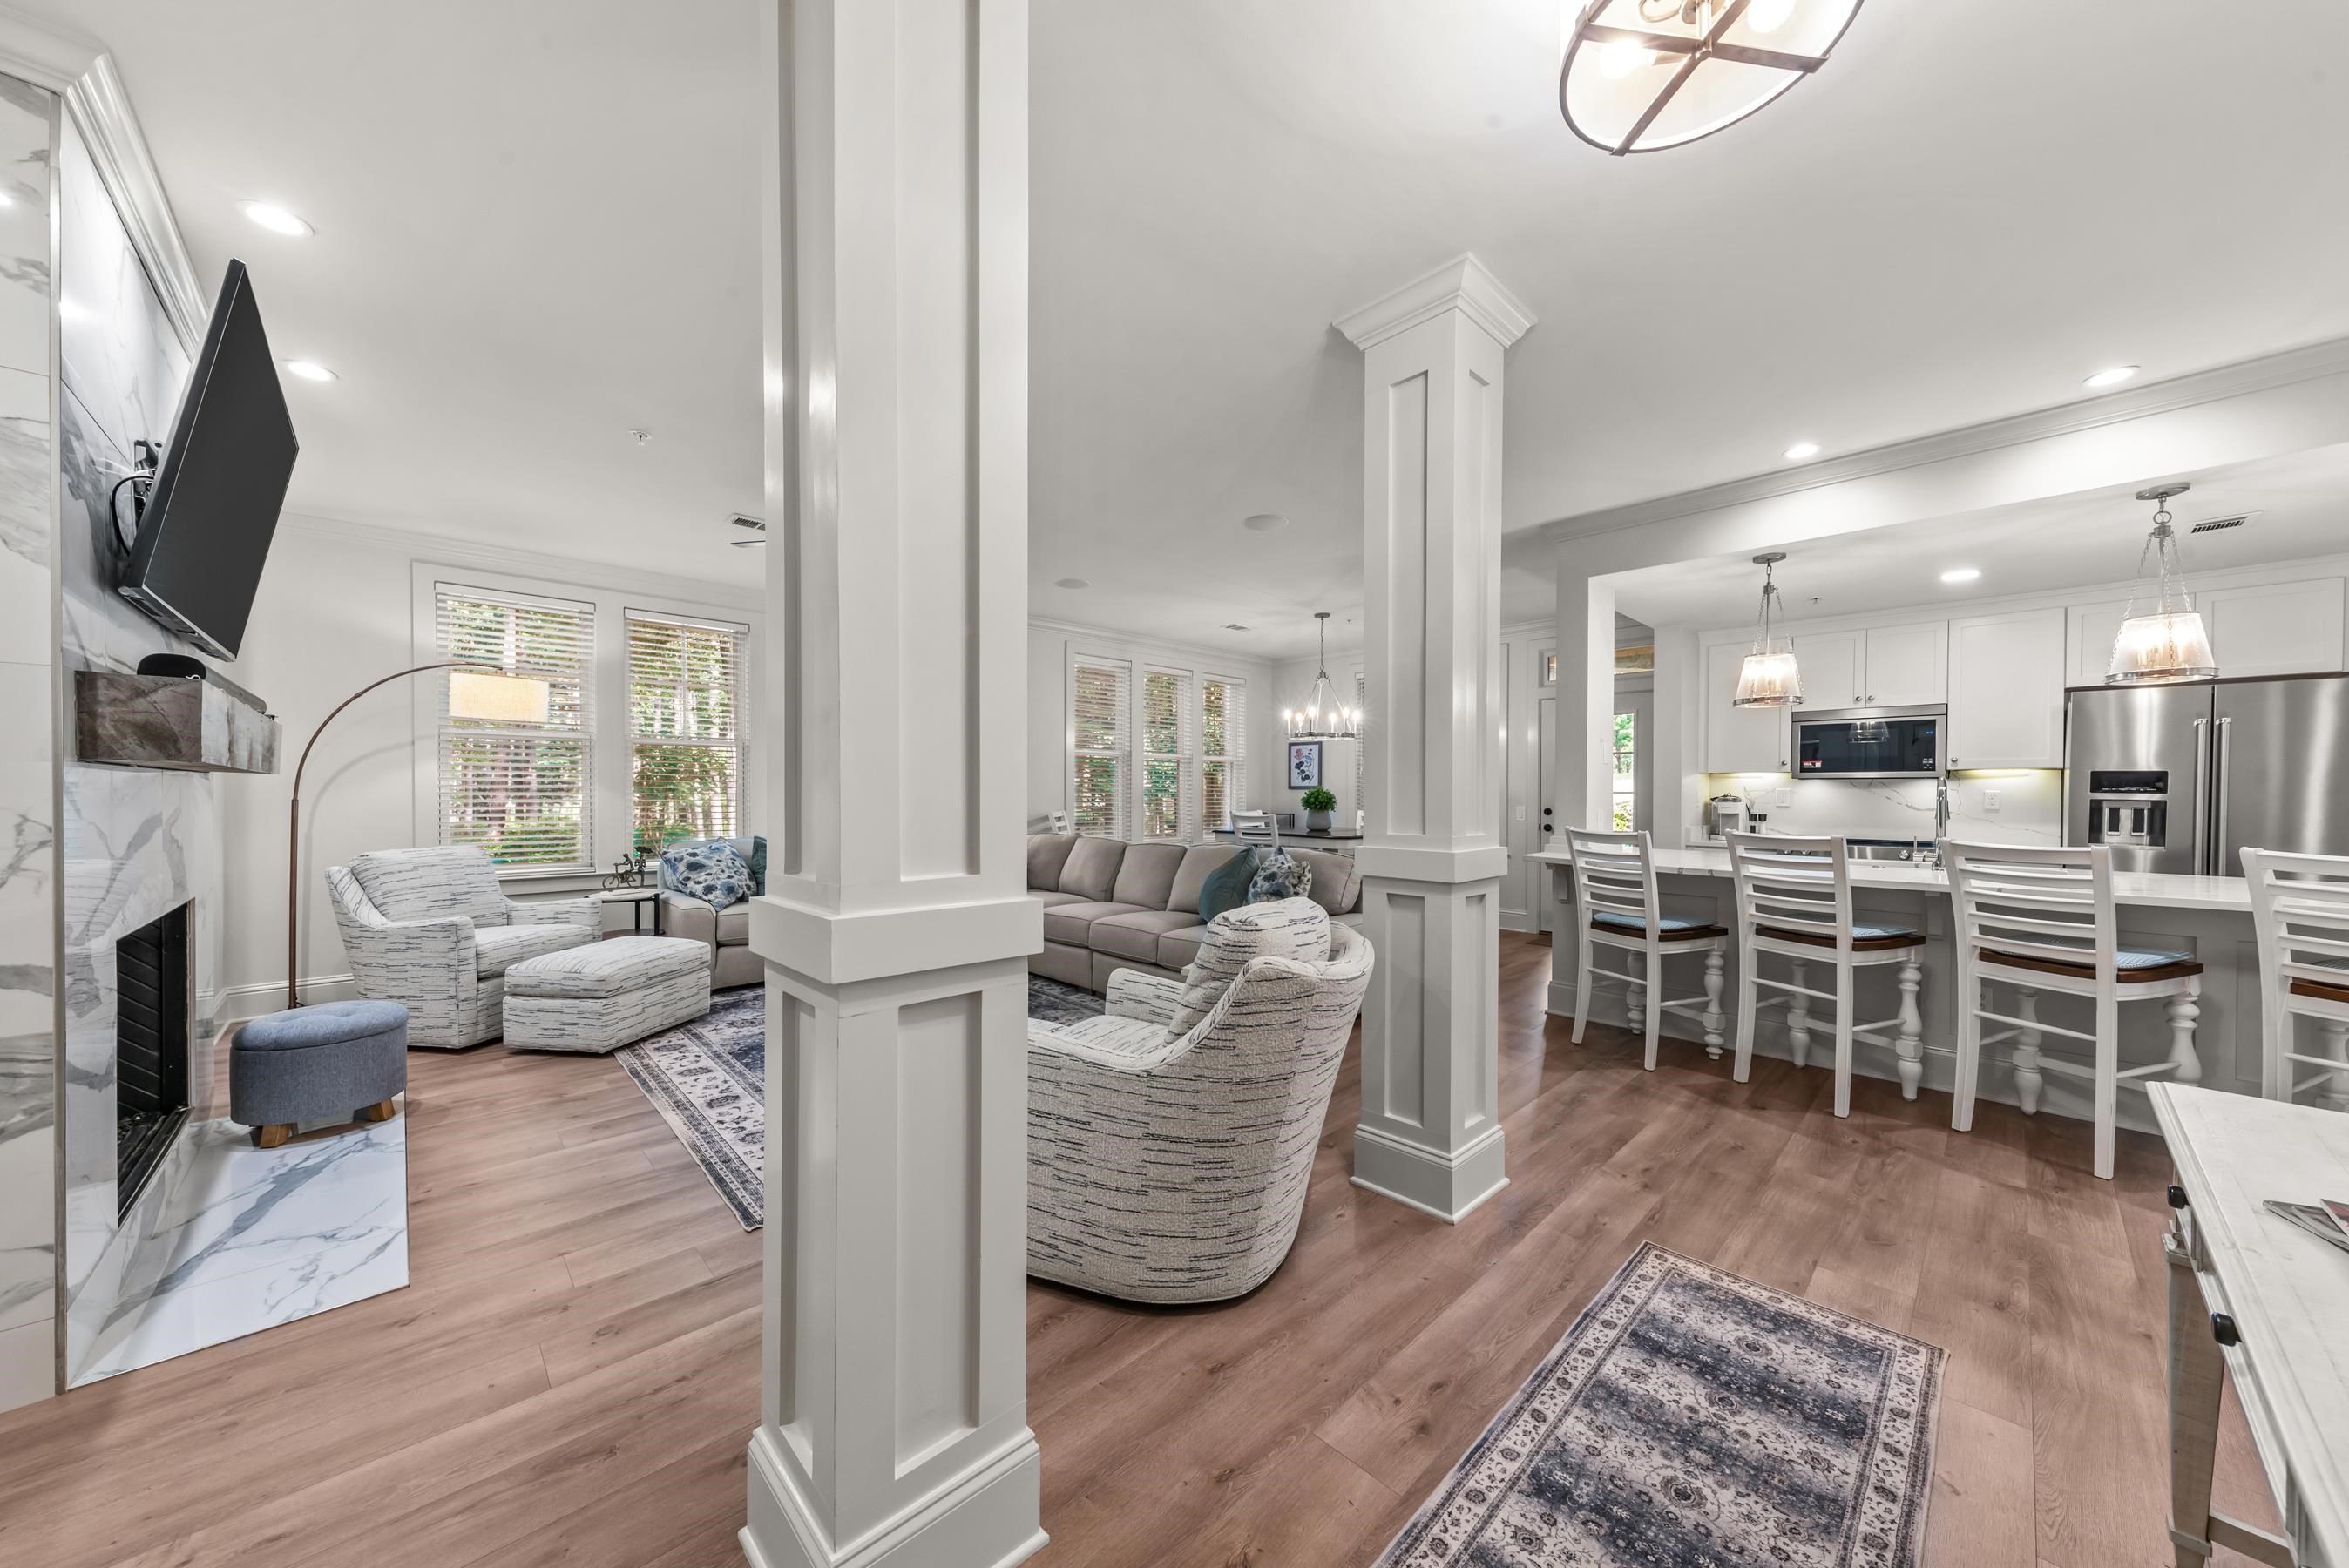
Open-plan living room and kitchen with a marble fireplace, white island, and neutral furnishings.
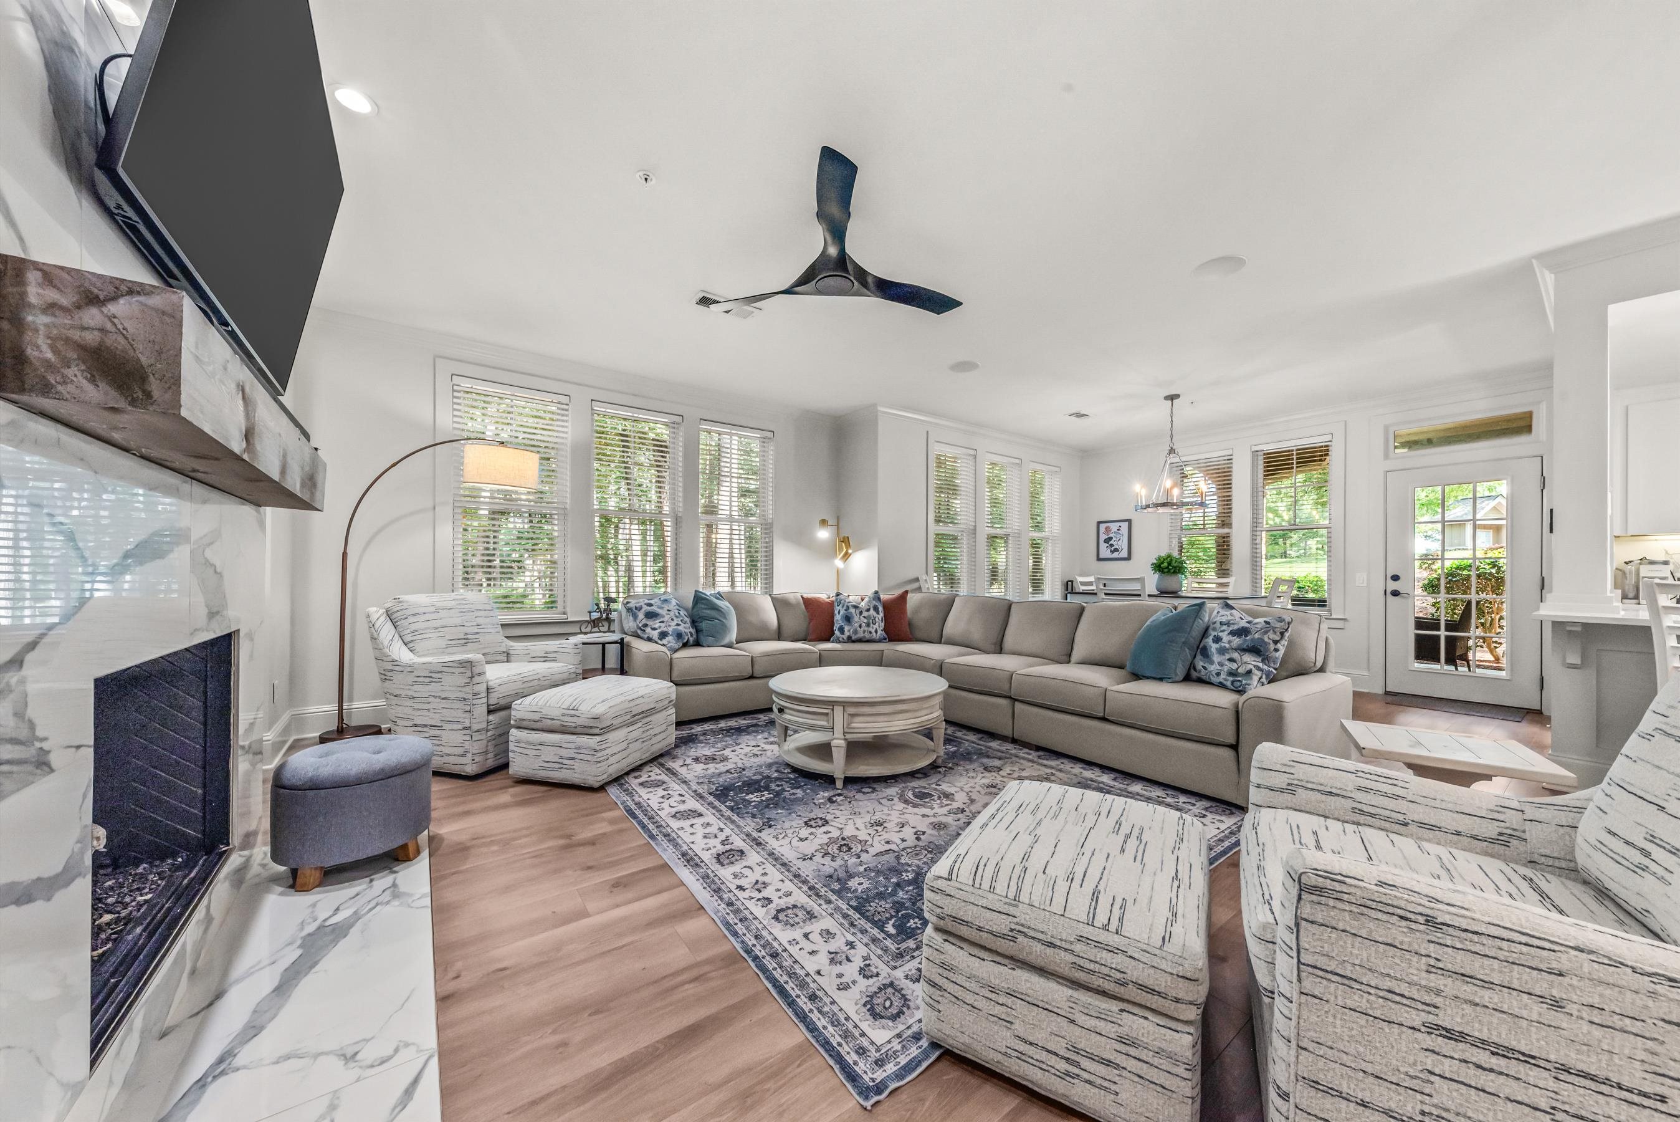
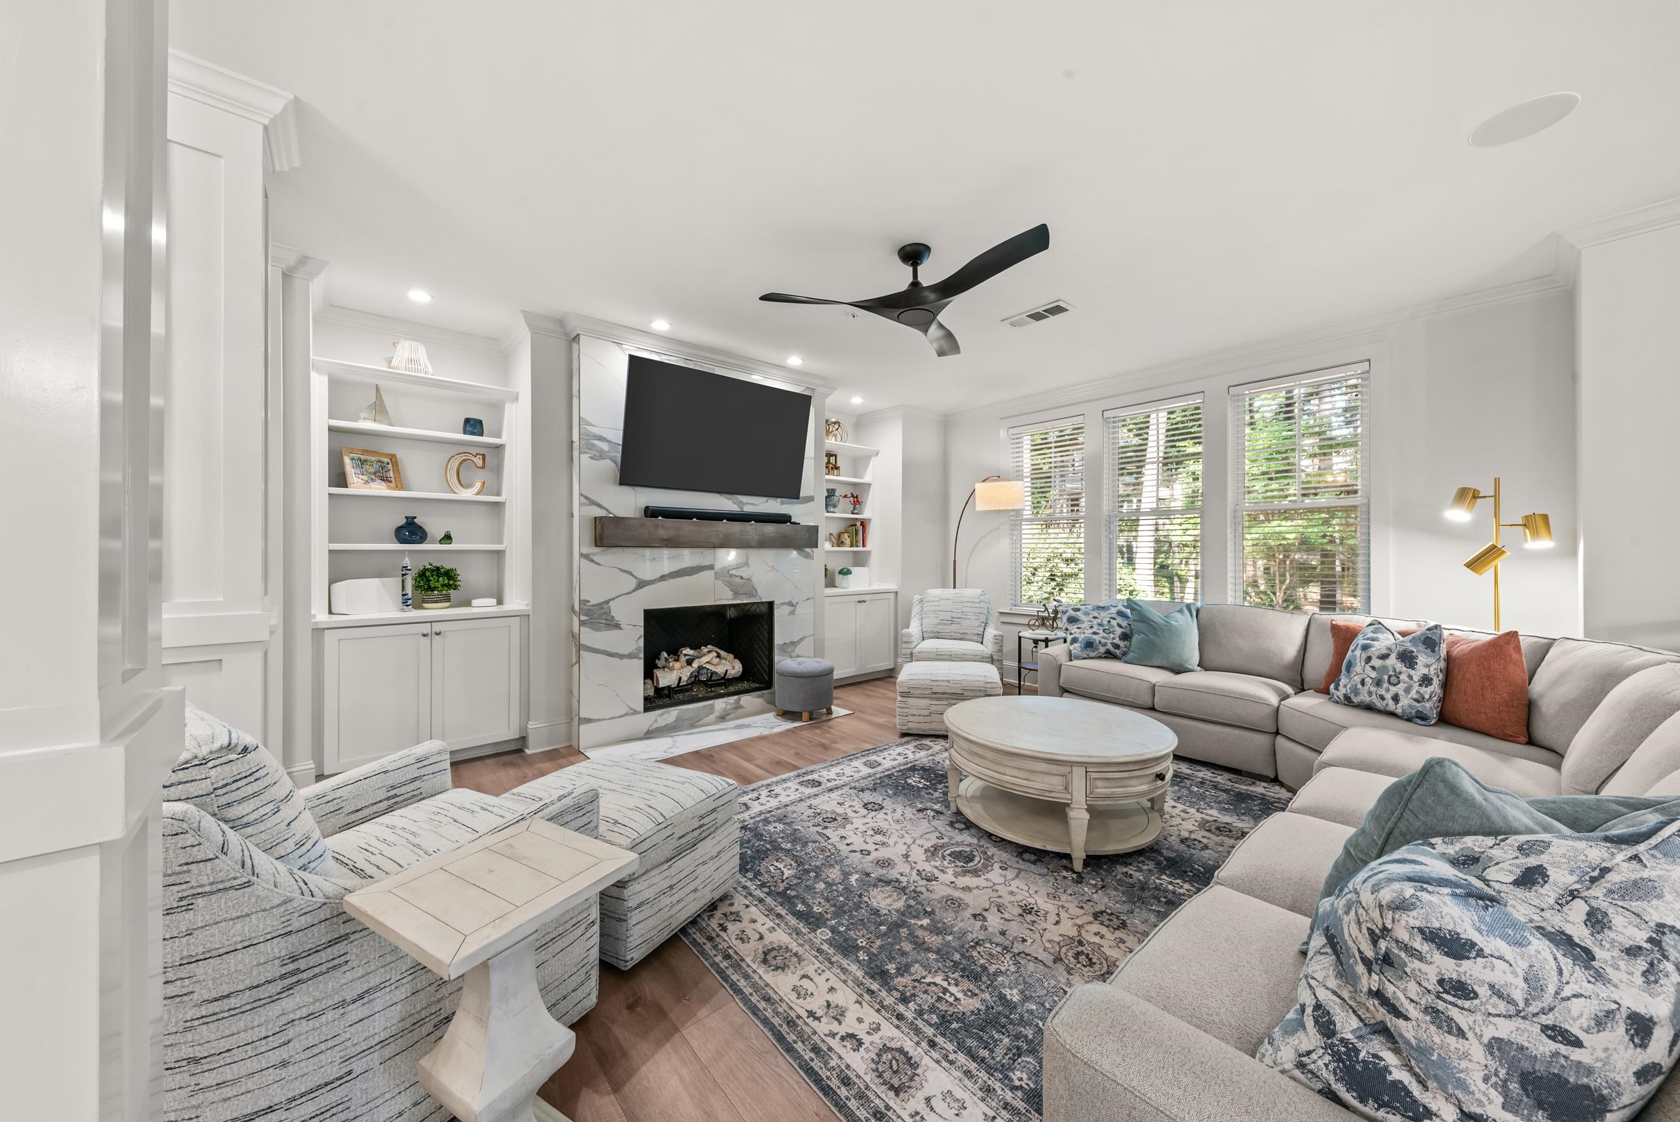
Furnished living room with a marble fireplace, large sectional, patterned chairs, and numerous windows.
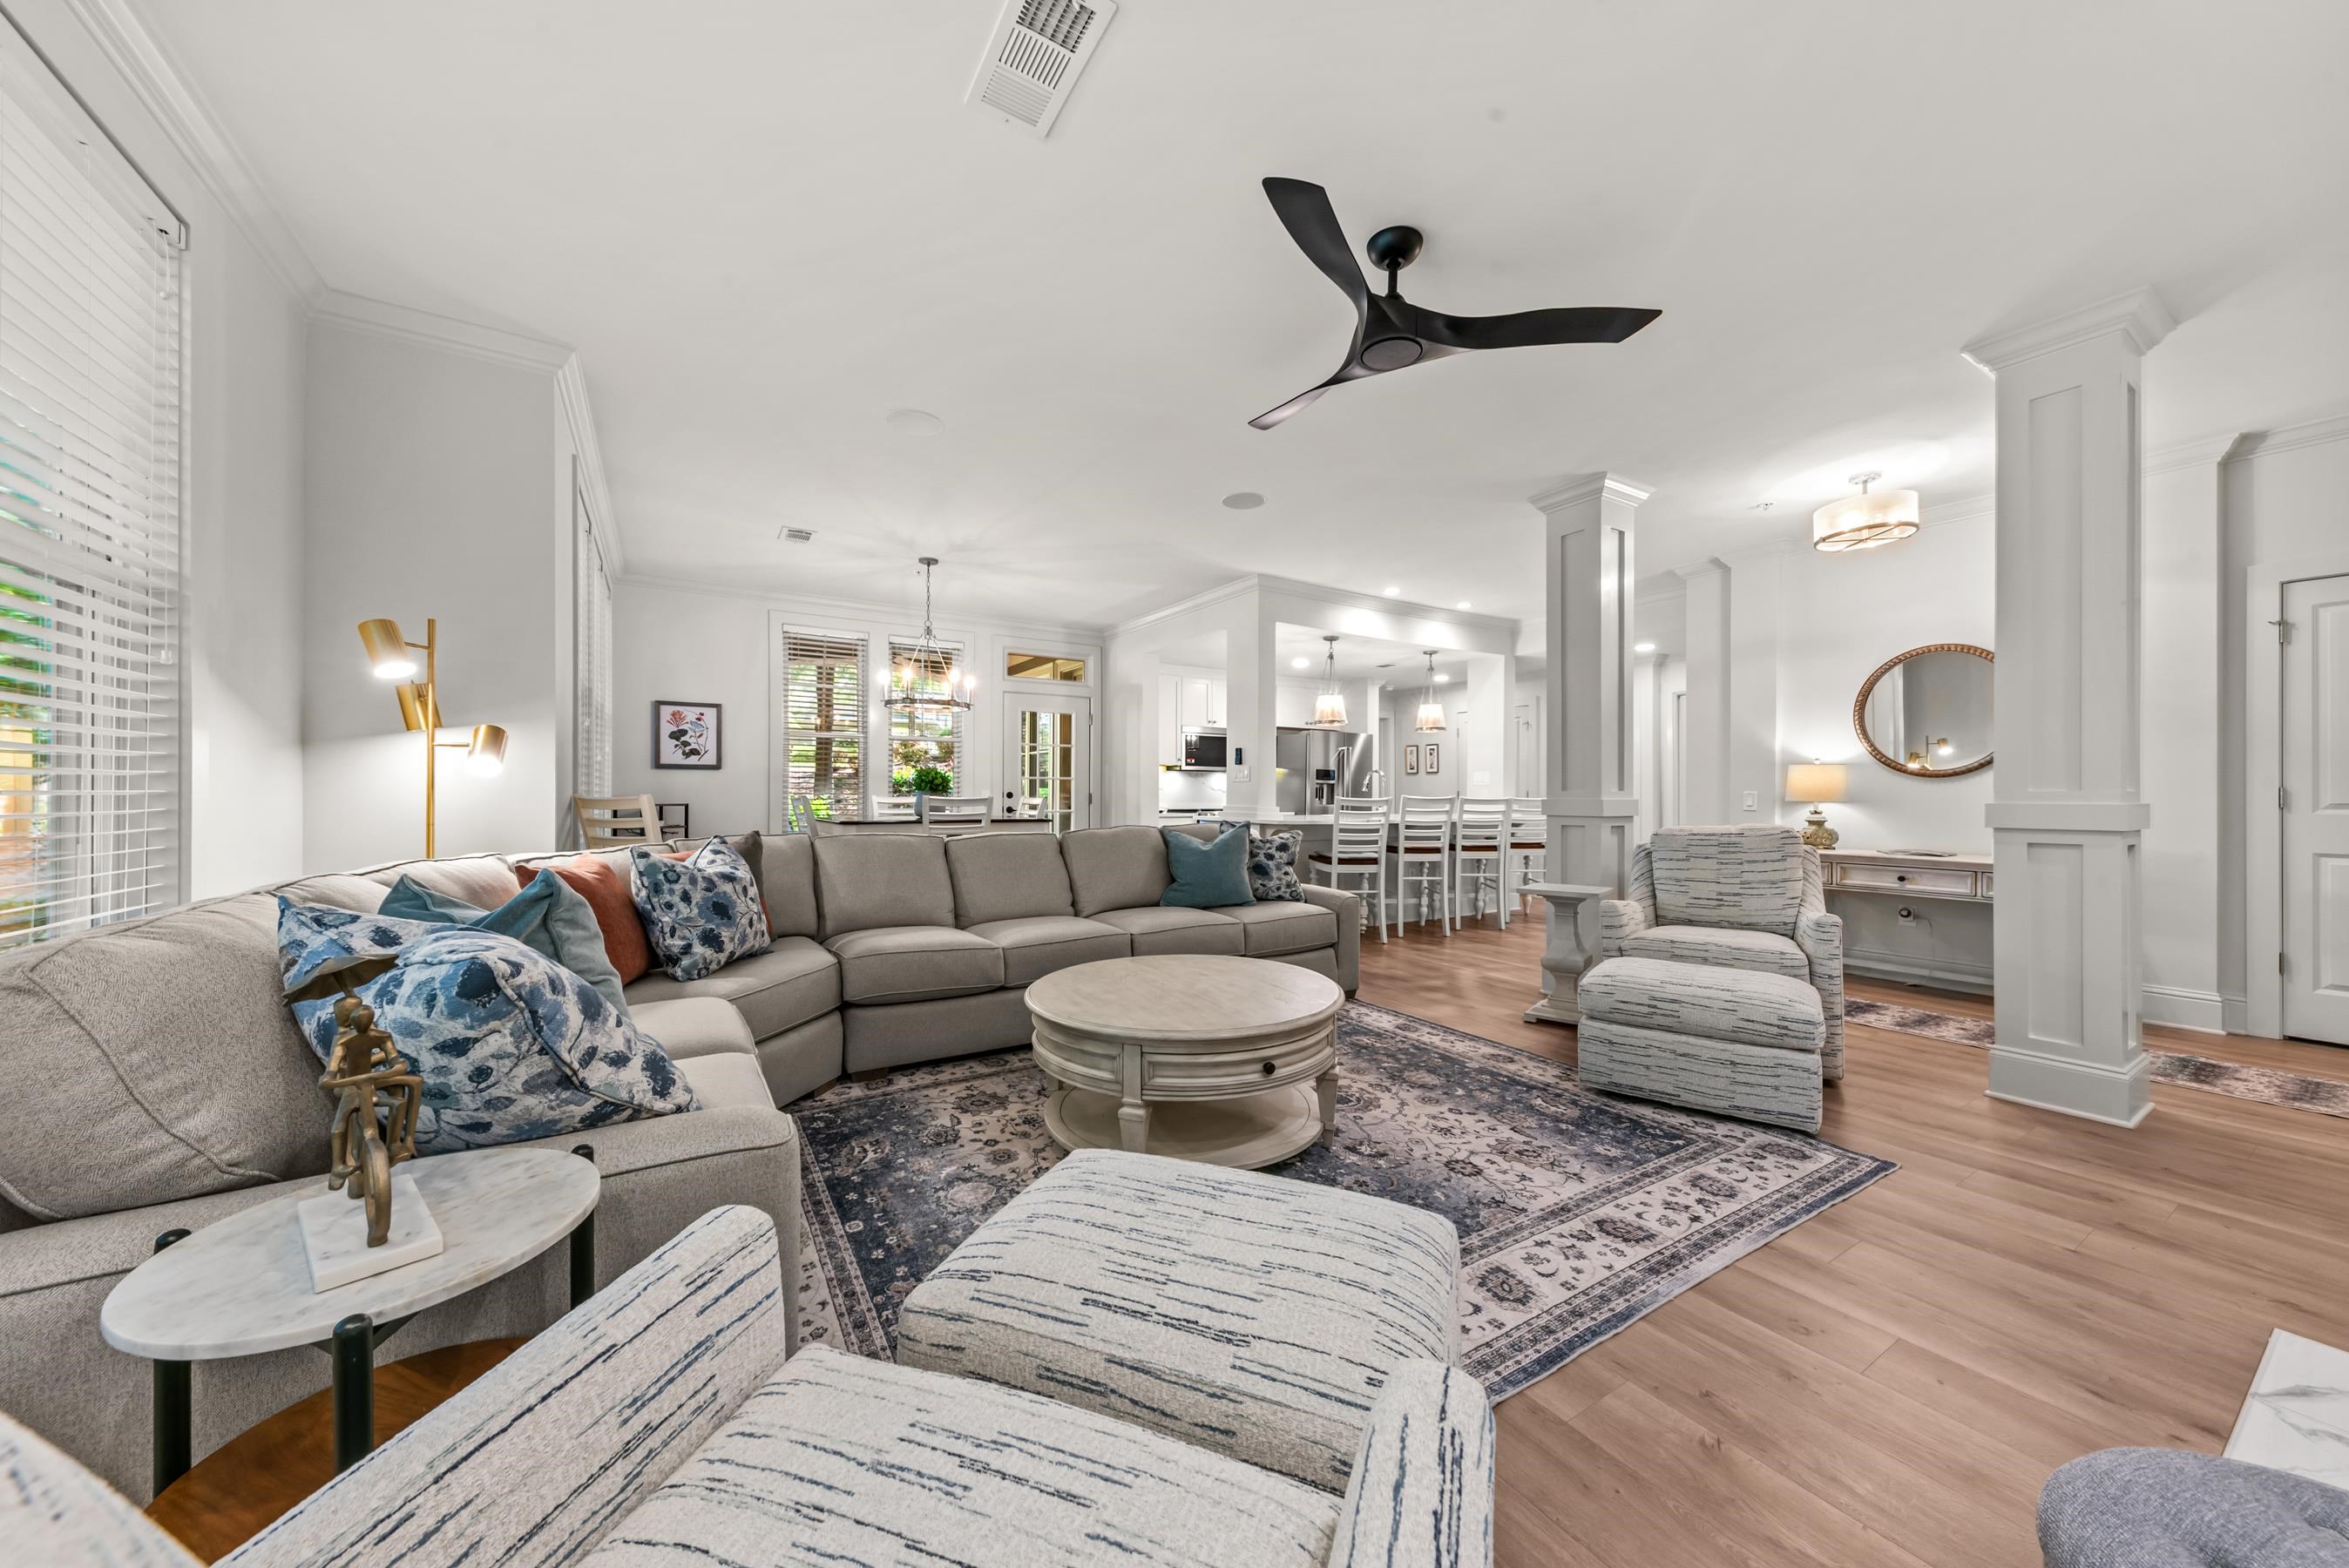
Open-plan living room with a gray sectional, patterned chairs, wood floors, and a kitchen beyond.
Bright living room with a marble fireplace, built-in shelves, tall windows, and a large sectional sofa.
Furnished living room with a gray sectional, white columns, and a marble fireplace wall.
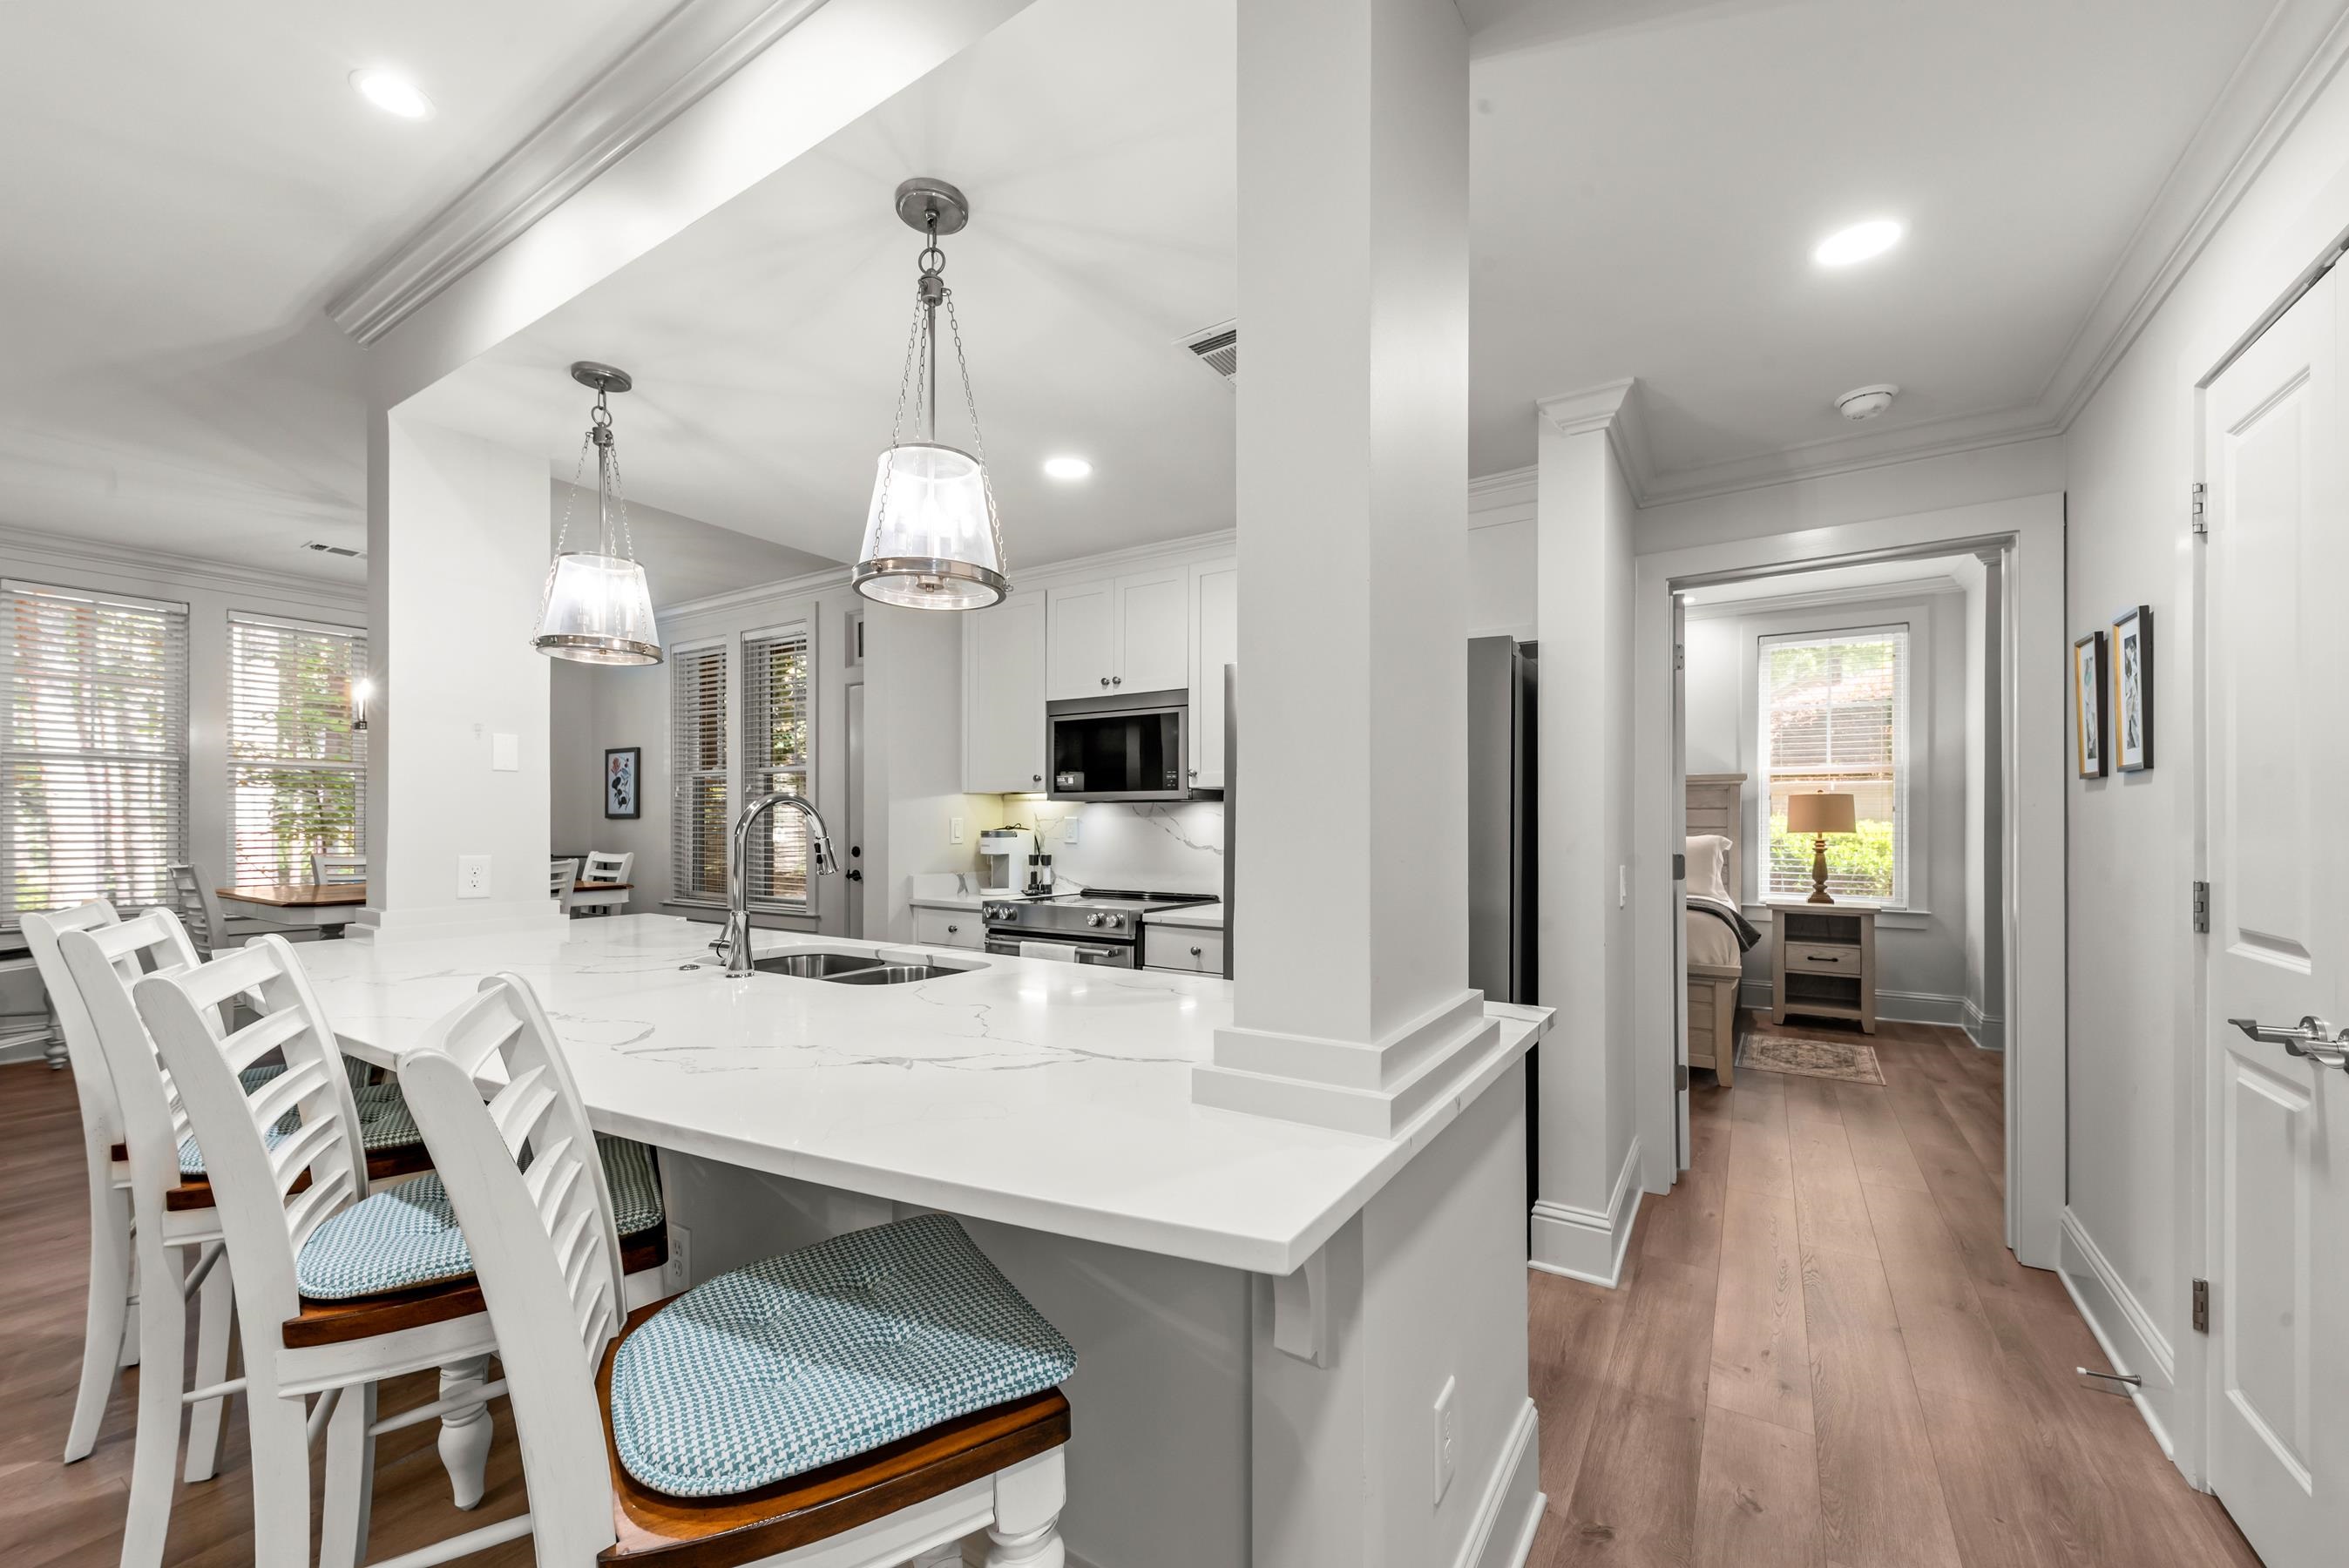
Bright white kitchen with a veined island and pendant lights, opening onto a hallway and bedroom.
Dining room with a wood-top table, white chairs, and a glass-paneled front door.
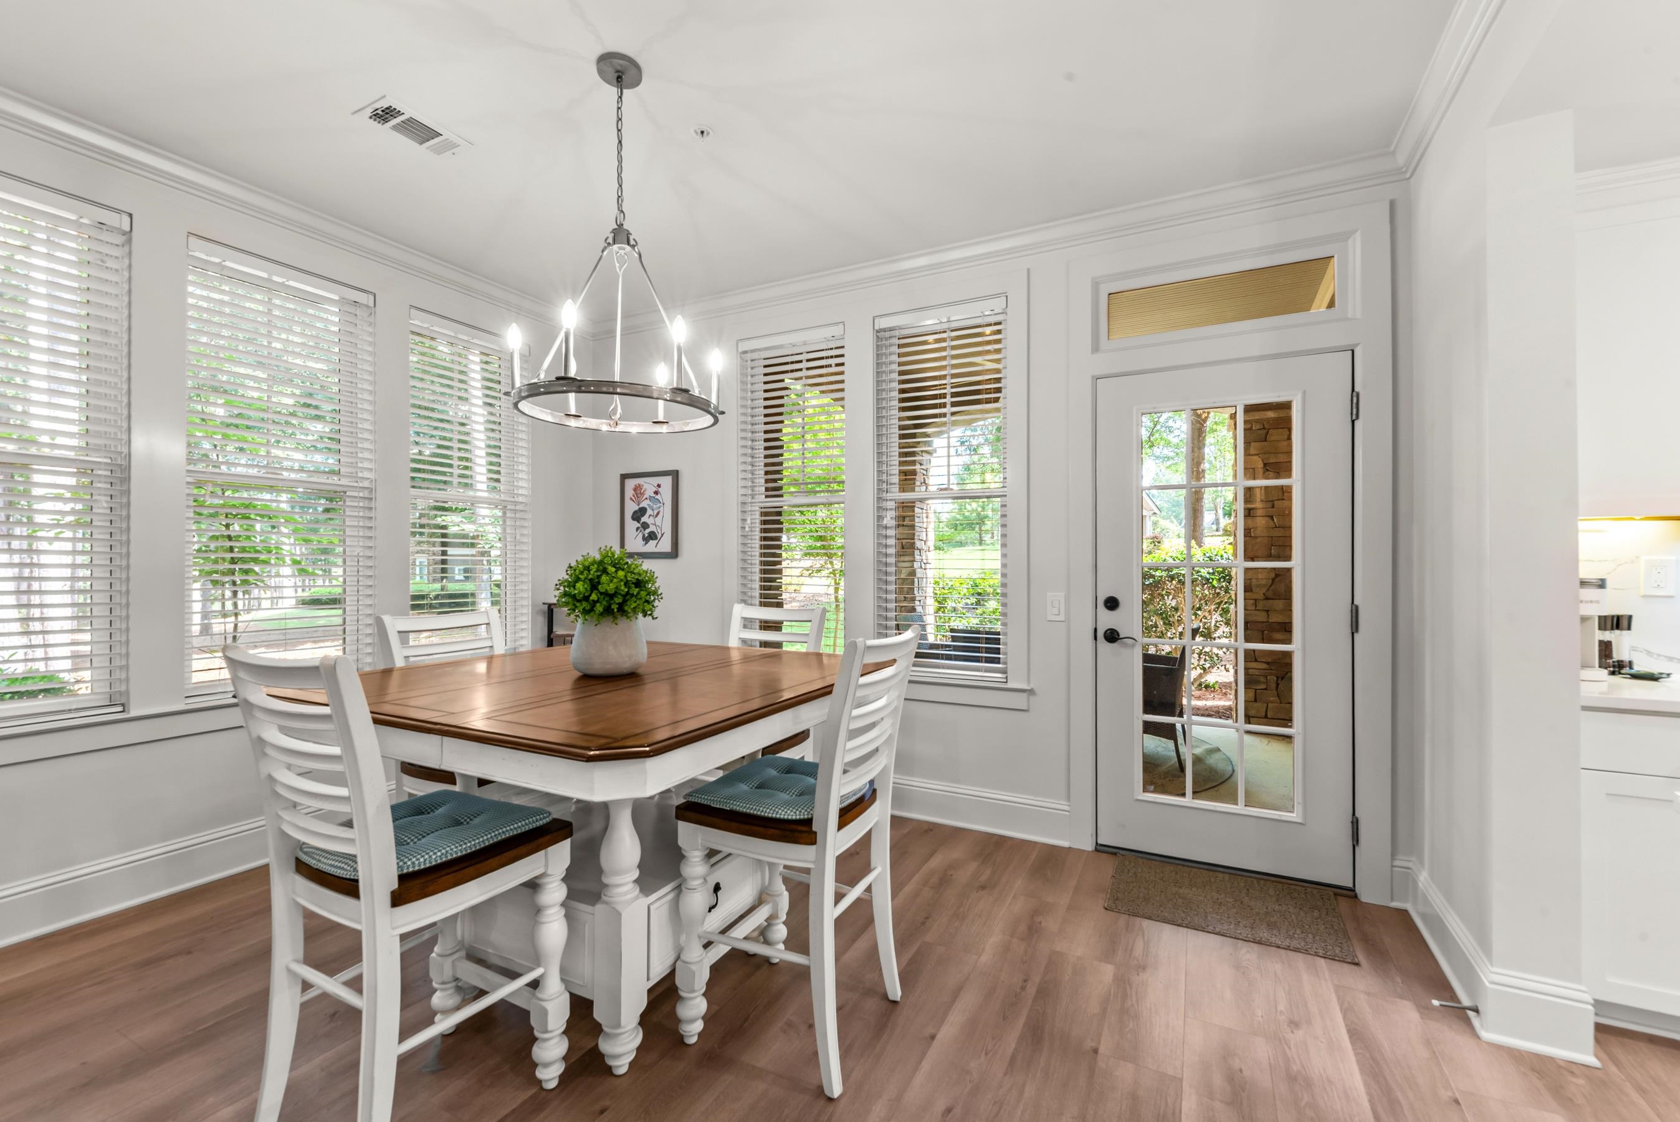
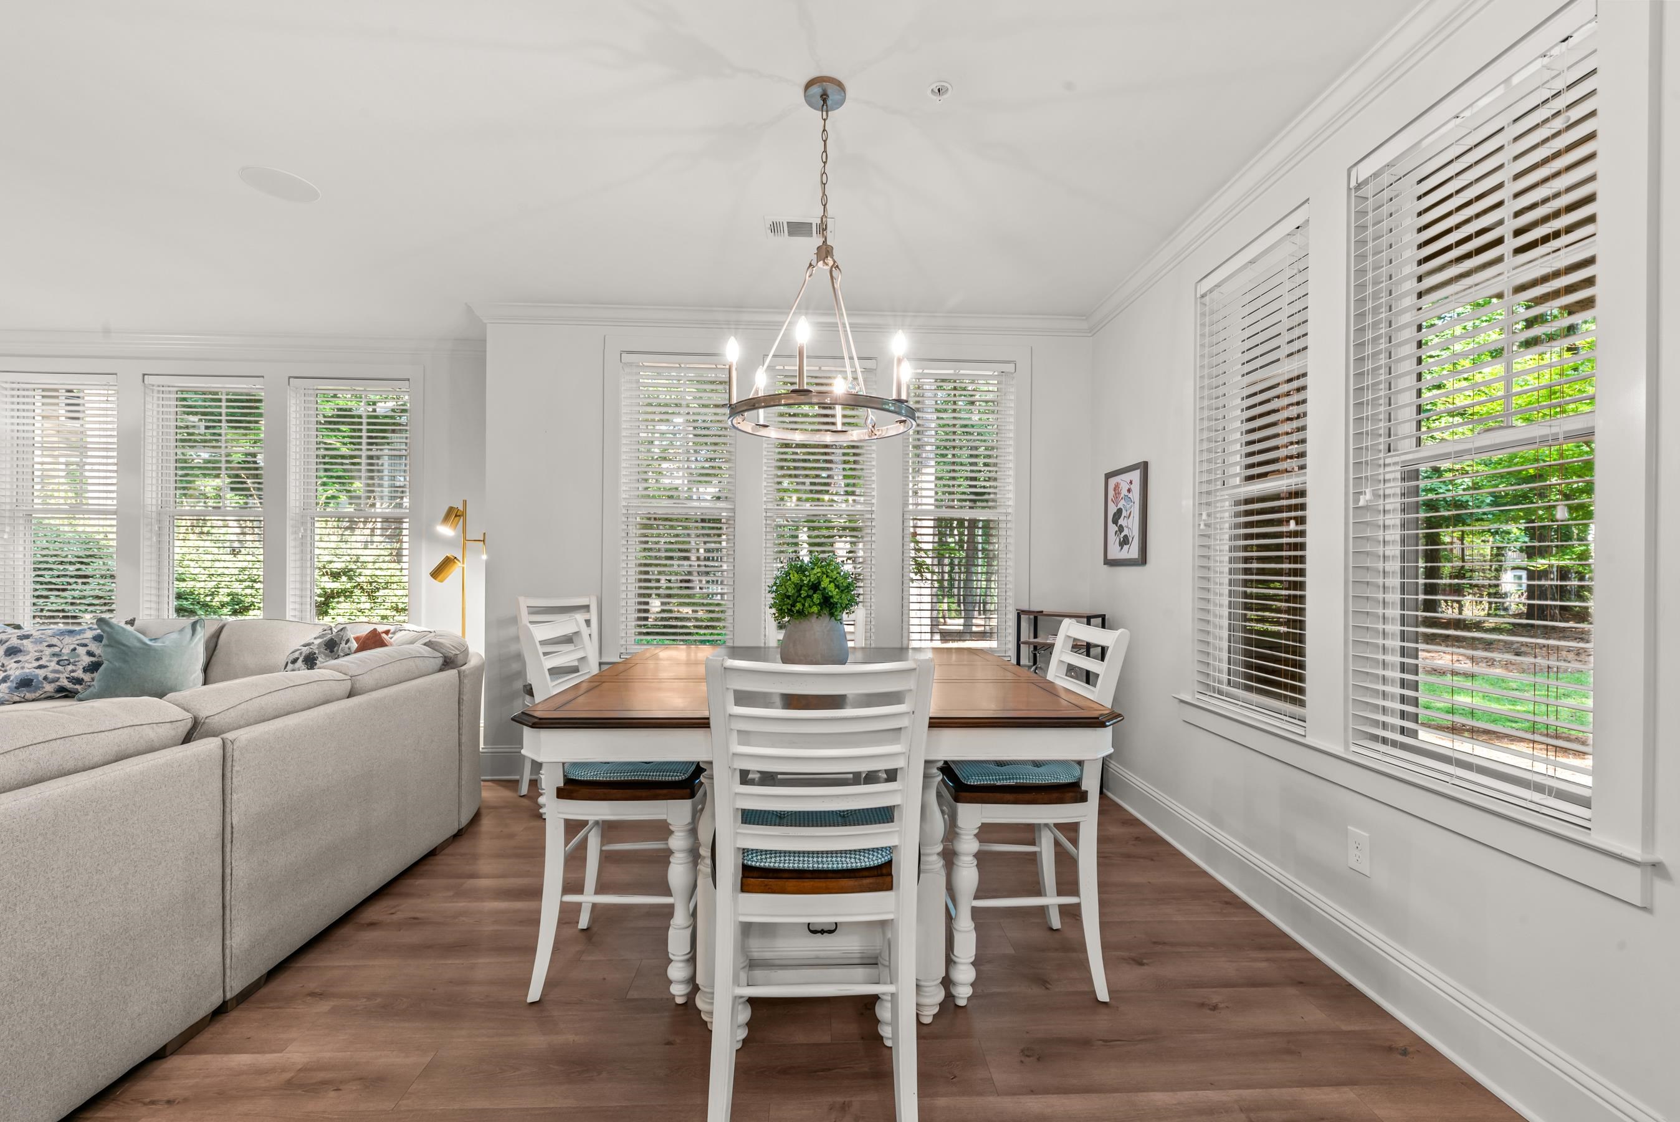
Dining area with a wooden table, white chairs, circular chandelier, and large windows overlooking trees.
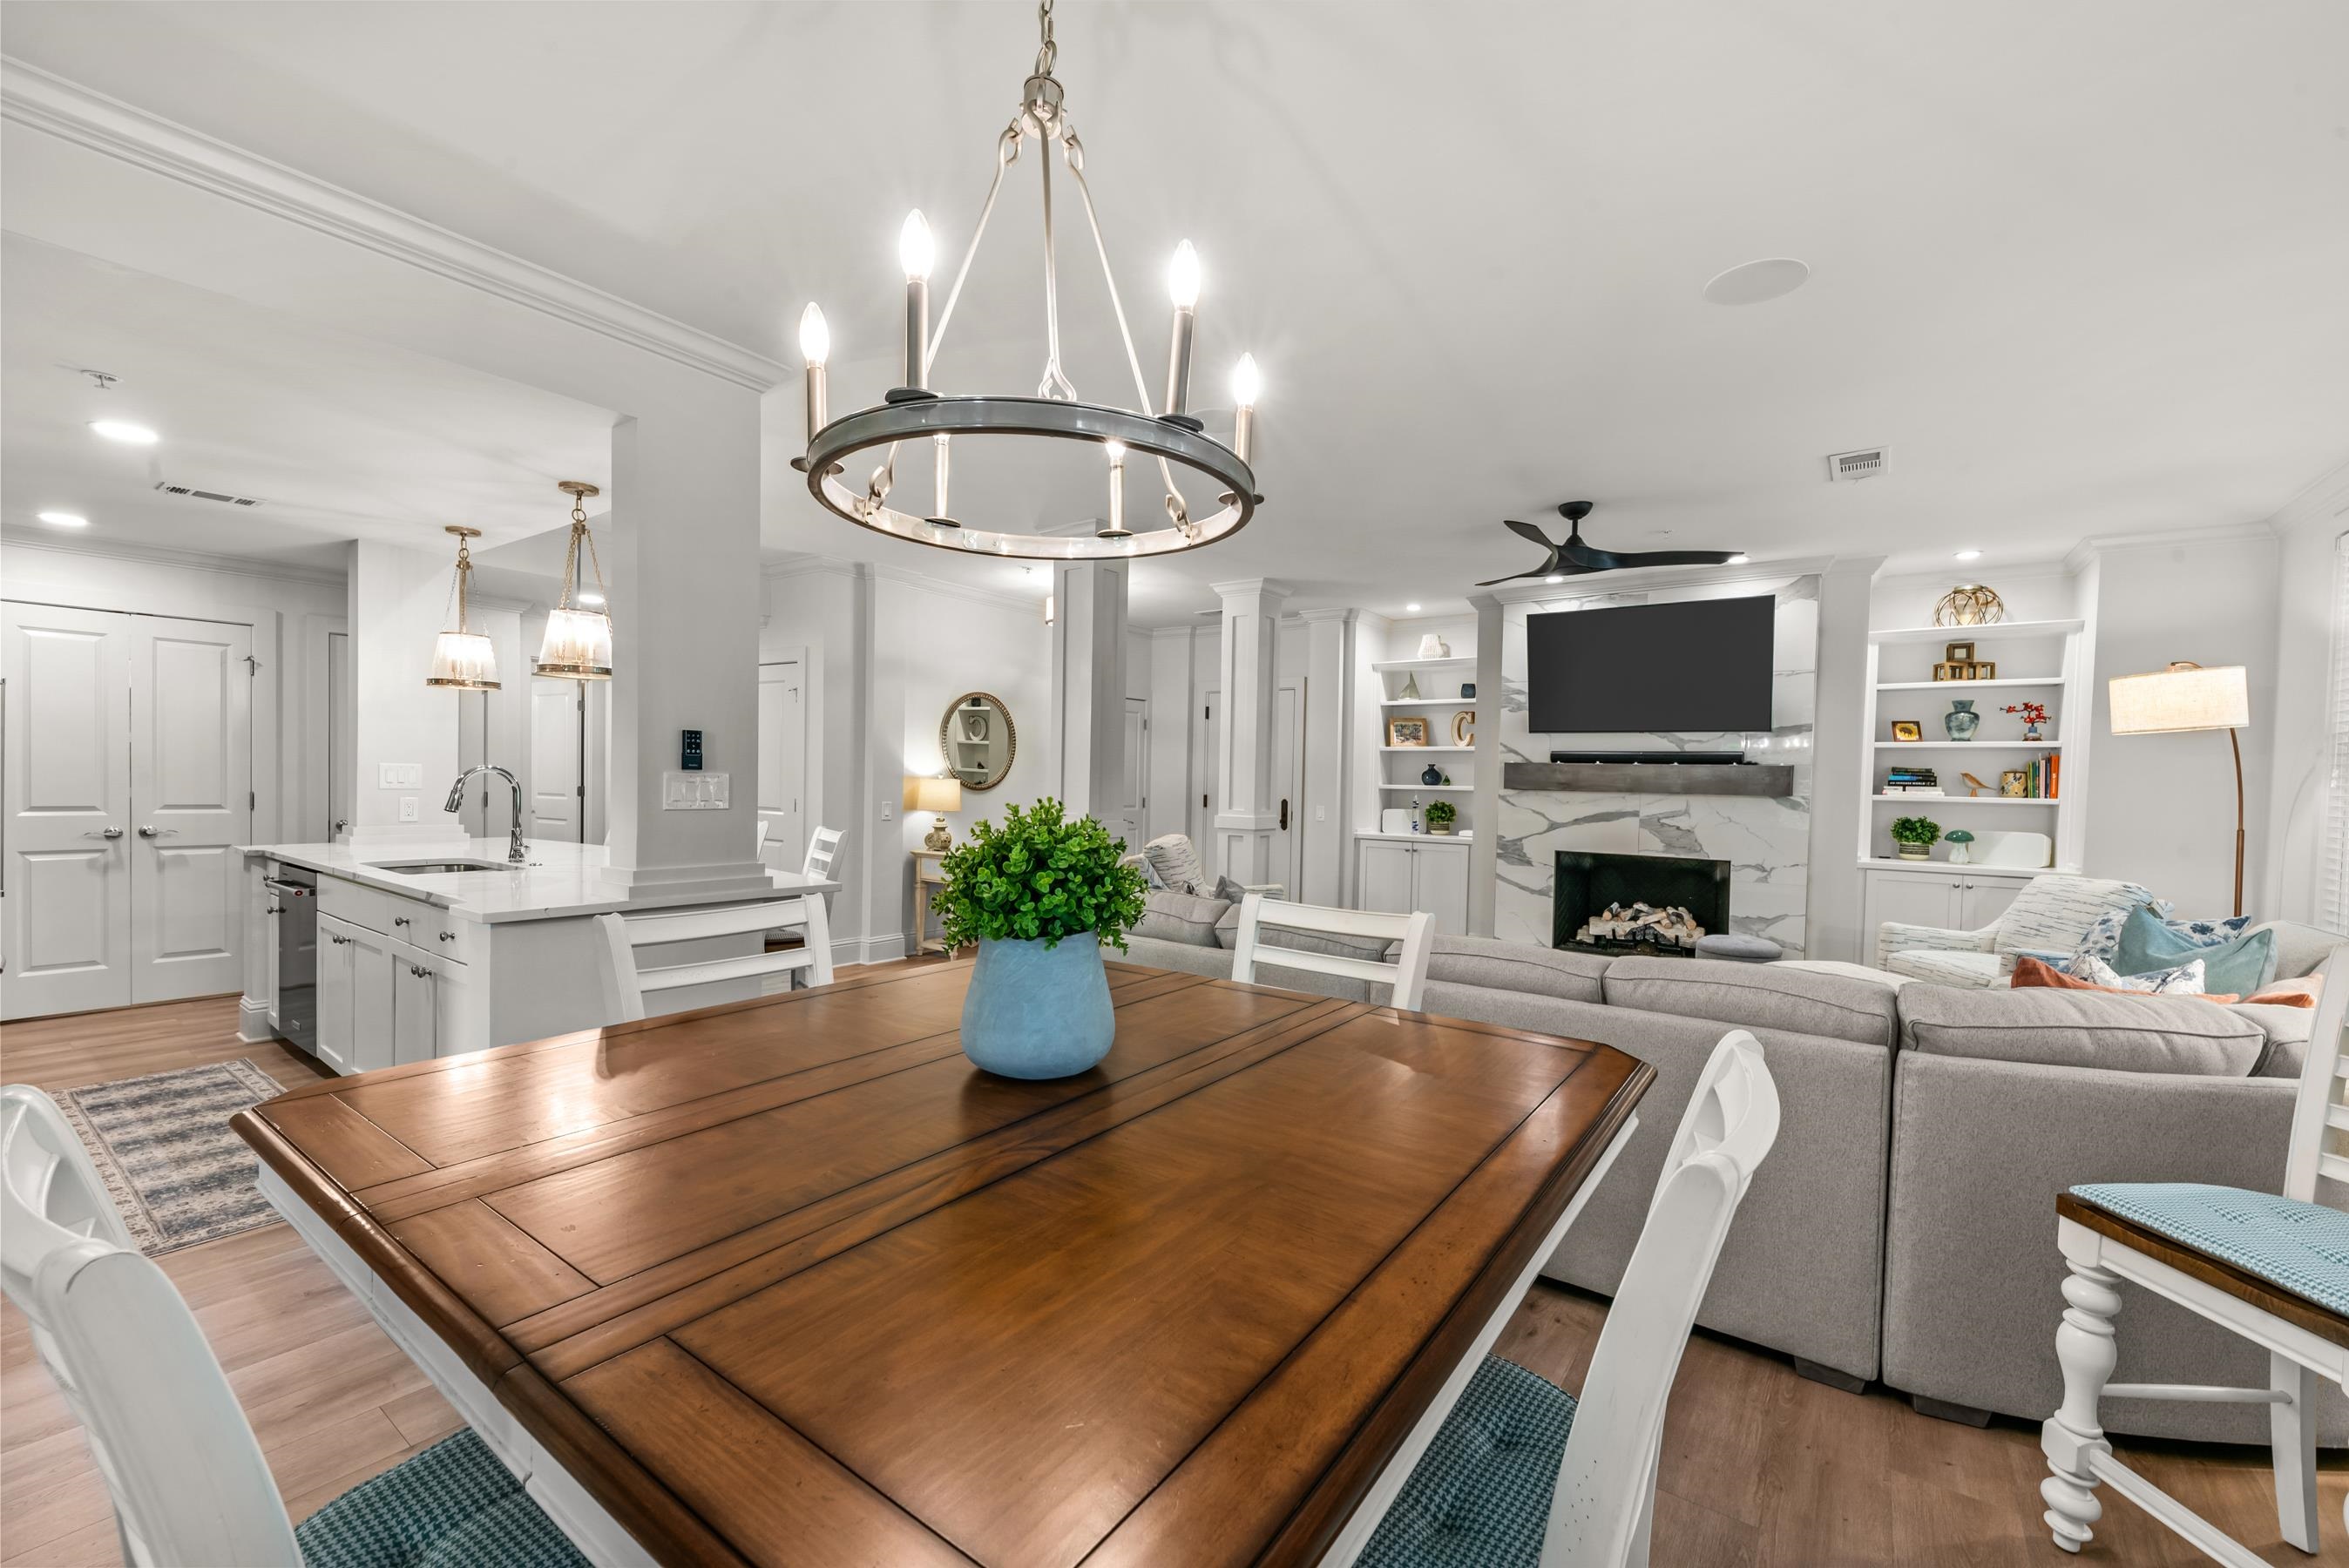
Open-plan dining and living area with a large wood table and marble fireplace wall.
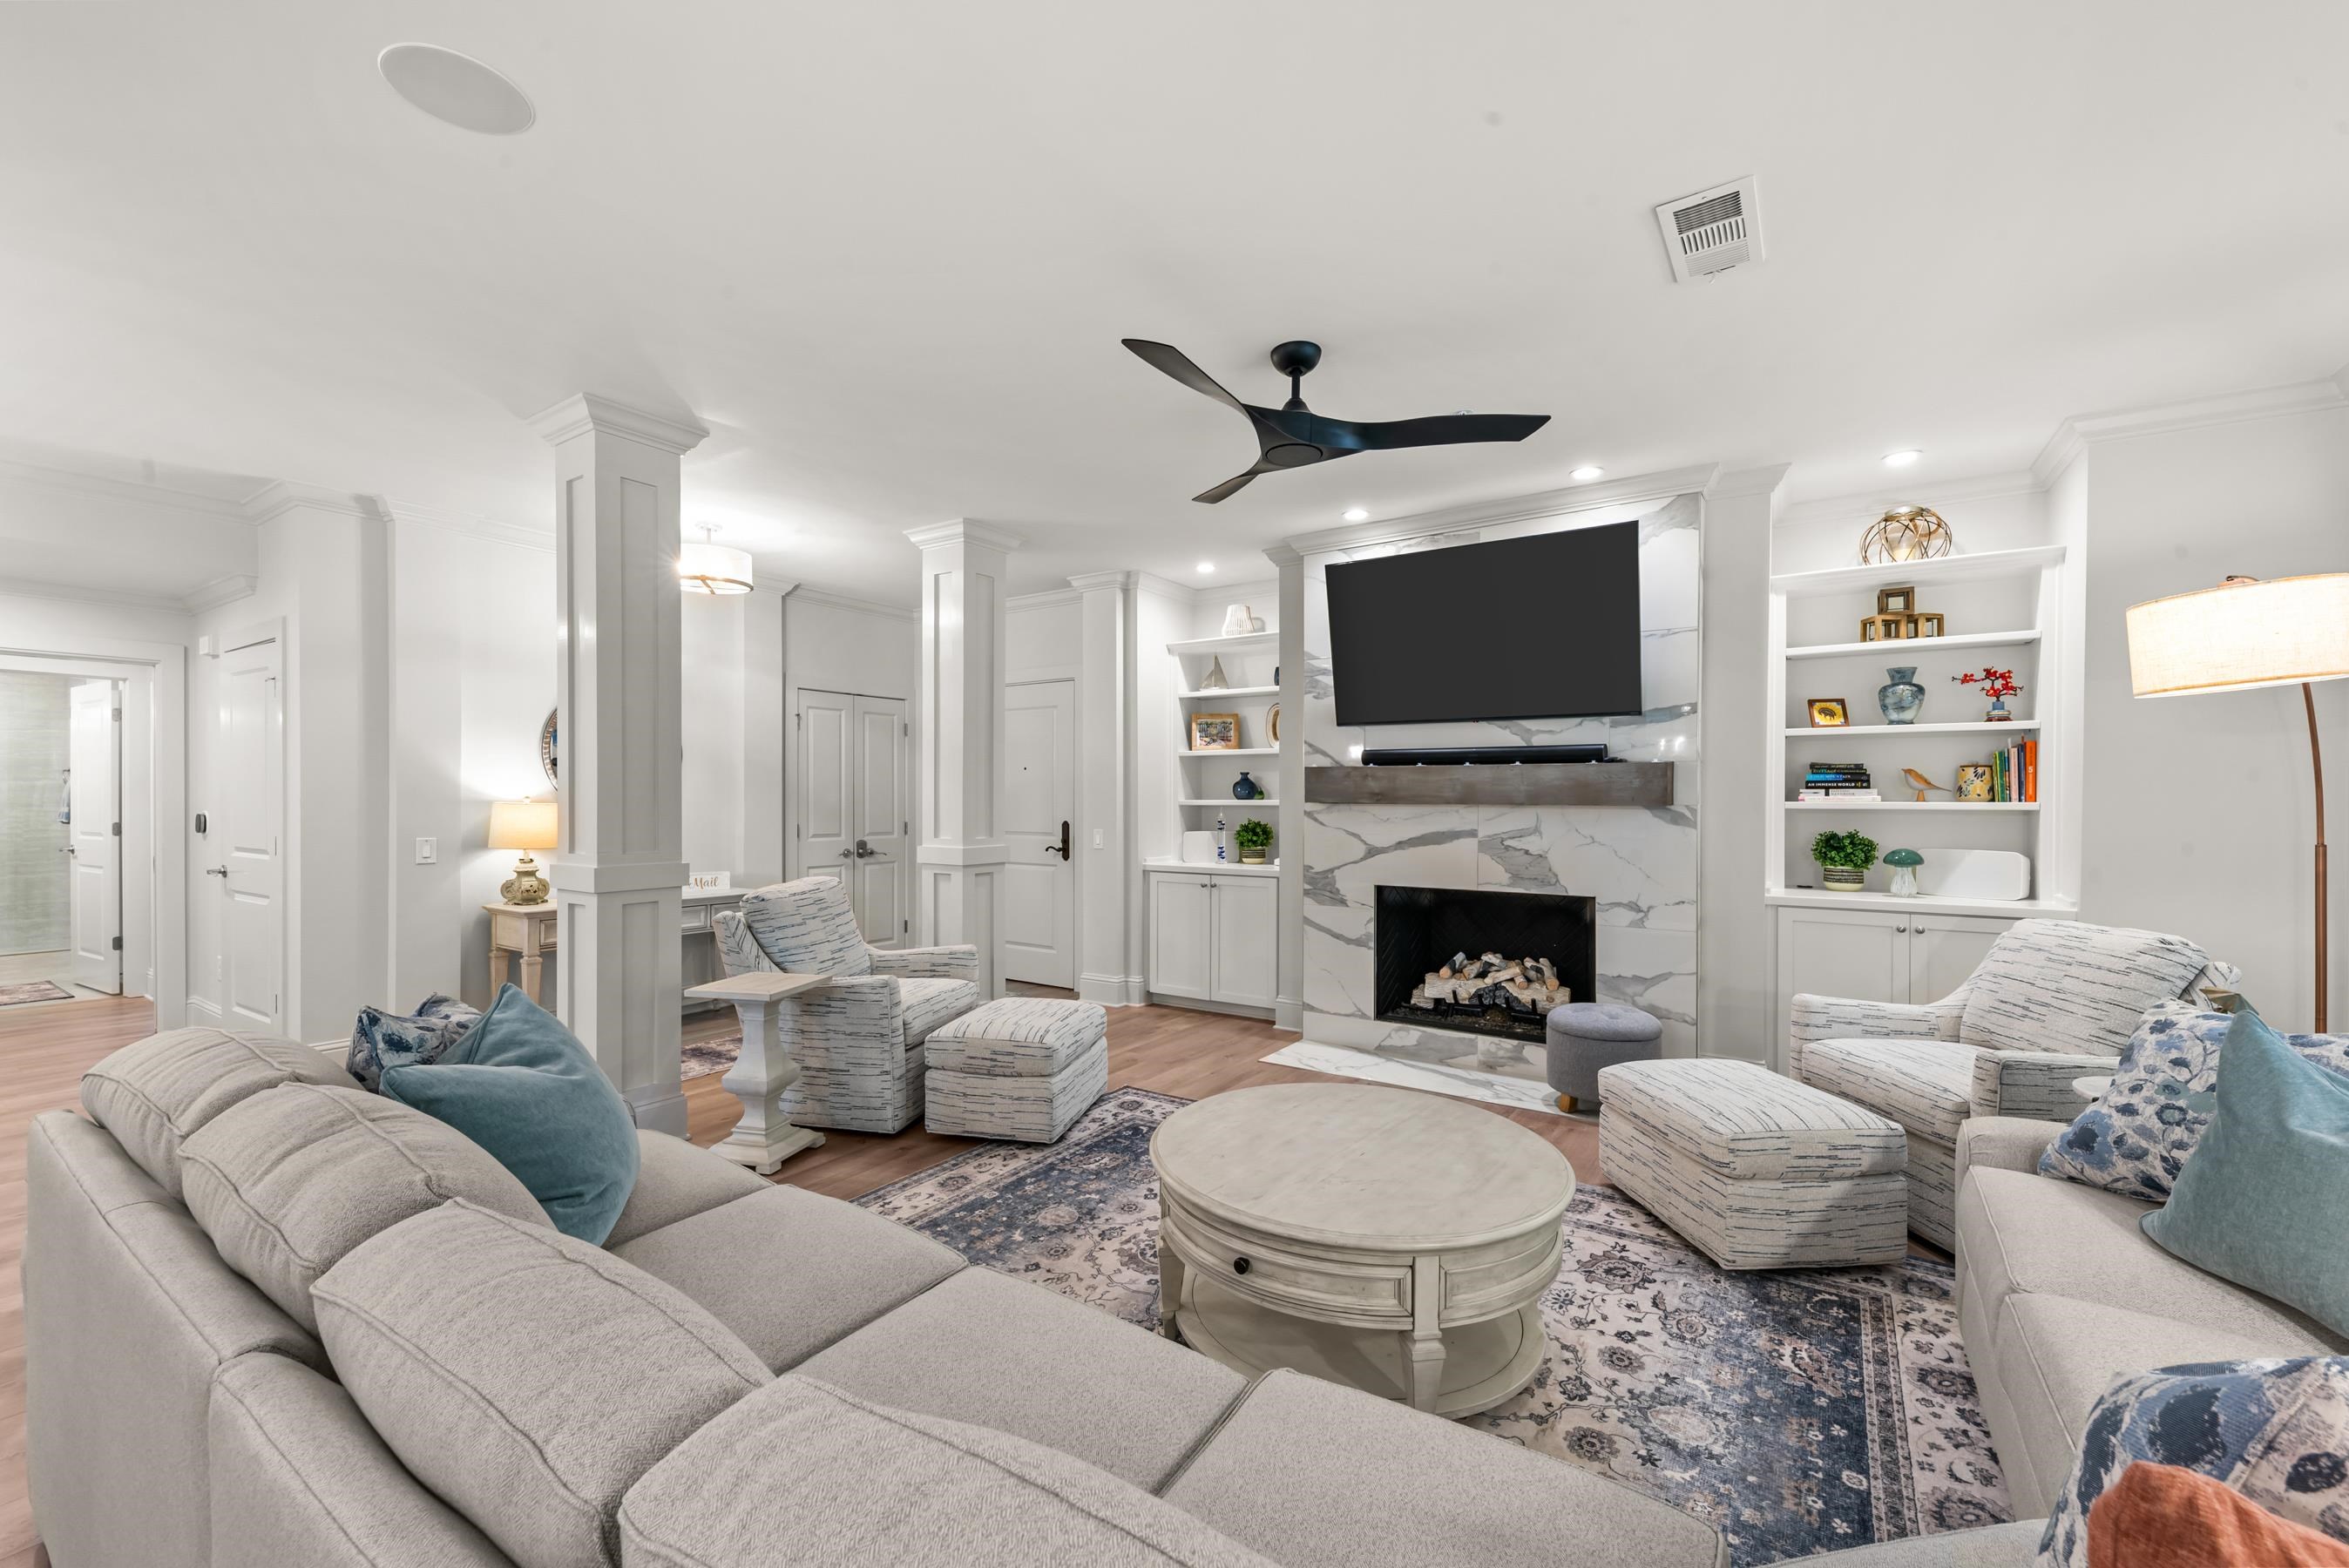
Living room with a marble fireplace, built-in shelves, and seating around a round coffee table.
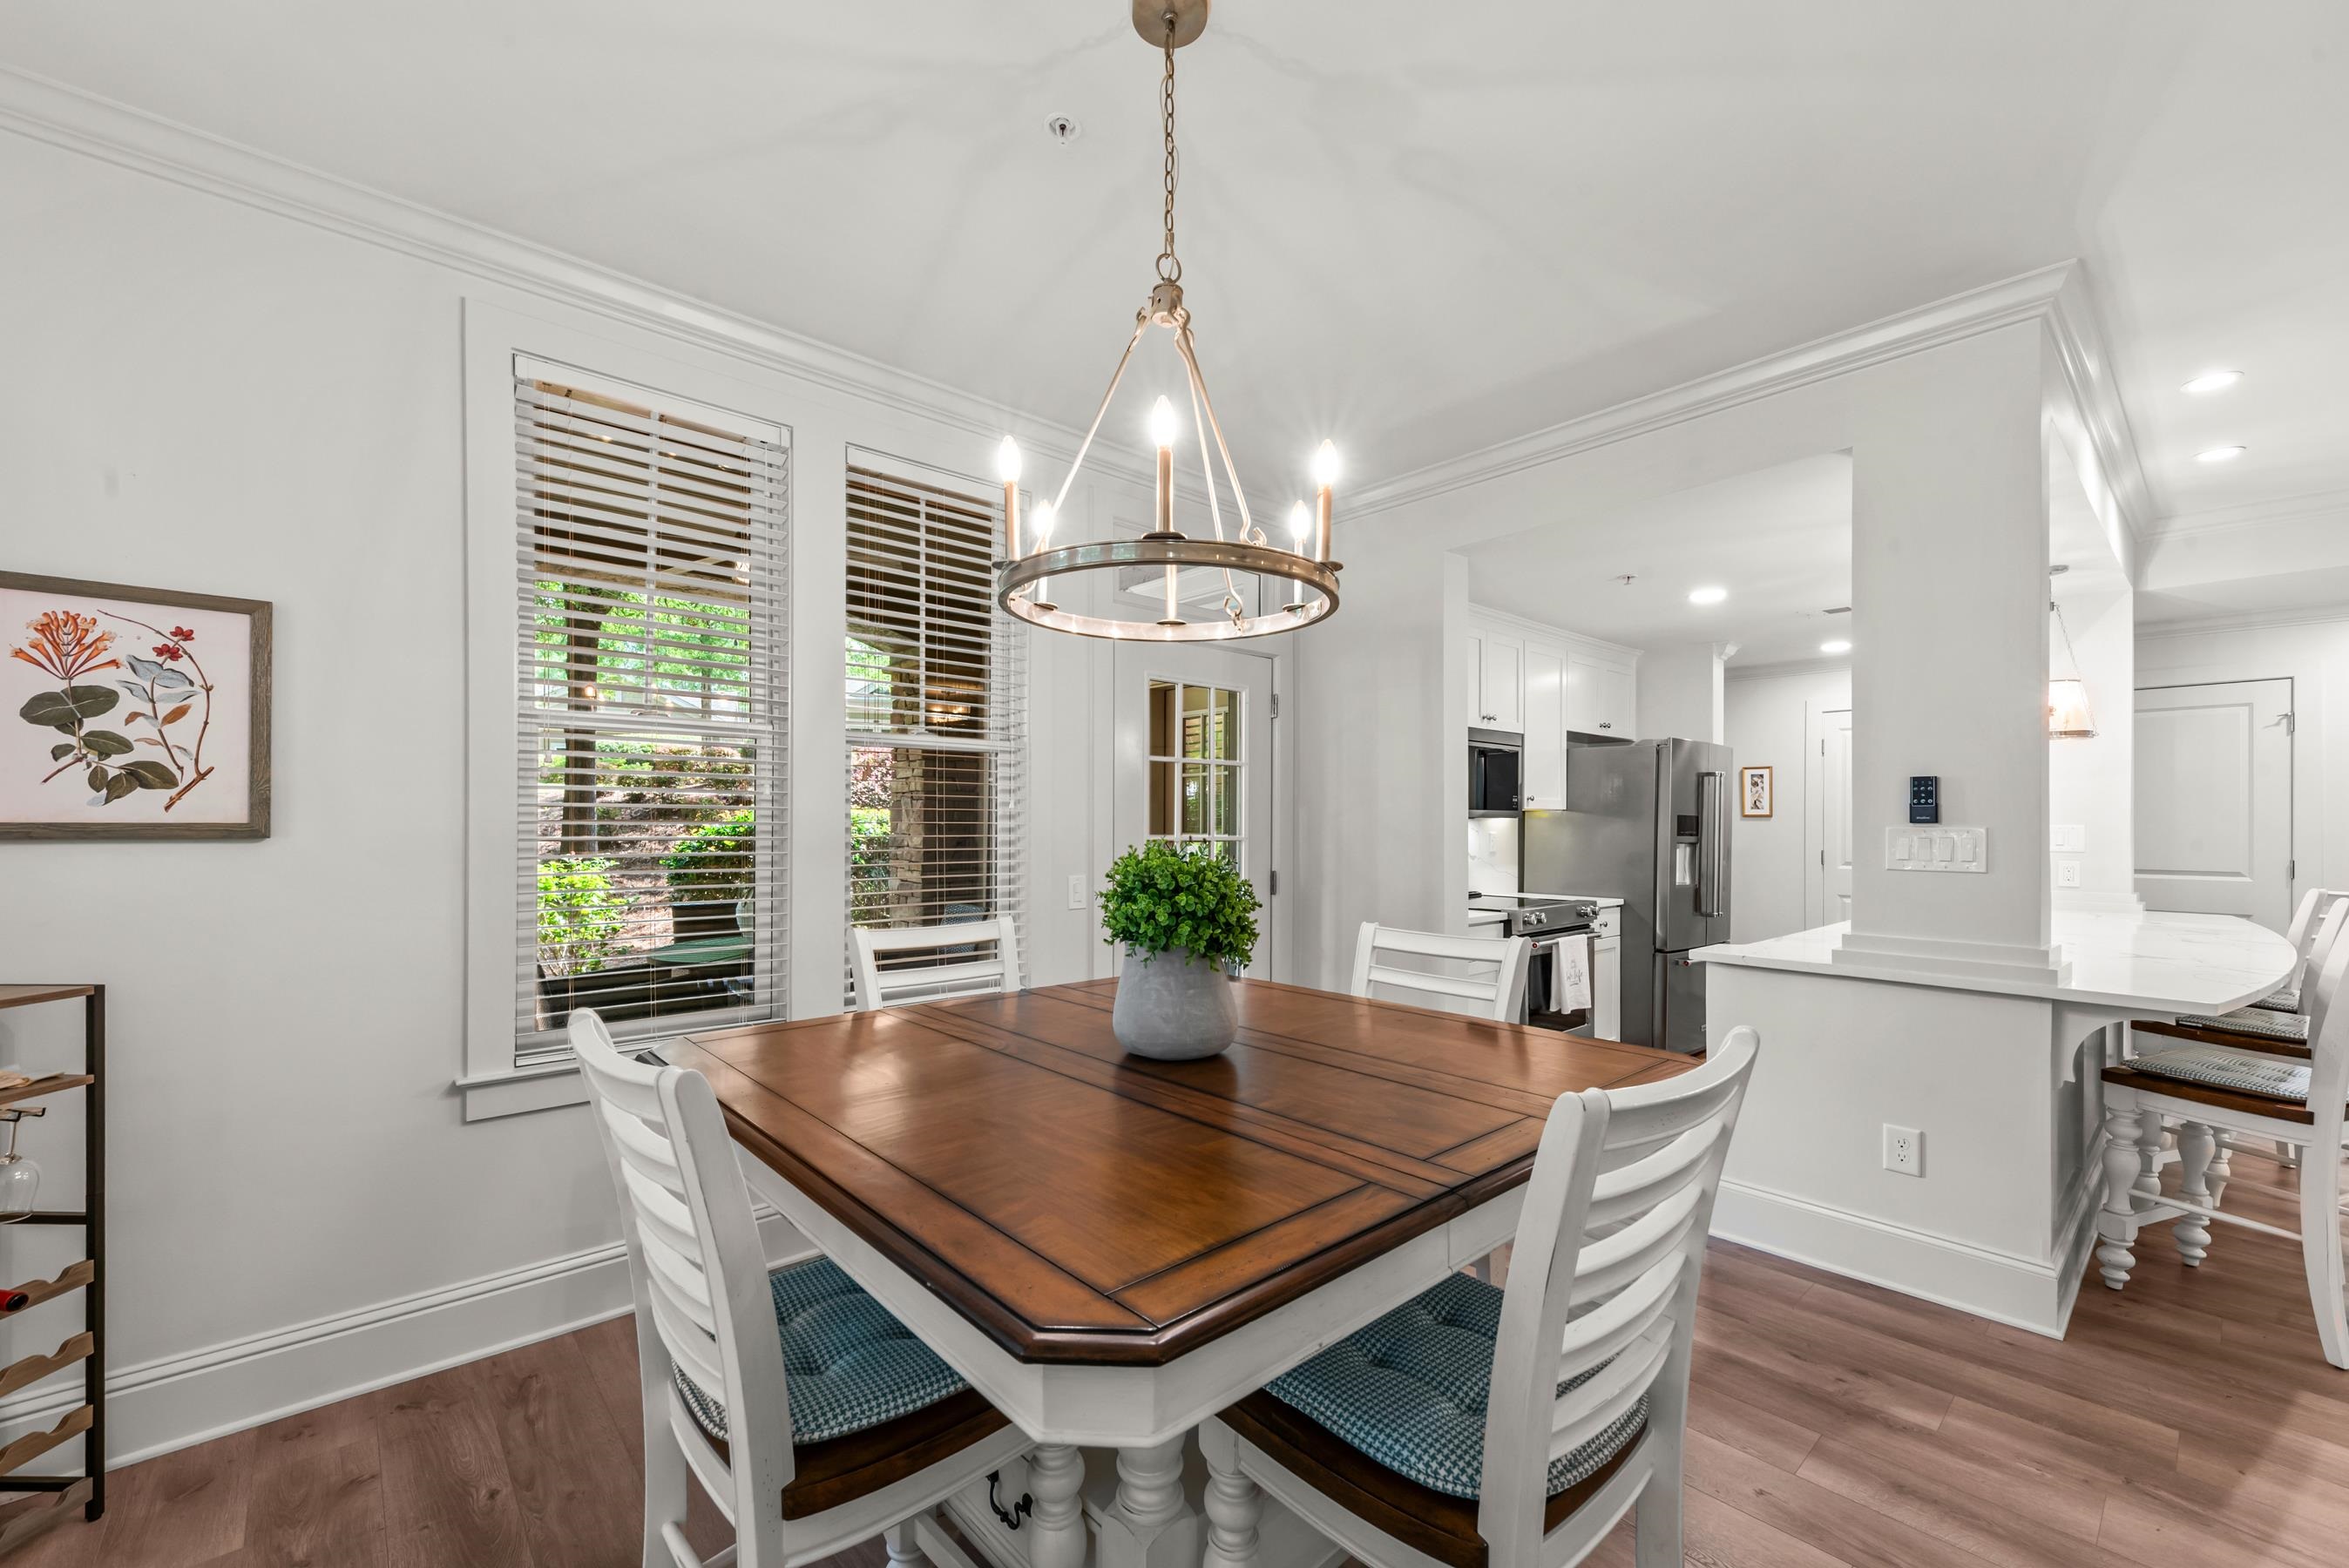
Dining room with a large wooden table and circular chandelier, opening into a bright kitchen.
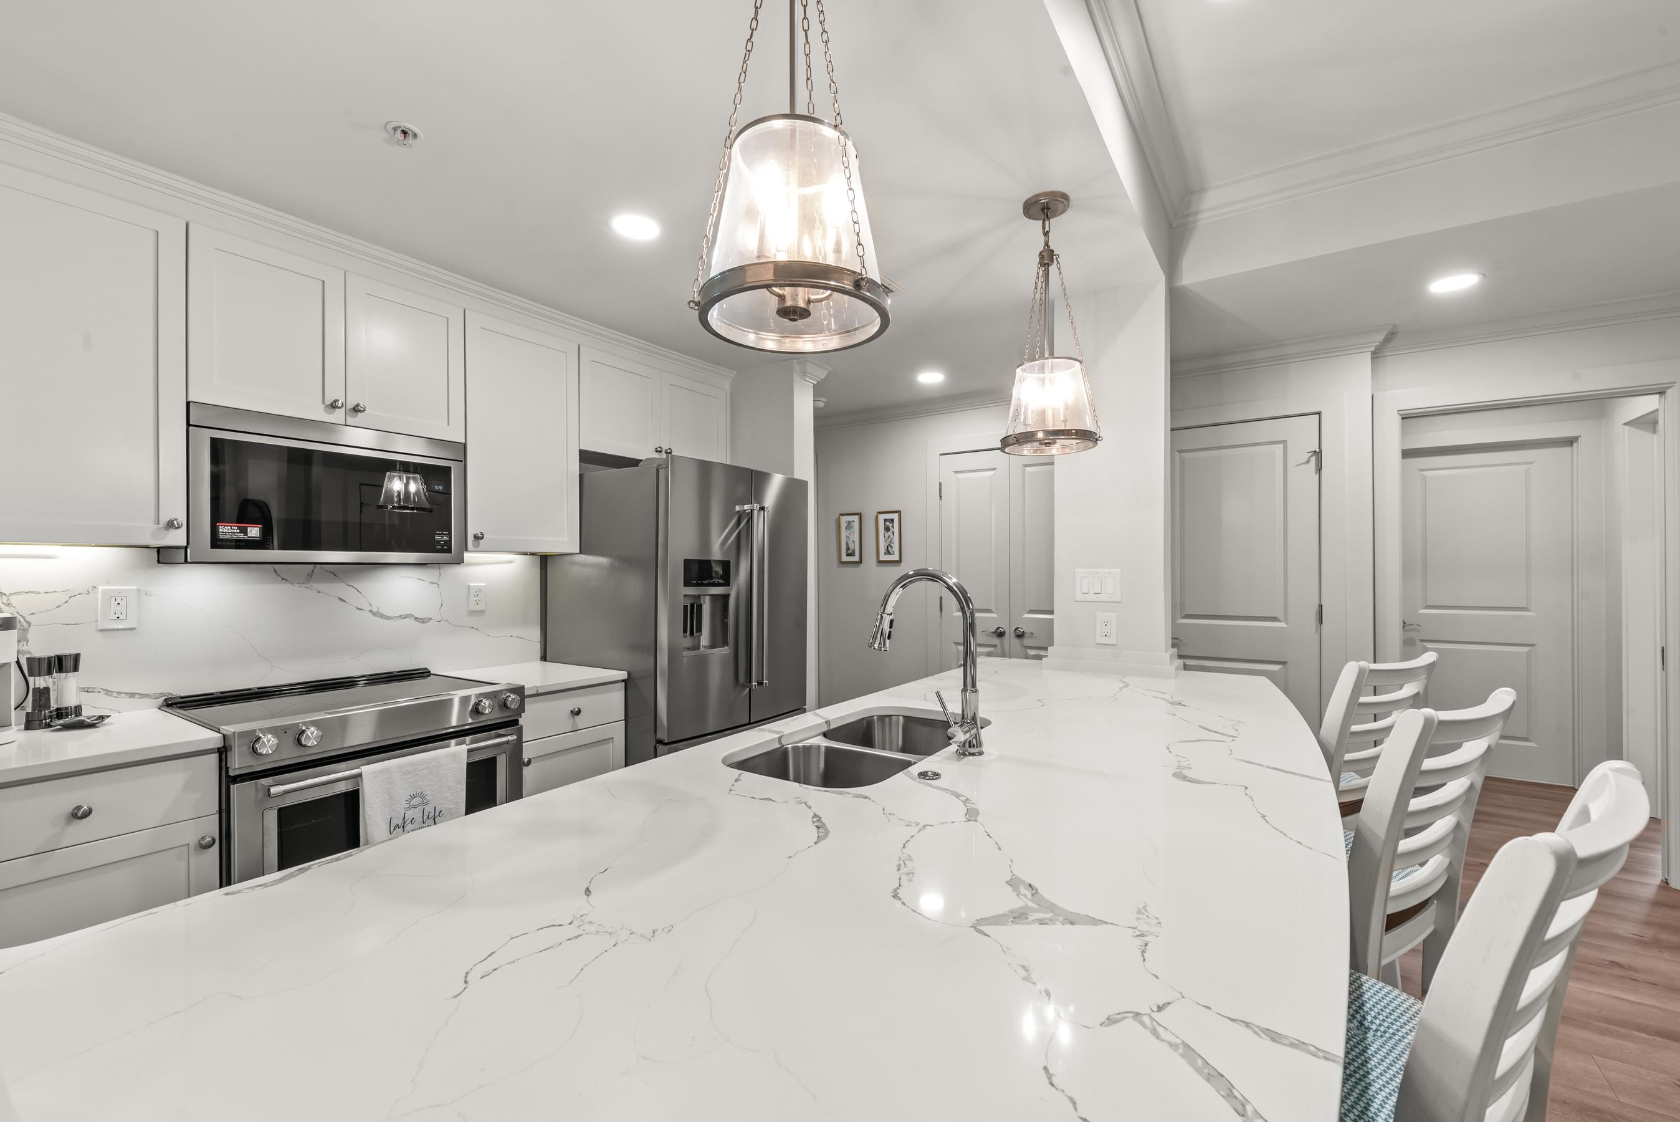
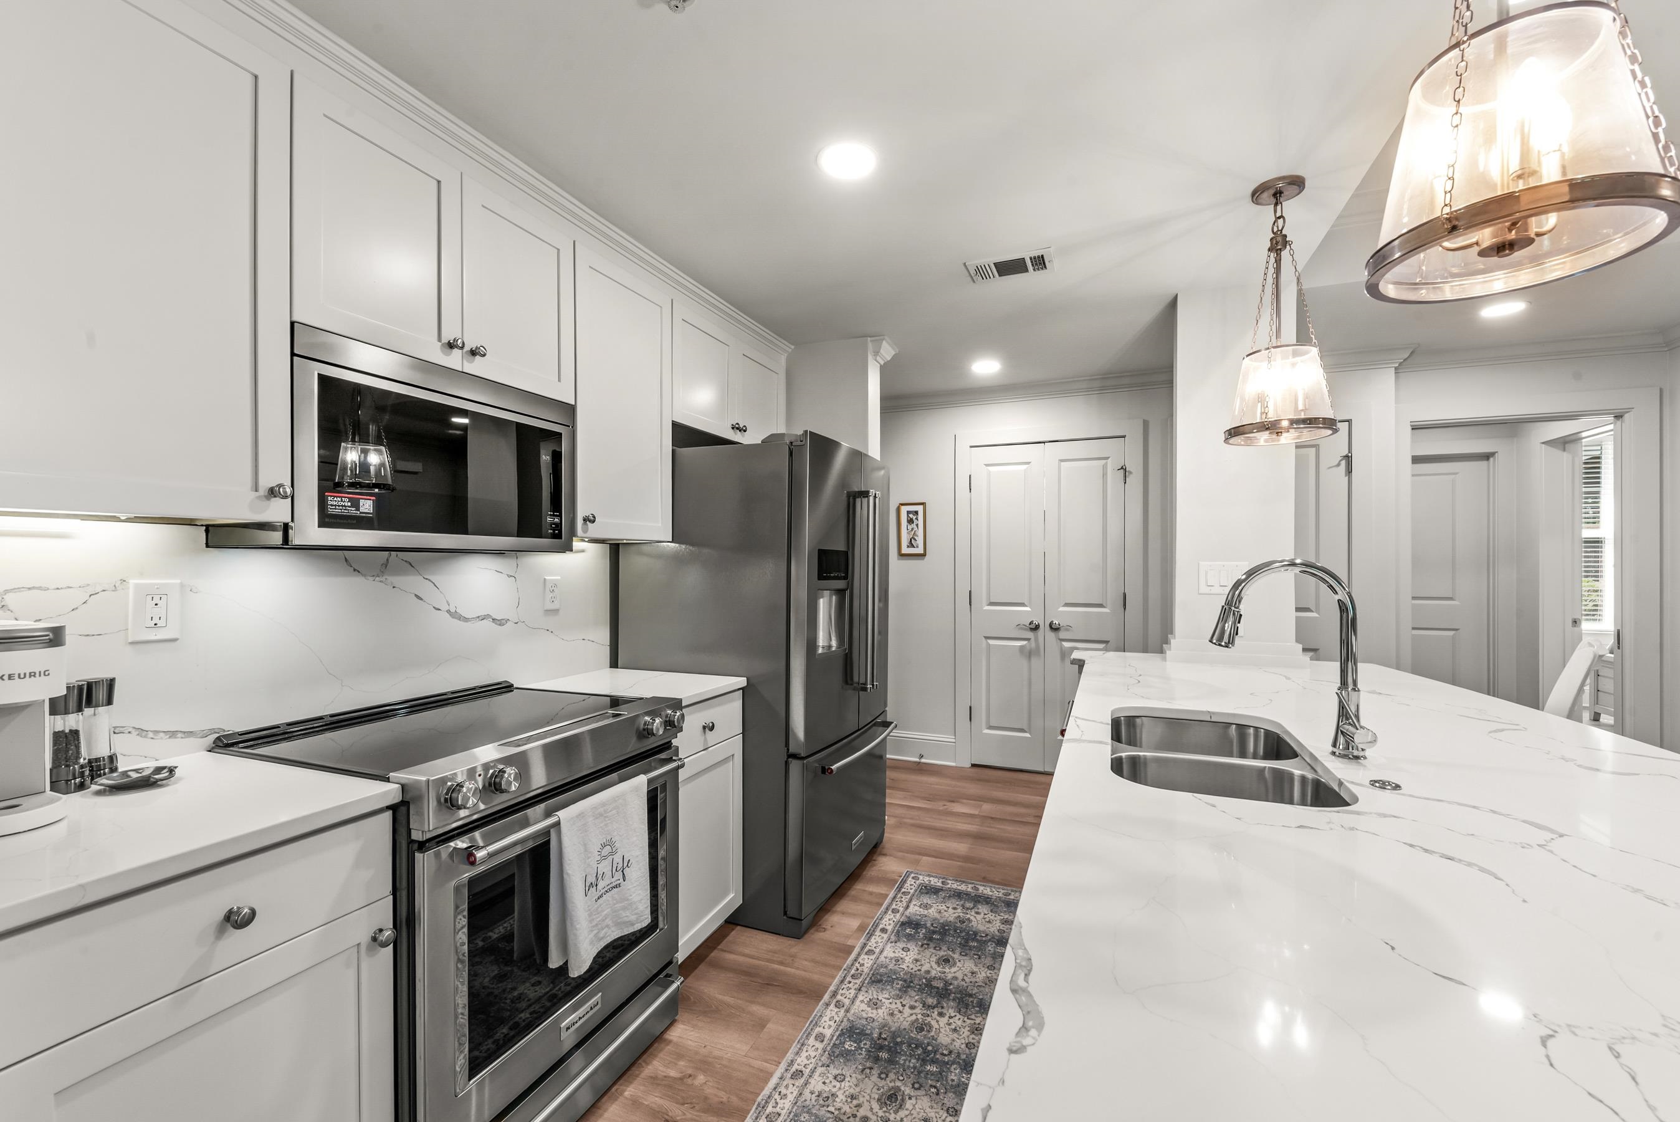
Modern white kitchen with a veined island, double sink, stainless steel appliances, and glass pendant lights.
Bright white kitchen with veined countertops, stainless appliances, and a large island with a double-basin sink.
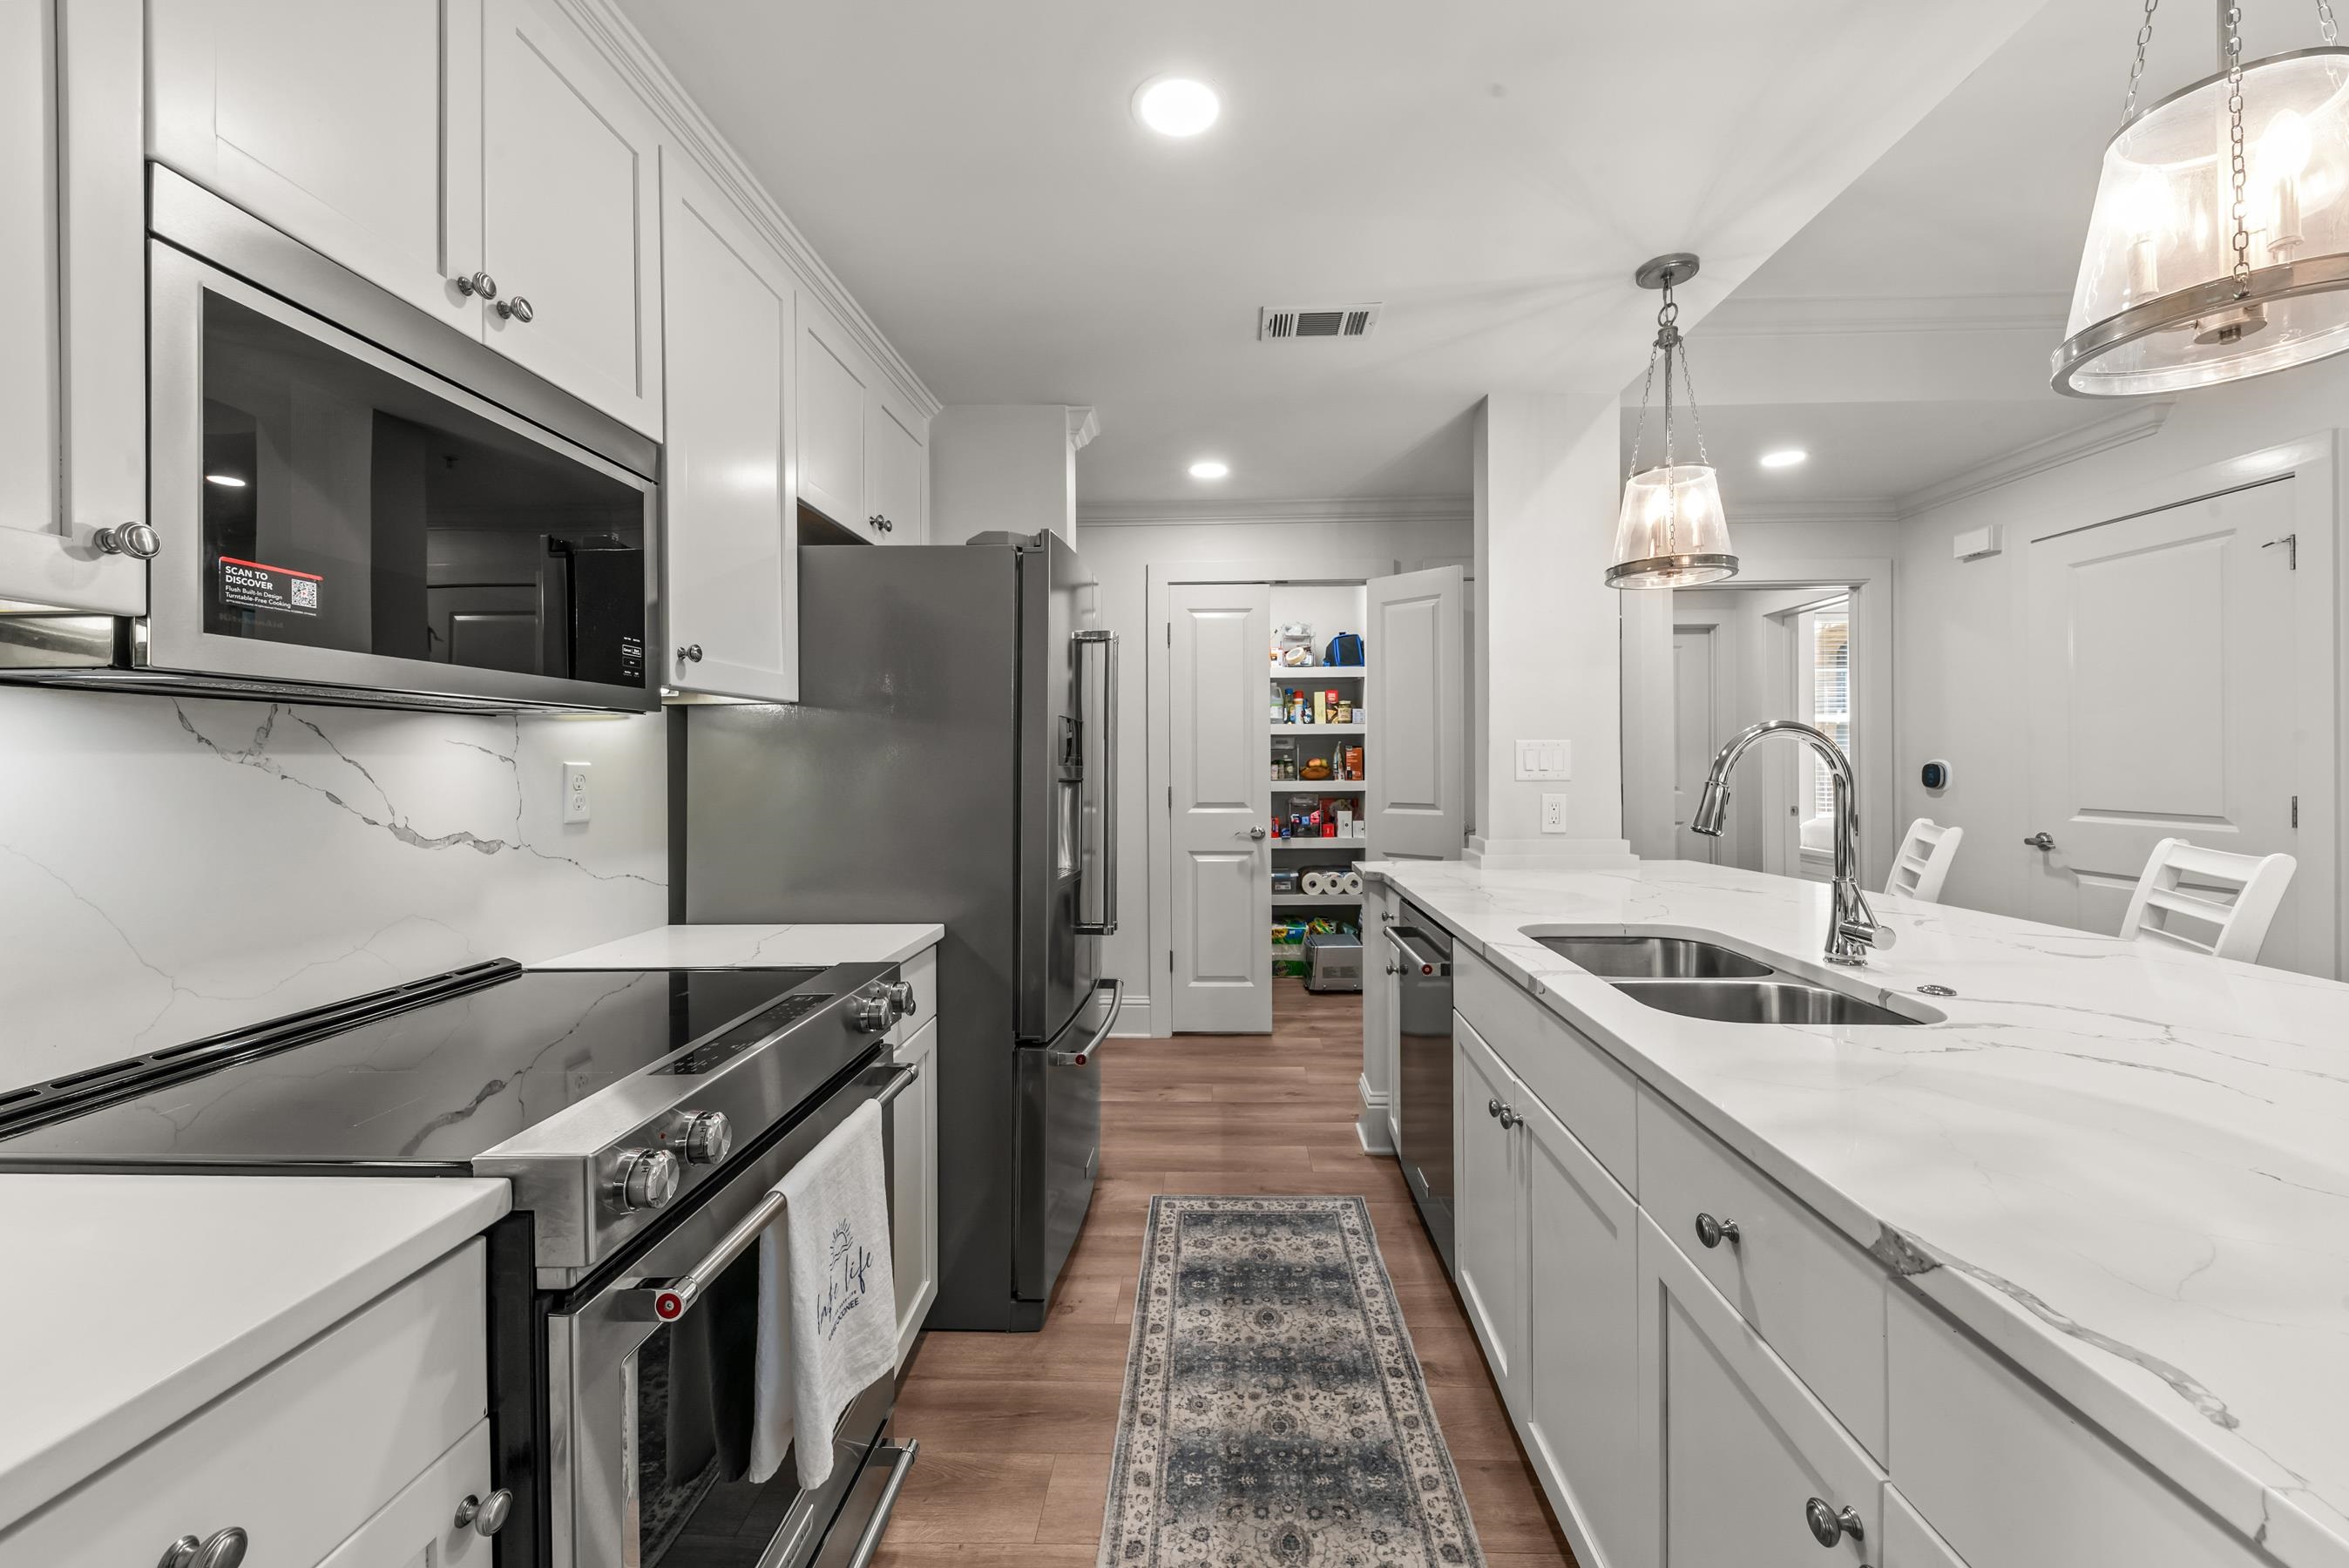
Renovated white kitchen with stainless appliances, a marble-look island, double sink, and open pantry.
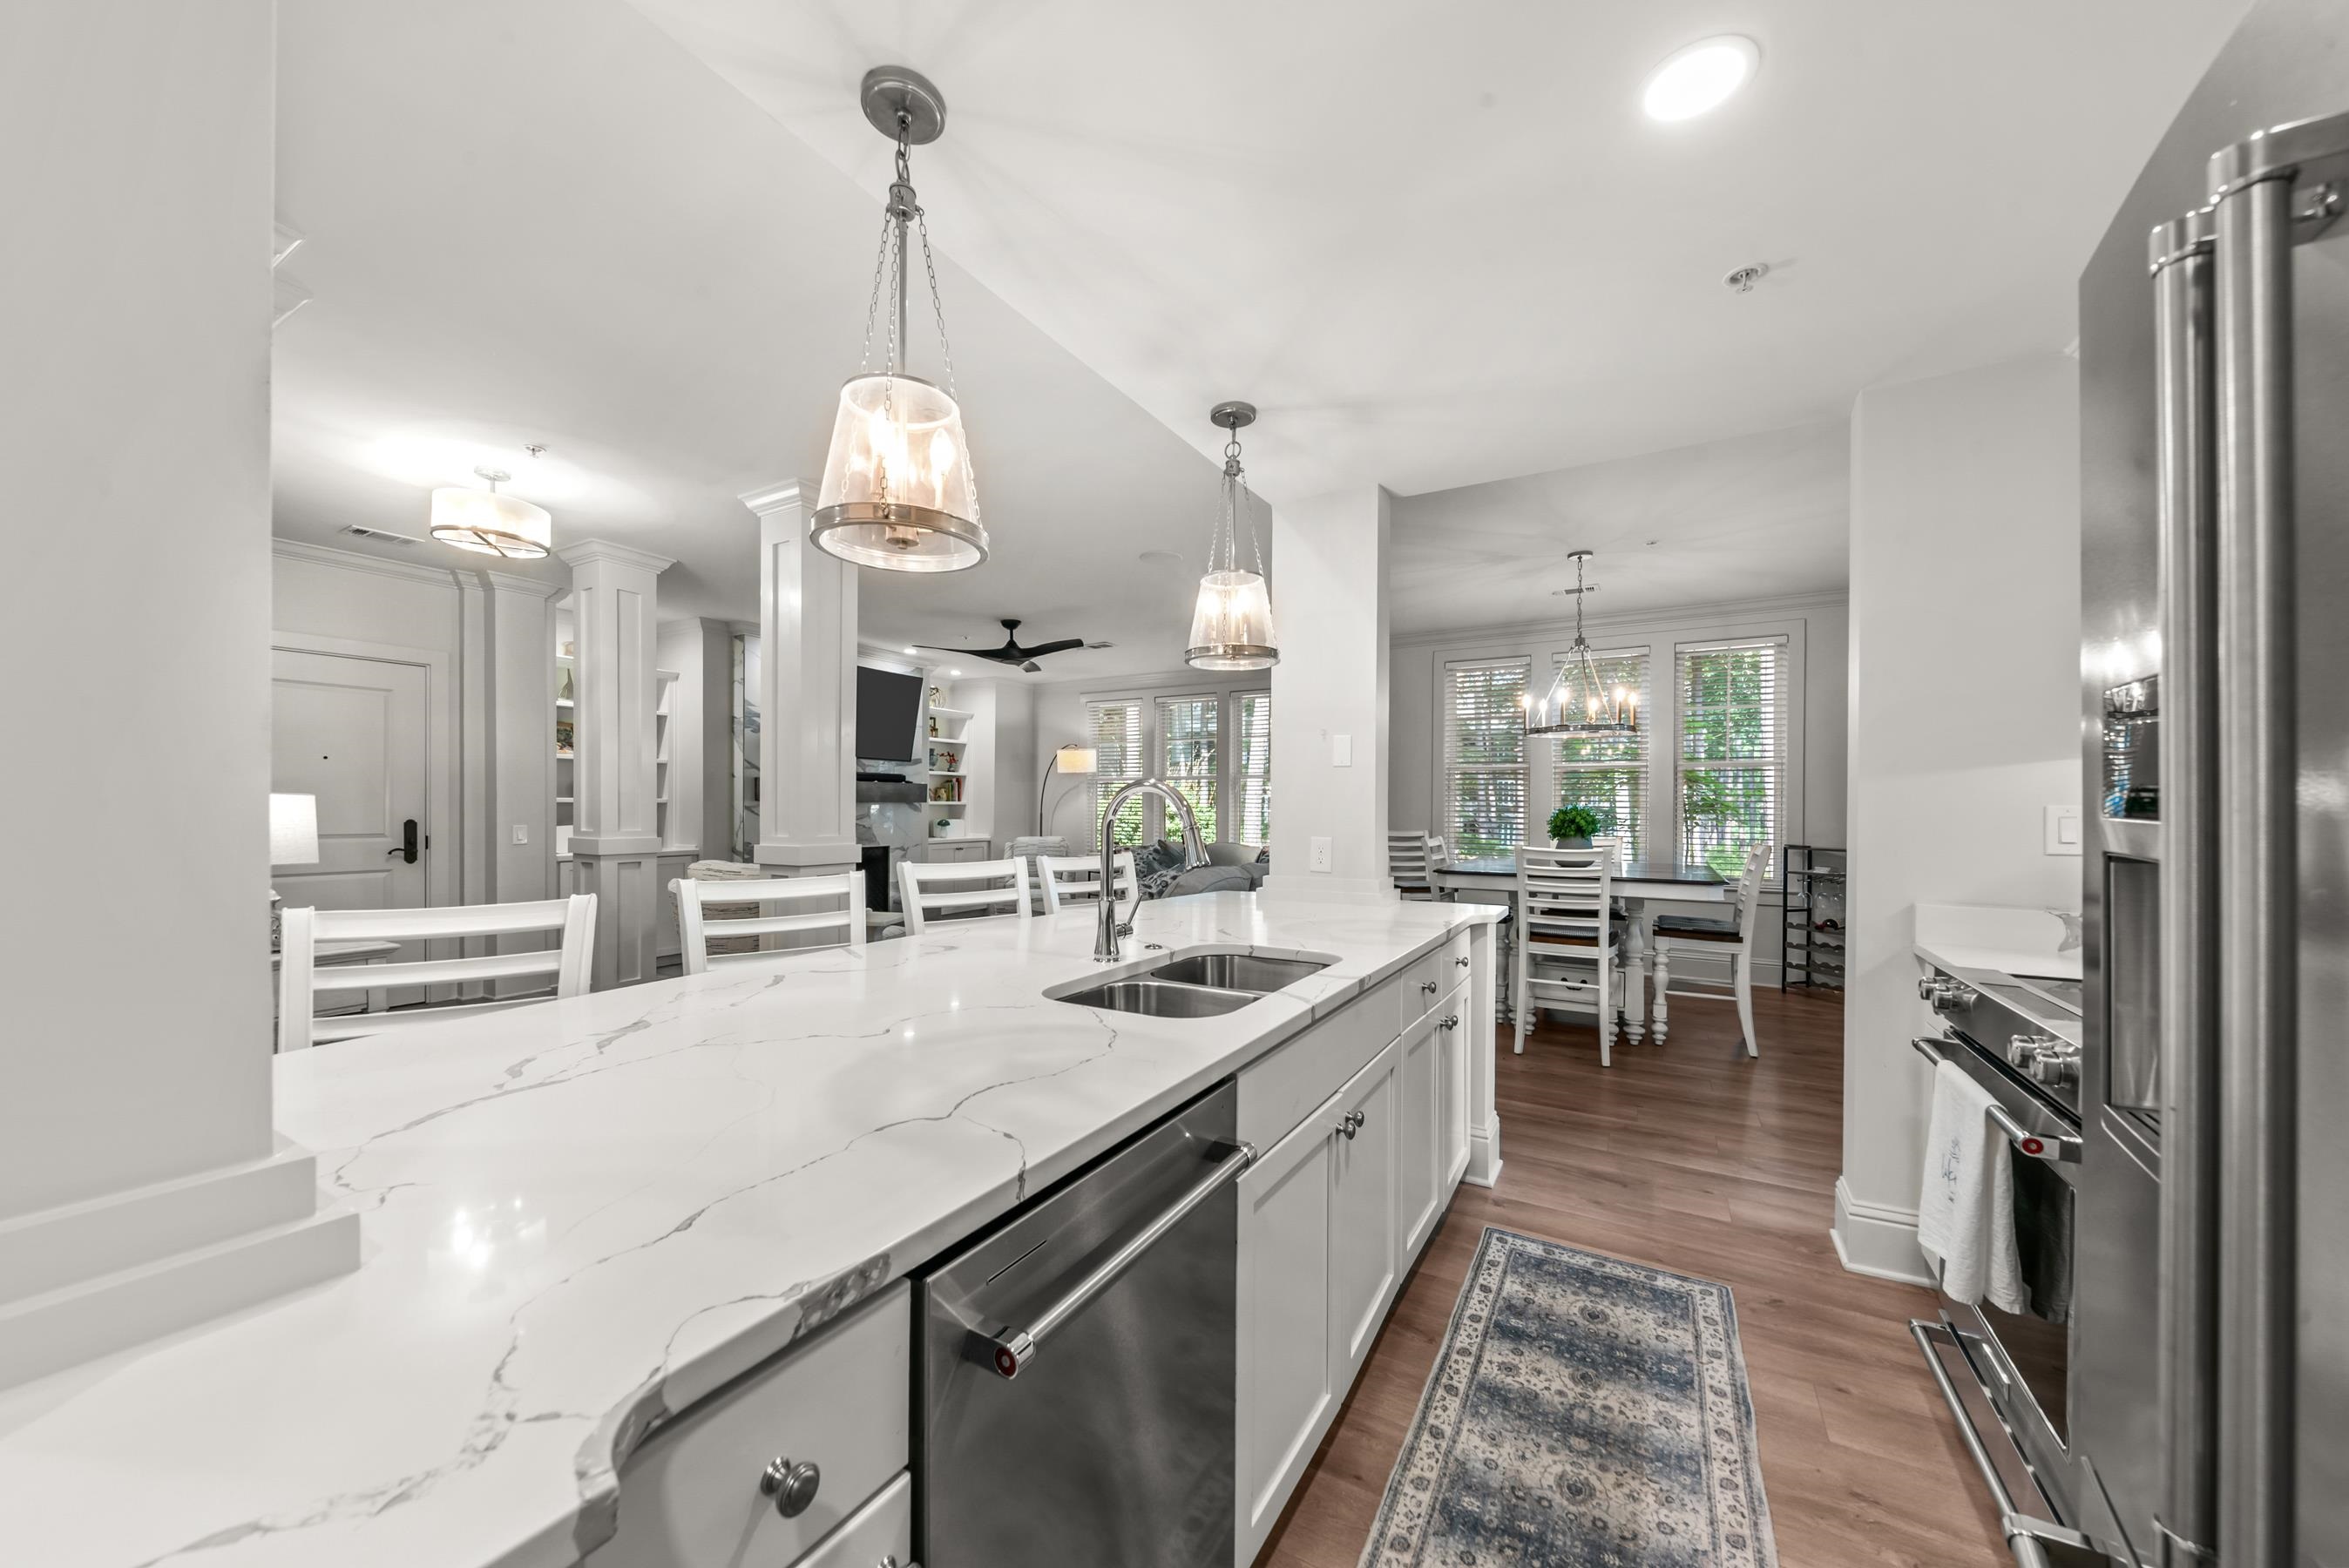
Open-plan kitchen with a veined quartz island, stainless steel appliances, and dining area beyond.
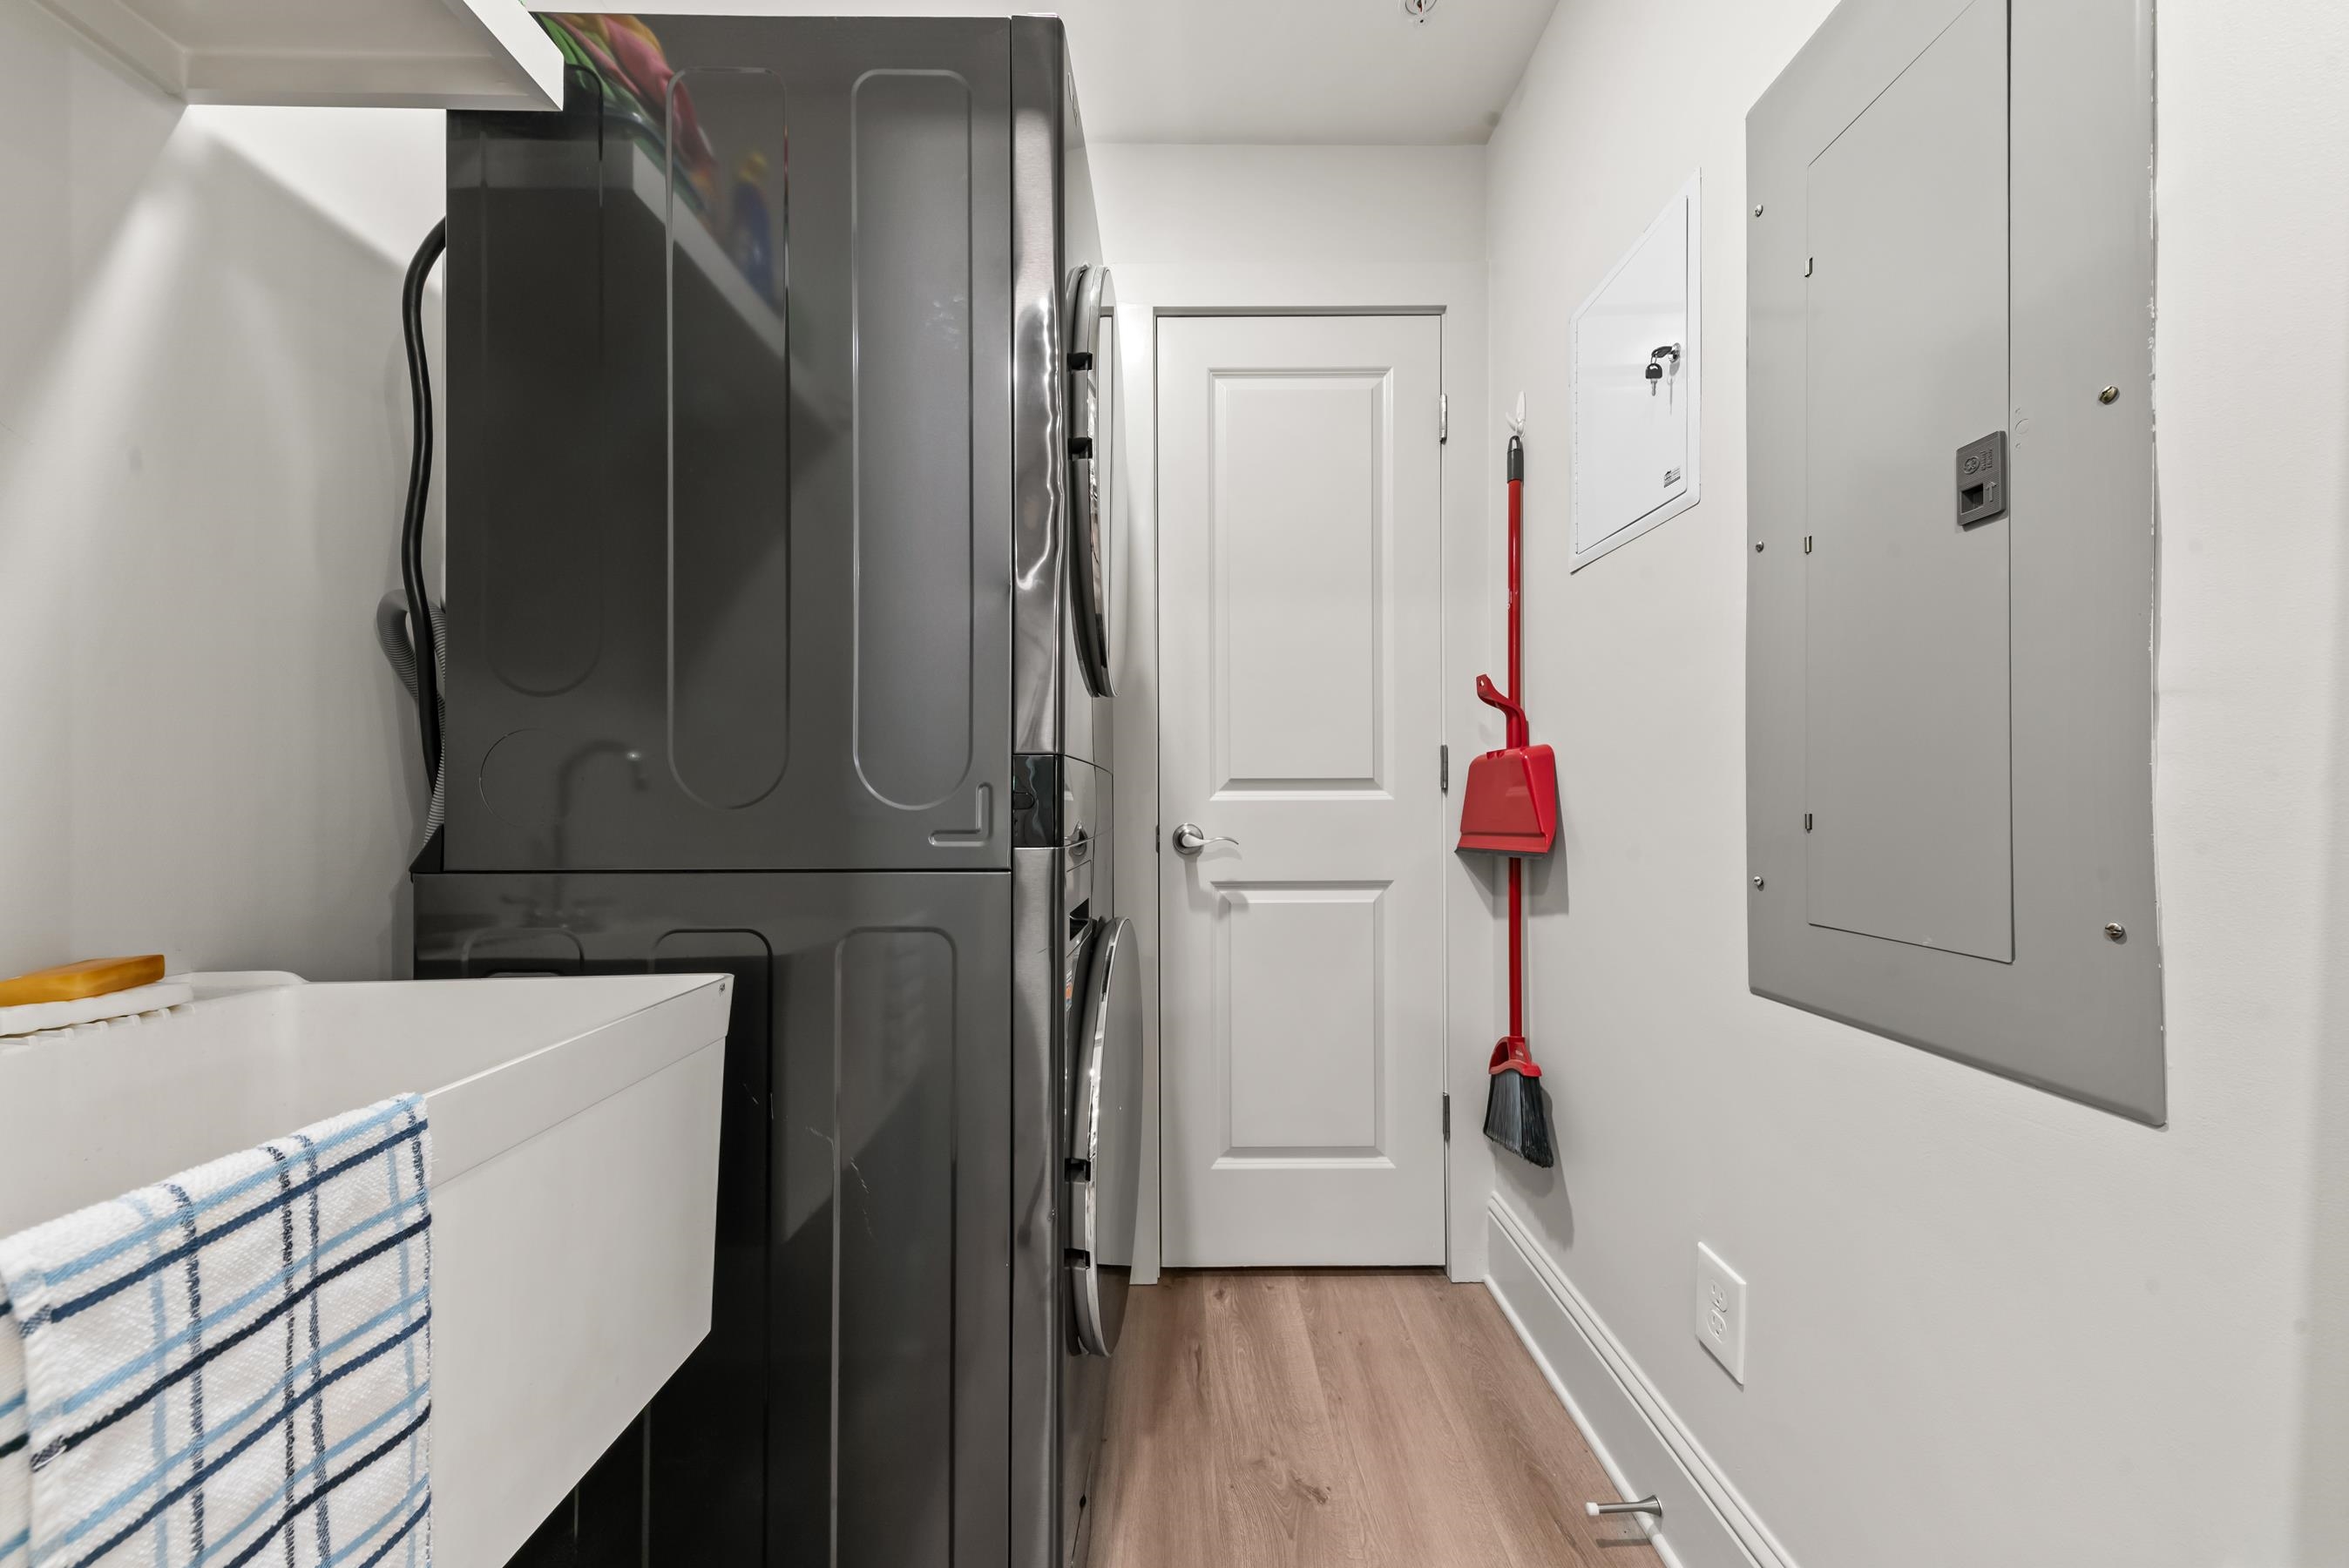
Laundry room with dark washer and dryer, utility sink, and red broom and dustpan.
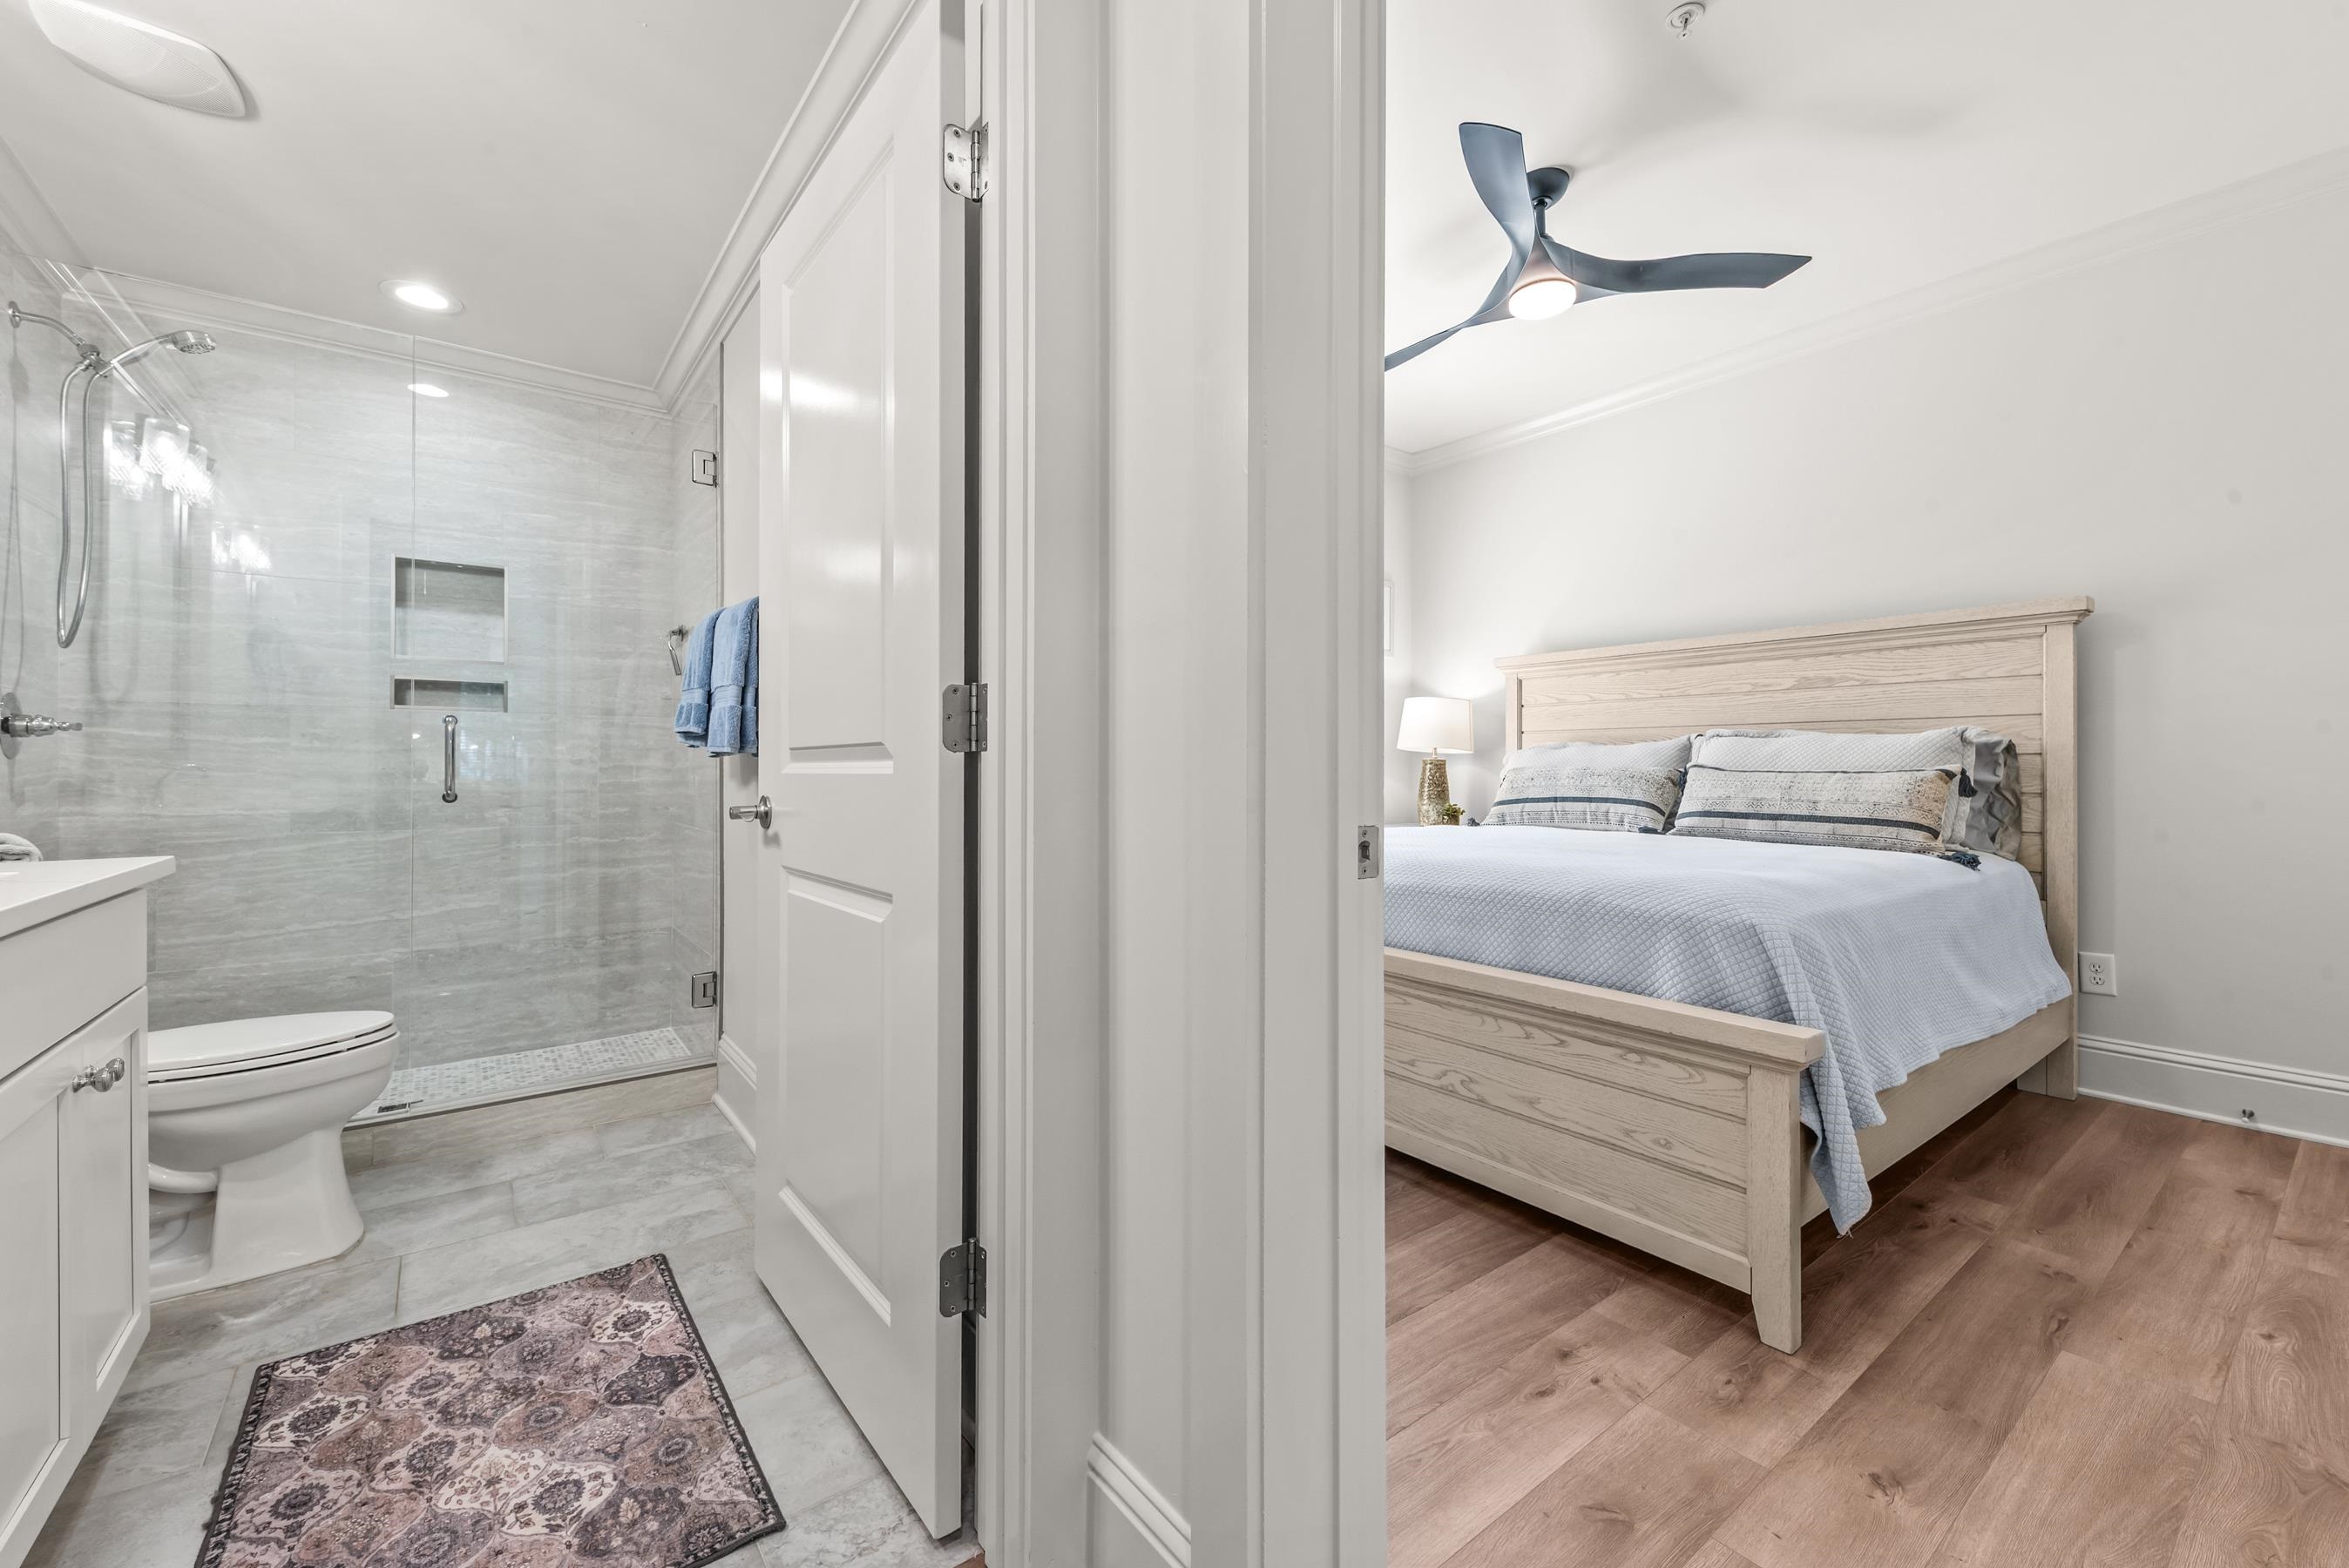
Bathroom with glass shower opens to a bedroom with a light wood bed.
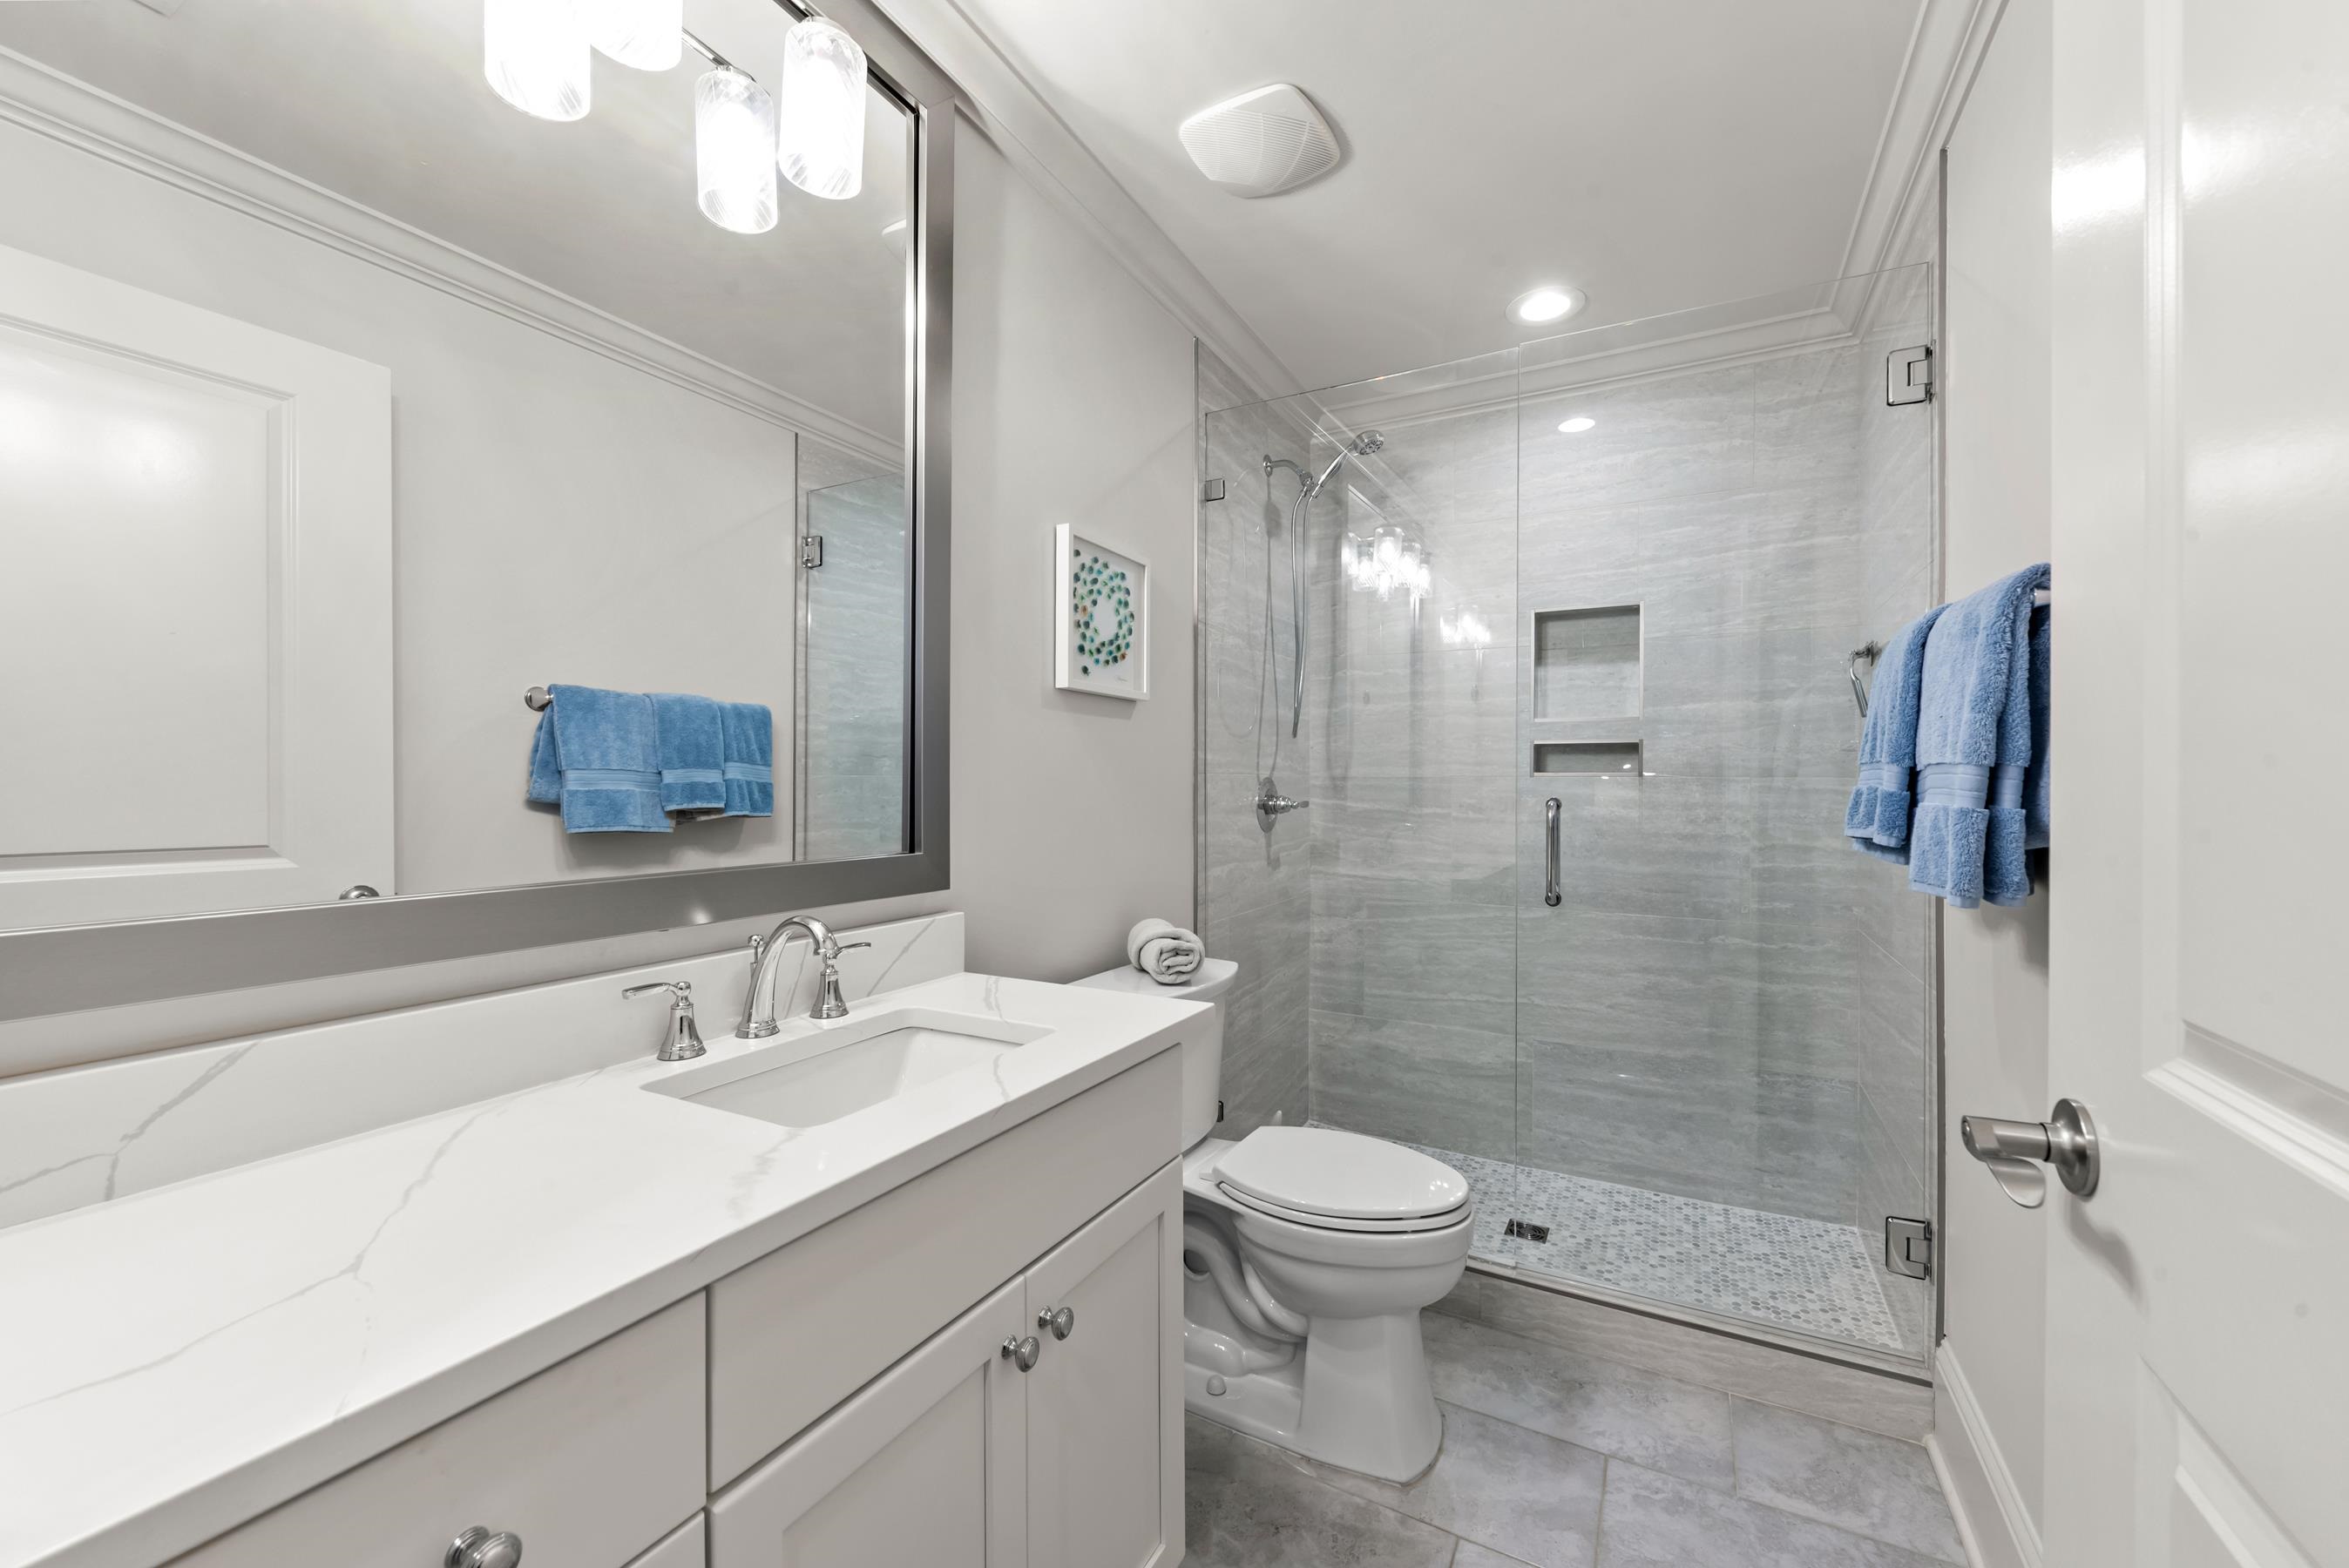
Bathroom with a white vanity, glass-enclosed gray tile shower, and blue towels.
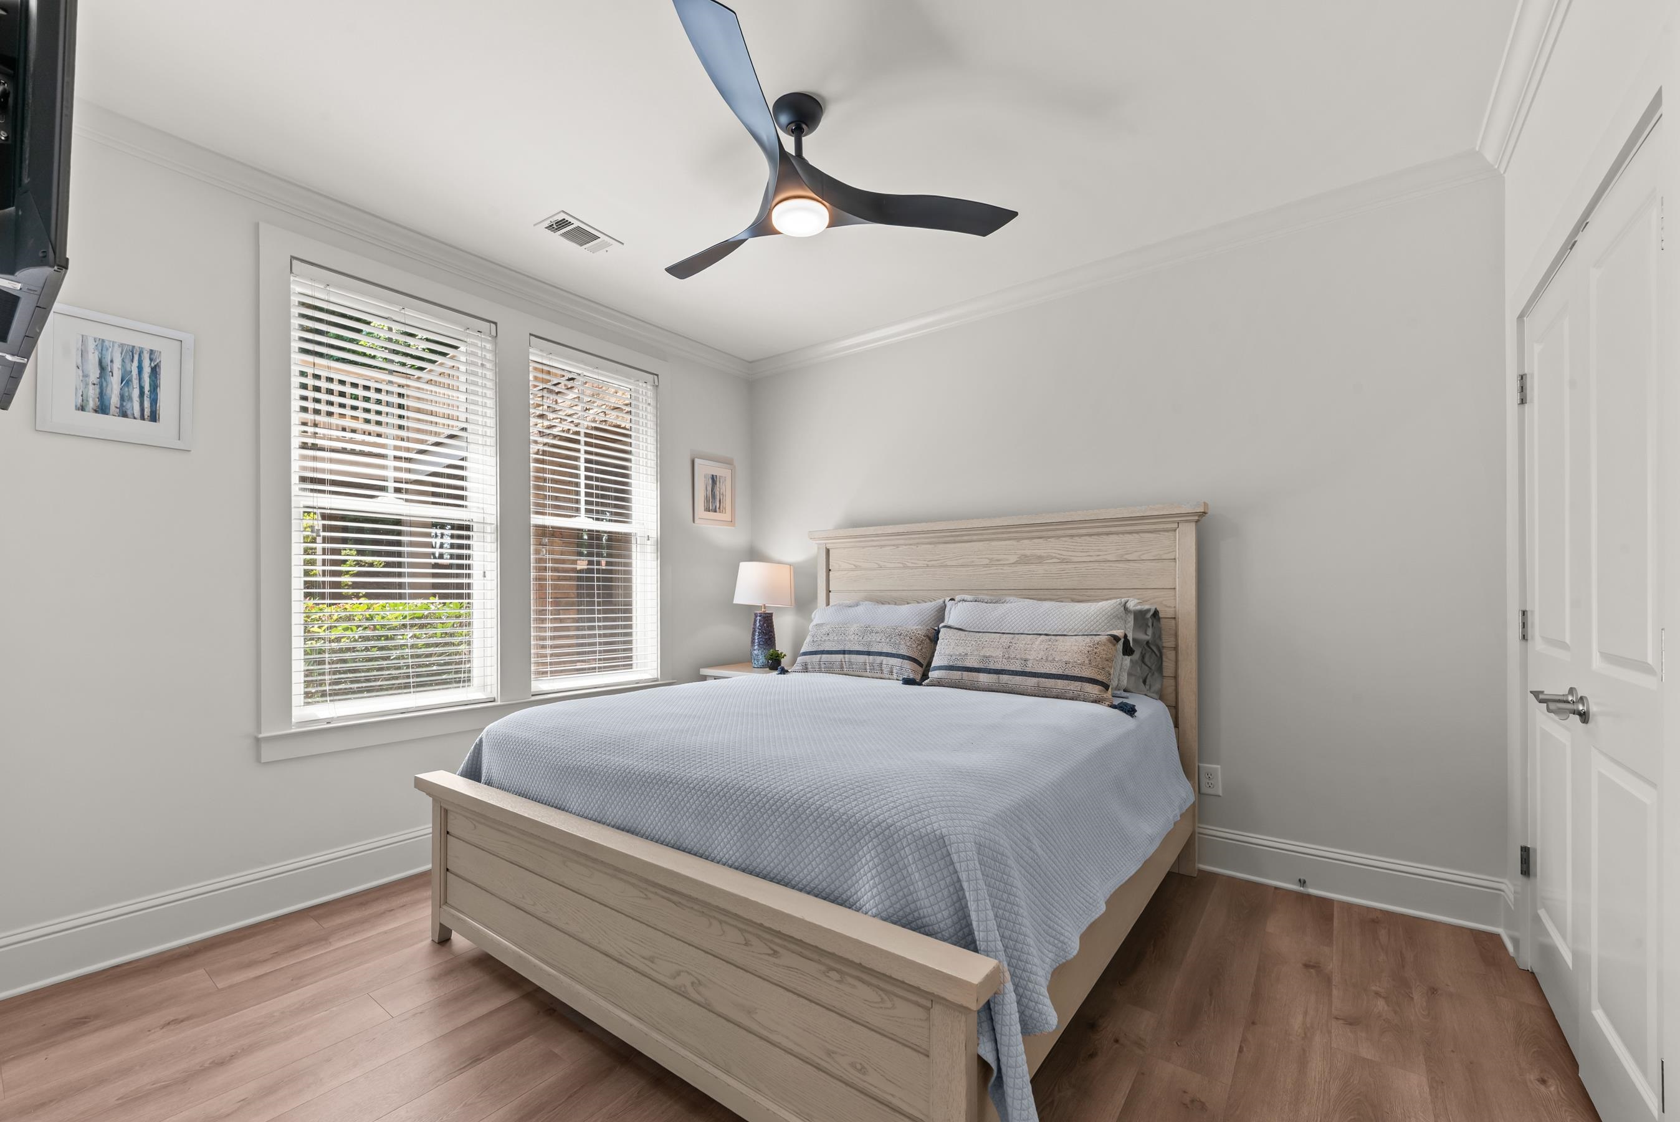
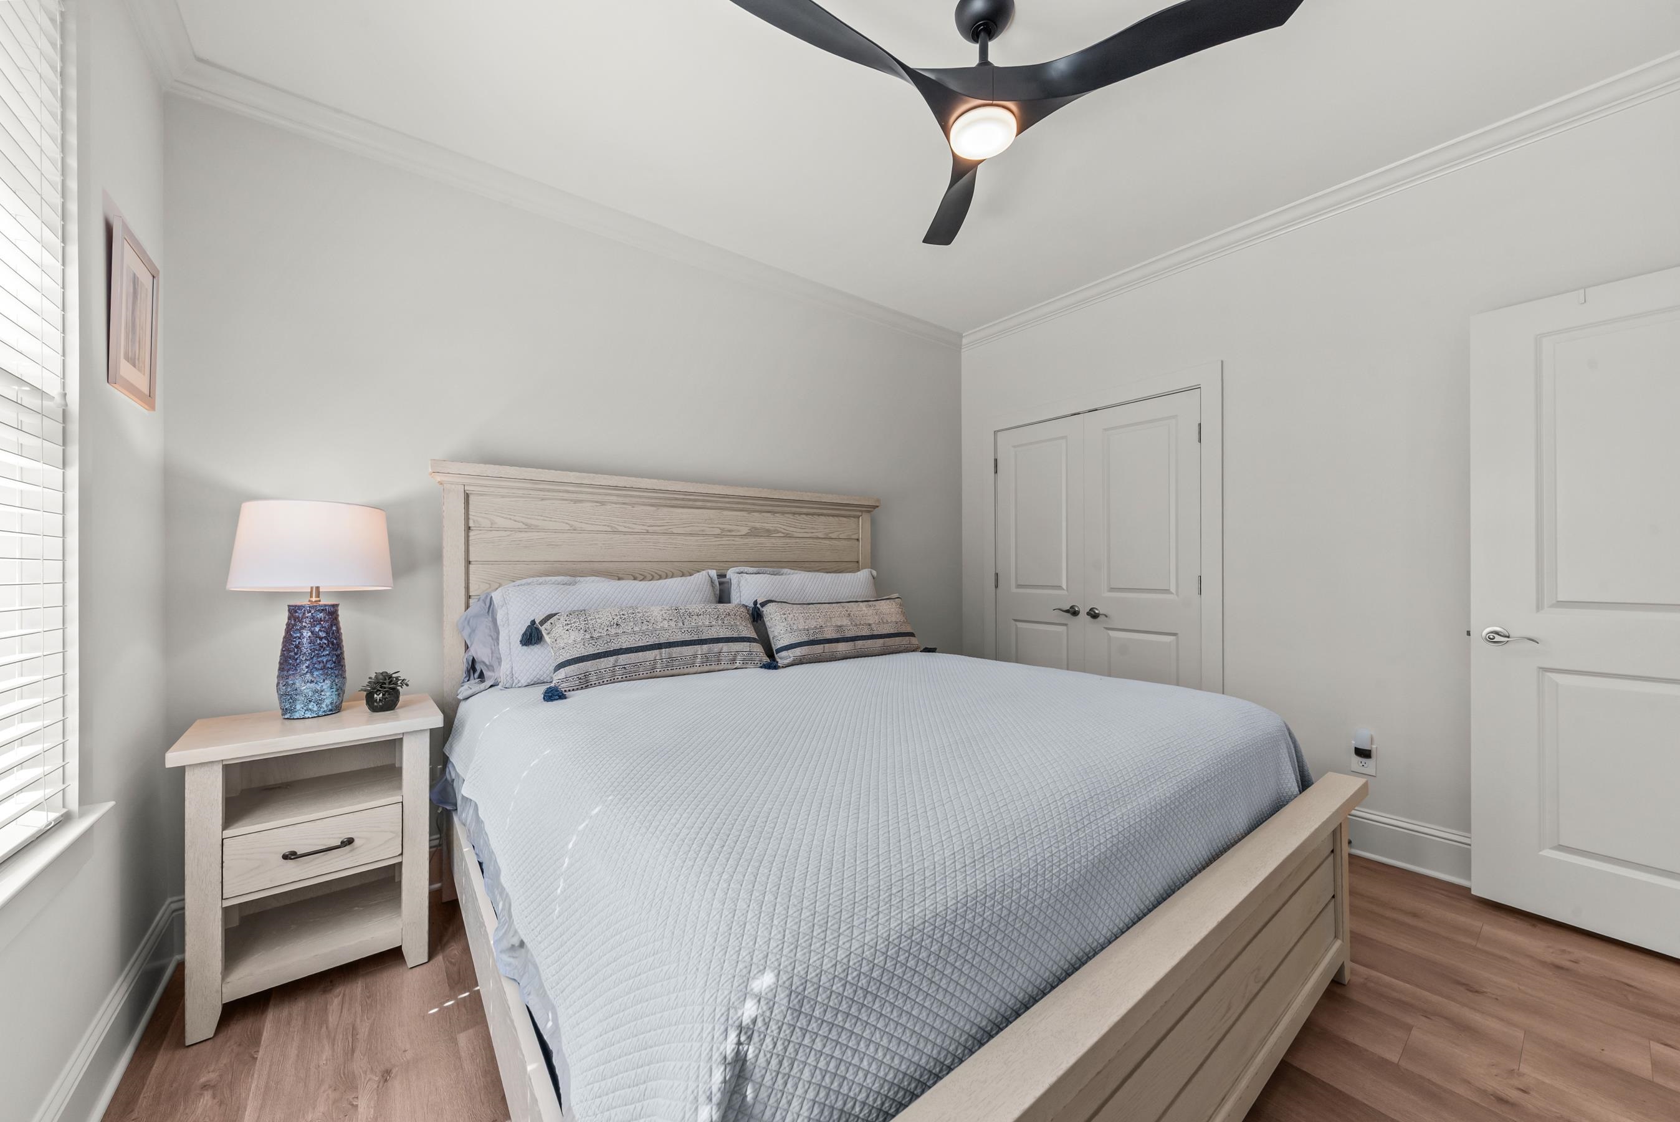
Bedroom with a light wood bed, pale blue bedding, two windows, and a black ceiling fan.
Bedroom with a large light wood bed, pale blue quilt, and black ceiling fan.
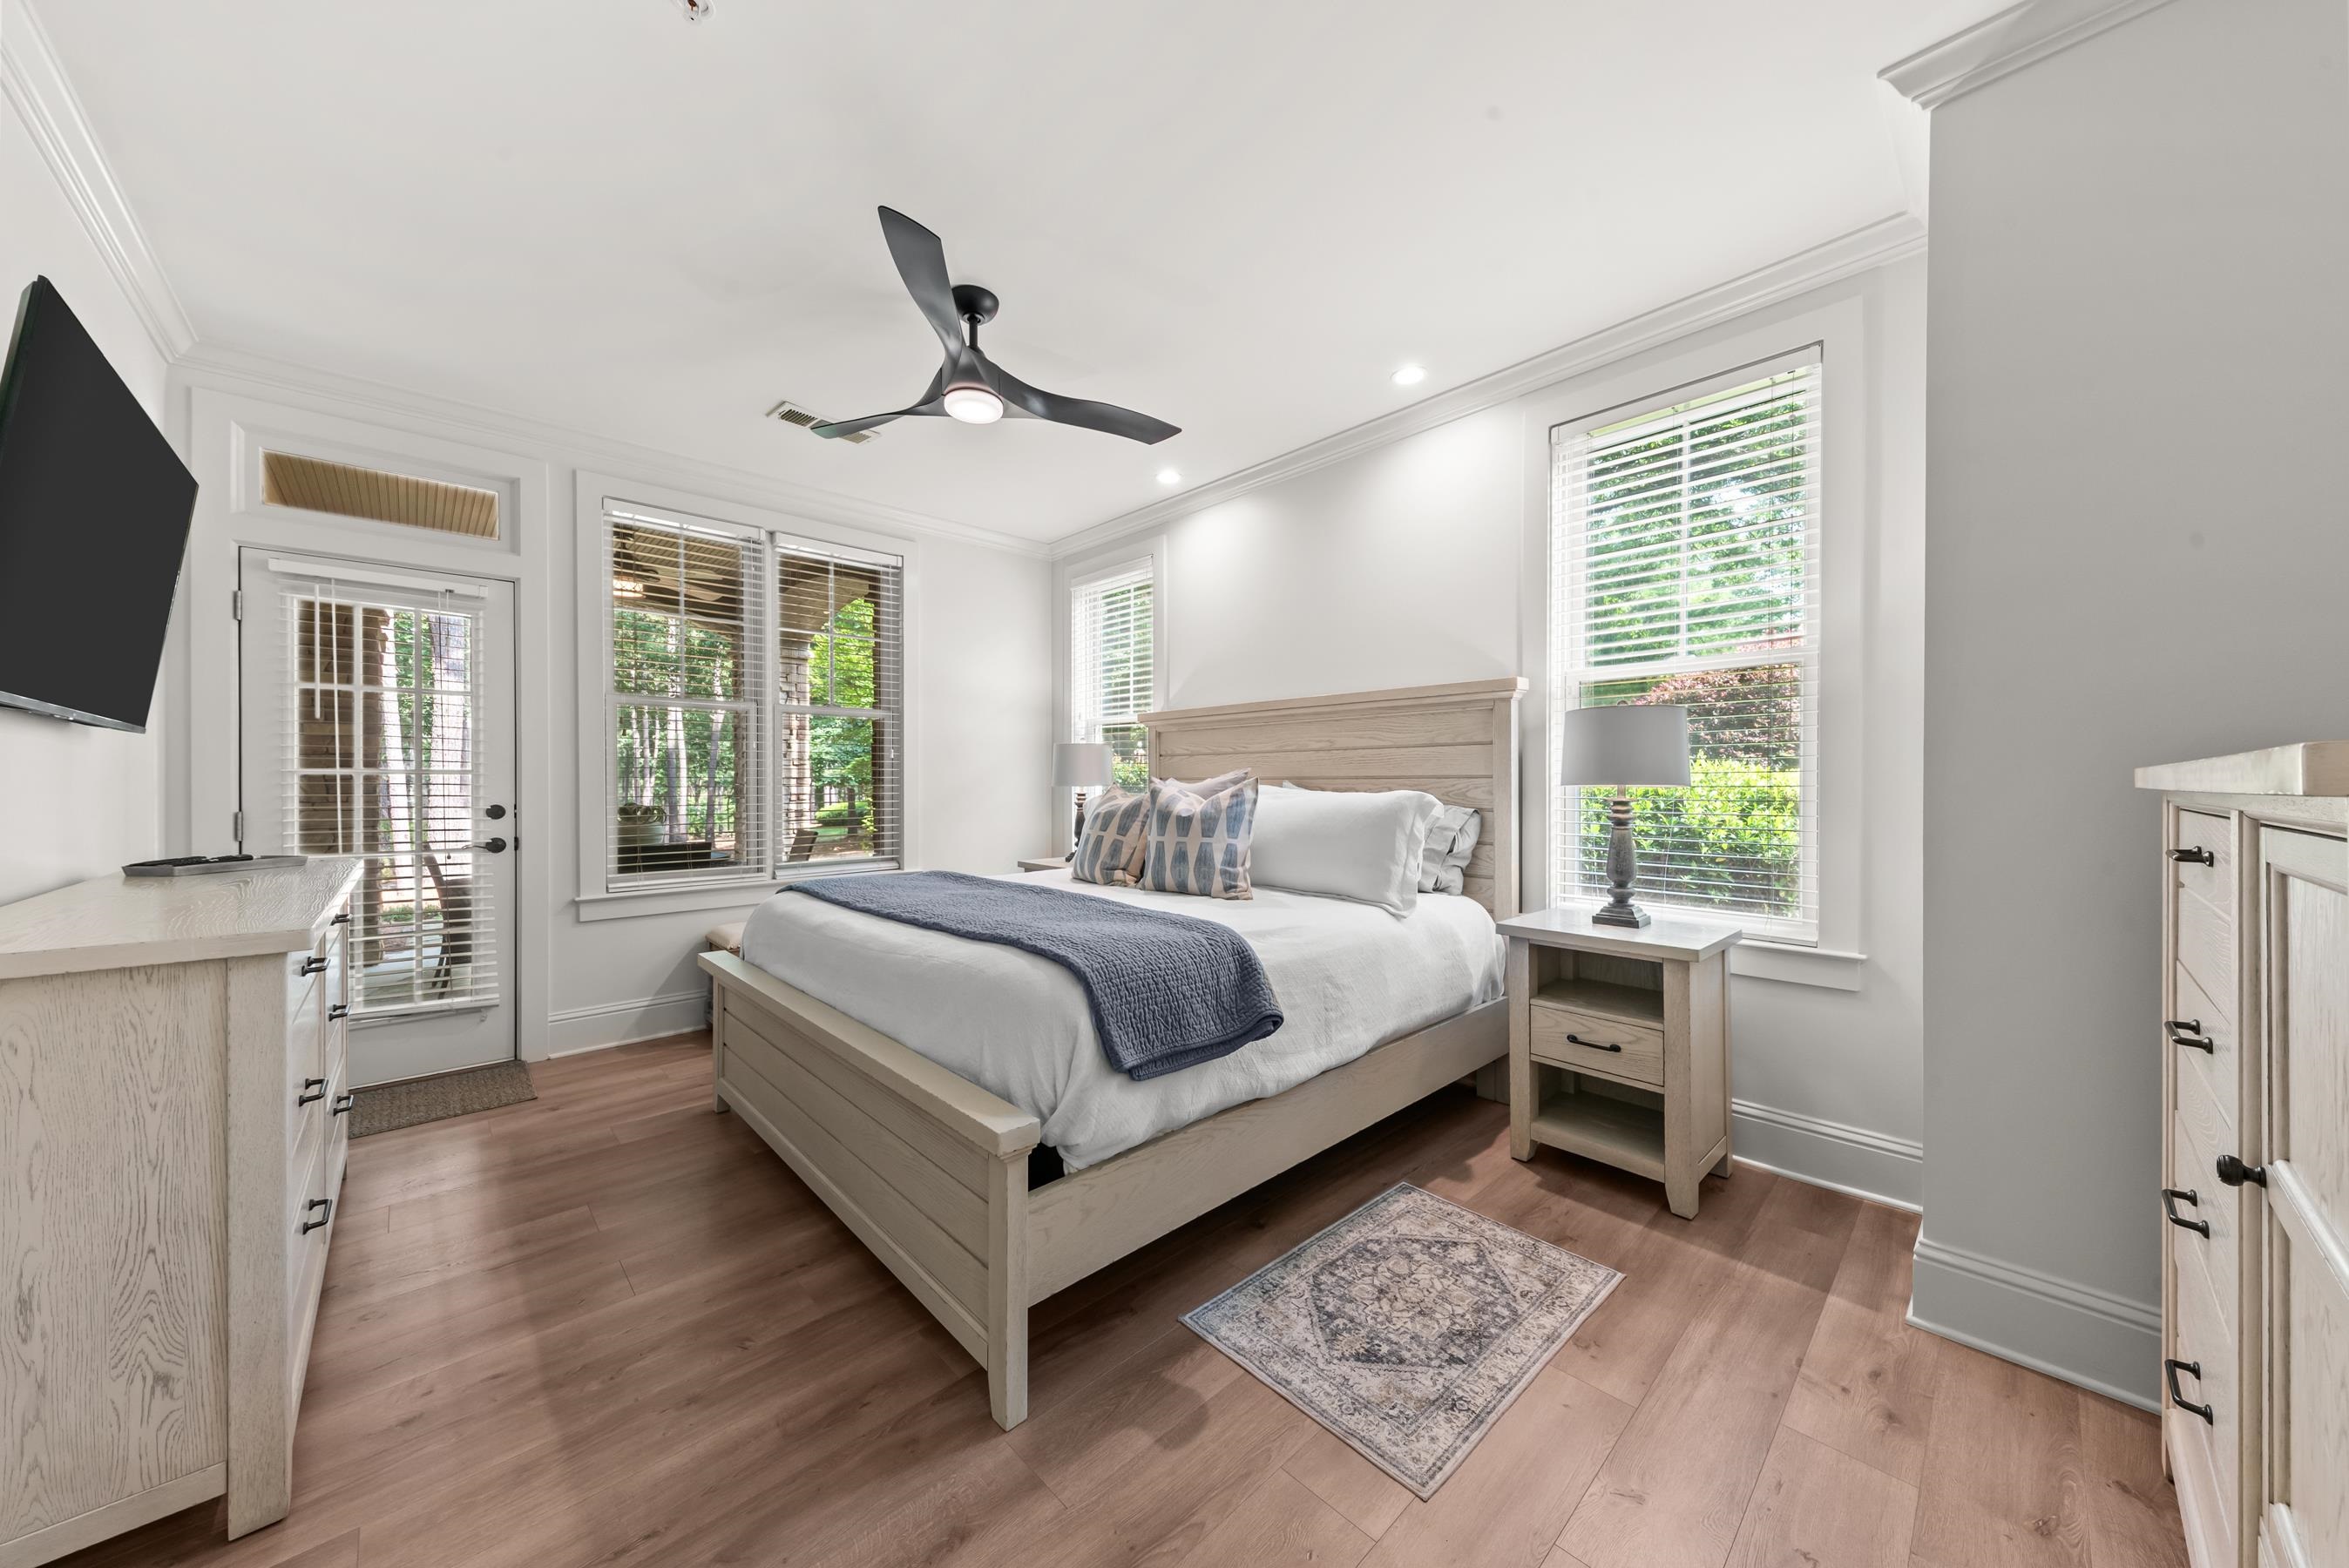
Furnished bedroom with a light wood bed, blue throw, and large windows overlooking greenery.
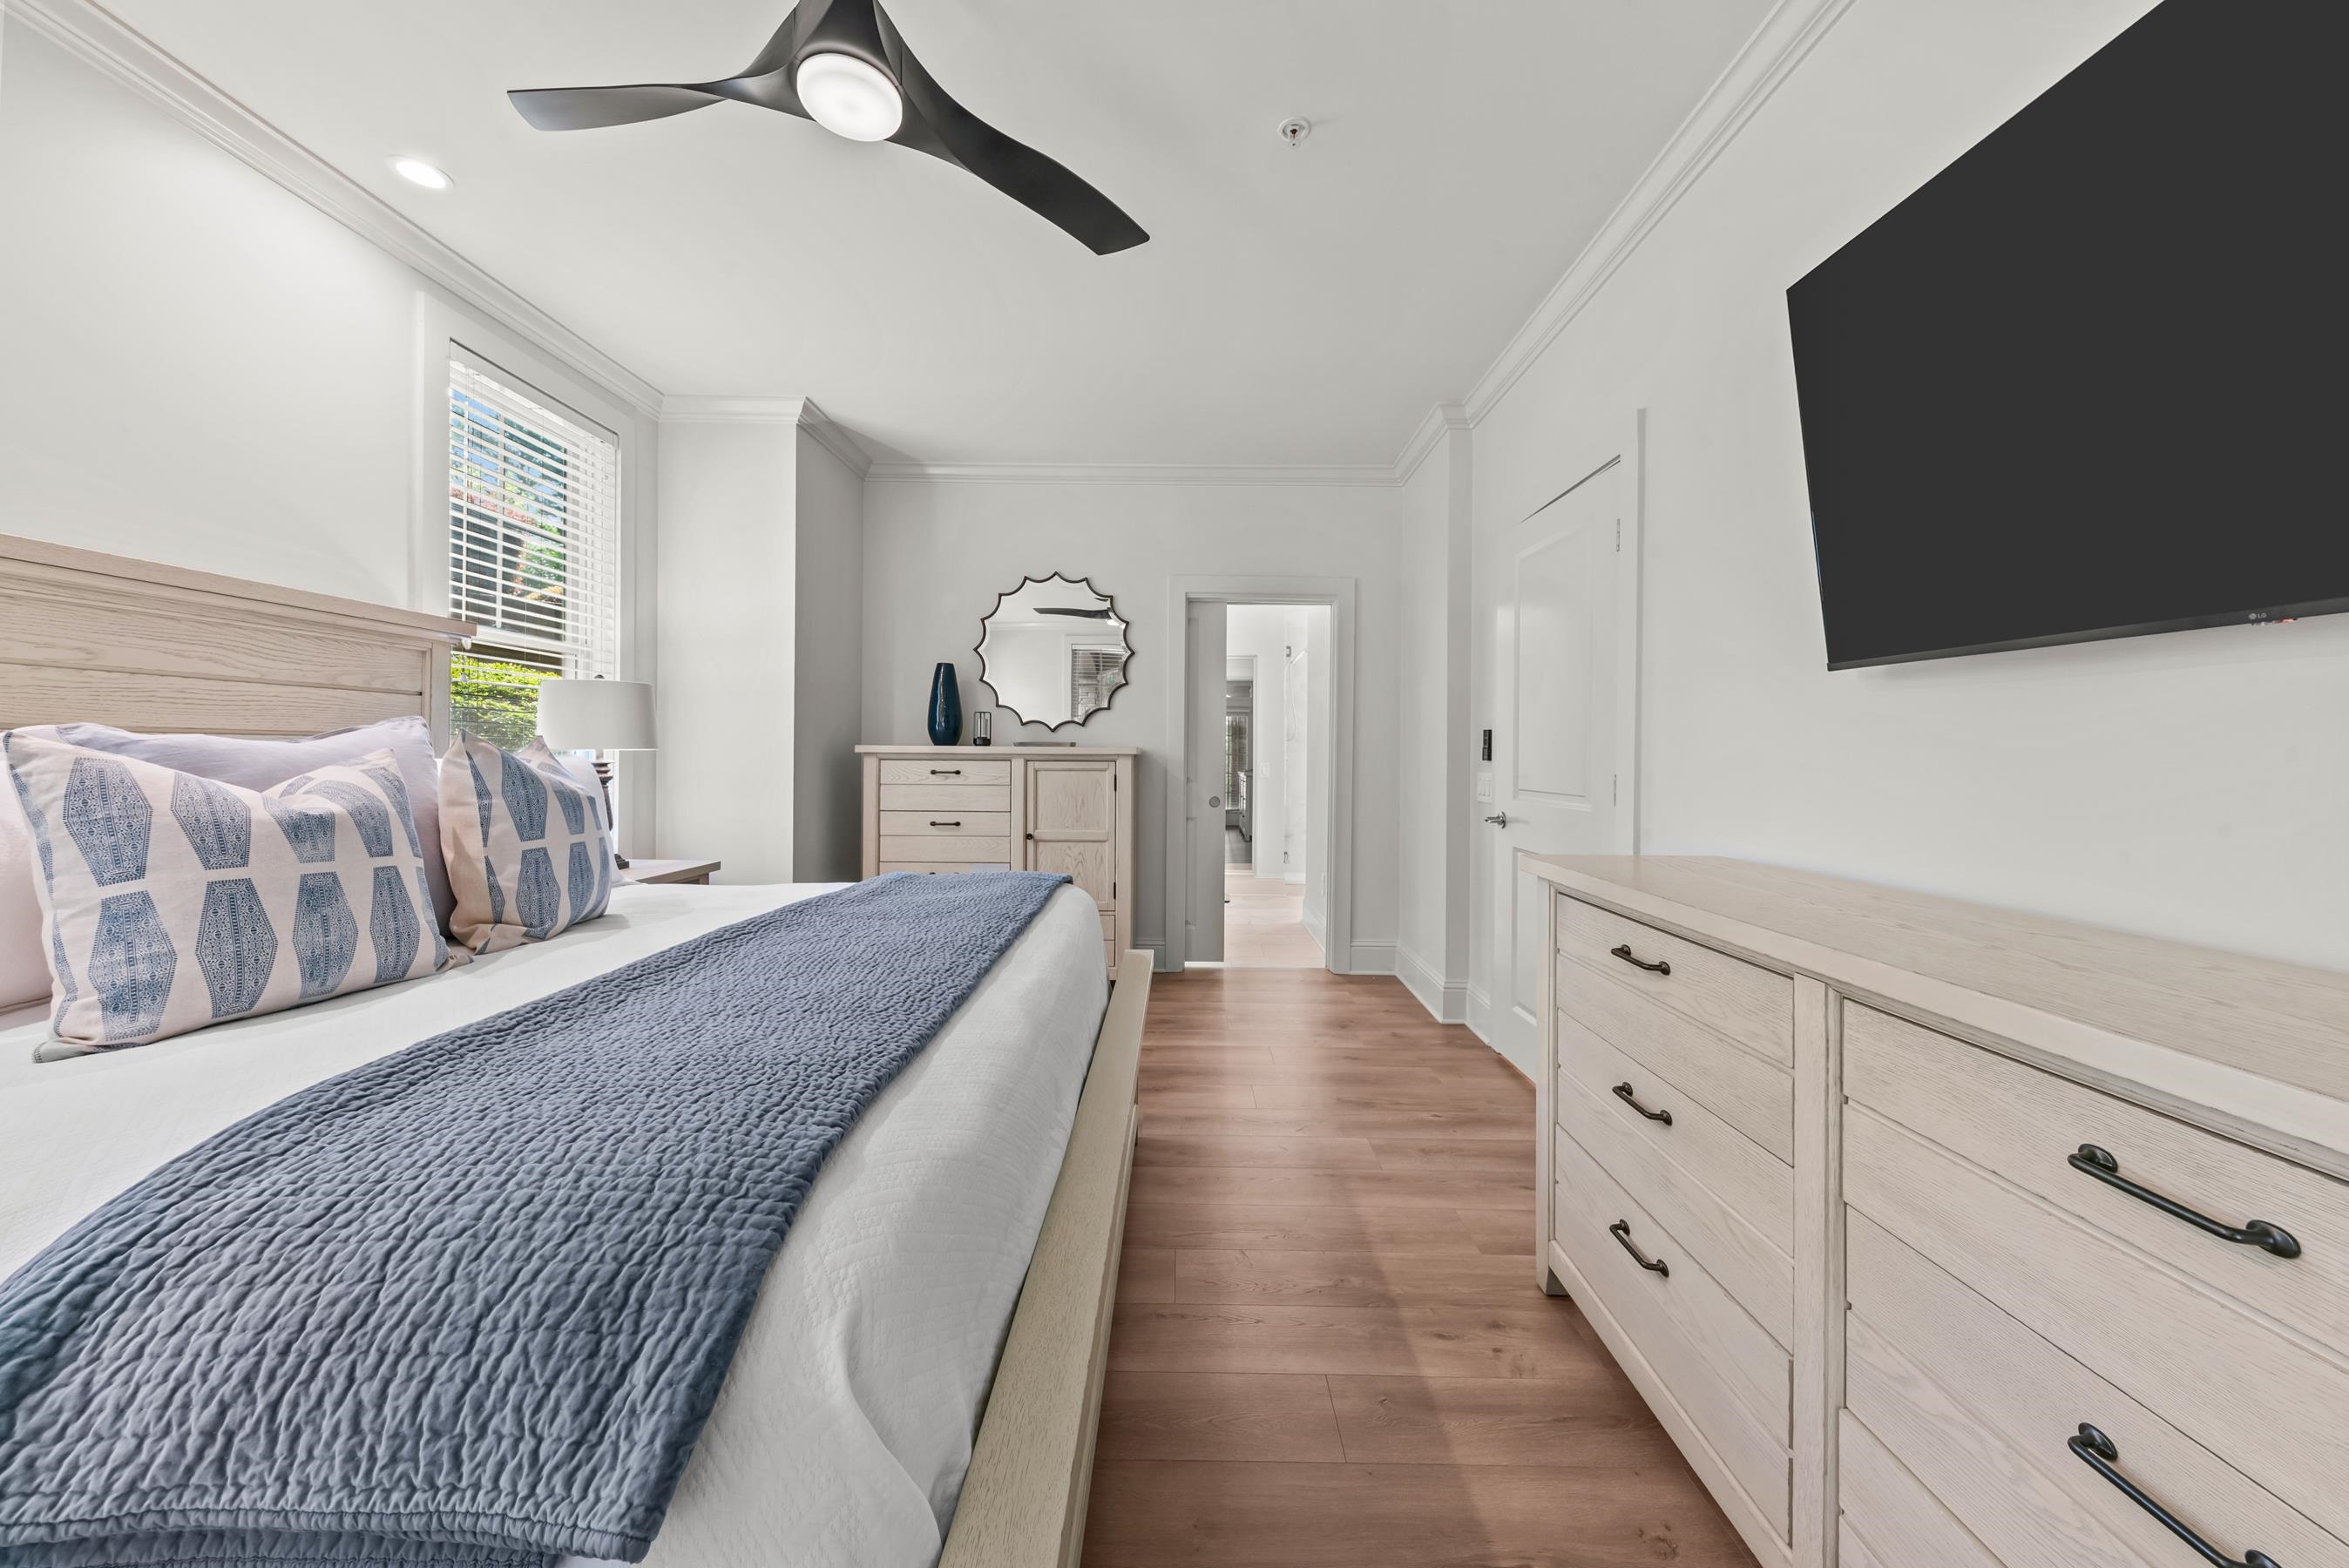
Bedroom with blue-and-white bedding, light wood dressers, and a wall-mounted television.
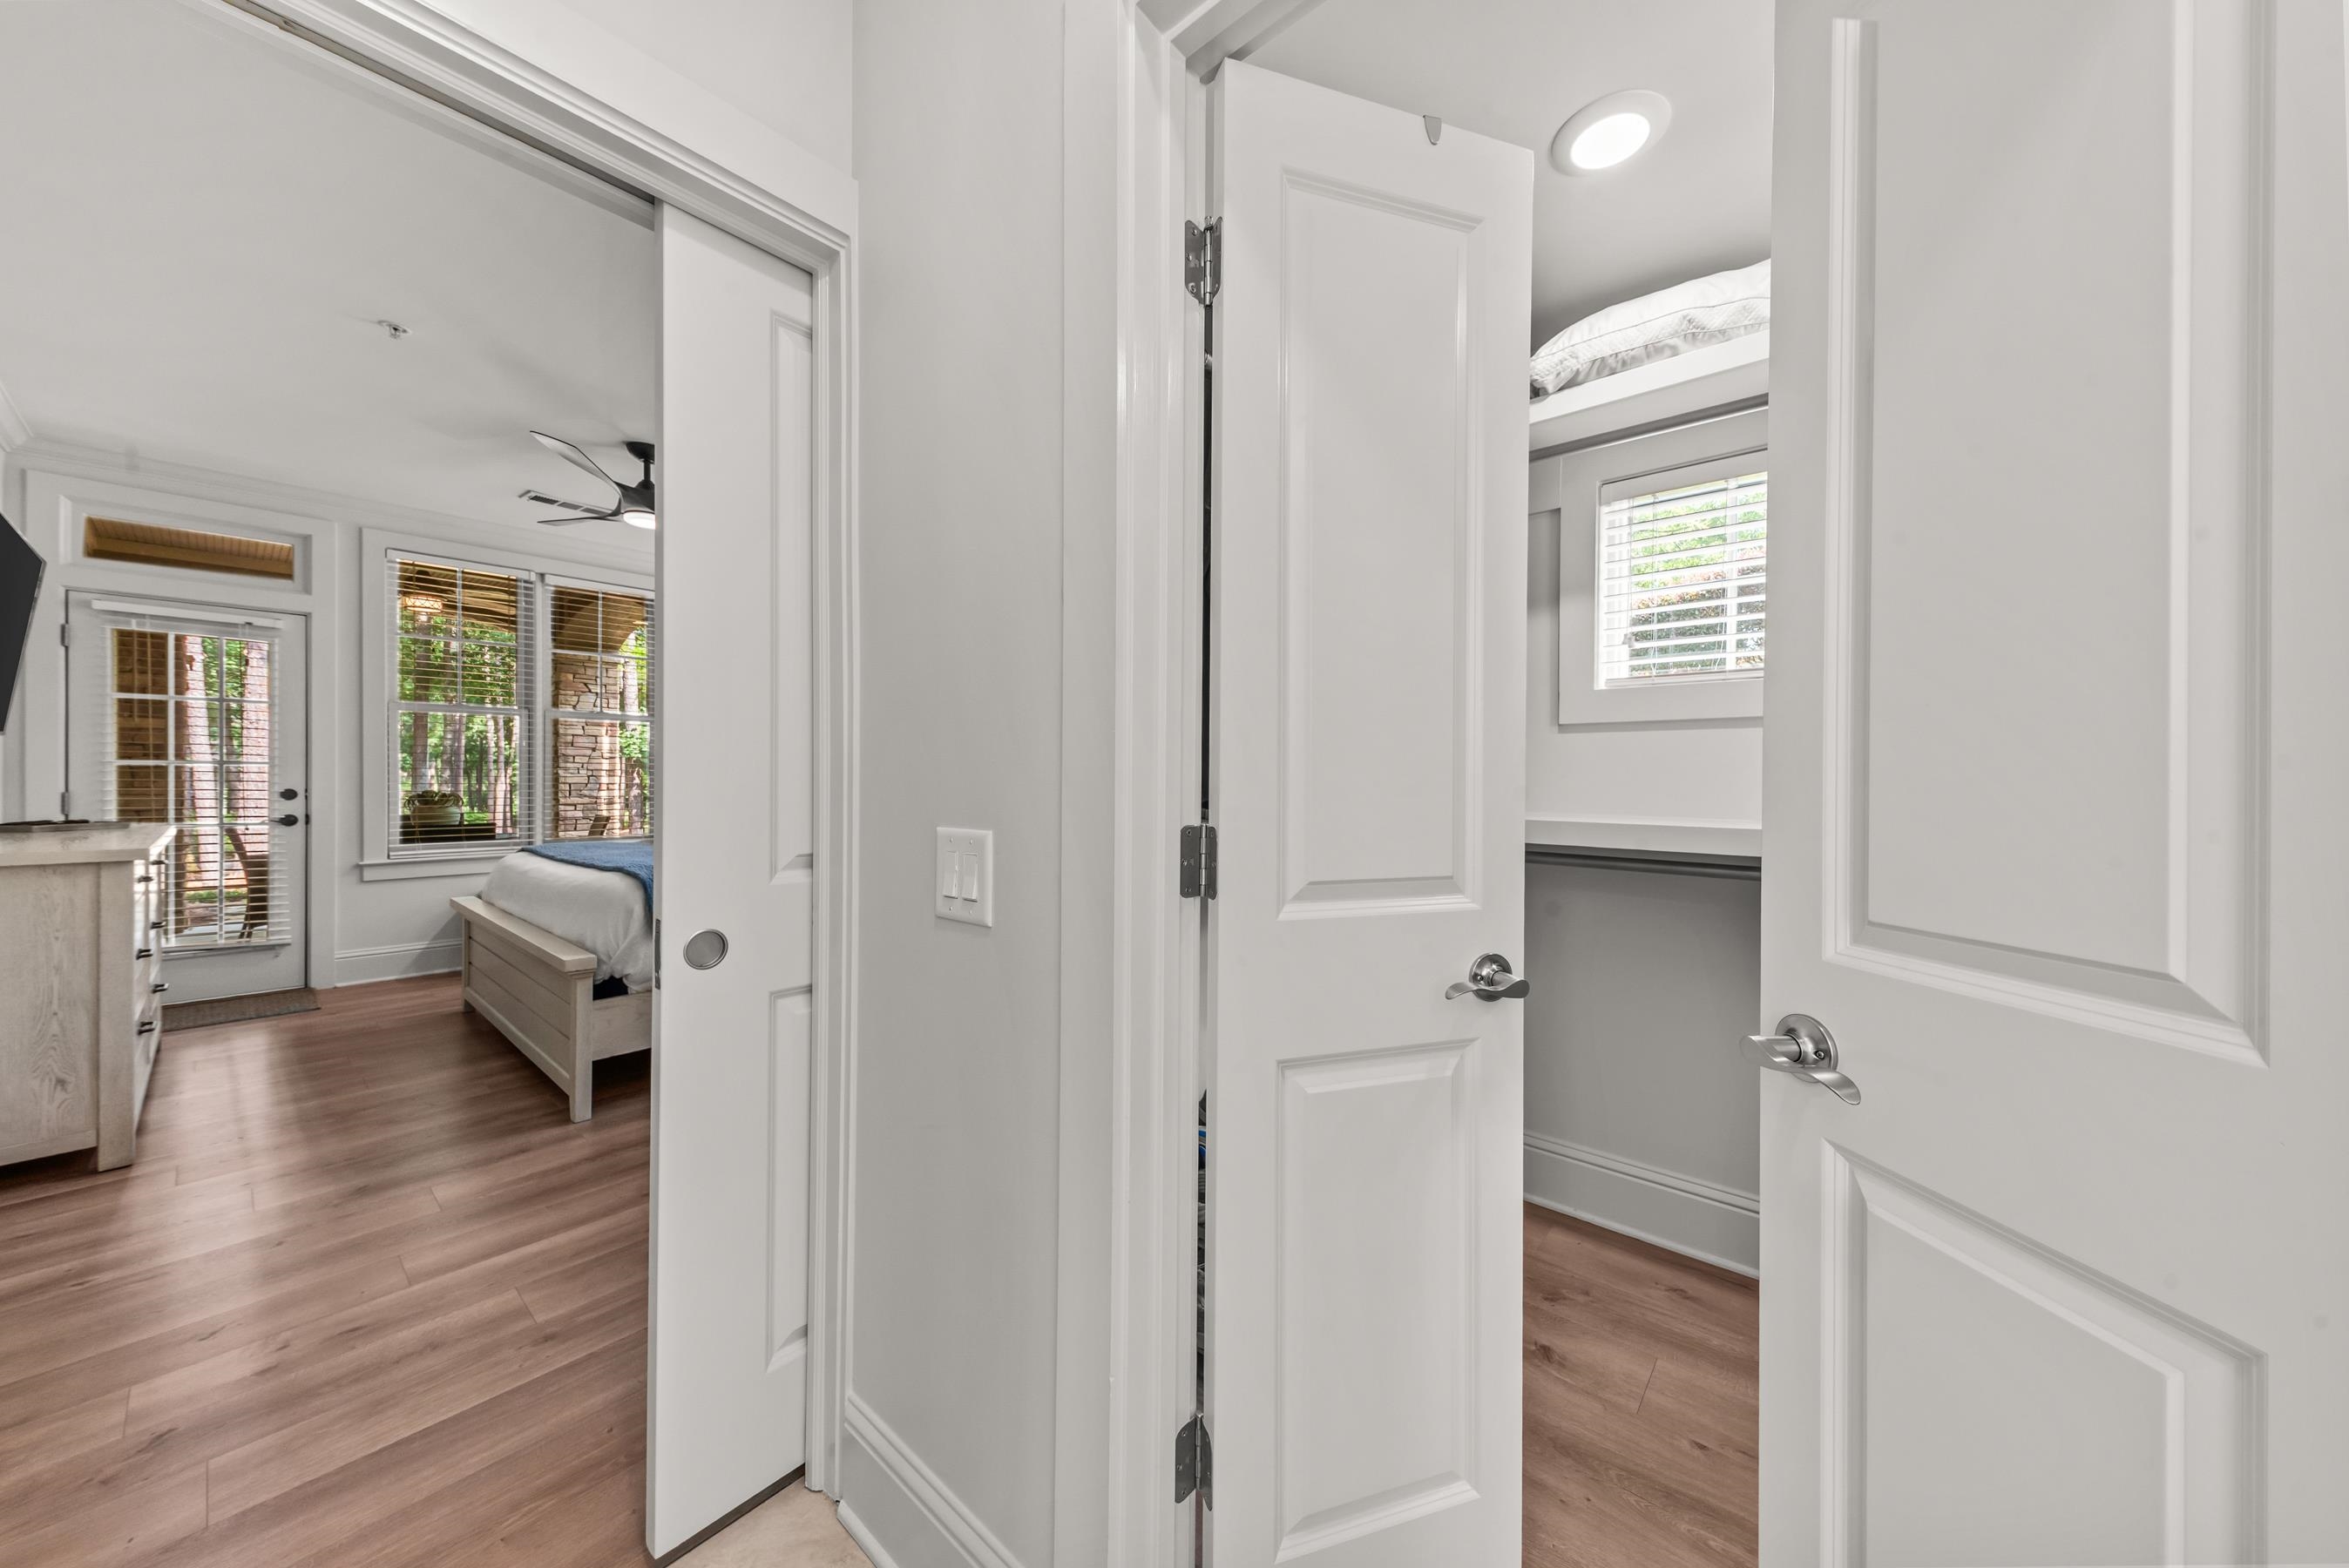
Bedroom with wood floors and shuttered windows, viewed through open doors beside a raised sleeping nook.
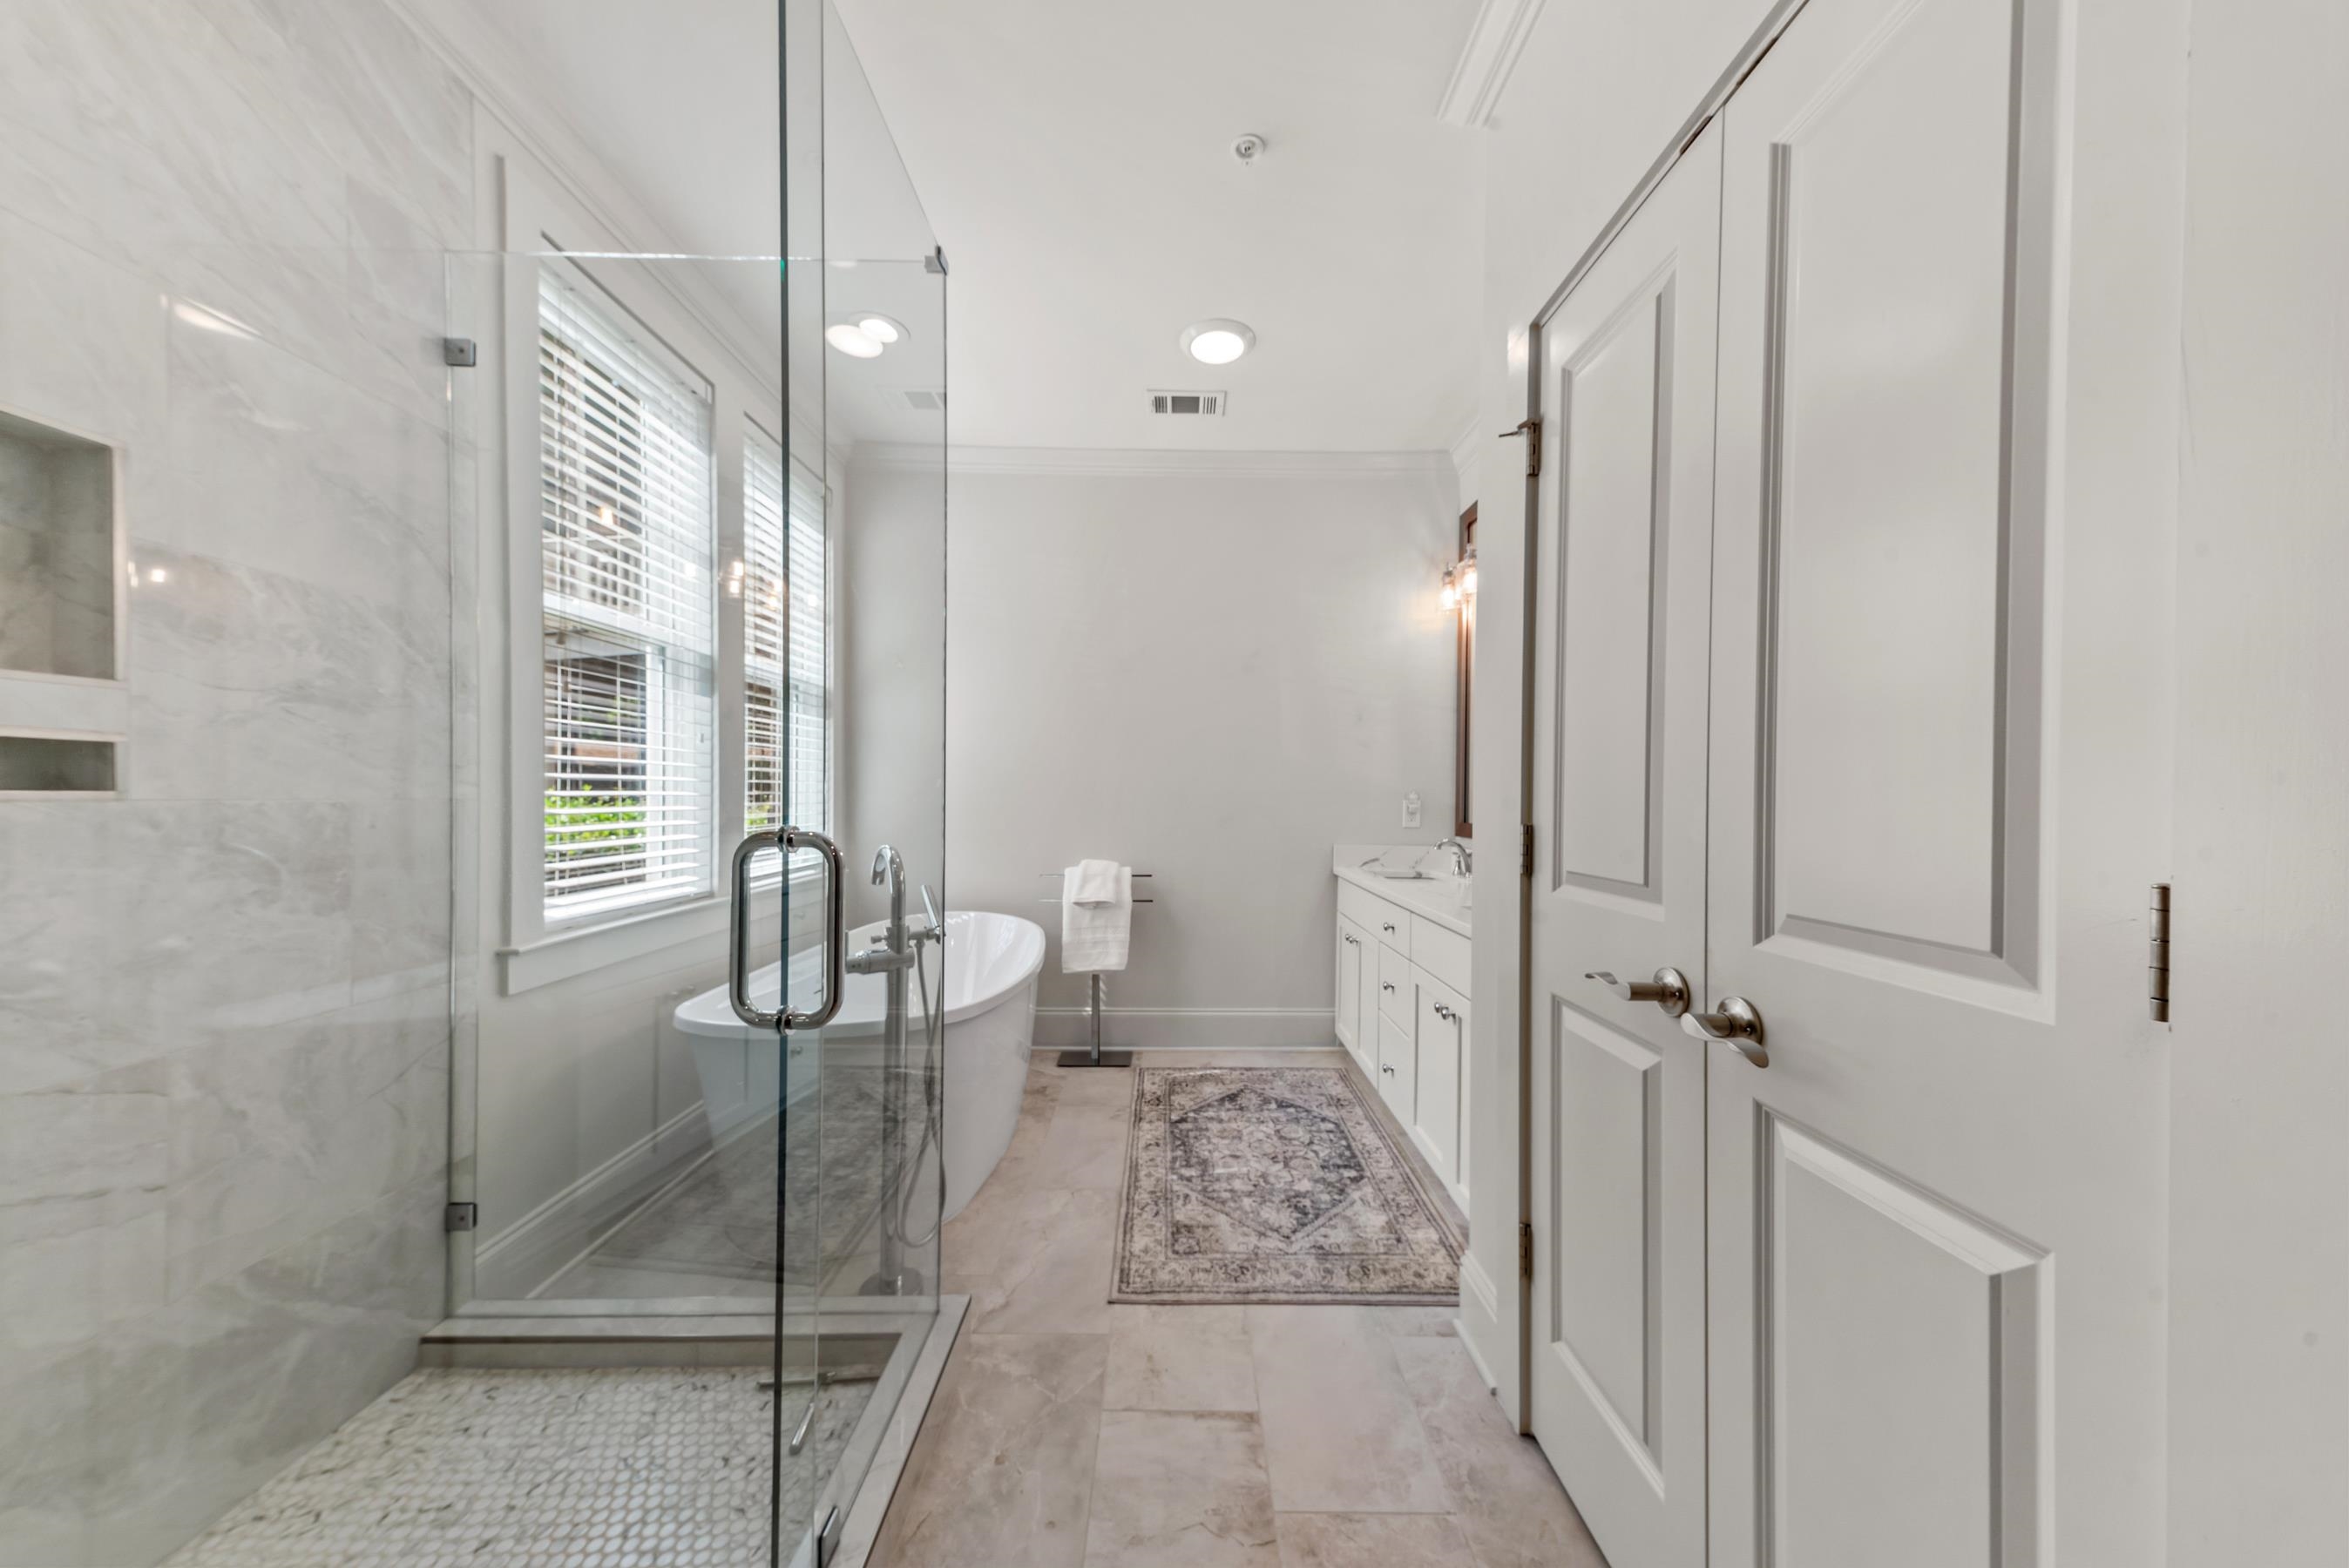
Bright bathroom with a glass shower, freestanding soaking tub, shuttered windows, and white double vanity.
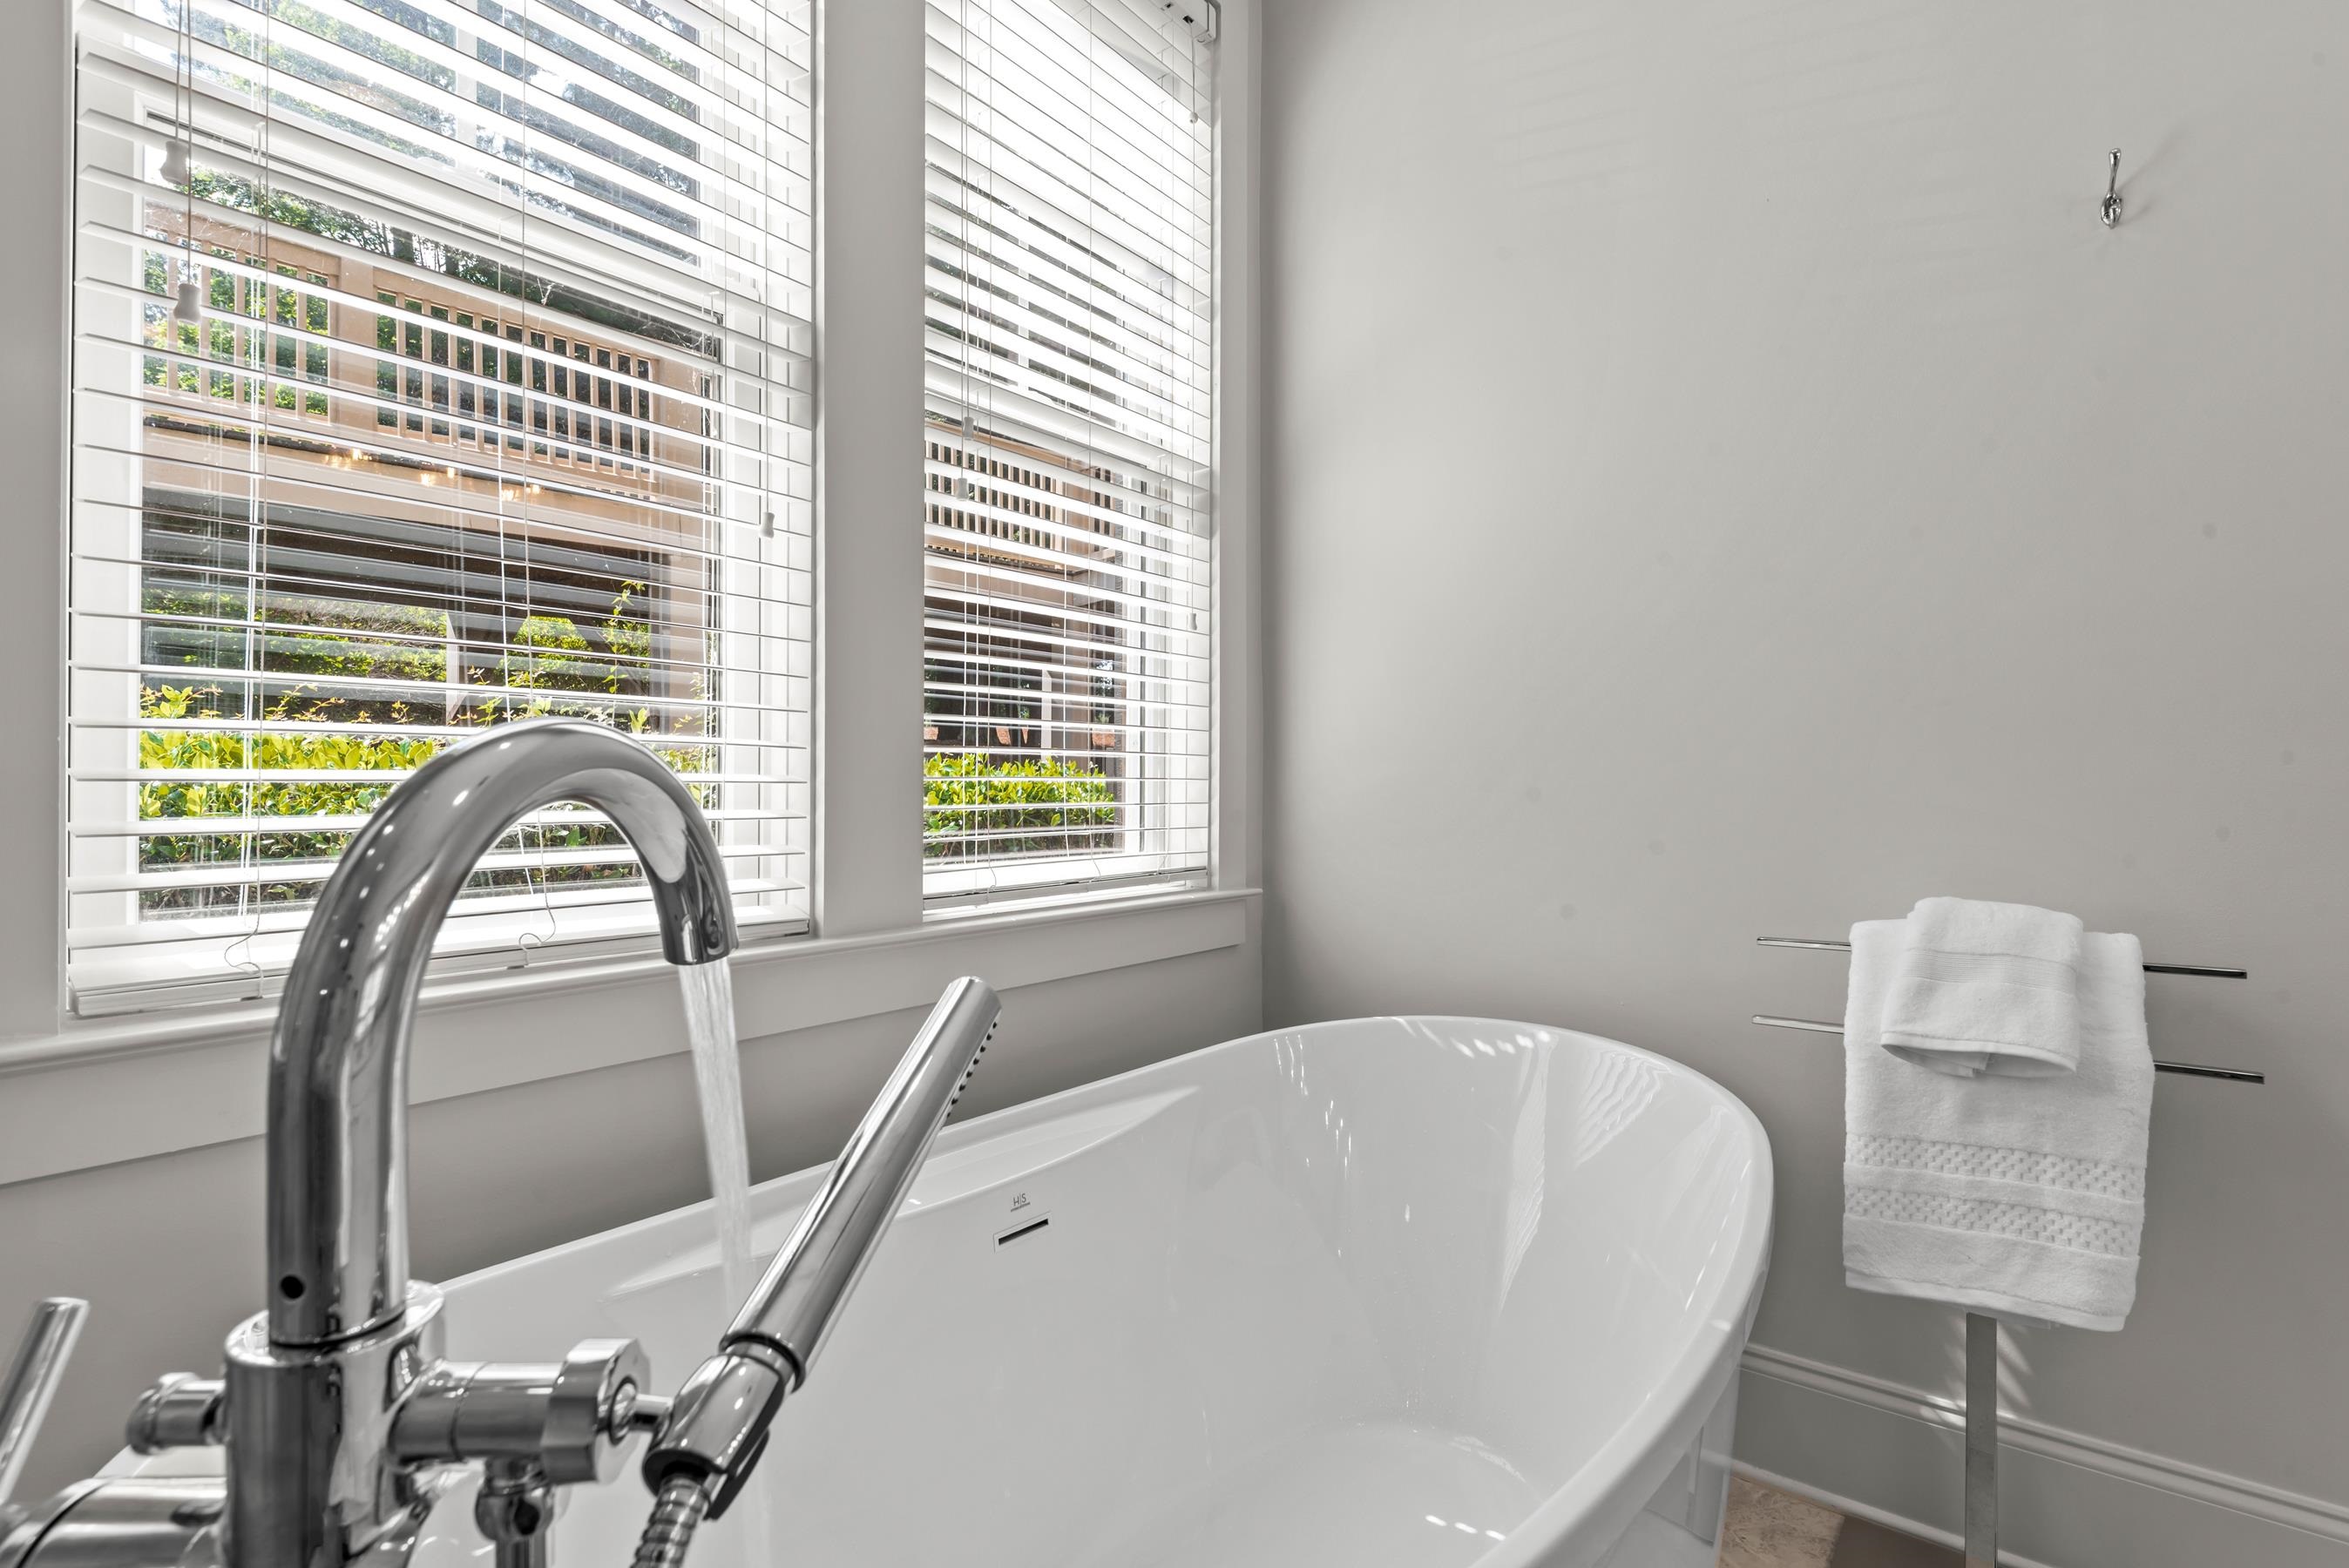
Bathroom with a freestanding white tub, chrome fixtures, and windows with blinds.
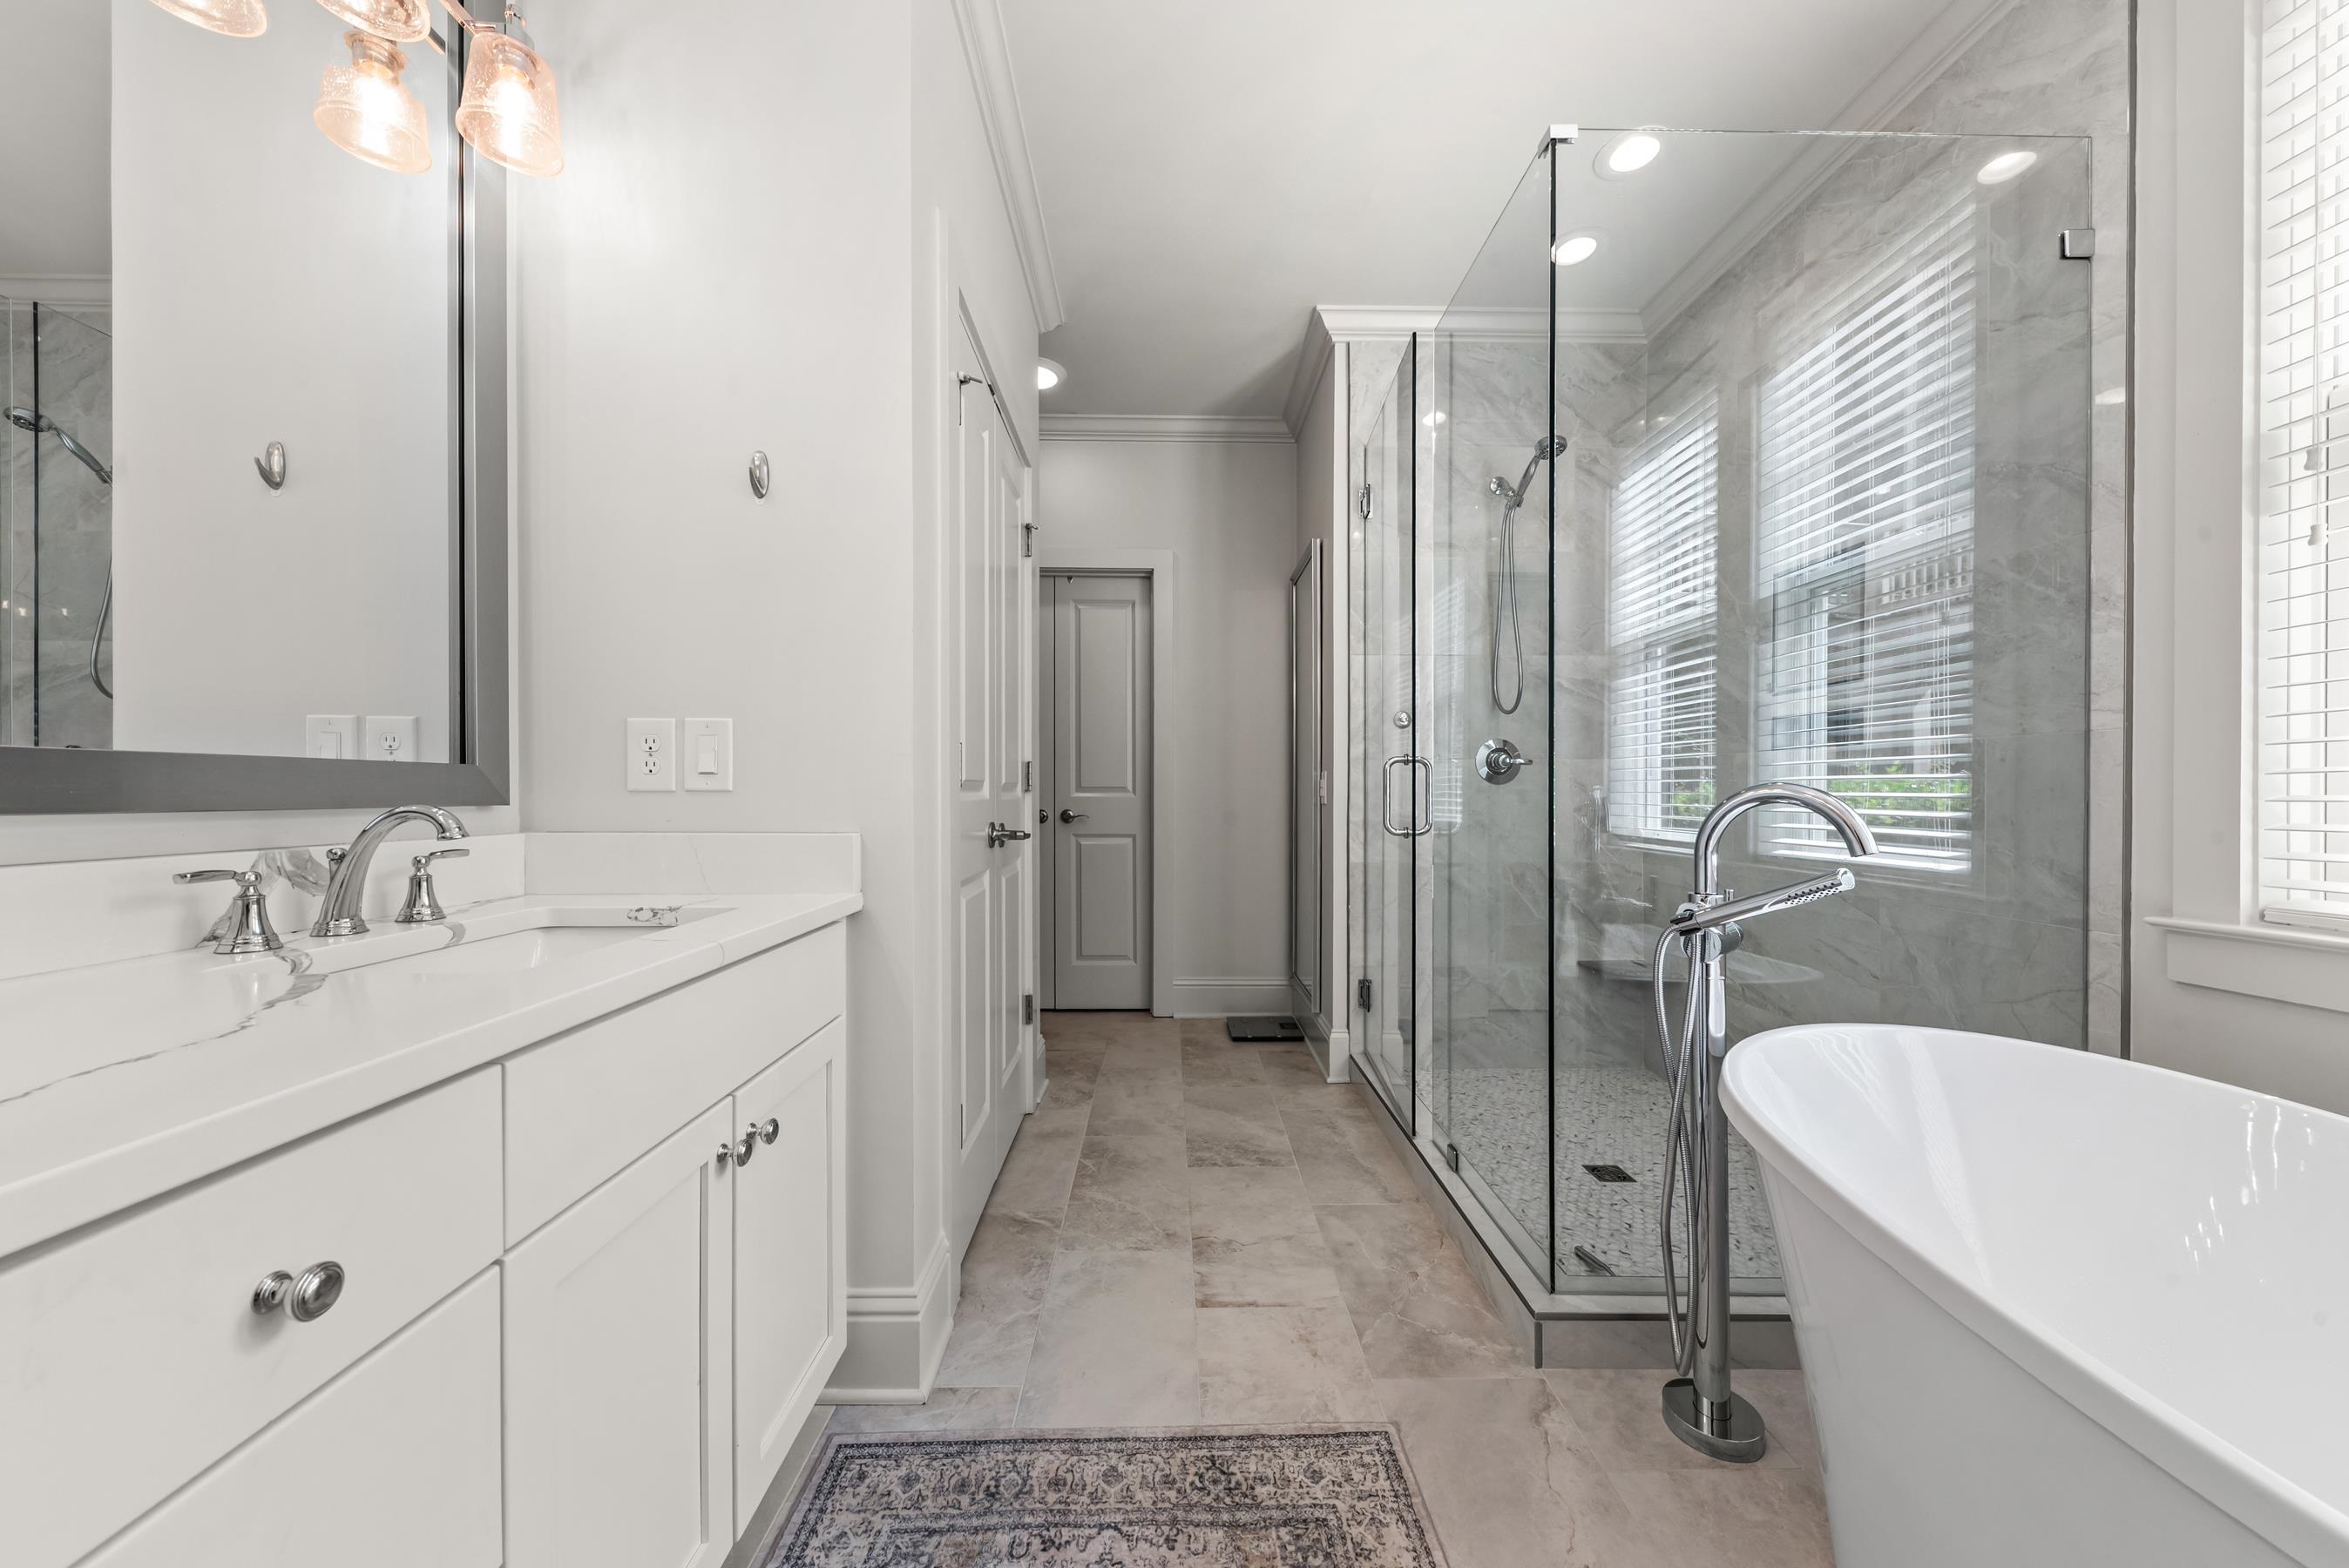
Bathroom with a glass-enclosed gray-tile shower, freestanding tub, and white vanity.
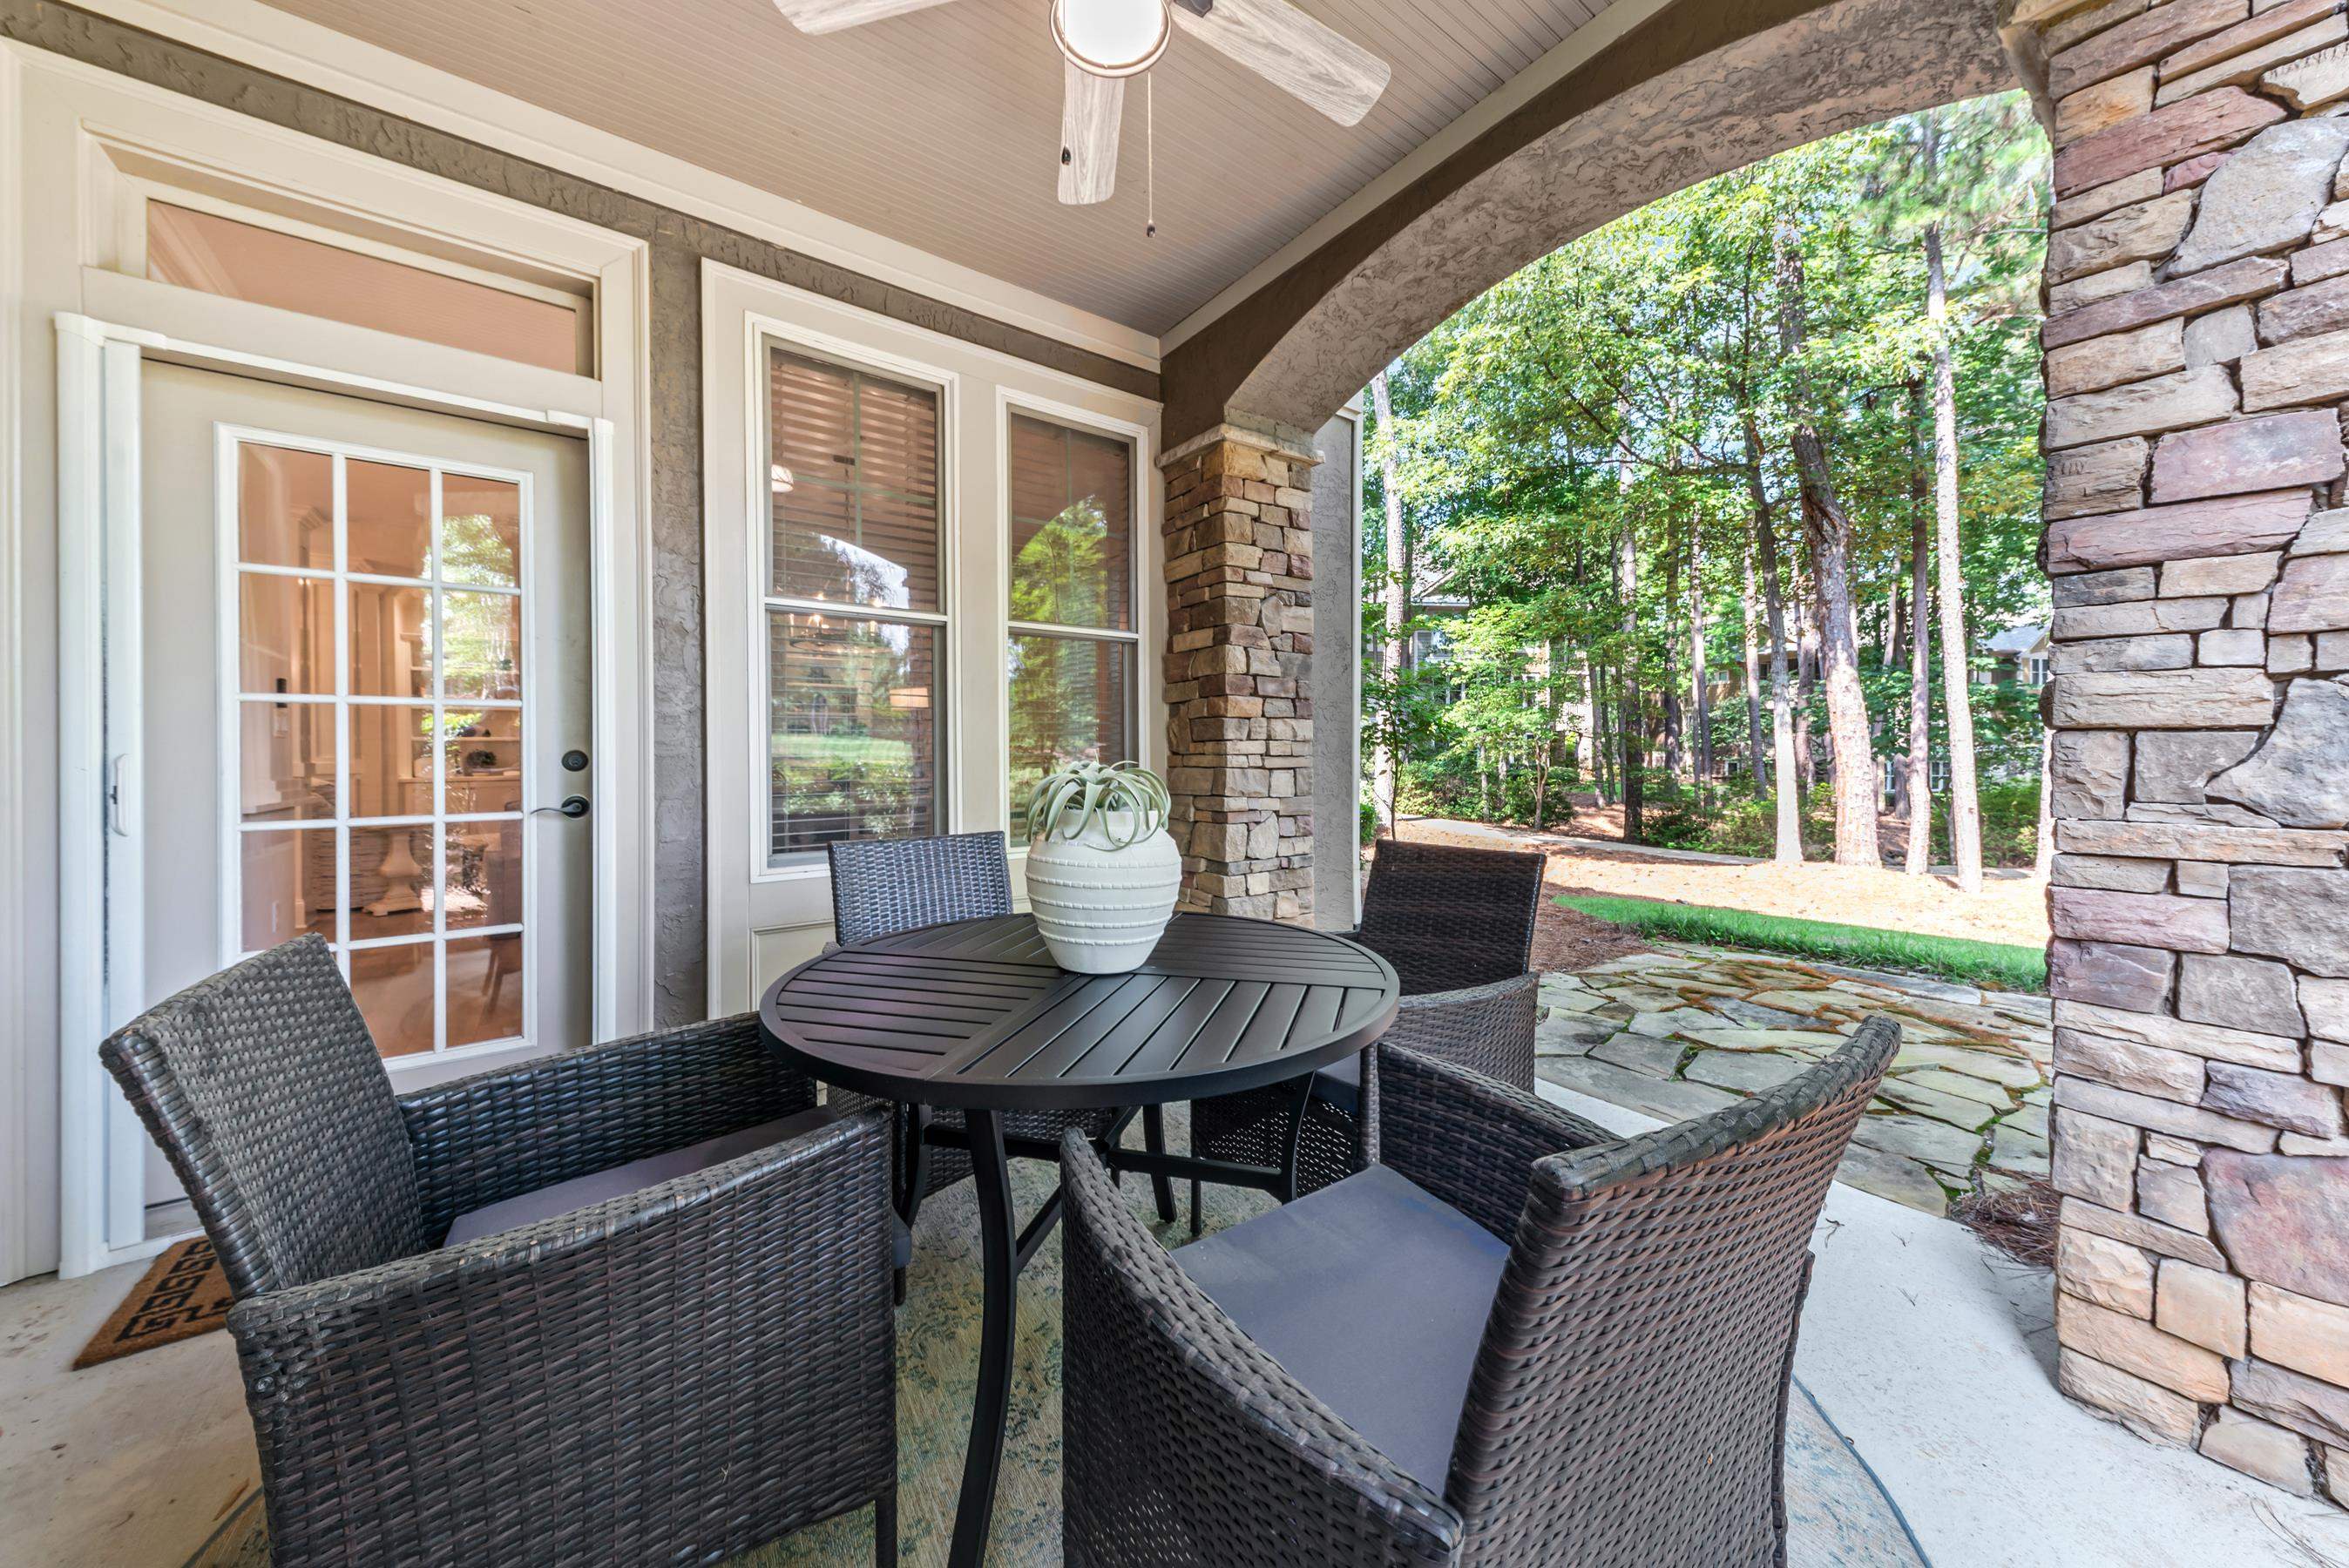
Covered stone patio with wicker dining set overlooking a leafy, wooded yard.
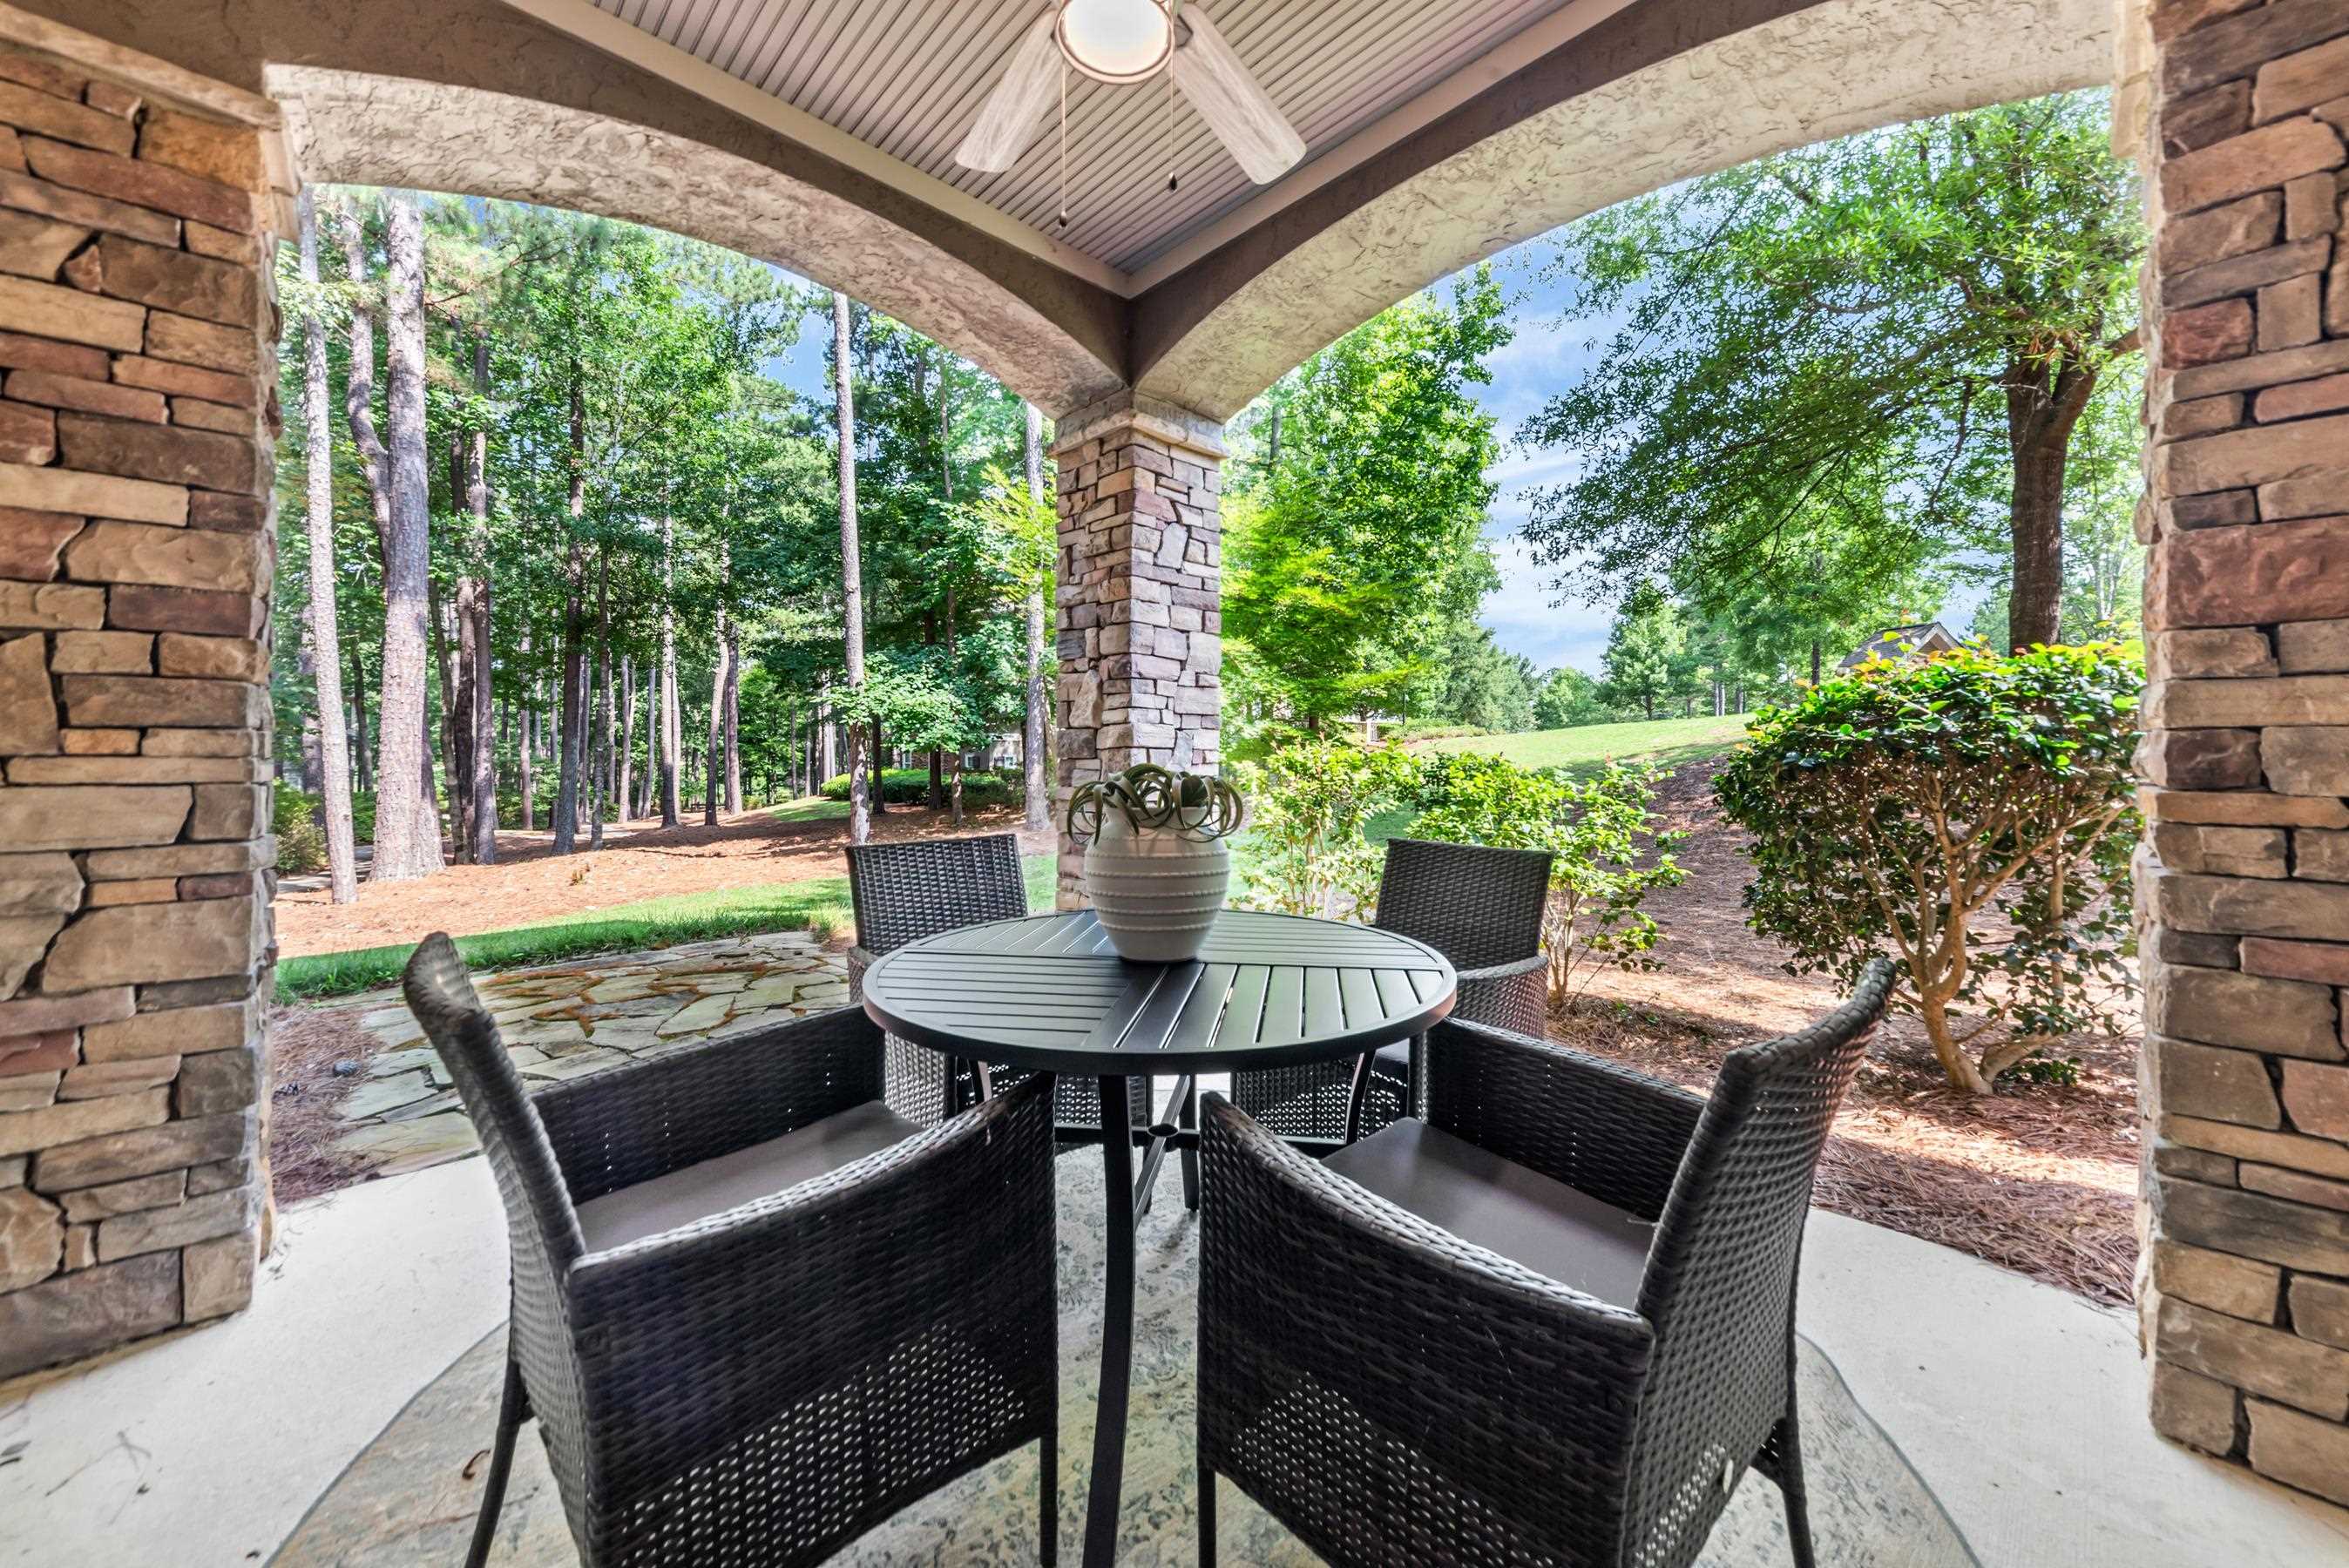
Covered patio with a round table and woven chairs, framed by a stone arch overlooking trees.
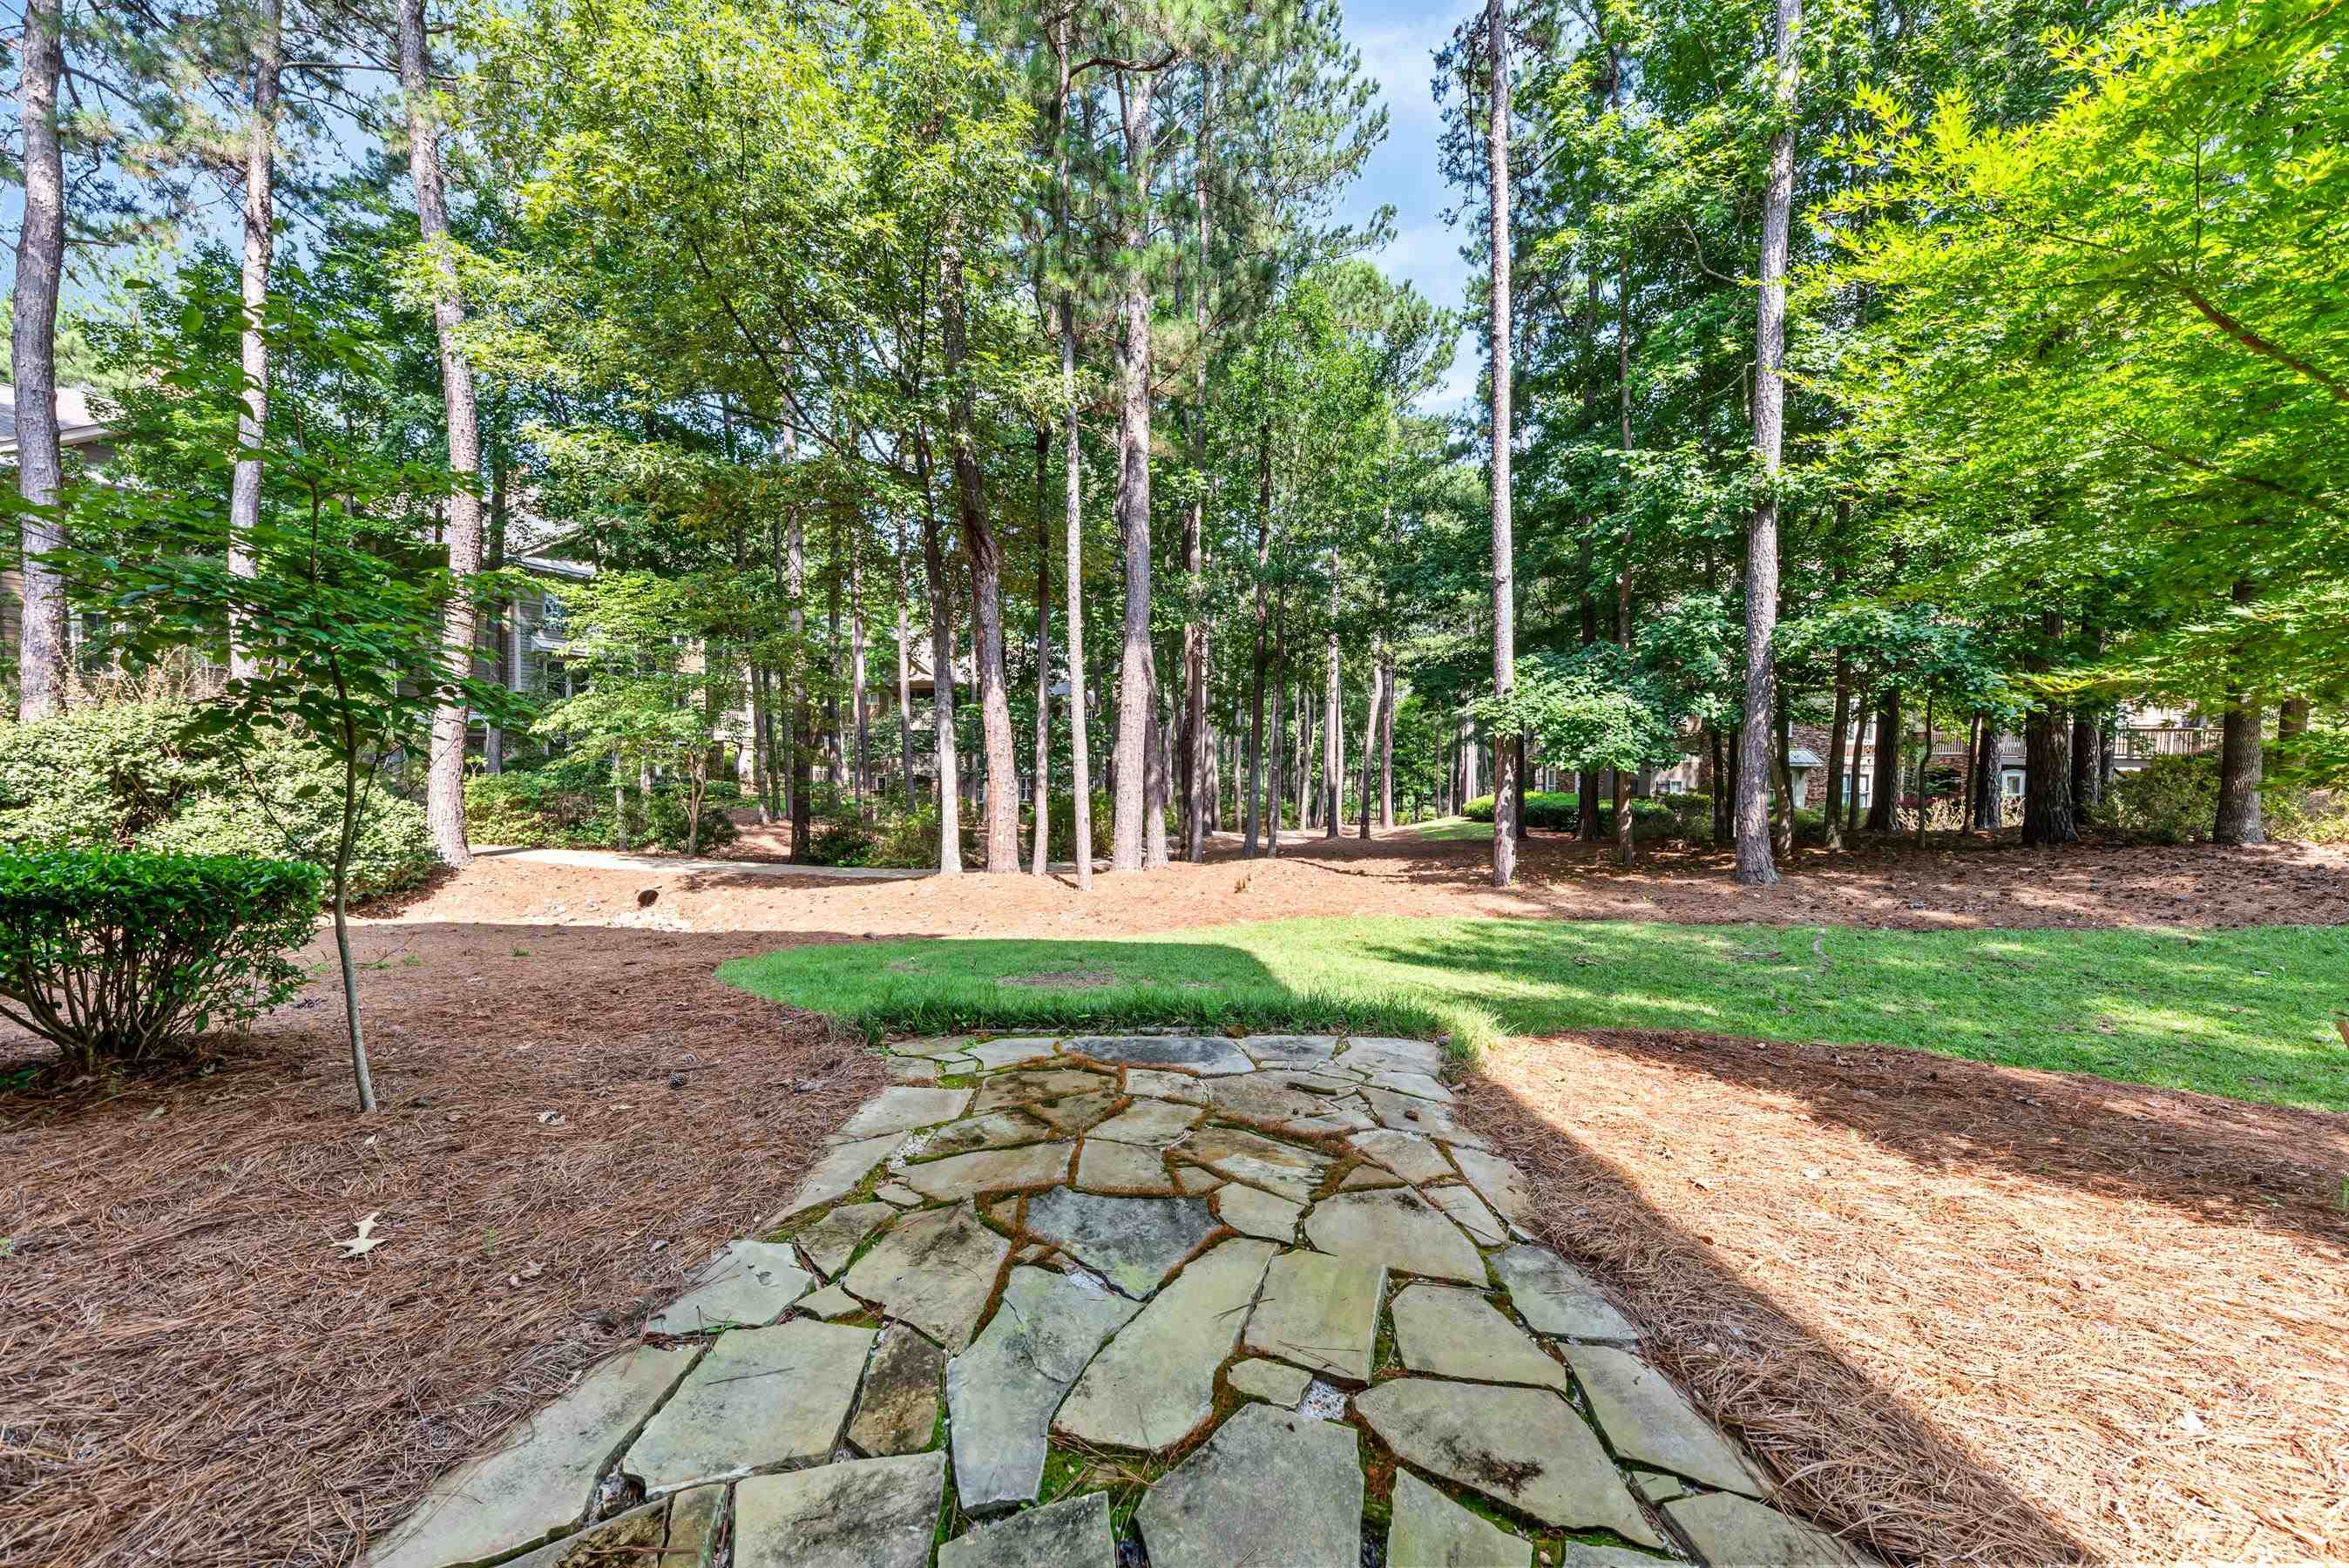
Stone walkway through a wooded yard with a small lawn and mature trees.
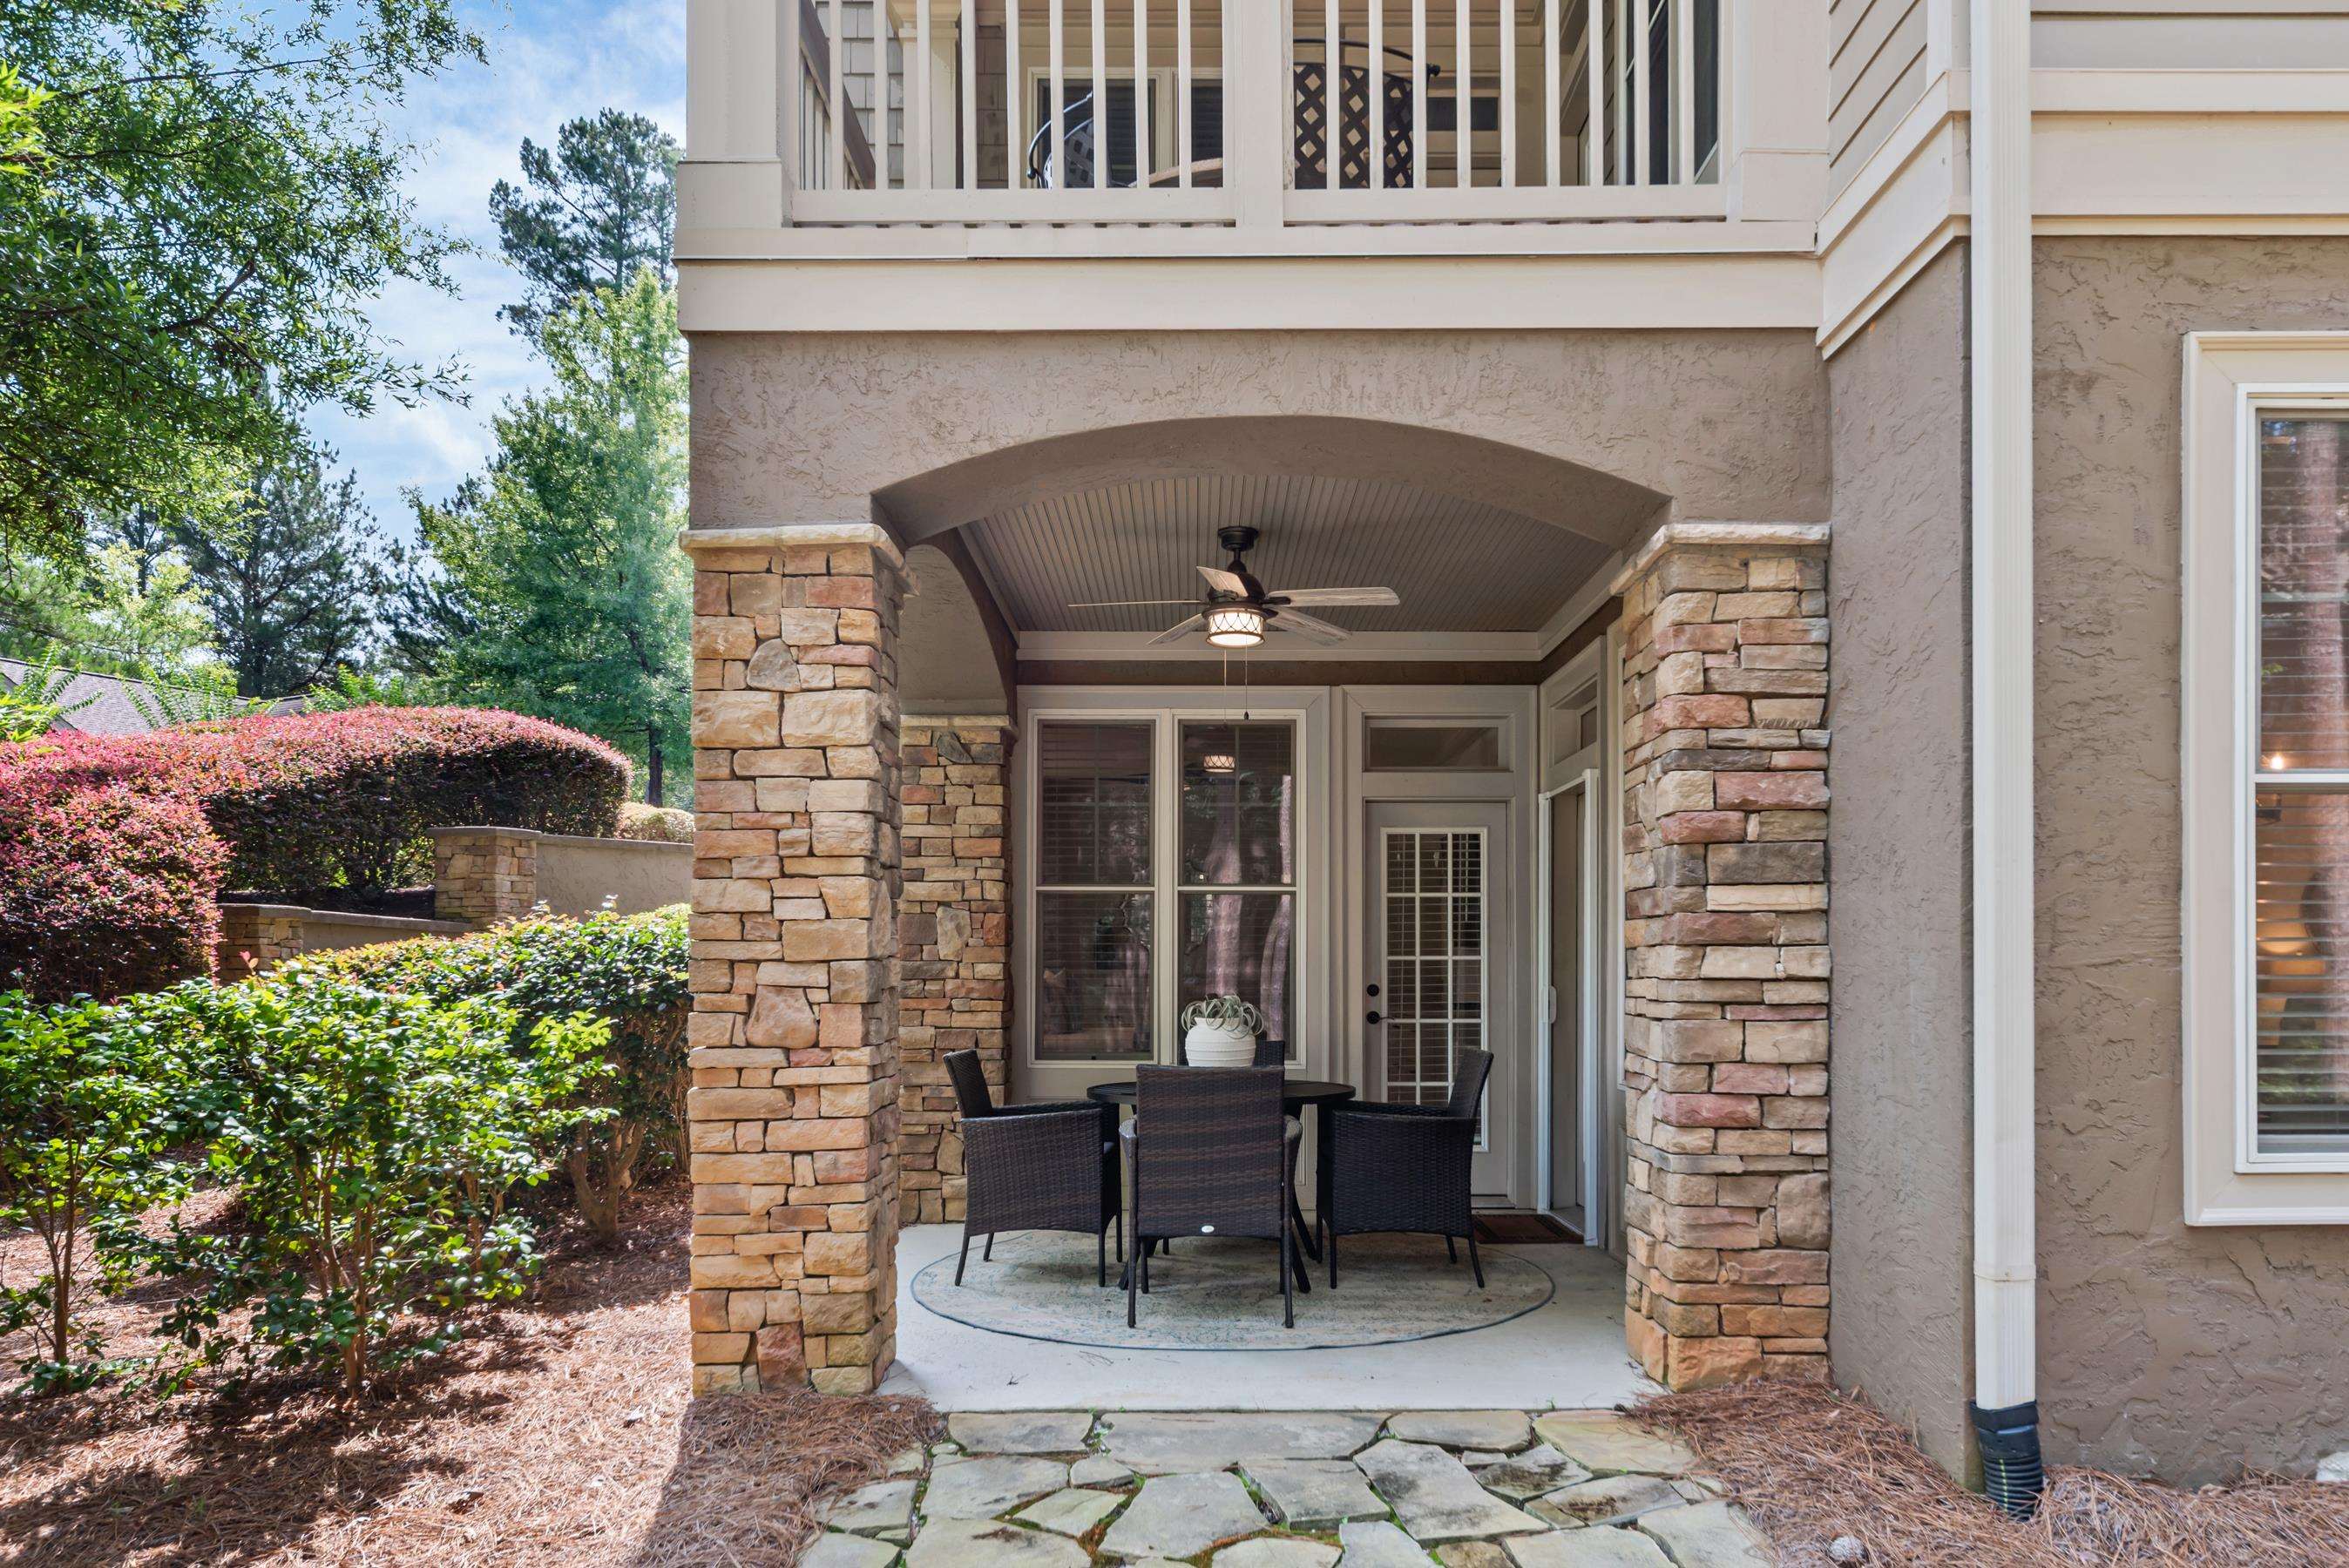
Covered patio with stone columns, outdoor dining set, ceiling fan, and balcony above.
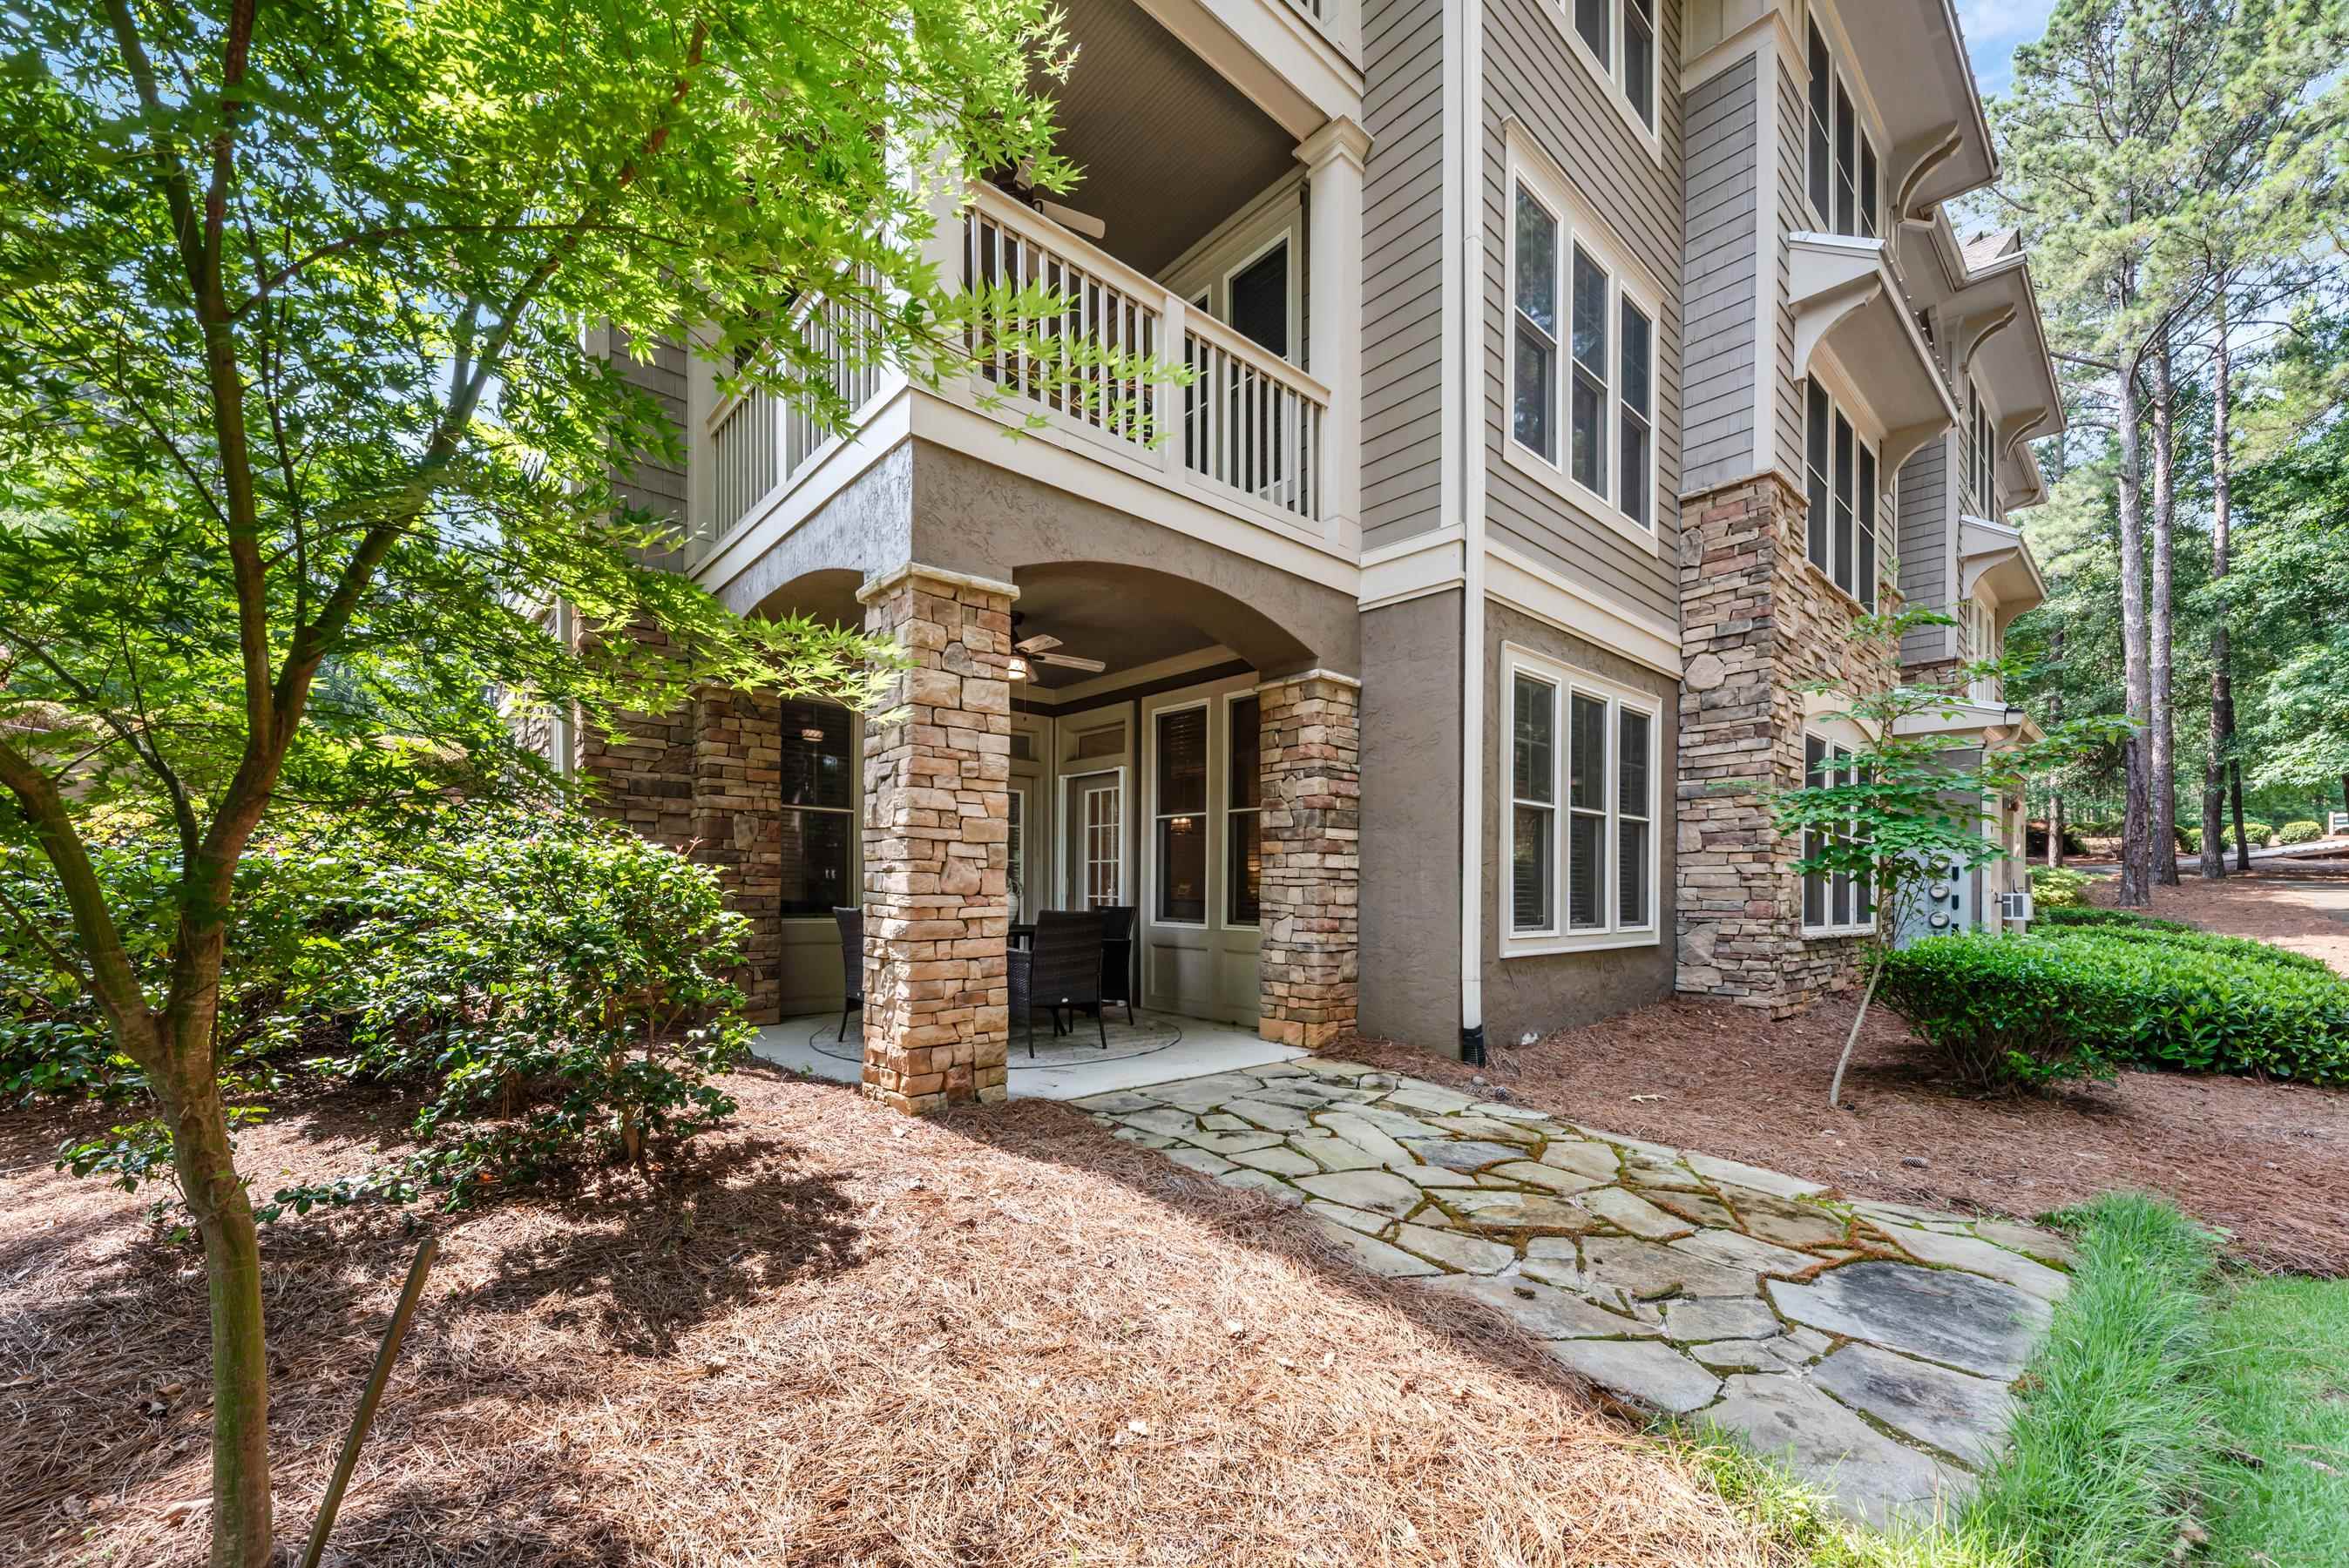
Residence with stone-accented siding, covered patio, upper balcony, and a flagstone path through leafy landscaping.
Multi-story residence with stacked balconies and stone accents among mature trees and landscaped grounds.
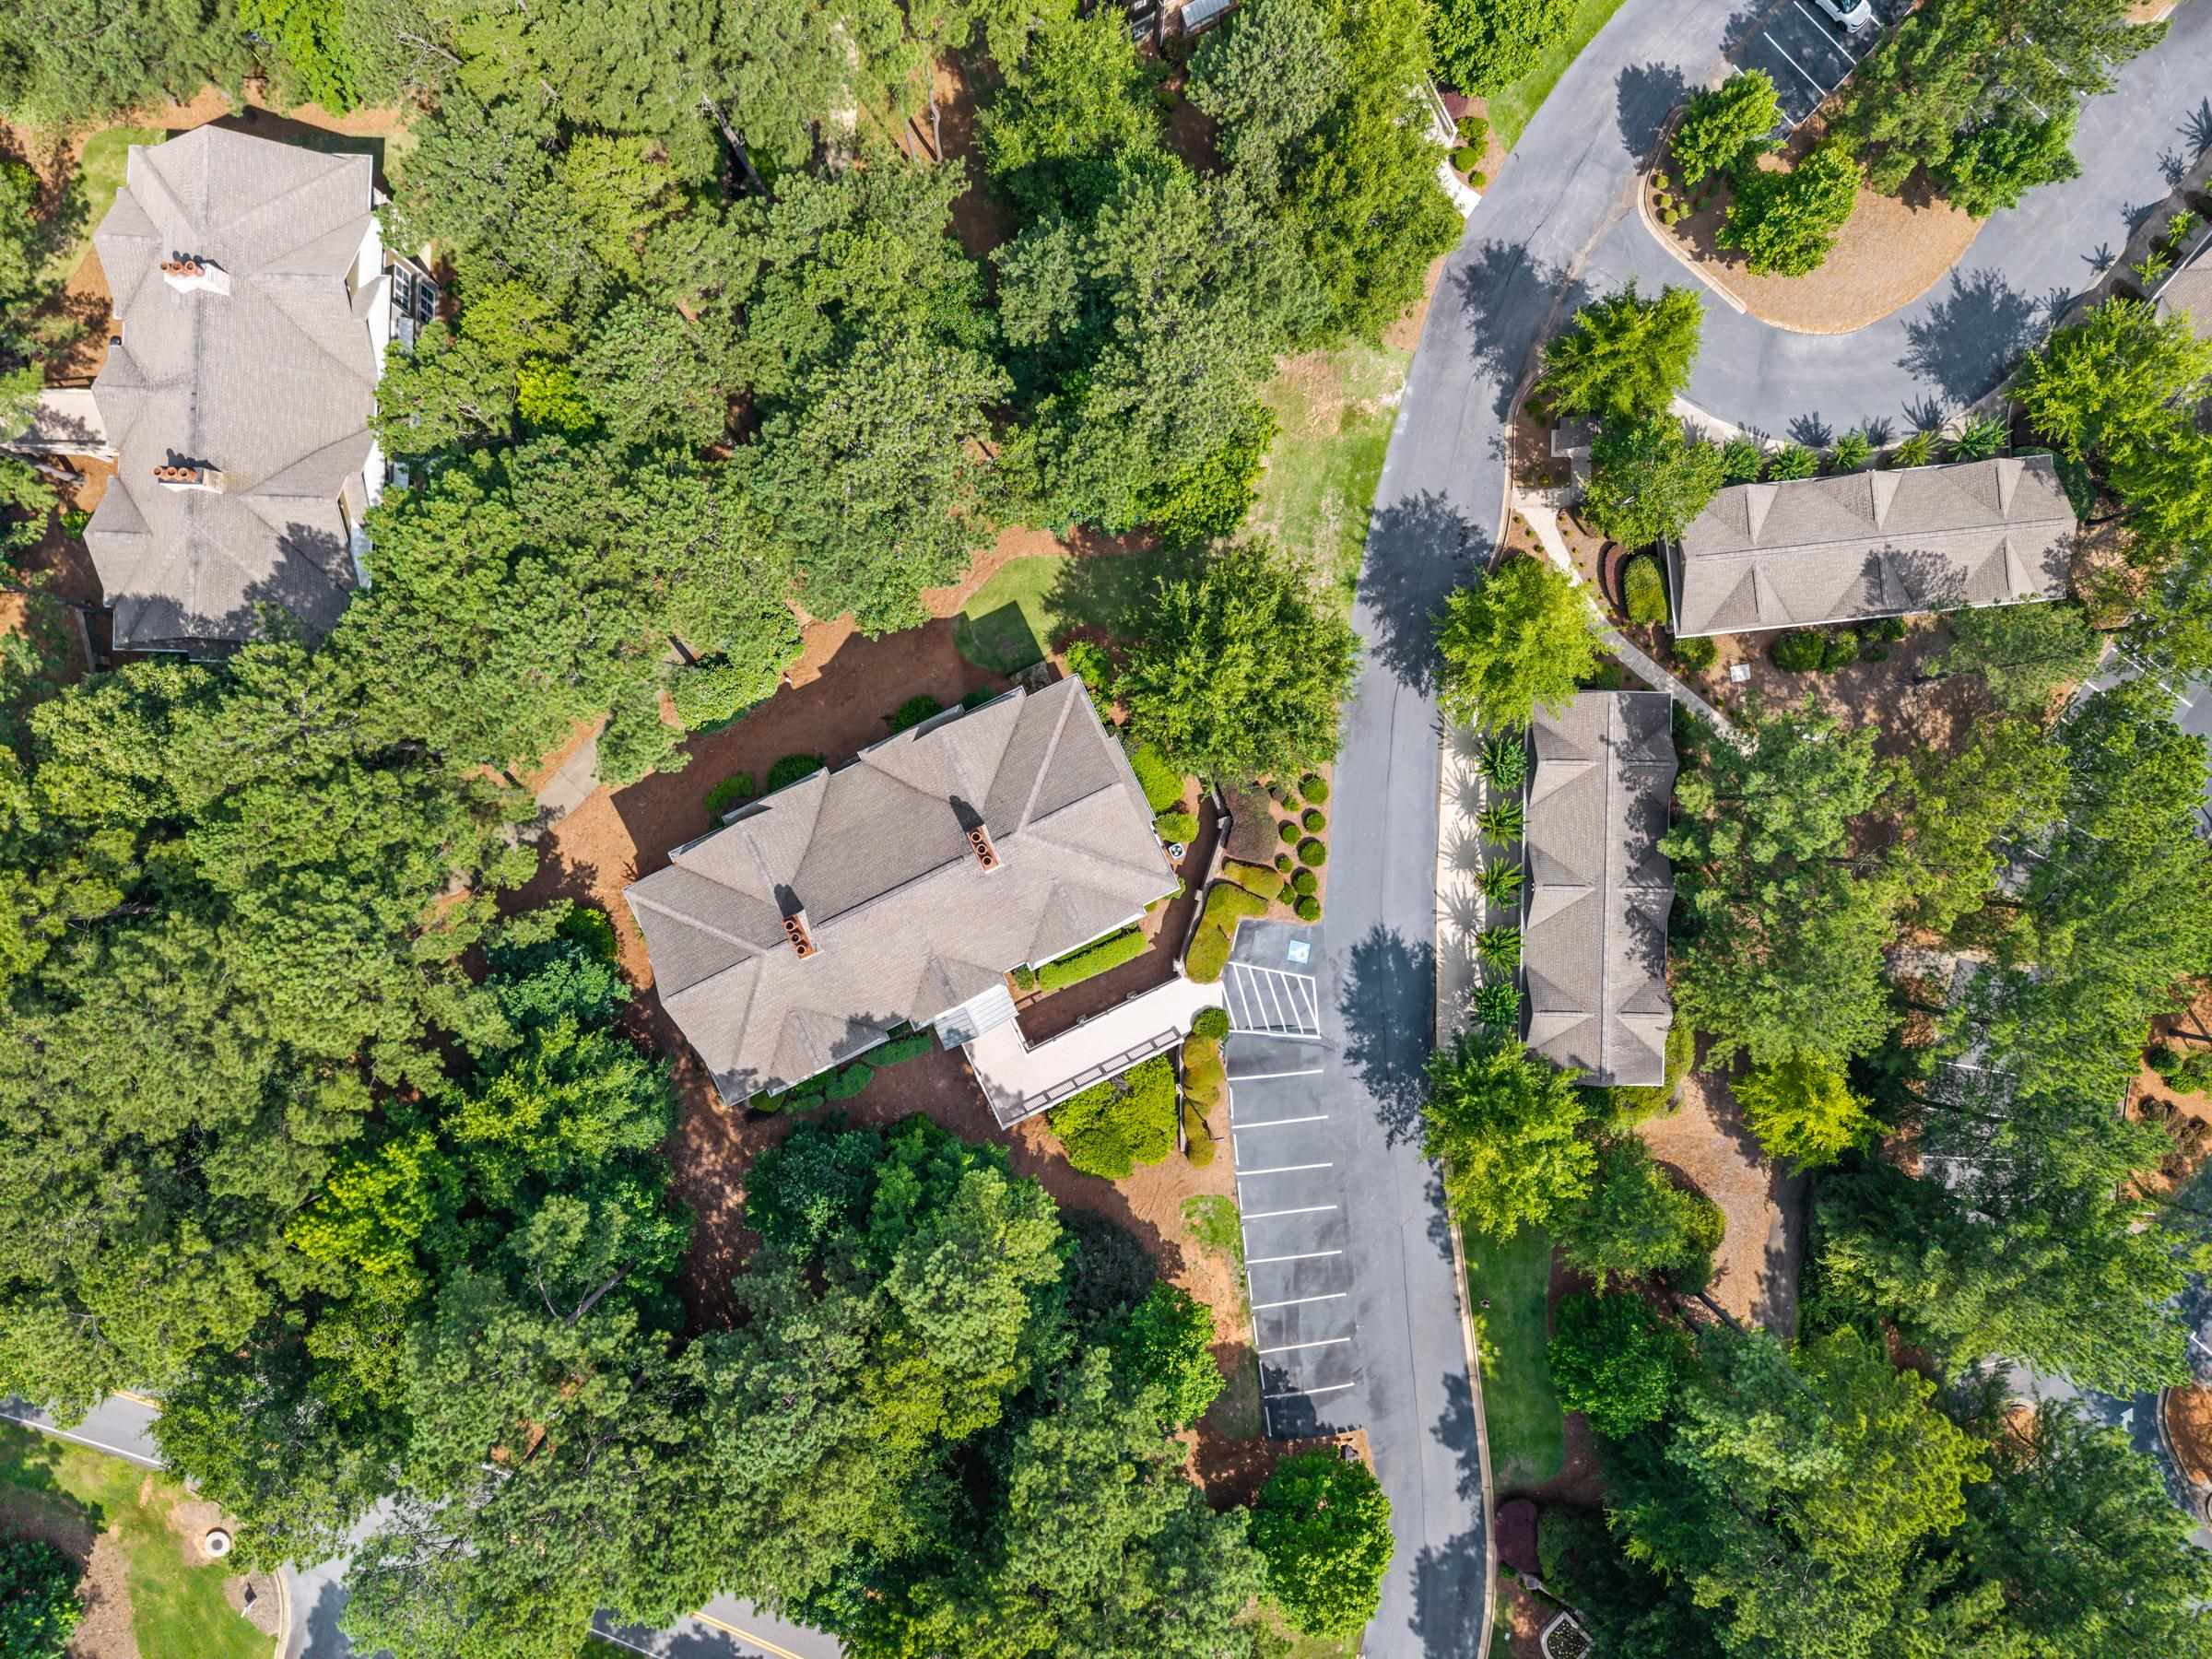
Aerial view of 1010 B Portage Trail and its assigned garage amid trees and parking spaces.
Attached garages along a paved drive, framed by mature trees and landscaping.
Gray multi-level home with stone accents and a broad deck, surrounded by mature trees.
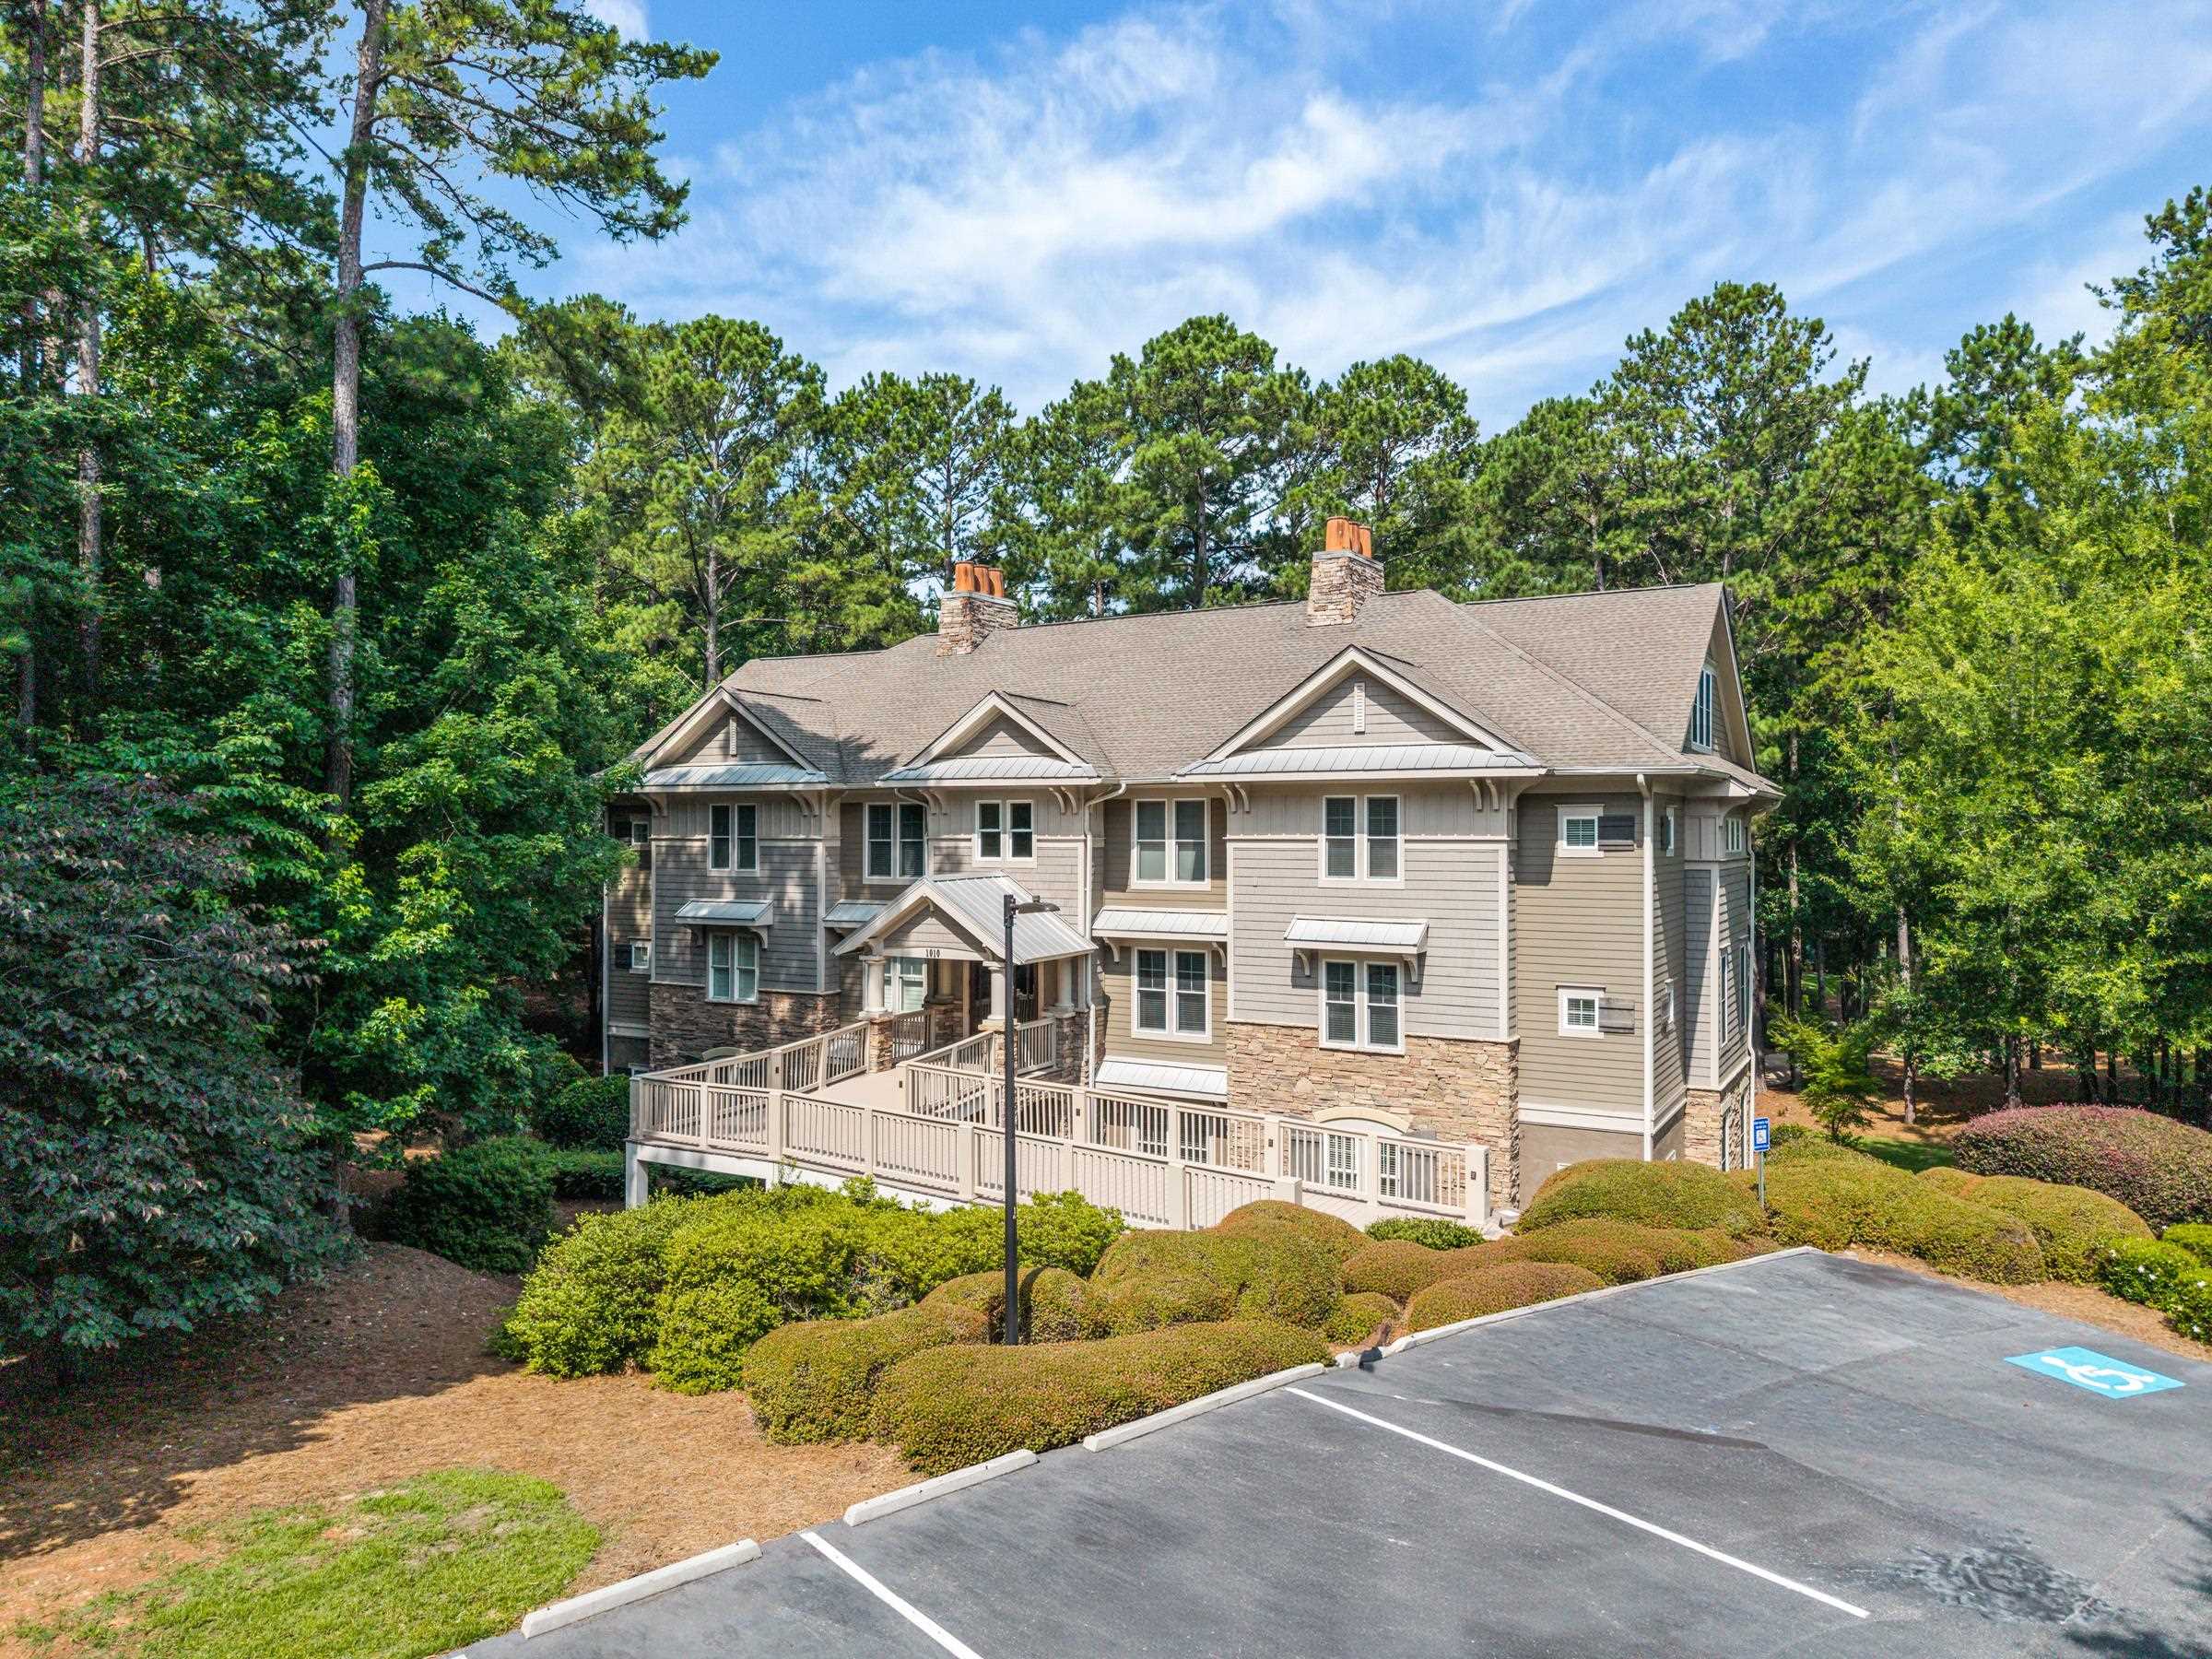
Gray multi-story home with stone accents, a broad ramp and deck, surrounded by mature trees.
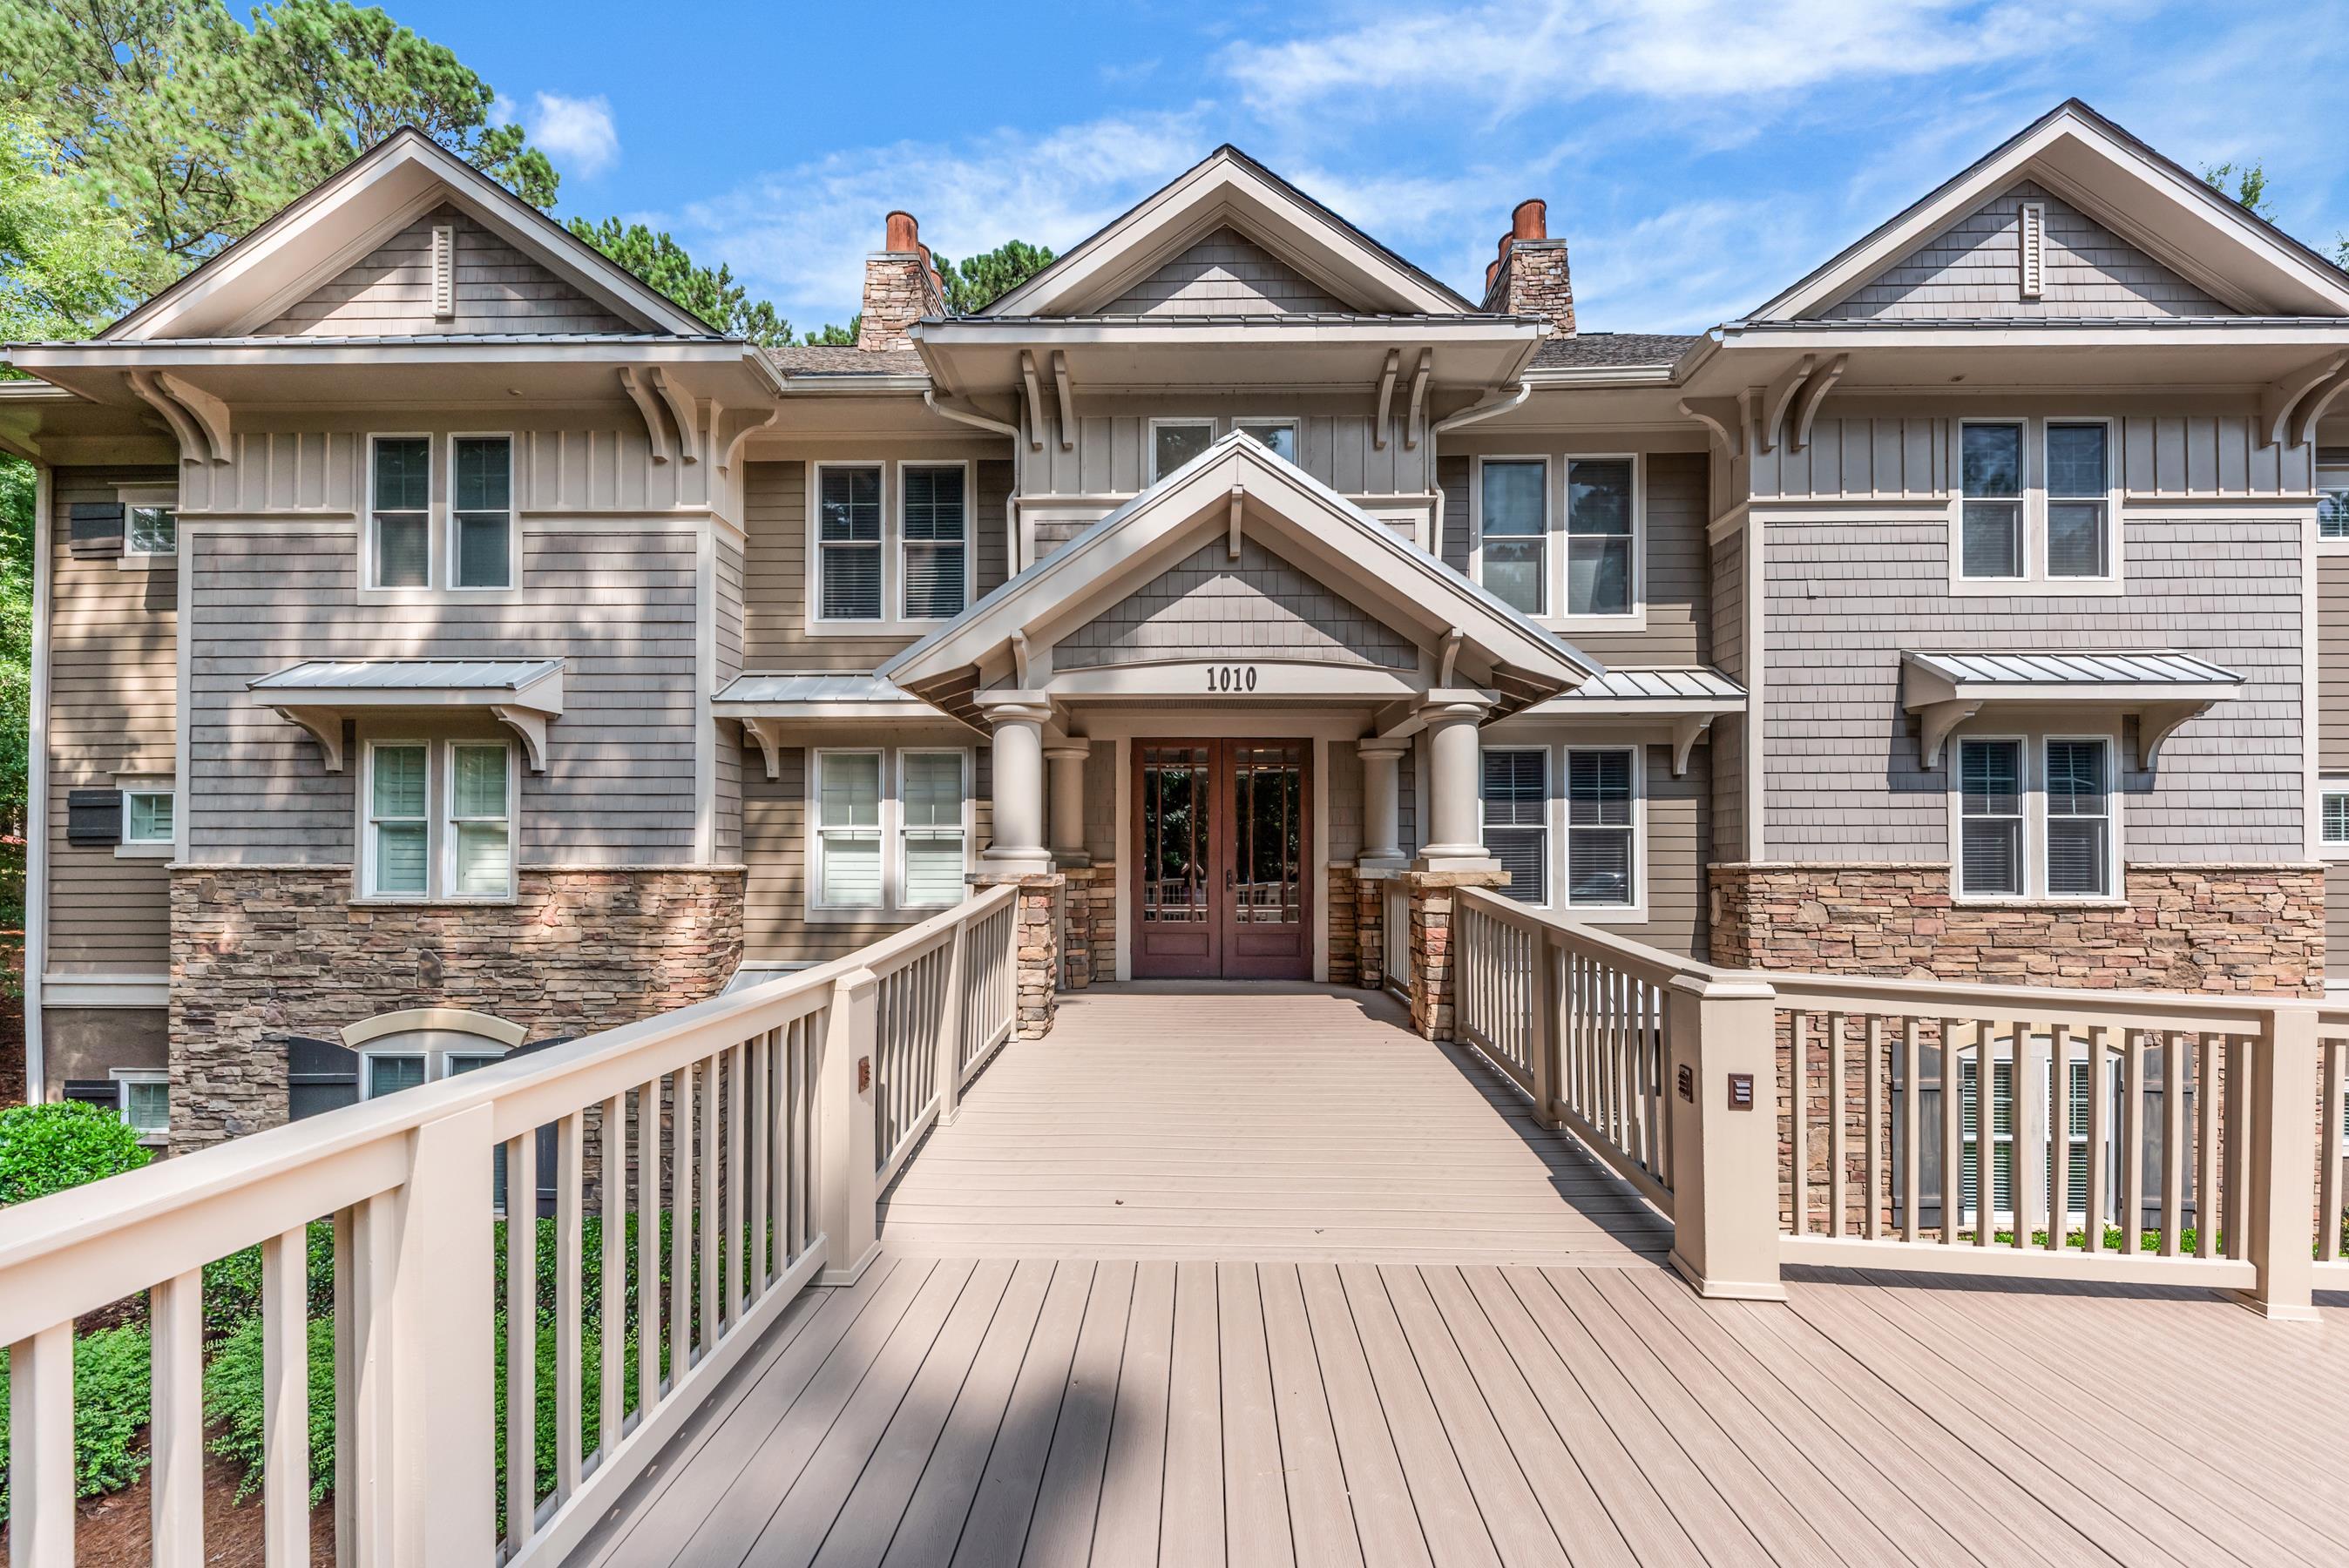
Gray multi-story home with stone veneer, covered entrance, and raised white-railed walkway.
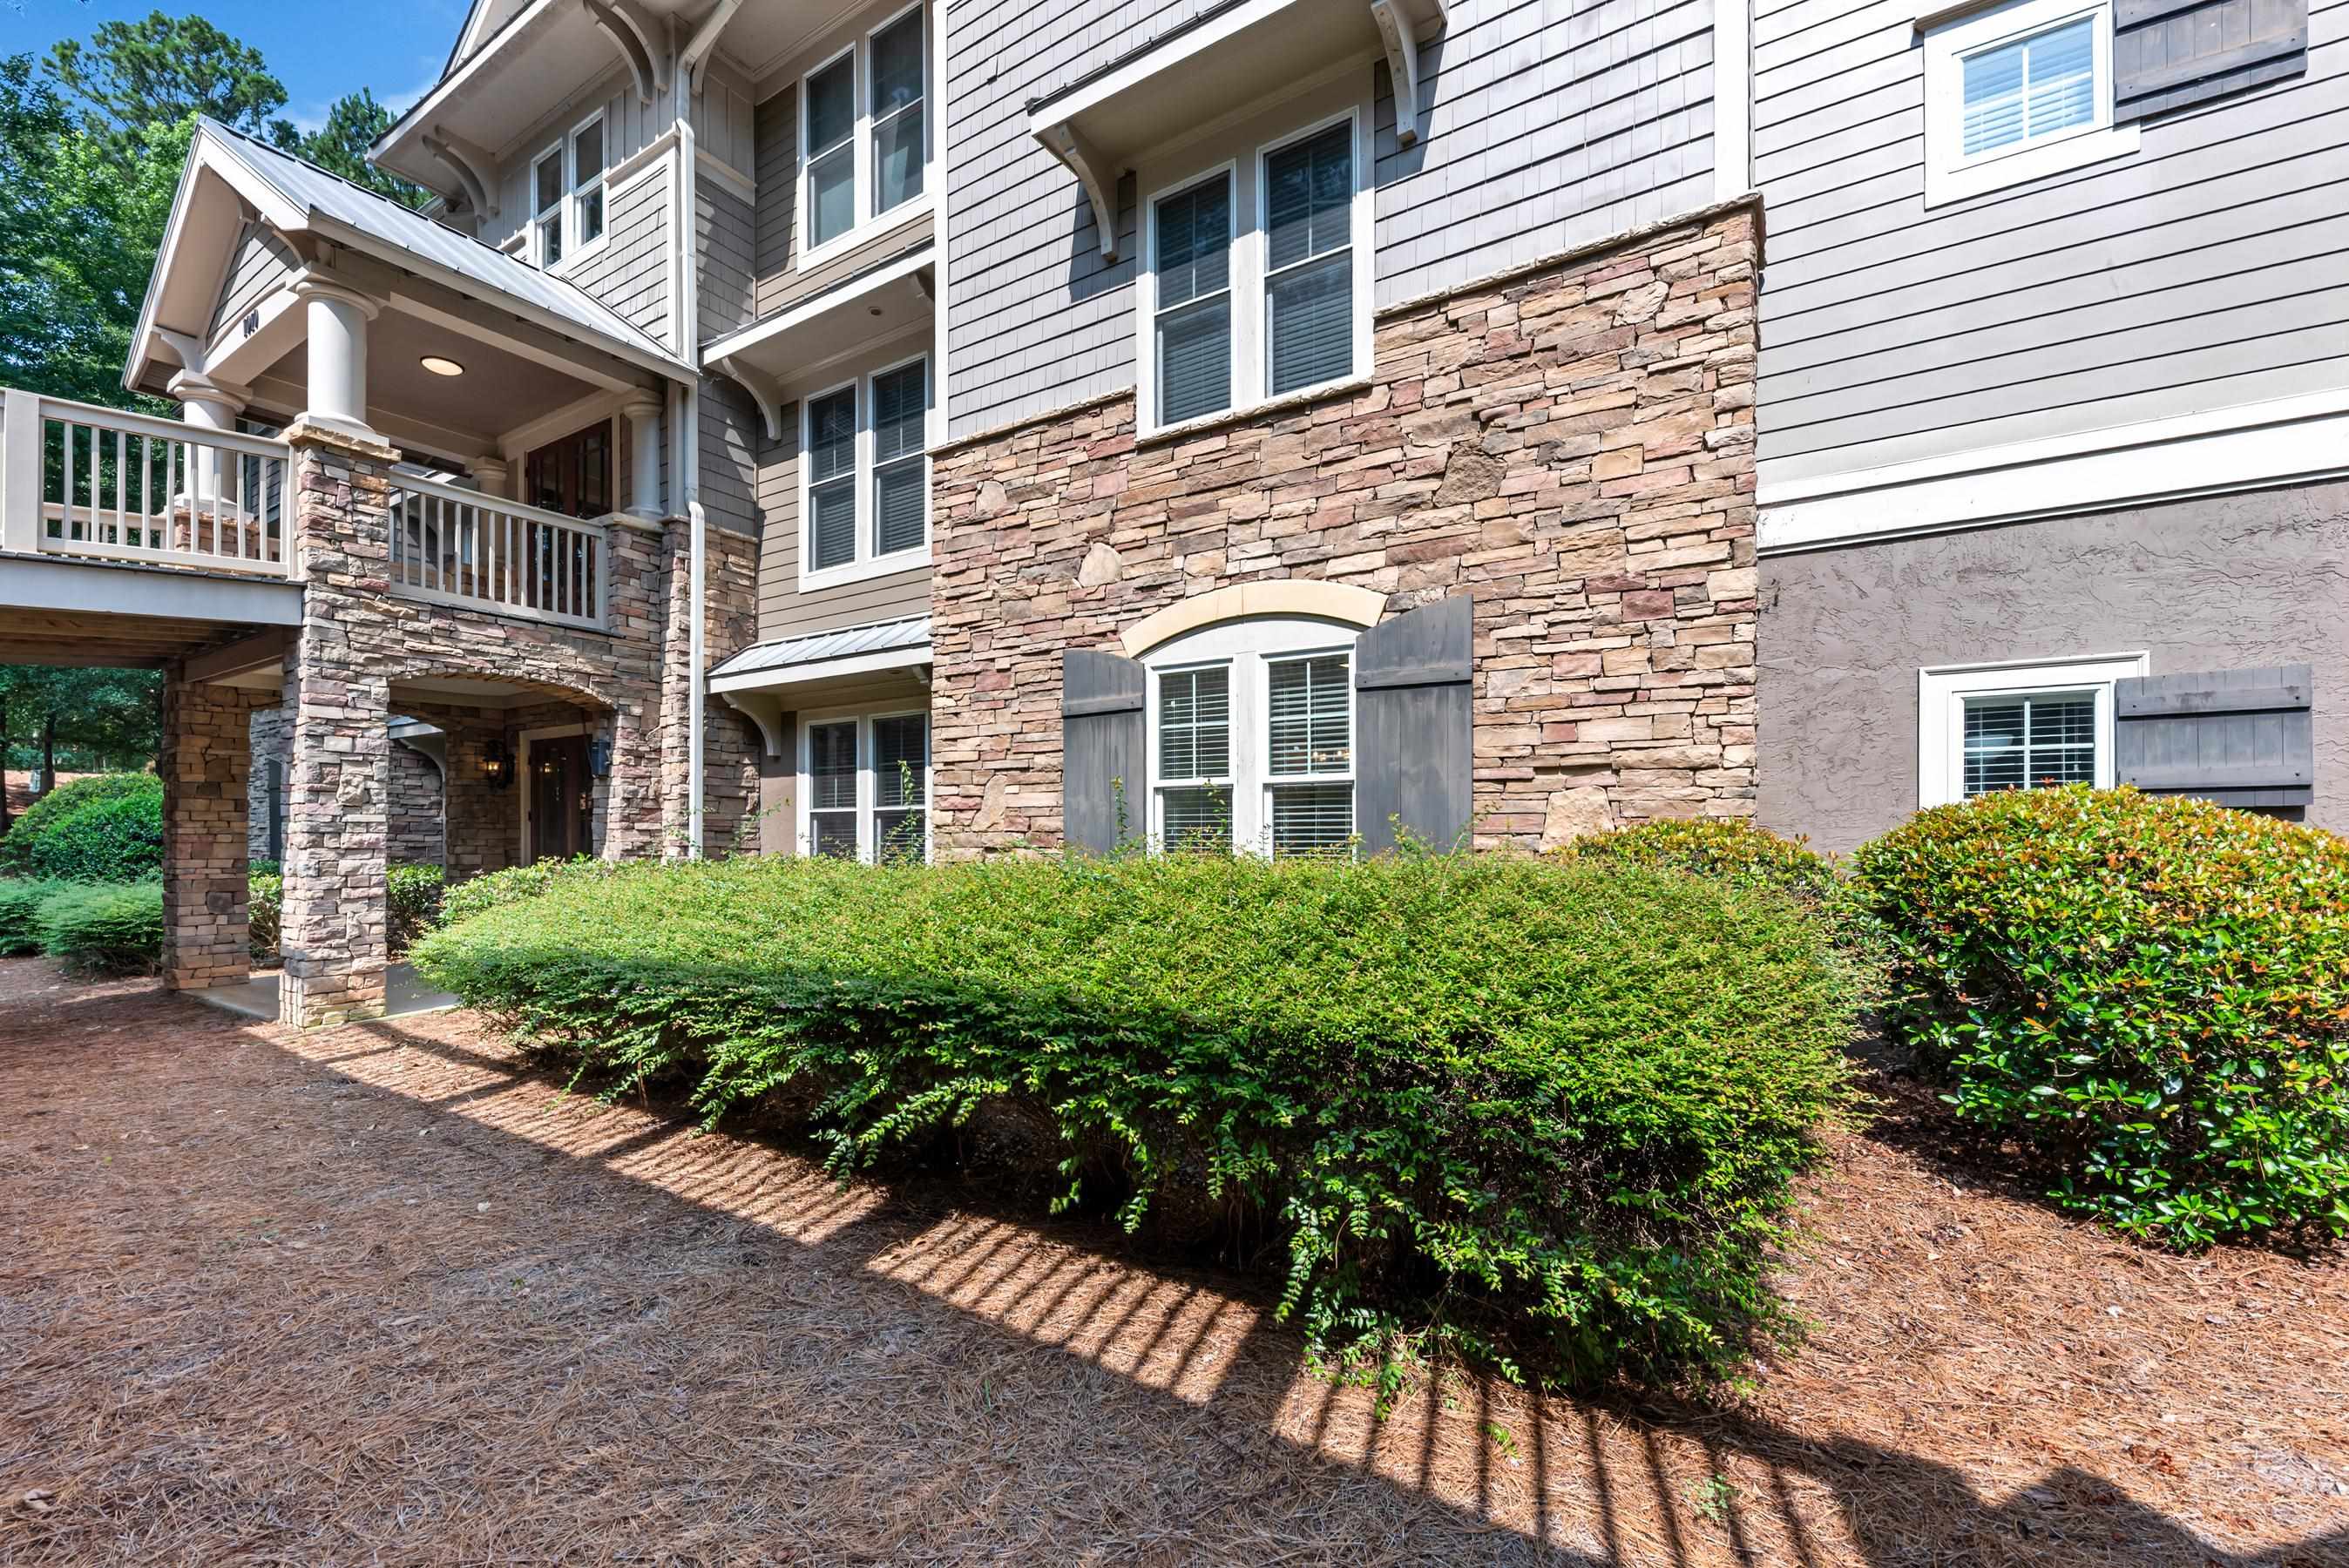
Multi-story home with stone accents, a covered porch, and clipped shrubs along the front.
Aerial view of a wooded residential community with winding roads, golf course greens, and ponds.
Aerial view of a large warehouse near wooded homes, a lake, and a marina.
Aerial view of a wooded lakeside community with golf greens and marina docks.
Aerial view of a wooded lakeside community with marina buildings and docks along the shoreline.
Aerial view of a wooded lakeside community with docks, homes, and a large central building.
Aerial view of a wooded lakeside community with homes and a winding lake.
Aerial view of a gray-roofed home amid mature trees, with parking beside a curving road.
Two-story gray home with stone accents, multiple gables, and a raised deck framed by mature trees.
Large gabled home with stone accents and a wide wooden walkway leading to its covered entrance.
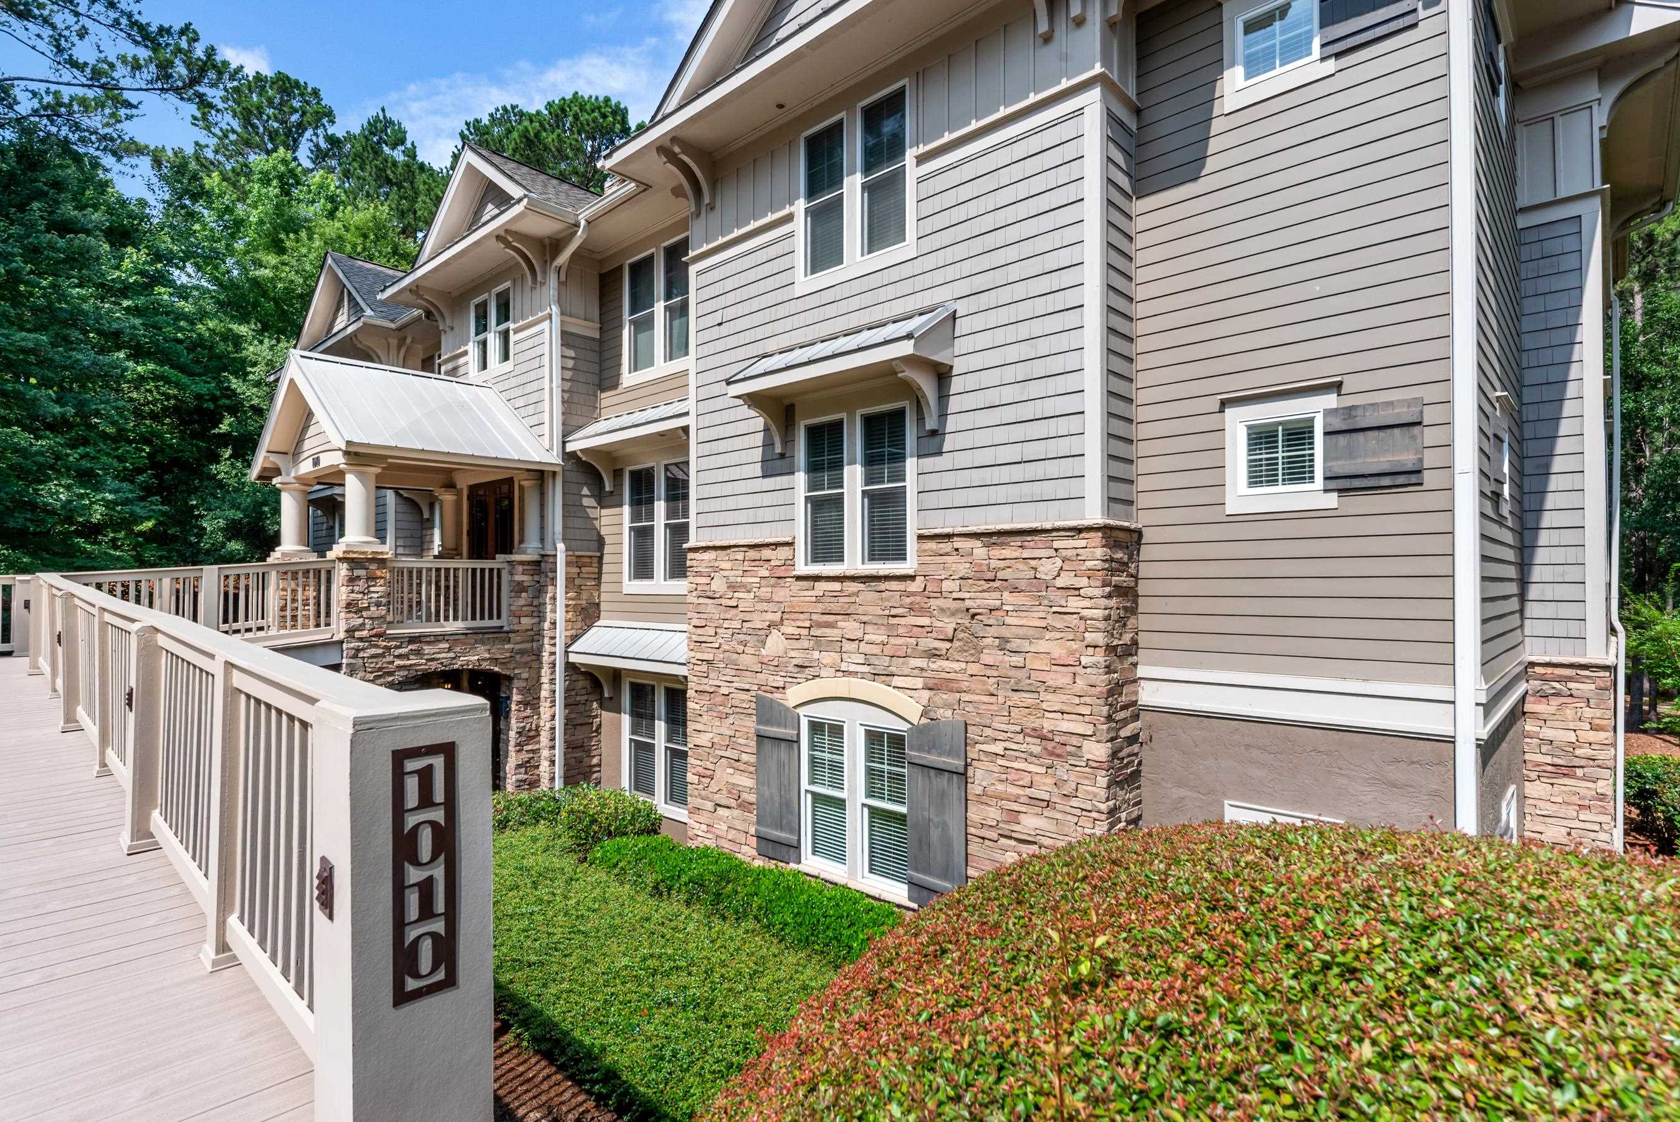
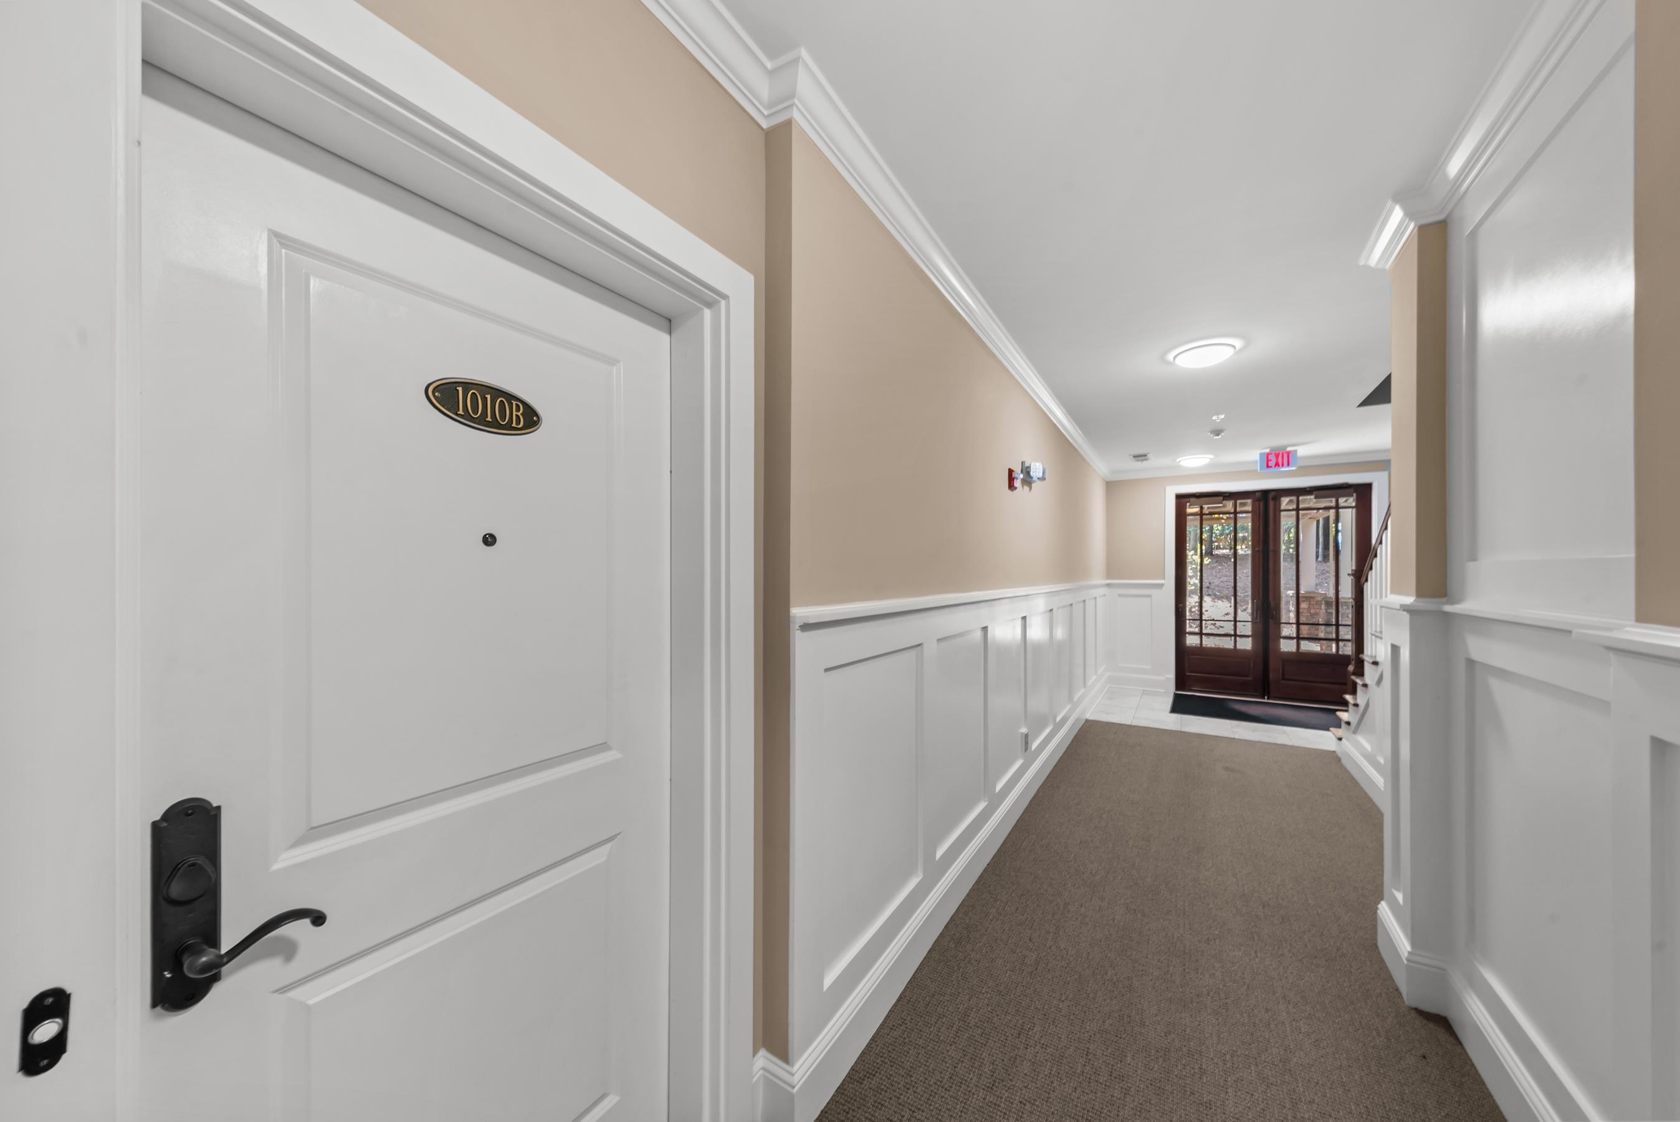
Interior hallway with paneled wainscoting, carpet, and a foreground door marked 1010B.
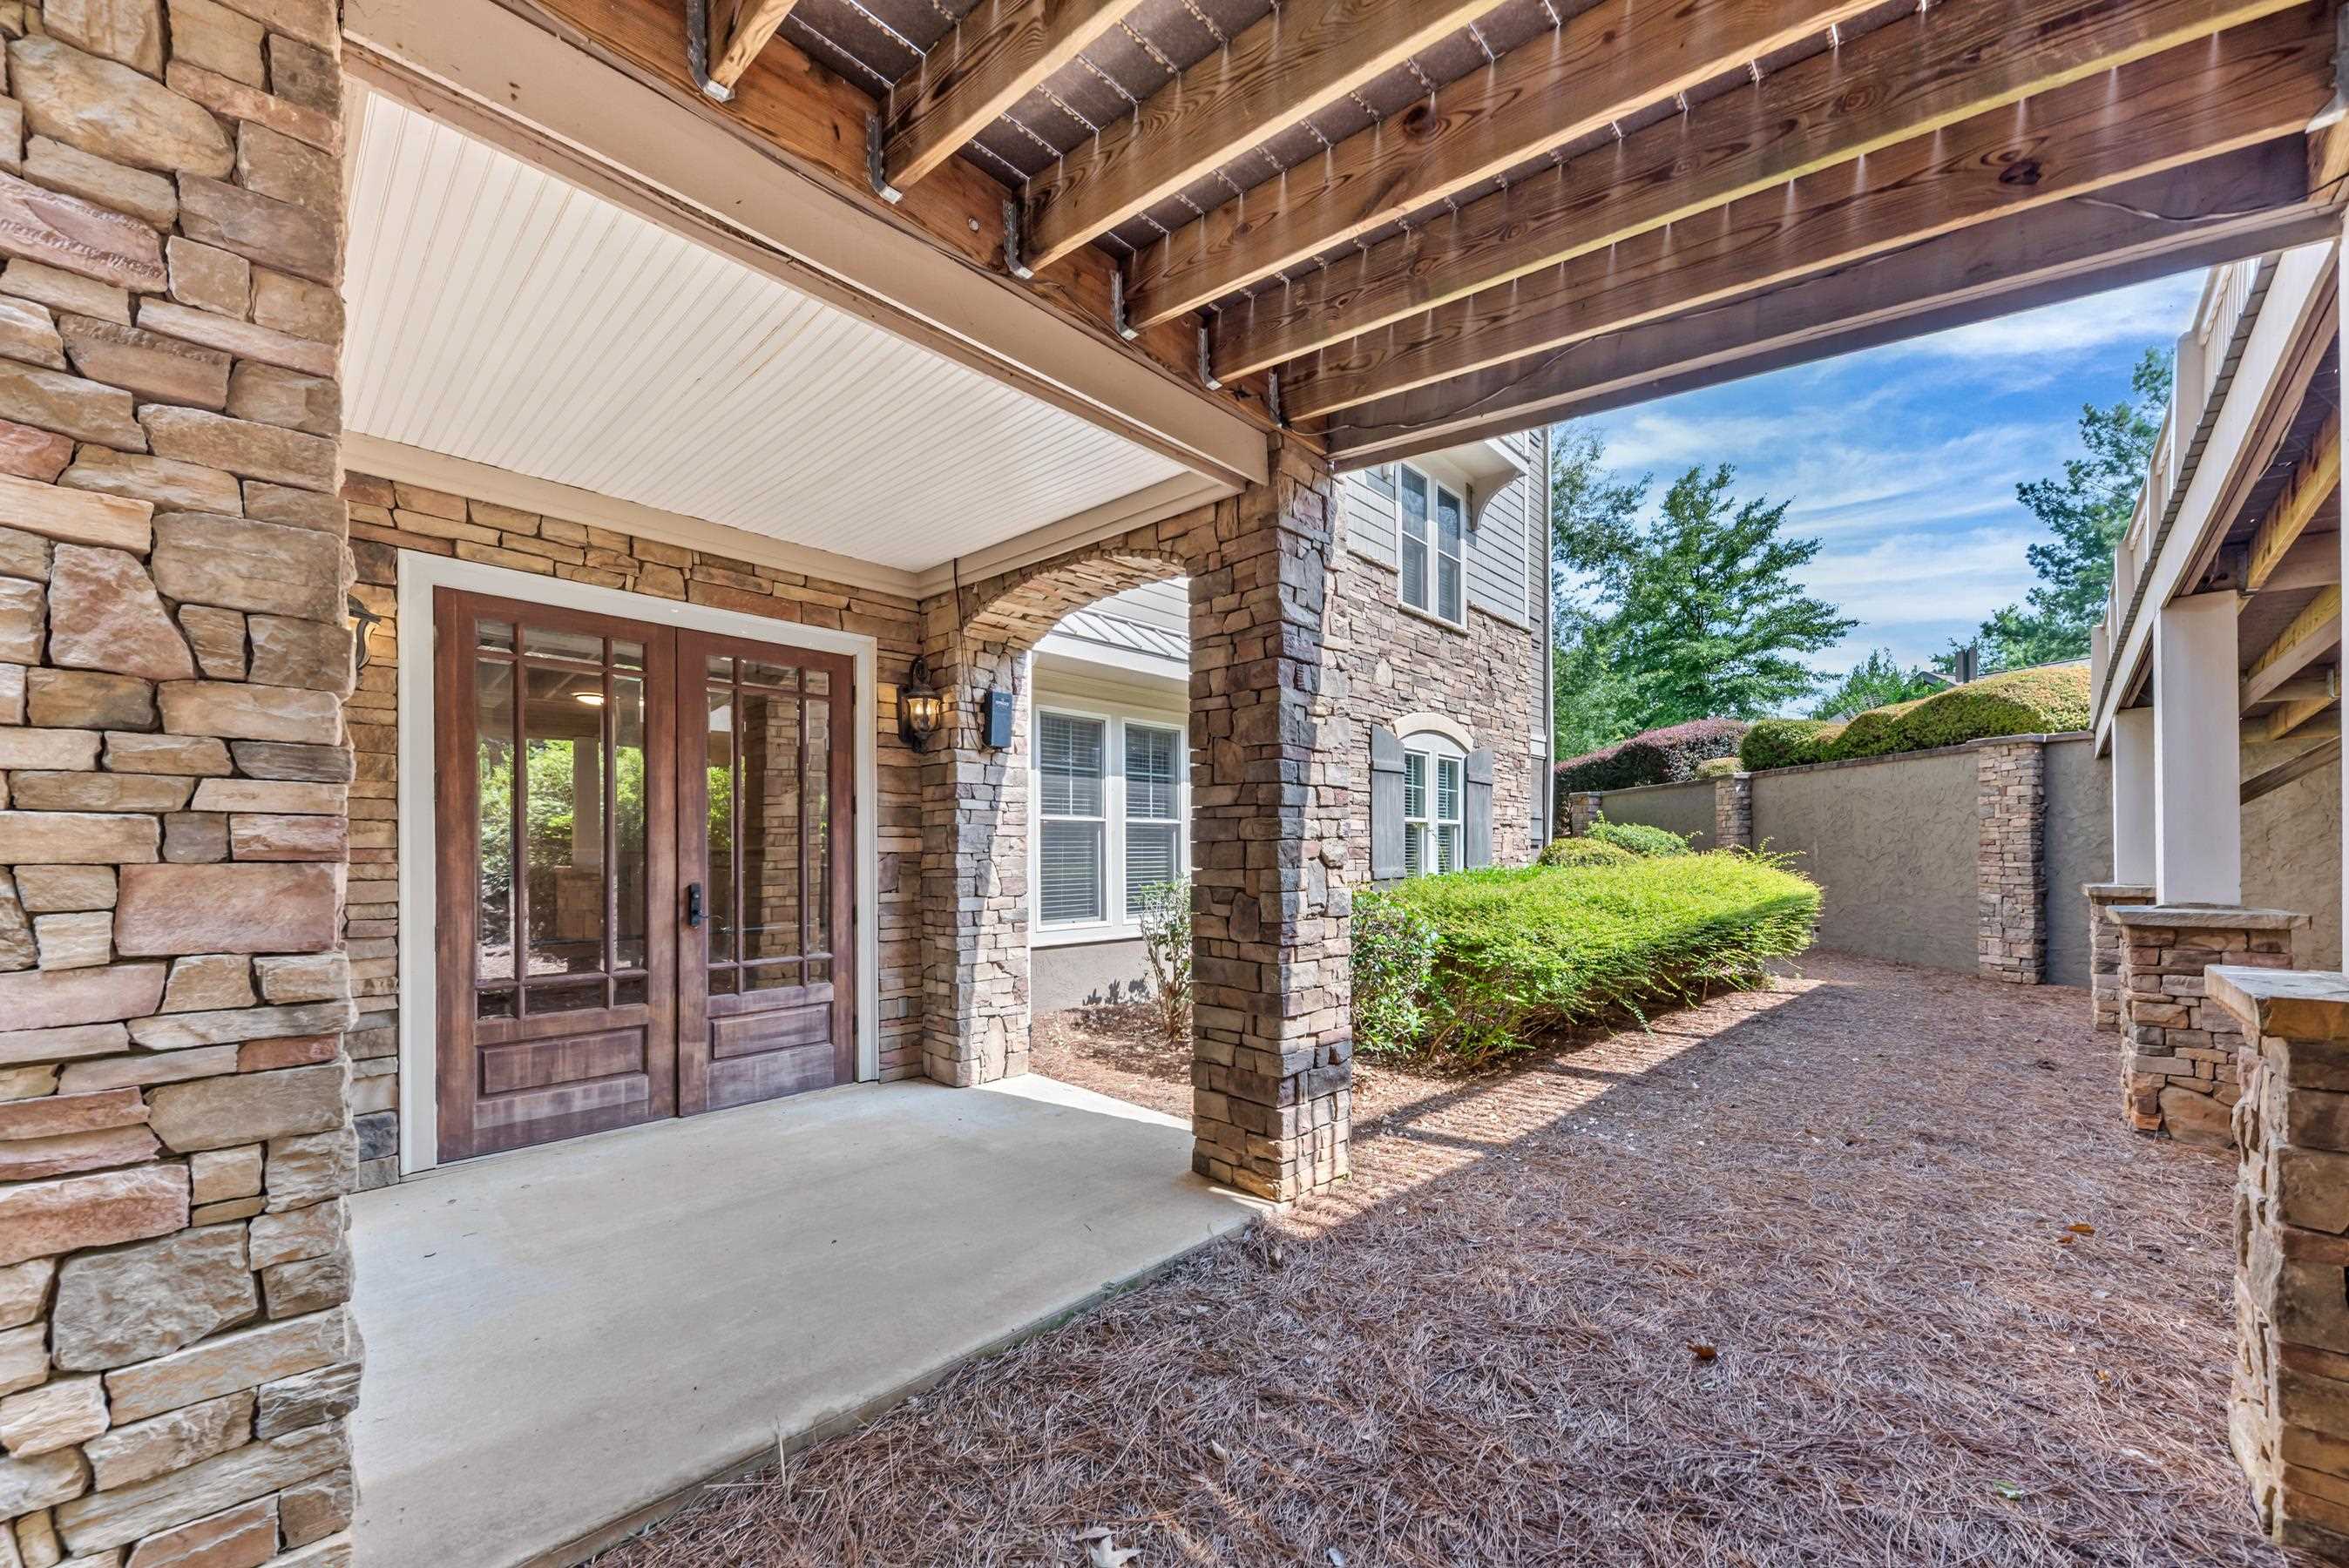
Covered stone patio with wood-framed glass doors, stone columns, and a landscaped courtyard.
SEE ALL PHOTOS
Gray-sided home with stone lower walls, a white-railed entry deck, and landscaped shrubs.
Aerial view of 1010 B Portage Trail beside a wooded lakeside marina.
Multi-story residential building among pine trees, with balconies, a curved walkway, and a creek.
Three light-colored garage doors beneath mature trees, with a paved driveway.
Open-plan living room and kitchen with white columns, wood floors, and a patterned hallway runner.
Open-plan living room and kitchen with a marble fireplace, white island, and neutral furnishings.
Furnished living room with a marble fireplace, large sectional, patterned chairs, and numerous windows.
Open-plan living room with a gray sectional, patterned chairs, wood floors, and a kitchen beyond.
Bright living room with a marble fireplace, built-in shelves, tall windows, and a large sectional sofa.
Furnished living room with a gray sectional, white columns, and a marble fireplace wall.
Bright white kitchen with a veined island and pendant lights, opening onto a hallway and bedroom.
Dining room with a wood-top table, white chairs, and a glass-paneled front door.
Dining area with a wooden table, white chairs, circular chandelier, and large windows overlooking trees.
Open-plan dining and living area with a large wood table and marble fireplace wall.
Living room with a marble fireplace, built-in shelves, and seating around a round coffee table.
Dining room with a large wooden table and circular chandelier, opening into a bright kitchen.
Modern white kitchen with a veined island, double sink, stainless steel appliances, and glass pendant lights.
Bright white kitchen with veined countertops, stainless appliances, and a large island with a double-basin sink.
Renovated white kitchen with stainless appliances, a marble-look island, double sink, and open pantry.
Open-plan kitchen with a veined quartz island, stainless steel appliances, and dining area beyond.
Laundry room with dark washer and dryer, utility sink, and red broom and dustpan.
Bathroom with glass shower opens to a bedroom with a light wood bed.
Bathroom with a white vanity, glass-enclosed gray tile shower, and blue towels.
Bedroom with a light wood bed, pale blue bedding, two windows, and a black ceiling fan.
Bedroom with a large light wood bed, pale blue quilt, and black ceiling fan.
Furnished bedroom with a light wood bed, blue throw, and large windows overlooking greenery.
Bedroom with blue-and-white bedding, light wood dressers, and a wall-mounted television.
Bedroom with wood floors and shuttered windows, viewed through open doors beside a raised sleeping nook.
Bright bathroom with a glass shower, freestanding soaking tub, shuttered windows, and white double vanity.
Bathroom with a freestanding white tub, chrome fixtures, and windows with blinds.
Bathroom with a glass-enclosed gray-tile shower, freestanding tub, and white vanity.
Covered stone patio with wicker dining set overlooking a leafy, wooded yard.
Covered patio with a round table and woven chairs, framed by a stone arch overlooking trees.
Stone walkway through a wooded yard with a small lawn and mature trees.
Covered patio with stone columns, outdoor dining set, ceiling fan, and balcony above.
Residence with stone-accented siding, covered patio, upper balcony, and a flagstone path through leafy landscaping.
Multi-story residence with stacked balconies and stone accents among mature trees and landscaped grounds.
Aerial view of 1010 B Portage Trail and its assigned garage amid trees and parking spaces.
Attached garages along a paved drive, framed by mature trees and landscaping.
Gray multi-level home with stone accents and a broad deck, surrounded by mature trees.
Gray multi-story home with stone accents, a broad ramp and deck, surrounded by mature trees.
Gray multi-story home with stone veneer, covered entrance, and raised white-railed walkway.
Multi-story home with stone accents, a covered porch, and clipped shrubs along the front.
Aerial view of a wooded residential community with winding roads, golf course greens, and ponds.
Aerial view of a large warehouse near wooded homes, a lake, and a marina.
Aerial view of a wooded lakeside community with golf greens and marina docks.
Aerial view of a wooded lakeside community with marina buildings and docks along the shoreline.
Aerial view of a wooded lakeside community with docks, homes, and a large central building.
Aerial view of a wooded lakeside community with homes and a winding lake.
Aerial view of a gray-roofed home amid mature trees, with parking beside a curving road.
Two-story gray home with stone accents, multiple gables, and a raised deck framed by mature trees.
Large gabled home with stone accents and a wide wooden walkway leading to its covered entrance.
Interior hallway with paneled wainscoting, carpet, and a foreground door marked 1010B.
Covered stone patio with wood-framed glass doors, stone columns, and a landscaped courtyard.
For Sale

1010B PORTAGE TRAIL

1010B PORTAGE TRAIL, Greensboro, GA 30642

$855,000
Beautifully renovated 2-bedroom, 2-bath Lake Club Condo with a Lake Oconee cove view, offered furnished for a turnkey opportunity! The bright, open-concept floor plan features a modern kitchen with stainless steel appliances, a spacious living area with a gas fireplace, and a private covered patio perfect for enjoying the waterfront setting. A short walk from the Marina, this condo offers easy access to boating, fishing, and lakeside relaxation. Conveniently located near the Lake Club, the renowned Ritz-Carlton, championship golf courses, and Reynolds' exceptional amenities. VRBO/investment potential. Seller is offering a Golf Membership opportunity.

2
beds

2
baths

1,521 Sq.Ft. LIVING AREA

Robert Boatright

Robert Boatright

Features & Amenities

Interior

  • total bedrooms2
  • Total bathrooms2
  • full bathrooms2
  • Flooring Tile, Vinyl
  • Fireplace Gas Log, Prefab Fireplace
  • APPLIANCES Dishwasher, Dryer, Microwave, Range, Refrigerator, Washer, Stainless Steel Appliance(s)
  • other interior Features Breakfast Bar, Built-in Features, Closet System, Double Vanity, Soaking Tub, Kitchen Island, Pantry, Separate Shower, Solid Surface Counters, Walk-In Closet(s), Elevator, Primary on Main

Area & Lot

  • Status For Sale
  • Living Area1,521 Sq.Ft.
  • Total Area1,521 Sq.Ft.
  • MLS® ID71299
  • TypeCondo
  • YEAR BUILT2006
  • NeighborhoodReynolds Lake Oconee
  • Architecture StylesOther
  • Water FrontageCove
  • View DescriptionRiver, Lake

Exterior

  • STORIES1
  • Garage Space1.0
  • water SourceCommercial System
  • parking1 Car Detached
  • HEAT TYPECentral, Electric
  • AIR CONDITIONINGCentral Air, Heat Pump
  • sewerCommercial System

Financial

  • Sales Price$855,000
Aerial view of 1010 B Portage Trail beside a wooded lakeside marina.

Schedule a Showing

We would love to show you our beautiful property. Please select your preferred date and time below. An agent will be in touch shortly to confirm your appointment.

Schedule a Showing

We would love to show you our beautiful property. Please select your preferred date and time below. An agent will be in touch shortly to confirm your appointment.

Thank you for your interest in 1010B PORTAGE TRAIL, Greensboro, GA 30642. We are reviewing your request and will be in touch shortly!

Mortgage Calculator

Estimate your monthly mortgage payment, including the principal and interest, property taxes, and HOA. Adjust the values to generate a more accurate rate.

All estimates are provided for informational purposes only. Actual amounts may vary.
$0,000 Your Payment 20 15 65
$0,000 Your Payment

Reynolds Lake Oconee

The community of Reynolds Lake Oconee provides the perfect blend of elegance and tranquility.

Explore

Let Us Guide You Home

With over 25 years of combined experience and a deep understanding of customer needs, the team continues to deliver proven results. By combining their local knowledge, resources and relationships, the team creates a customized real estate experience that welcomes customers to “Come Live the Dream.”

Follow Me on Instagram