










Leave a Message

By providing your contact information to Robert Boatright, your personal information will be processed in accordance with Robert Boatright's Privacy Policy. By checking the box(es) below, you consent to receive communications regarding your real estate inquiries and related marketing and promotional updates in the manner selected by you. For SMS text messages, message frequency varies. Message and data rates may apply. You may opt out of receiving further communications from Robert Boatright at any time. To opt out of receiving SMS text messages, reply STOP to unsubscribe.

Thank you for your message. We will be in touch with you shortly.

1031 SPOON DRIVE
1031 SPOON DRIVE
1031 SPOON DRIVE
1031 SPOON DRIVE
1031 SPOON DRIVE
1031 SPOON DRIVE
1031 SPOON DRIVE
1031 SPOON DRIVE
1031 SPOON DRIVE
1031 SPOON DRIVE
1031 SPOON DRIVE
1031 SPOON DRIVE
1031 SPOON DRIVE
1031 SPOON DRIVE
1031 SPOON DRIVE
1031 SPOON DRIVE
1031 SPOON DRIVE
1031 SPOON DRIVE
1031 SPOON DRIVE
1031 SPOON DRIVE
1031 SPOON DRIVE
1031 SPOON DRIVE
1031 SPOON DRIVE
1031 SPOON DRIVE
1031 SPOON DRIVE
1031 SPOON DRIVE
1031 SPOON DRIVE
1031 SPOON DRIVE
1031 SPOON DRIVE
1031 SPOON DRIVE
1031 SPOON DRIVE
1031 SPOON DRIVE
1031 SPOON DRIVE
1031 SPOON DRIVE
1031 SPOON DRIVE
1031 SPOON DRIVE
1031 SPOON DRIVE
1031 SPOON DRIVE
1031 SPOON DRIVE
1031 SPOON DRIVE
1031 SPOON DRIVE
1031 SPOON DRIVE
1031 SPOON DRIVE
1031 SPOON DRIVE
1031 SPOON DRIVE
1031 SPOON DRIVE
1031 SPOON DRIVE
1031 SPOON DRIVE
1031 SPOON DRIVE
1031 SPOON DRIVE
1031 SPOON DRIVE
1031 SPOON DRIVE
1031 SPOON DRIVE
1031 SPOON DRIVE
1031 SPOON DRIVE
1031 SPOON DRIVE
1031 SPOON DRIVE
1031 SPOON DRIVE
1031 SPOON DRIVE
1031 SPOON DRIVE
1031 SPOON DRIVE
SEE ALL PHOTOS
1031 SPOON DRIVE
1031 SPOON DRIVE
1031 SPOON DRIVE
1031 SPOON DRIVE
1031 SPOON DRIVE
1031 SPOON DRIVE
1031 SPOON DRIVE
1031 SPOON DRIVE
1031 SPOON DRIVE
1031 SPOON DRIVE
1031 SPOON DRIVE
1031 SPOON DRIVE
1031 SPOON DRIVE
1031 SPOON DRIVE
1031 SPOON DRIVE
1031 SPOON DRIVE
1031 SPOON DRIVE
1031 SPOON DRIVE
1031 SPOON DRIVE
1031 SPOON DRIVE
1031 SPOON DRIVE
1031 SPOON DRIVE
1031 SPOON DRIVE
1031 SPOON DRIVE
1031 SPOON DRIVE
1031 SPOON DRIVE
1031 SPOON DRIVE
1031 SPOON DRIVE
1031 SPOON DRIVE
1031 SPOON DRIVE
1031 SPOON DRIVE
1031 SPOON DRIVE
1031 SPOON DRIVE
1031 SPOON DRIVE
1031 SPOON DRIVE
1031 SPOON DRIVE
1031 SPOON DRIVE
1031 SPOON DRIVE
1031 SPOON DRIVE
1031 SPOON DRIVE
1031 SPOON DRIVE
1031 SPOON DRIVE
1031 SPOON DRIVE
1031 SPOON DRIVE
1031 SPOON DRIVE
1031 SPOON DRIVE
1031 SPOON DRIVE
1031 SPOON DRIVE
1031 SPOON DRIVE
1031 SPOON DRIVE
1031 SPOON DRIVE
1031 SPOON DRIVE
1031 SPOON DRIVE
1031 SPOON DRIVE
1031 SPOON DRIVE
1031 SPOON DRIVE
1031 SPOON DRIVE
1031 SPOON DRIVE
1031 SPOON DRIVE
1031 SPOON DRIVE
1031 SPOON DRIVE
Courtesy of Coldwell Banker Lake Oconee
Sold

1031 SPOON DRIVE

1031 SPOON DRIVE, Greensboro, GA 30642

$599,000
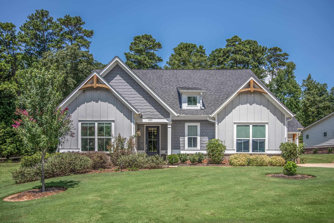
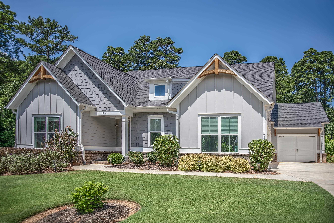
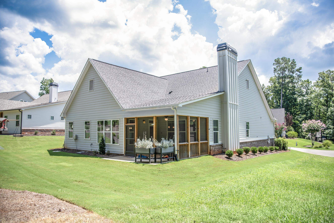
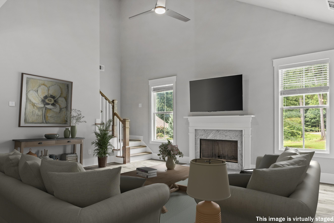
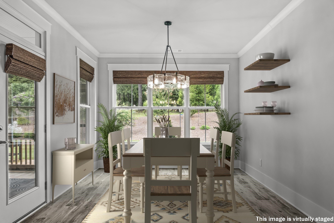
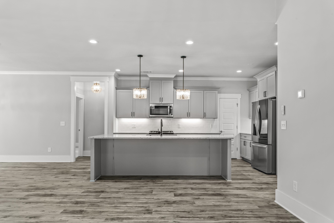
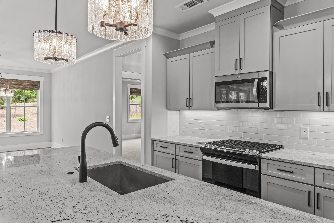
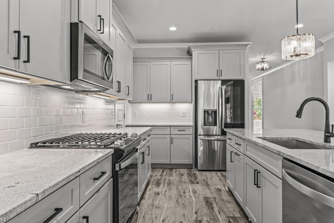
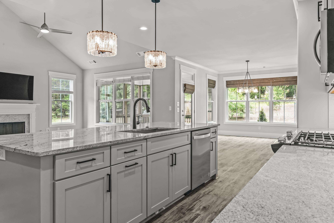
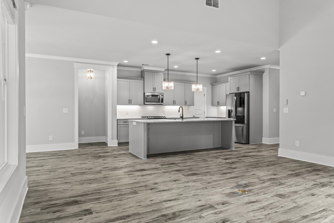
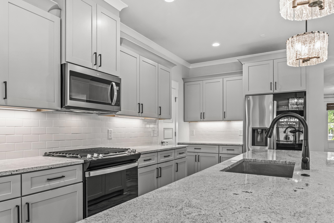
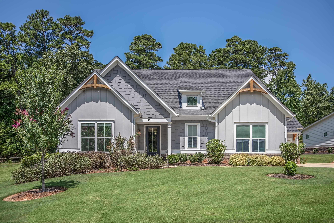
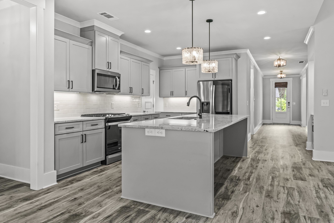
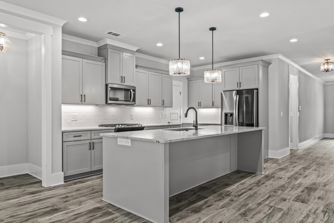
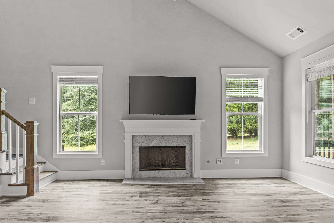
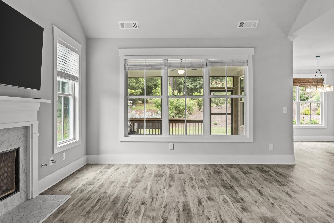
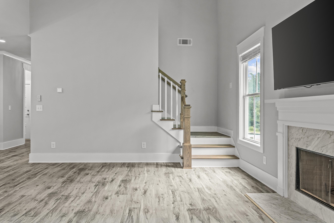
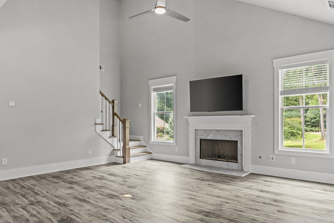
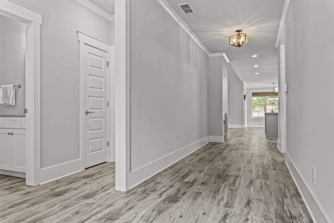
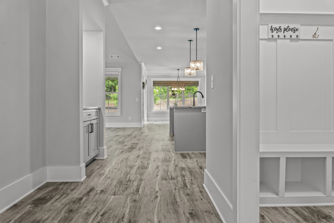
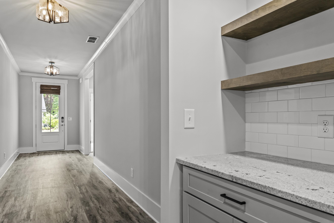
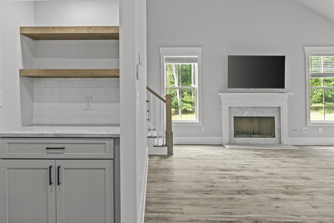
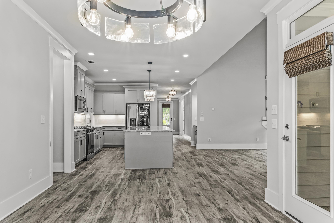
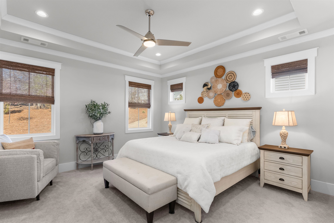
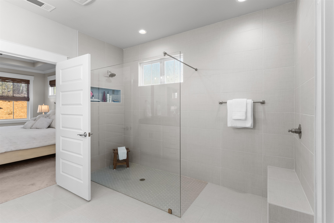
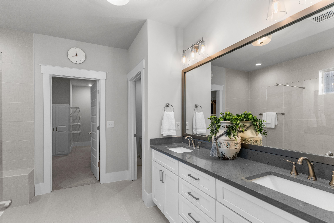
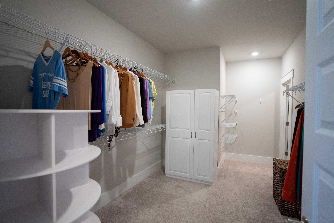
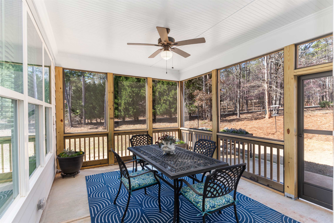
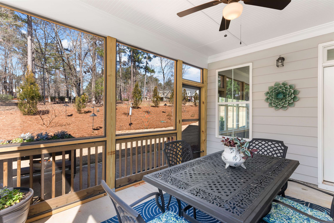
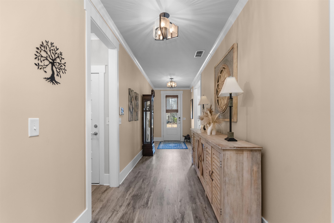
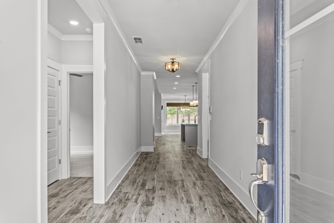
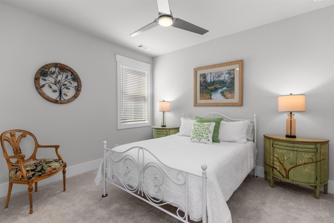
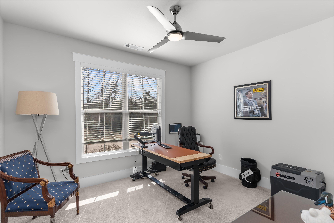
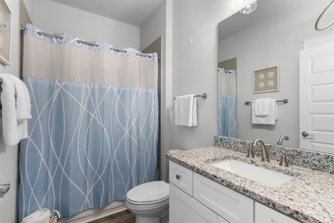
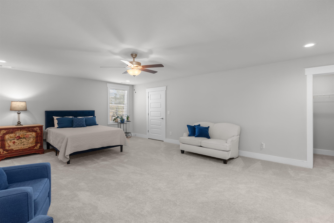
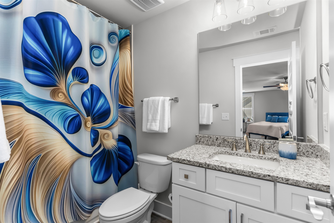
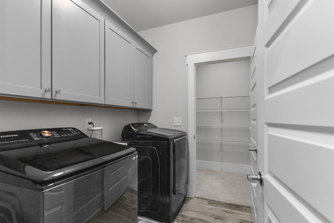
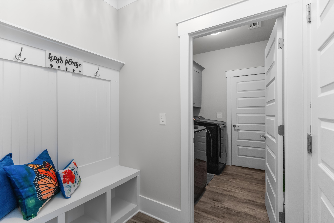
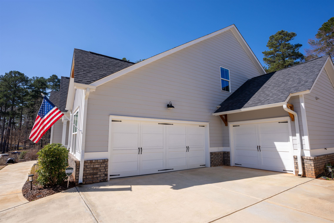
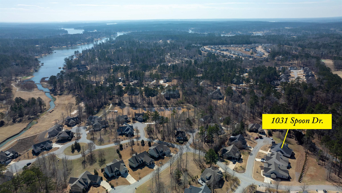
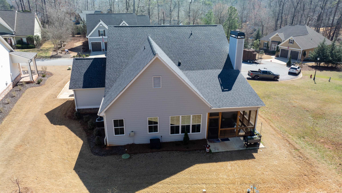
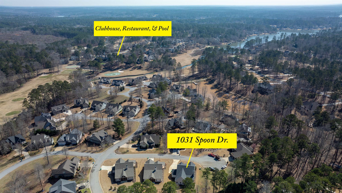
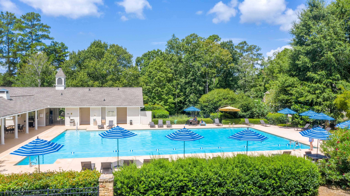
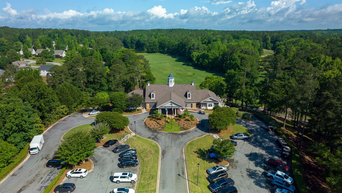
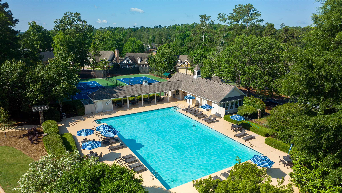
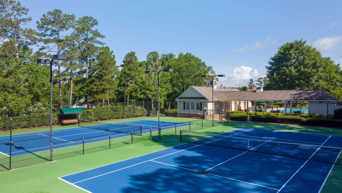
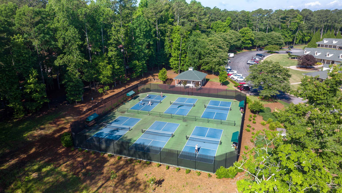
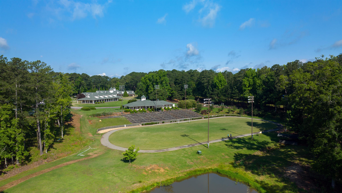
FRESHLY PAINTED & IMPROVED PRICING!!! Like new, but without the wait - this stunning Amelia Plan by Waterford Homes is move-in ready and shows like a model home! Situated in the highly sought-after and convenient Club Cottages section of Harbor Club, this home offers the perfect blend of privacy and convenience, nestled on a private cul-de-sac. Step inside to discover a thoughtfully designed, open, and light-filled layout. The spacious great room, with its vaulted ceiling and cozy fireplace (with a gas line), serves as the heart of the home--ideal for gatherings and relaxation. The kitchen is a chef's dream, showcasing a large island, walk-in pantry, gas stove, and plenty of space for cooking and entertaining. The split-bedroom plan includes a luxurious primary suite on the main level, featuring a trey ceiling, spa-like bath with a step-less shower entry, and a walk-in closet that conveniently connects to the laundry room. For added versatility, the upstairs features a private bedroom or flex space with its own full bath--perfect for guests or a home office. Additional features include a 3-car garage and a charming screened-in porch perfect for unwinding. Located in Harbor Club, enjoy amenities such as golf, lake access, dry boat storage, fitness center, pool, tennis, pickle ball, and an active neighborhood full of activities for everyone.

4
beds

3
baths

2,680 Sq.Ft. LIVING AREA

8,712 Sq.Ft. lot

Robert Boatright

Robert Boatright

Features & Amenities

Interior

  • total bedrooms4
  • Total bathrooms3
  • full bathrooms3
  • Flooring Carpet, Tile, Vinyl
  • Fireplace Prefab Fireplace
  • APPLIANCES Built in Microwave, Dishwasher, Disposal, Microwave, Range, Refrigerator, Stainless Steel Appliance(s), Water Softener
  • other interior Features Breakfast Bar, Chandelier, Crown Molding, Double Vanity, Granite Counters, Kitchen Island, Pantry, Separate Shower, Solid Surface Counters, Tray Ceiling(s), Vaulted Ceiling(s), Walk-In Closet(s), Granite, Primary on Main

Area & Lot

  • Status Sold
  • Date Sold September 12, 2025
  • Living Area2,680 Sq.Ft.
  • Total Area2,680 Sq.Ft.
  • Lot Area8,712 Sq.Ft.
  • MLS® ID67949
  • TypeResidential
  • YEAR BUILT2023
  • NeighborhoodHarbor Club
  • Architecture StylesRanch, Craftsman

Exterior

  • STORIES1
  • Garage Space3.0
  • water SourceCommercial System
  • roofAsphalt/Comp Shingle
  • lot featuresIrrigation System, Landscaped
  • parking3 Car Attached, Paved
  • HEAT TYPEHeat Pump
  • AIR CONDITIONINGCentral Air, Heat Pump
  • sewerCommercial System
  • SubstructureSlab
  • security FeaturesSecurity System, Smoke Detector(s)

Financial

  • Sales Price$599,000
  • HOA $1,800

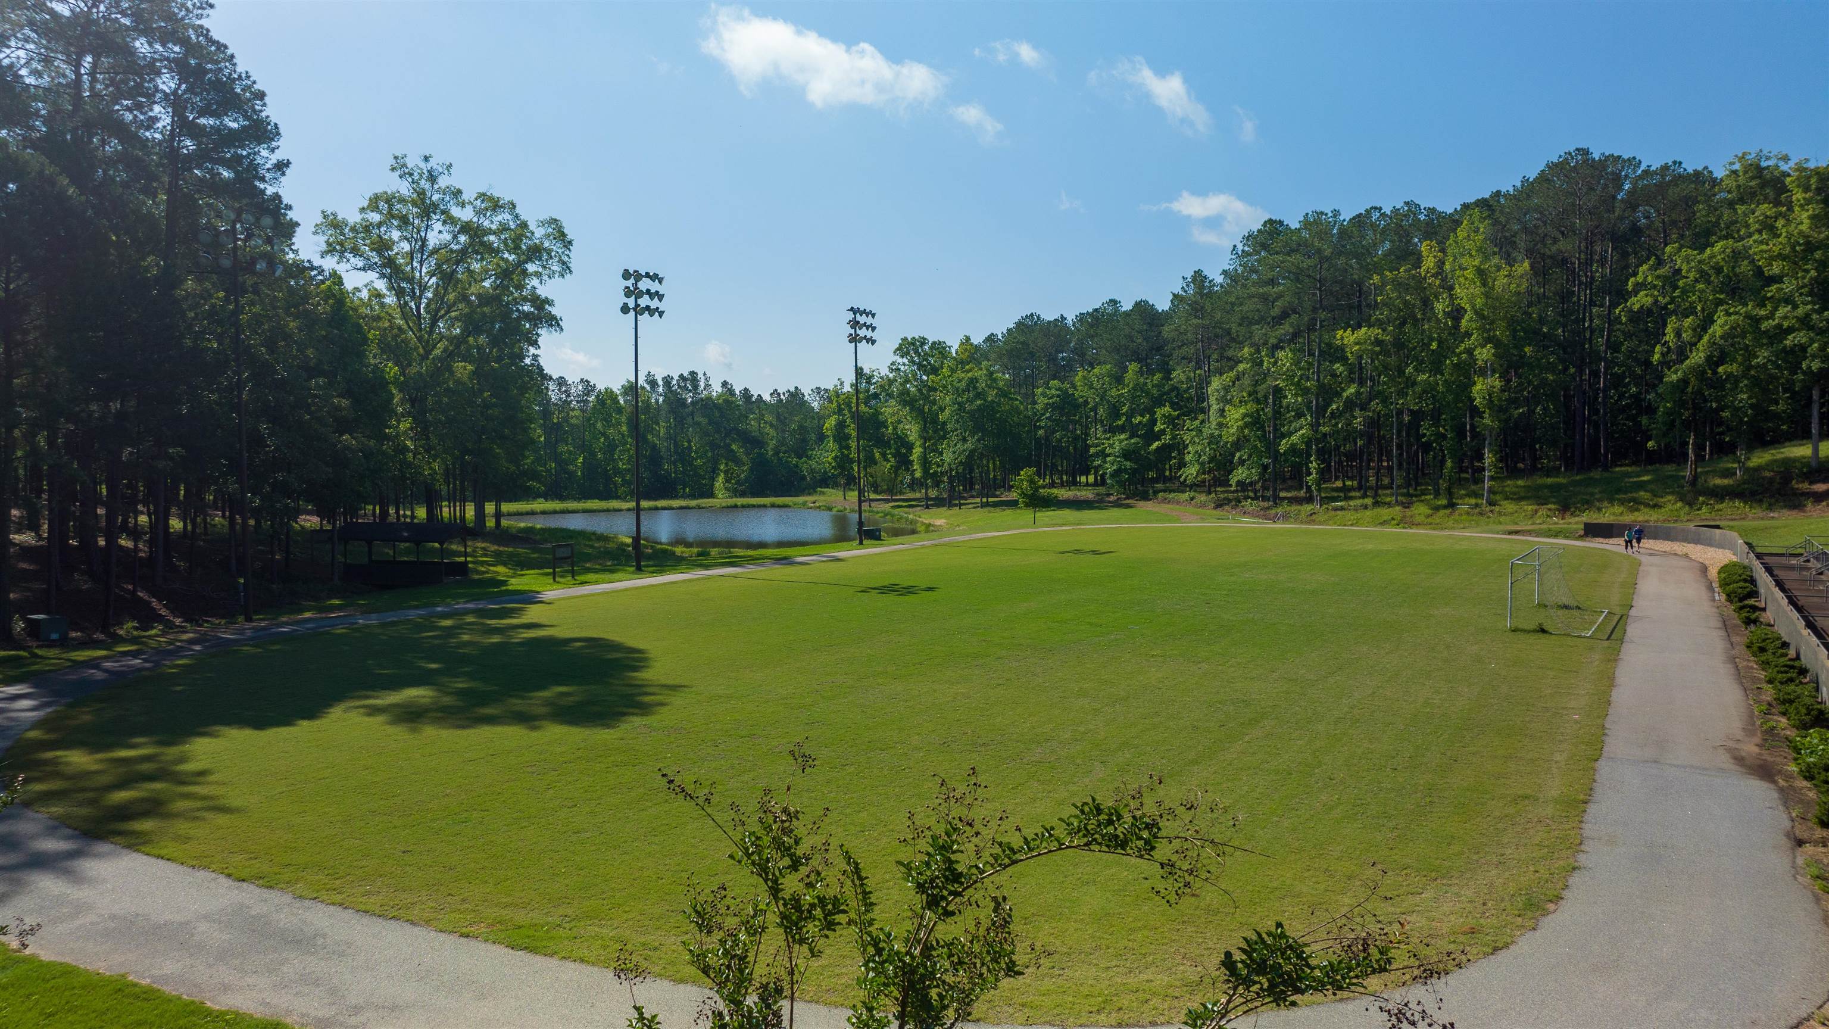
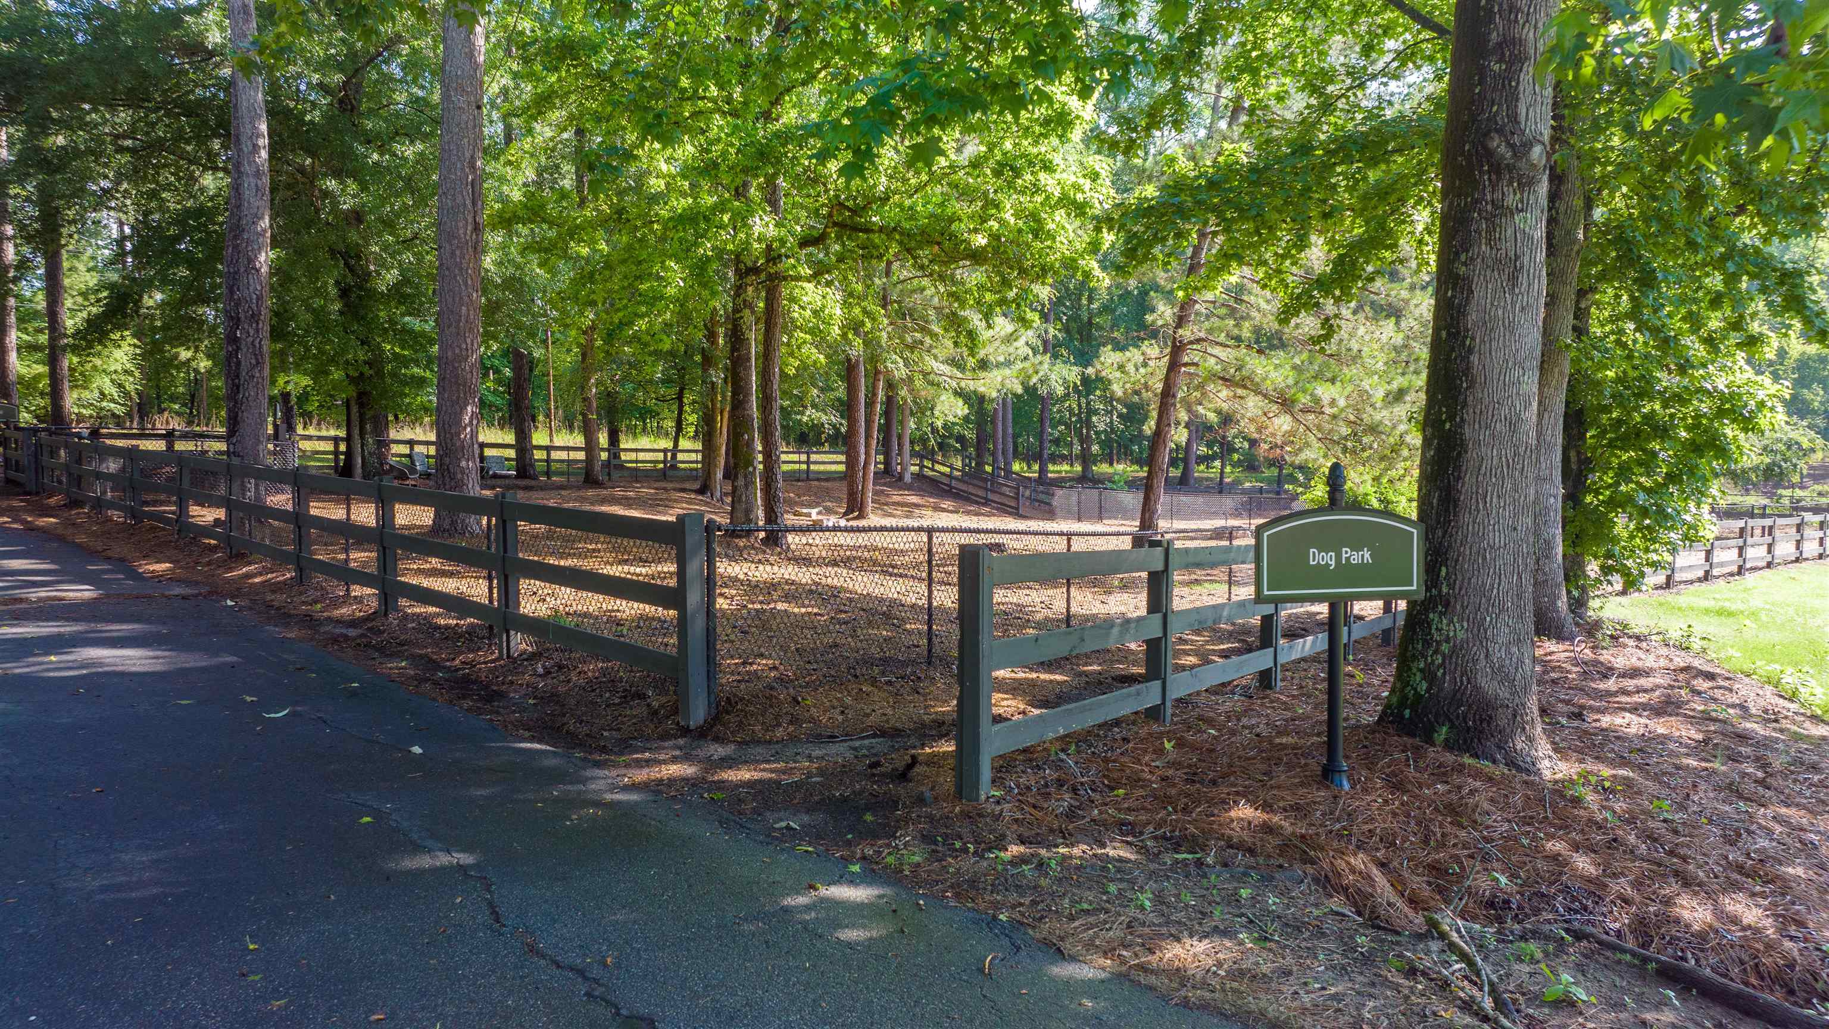
Harbor Club

An award-winning prestigious gated golf community bordered by nine miles of Lake Oconee shoreline.

Explore

Let Us Guide You Home

With over 25 years of combined experience and a deep understanding of customer needs, the team continues to deliver proven results. By combining their local knowledge, resources and relationships, the team creates a customized real estate experience that welcomes customers to “Come Live the Dream.”

Follow Me on Instagram