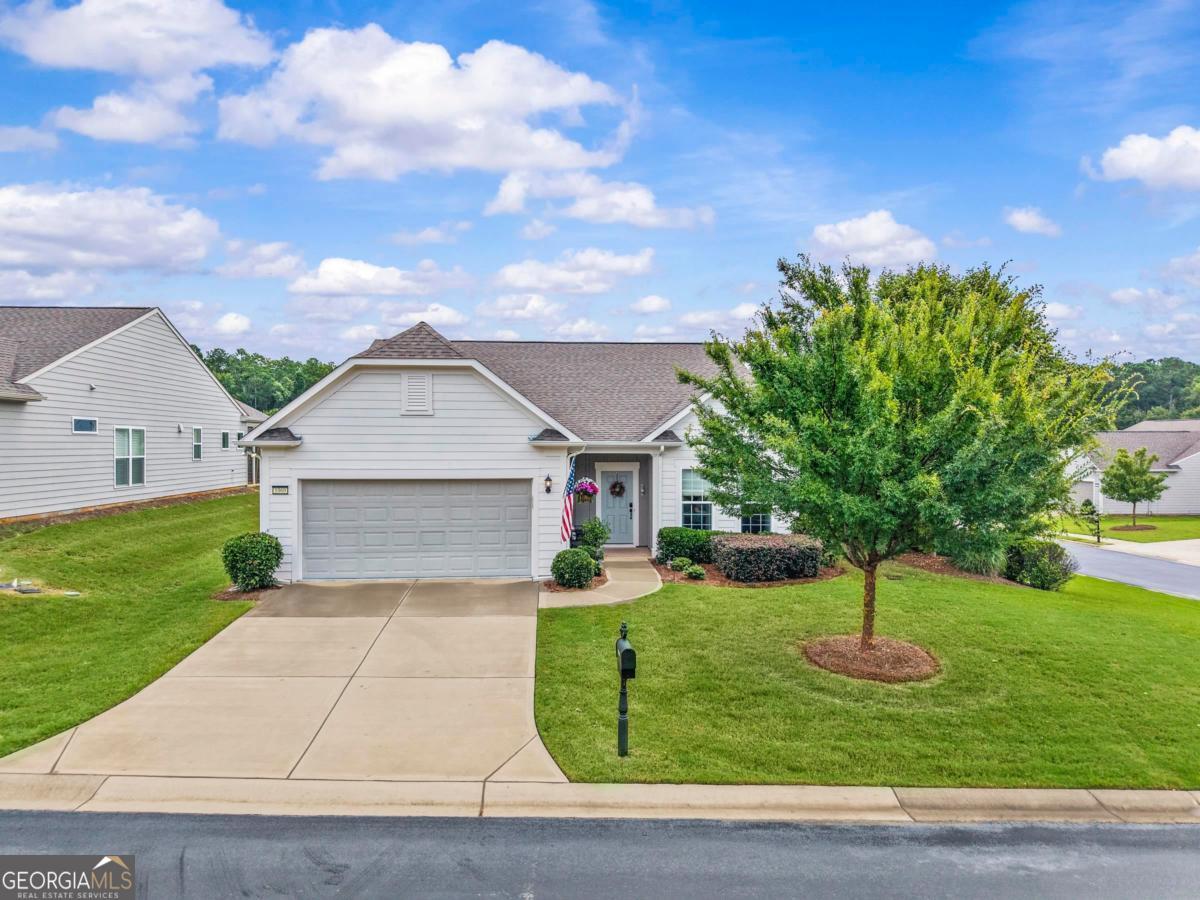

Single-story home with a two-car garage, wide driveway, and large tree in the front yard.
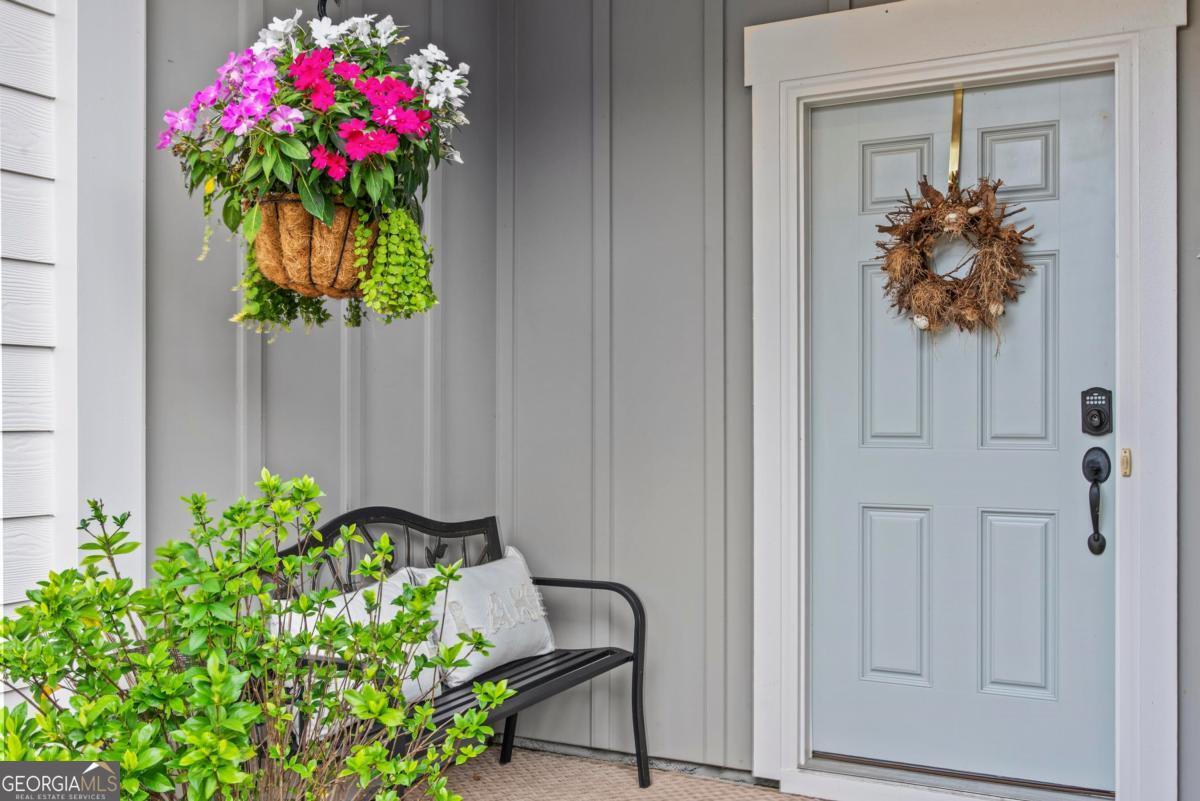
Front entrance with a pale blue door, hanging flower basket, and black bench.
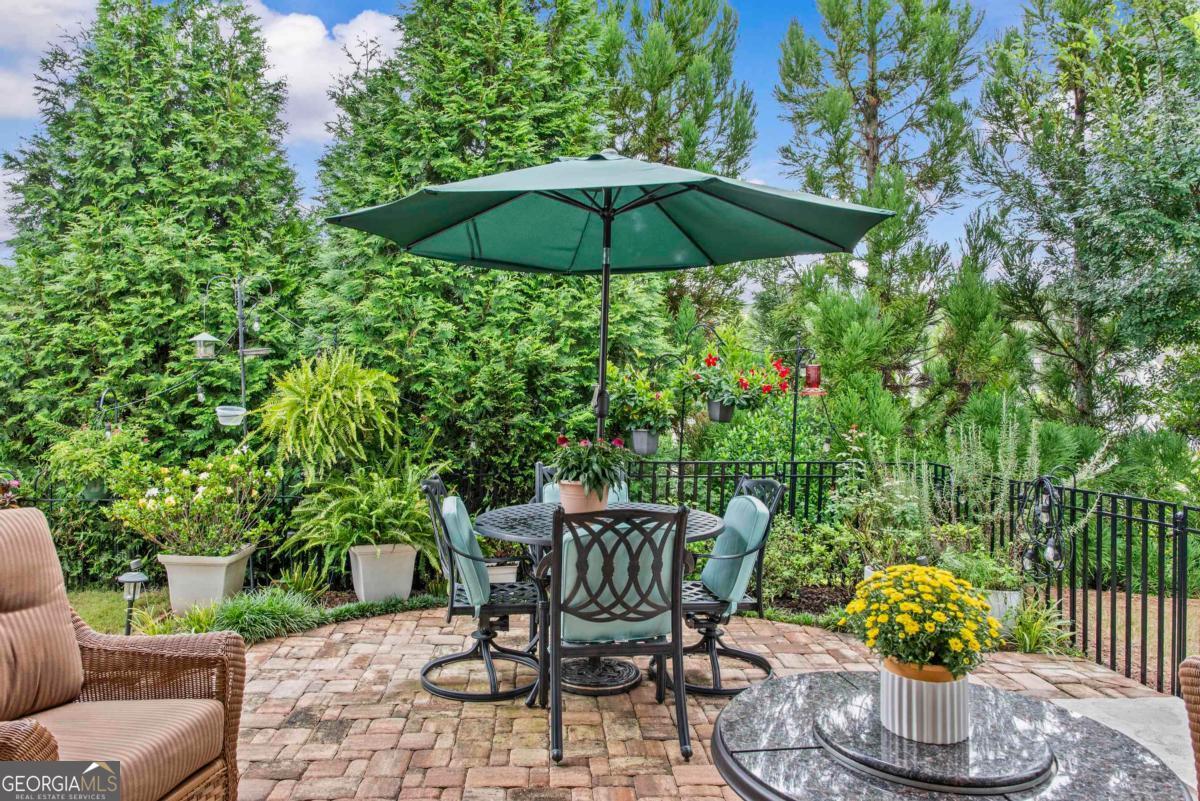
Outdoor patio with dining set beneath a green umbrella, surrounded by lush garden plantings.
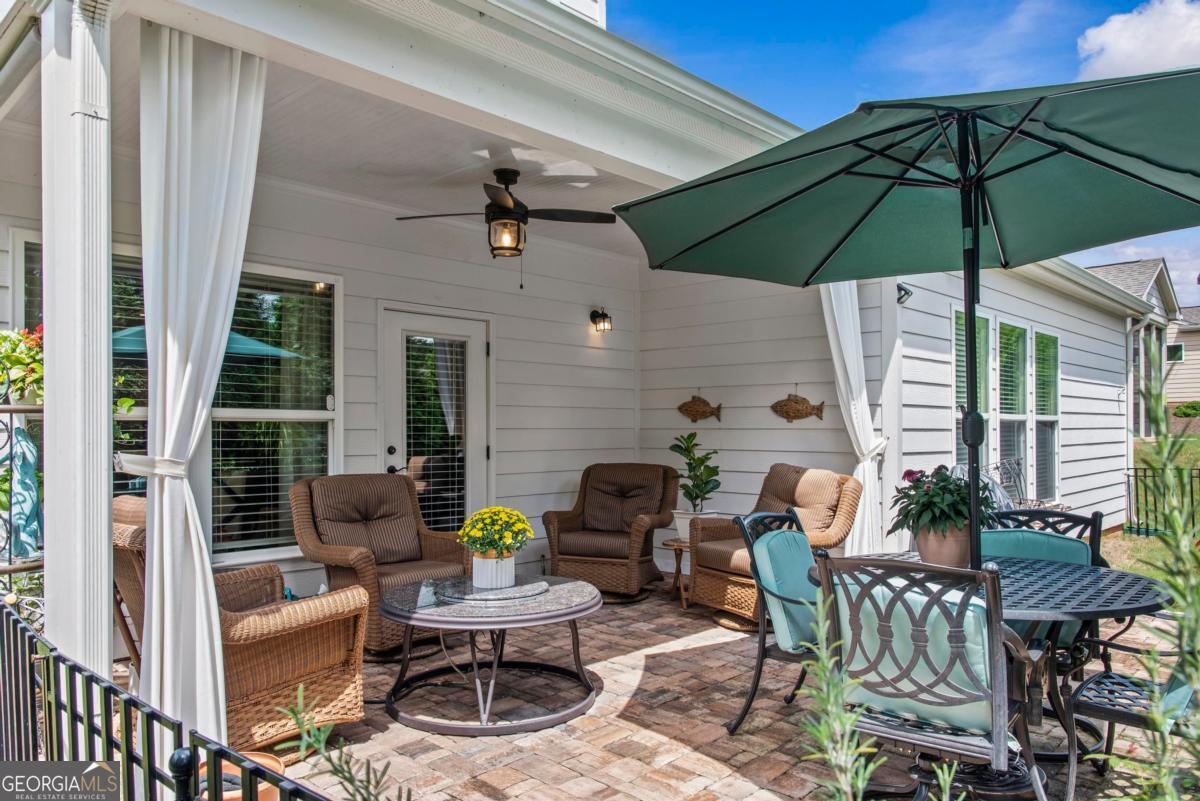
Covered patio with wicker seating, brick pavers, and a large green umbrella among lush landscaping.
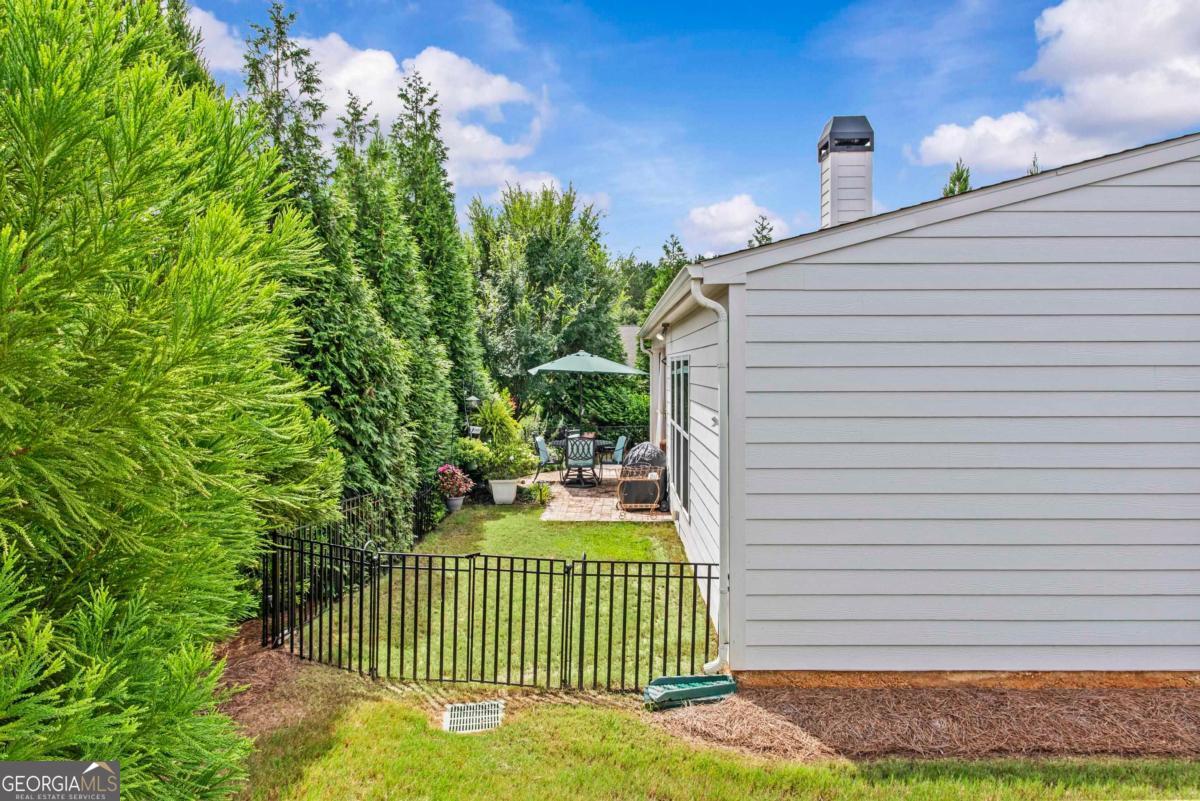
Side yard with a fenced lawn, tall evergreen hedges, and a brick patio beside the house.
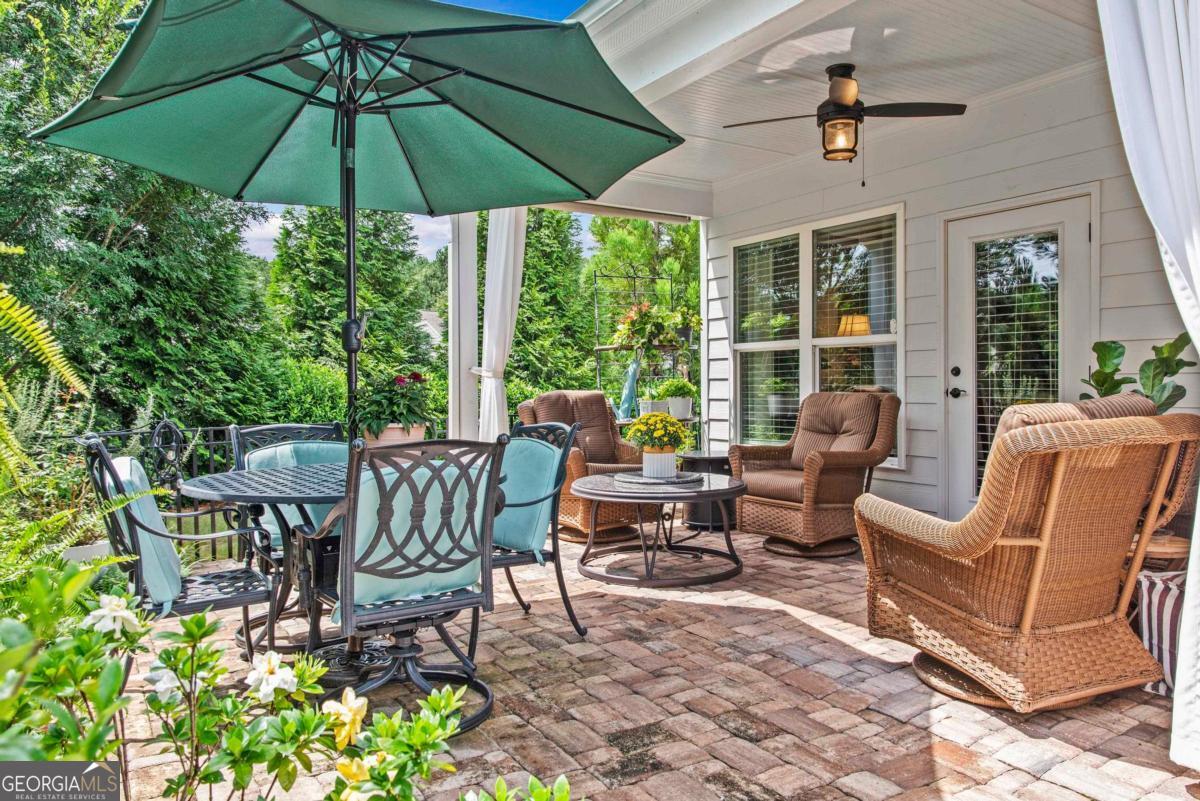
Covered patio with wicker seating, white curtains, brick pavers, and a green umbrella over an outdoor dining set.
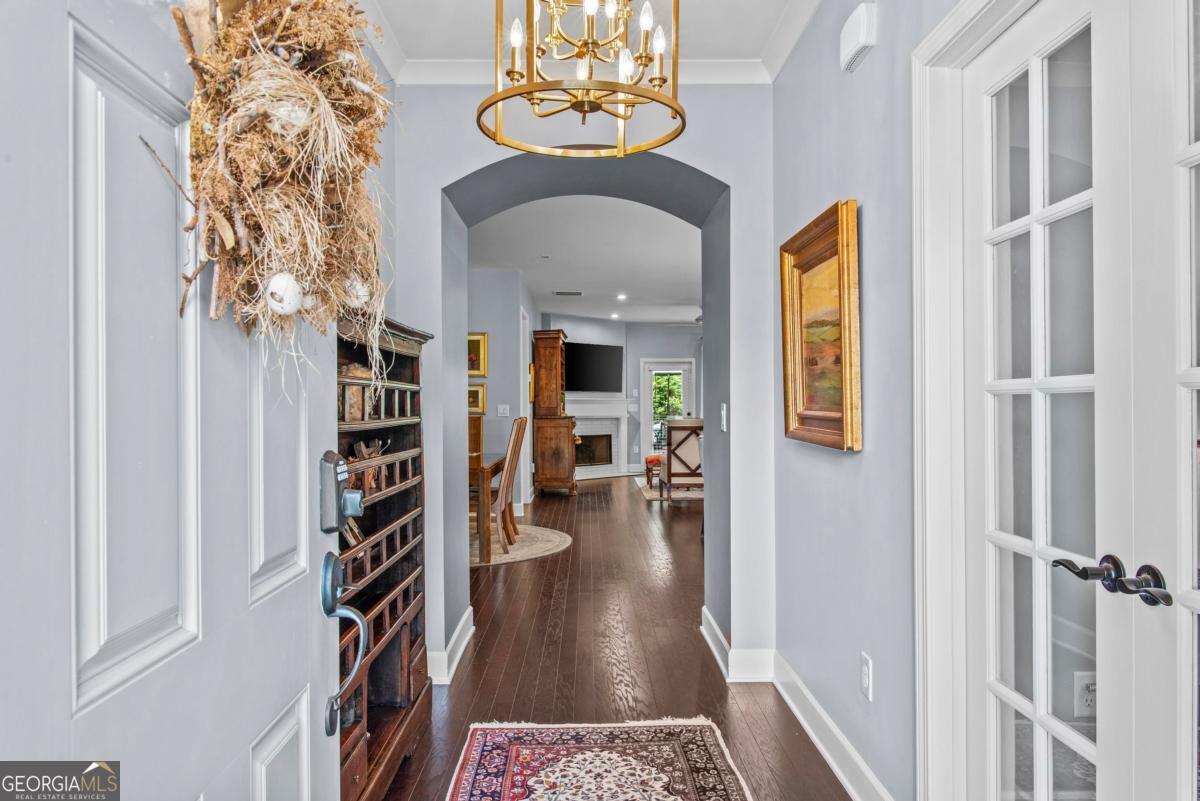
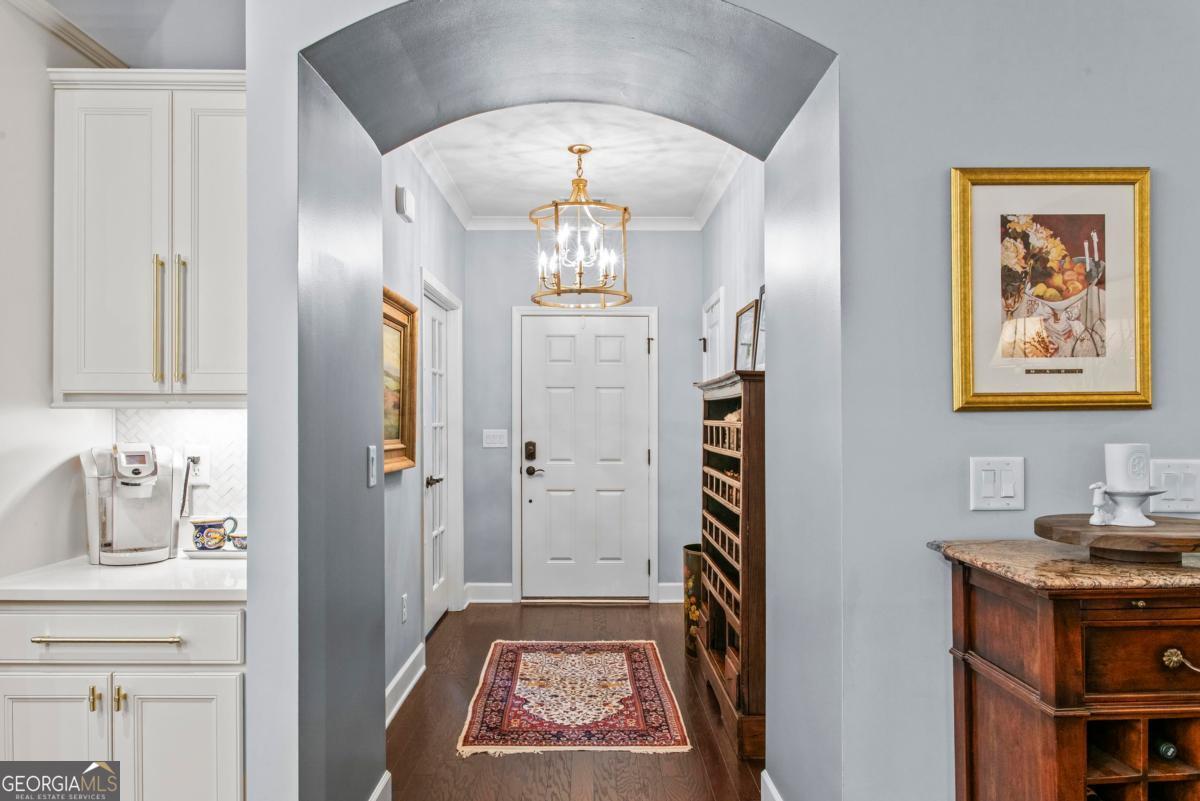
Entry hall with a gold chandelier, patterned rug, and arched opening to a living area.
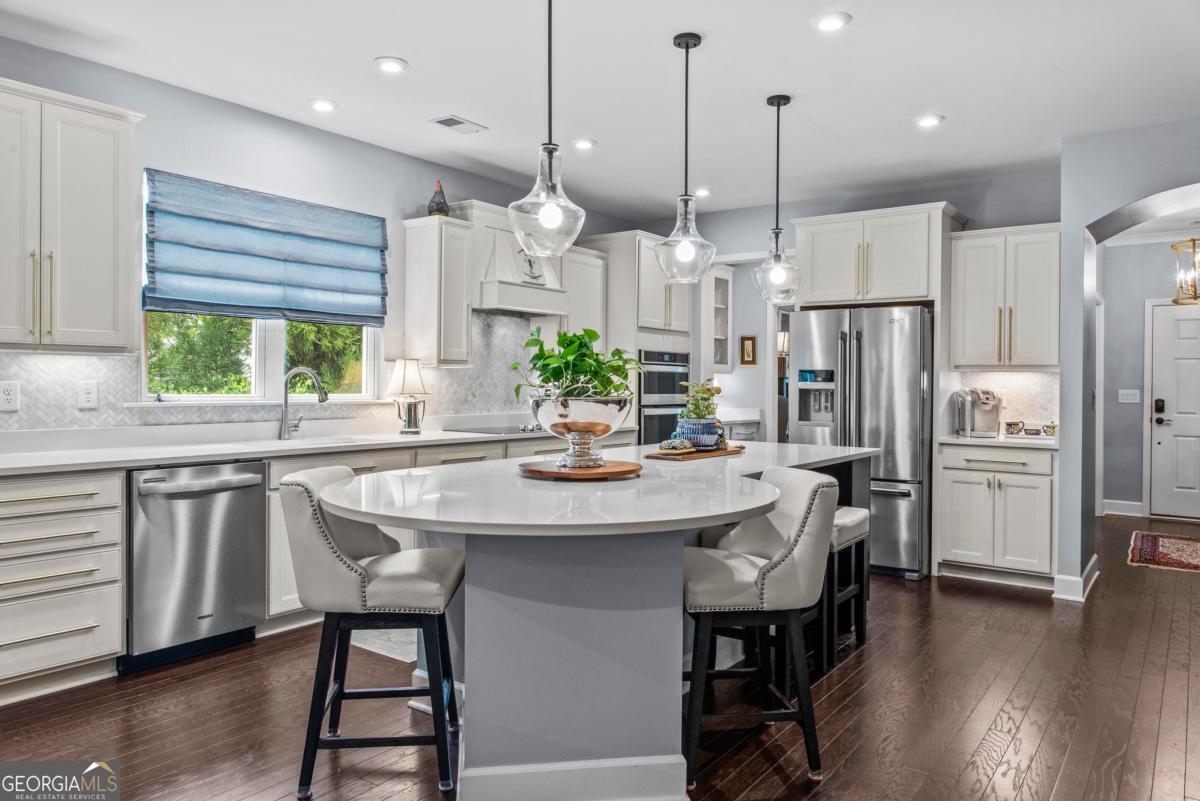
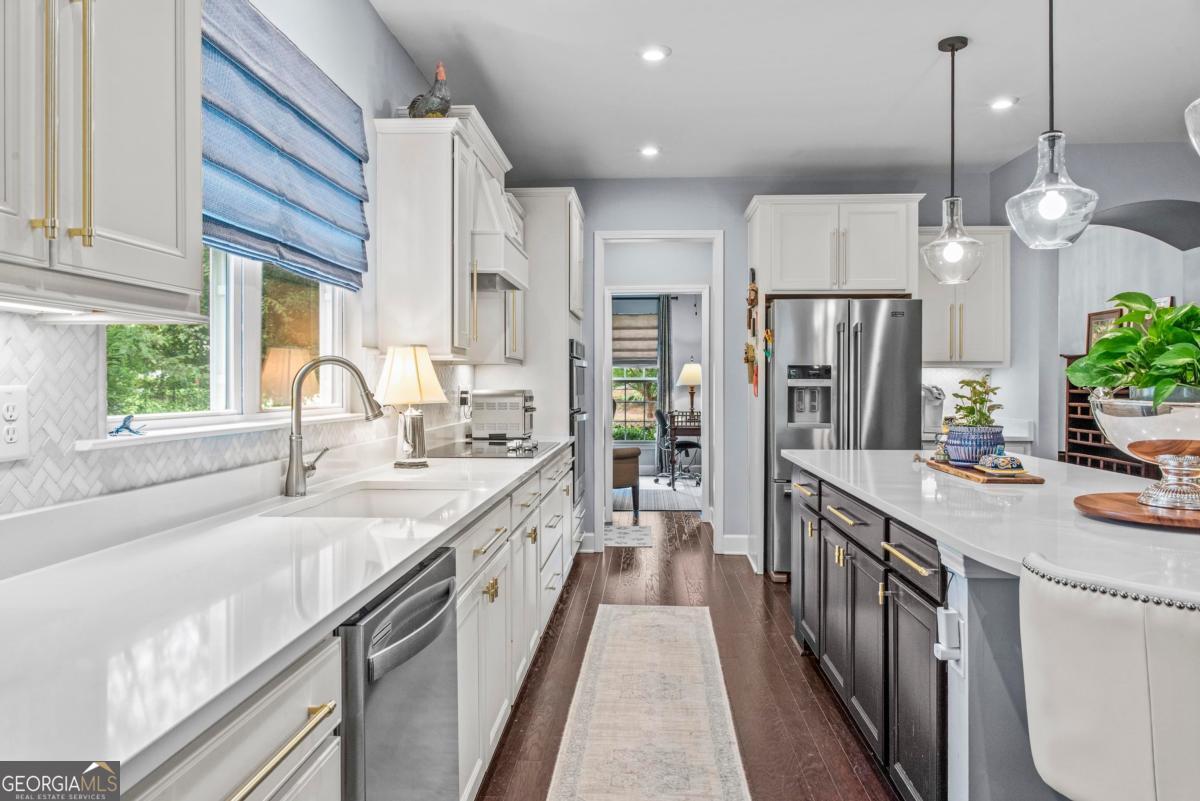
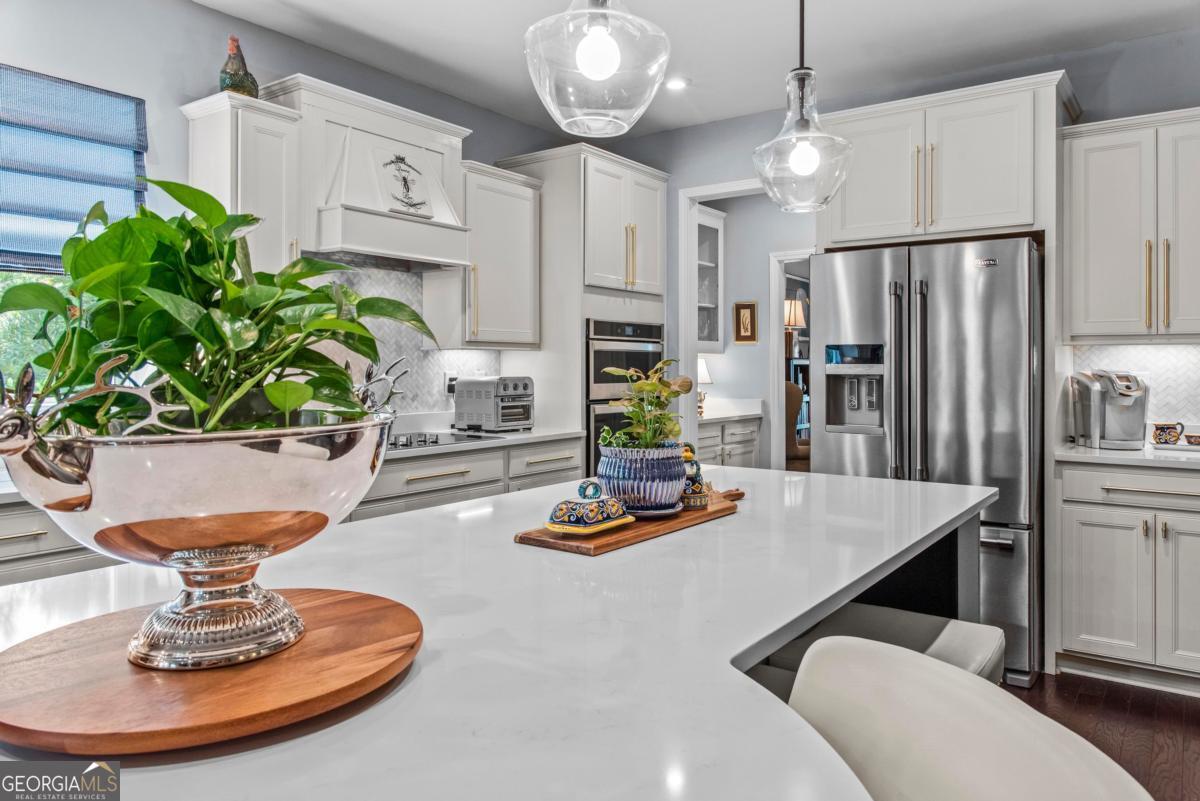
Kitchen with a curved island, white cabinets, stainless steel appliances, and blue window shades.
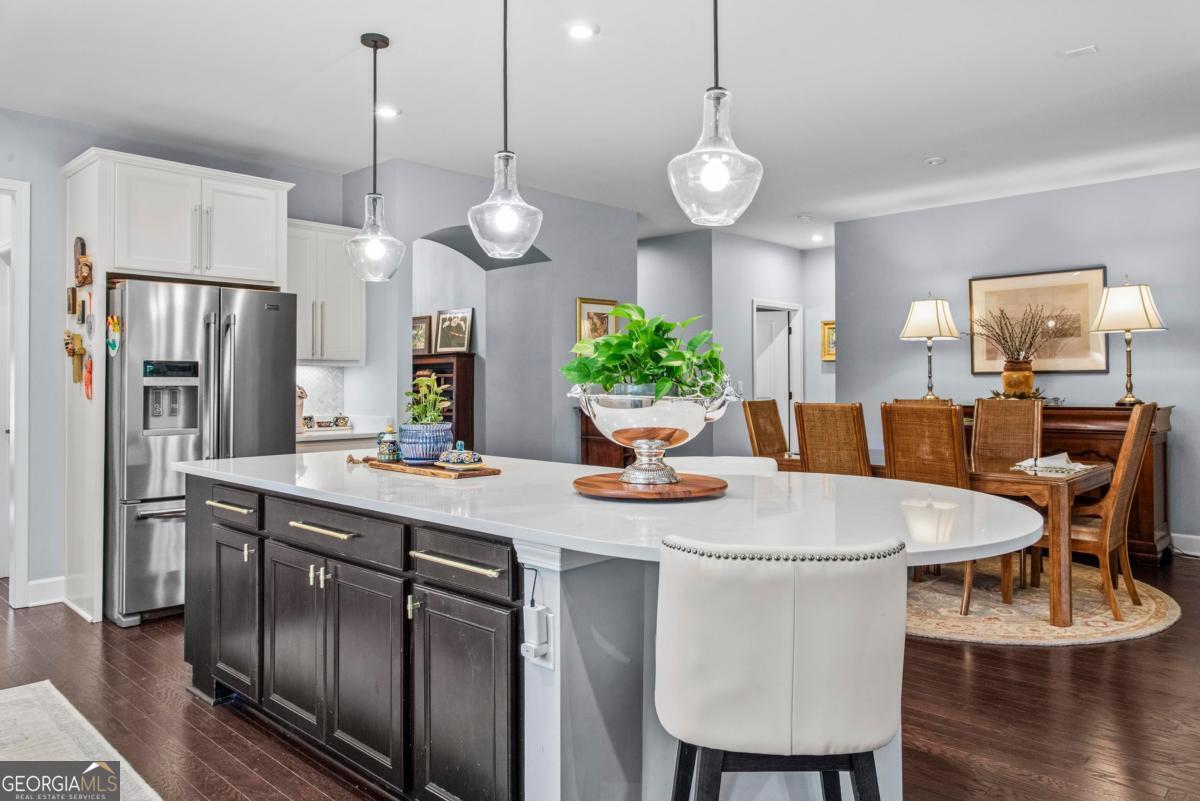
Kitchen with a large white waterfall island, dark cabinetry, and an adjoining dining area.
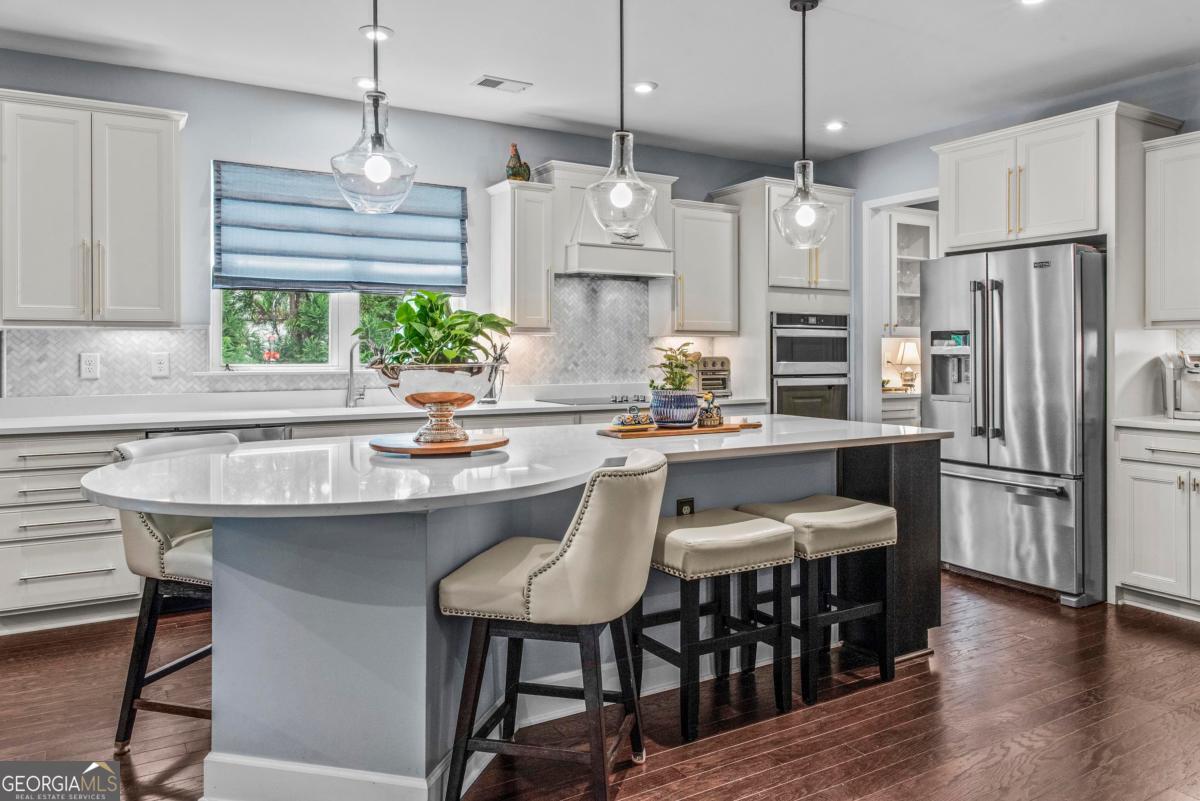
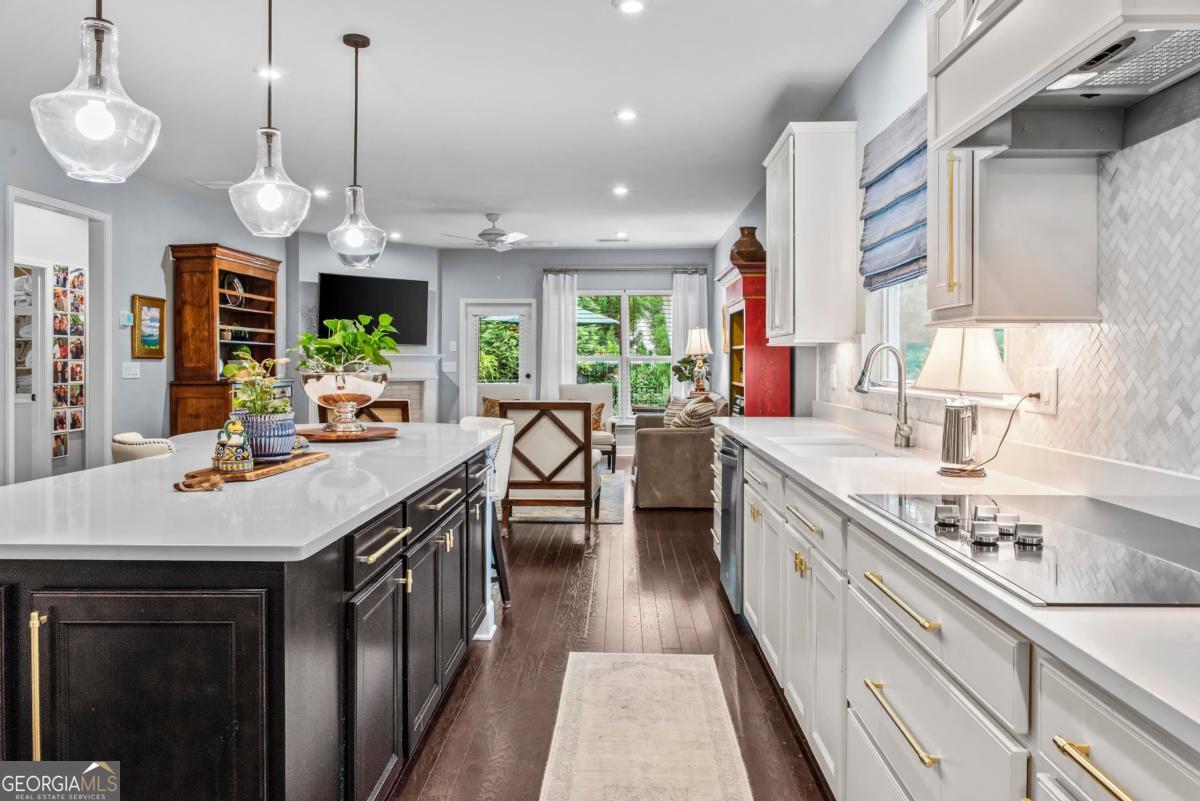
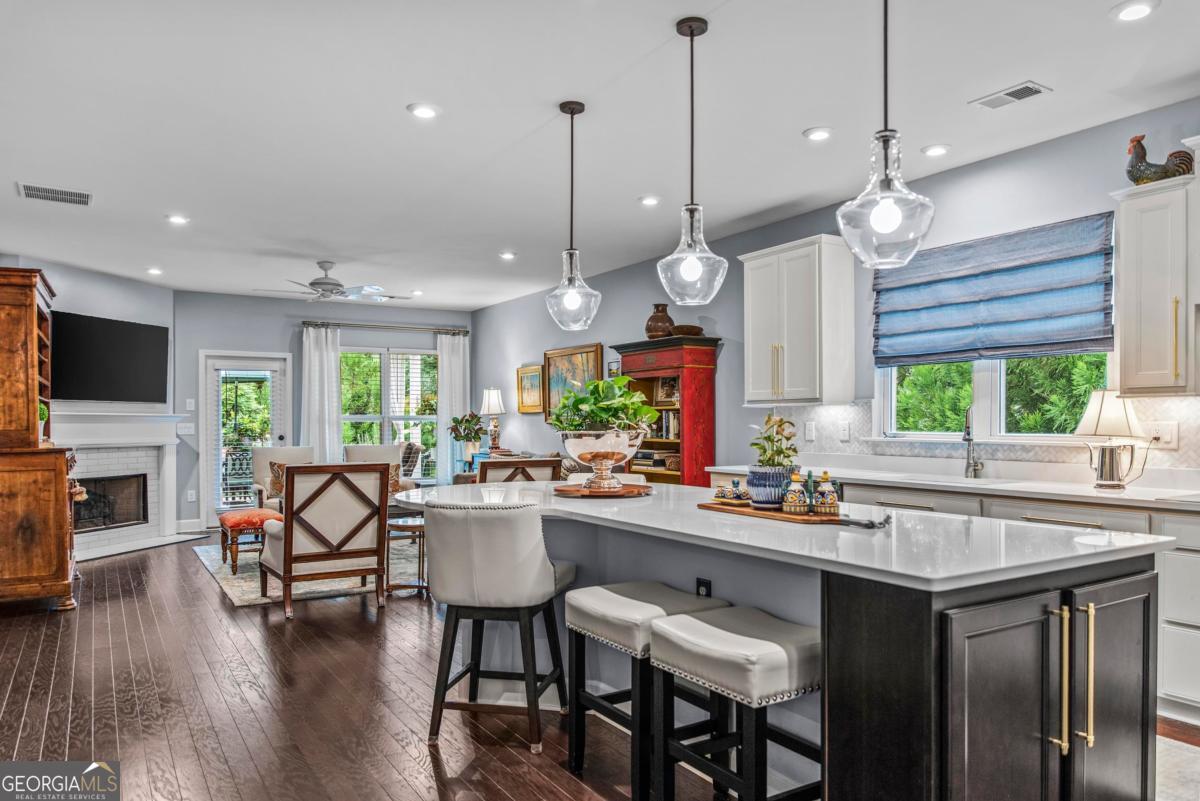
Kitchen with a curved seating island, white cabinetry, stainless steel appliances, and glass pendant lights.
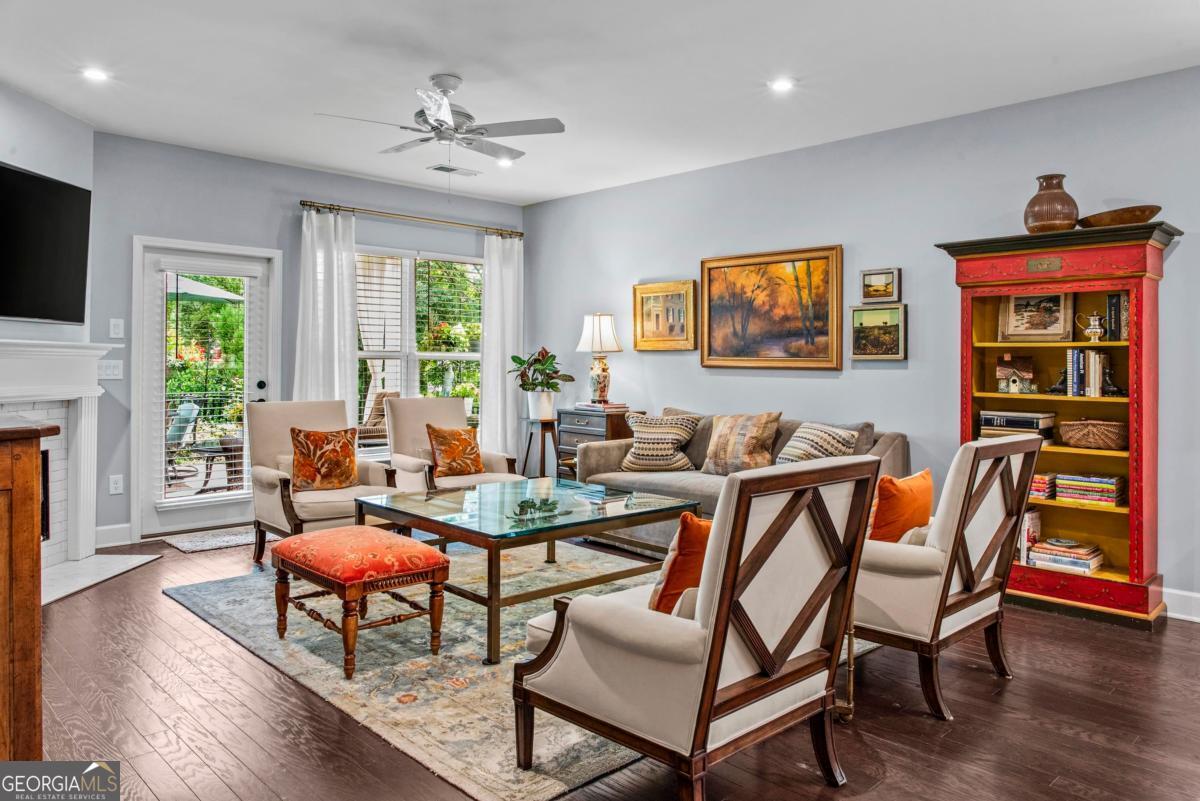
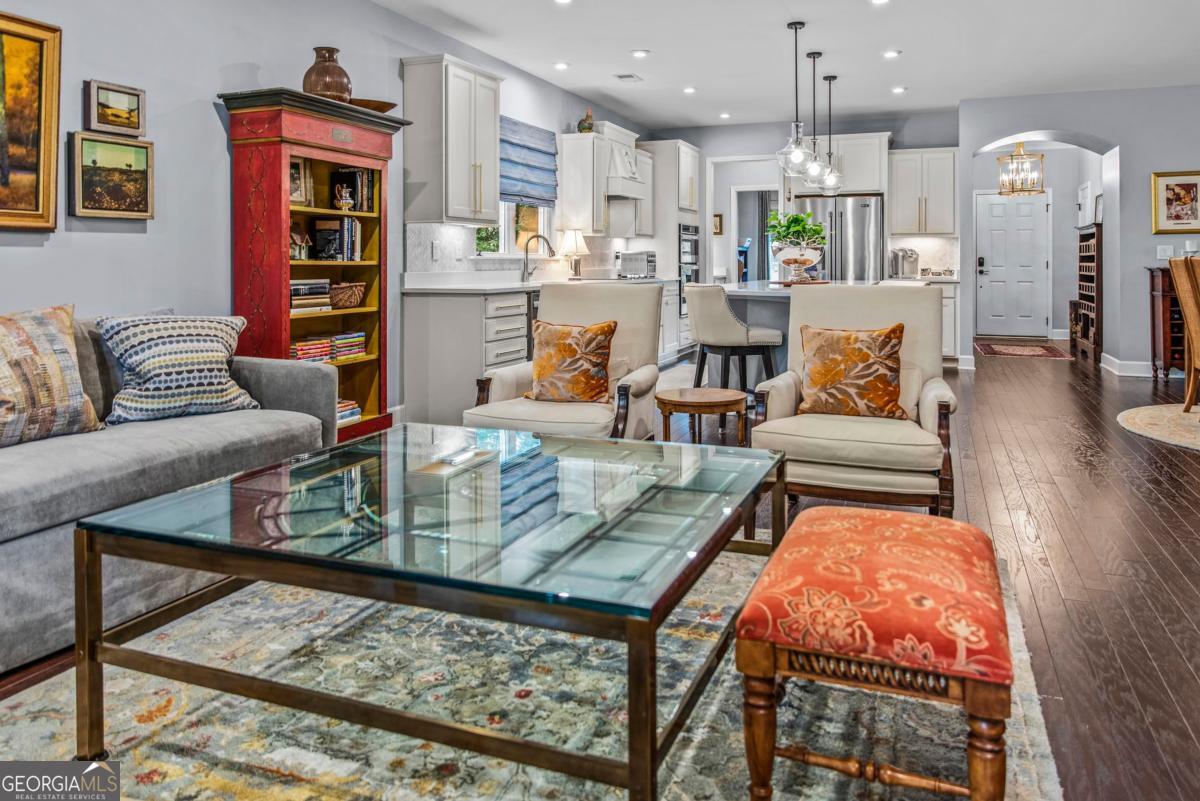
Furnished living room with a fireplace, glass coffee table, and red bookcase.
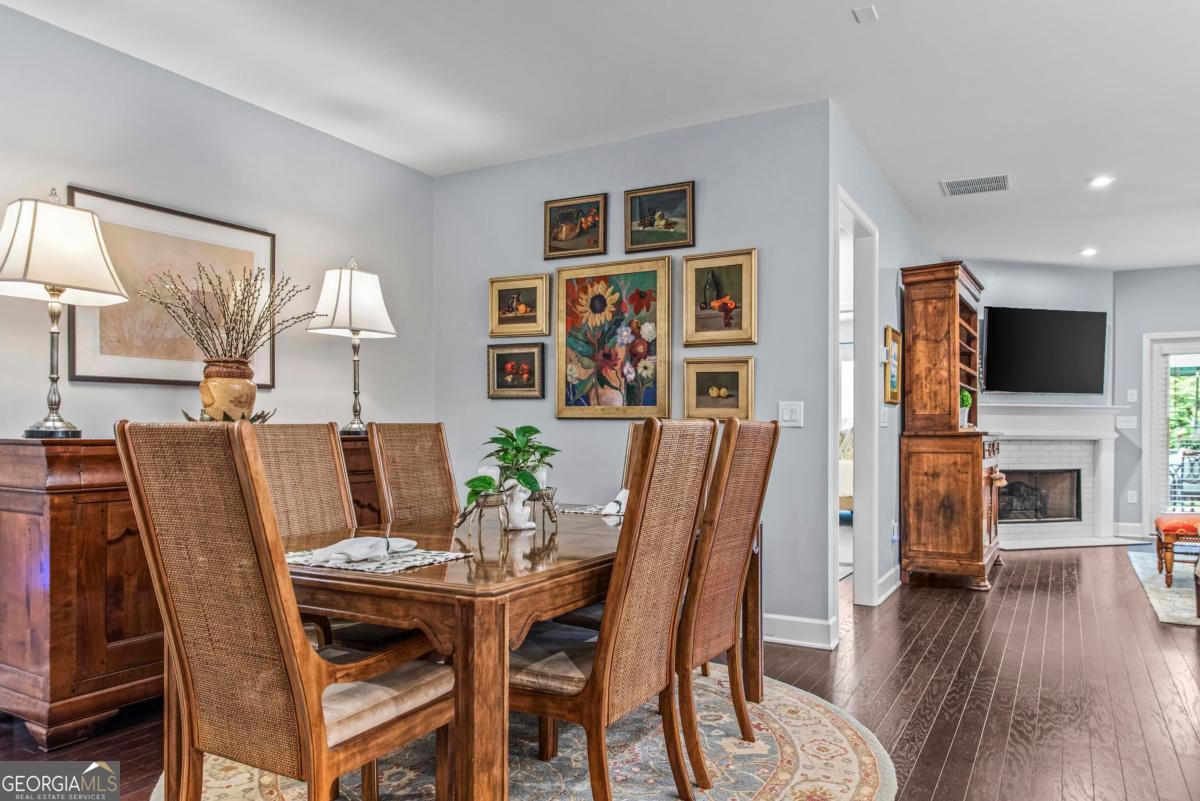
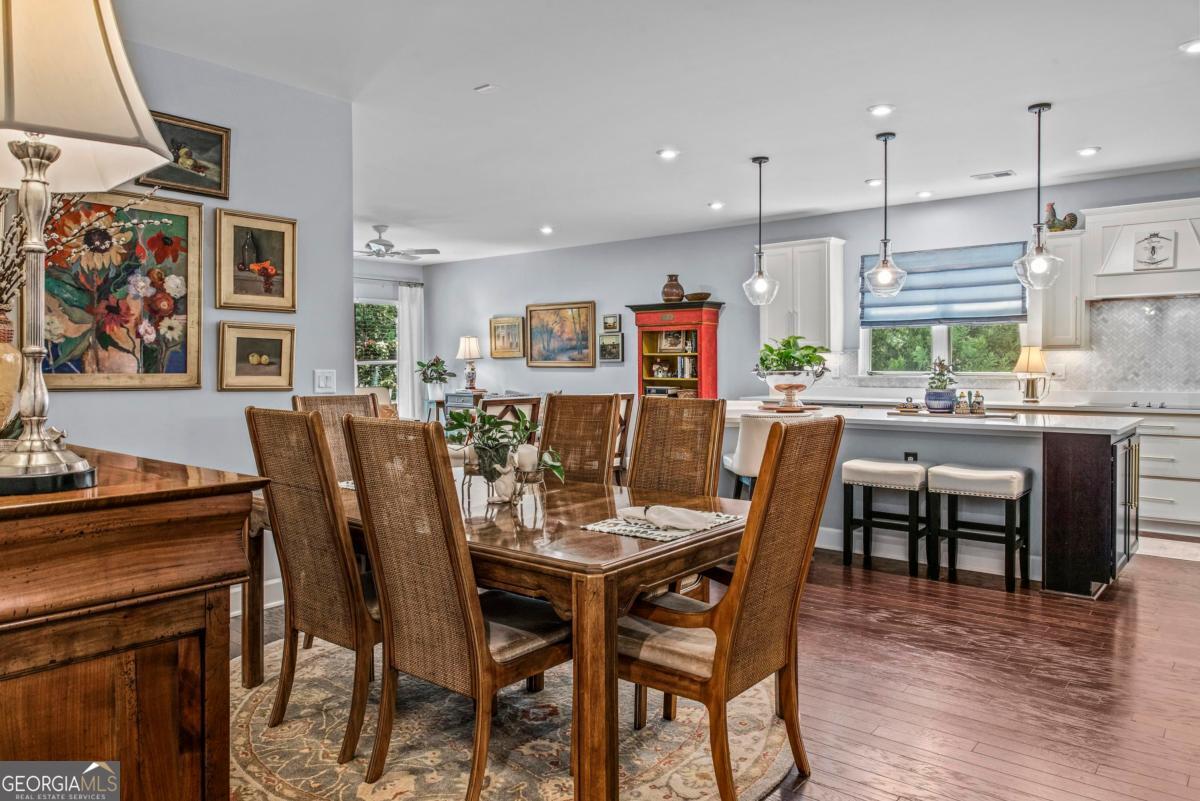
Dining room with a polished wooden table, woven chairs, and floral wall art beside a living room fireplace.
Entry hallway with a white front door, brass chandelier, patterned runner, and built-in cabinetry.
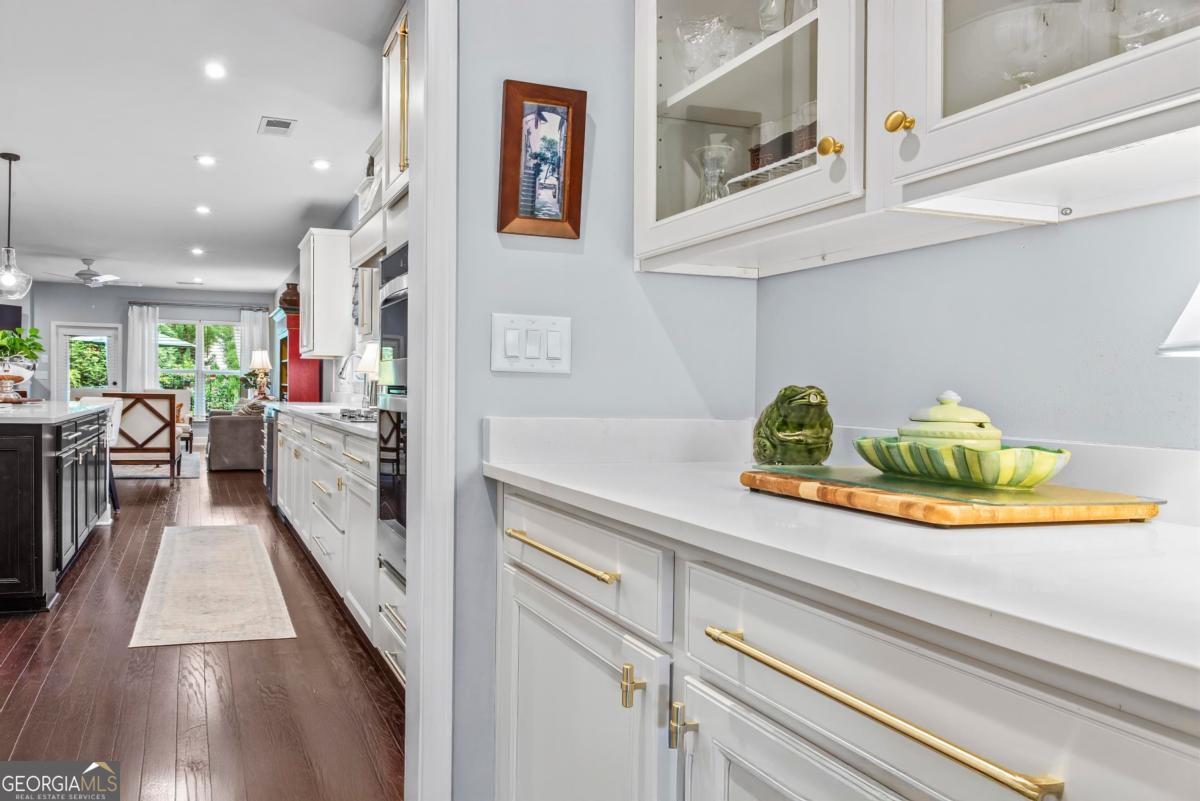
Bright kitchen with white cabinets, brass hardware, dark wood floors, and an open view toward the living area.
Kitchen with a large dark island, white cabinetry, and an adjoining living area.
Kitchen with white cabinetry, a dark island, stainless steel appliances, and a window facing greenery.
Kitchen with a broad white island, white cabinetry, stainless steel refrigerator, and glass pendant lights.
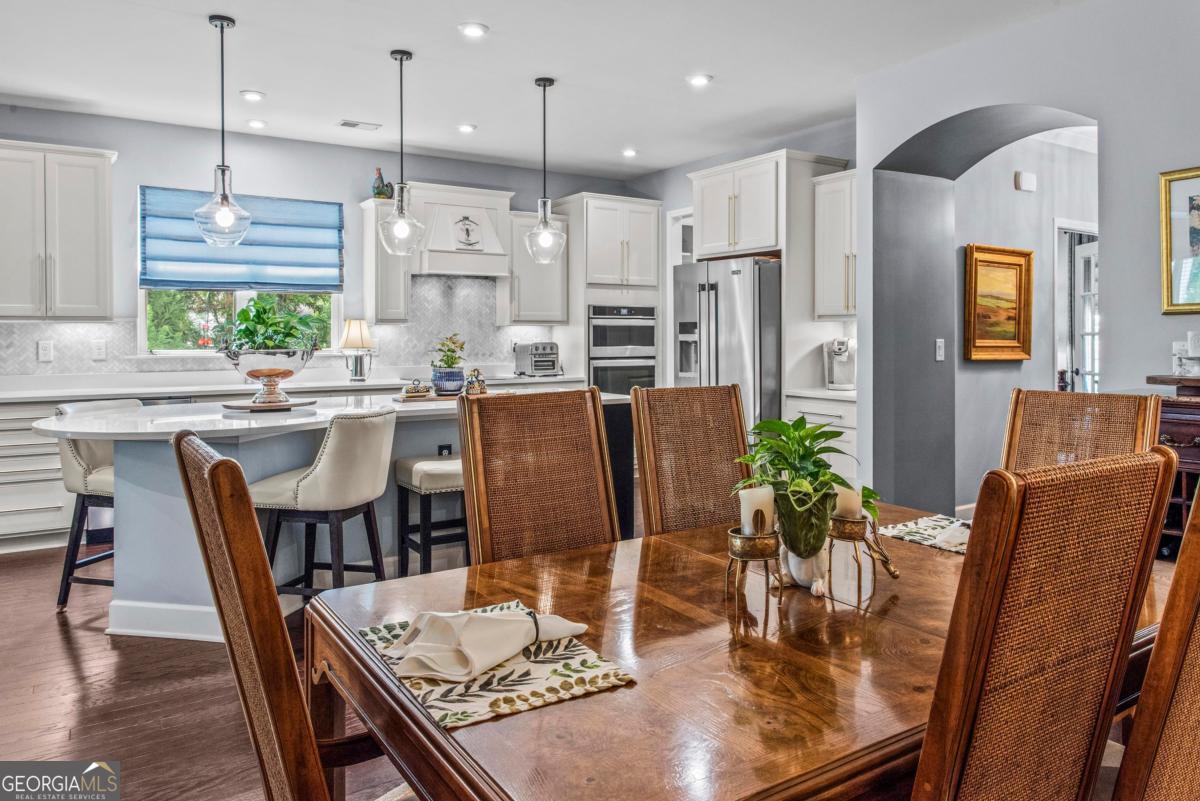
Kitchen and dining area with a large island, white cabinets, stainless appliances, and a polished wood table.
Dining area with a large wooden table and woven chairs beside a bright kitchen island.
Open-plan kitchen with a large island, white cabinetry, pendant lights, and an adjoining living area.
Furnished living room with a red bookcase and open white kitchen.
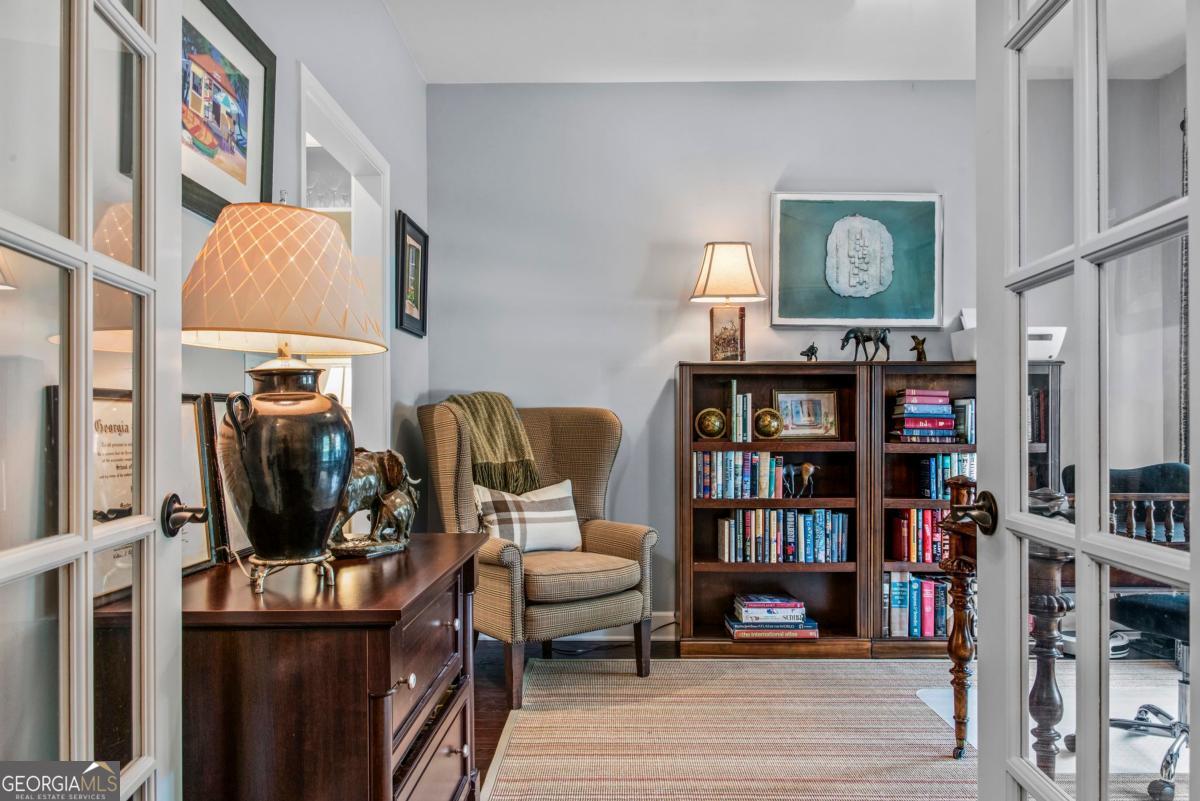
Furnished study with dark wood bookcases, a striped armchair, and glass-paneled French doors.
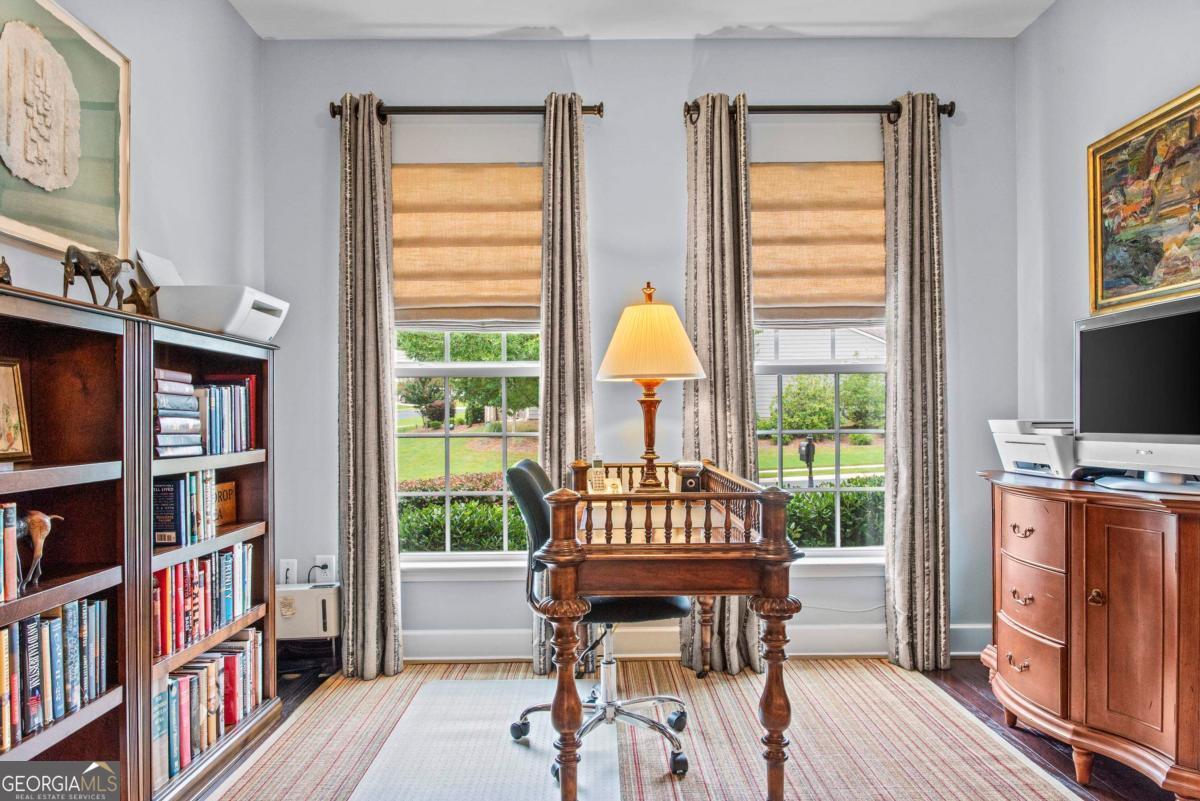
Home office with a dark wood desk, built-in bookcases, and two curtained windows.
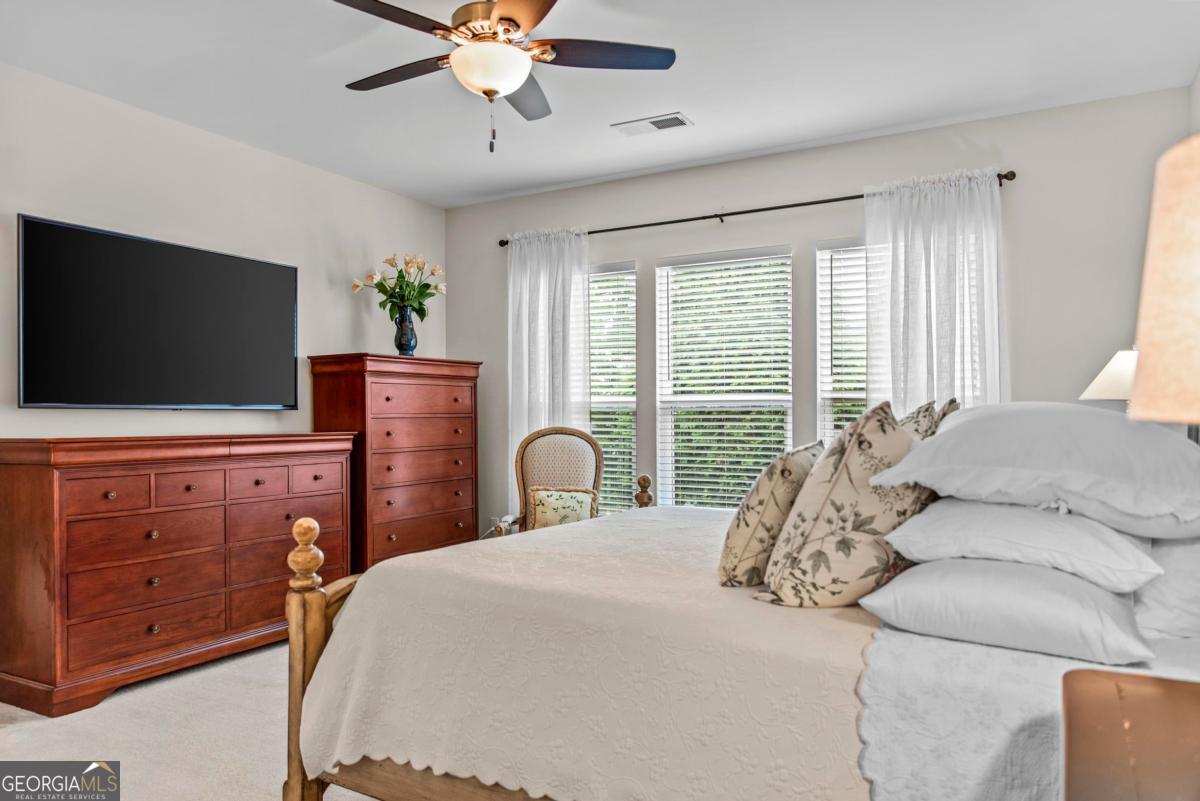
Furnished bedroom with a large bed, wooden dressers, wall-mounted television, and bright curtained windows.
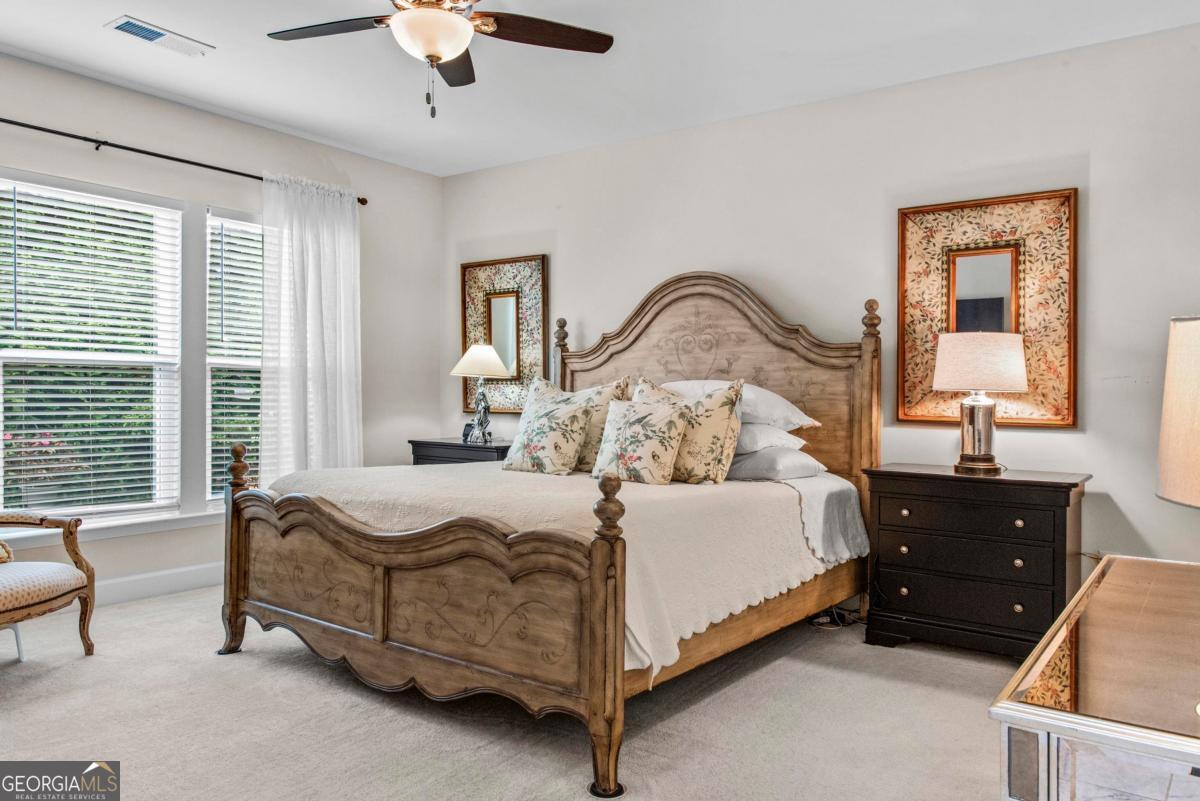
Furnished bedroom with a carved wooden bed, floral pillows, and large windows with blinds.
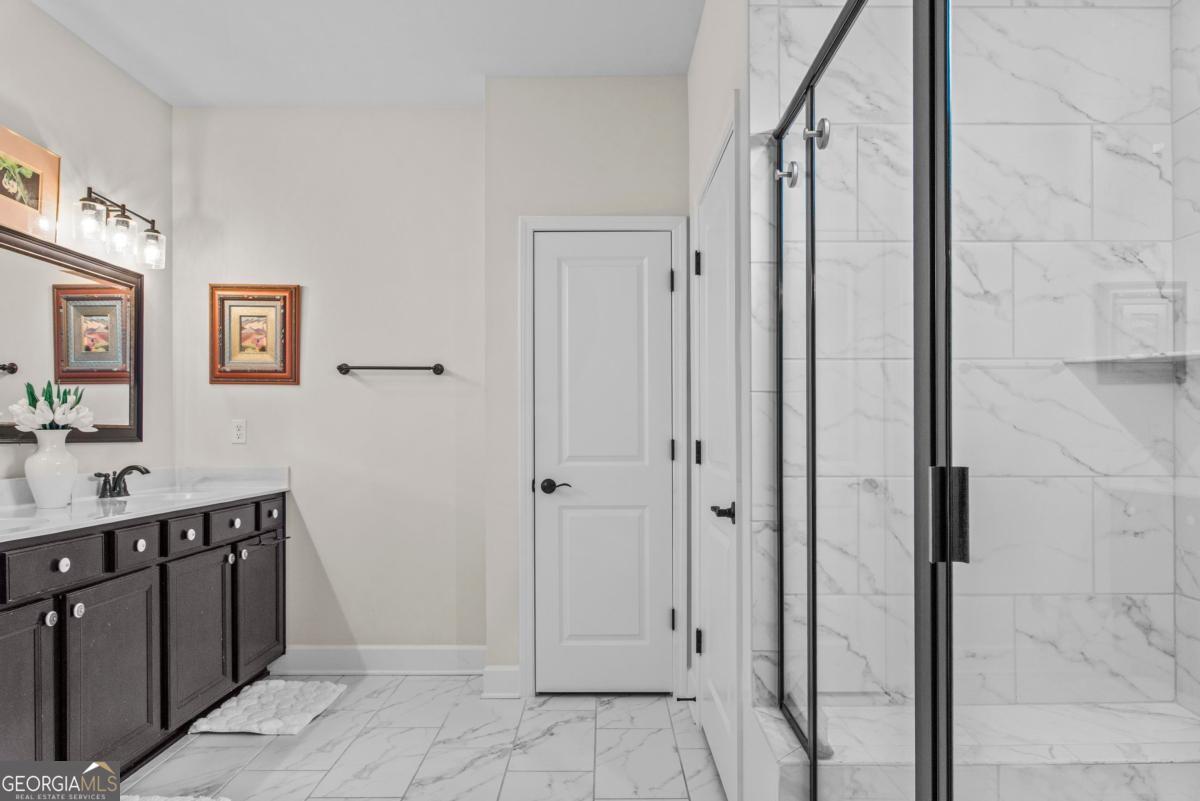
Bathroom with a dark vanity and glass shower lined with large marble-look tiles.
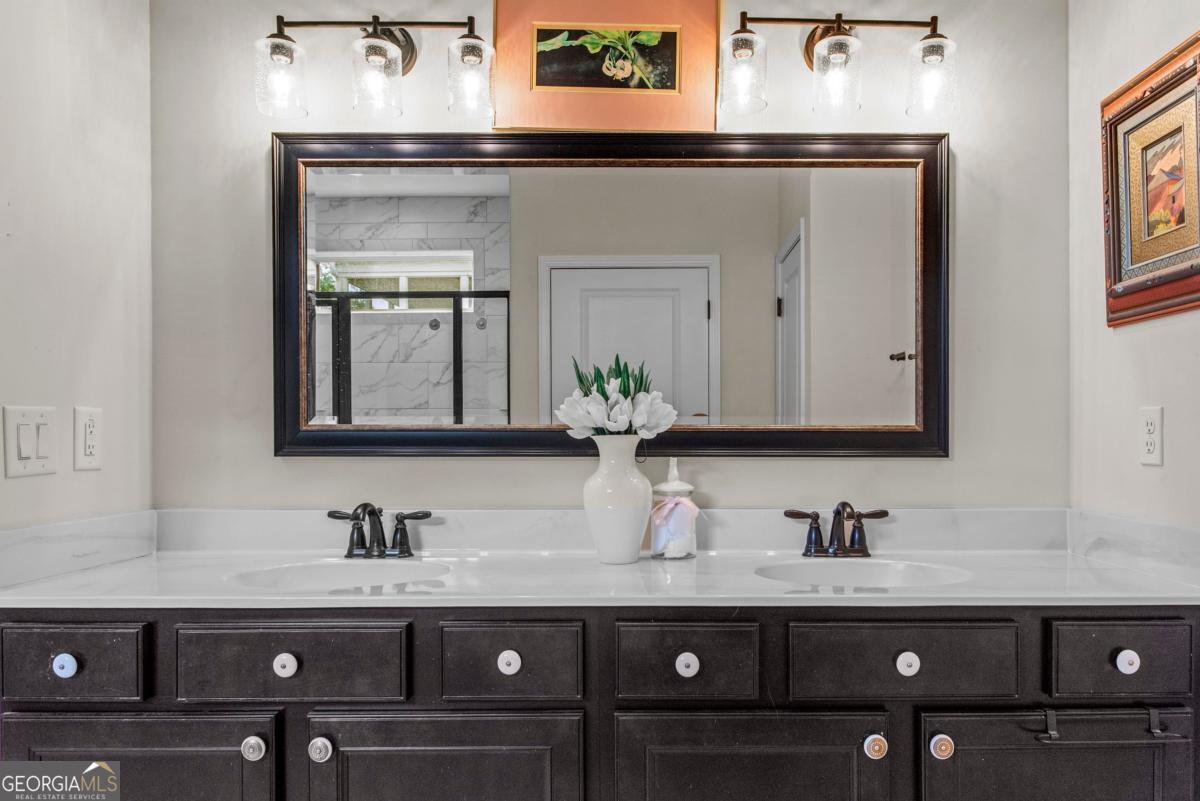
Bathroom with double sinks, dark cabinetry, a large mirror, and a marble-look shower reflected in the glass.
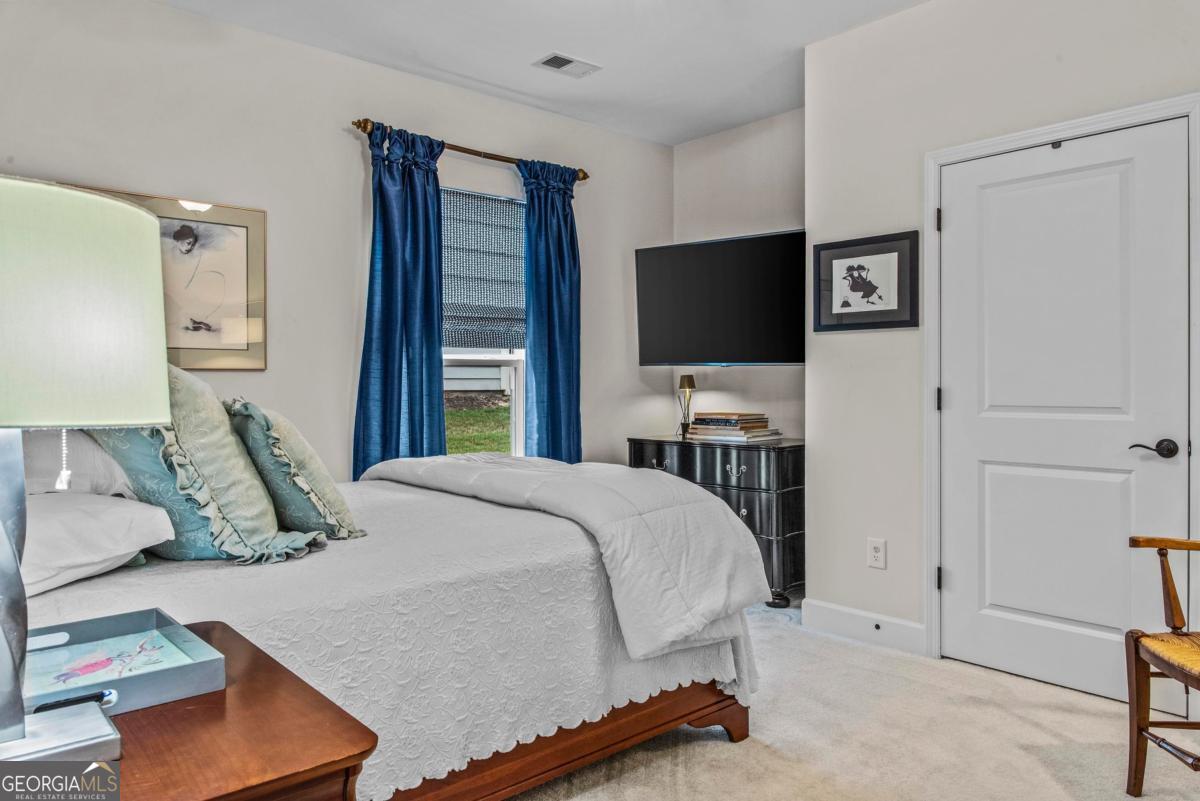
Furnished bedroom with a white quilted bed, blue curtains, and a wall-mounted television.
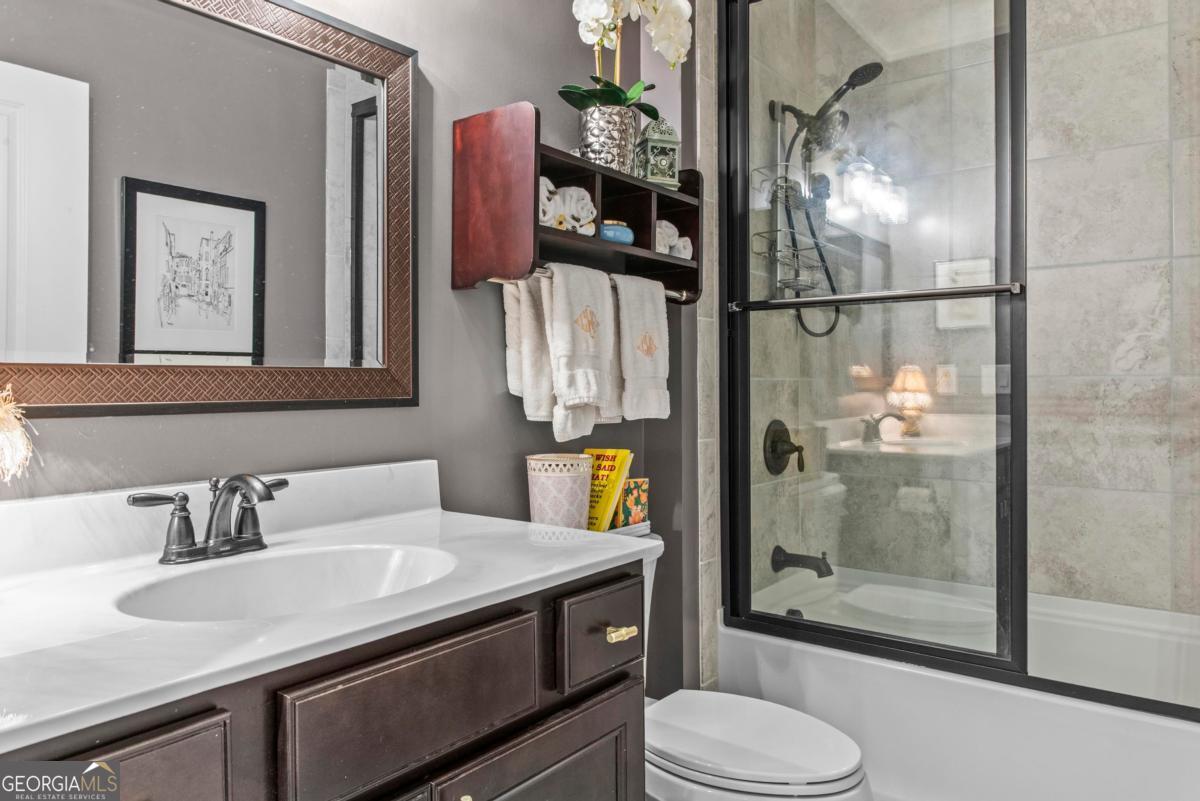
Bathroom with a dark wood vanity and a glass-enclosed tub and shower.
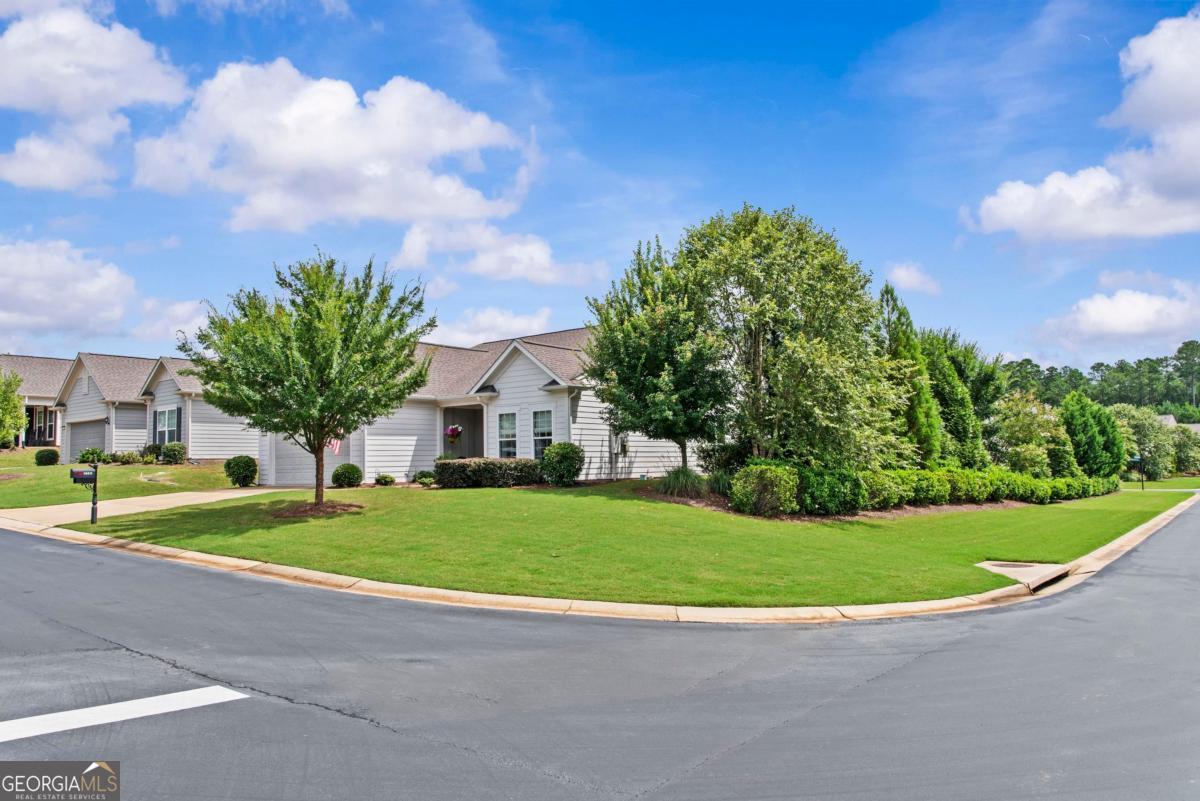
Single-story light-colored home on a landscaped corner lot with mature trees and a broad green lawn.
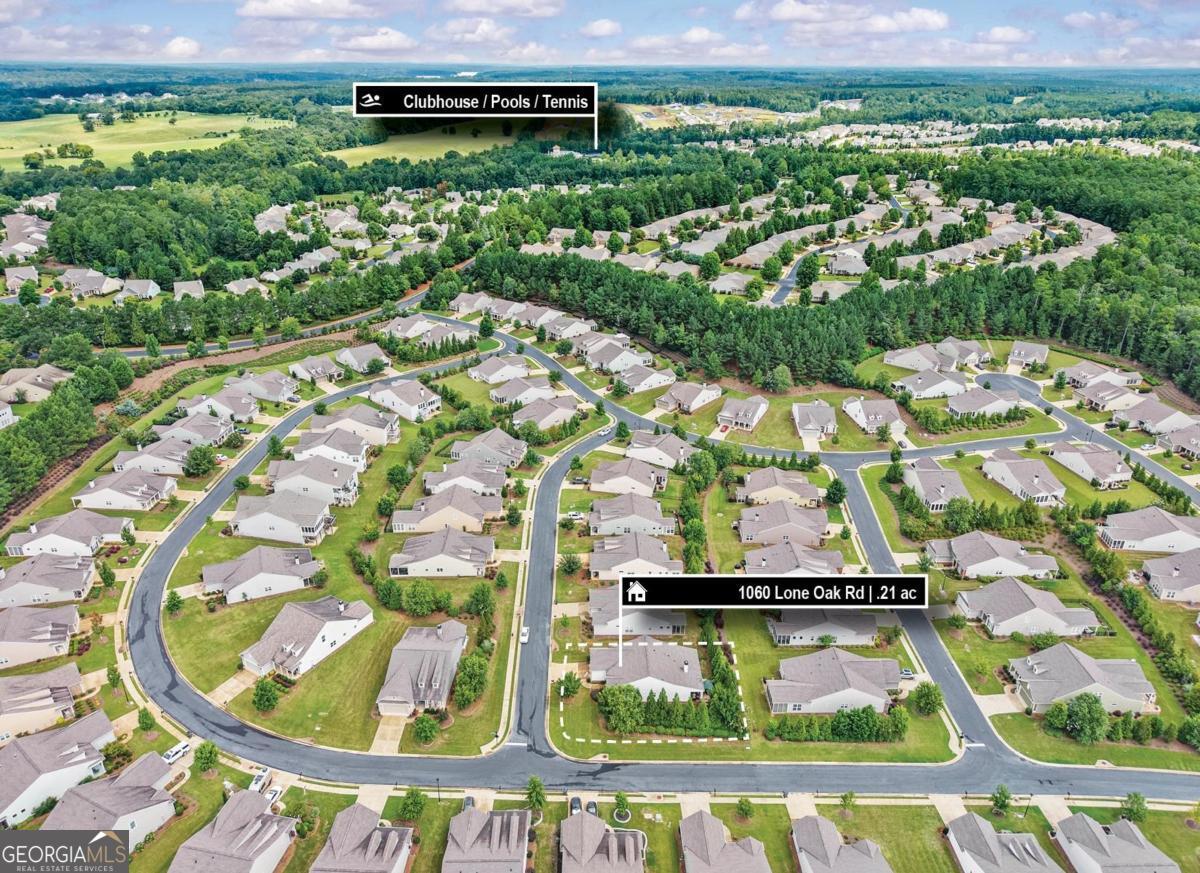
Aerial view of the outlined 1060 Lone Oak Road lot in a tree-lined residential neighborhood.
Del Webb at Lake Oconee entrance sign above a landscaped stone waterfall.
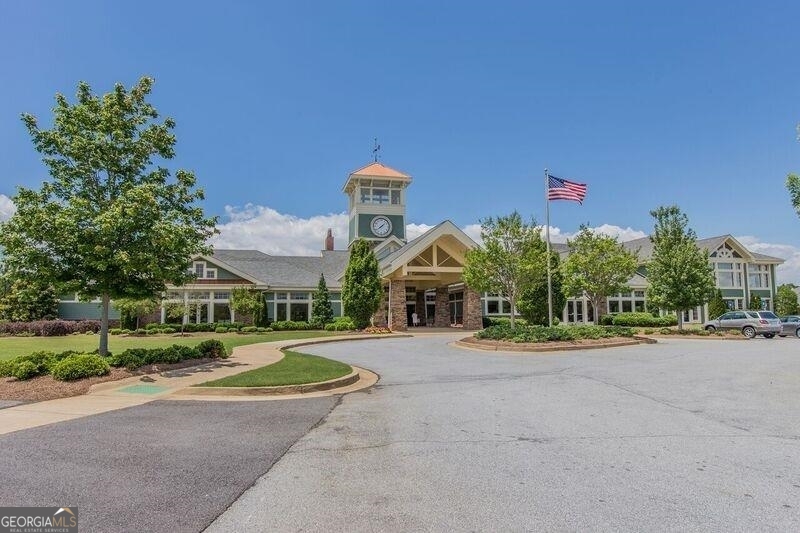
Building exterior with a clock tower, covered entrance, and American flag.
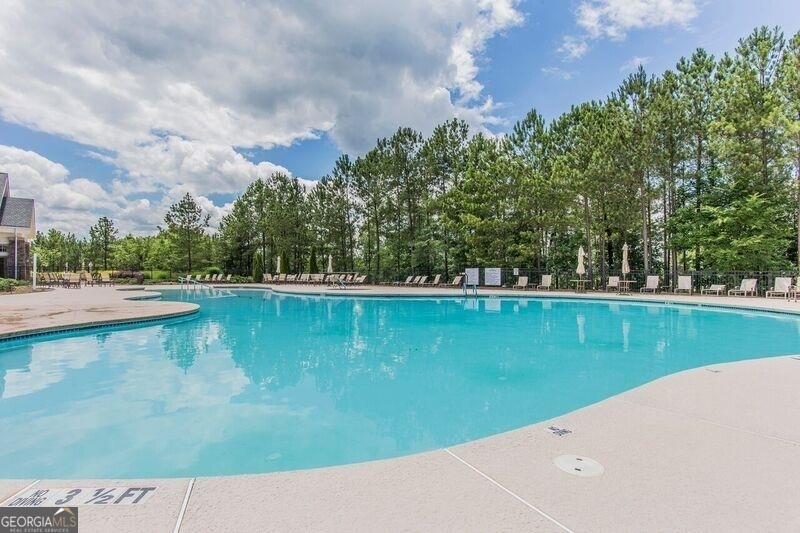
Outdoor swimming pool bordered by lounge chairs and tall pine trees.
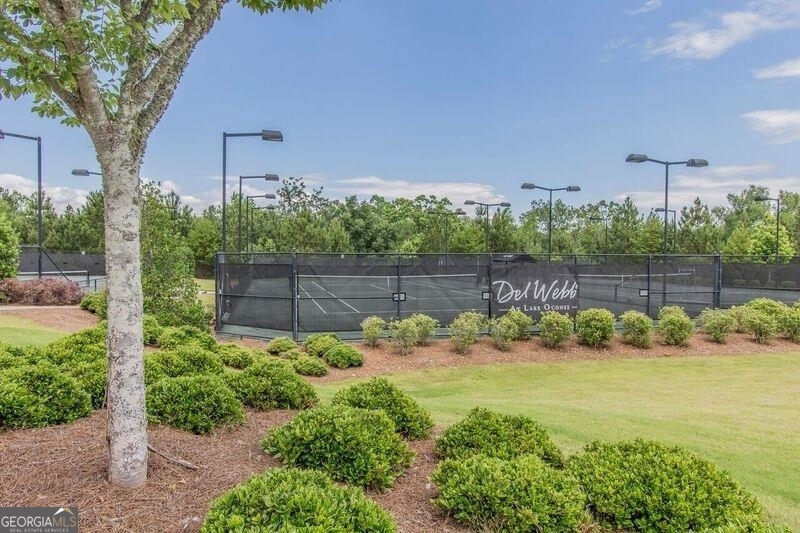
Fenced tennis courts at Del Webb at Lake Oconee, bordered by shrubs and mature trees.
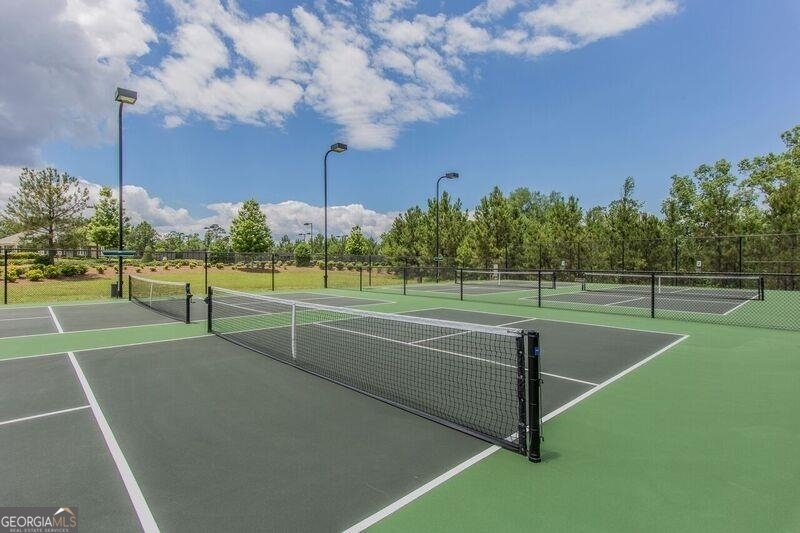
Outdoor courts with nets, green playing surfaces, chain-link fencing, and tall light poles.
Aerial view of a large home with a curving pool and tennis court amid wooded grounds.
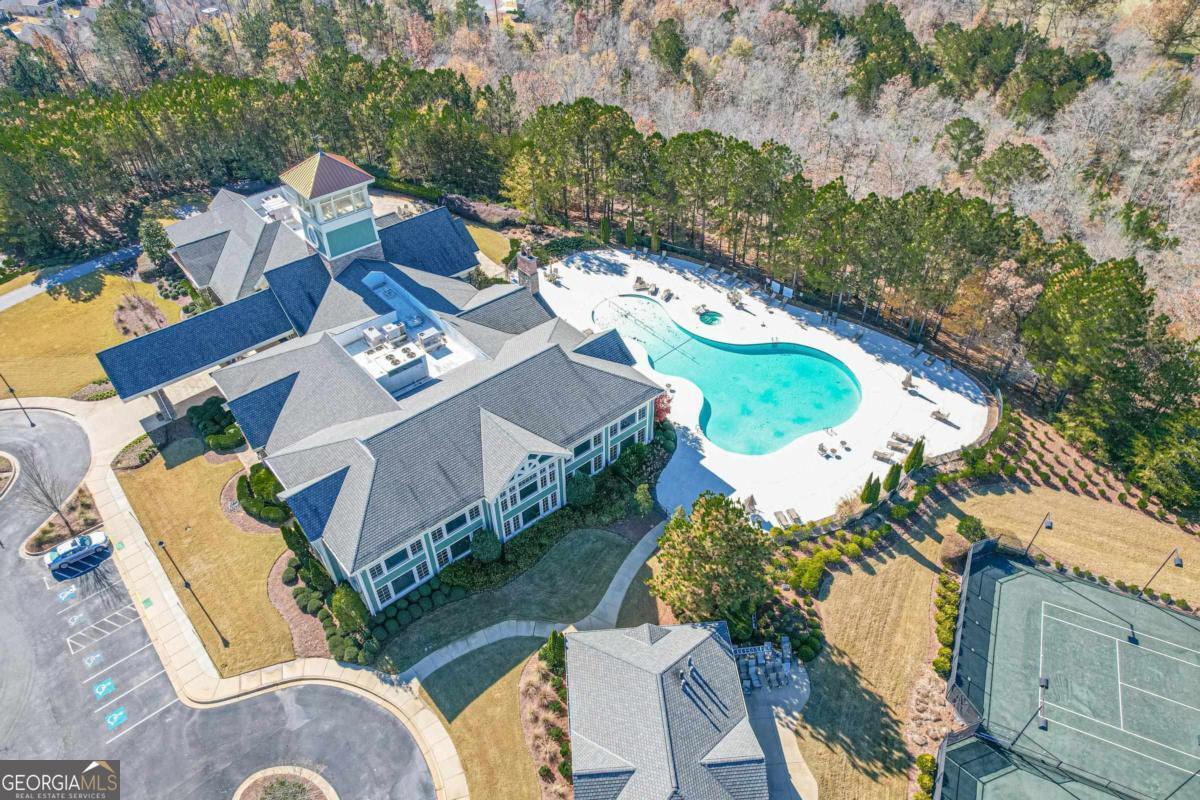
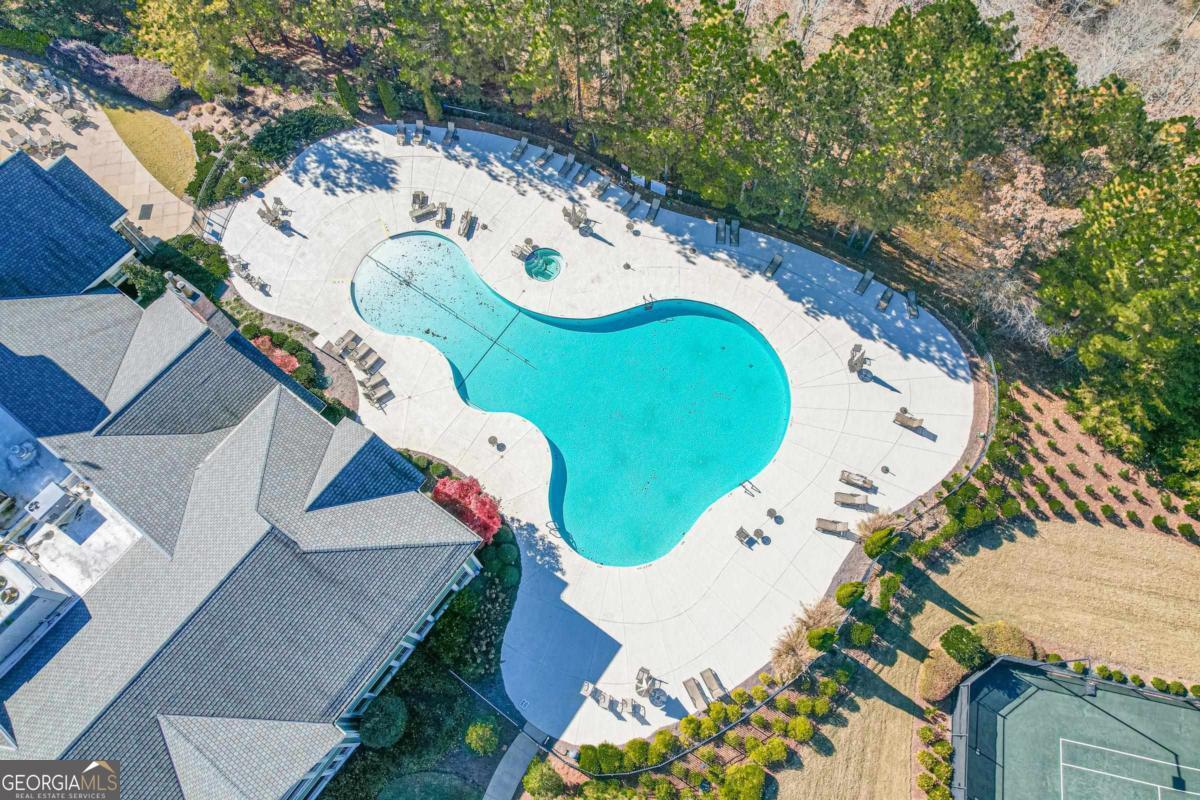
Aerial view of a curving pool and paved deck with lounge chairs beside the home.
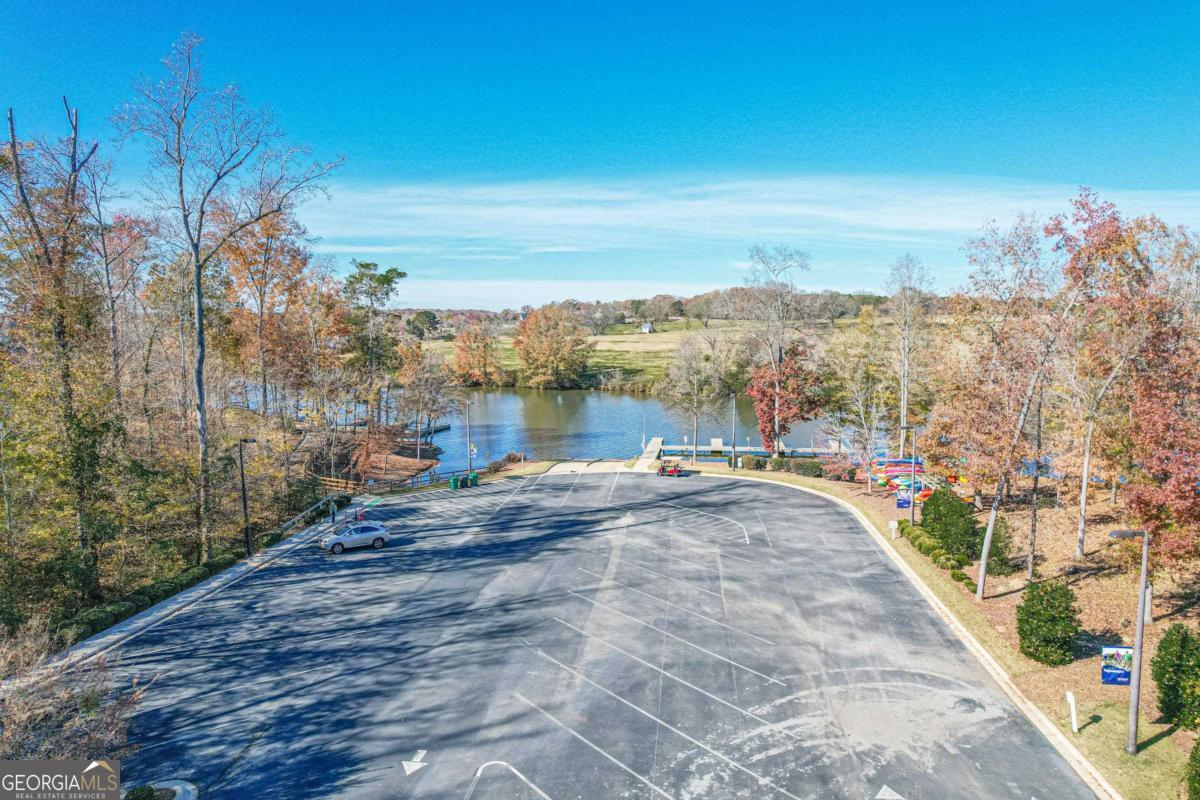
Aerial view of a lakeside parking area, dock, and colorful kayaks among autumn trees.
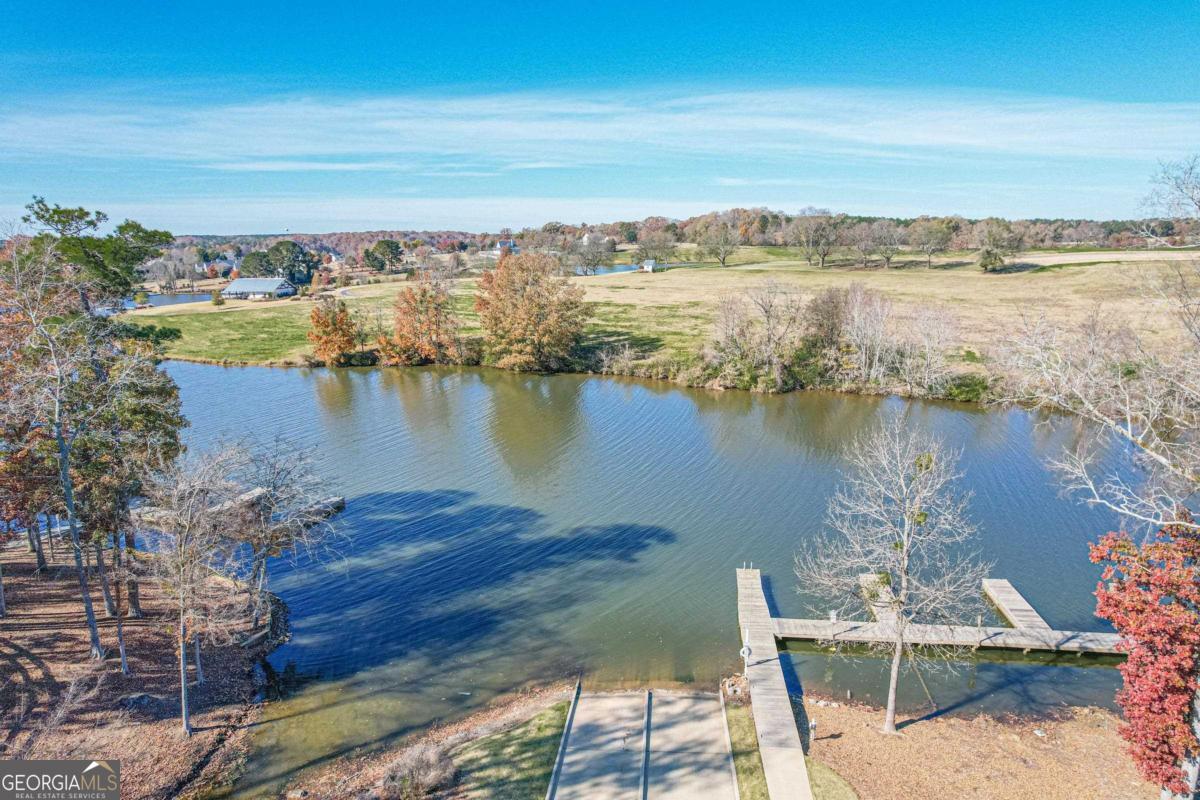
Aerial view of a wooded lakeshore, broad lawn, and dock beside calm water.
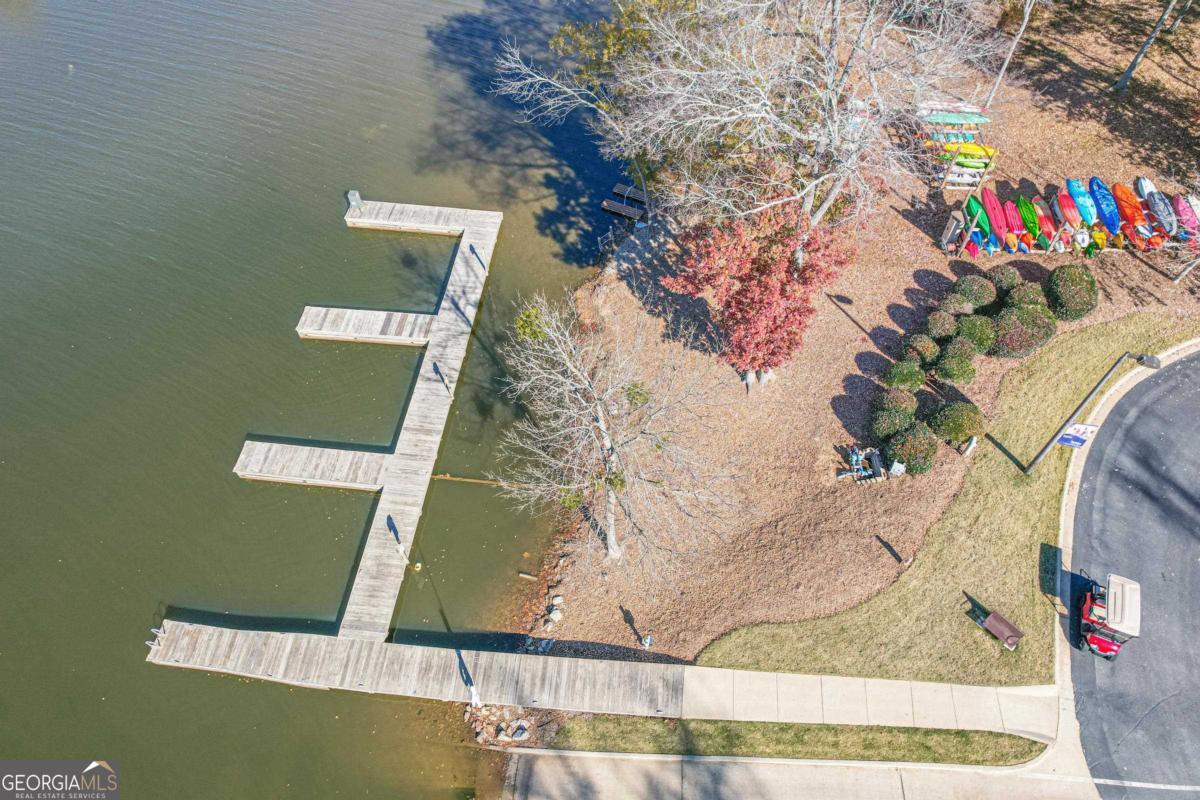
Wooden dock extending into the water beside a shoreline walkway and colorful kayaks.
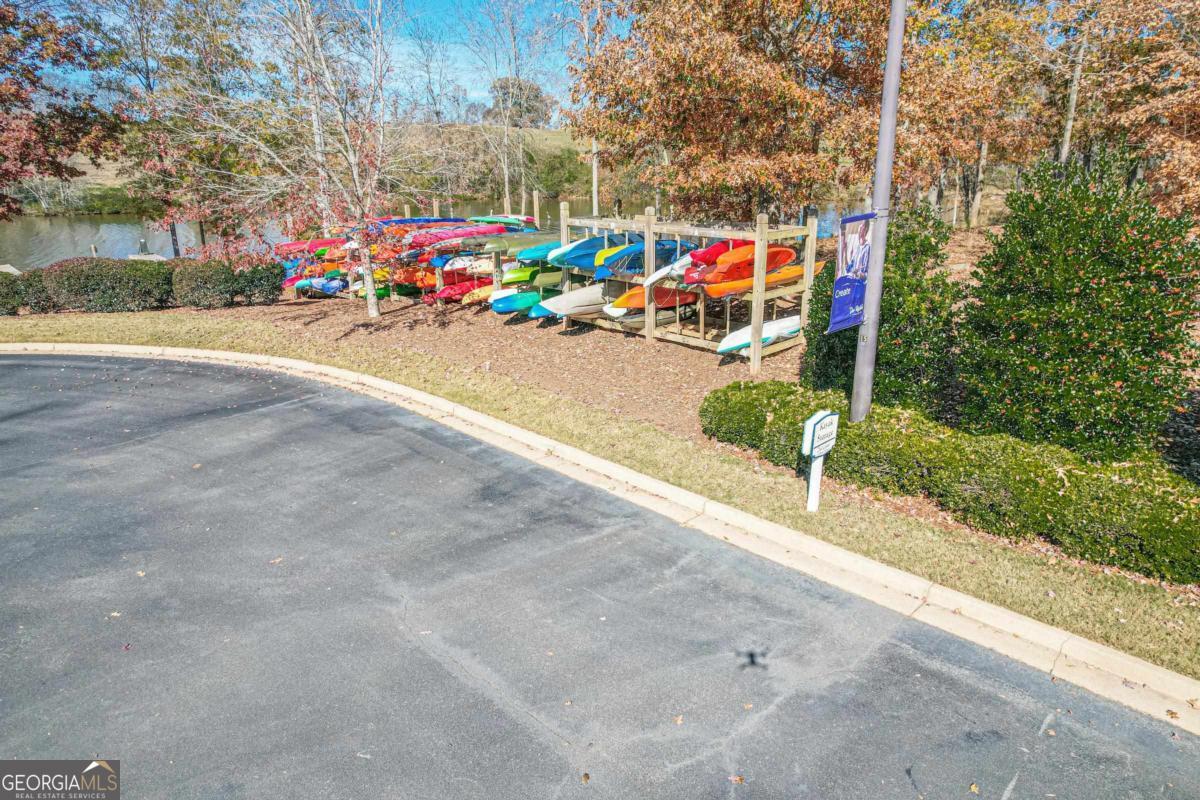
Kayak racks beside a lake, with colorful boats, autumn trees, and a paved road.
SEE ALL PHOTOS
Single-story home with a two-car garage, wide driveway, and large tree in the front yard.
Front entrance with a pale blue door, hanging flower basket, and black bench.
Outdoor patio with dining set beneath a green umbrella, surrounded by lush garden plantings.
Covered patio with wicker seating, brick pavers, and a large green umbrella among lush landscaping.
Side yard with a fenced lawn, tall evergreen hedges, and a brick patio beside the house.
Covered patio with wicker seating, white curtains, brick pavers, and a green umbrella over an outdoor dining set.
Entry hall with a gold chandelier, patterned rug, and arched opening to a living area.
Kitchen with a curved island, white cabinets, stainless steel appliances, and blue window shades.
Kitchen with a large white waterfall island, dark cabinetry, and an adjoining dining area.
Kitchen with a curved seating island, white cabinetry, stainless steel appliances, and glass pendant lights.
Furnished living room with a fireplace, glass coffee table, and red bookcase.
Dining room with a polished wooden table, woven chairs, and floral wall art beside a living room fireplace.
Entry hallway with a white front door, brass chandelier, patterned runner, and built-in cabinetry.
Bright kitchen with white cabinets, brass hardware, dark wood floors, and an open view toward the living area.
Kitchen with a large dark island, white cabinetry, and an adjoining living area.
Kitchen with white cabinetry, a dark island, stainless steel appliances, and a window facing greenery.
Kitchen with a broad white island, white cabinetry, stainless steel refrigerator, and glass pendant lights.
Kitchen and dining area with a large island, white cabinets, stainless appliances, and a polished wood table.
Dining area with a large wooden table and woven chairs beside a bright kitchen island.
Open-plan kitchen with a large island, white cabinetry, pendant lights, and an adjoining living area.
Furnished living room with a red bookcase and open white kitchen.
Furnished study with dark wood bookcases, a striped armchair, and glass-paneled French doors.
Home office with a dark wood desk, built-in bookcases, and two curtained windows.
Furnished bedroom with a large bed, wooden dressers, wall-mounted television, and bright curtained windows.
Furnished bedroom with a carved wooden bed, floral pillows, and large windows with blinds.
Bathroom with a dark vanity and glass shower lined with large marble-look tiles.
Bathroom with double sinks, dark cabinetry, a large mirror, and a marble-look shower reflected in the glass.
Furnished bedroom with a white quilted bed, blue curtains, and a wall-mounted television.
Bathroom with a dark wood vanity and a glass-enclosed tub and shower.
Single-story light-colored home on a landscaped corner lot with mature trees and a broad green lawn.
Aerial view of the outlined 1060 Lone Oak Road lot in a tree-lined residential neighborhood.
Del Webb at Lake Oconee entrance sign above a landscaped stone waterfall.
Building exterior with a clock tower, covered entrance, and American flag.
Outdoor swimming pool bordered by lounge chairs and tall pine trees.
Fenced tennis courts at Del Webb at Lake Oconee, bordered by shrubs and mature trees.
Outdoor courts with nets, green playing surfaces, chain-link fencing, and tall light poles.
Aerial view of a large home with a curving pool and tennis court amid wooded grounds.
Aerial view of a curving pool and paved deck with lounge chairs beside the home.
Aerial view of a lakeside parking area, dock, and colorful kayaks among autumn trees.
Aerial view of a wooded lakeshore, broad lawn, and dock beside calm water.
Wooden dock extending into the water beside a shoreline walkway and colorful kayaks.
Kayak racks beside a lake, with colorful boats, autumn trees, and a paved road.
For Sale

1060 Lone Oak Road

1060 Lone Oak Road, Greensboro, Greensboro, GA 30642

$499,000
OWNER FINANCING AVAILABLE- Inquire for details. Perfectly positioned on a corner lot in Del Webb at Lake Oconee in the sought-after Hidden Cove community, this like-new Martin Ray-arguably the most desired floor plan in Del Webb-offers an outdoor sanctuary with lush shrubs, mature trees, and layered landscaping. The extended covered patio is surrounded by greenery and a gated backyard, creating a peaceful, garden-like retreat perfect for relaxing, gardening, or entertaining in privacy. Inside, the open layout offers a spacious gourmet kitchen featuring a large island with seating, white quartz countertops, upgraded cabinetry, stainless steel appliances, a custom and upgraded butler's pantry, and a walk-in pantry. The light-filled main living areas showcase wide-plank hardwood flooring, elevated lighting, and custom window treatments. French doors lead to a versatile office or flex space. The primary suite is a true retreat, featuring a spa-like bathroom with dual vanities, upgraded tile, and a generous walk-in closet. The second bedroom is spacious and adjacent to a full bath, making it ideal for guests. Additional highlights include a long tandem garage with space for a golf cart or workshop and utility sink, attic storage, a propane gas fireplace, and a water softener/filtration system with instant hot water. Enjoy the serenity of your own sanctuary in a tucked-away location along with all of Del Webb's resort-style amenities - including an indoor and outdoor pool, croquet, bocce ball, tennis, pickleball, a clubhouse, direct lake access with boat ramp, docks, boat storage, and more - plus a low-maintenance lifestyle that lets you enjoy it all.

2
beds

2
baths

1,961 Sq.Ft. LIVING AREA

9,147.6 Sq.Ft. lot

Features & Amenities

Interior

  • total bedrooms2
  • Total bathrooms2
  • full bathrooms2
  • Laundry room Other
  • Flooring Carpet, Tile
  • Fireplace Factory Built
  • APPLIANCES Cooktop, Dishwasher, Disposal, Microwave, Oven, Refrigerator, Stainless Steel Appliance(s), Water Softener
  • other interior Features Master On Main Level, Walk-In Closet(s)

Area & Lot

  • Status For Sale
  • Living Area1,961 Sq.Ft.
  • Total Area1,961 Sq.Ft.
  • Lot Area9,147.6 Sq.Ft.
  • MLS® ID10610650
  • TypeResidential
  • YEAR BUILT2019
  • NeighborhoodDel Webb at Lake Oconee
  • Architecture StylesRanch
  • Water FrontageSeawall
  • Elementary SchoolLake Oconee
  • Middle SchoolAnita White Carson
  • High SchoolGreene County

Exterior

  • STORIES1
  • water SourcePrivate, Public, Well
  • utilitiesCable Available, High Speed Internet, Propane
  • roofComposition
  • lot featuresLevel
  • parkingGarage, Attached
  • HEAT TYPEOther
  • AIR CONDITIONINGCentral Air, Electric, Heat Pump
  • sewerPrivate Sewer

Financial

  • Sales Price$499,000
  • HOA $4,344
Single-story home with a two-car garage, wide driveway, and large tree in the front yard.
Front entrance with a pale blue door, hanging flower basket, and black bench.

Perfectly positioned on a corner lot in Del Webb at Lake Oconee in the sought-after Hidden Cove community.

– Boatright Realty Group
Outdoor patio with dining set beneath a green umbrella, surrounded by lush garden plantings.
Front entrance with a pale blue door, hanging flower basket, and black bench.

Schedule a Showing

We would love to show you our beautiful property. Please select your preferred date and time below. An agent will be in touch shortly to confirm your appointment.

Schedule a Showing

We would love to show you our beautiful property. Please select your preferred date and time below. An agent will be in touch shortly to confirm your appointment.

Thank you for your interest in 1060 Lone Oak Road, Greensboro, Greensboro, GA 30642. We are reviewing your request and will be in touch shortly!

Mortgage Calculator

Estimate your monthly mortgage payment, including the principal and interest, property taxes, and HOA. Adjust the values to generate a more accurate rate.

All estimates are provided for informational purposes only. Actual amounts may vary.
$0,000 Your Payment 20 15 65
$0,000 Your Payment

Del Webb at Lake Oconee

A premier 55+ gated community offering resort-style living in Greensboro, Georgia.

Explore

Let Us Guide You Home

With over 25 years of combined experience and a deep understanding of customer needs, the team continues to deliver proven results. By combining their local knowledge, resources and relationships, the team creates a customized real estate experience that welcomes customers to “Come Live the Dream.”

Follow Me on Instagram