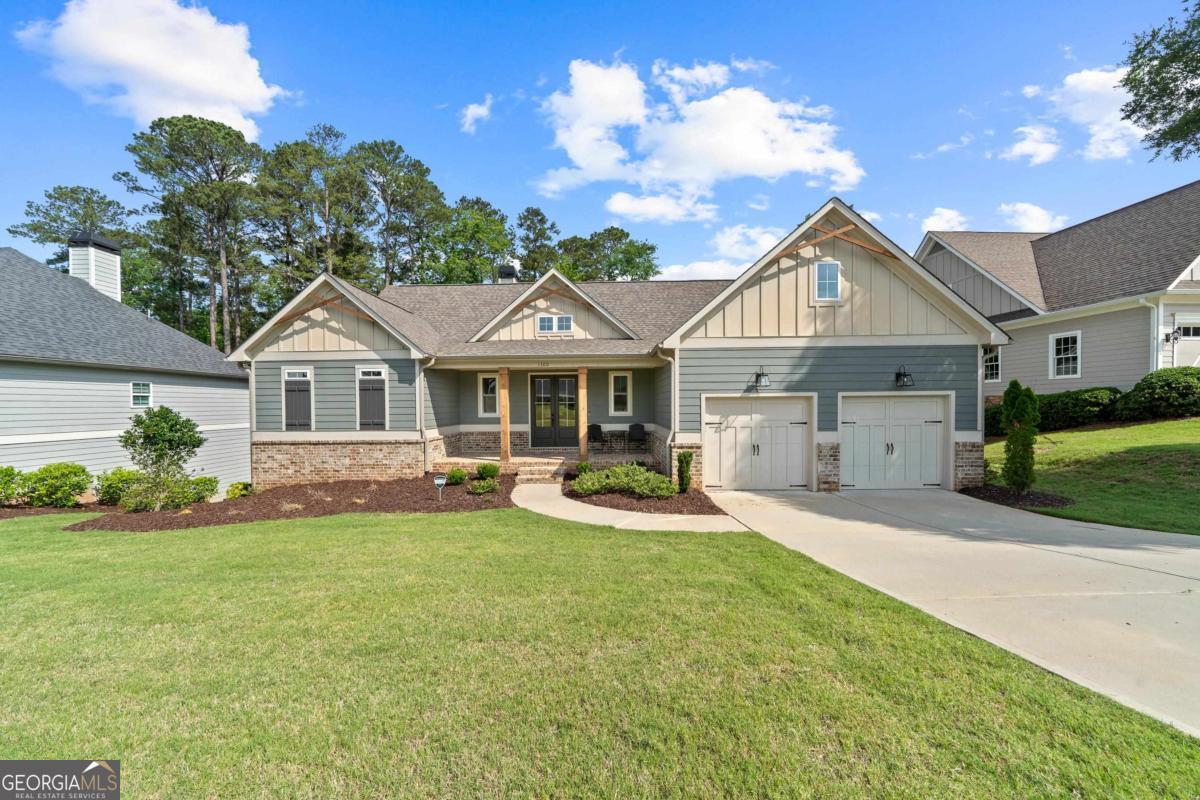
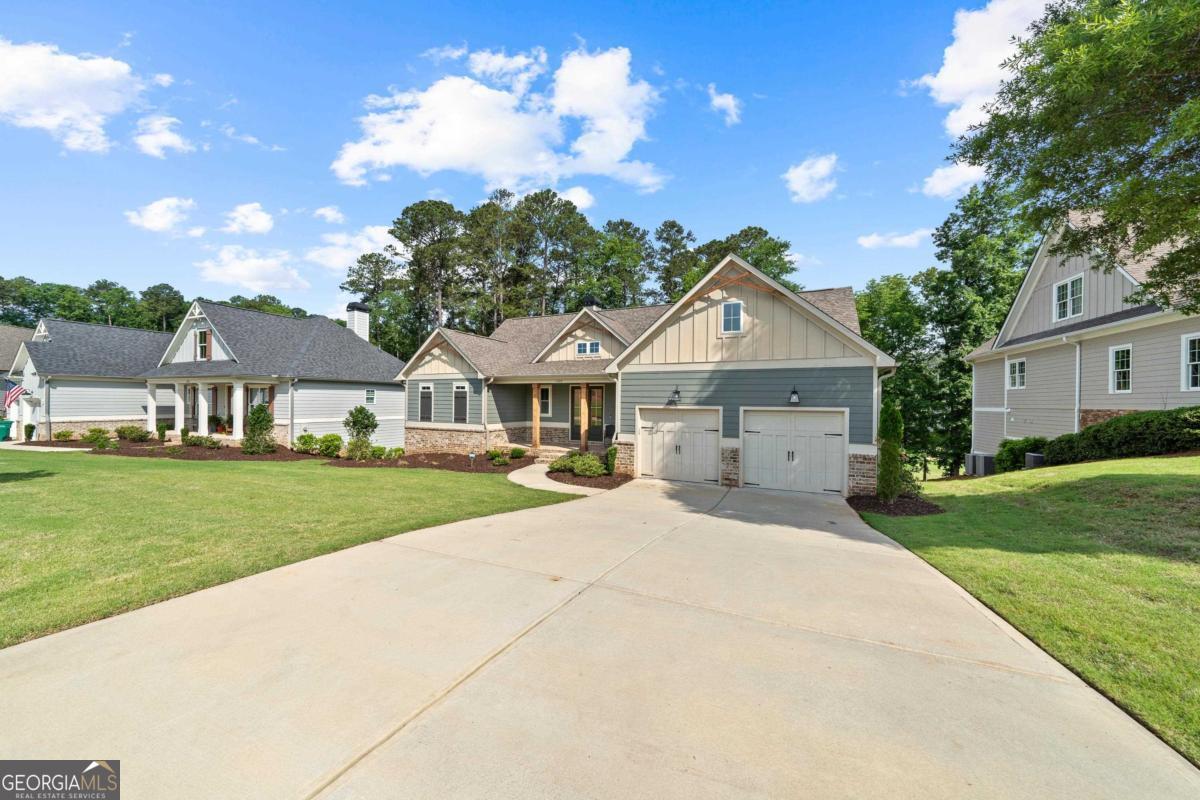
Gray home with brick accents, two garage doors, and a broad front lawn.
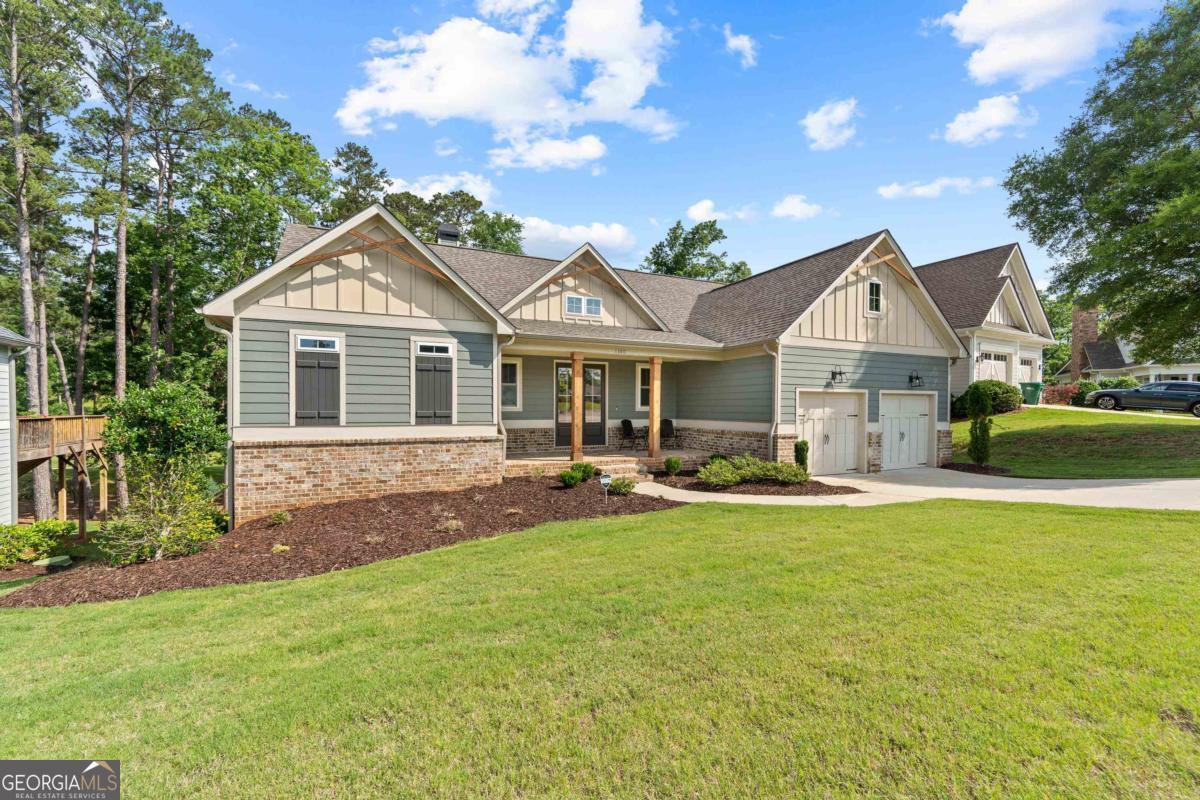
Gray-green house with gabled roofs, brick lower walls, and a two-car garage beside a broad lawn.
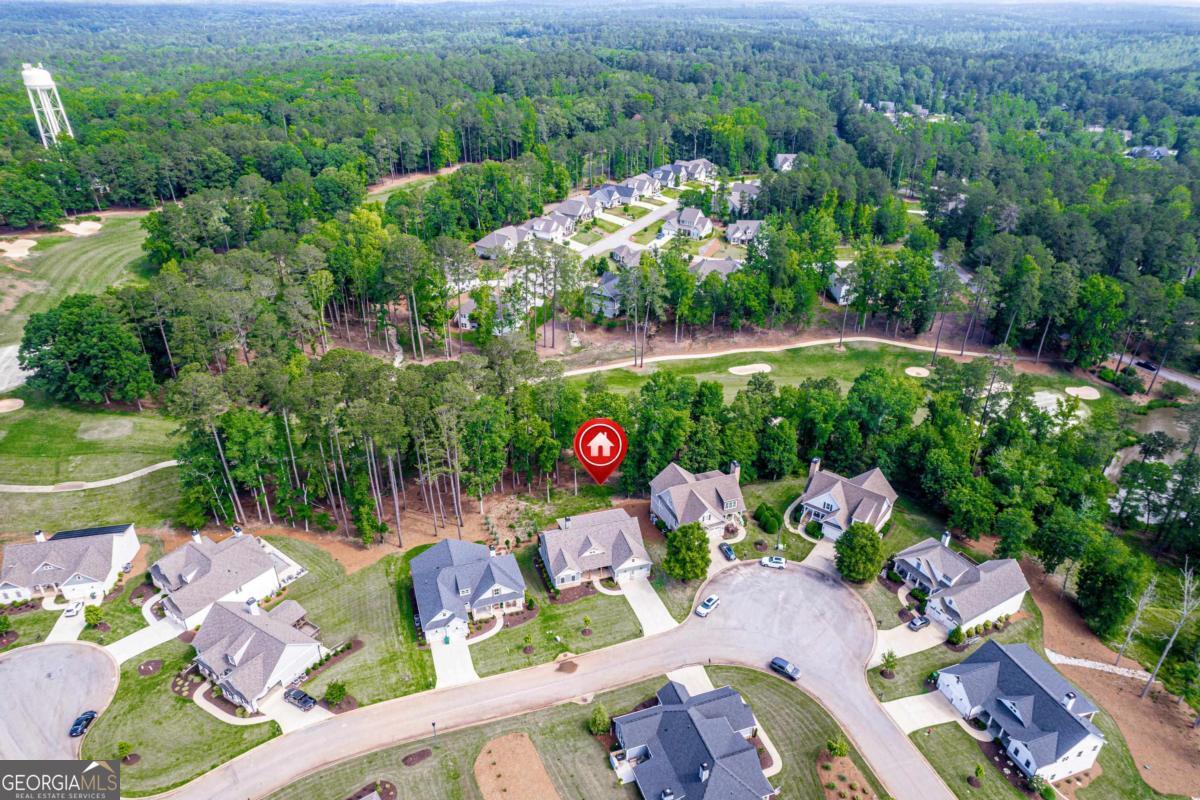
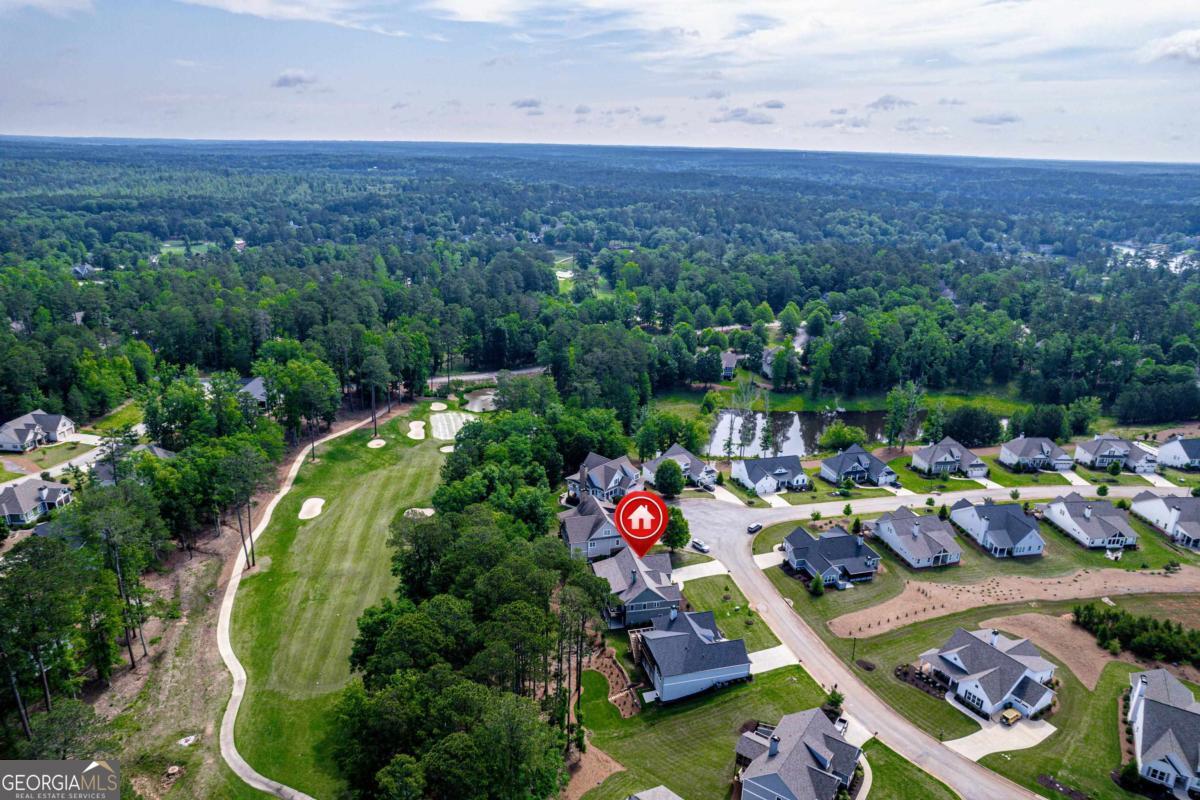
Aerial view of a wooded residential lot beside a golf course in a neighborhood.
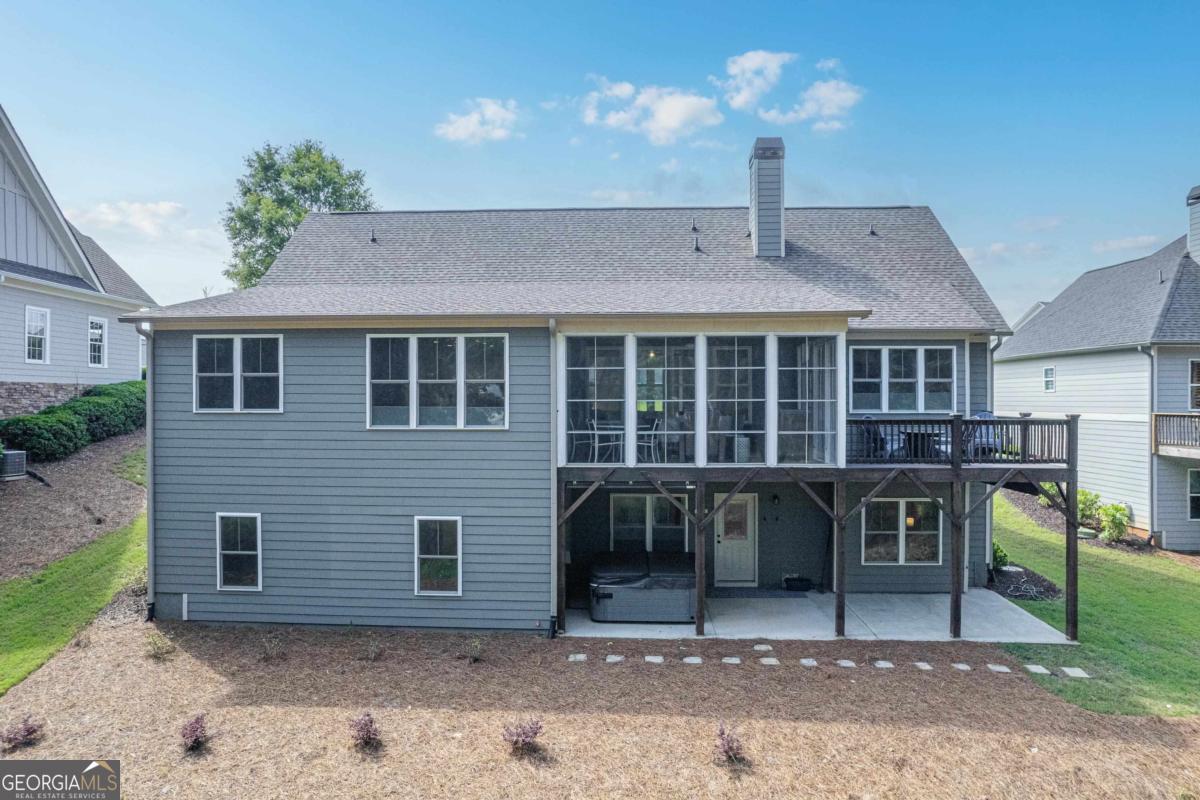
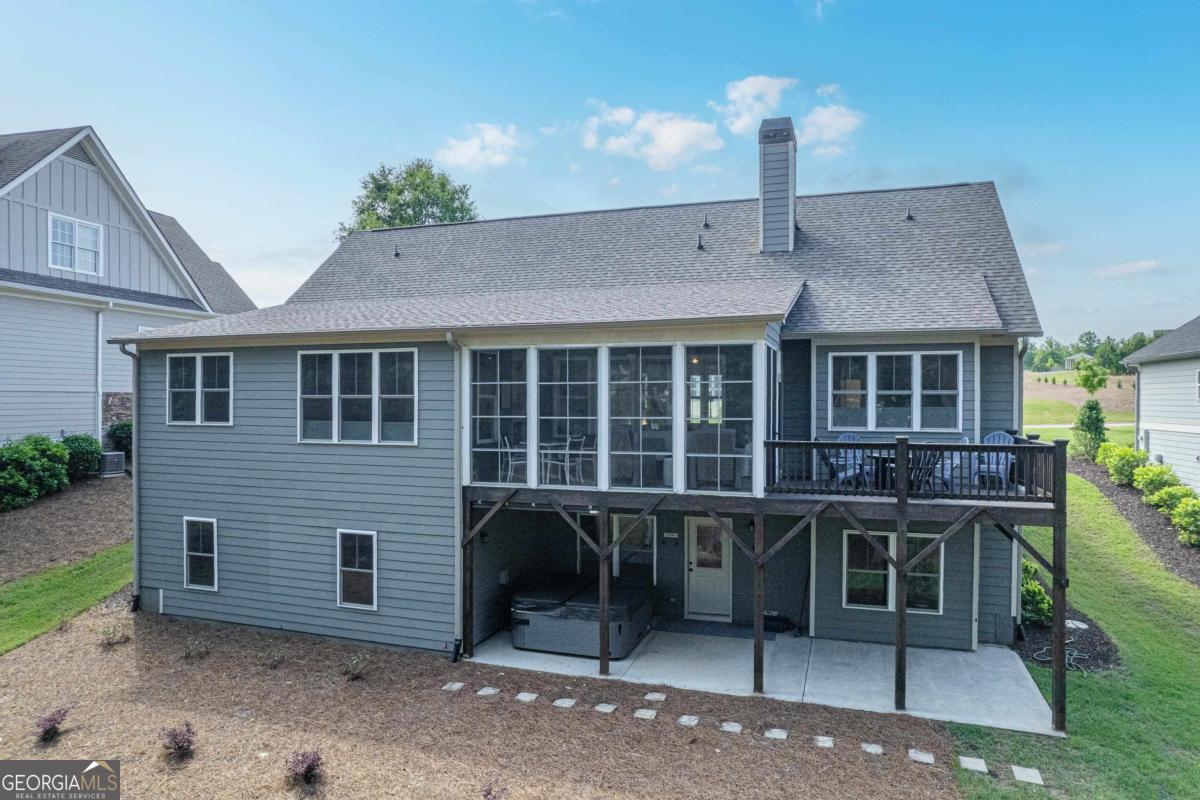
Gray two-story home's rear exterior with a raised deck and hot tub beneath the covered patio.
Gray two-story home with a raised deck, outdoor dining set, and hot tub beneath the deck.
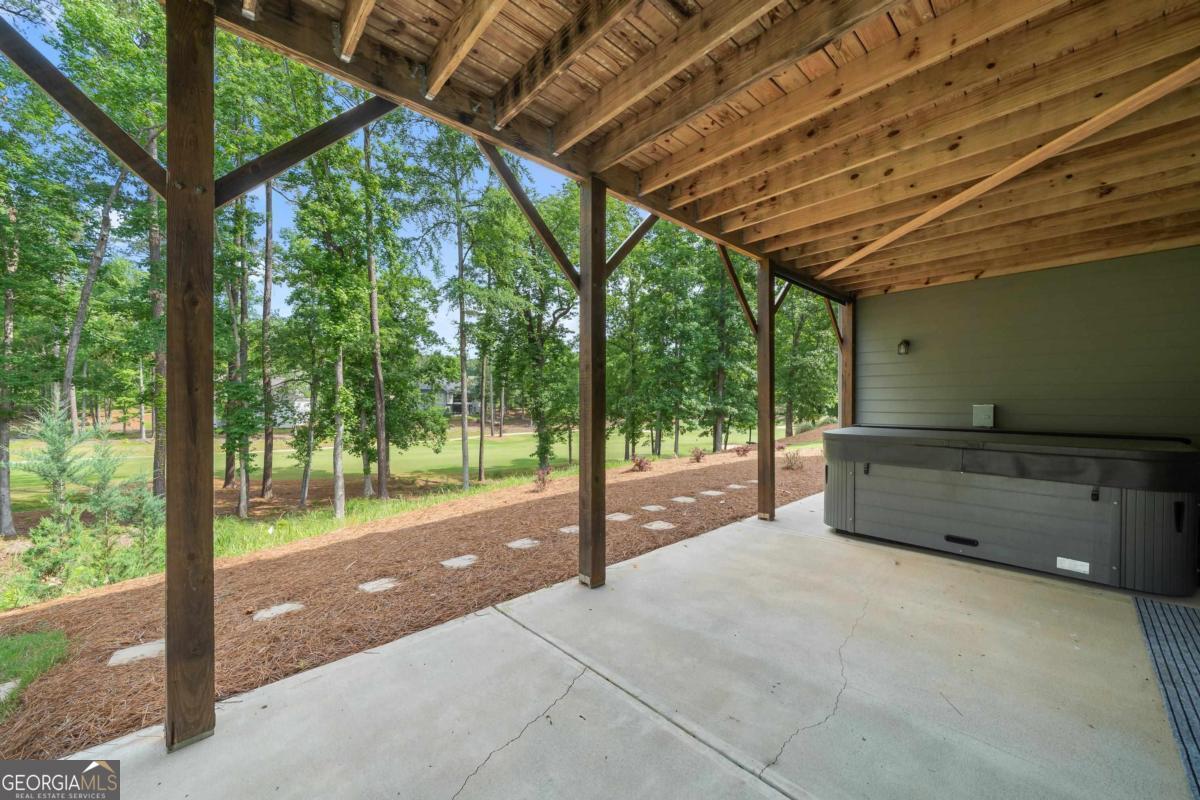
Covered patio with a hot tub overlooking a leafy yard.
Gray craftsman-style home with a two-car garage and broad concrete driveway.
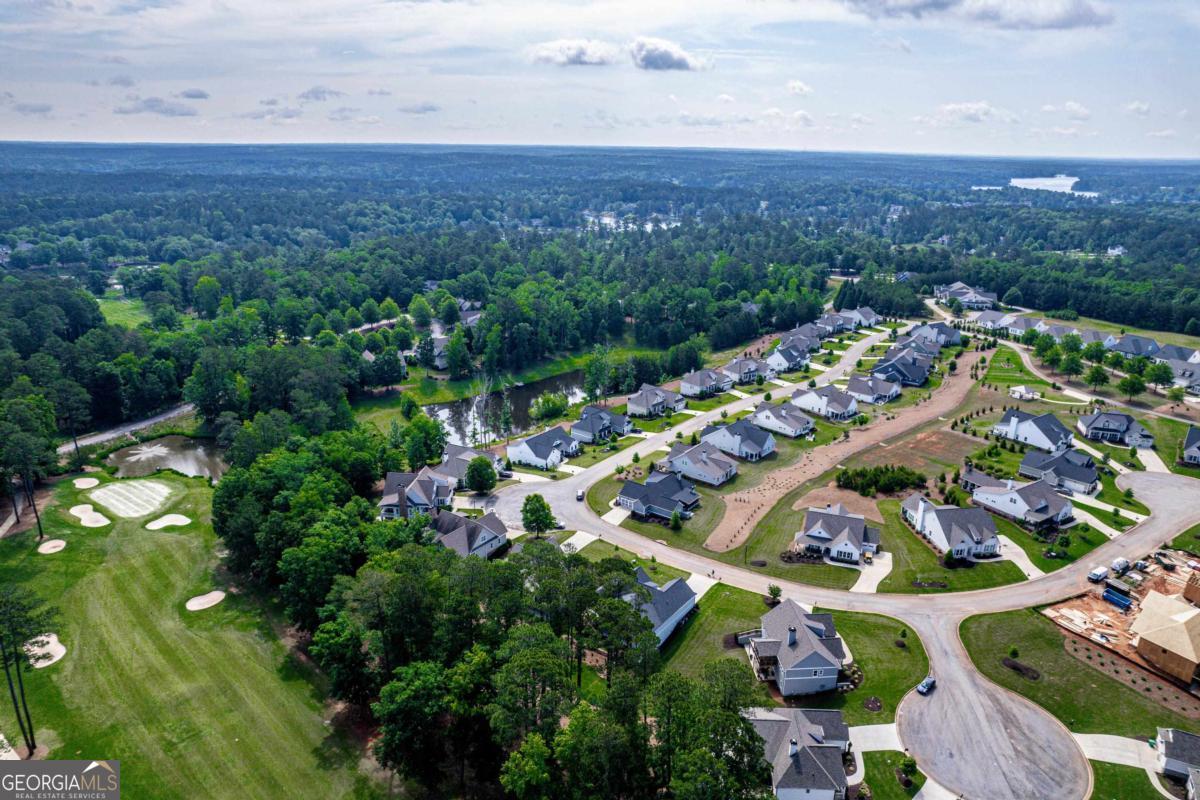
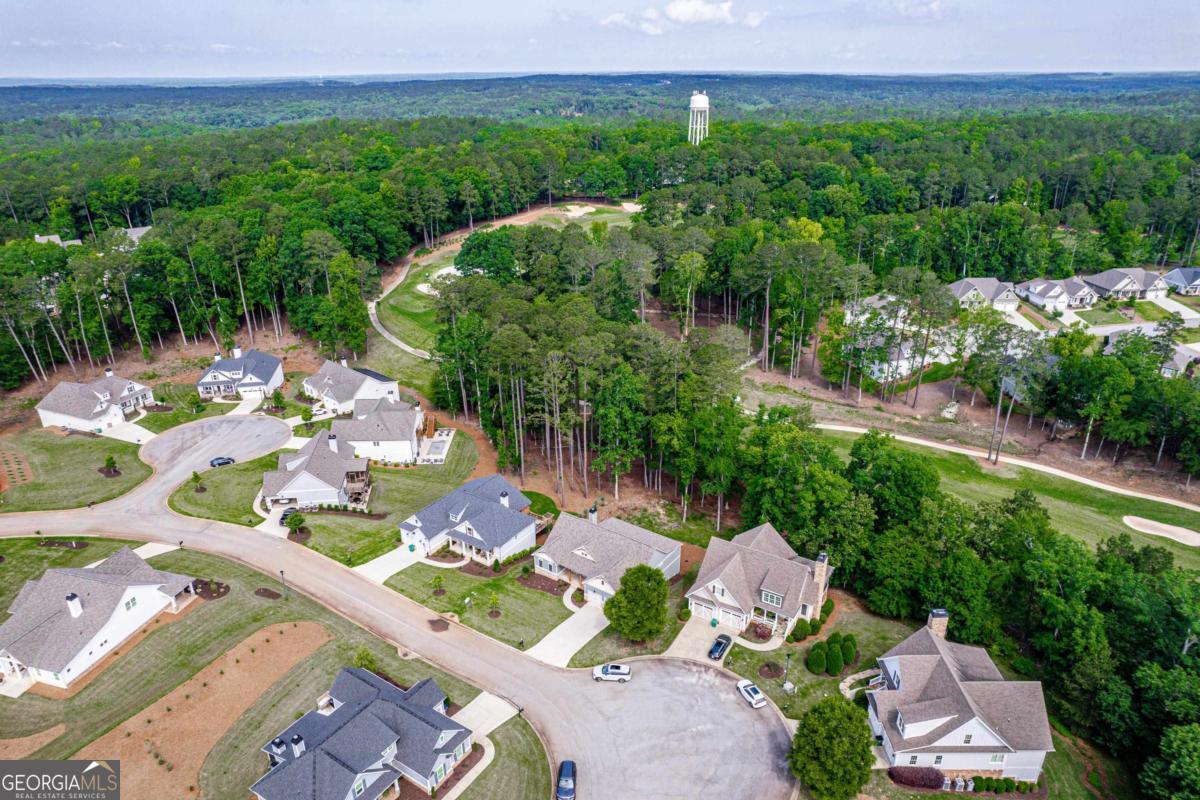
Aerial view of homes beside a golf course, wooded areas, and a pond.
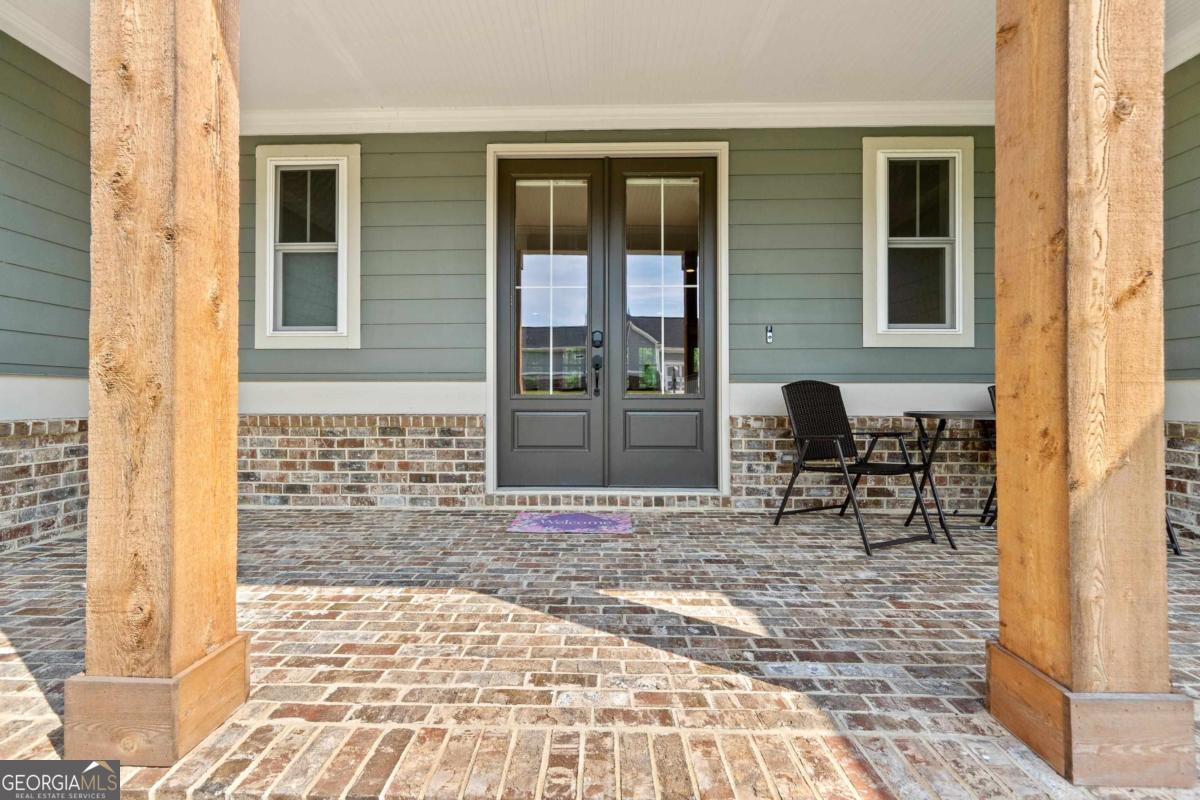
Covered front porch with brick flooring, timber columns, and gray double doors.
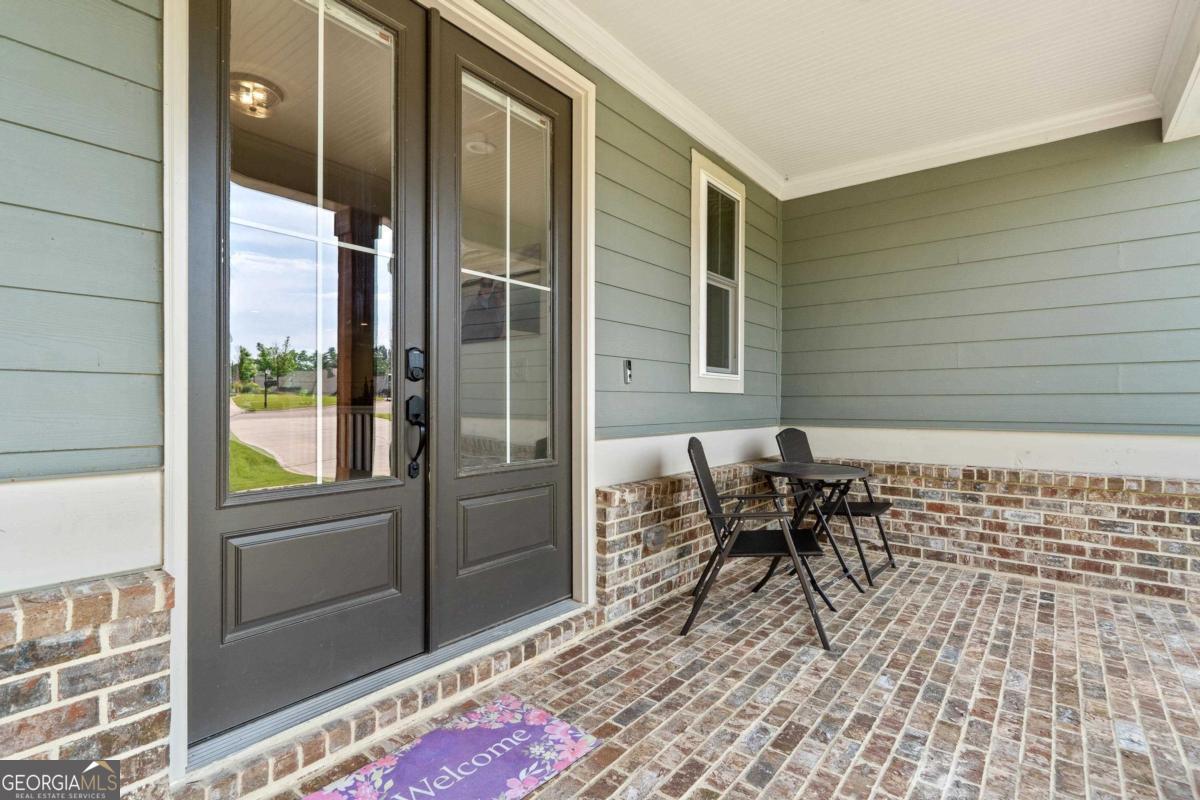
Covered front porch with dark double doors, brick flooring, and a small table with chairs.
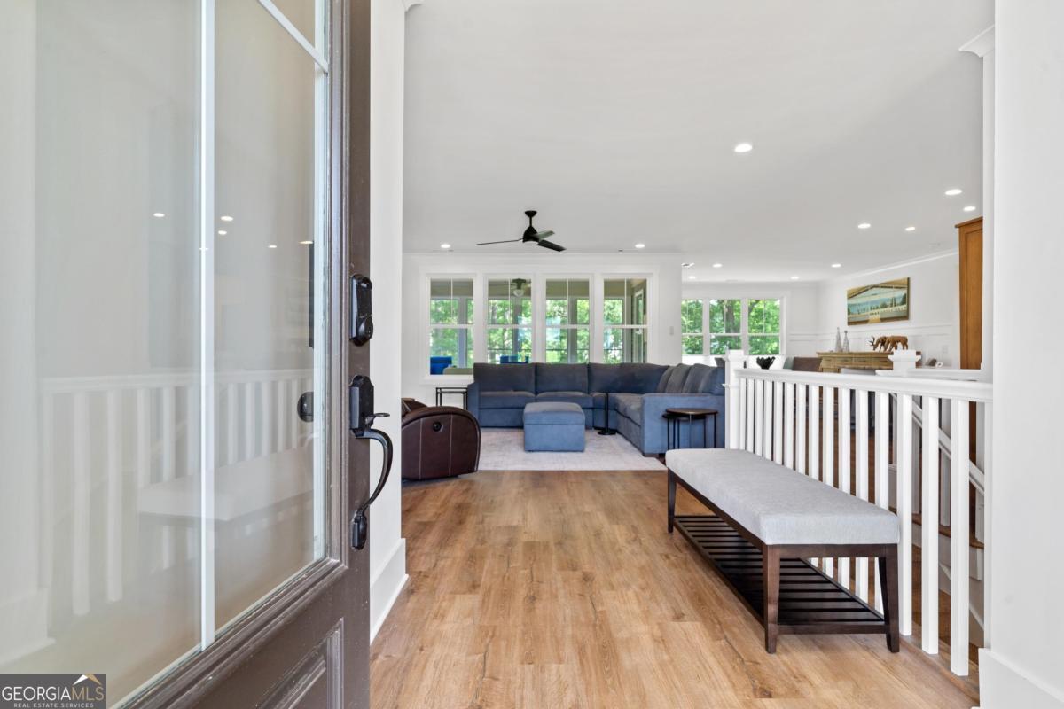
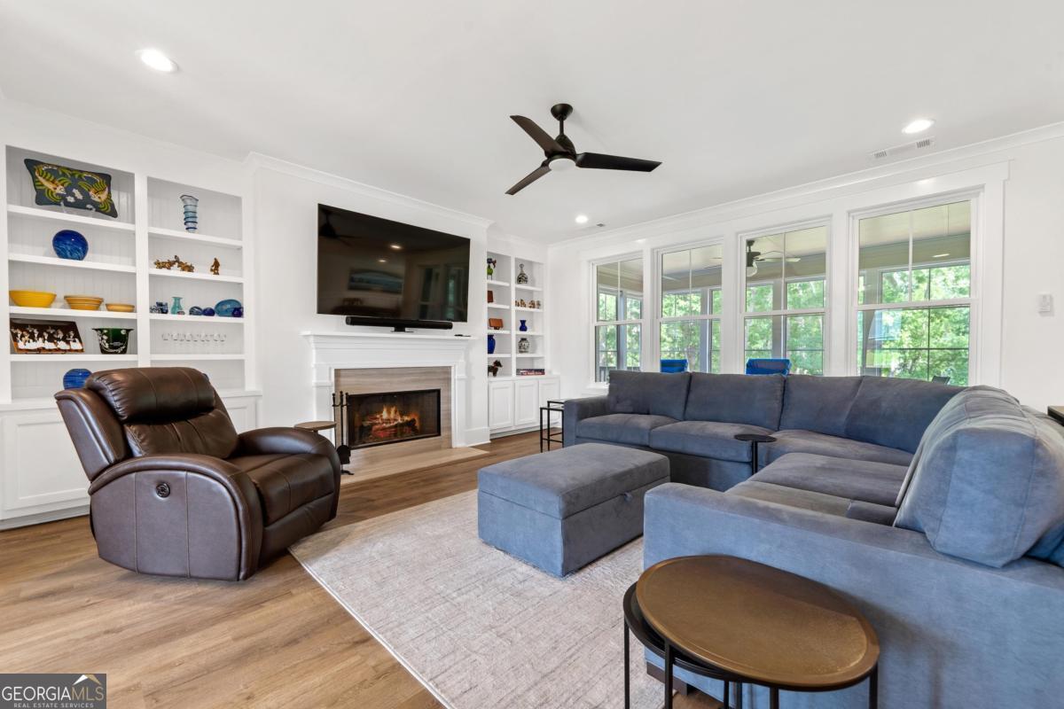
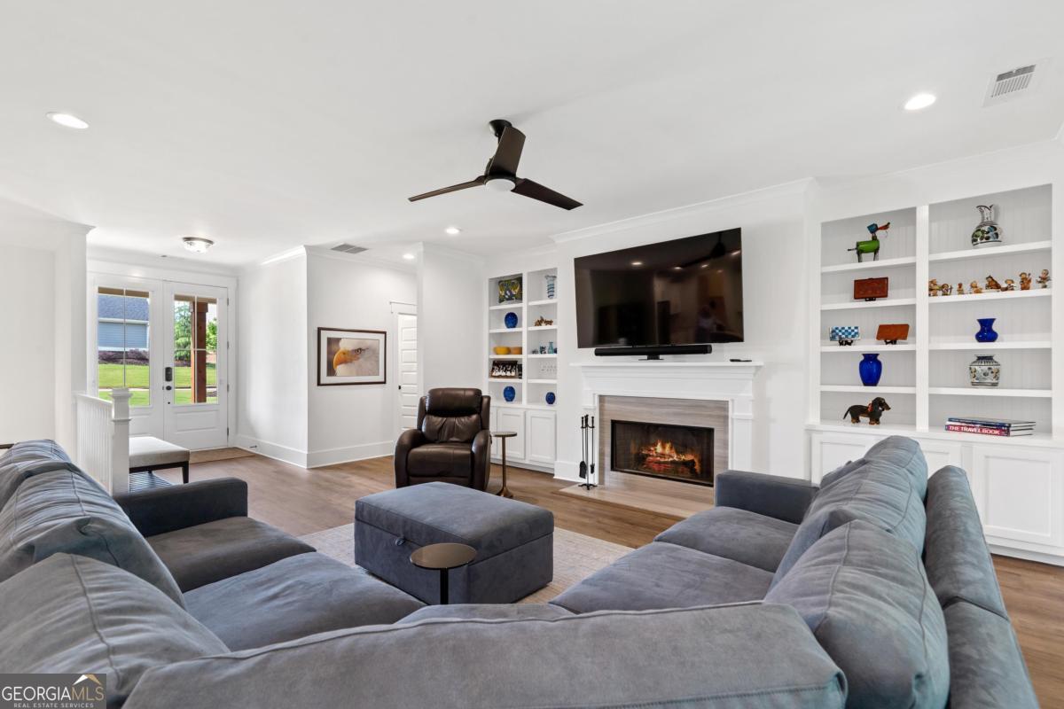
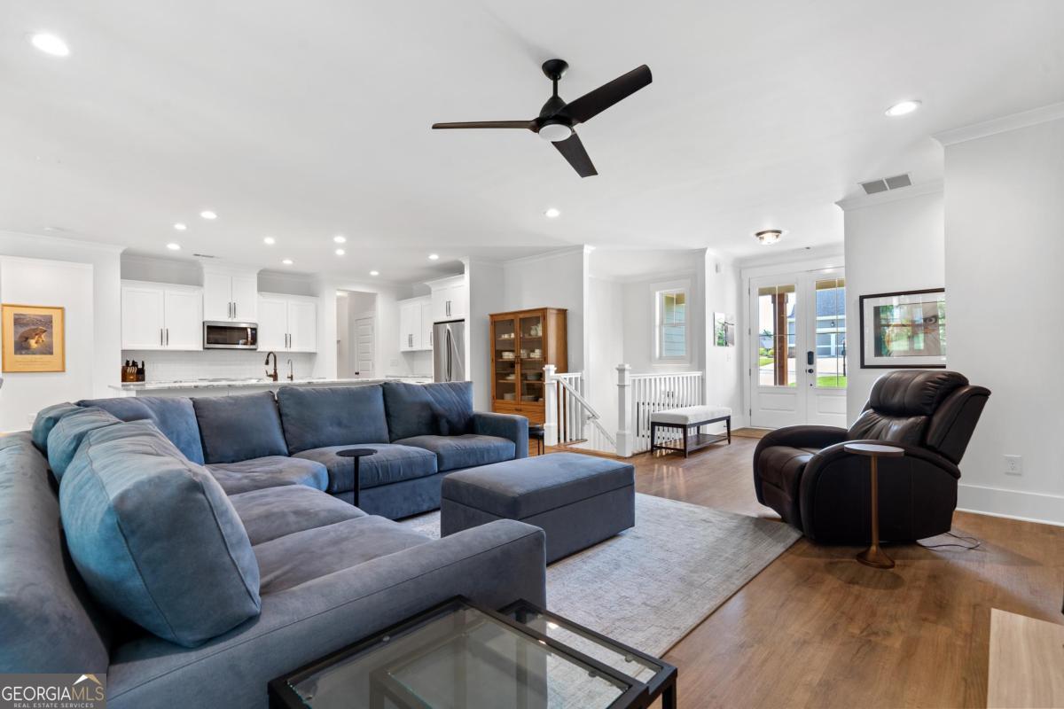
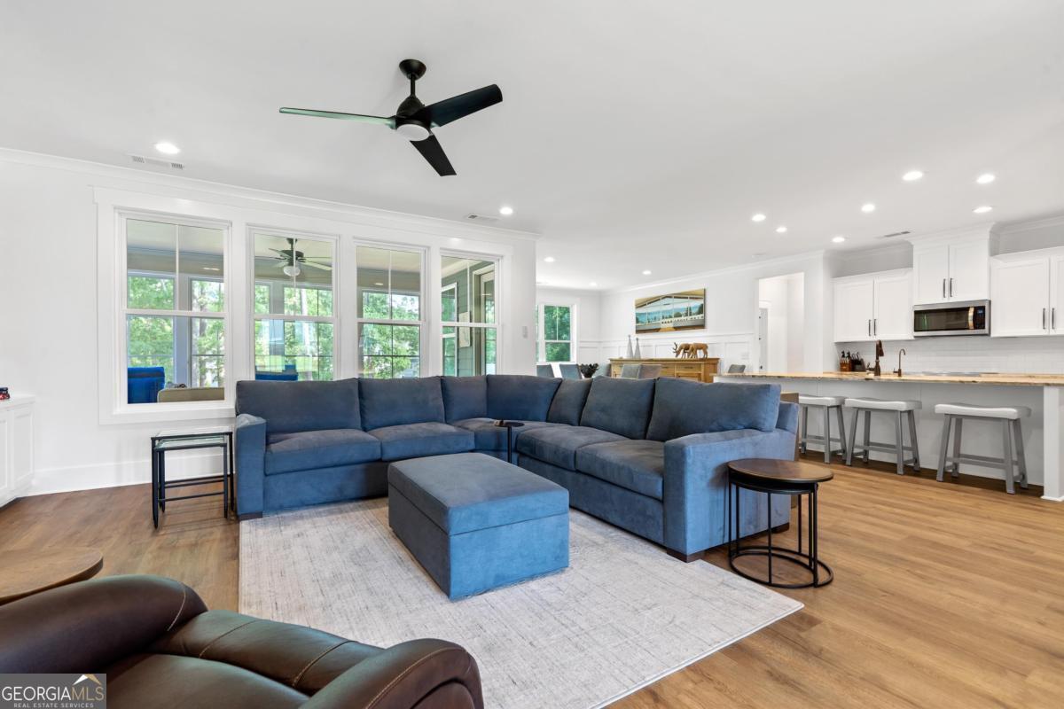
Living room with a blue sectional, wood floors, large windows, and a bench by the railing.
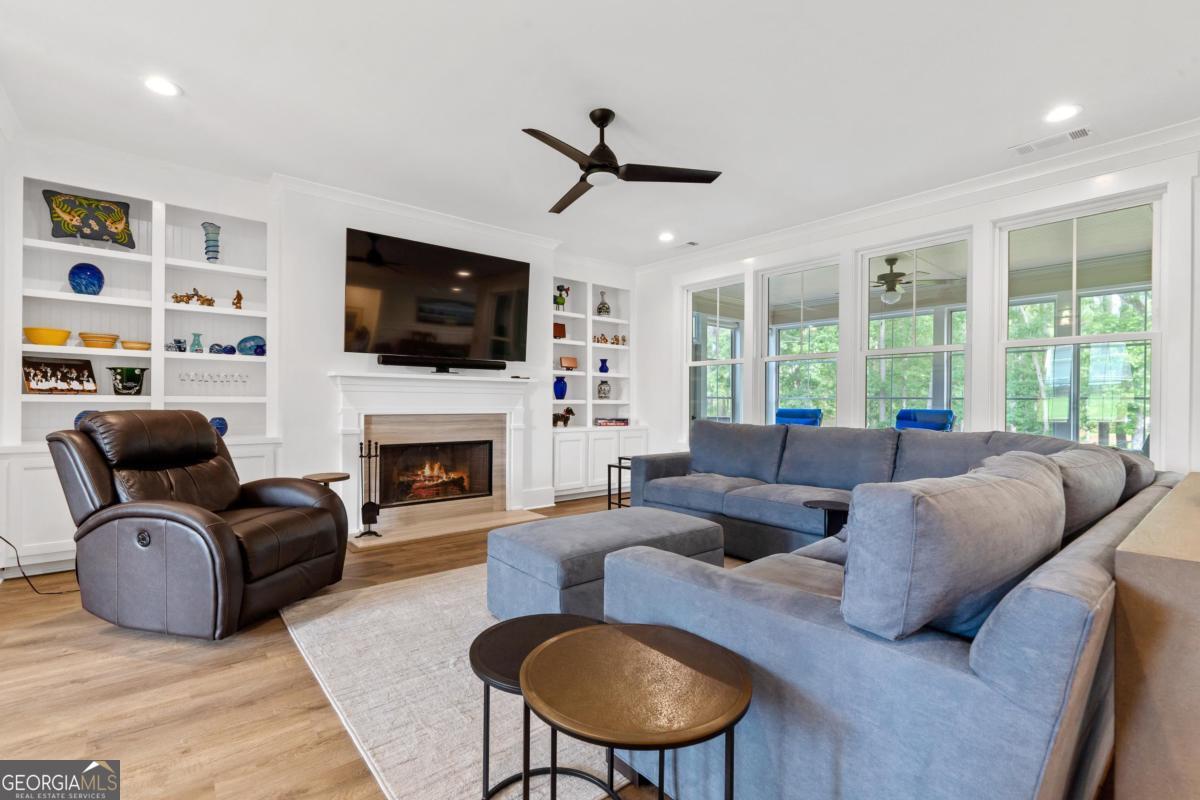
Living room with a blue sectional, leather recliner, white fireplace, and open kitchen beyond.
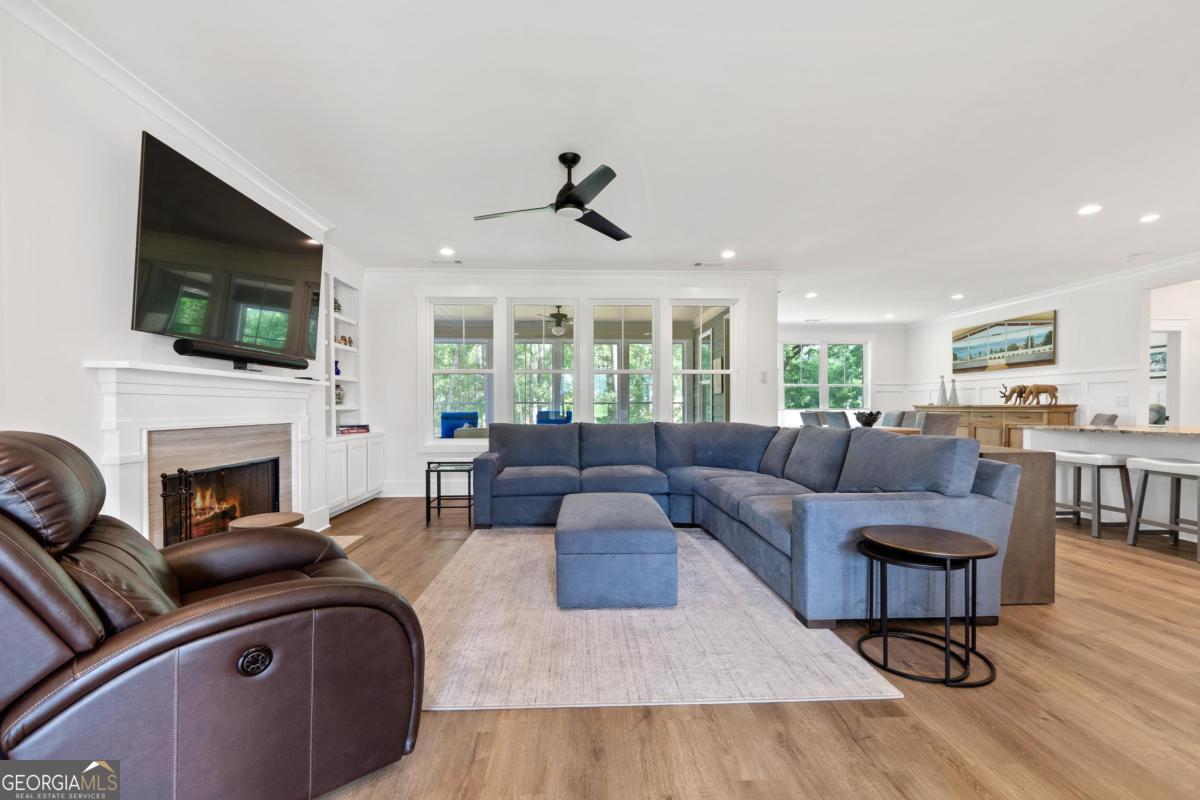
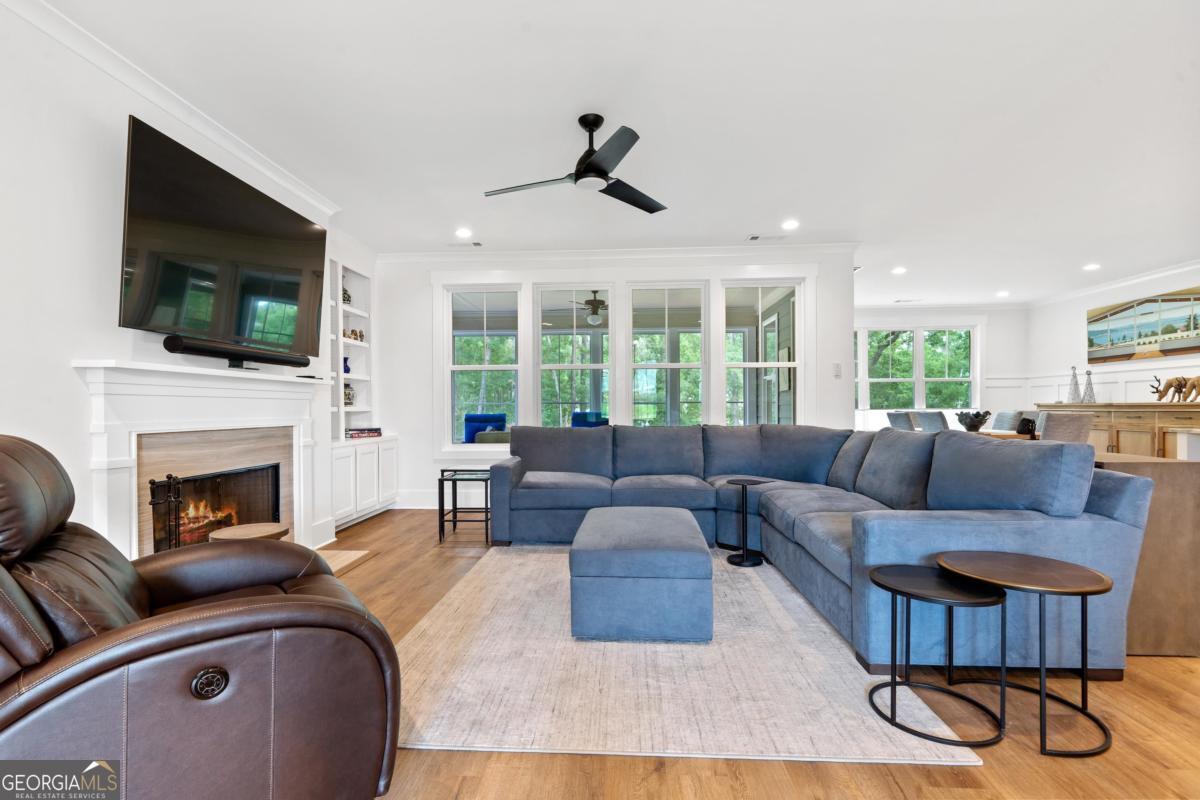
Living room with a blue sectional, leather recliner, built-in shelves, and fireplace beneath a television.
Living room with a gray sectional, fireplace, television, and white built-in shelves.
Furnished living room with a blue-gray sectional, dark leather recliner, and open white kitchen.
Open-plan living room with a blue sectional sofa, large windows, and a white kitchen island.
Living room with a fireplace, built-in shelves, and large windows overlooking greenery.
Living room with a blue sectional, white fireplace, and large windows overlooking trees.
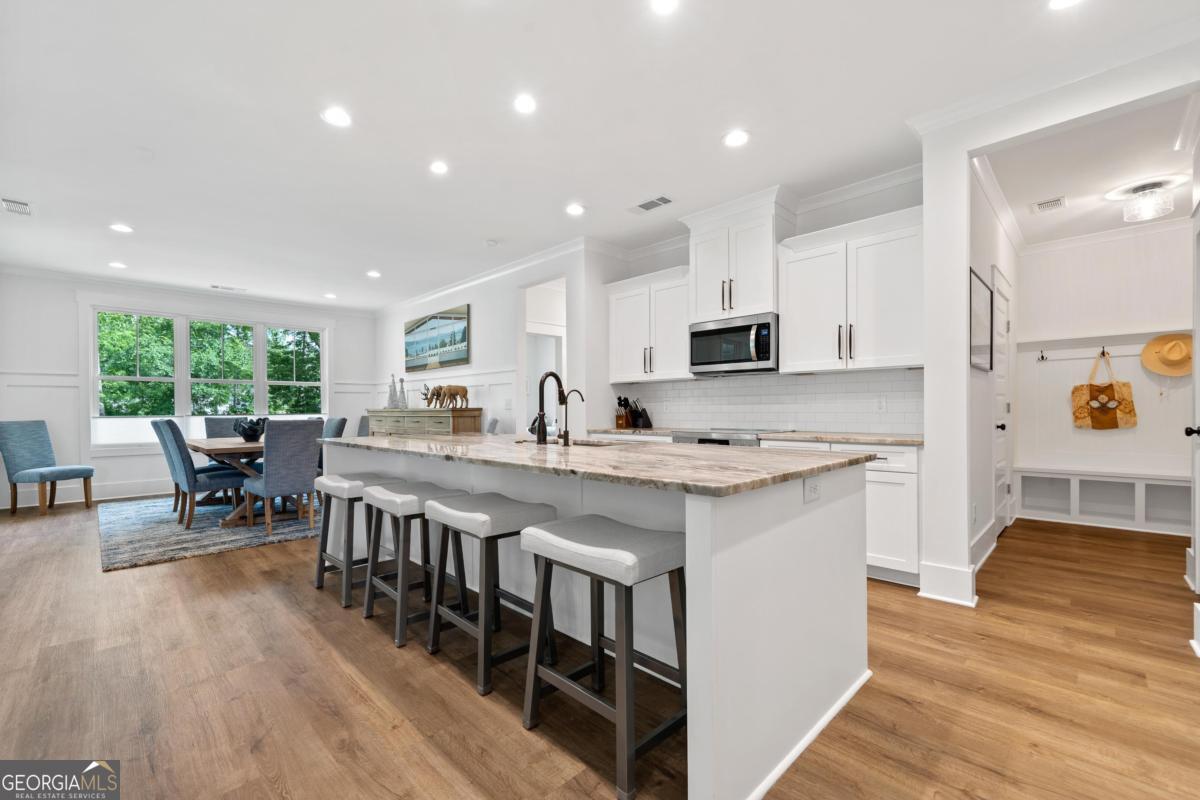
Bright kitchen with a large island and stools, adjoining a dining area and mudroom bench.
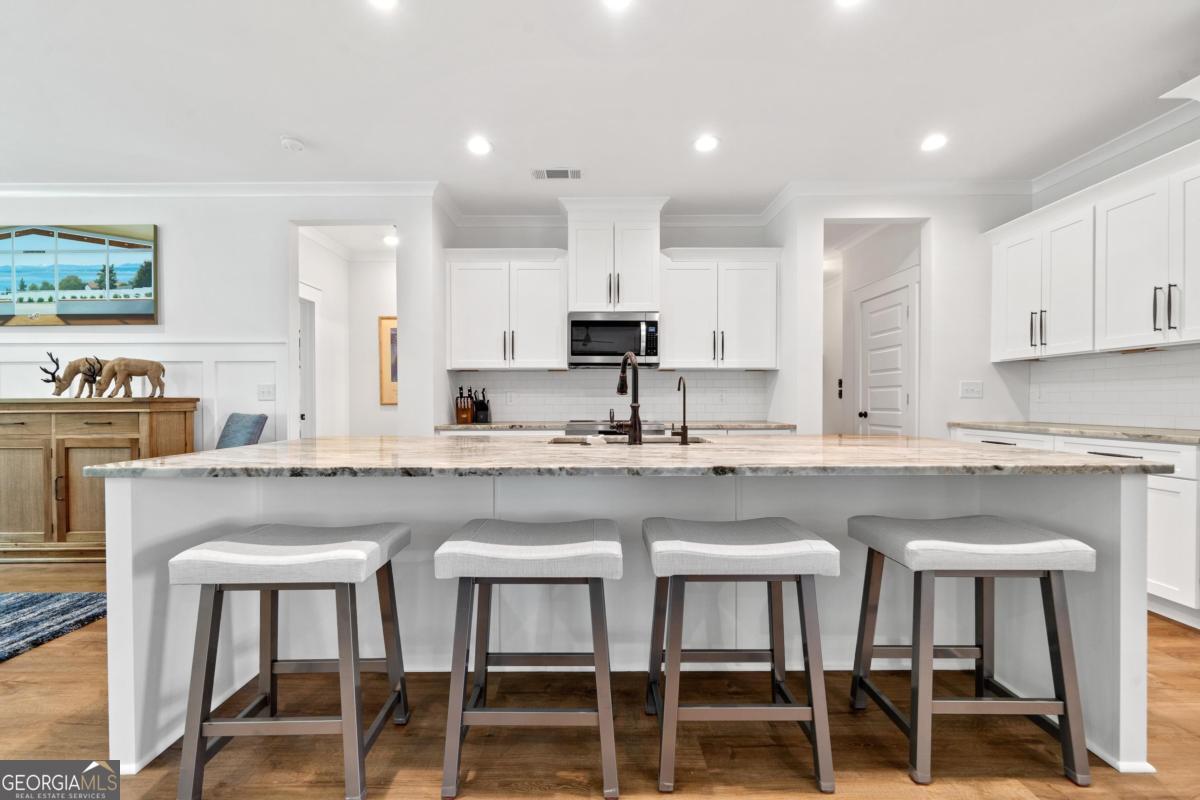
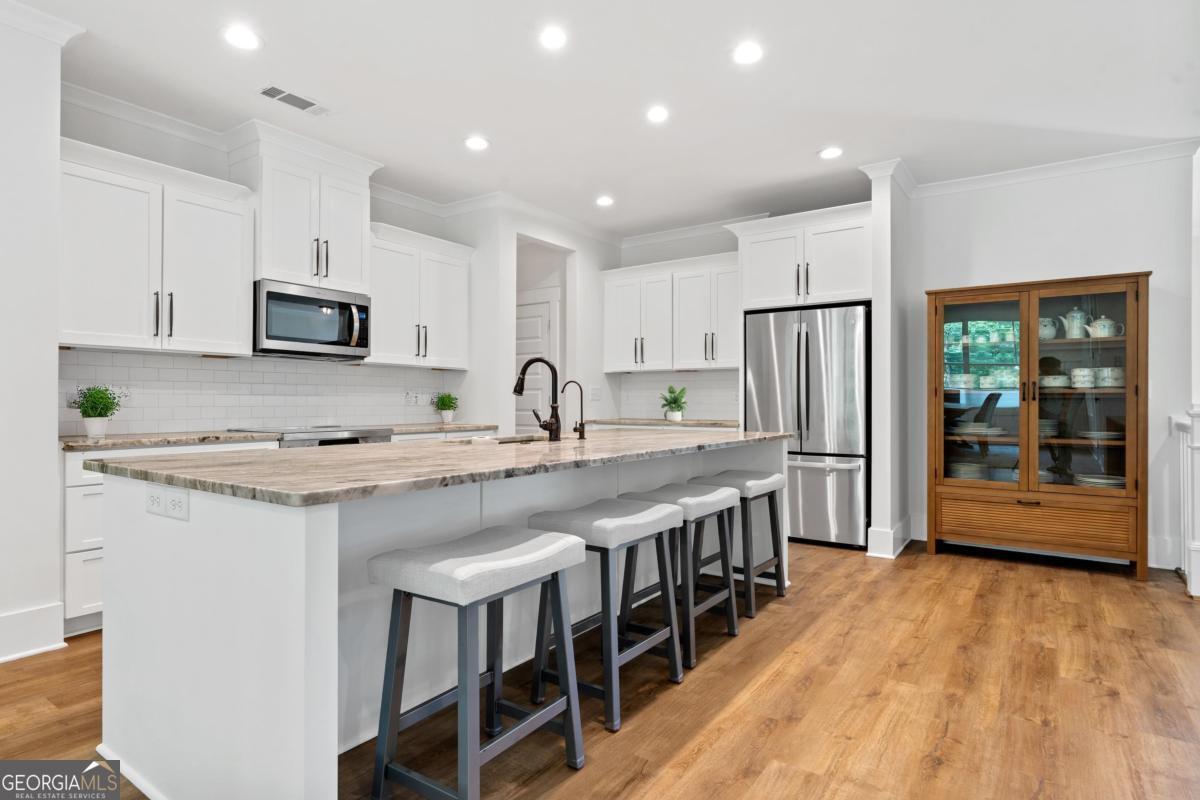
Kitchen with a large marble island, four bar stools, and white cabinetry.
Bright white kitchen with a large stone island, four stools, stainless appliances, and warm wood flooring.
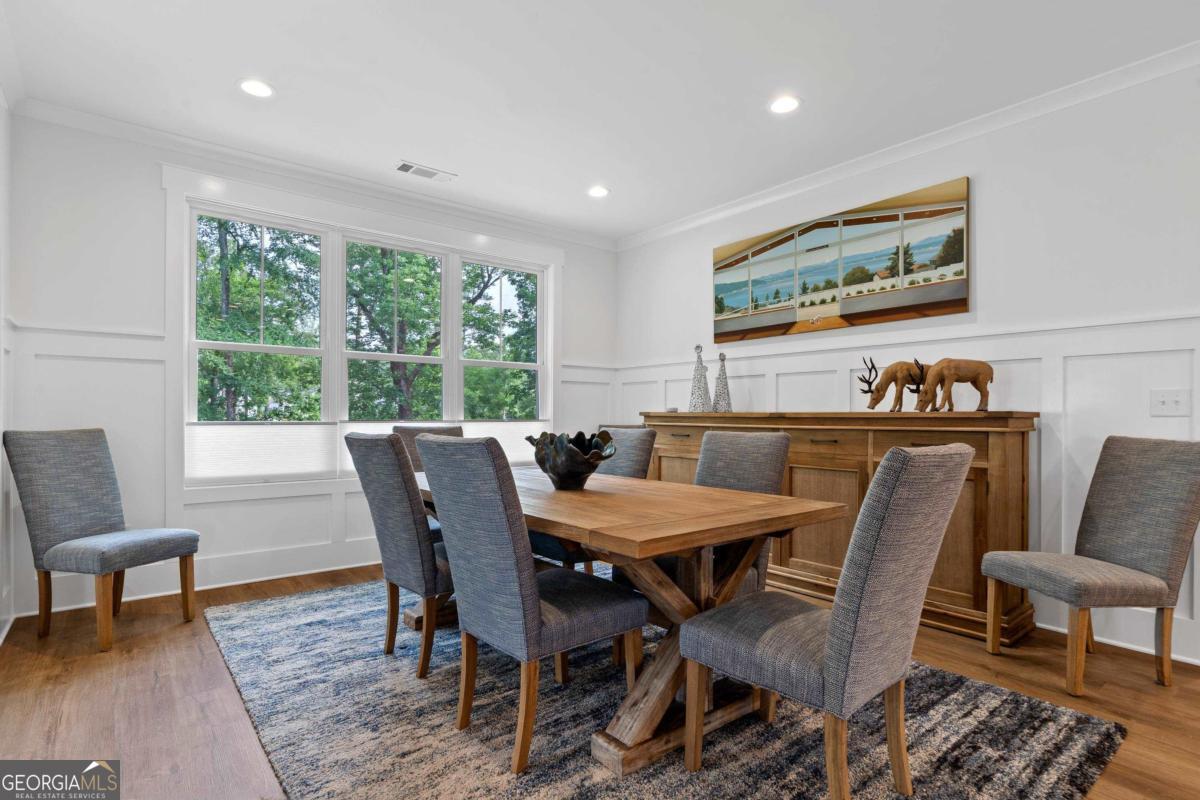
Dining room with a wooden table, gray upholstered chairs, and large windows overlooking trees.
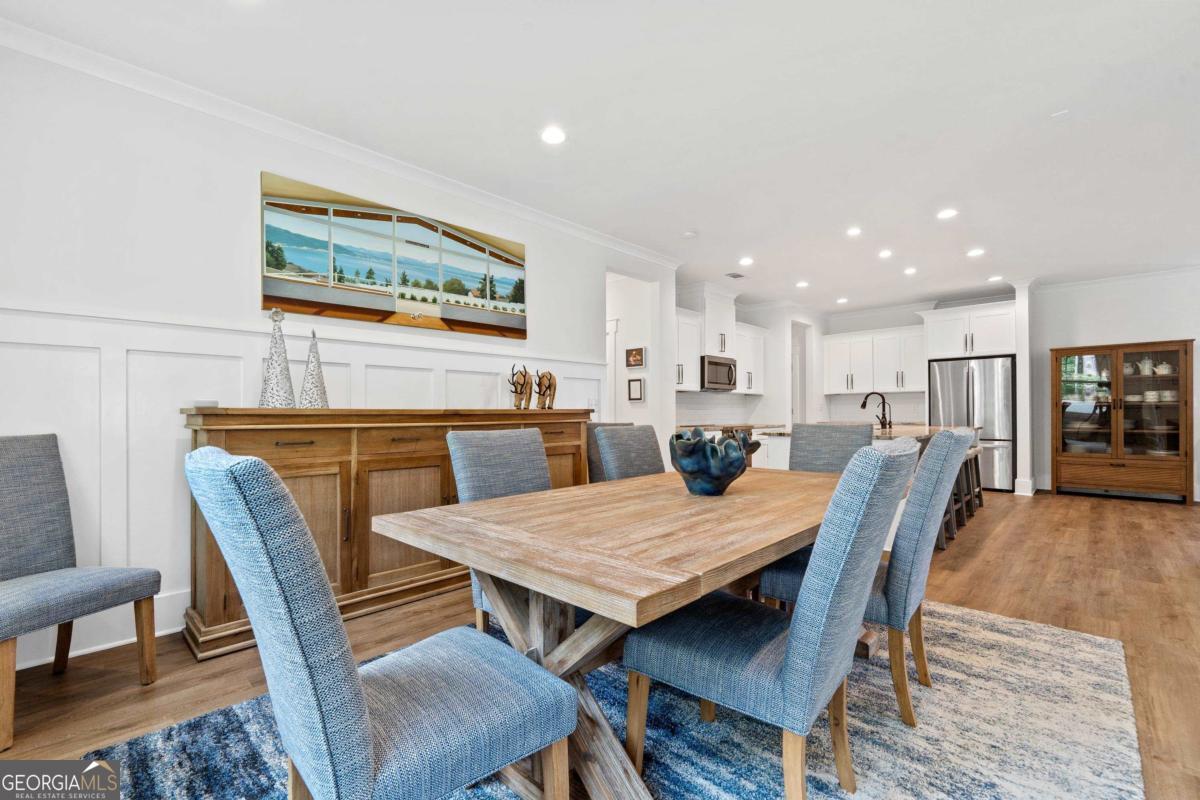
Dining room with a rustic wood table and blue chairs opening into a white kitchen.
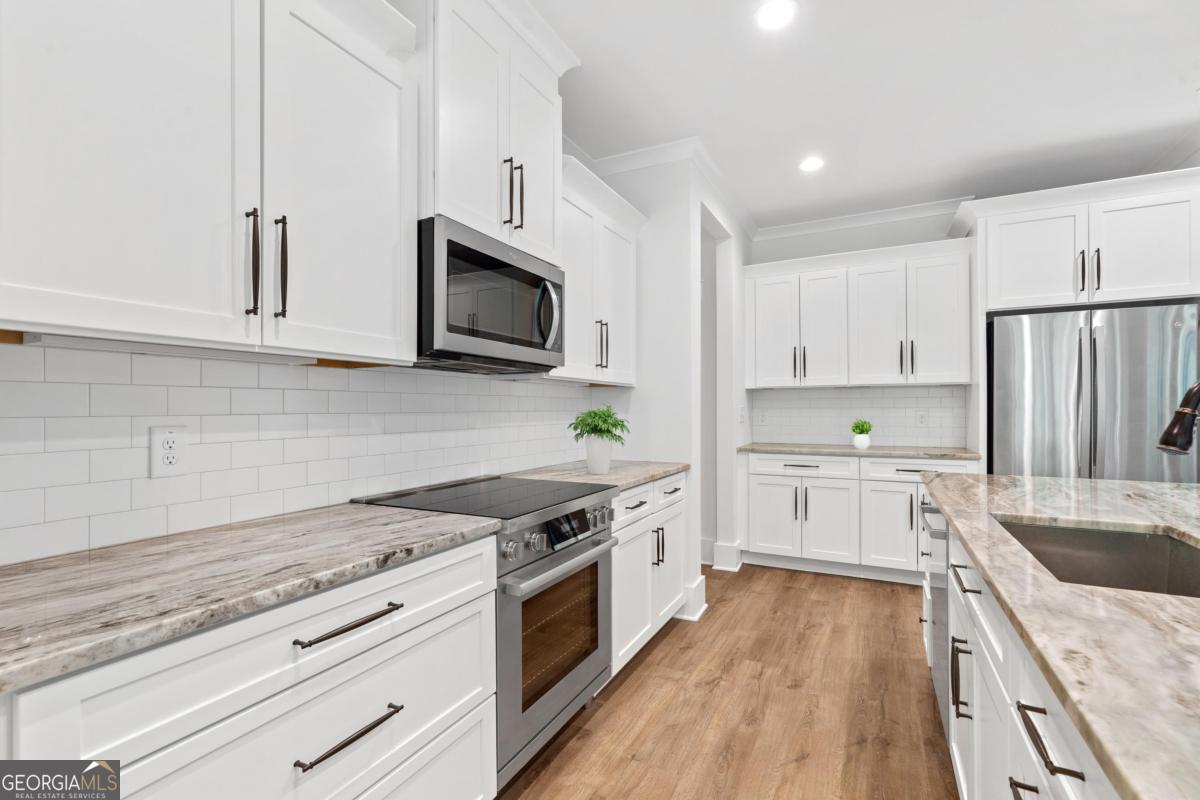
Renovated kitchen with white cabinets, stone counters, a long island, and warm wood flooring.
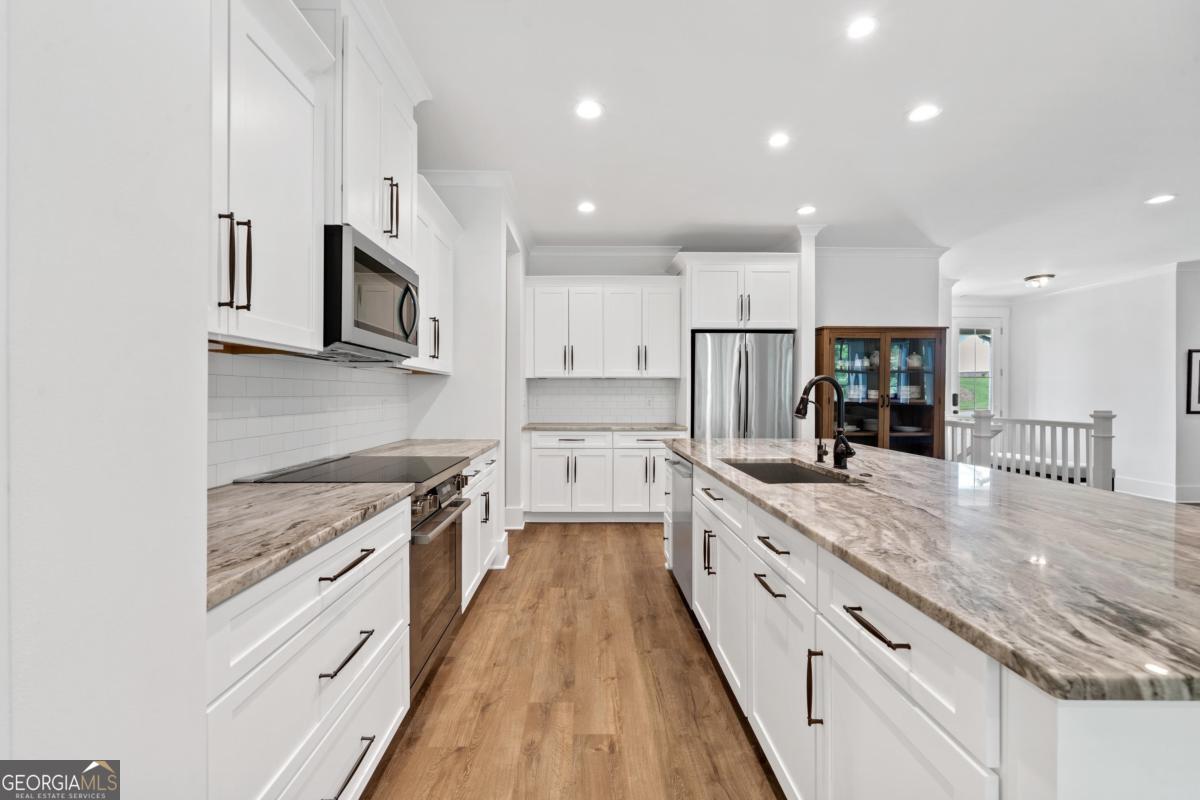
Bright white kitchen with shaker cabinets, marble-patterned counters, stainless appliances, and wood-look flooring.
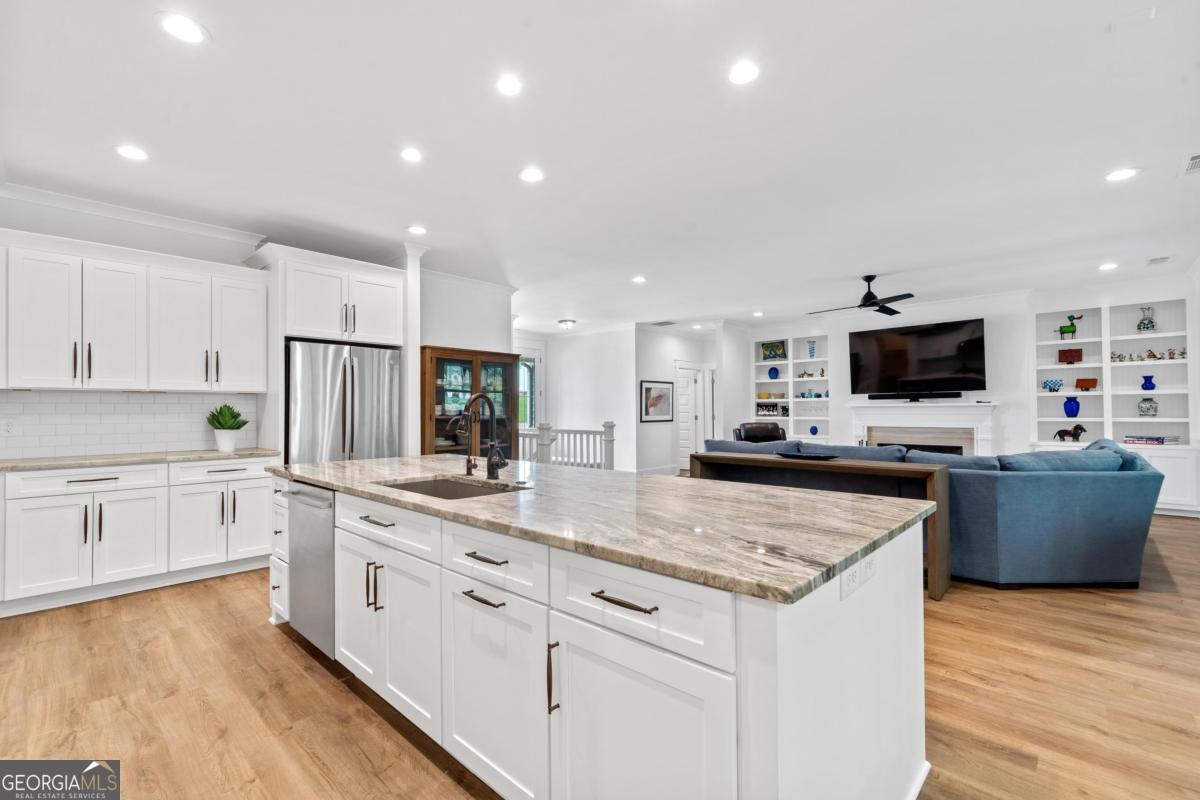
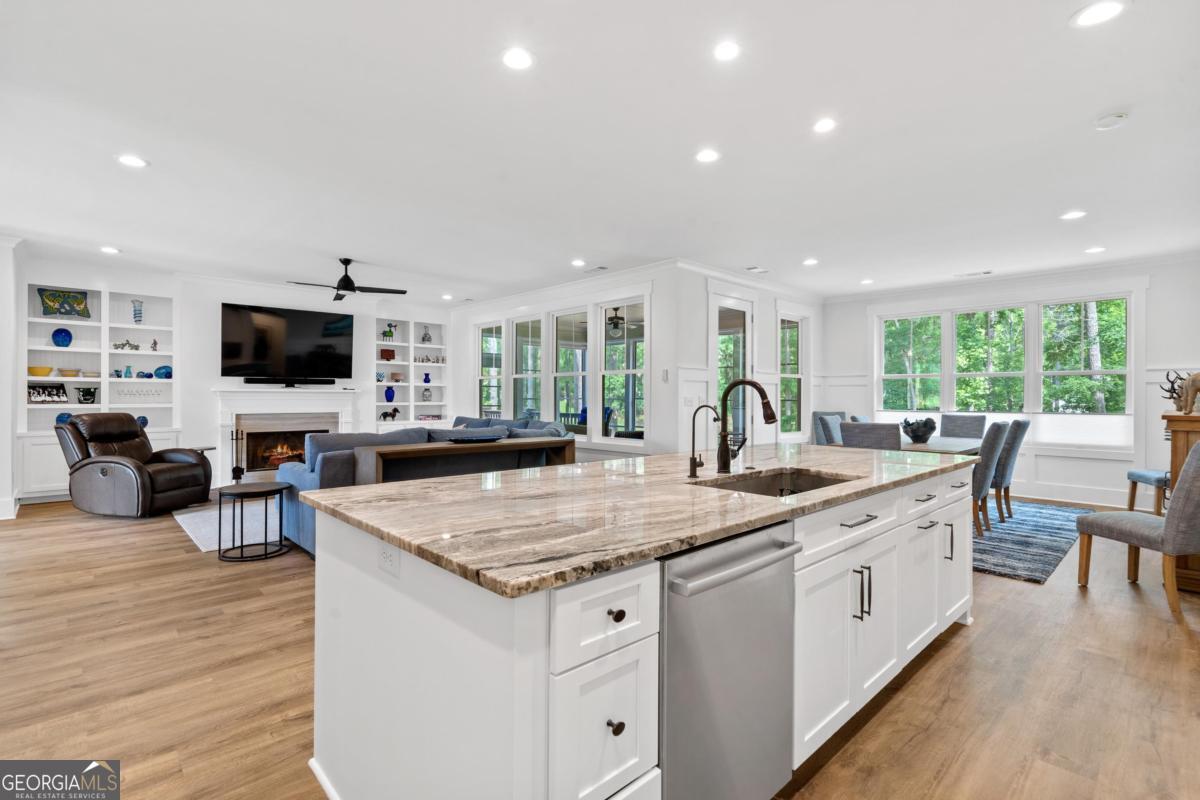
Open kitchen with a large stone island, white cabinetry, and adjoining living room.
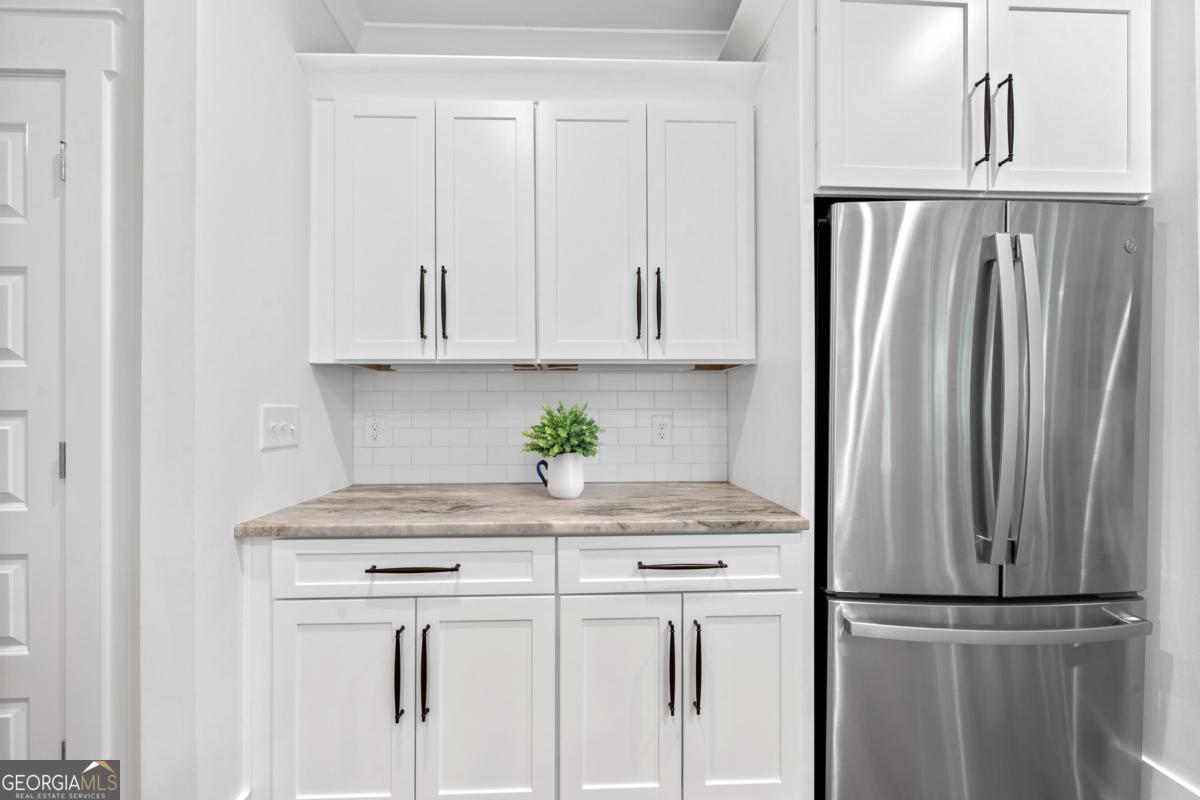
White kitchen with shaker cabinets, stainless steel refrigerator, and a stone-look counter.
Open-plan kitchen and living room with a large stone island, fireplace, and windows overlooking trees.
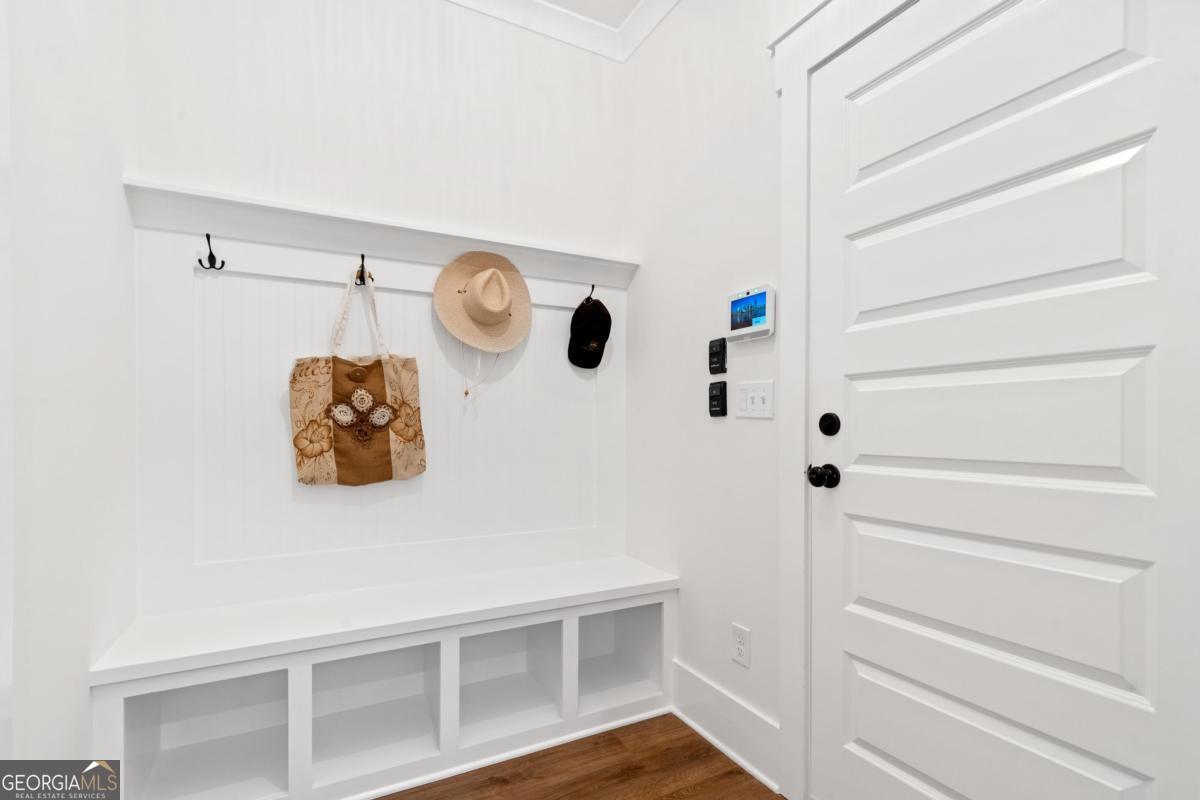
White mudroom with built-in bench, storage cubbies, hooks, and a paneled entry door.
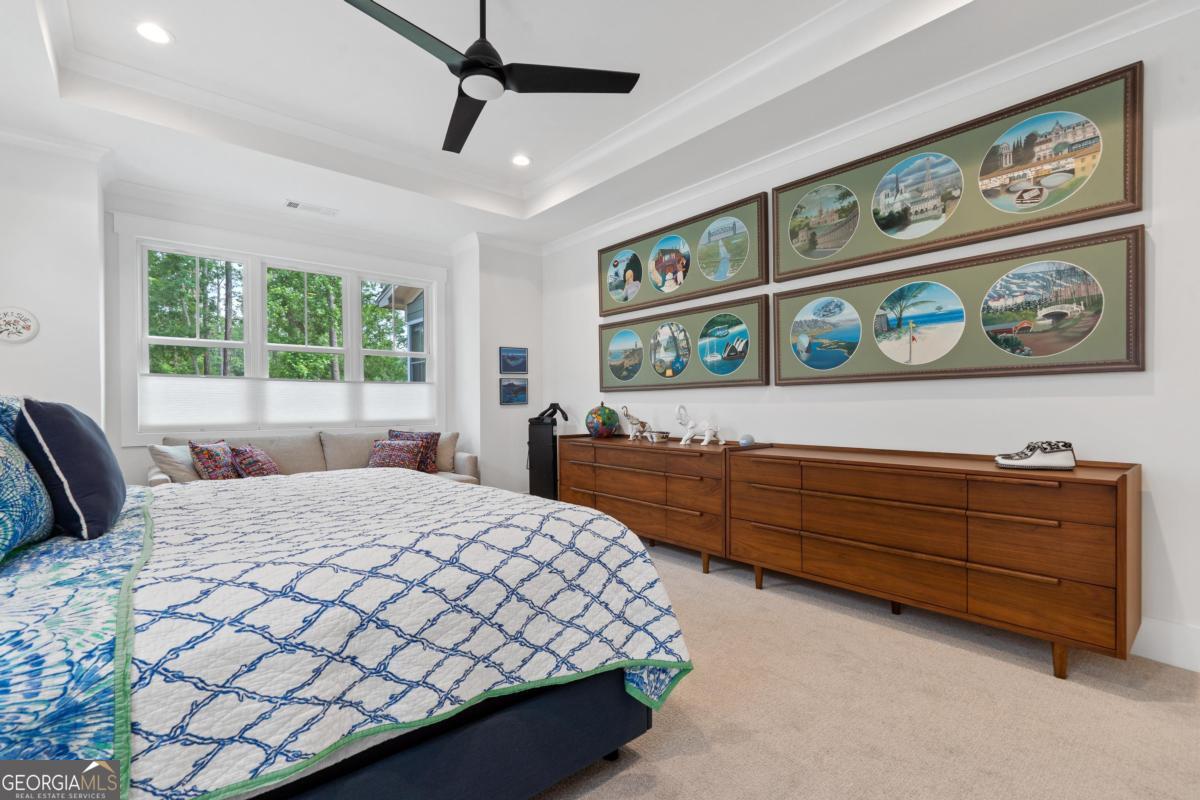
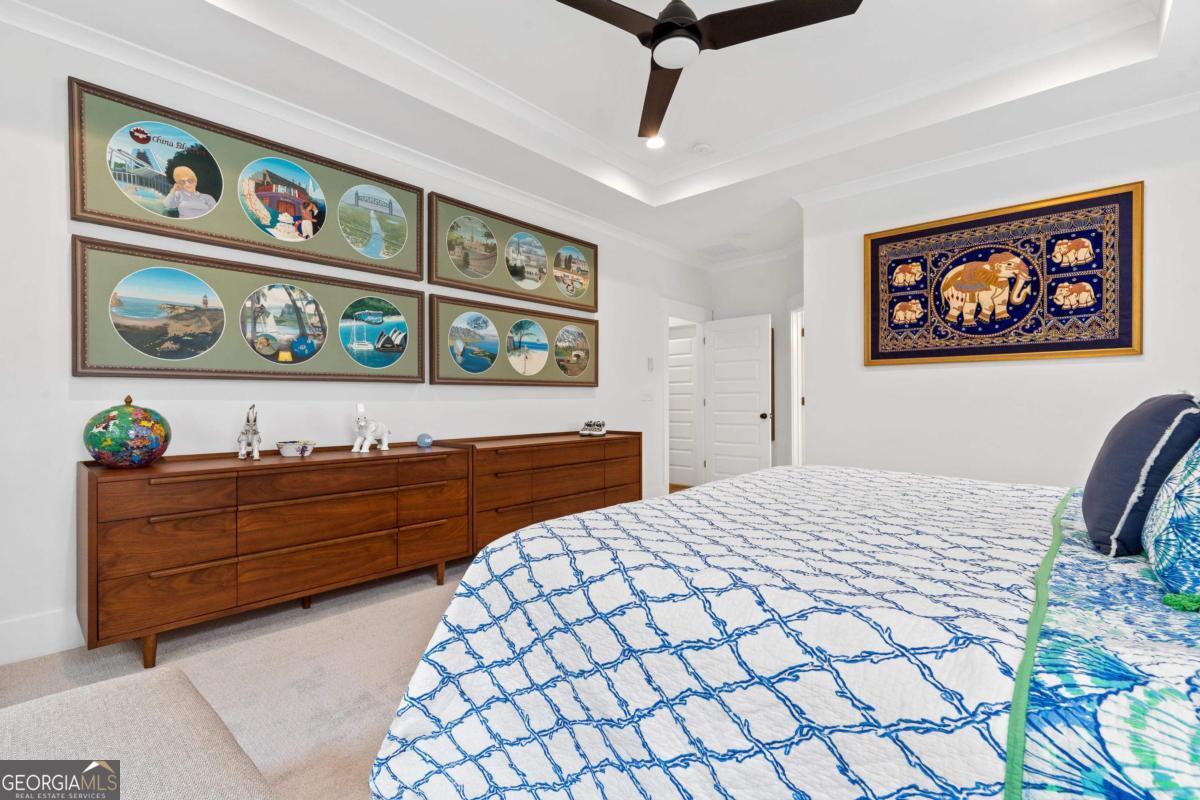
Bedroom with a blue-and-white quilt, wooden dresser, framed resort scenes, and wide windows.
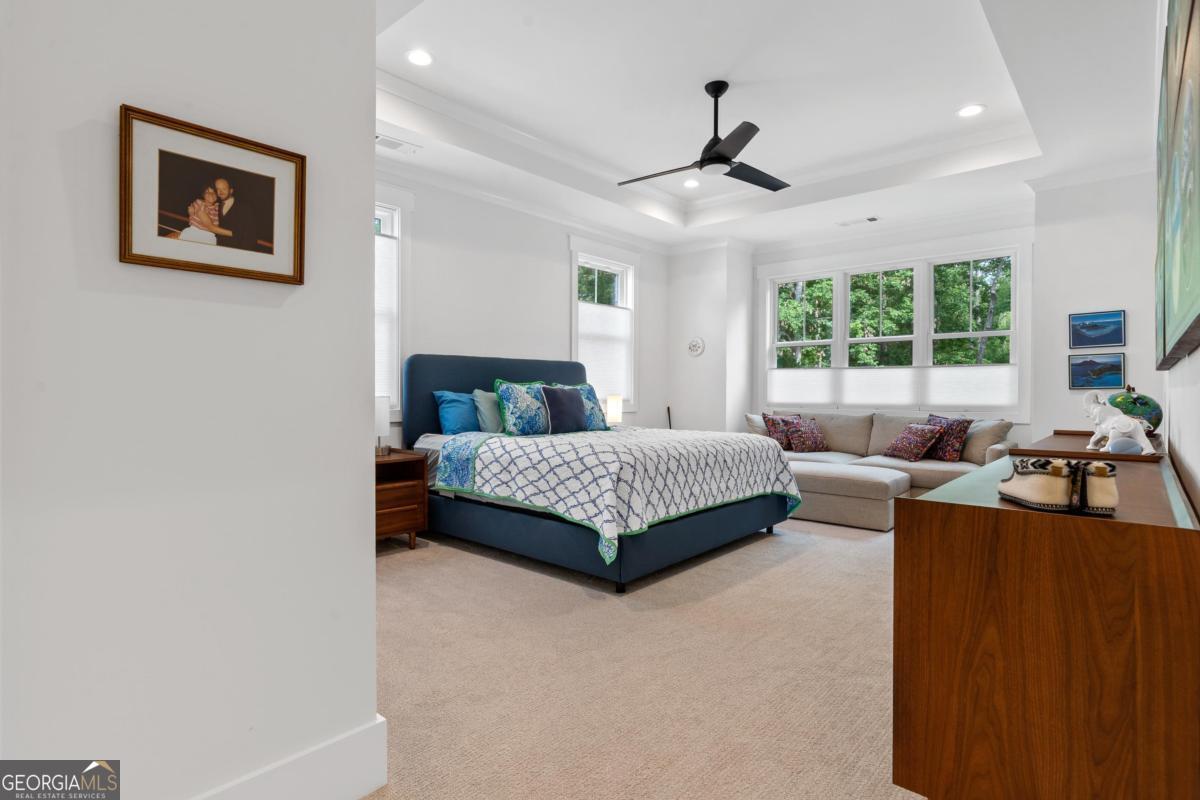
Furnished bedroom with a blue bed, beige sitting area, wide windows, and tray ceiling.
Furnished bedroom with a dark bed, beige sectional, broad windows, and wood dressers.
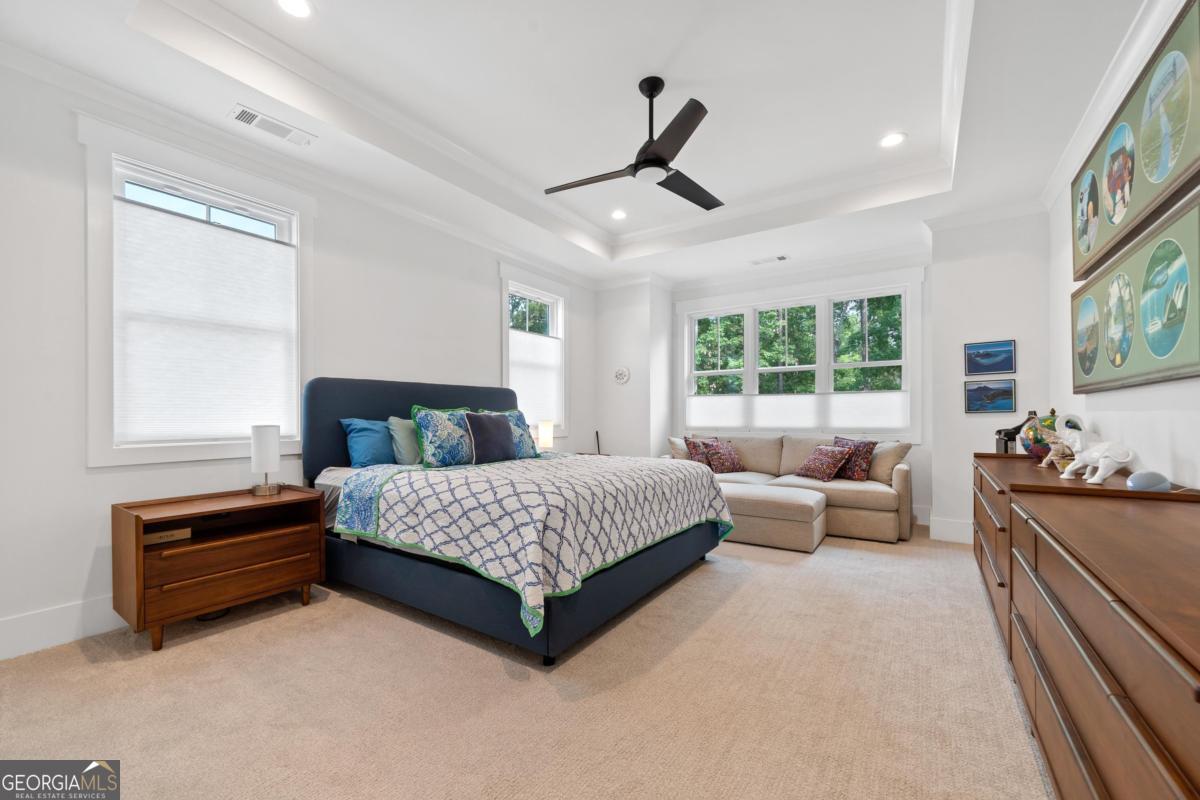
Furnished bedroom with blue-and-white bedding, wooden dressers, and framed artwork.
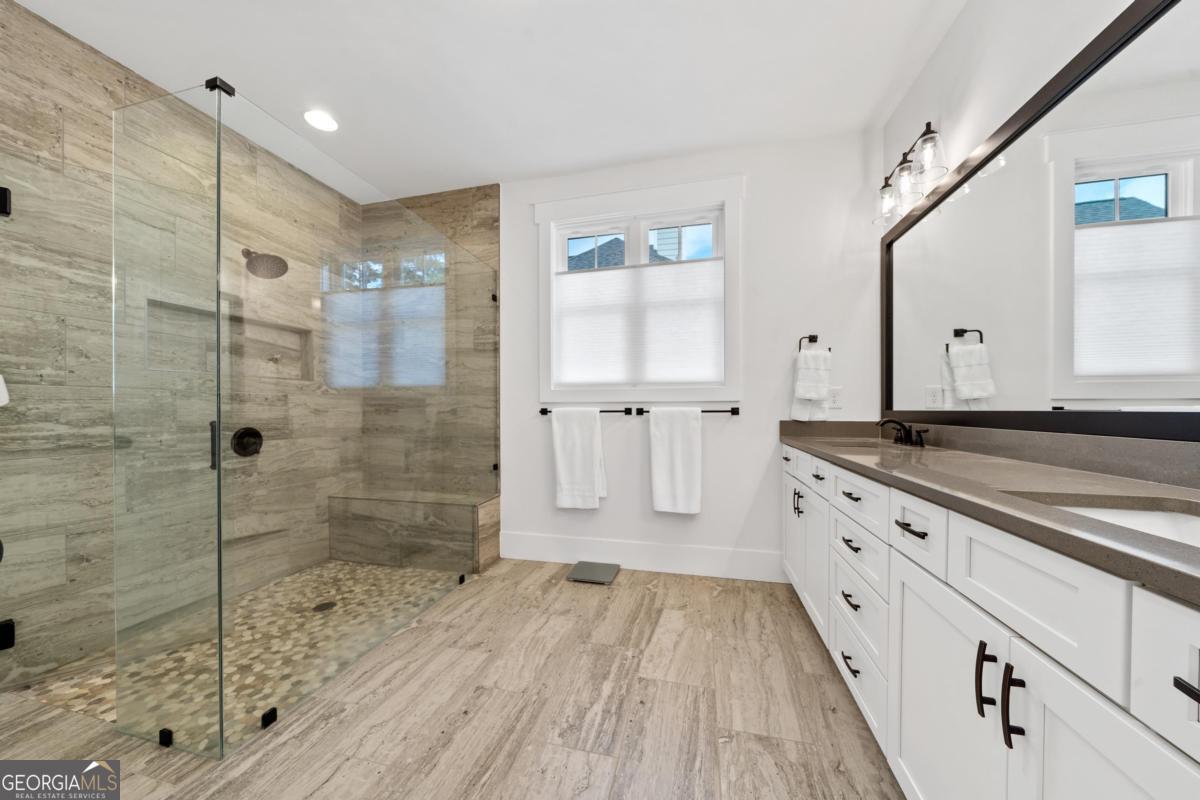
Bathroom with a glass-enclosed stone shower and long white vanity.
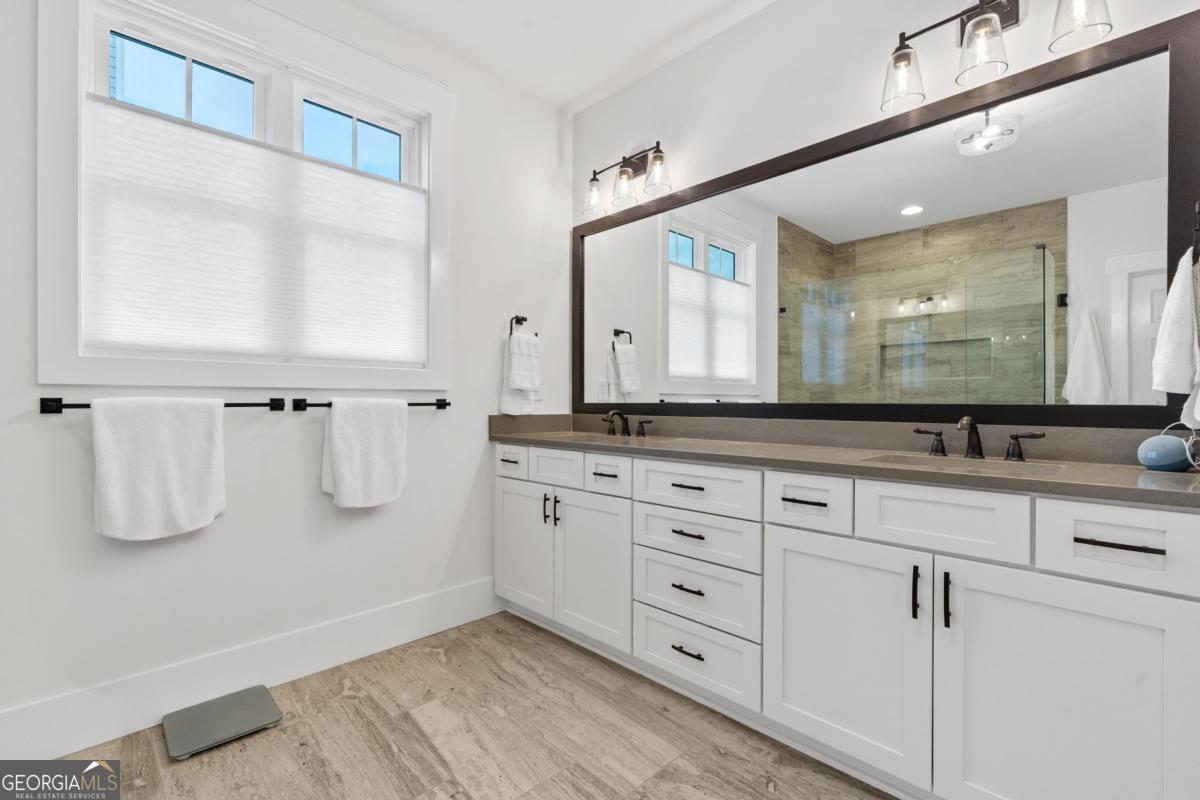
Bathroom with a long double-sink vanity and large mirror reflecting a tiled glass shower.
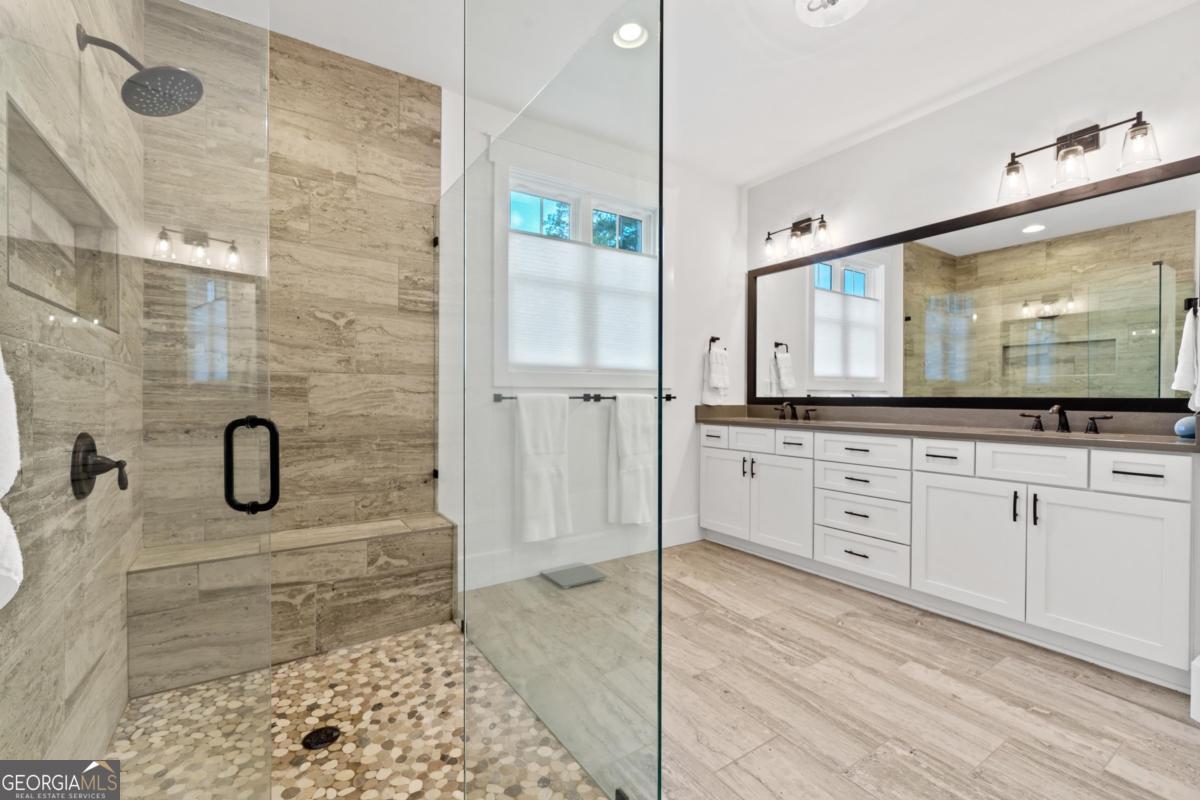
Bathroom with a glass walk-in shower, pebble floor, and long white double vanity.
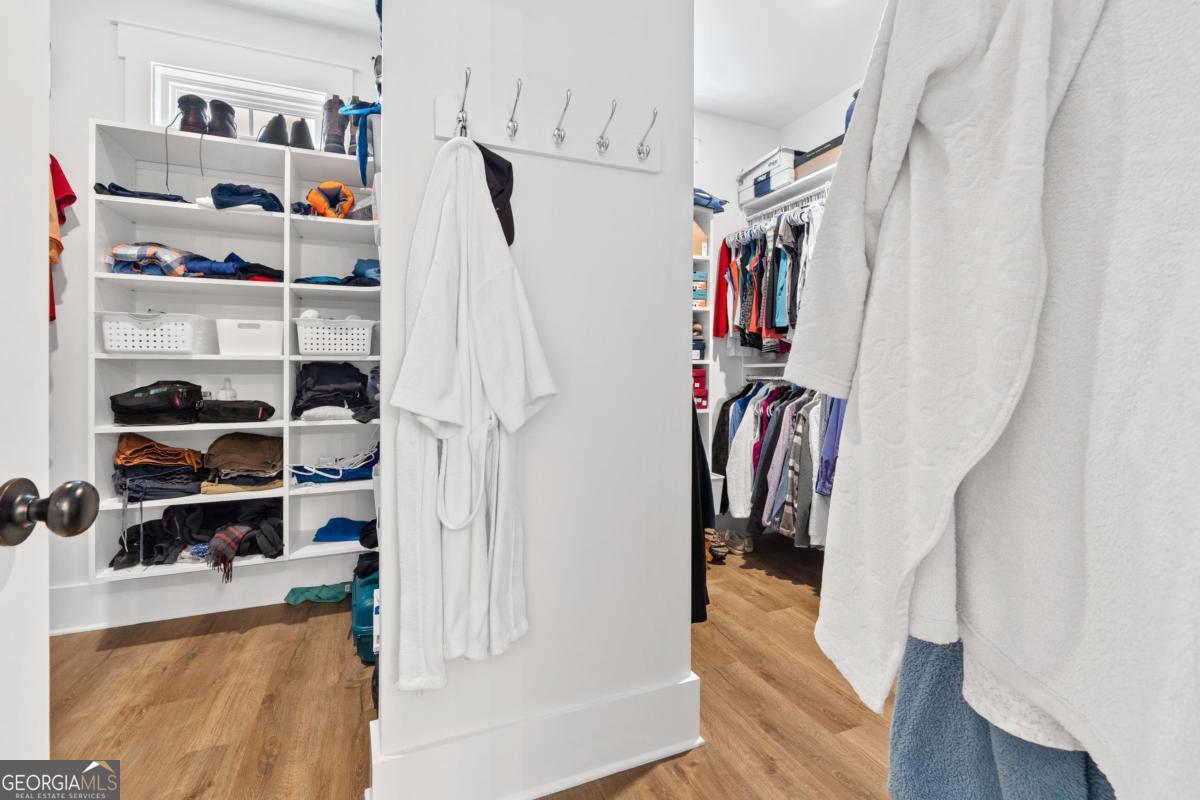
Walk-in closet with built-in shelves, hanging clothes, white robes, and wood flooring.
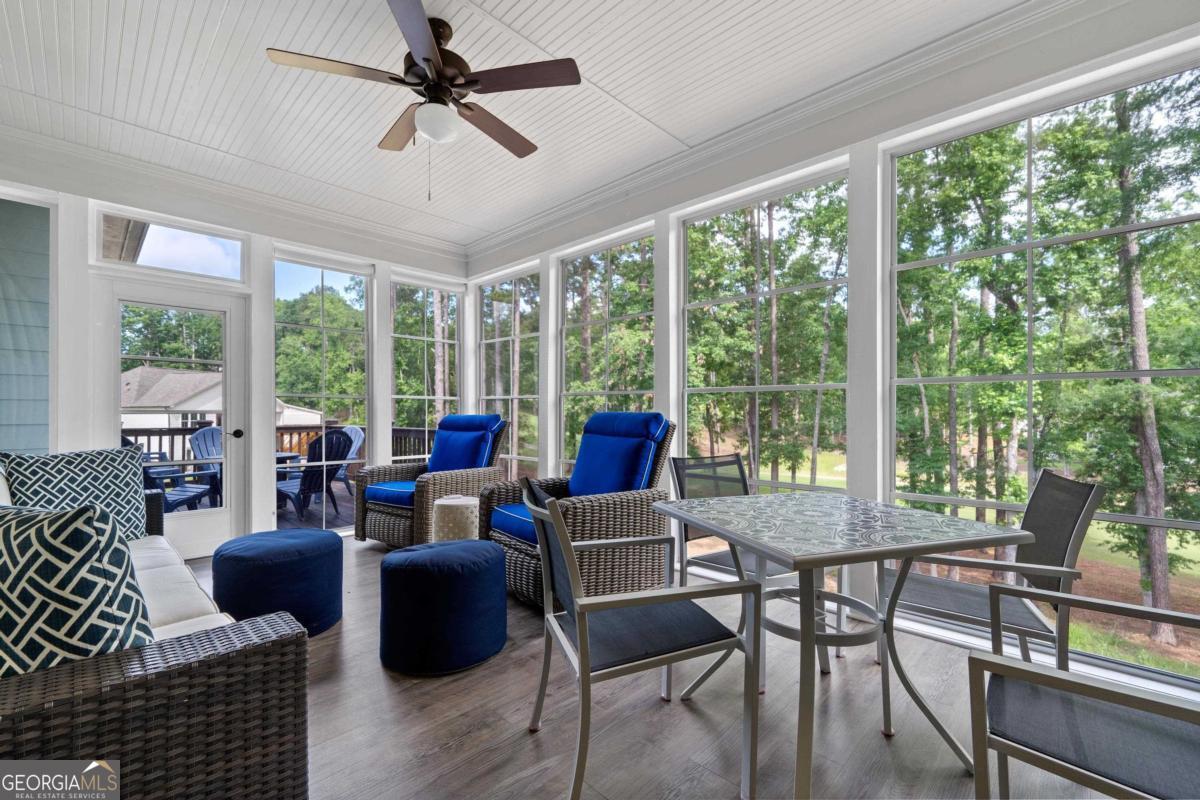
Furnished sunroom with wicker seating, a glass-top table, and broad windows overlooking trees.
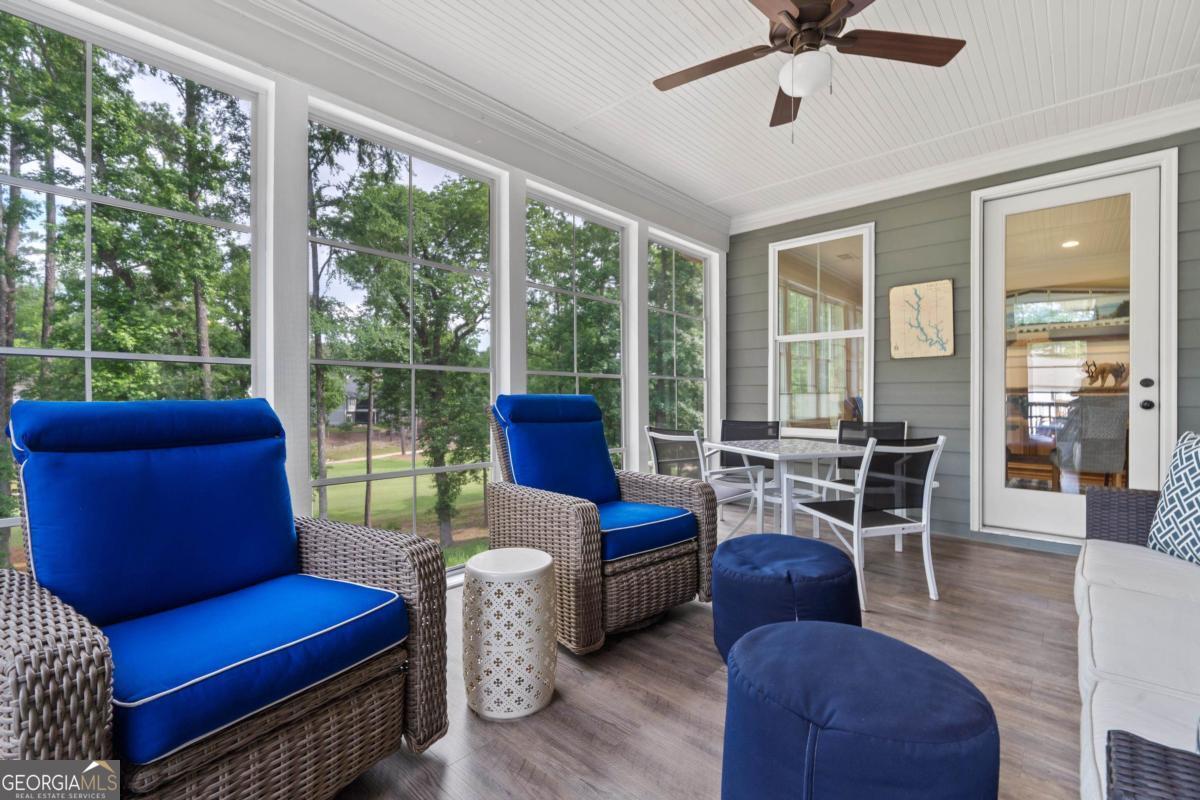
Furnished sunroom with blue-cushioned wicker chairs, a dining table, and large windows overlooking trees.
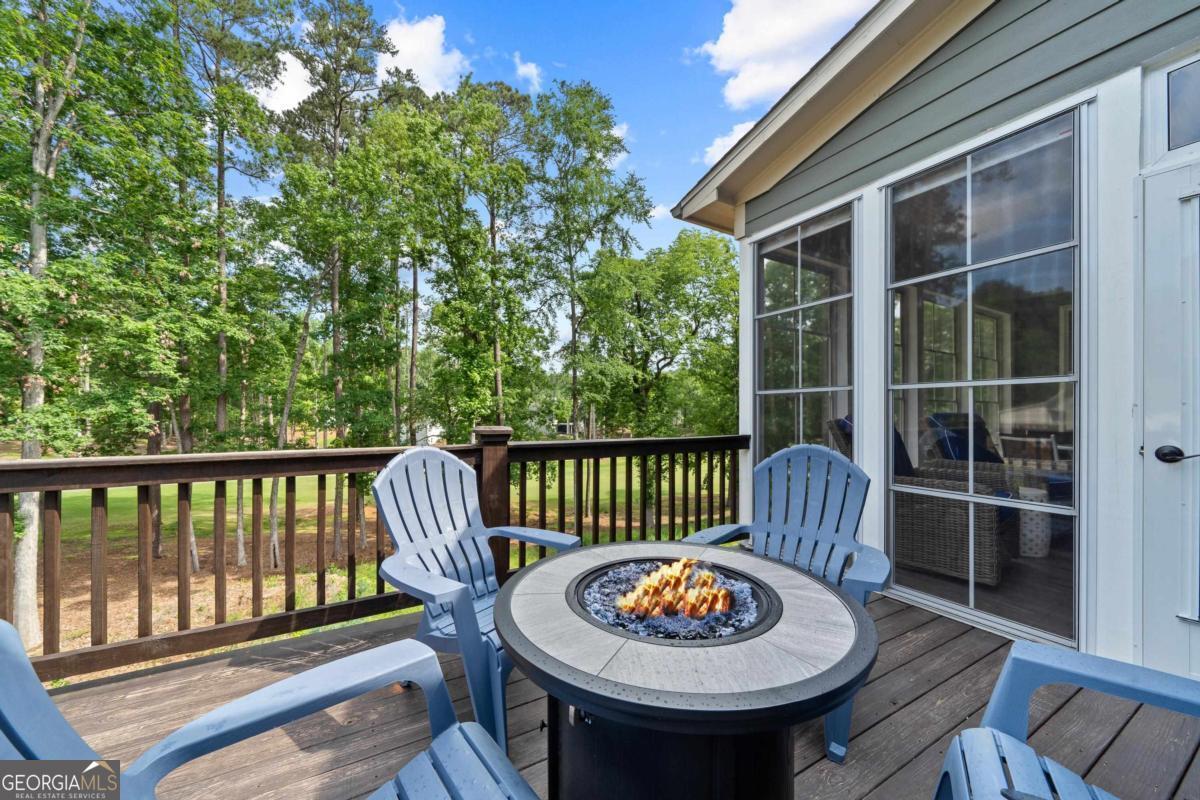
Wooden deck with blue Adirondack chairs around a lit fire table, overlooking a wooded yard.
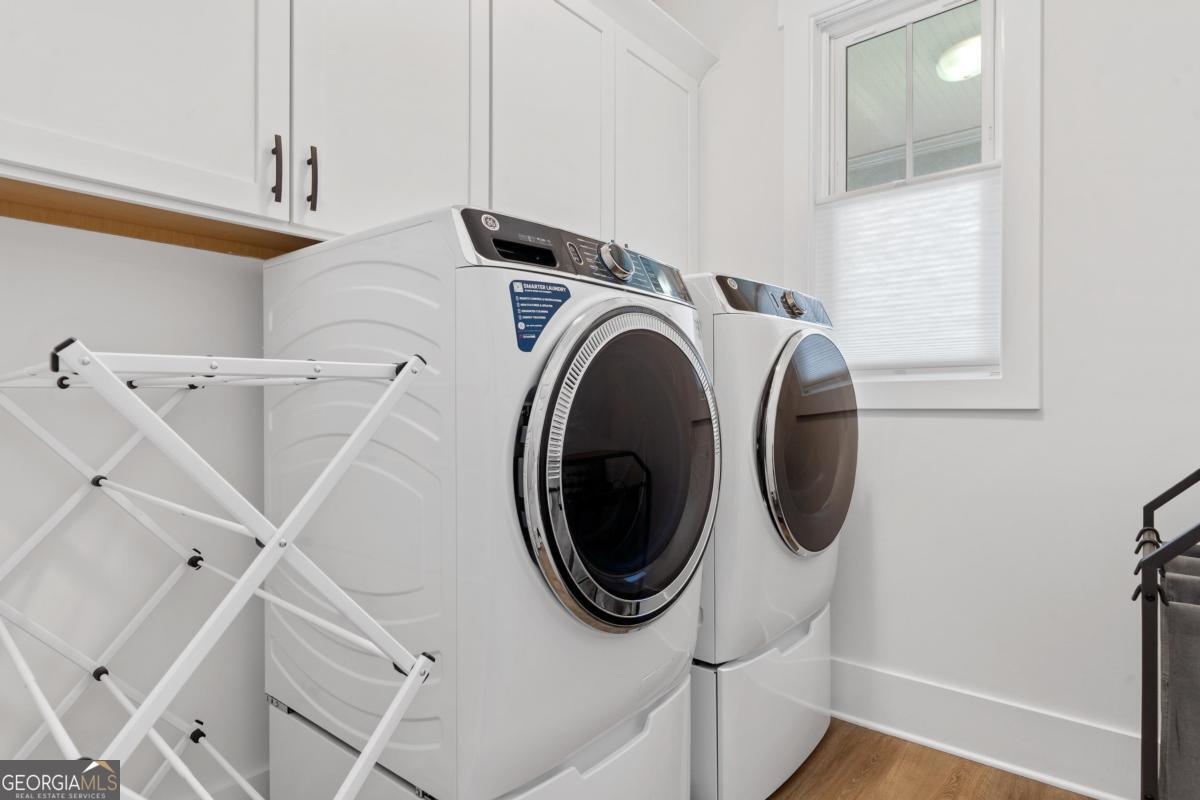
Laundry room with front-loading washer and dryer, white cabinets, and a folding drying rack.
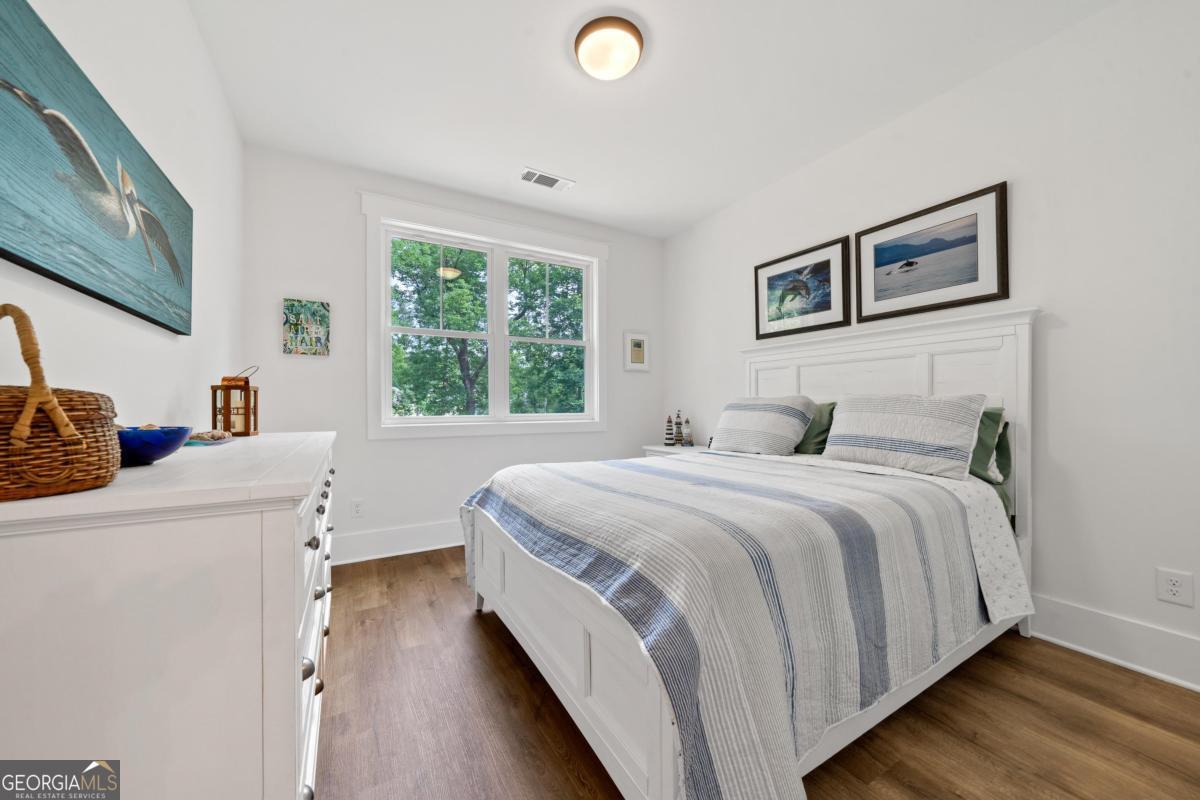
Bedroom with a white bed, striped bedding, wood floors, and a large window overlooking leafy trees.
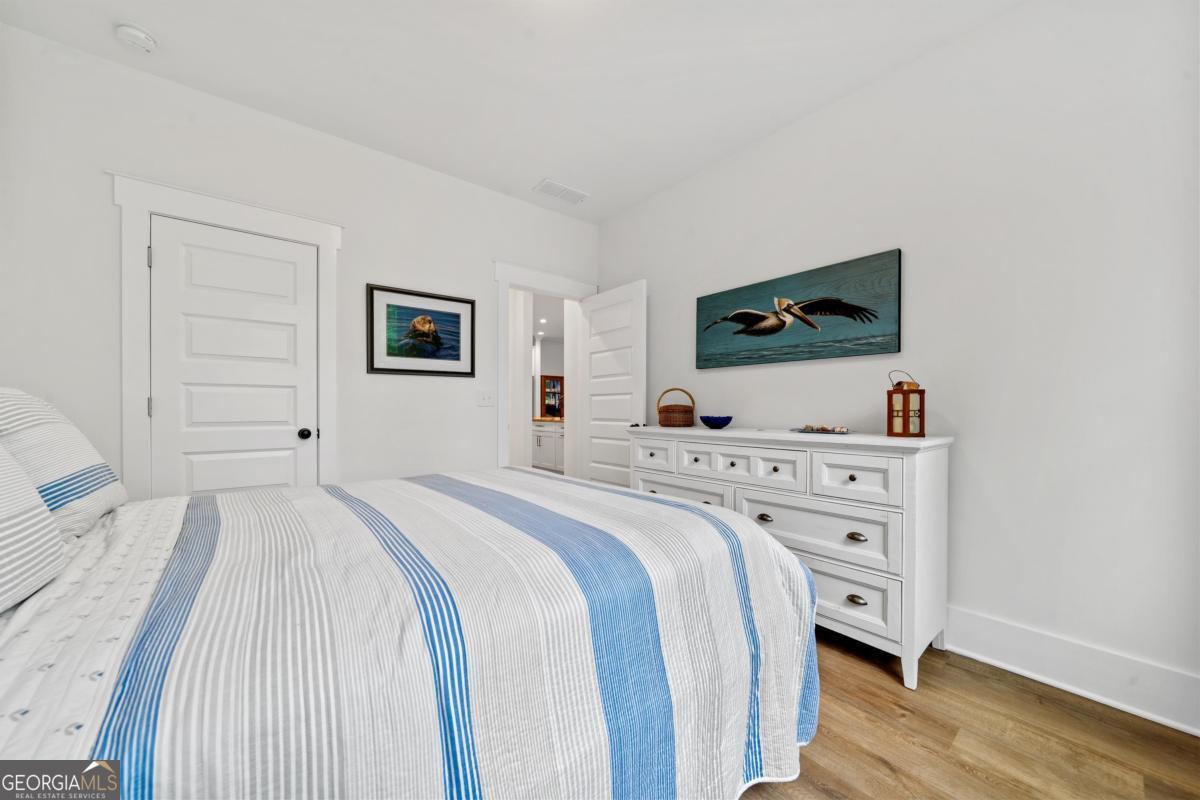
Bedroom with blue-and-white striped bedding, a white dresser, and coastal bird artwork.
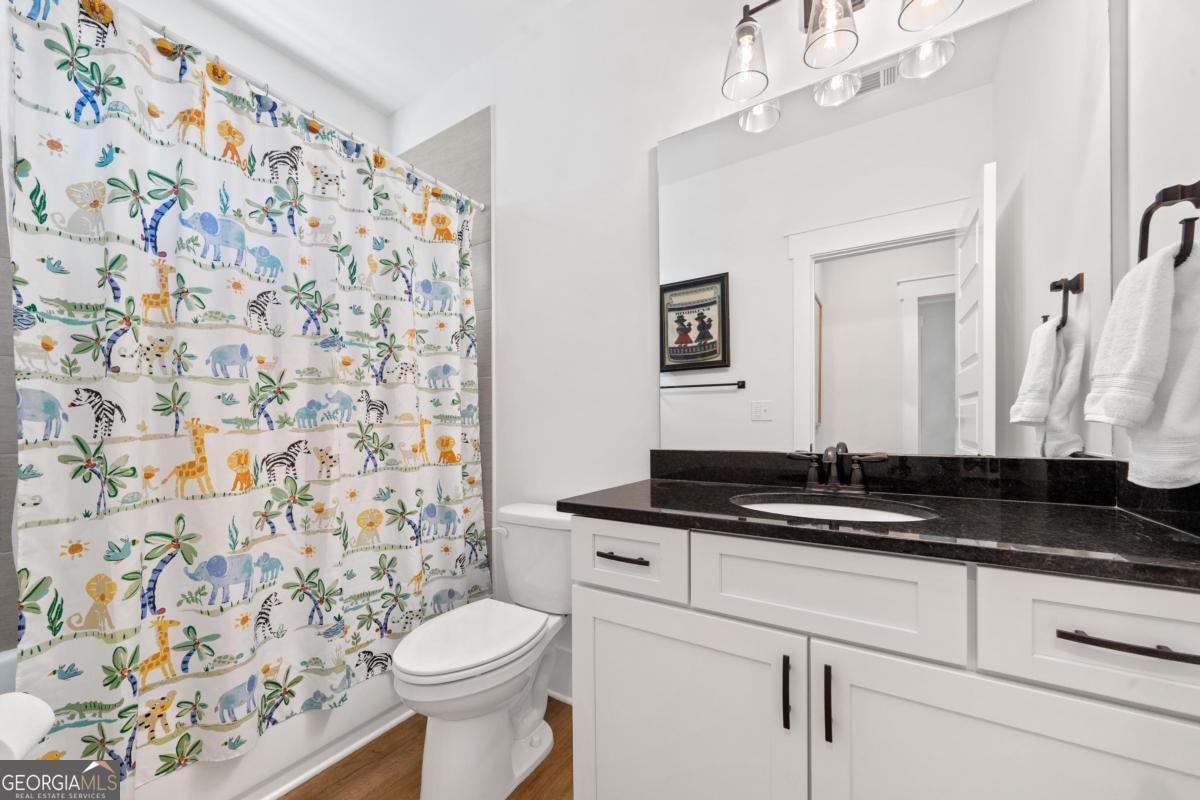
Bathroom with a black countertop vanity and colorful jungle-animal shower curtain.
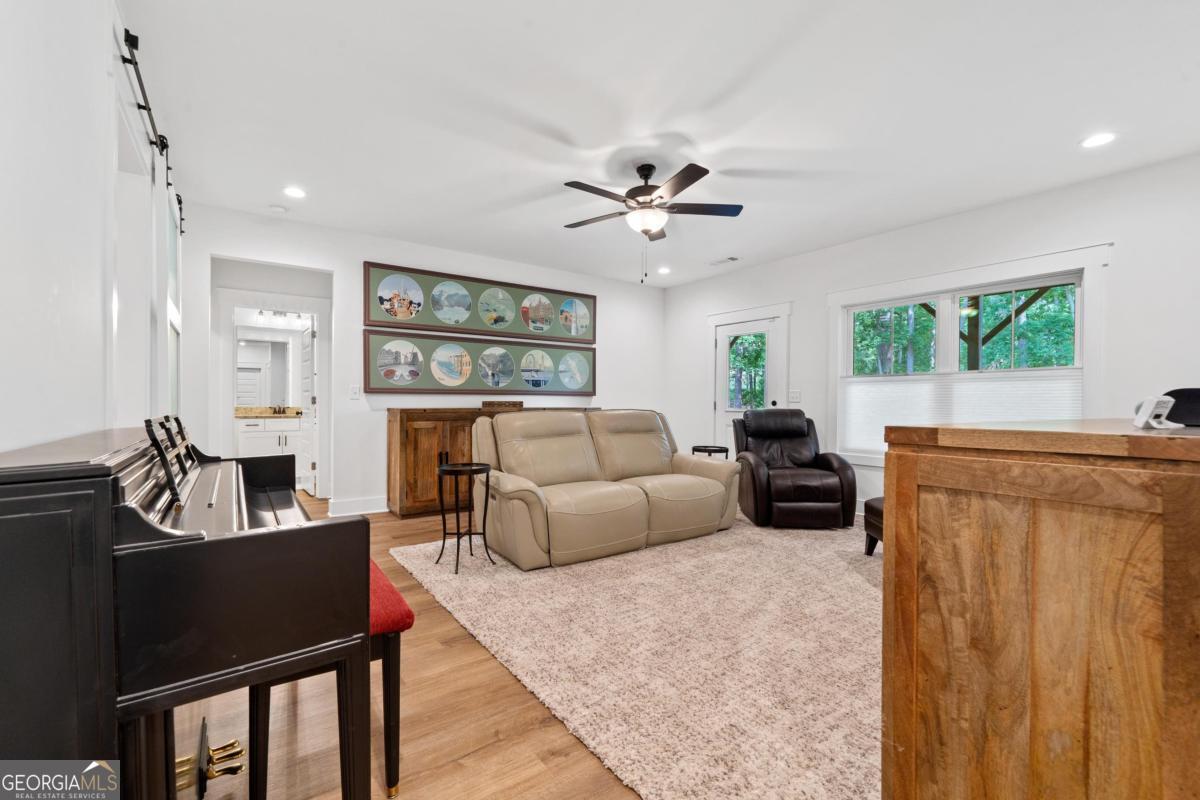
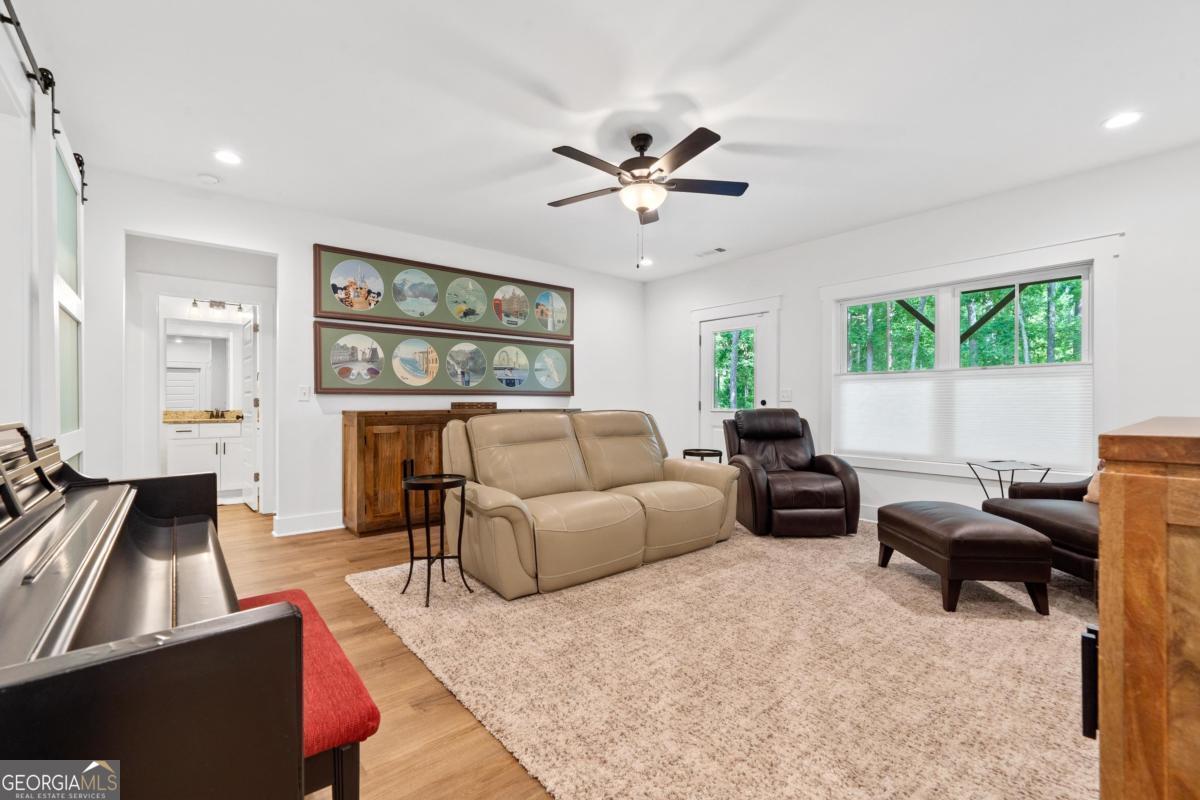
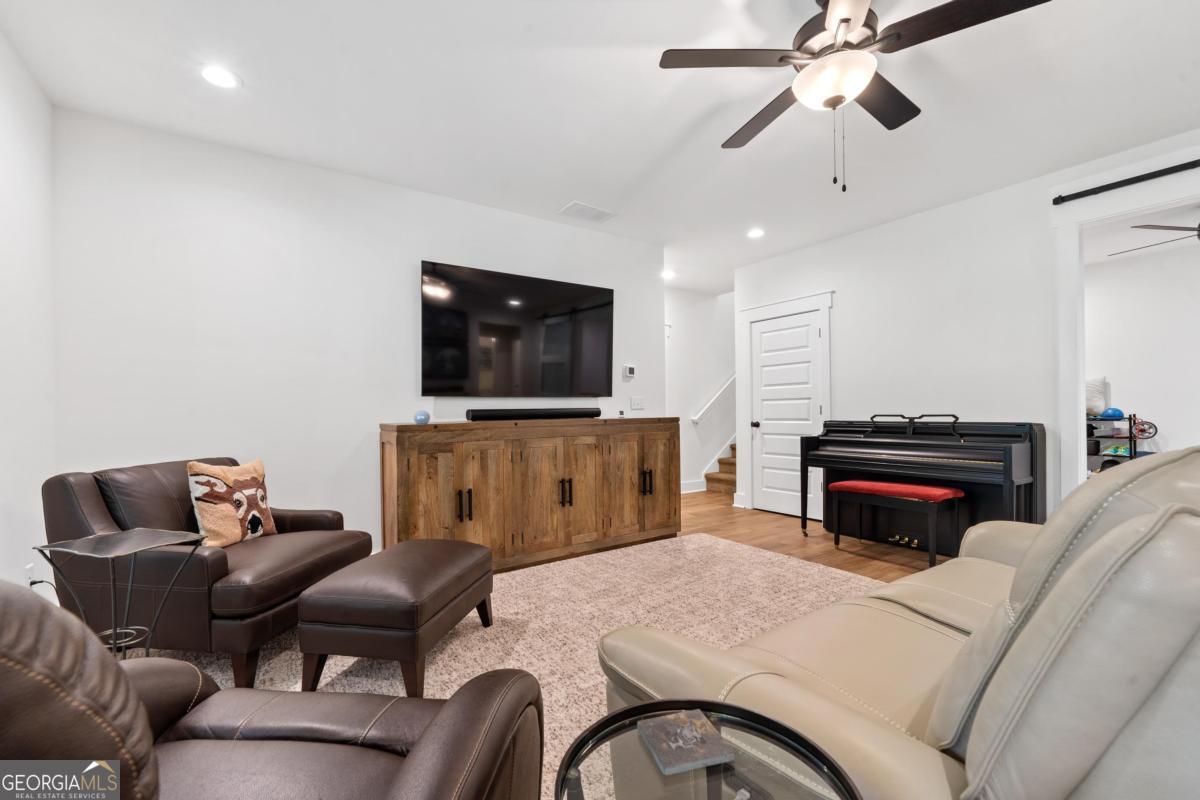
Furnished living room with a piano, beige sofa, recliner, and ceiling fan.
Living room with beige leather sofa, dark recliner, broad windows, and framed decorative plates.
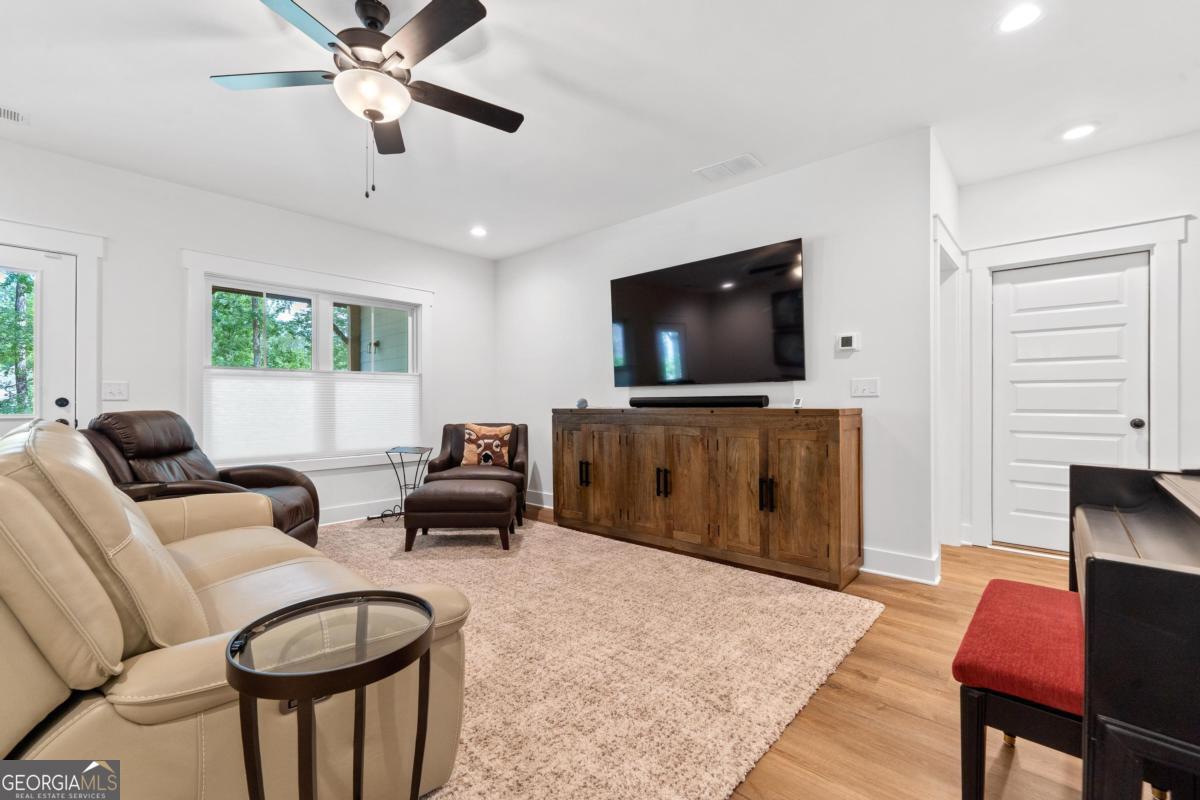
Living room with beige leather seating, a wall-mounted television, and a rustic wooden media console.
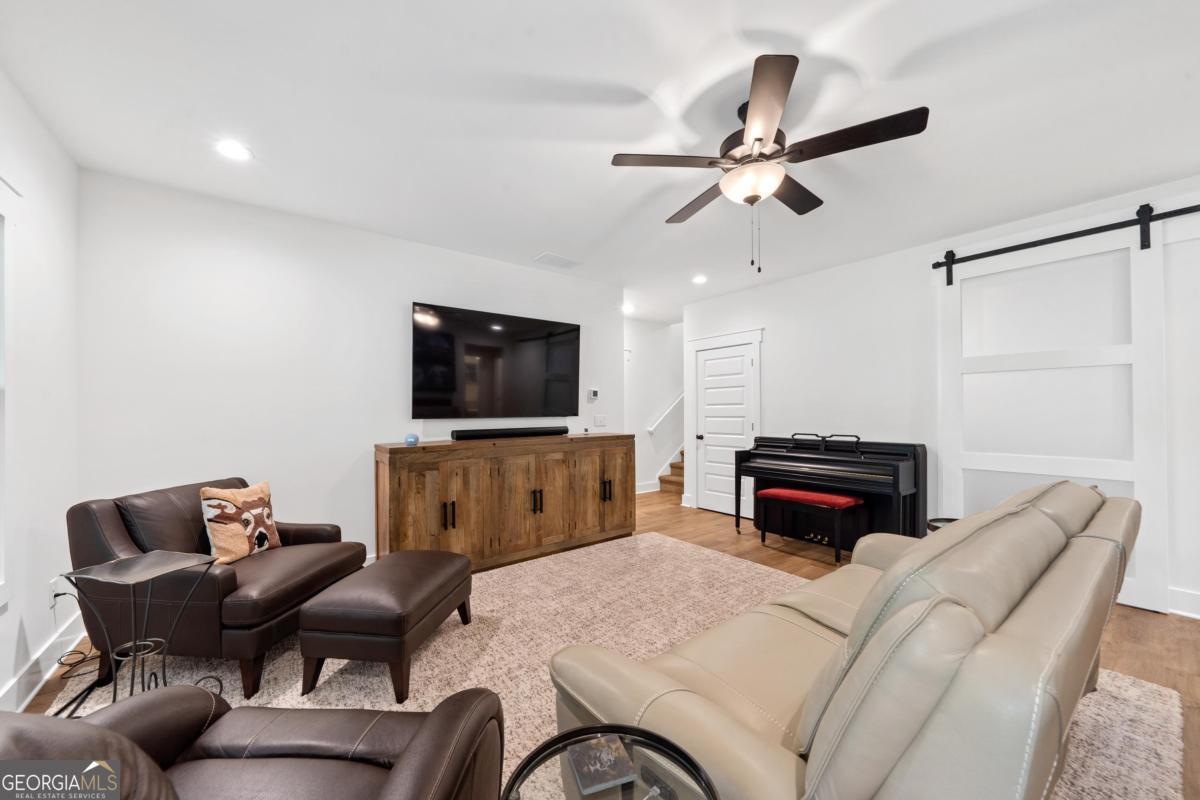
Living room with leather seating, upright piano, and white sliding barn door.
Furnished living room with a wall-mounted TV, rustic wood console, leather seating, and digital piano.
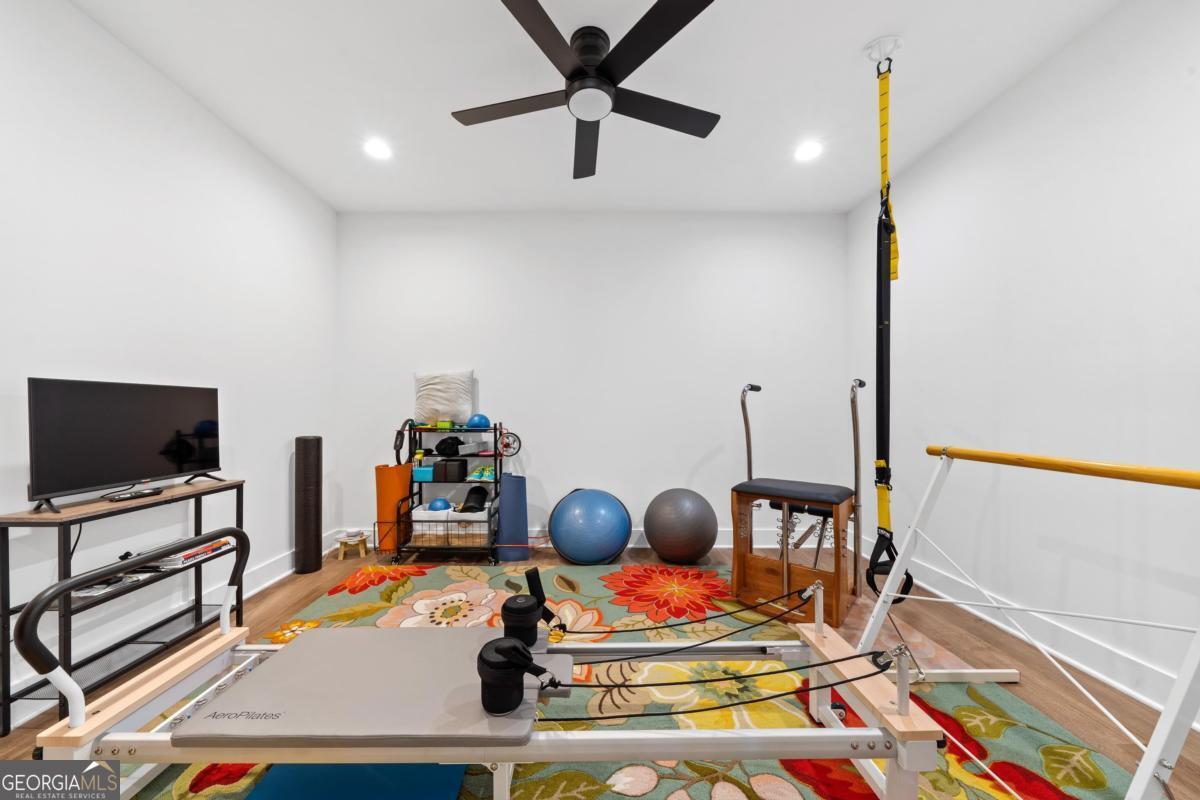
Exercise room with a Pilates reformer, exercise balls, and therapy equipment.
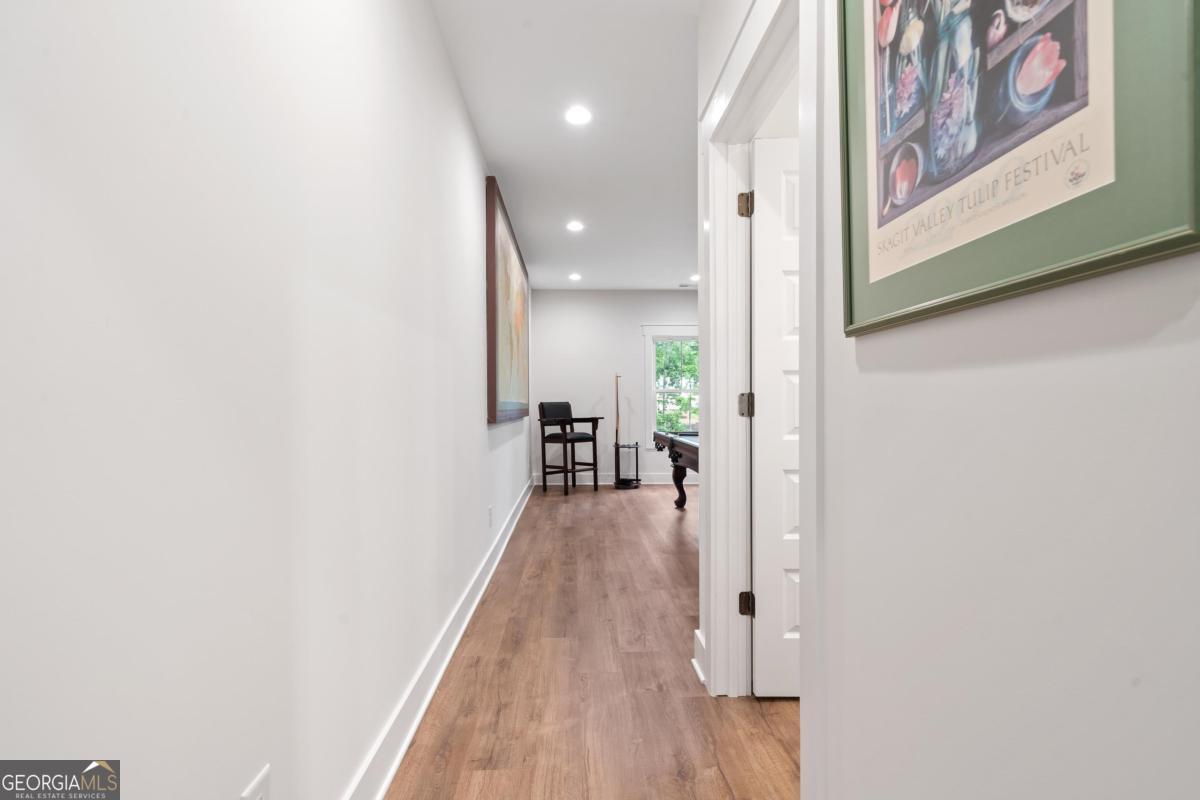
Hallway with wood flooring leading to a game room with a pool table and chair.
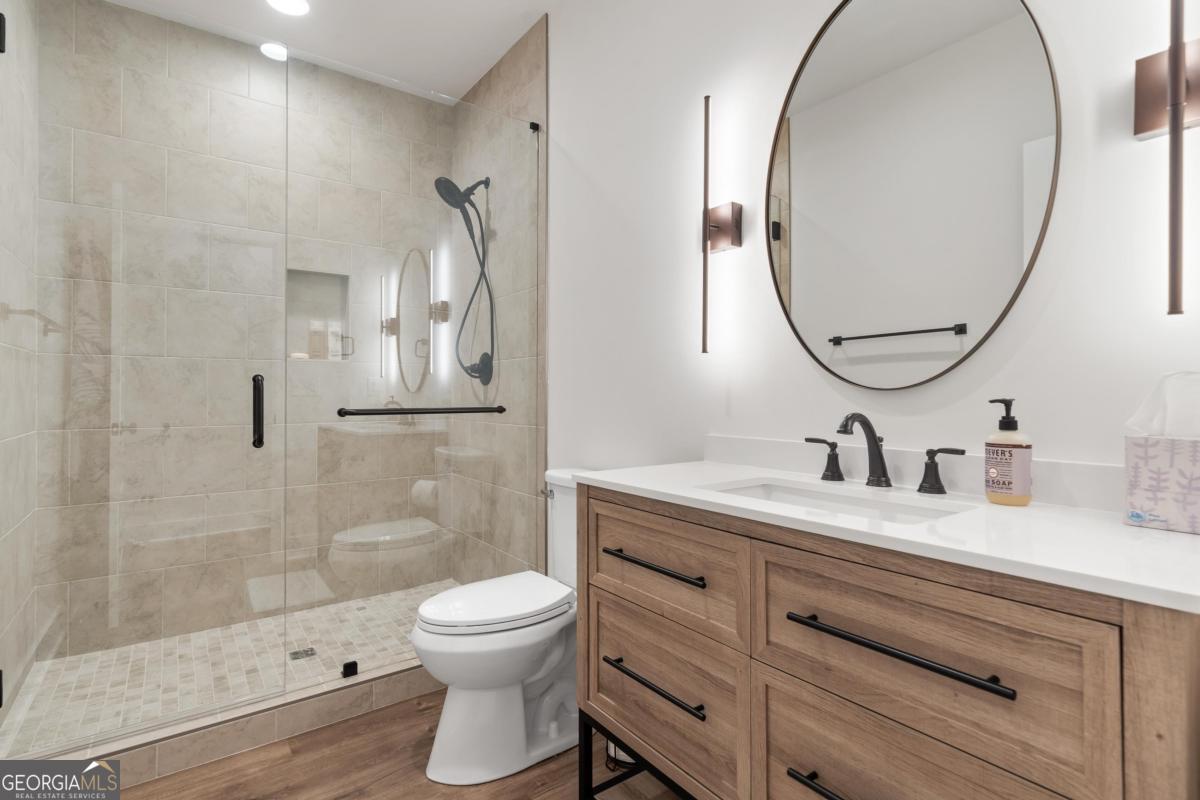
Bathroom with a tiled glass shower and wood vanity beneath a large round mirror.
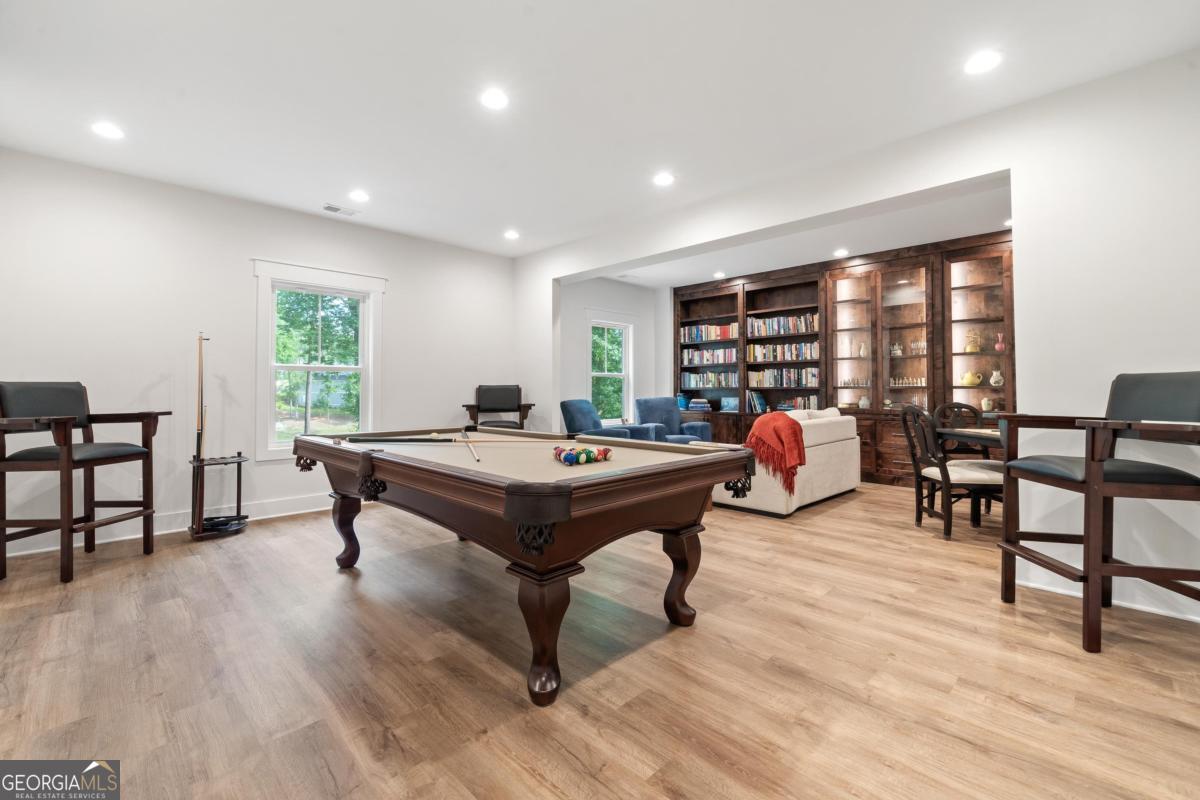
Game room with a billiards table, built-in bookcases, and seating.
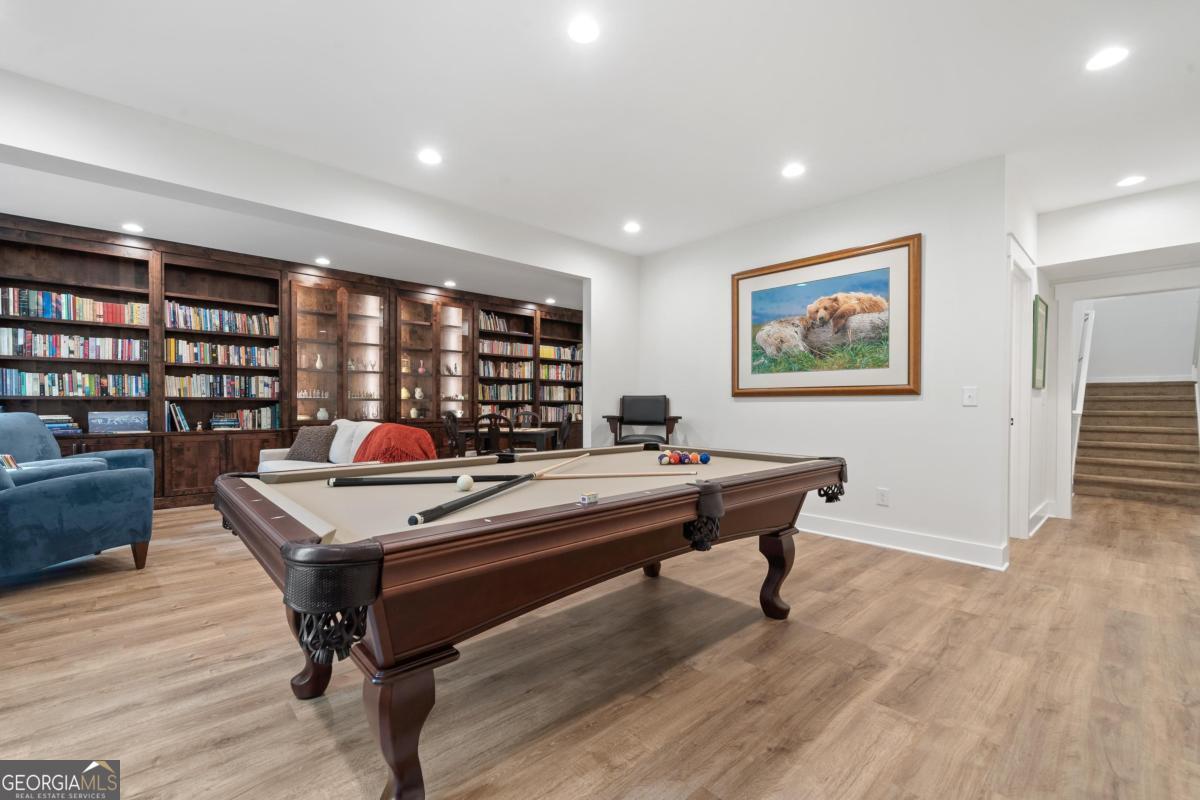
Recreation room with a billiards table, wall of bookshelves, blue seating, and staircase.
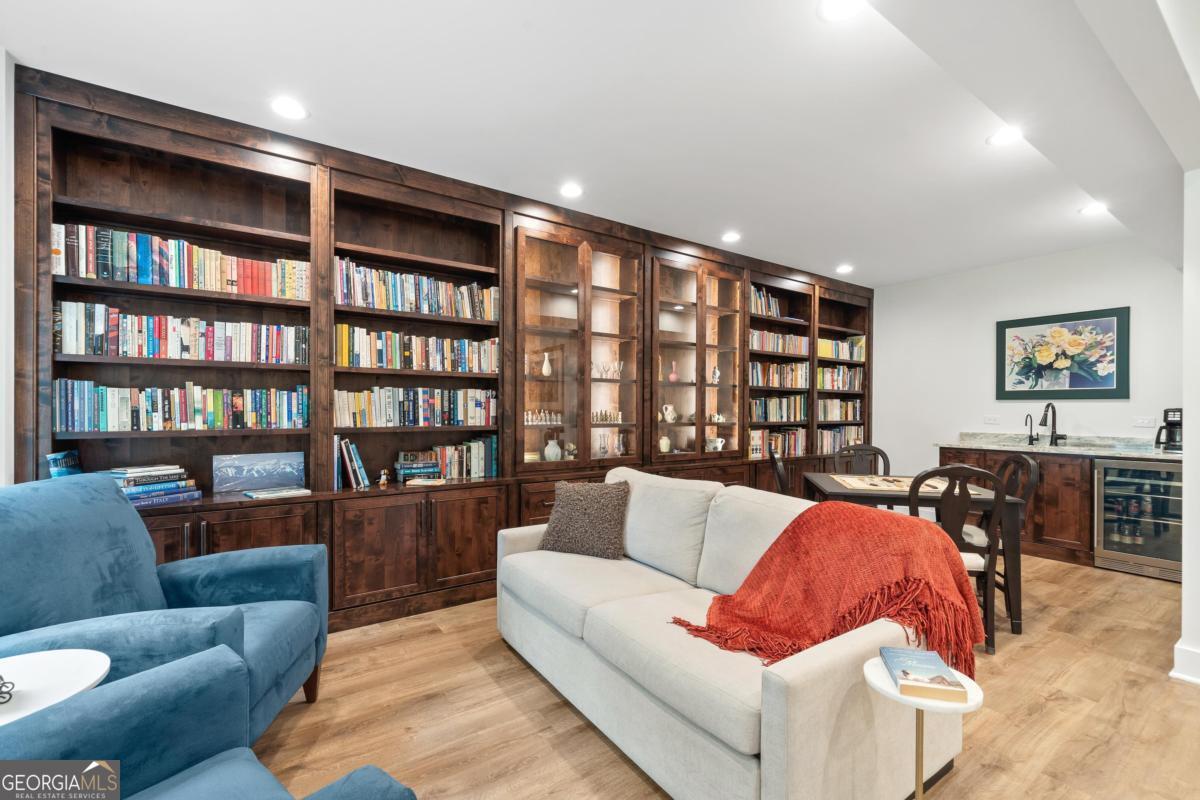
Furnished library with floor-to-ceiling wooden bookcases, a blue armchair, and a white sofa with a red throw.
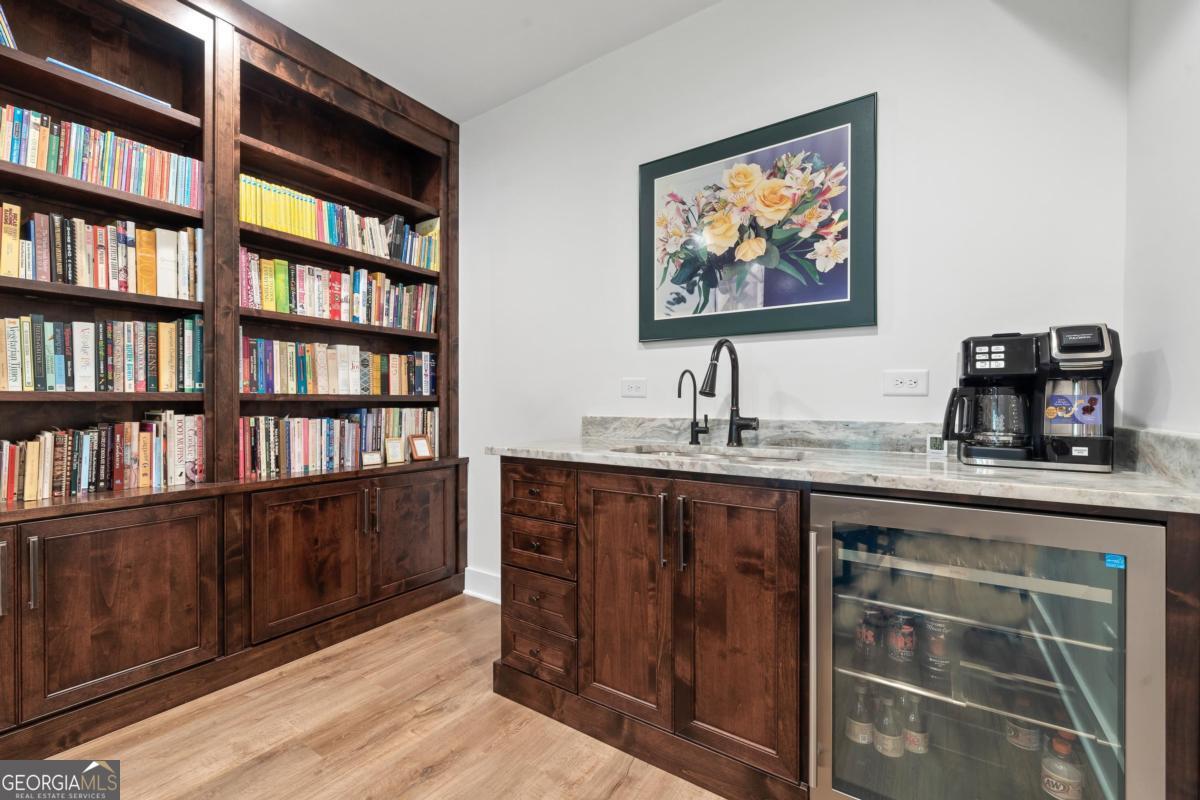
Library and beverage bar with dark wood bookshelves, marble counter, sink, and glass-front refrigerator.
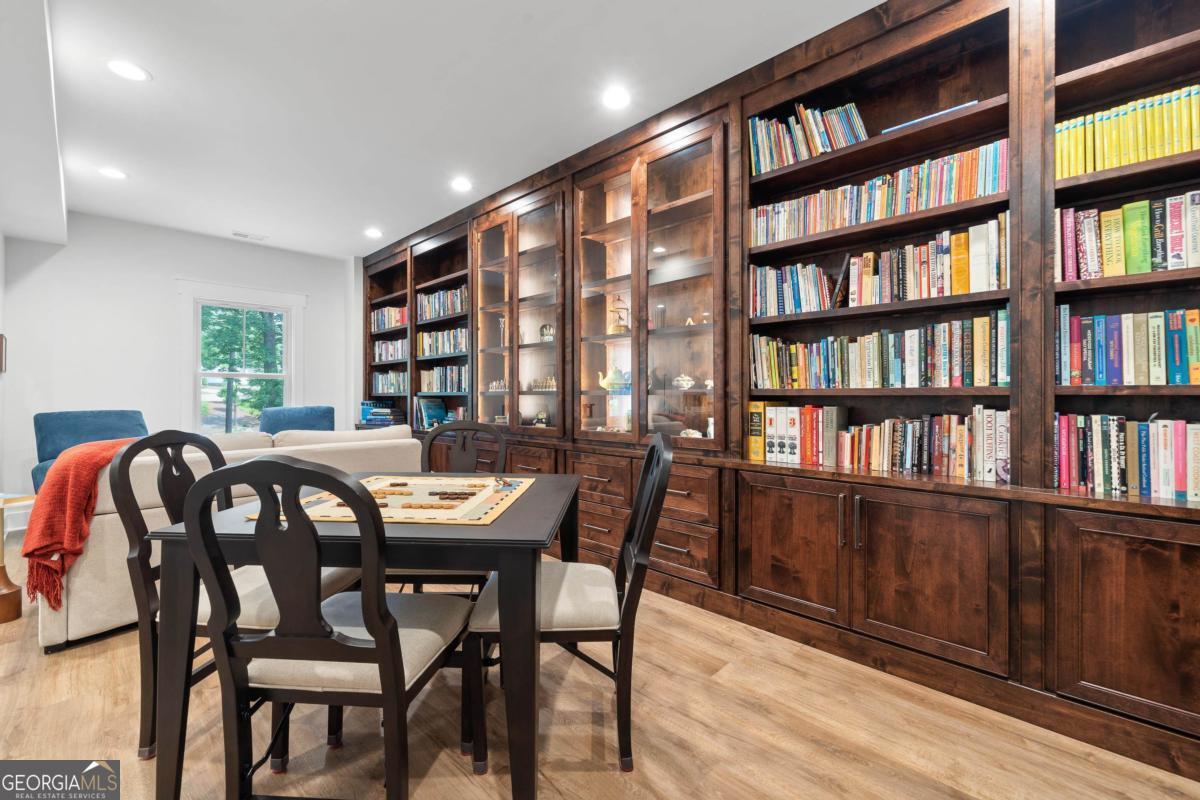
Library with dark wood built-in bookcases and a game table surrounded by chairs.
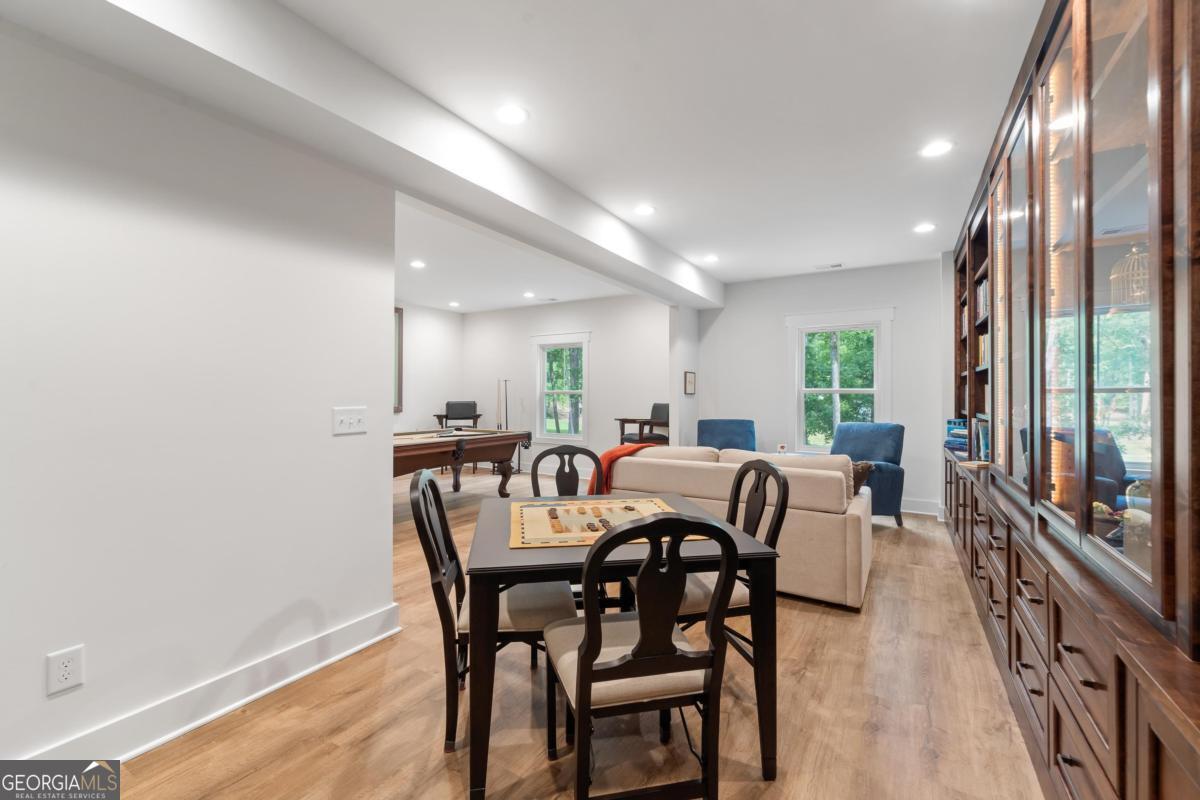
Furnished recreation room with a pool table, dining table, sofa, and glass-fronted built-in cabinetry.
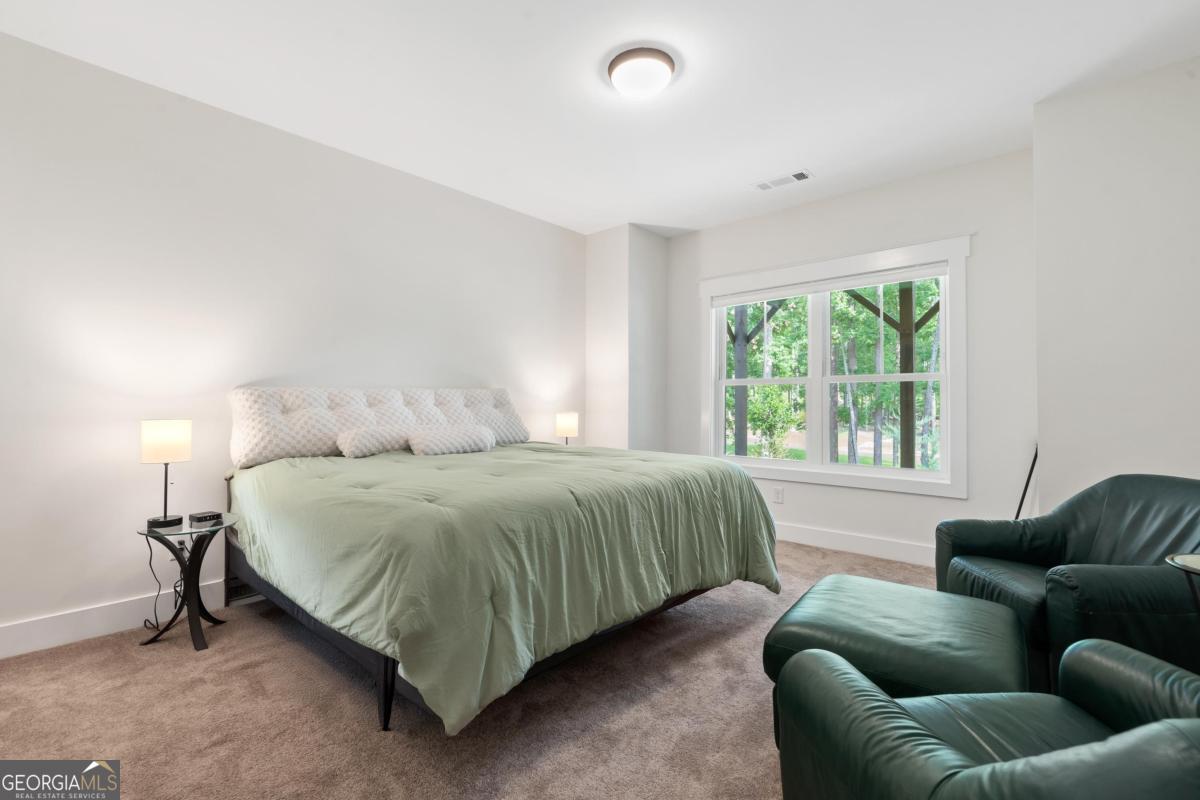
Bedroom with pale green bedding, dark green leather chairs, and a large window overlooking trees.
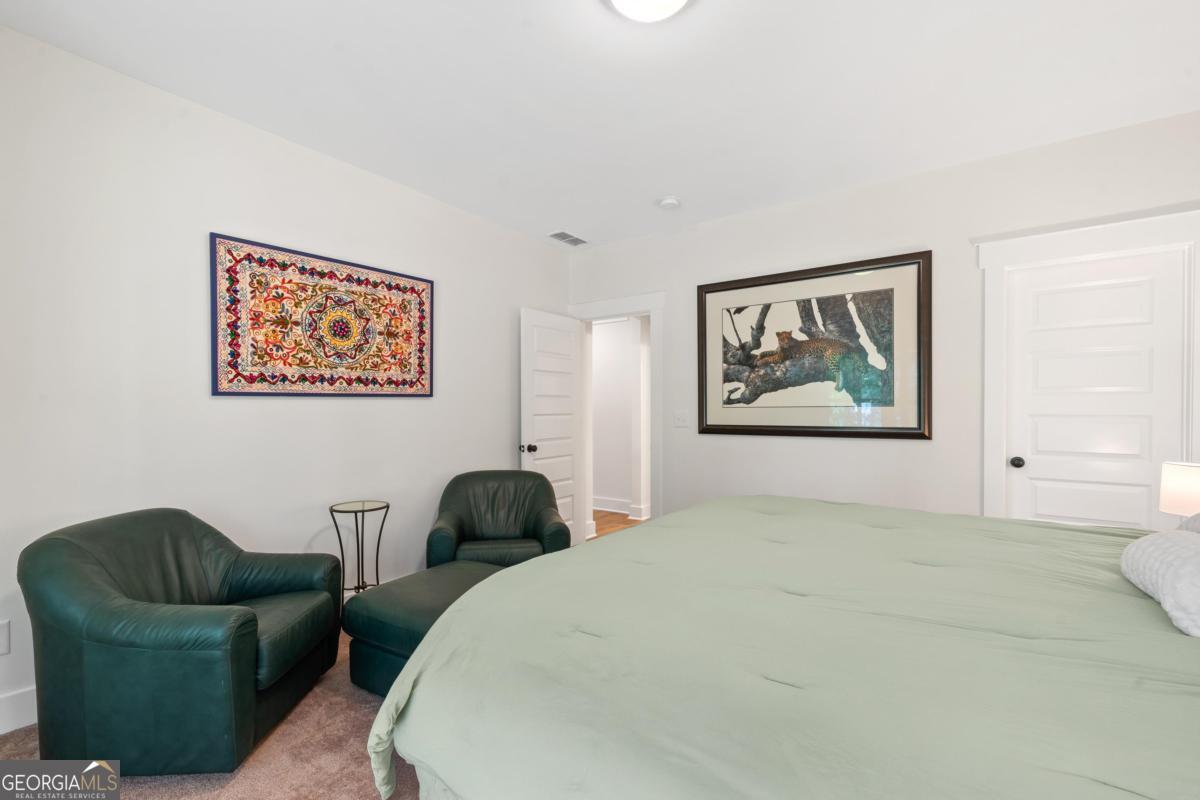
Bedroom with pale green bedding, dark green leather chairs, and colorful framed artwork.
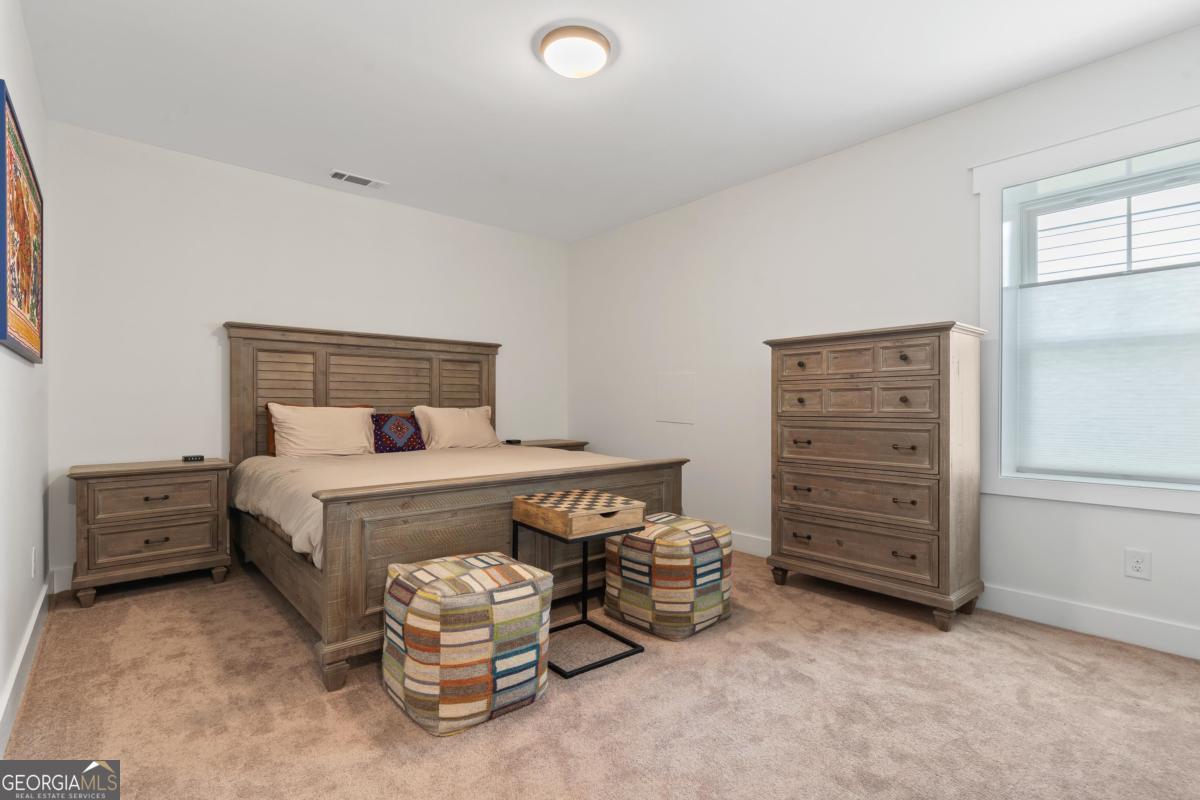
Furnished bedroom with a wooden bed, matching case furniture, patterned ottomans, and a large shaded window.
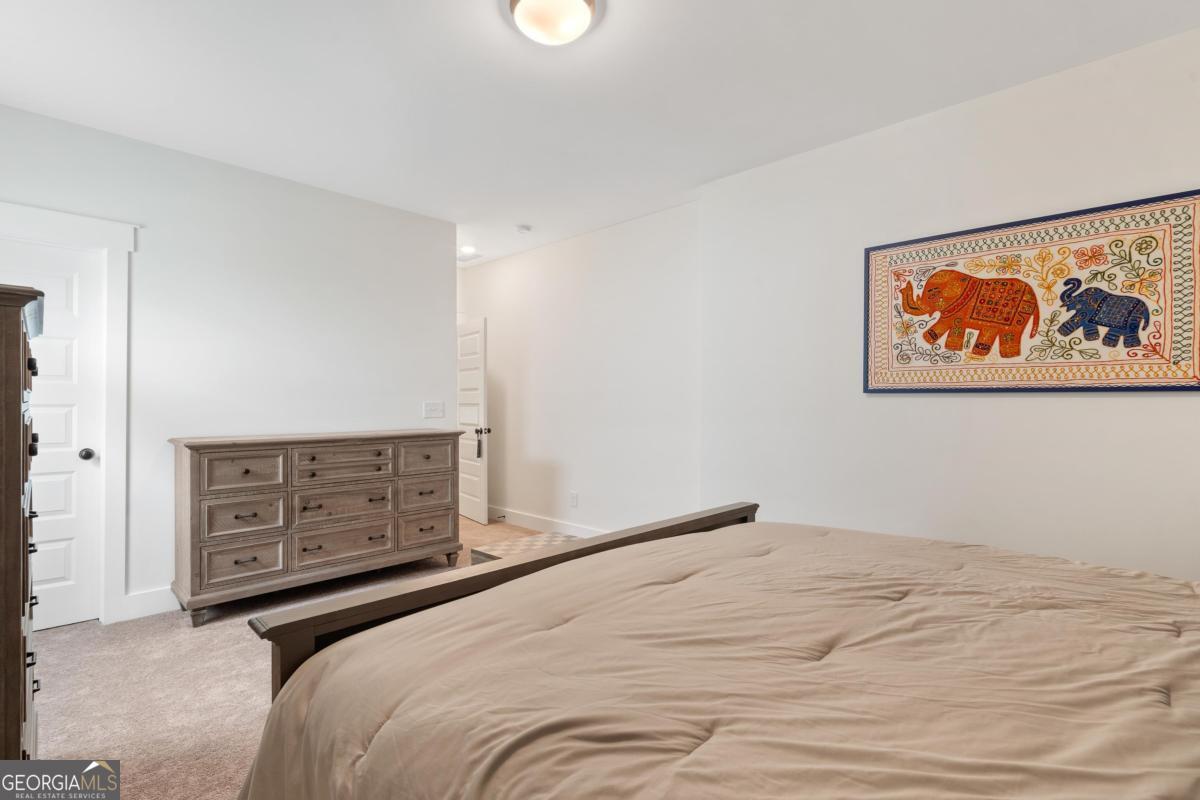
Furnished bedroom with a large bed, gray dresser, and colorful elephant artwork.
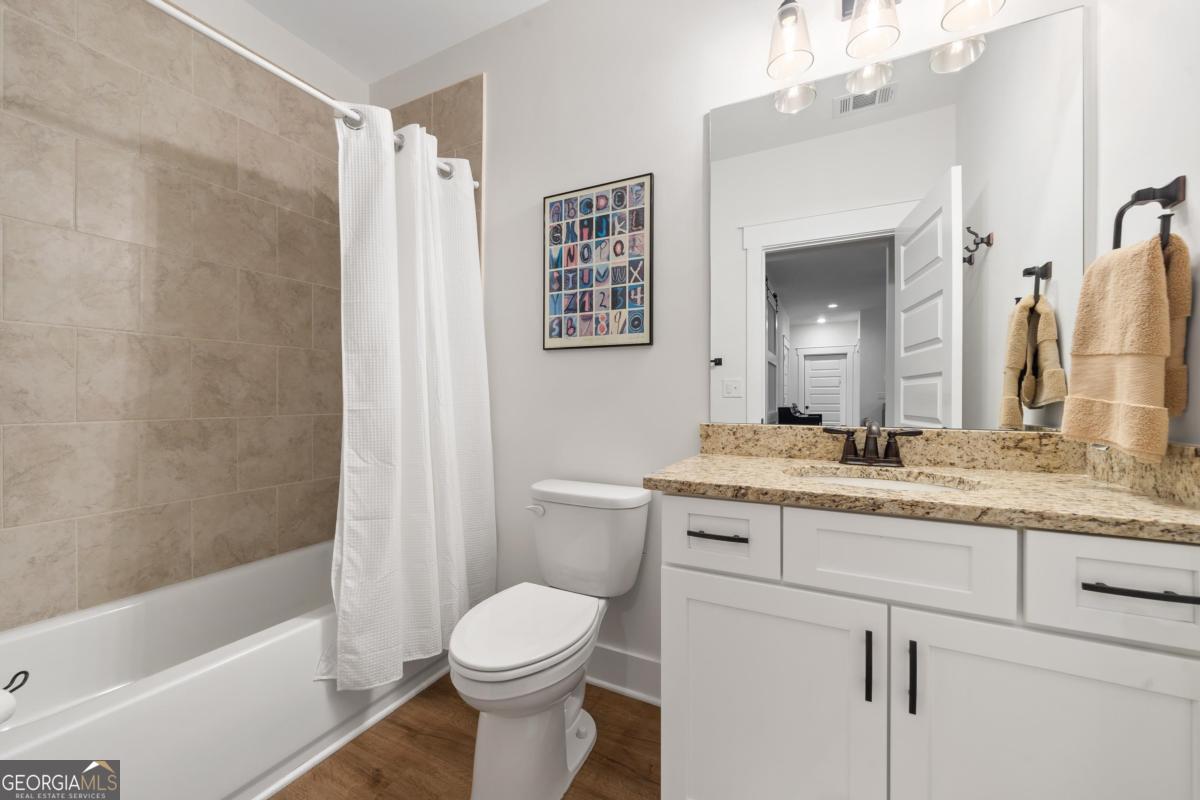
Bathroom with beige tiled tub surround, white shower curtain, and white vanity with a stone countertop.
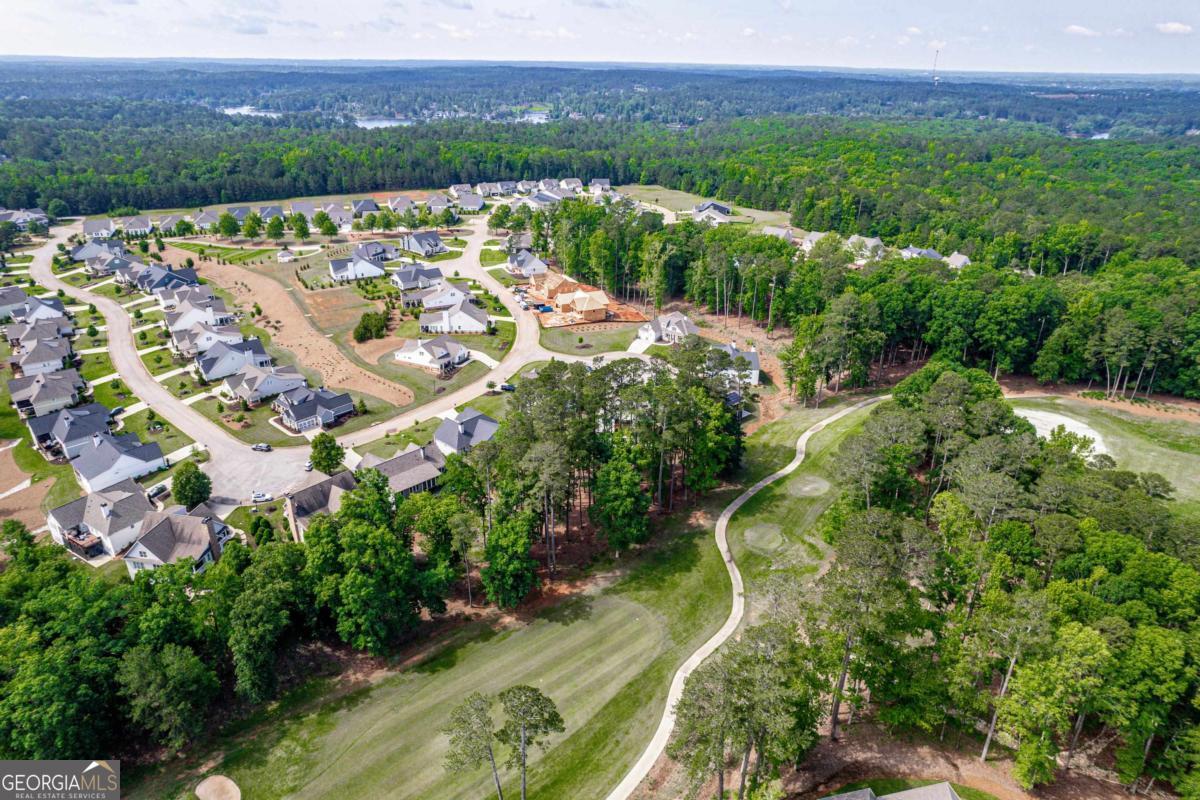
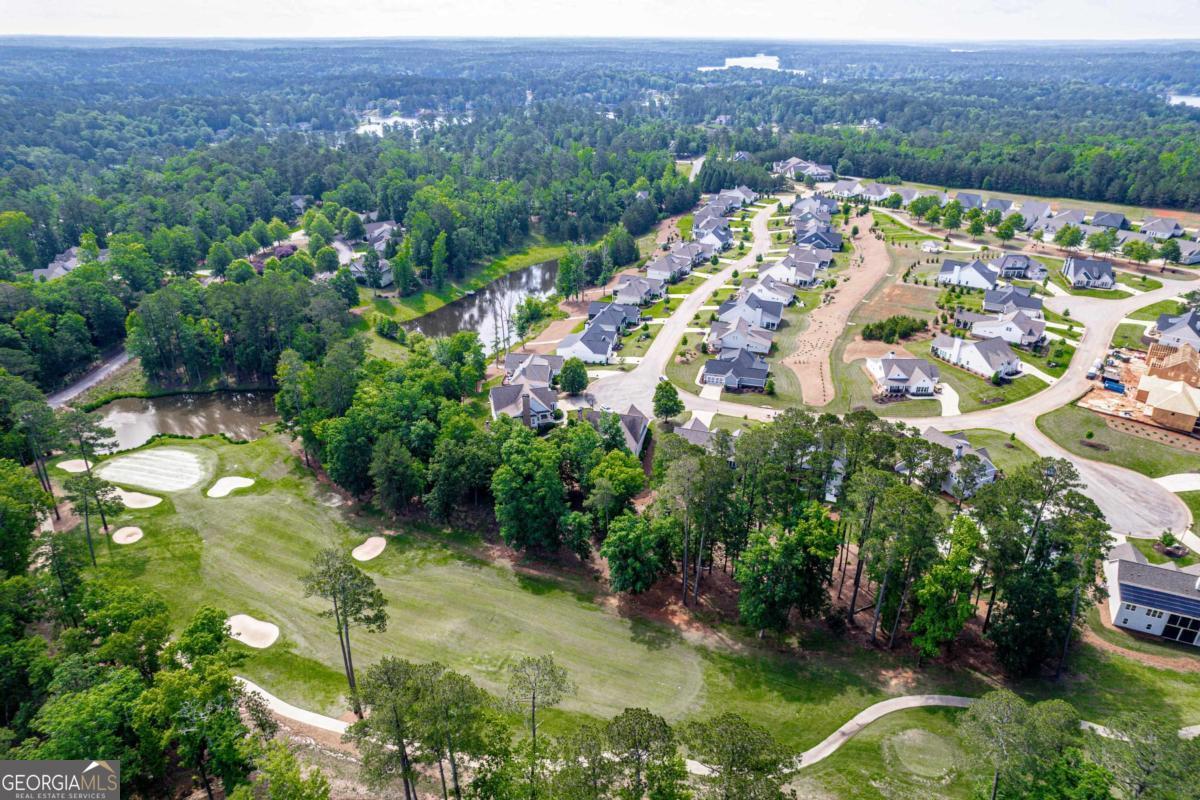
Aerial view of a neighborhood beside a golf course, with wooded hills and homes under construction.
Aerial view of homes along curving streets beside dense woodland, with a water tower in the distance.
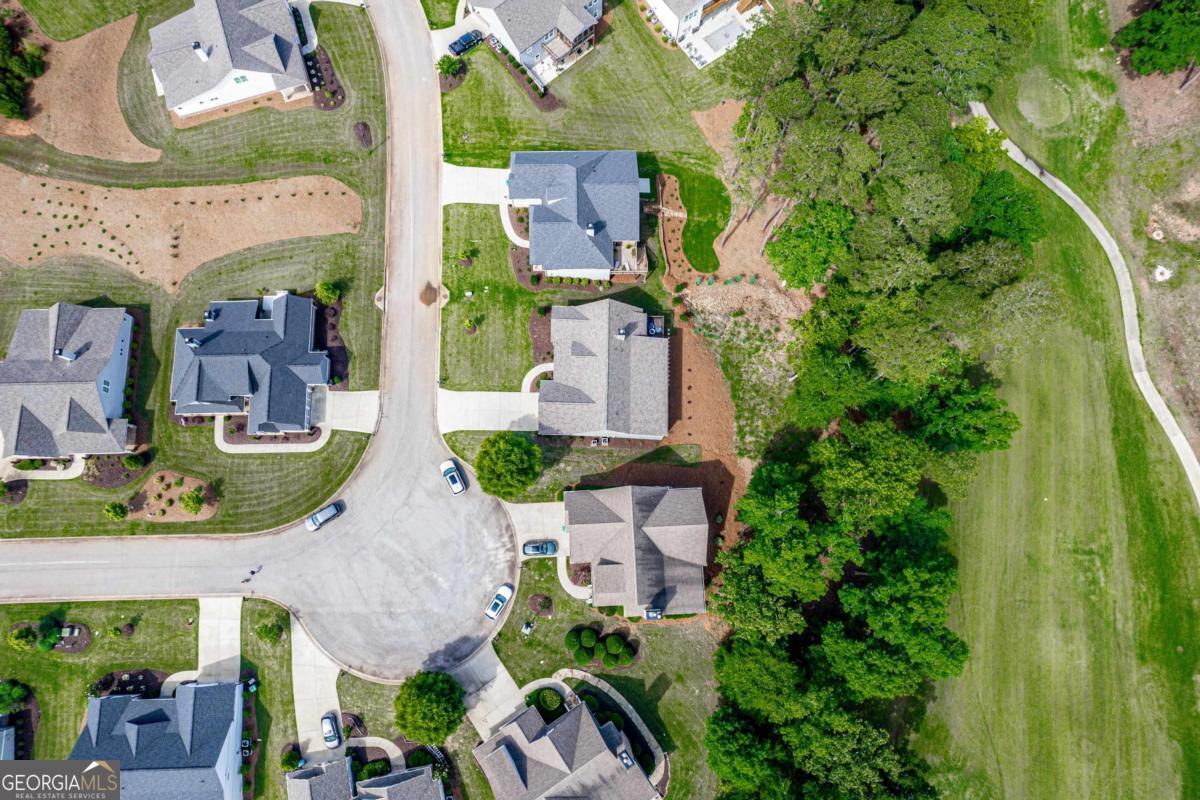
Aerial view of homes around a cul-de-sac beside a broad, tree-lined grassy area.
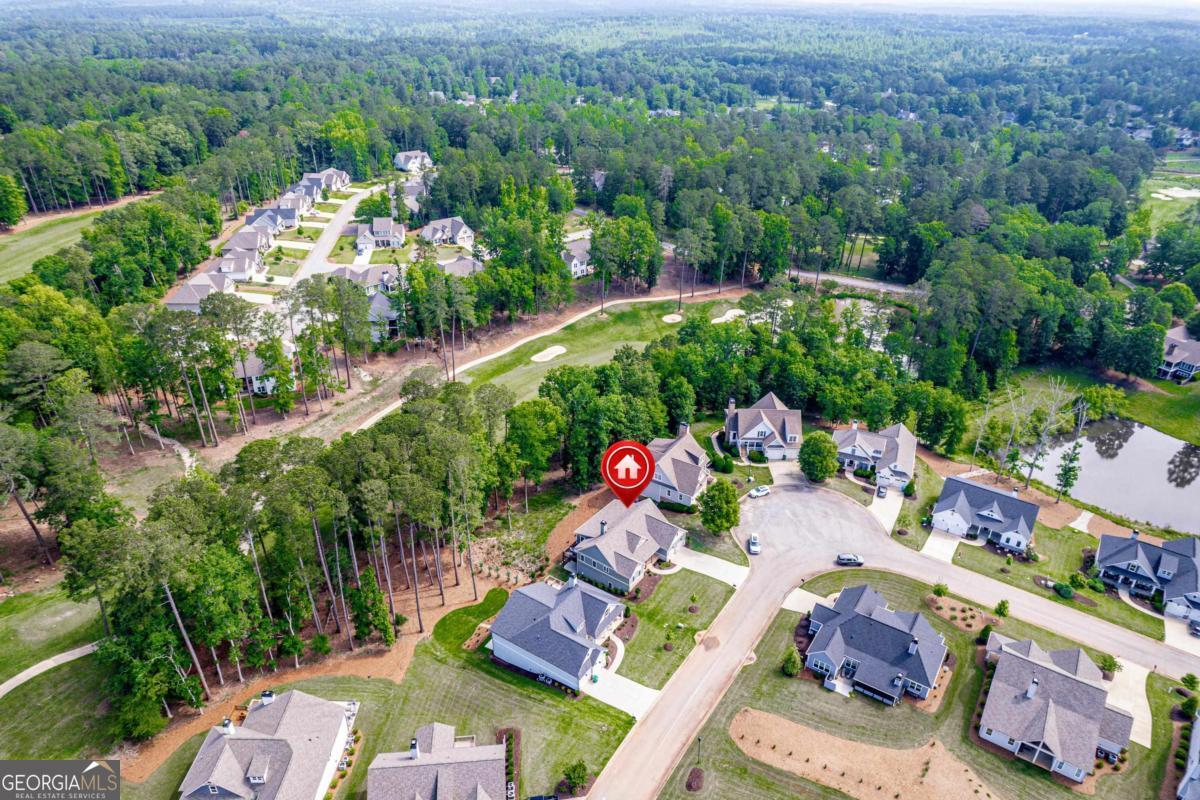
Aerial view of a marked home in a wooded neighborhood with curving streets and a small pond.
Aerial view of homes beside a wooded pond and golf course.
Aerial view of a home beside a golf course, pond, and wooded neighborhood.
SEE ALL PHOTOS
Gray home with brick accents, two garage doors, and a broad front lawn.
Gray-green house with gabled roofs, brick lower walls, and a two-car garage beside a broad lawn.
Aerial view of a wooded residential lot beside a golf course in a neighborhood.
Gray two-story home's rear exterior with a raised deck and hot tub beneath the covered patio.
Gray two-story home with a raised deck, outdoor dining set, and hot tub beneath the deck.
Covered patio with a hot tub overlooking a leafy yard.
Gray craftsman-style home with a two-car garage and broad concrete driveway.
Aerial view of homes beside a golf course, wooded areas, and a pond.
Covered front porch with brick flooring, timber columns, and gray double doors.
Covered front porch with dark double doors, brick flooring, and a small table with chairs.
Living room with a blue sectional, wood floors, large windows, and a bench by the railing.
Living room with a blue sectional, leather recliner, white fireplace, and open kitchen beyond.
Living room with a blue sectional, leather recliner, built-in shelves, and fireplace beneath a television.
Living room with a gray sectional, fireplace, television, and white built-in shelves.
Furnished living room with a blue-gray sectional, dark leather recliner, and open white kitchen.
Open-plan living room with a blue sectional sofa, large windows, and a white kitchen island.
Living room with a fireplace, built-in shelves, and large windows overlooking greenery.
Living room with a blue sectional, white fireplace, and large windows overlooking trees.
Bright kitchen with a large island and stools, adjoining a dining area and mudroom bench.
Kitchen with a large marble island, four bar stools, and white cabinetry.
Bright white kitchen with a large stone island, four stools, stainless appliances, and warm wood flooring.
Dining room with a wooden table, gray upholstered chairs, and large windows overlooking trees.
Dining room with a rustic wood table and blue chairs opening into a white kitchen.
Renovated kitchen with white cabinets, stone counters, a long island, and warm wood flooring.
Bright white kitchen with shaker cabinets, marble-patterned counters, stainless appliances, and wood-look flooring.
Open kitchen with a large stone island, white cabinetry, and adjoining living room.
White kitchen with shaker cabinets, stainless steel refrigerator, and a stone-look counter.
Open-plan kitchen and living room with a large stone island, fireplace, and windows overlooking trees.
White mudroom with built-in bench, storage cubbies, hooks, and a paneled entry door.
Bedroom with a blue-and-white quilt, wooden dresser, framed resort scenes, and wide windows.
Furnished bedroom with a blue bed, beige sitting area, wide windows, and tray ceiling.
Furnished bedroom with a dark bed, beige sectional, broad windows, and wood dressers.
Furnished bedroom with blue-and-white bedding, wooden dressers, and framed artwork.
Bathroom with a glass-enclosed stone shower and long white vanity.
Bathroom with a long double-sink vanity and large mirror reflecting a tiled glass shower.
Bathroom with a glass walk-in shower, pebble floor, and long white double vanity.
Walk-in closet with built-in shelves, hanging clothes, white robes, and wood flooring.
Furnished sunroom with wicker seating, a glass-top table, and broad windows overlooking trees.
Furnished sunroom with blue-cushioned wicker chairs, a dining table, and large windows overlooking trees.
Wooden deck with blue Adirondack chairs around a lit fire table, overlooking a wooded yard.
Laundry room with front-loading washer and dryer, white cabinets, and a folding drying rack.
Bedroom with a white bed, striped bedding, wood floors, and a large window overlooking leafy trees.
Bedroom with blue-and-white striped bedding, a white dresser, and coastal bird artwork.
Bathroom with a black countertop vanity and colorful jungle-animal shower curtain.
Furnished living room with a piano, beige sofa, recliner, and ceiling fan.
Living room with beige leather sofa, dark recliner, broad windows, and framed decorative plates.
Living room with beige leather seating, a wall-mounted television, and a rustic wooden media console.
Living room with leather seating, upright piano, and white sliding barn door.
Furnished living room with a wall-mounted TV, rustic wood console, leather seating, and digital piano.
Exercise room with a Pilates reformer, exercise balls, and therapy equipment.
Hallway with wood flooring leading to a game room with a pool table and chair.
Bathroom with a tiled glass shower and wood vanity beneath a large round mirror.
Game room with a billiards table, built-in bookcases, and seating.
Recreation room with a billiards table, wall of bookshelves, blue seating, and staircase.
Furnished library with floor-to-ceiling wooden bookcases, a blue armchair, and a white sofa with a red throw.
Library and beverage bar with dark wood bookshelves, marble counter, sink, and glass-front refrigerator.
Library with dark wood built-in bookcases and a game table surrounded by chairs.
Furnished recreation room with a pool table, dining table, sofa, and glass-fronted built-in cabinetry.
Bedroom with pale green bedding, dark green leather chairs, and a large window overlooking trees.
Bedroom with pale green bedding, dark green leather chairs, and colorful framed artwork.
Furnished bedroom with a wooden bed, matching case furniture, patterned ottomans, and a large shaded window.
Furnished bedroom with a large bed, gray dresser, and colorful elephant artwork.
Bathroom with beige tiled tub surround, white shower curtain, and white vanity with a stone countertop.
Aerial view of a neighborhood beside a golf course, with wooded hills and homes under construction.
Aerial view of homes along curving streets beside dense woodland, with a water tower in the distance.
Aerial view of homes around a cul-de-sac beside a broad, tree-lined grassy area.
Aerial view of a marked home in a wooded neighborhood with curving streets and a small pond.
Aerial view of homes beside a wooded pond and golf course.
Aerial view of a home beside a golf course, pond, and wooded neighborhood.
For Lease

1100 Hidden Hills Circle

1100 Hidden Hills Circle, Greensboro, Greensboro, GA 30642

$7,500/month
Welcome to a truly one-of-a-kind Grayson Plan by Waterford Homes! Reimagined and upgraded like no other this remarkable 3970 sqft home is perfectly situated on Harbor Club's Morrish Weiskopf golf course offering breathtaking views of the #15 tee and seasonal glimpses of the #14 green. This 4-bedroom, 4-bath home features a carefully designed layout with a primary and secondary bedroom on the main level. The spacious primary suite includes a stepless-entry shower and a custom closet. Two more bedrooms are located on the fully finished lower level which now includes approximately 1,000 square feet of additional livable space! Three previously unfinished spaces have been transformed and customized into a gym pool table room & stunning library/game room with a wet bar, complete with a Zephyr beverage cooler. The screen porch has been replaced by a fabulous 4-season sunroom with heat/AC providing a year-round retreat. The entire home has been freshly repainted &every cabinet gleams with updated finishes. For the chef at heart, the kitchen boasts premium upgrades including a Bosch dishwasher induction range & a GE counter-depth French door refrigerator. Don't miss your chance to own this exceptional property blending luxury comfort & golf course living!

4
beds

4
baths

3,970 Sq.Ft. LIVING AREA

10,890 Sq.Ft. lot

Features & Amenities

Interior

  • total bedrooms4
  • Total bathrooms4
  • full bathrooms4
  • Laundry room Other
  • Flooring Carpet, Tile
  • Fireplace Factory Built
  • APPLIANCES Dishwasher, Disposal, Microwave, Oven, Stainless Steel Appliance(s)
  • other interior Features Double Vanity, Master On Main Level, Separate Shower, Tray Ceiling(s), Vaulted Ceiling(s), Walk-In Closet(s)

Area & Lot

  • Status For Lease
  • Living Area3,970 Sq.Ft.
  • Total Area3,970 Sq.Ft.
  • Lot Area10,890 Sq.Ft.
  • MLS® ID10621476
  • TypeResidential
  • YEAR BUILT2023
  • NeighborhoodHarbor Club
  • Architecture StylesCraftsman
  • Water FrontageSeawall
  • Elementary SchoolLake Oconee
  • Middle SchoolAnita White Carson
  • High SchoolGreene County

Exterior

  • STORIES1
  • water SourcePrivate
  • utilitiesOther
  • roofComposition
  • lot featuresOther
  • parkingAttached
  • HEAT TYPEElectric, Heat Pump
  • AIR CONDITIONINGCentral Air, Electric, Heat Pump
  • sewerPrivate Sewer
  • security FeaturesSmoke Detector(s)

Financial

  • Lease Price$7,500/mo
Gray home with brick accents, two garage doors, and a broad front lawn.
Gray-green house with gabled roofs, brick lower walls, and a two-car garage beside a broad lawn.

Welcome to a truly one-of-a-kind Grayson Plan by Waterford Homes!

– Boatright Realty Group
Aerial view of a wooded residential lot beside a golf course in a neighborhood.
Gray-green house with gabled roofs, brick lower walls, and a two-car garage beside a broad lawn.

Schedule a Showing

We would love to show you our beautiful property. Please select your preferred date and time below. An agent will be in touch shortly to confirm your appointment.

Schedule a Showing

We would love to show you our beautiful property. Please select your preferred date and time below. An agent will be in touch shortly to confirm your appointment.

Thank you for your interest in 1100 Hidden Hills Circle, Greensboro, Greensboro, GA 30642. We are reviewing your request and will be in touch shortly!

Harbor Club

An award-winning prestigious gated golf community bordered by nine miles of Lake Oconee shoreline.

Explore

Let Us Guide You Home

With over 25 years of combined experience and a deep understanding of customer needs, the team continues to deliver proven results. By combining their local knowledge, resources and relationships, the team creates a customized real estate experience that welcomes customers to “Come Live the Dream.”

Follow Me on Instagram