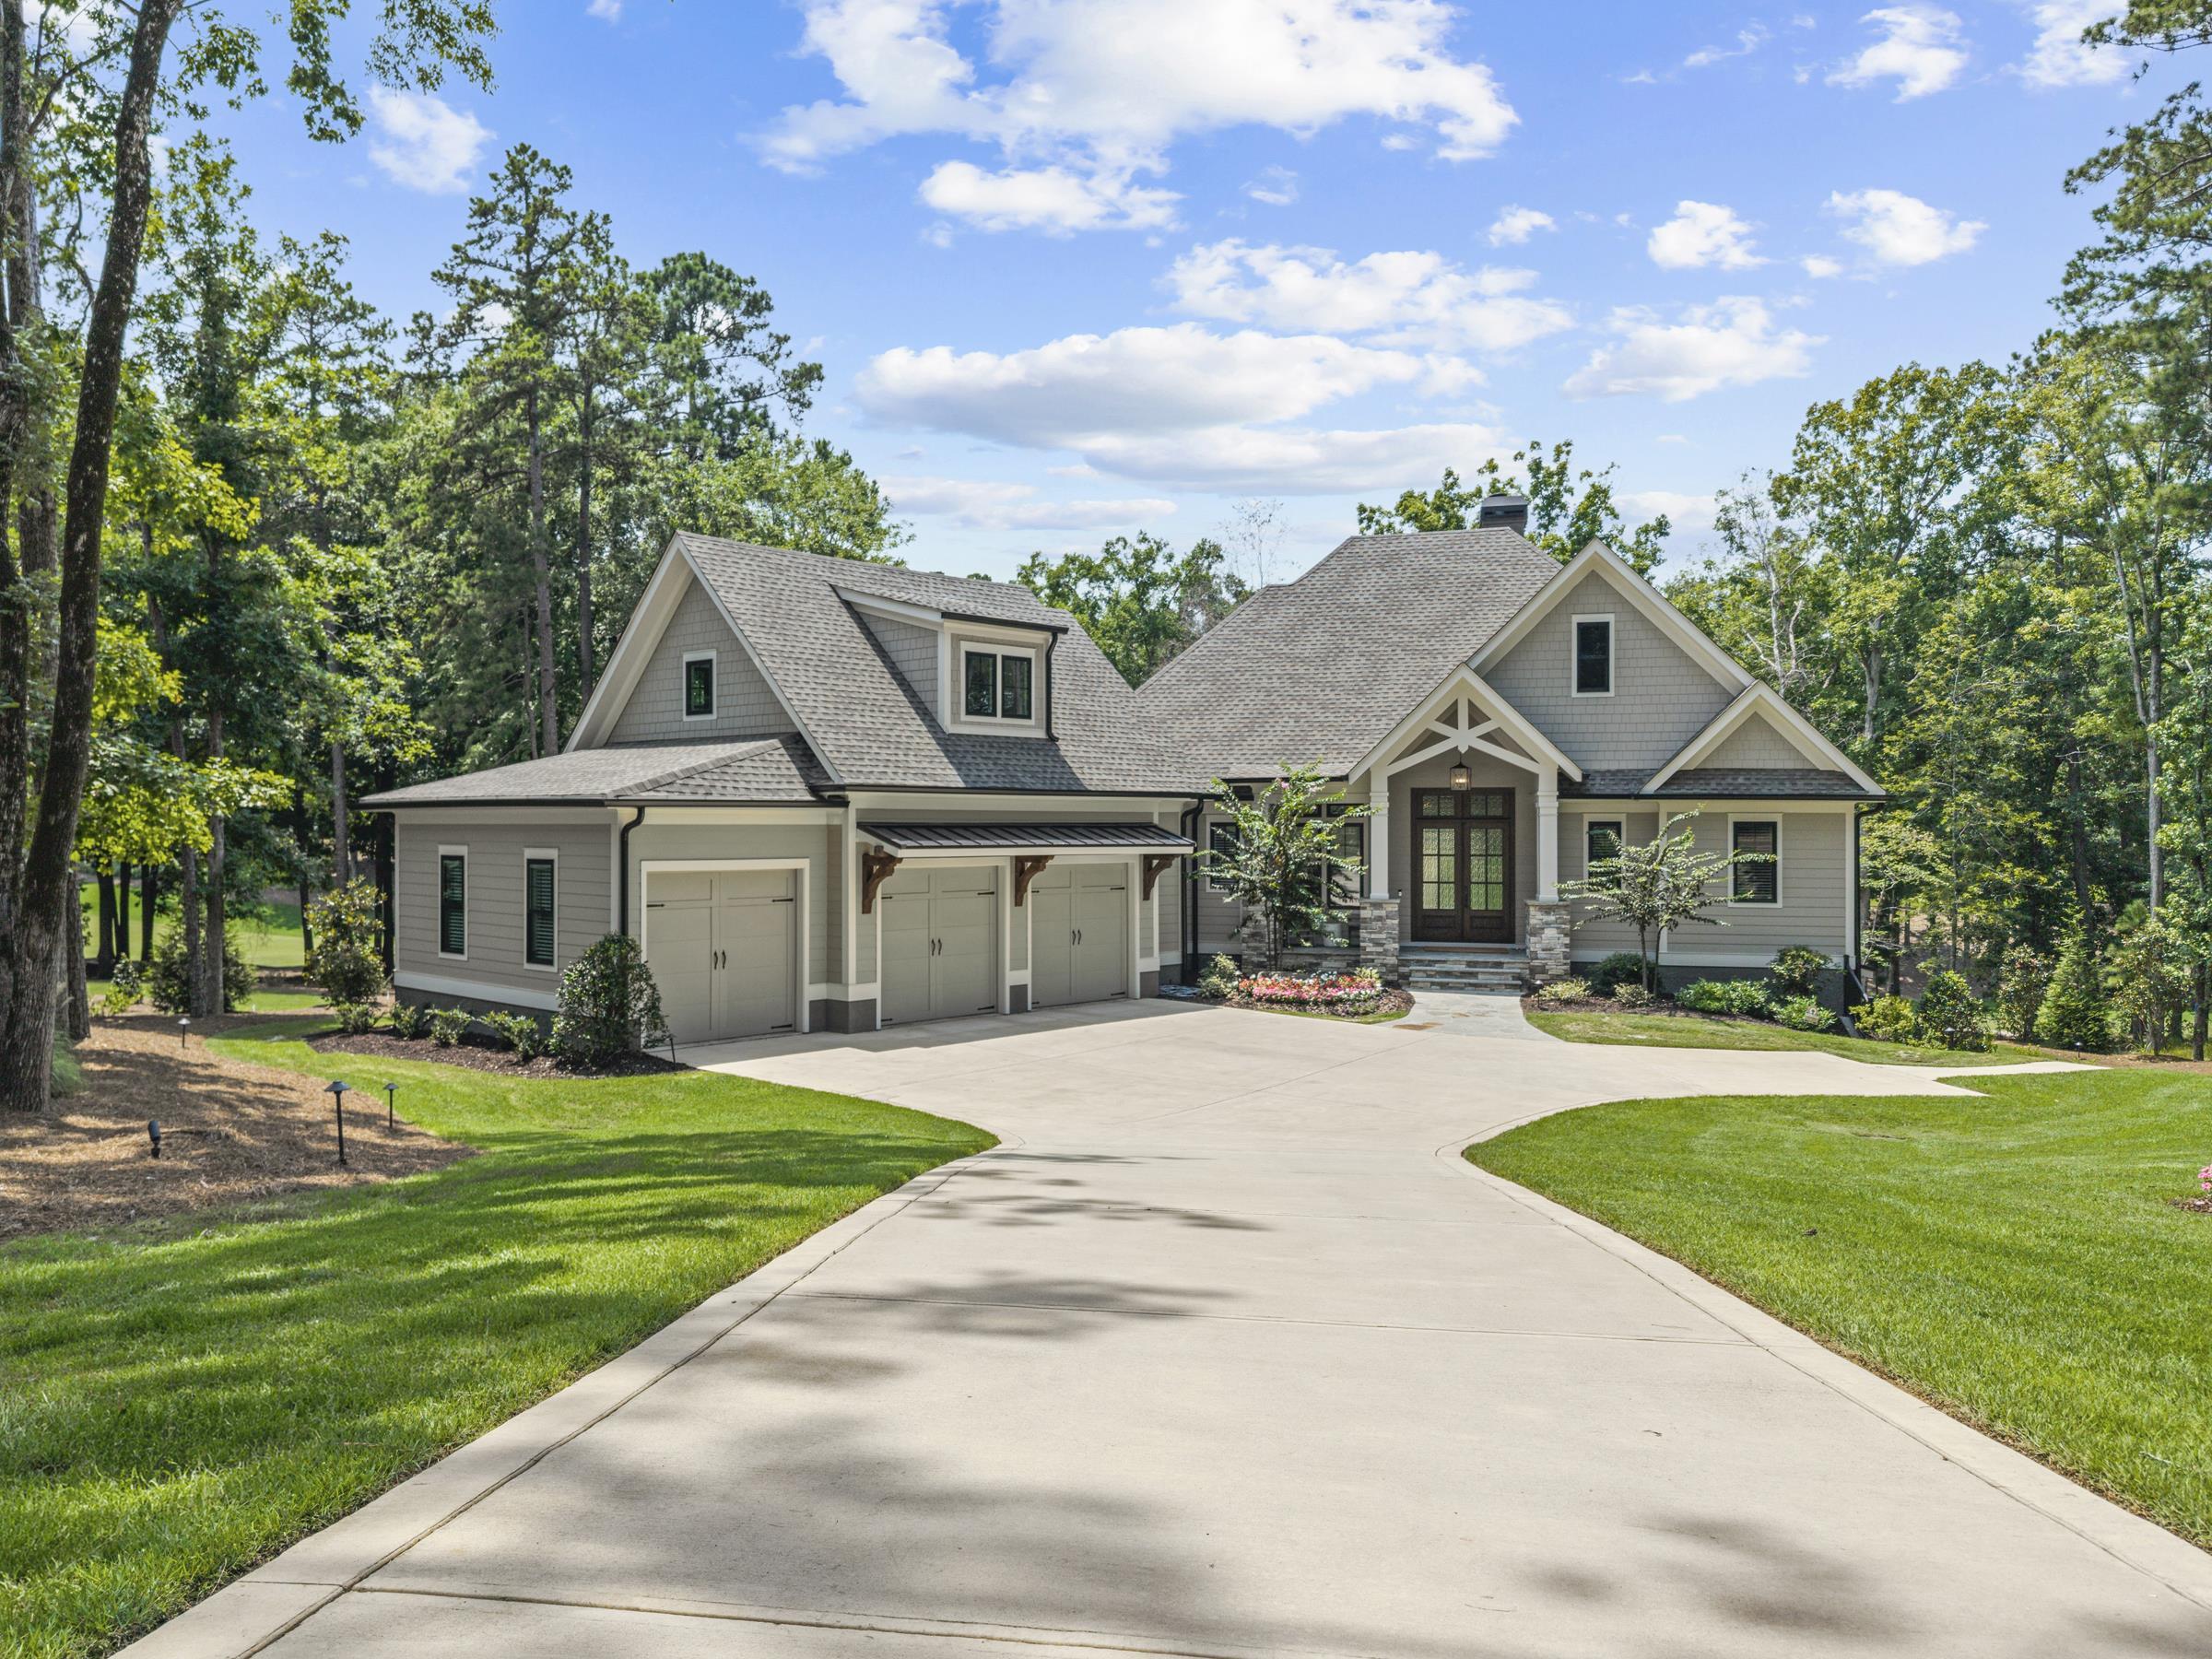
Gray gabled home with a three-car garage and landscaped driveway, glowing at dusk.
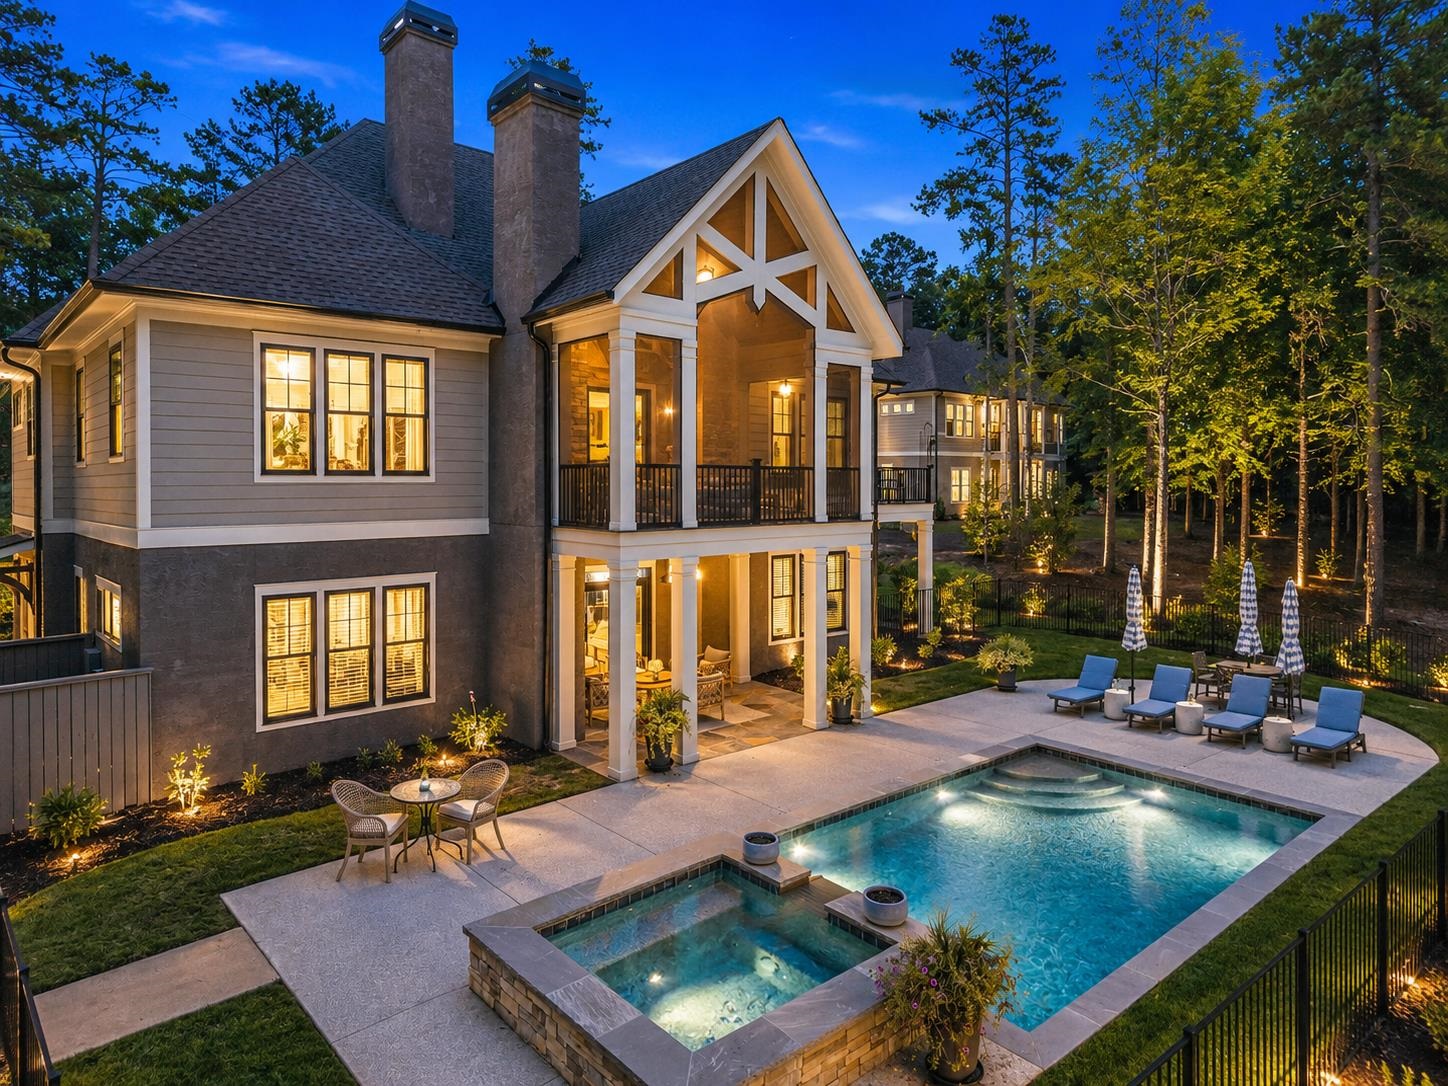
Two-story home with a covered porch and illuminated swimming pool at dusk.
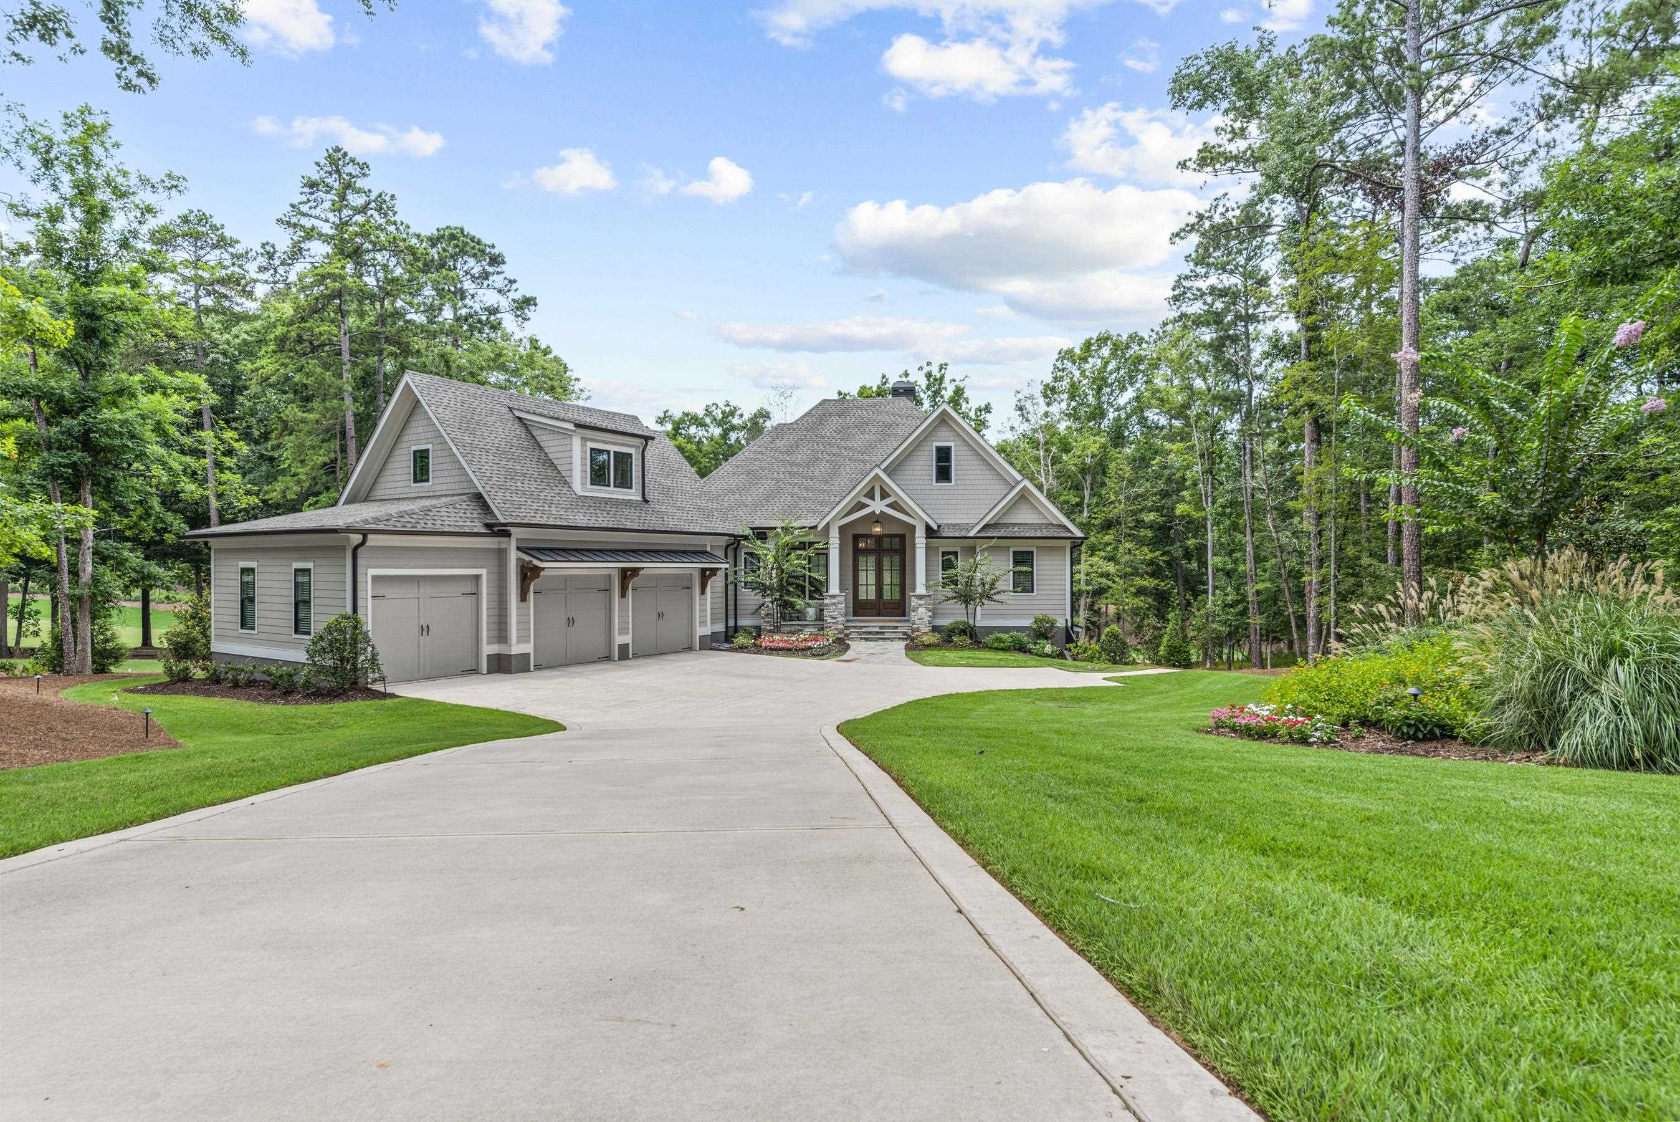
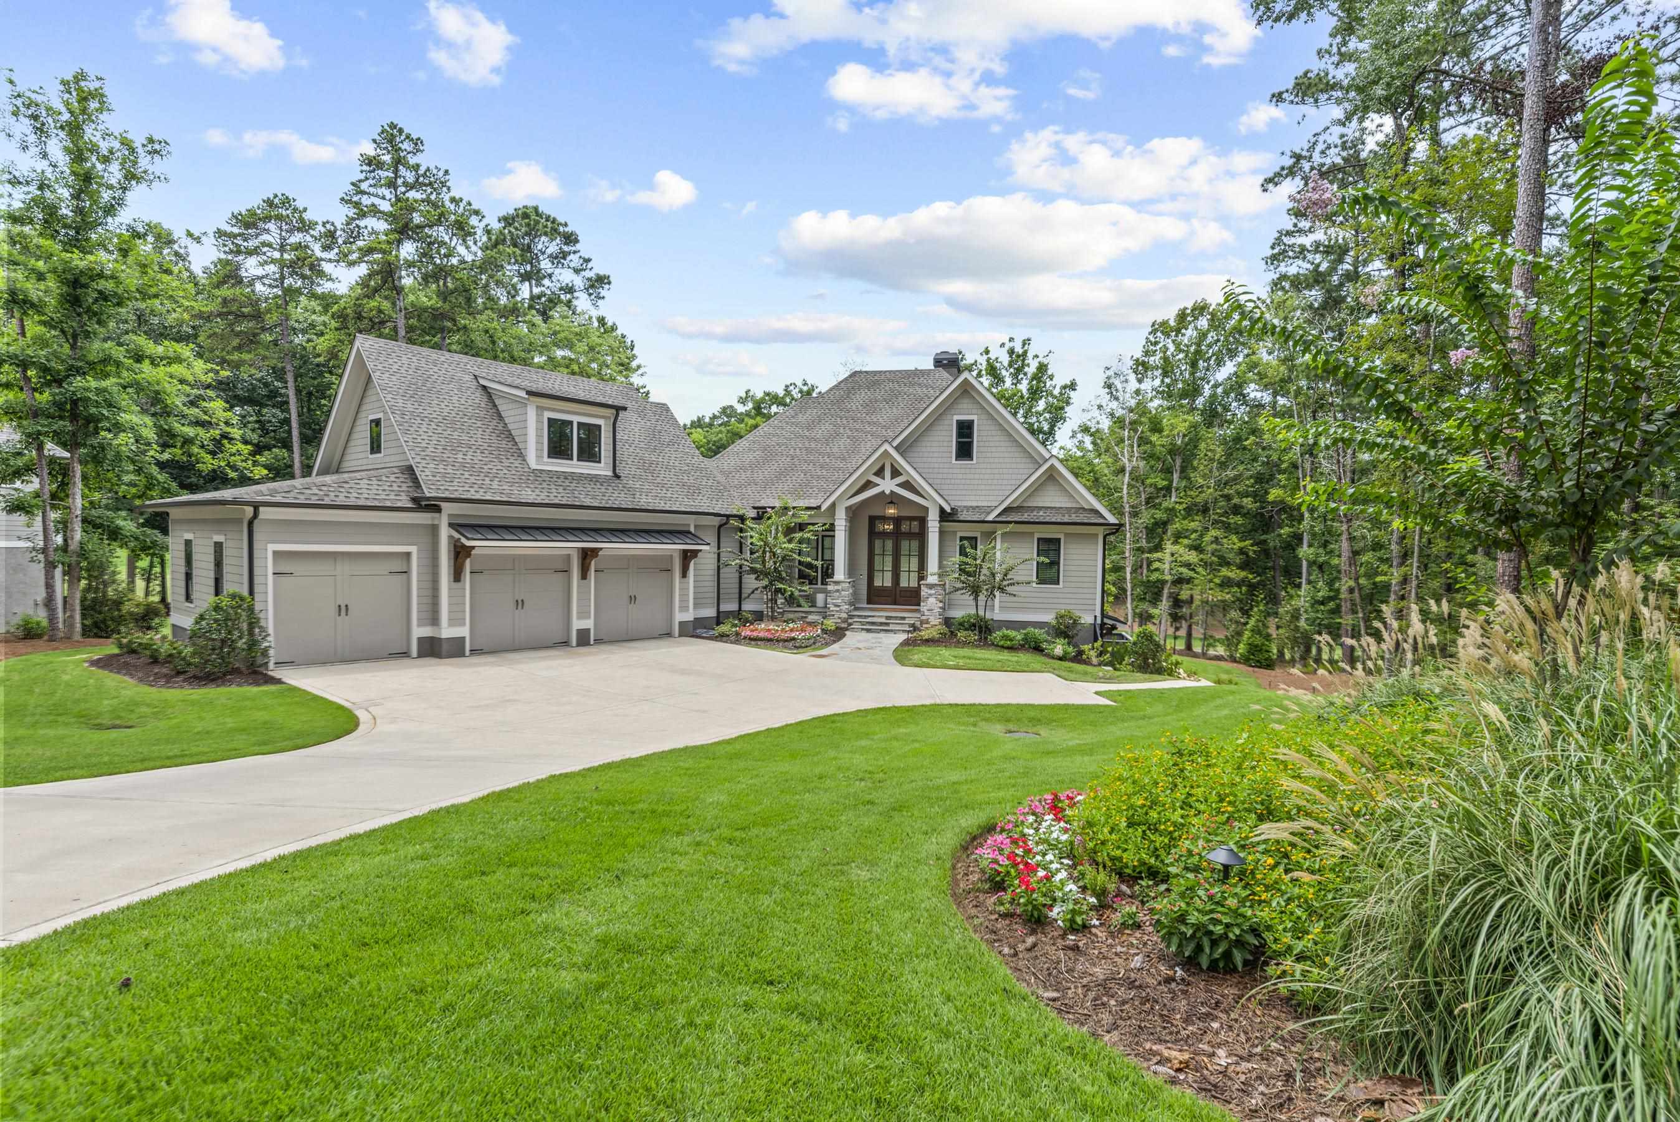
Gray gabled house with a three-car garage, broad driveway, and wooded landscaping.
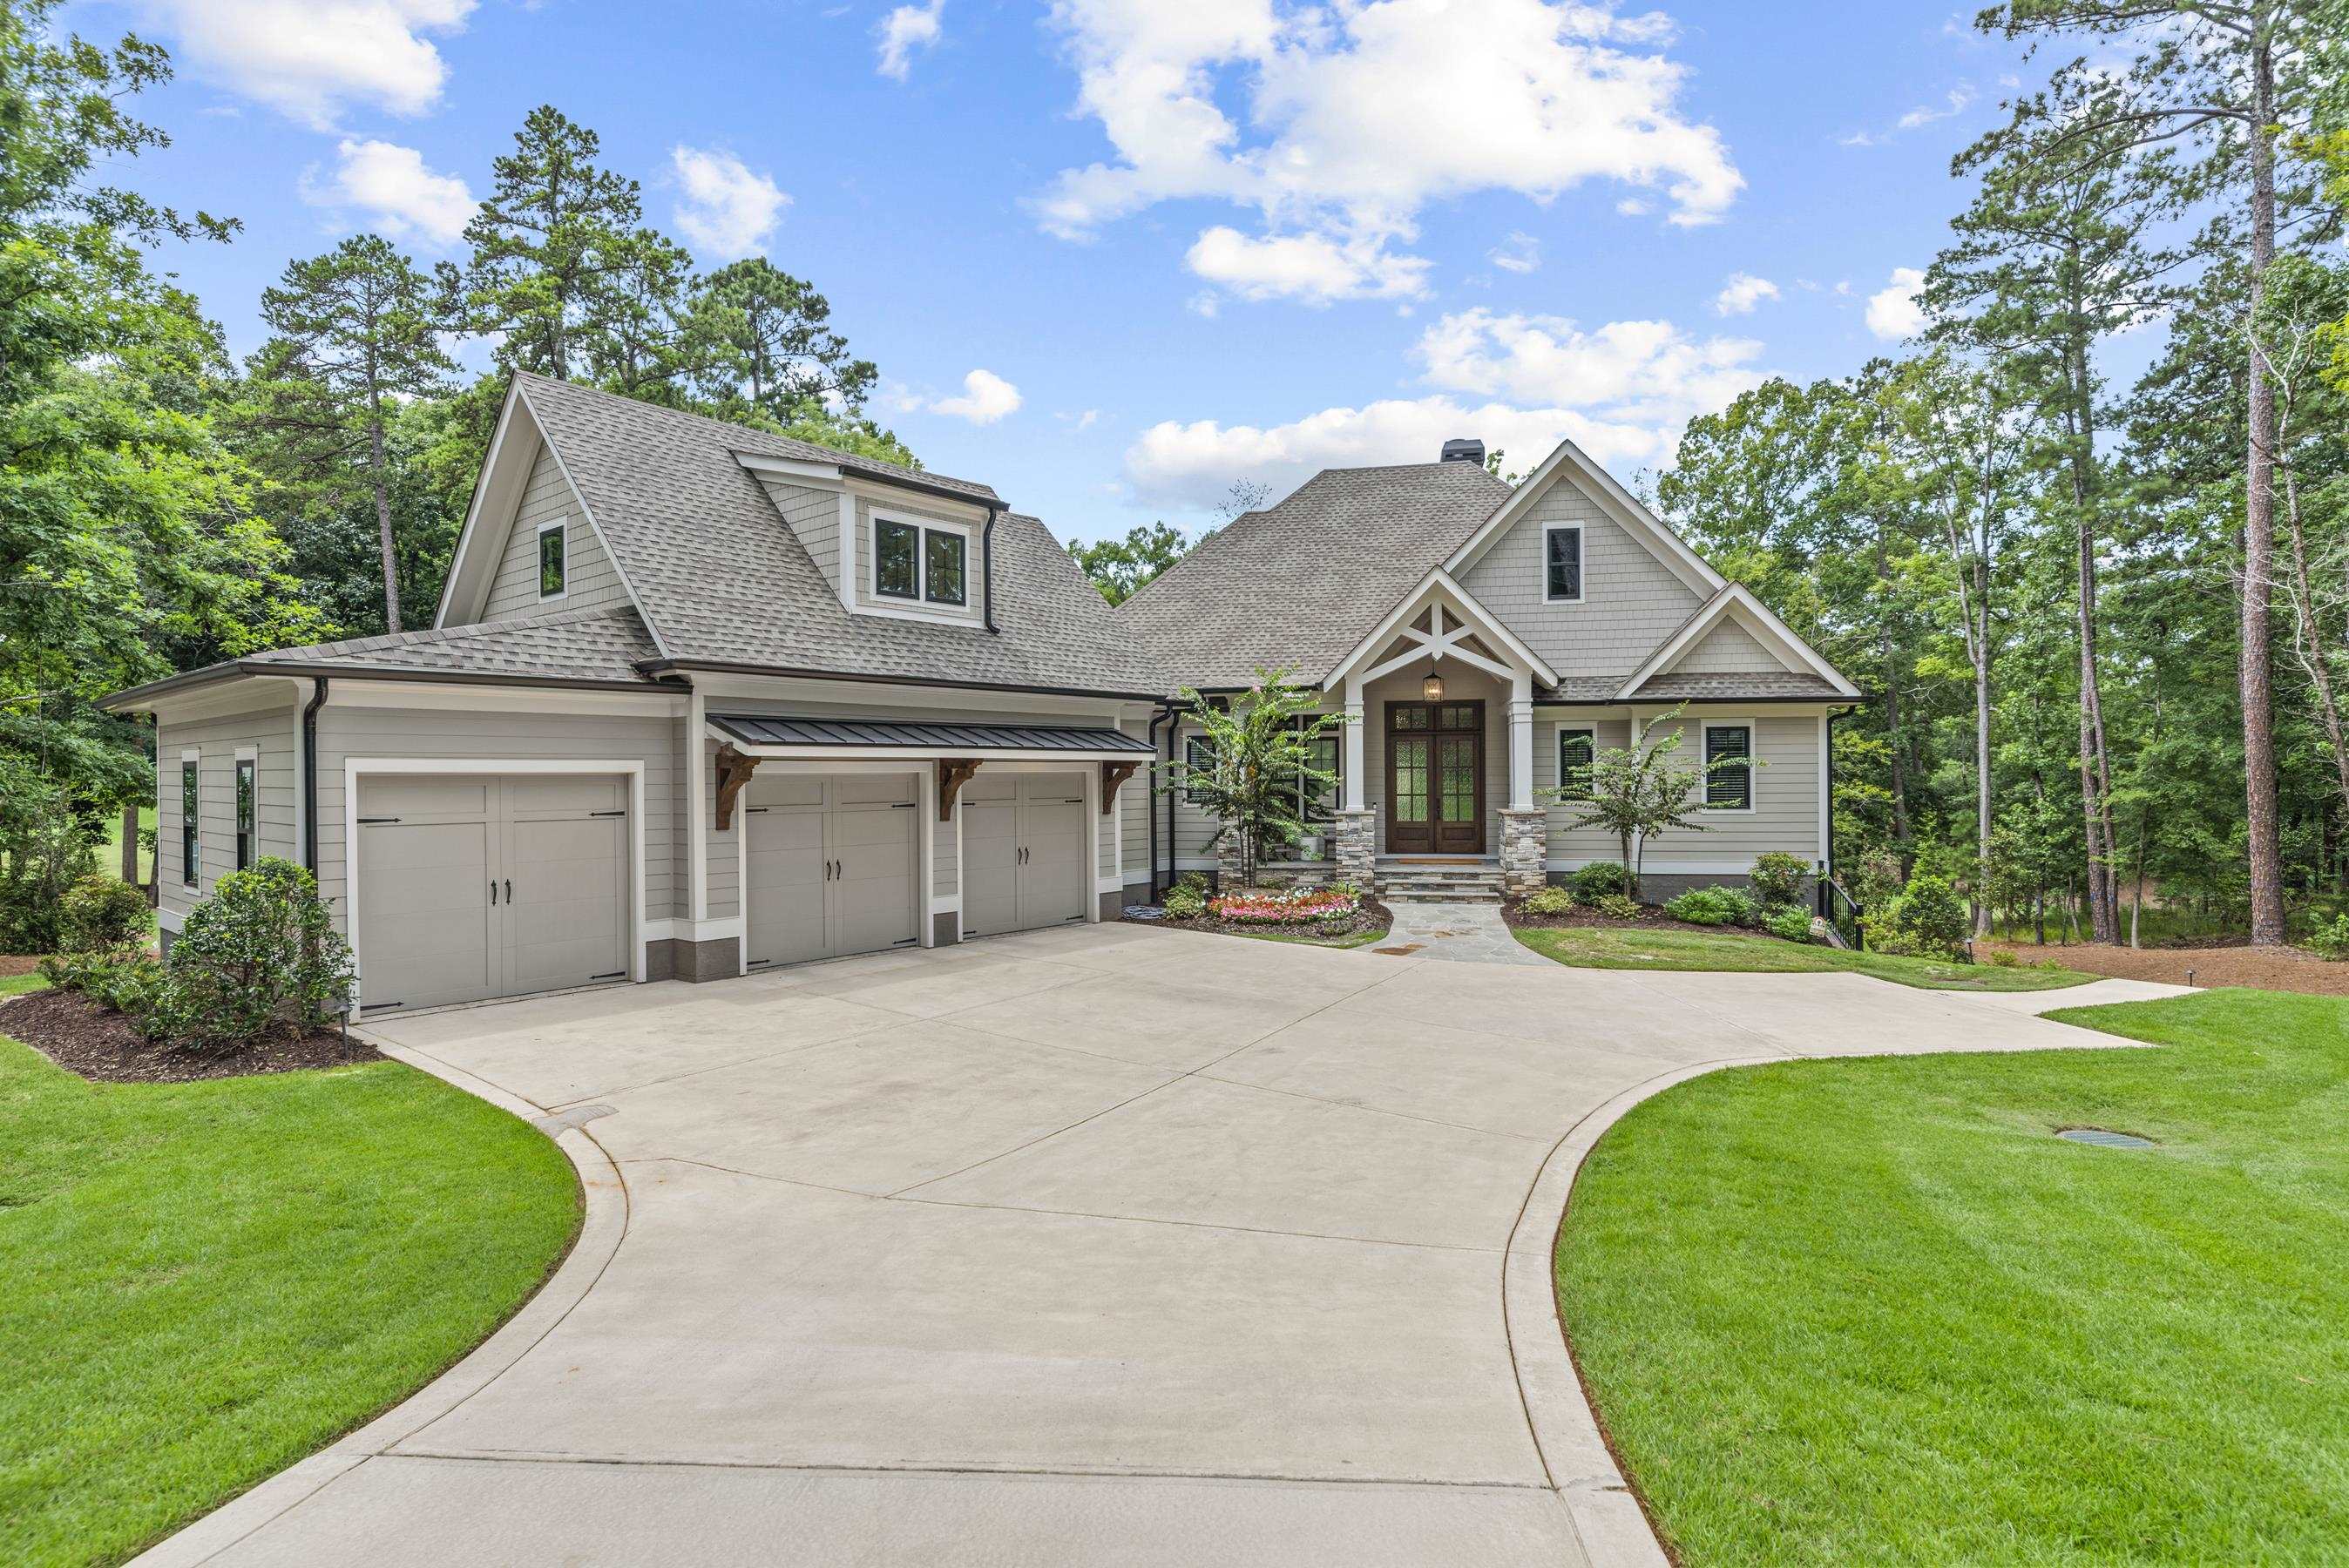
Home with a three-car garage and broad curved driveway, surrounded by mature trees.
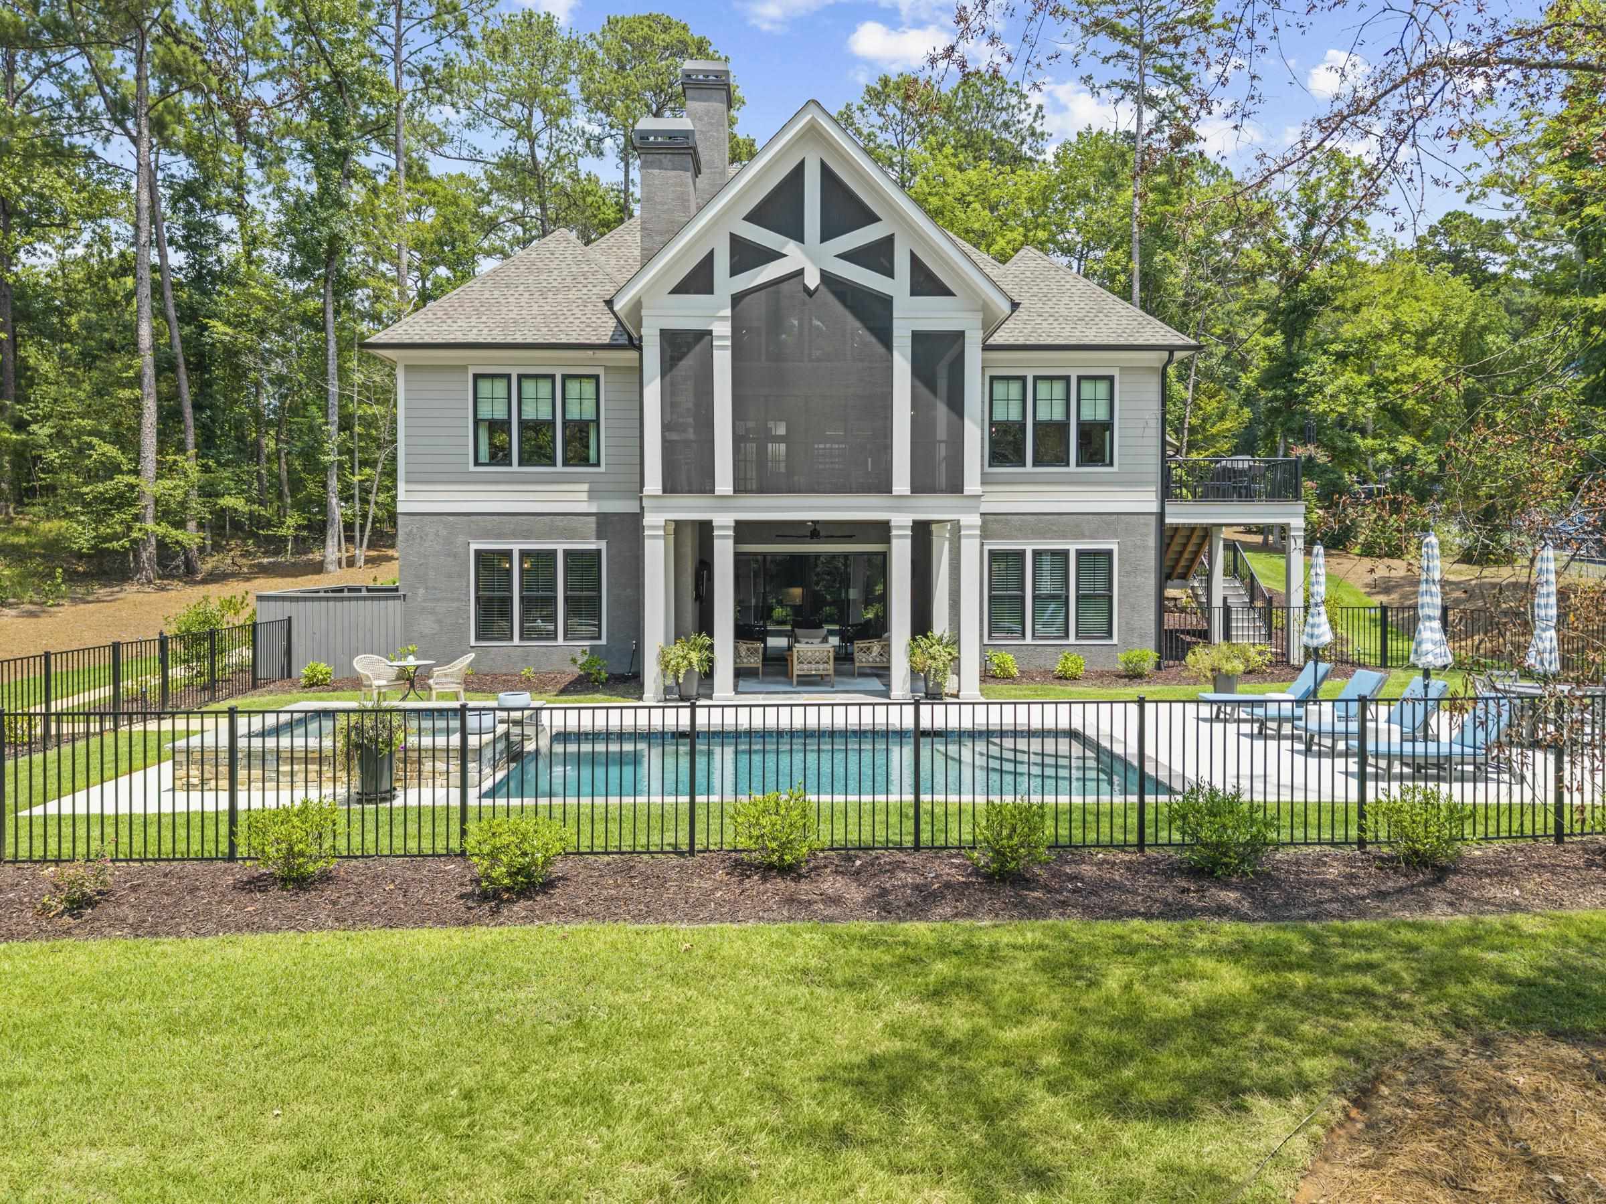
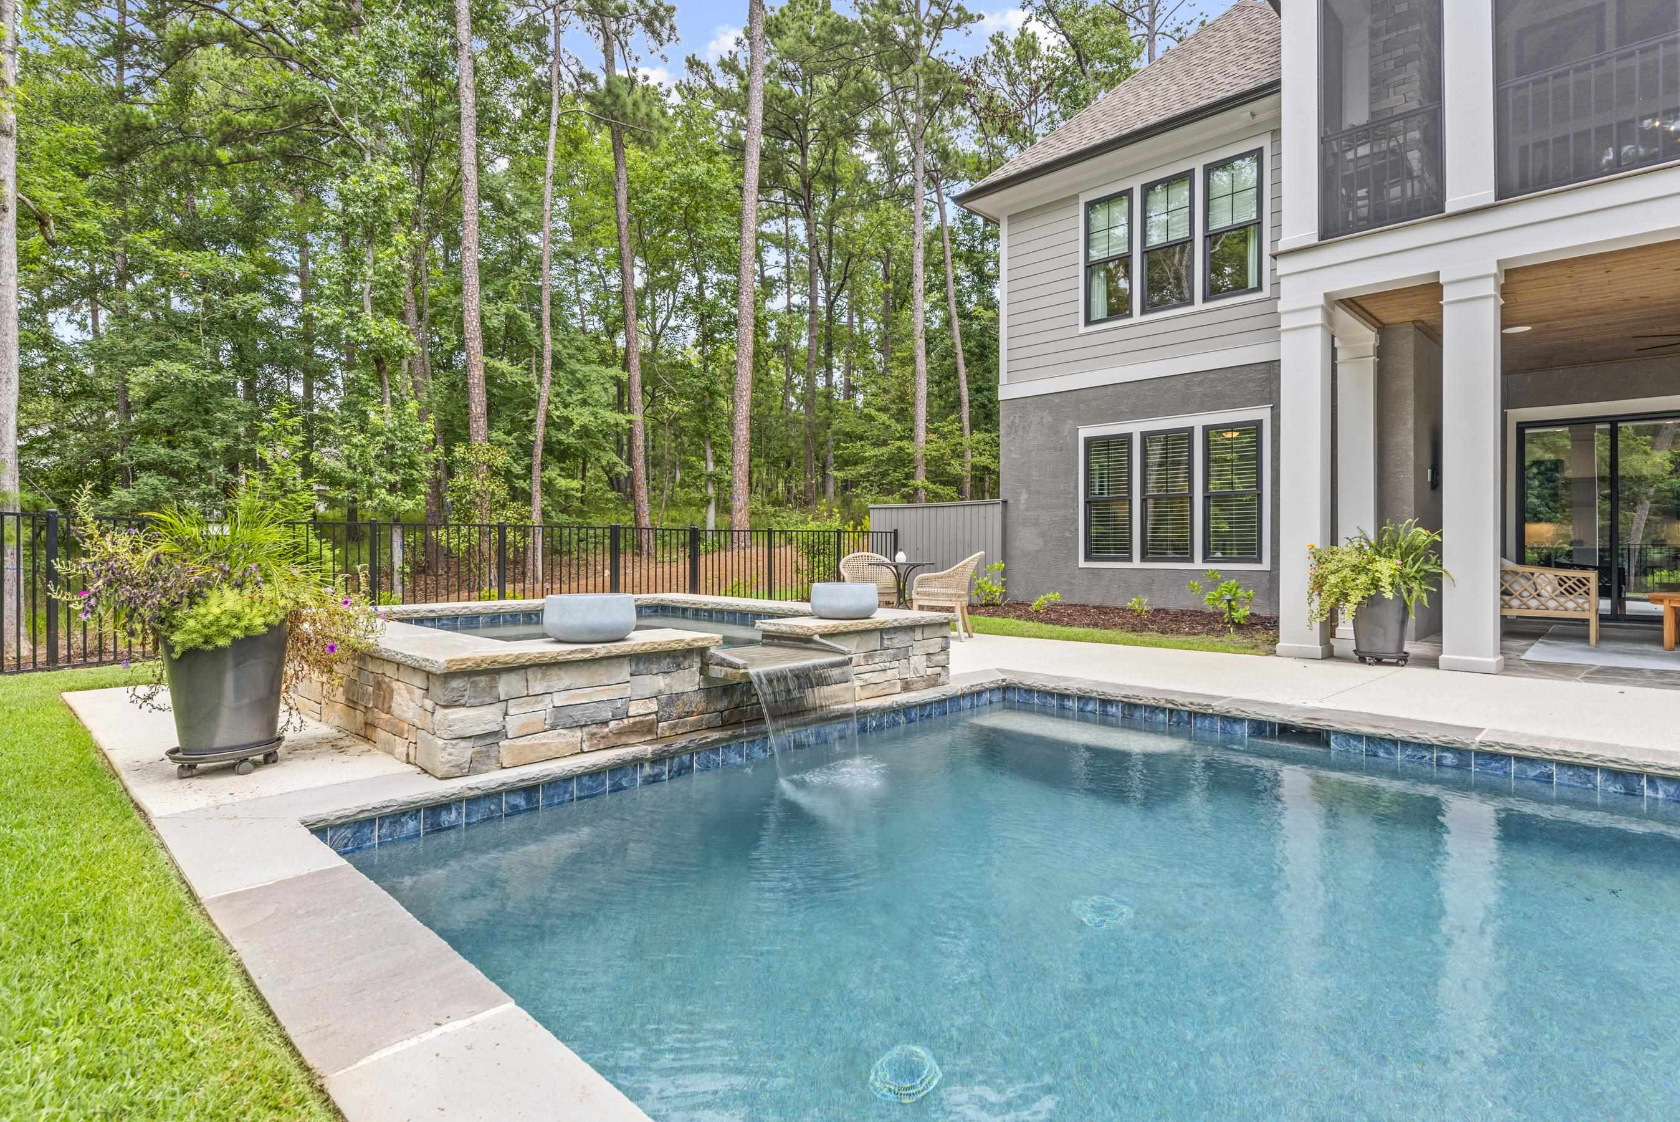
Two-story home with a covered porch overlooking a backyard pool and raised spa.
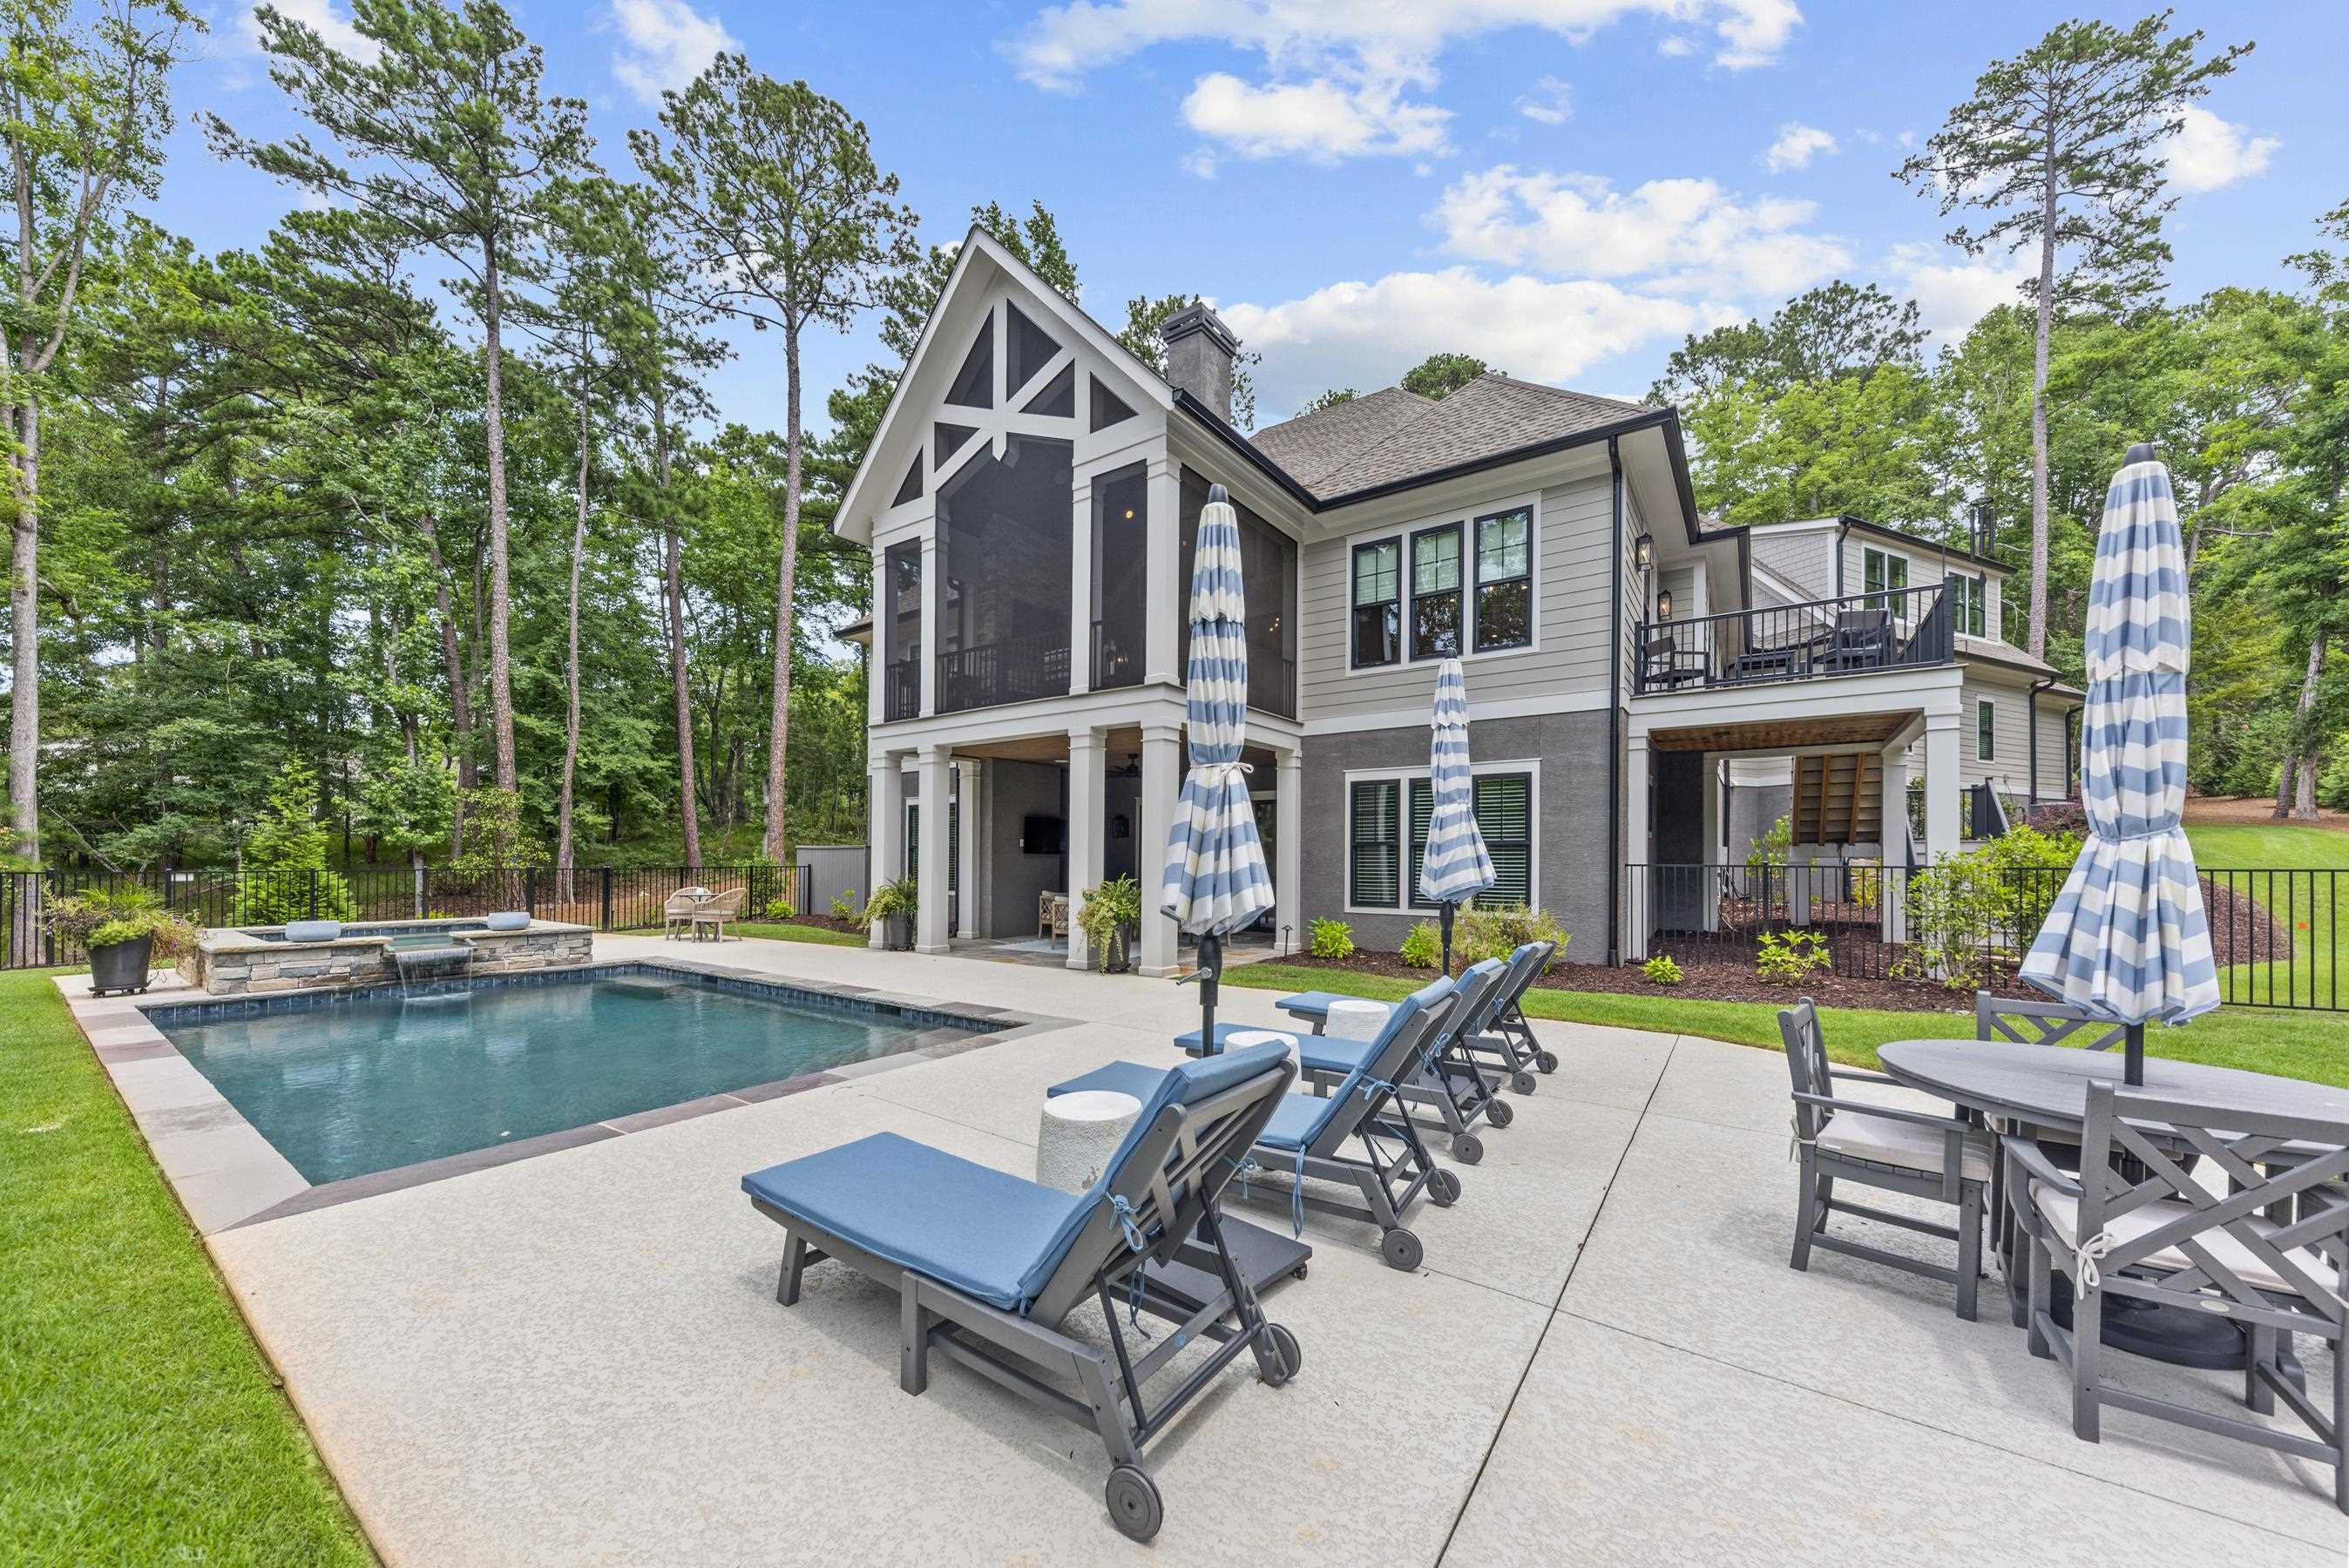
Rear of a two-story home with a screened porch, raised deck, and fenced swimming pool.
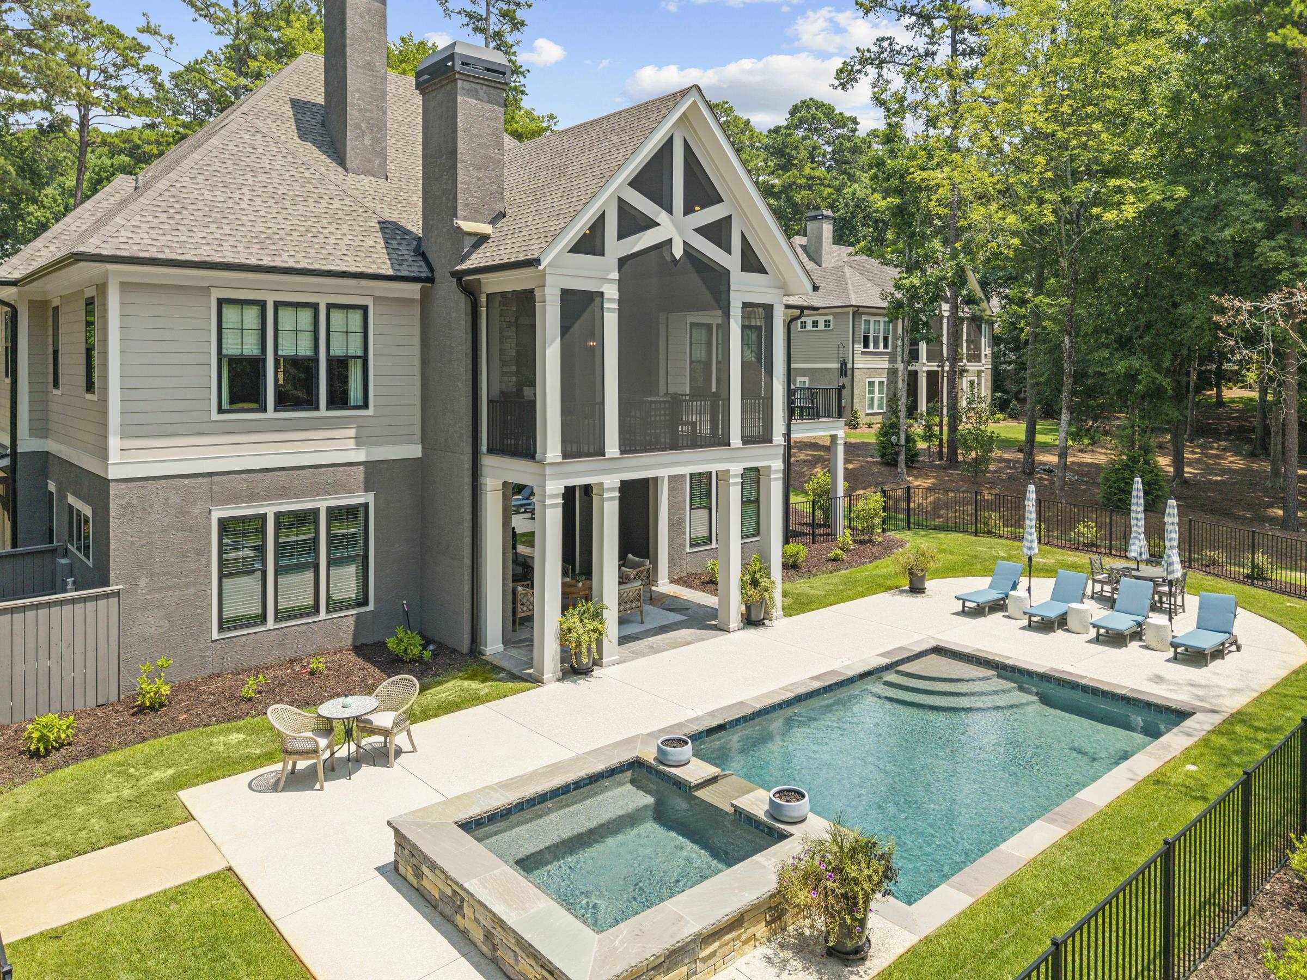
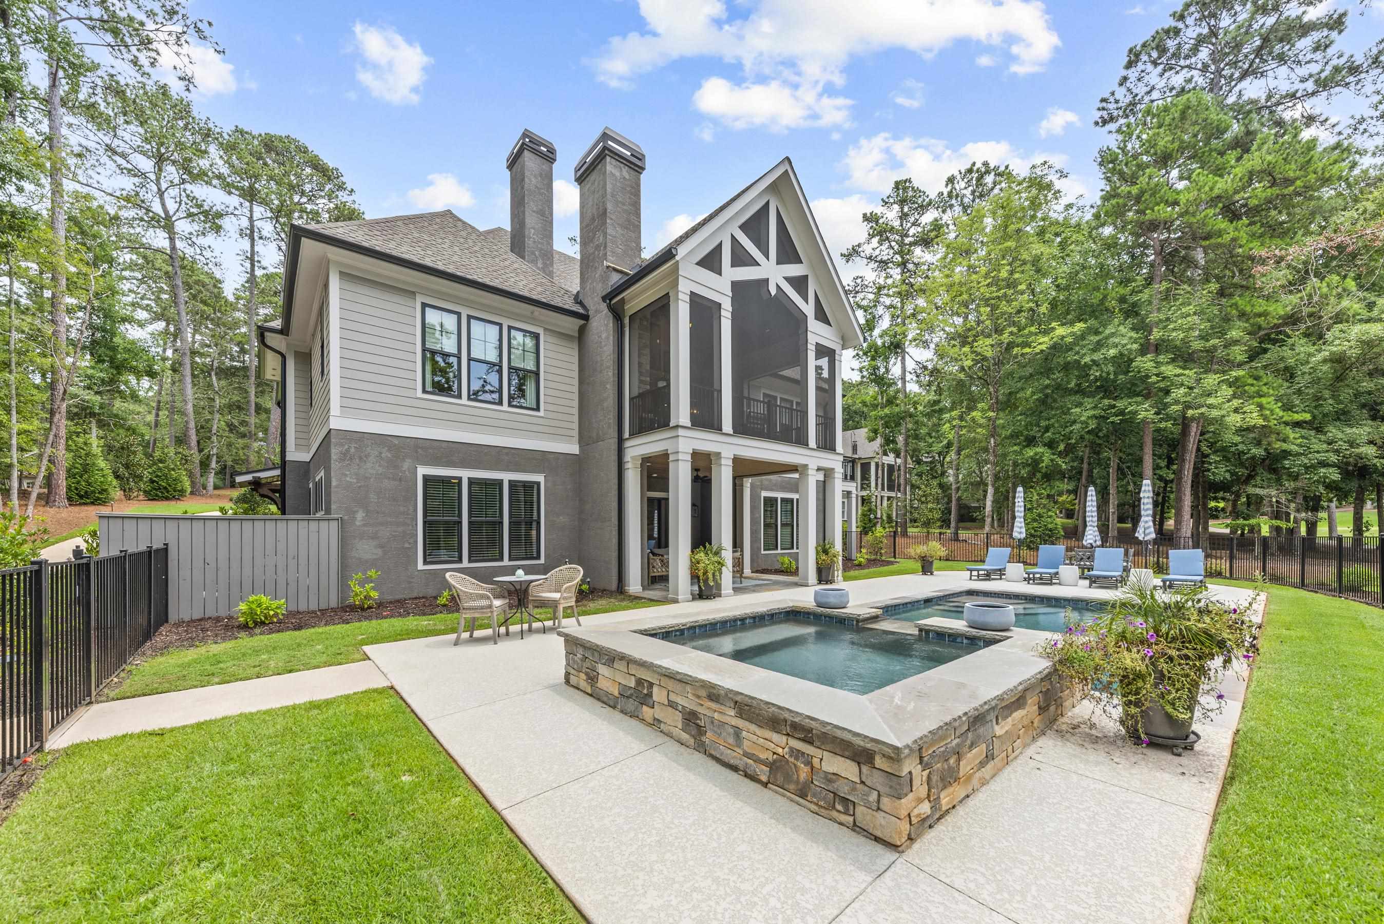
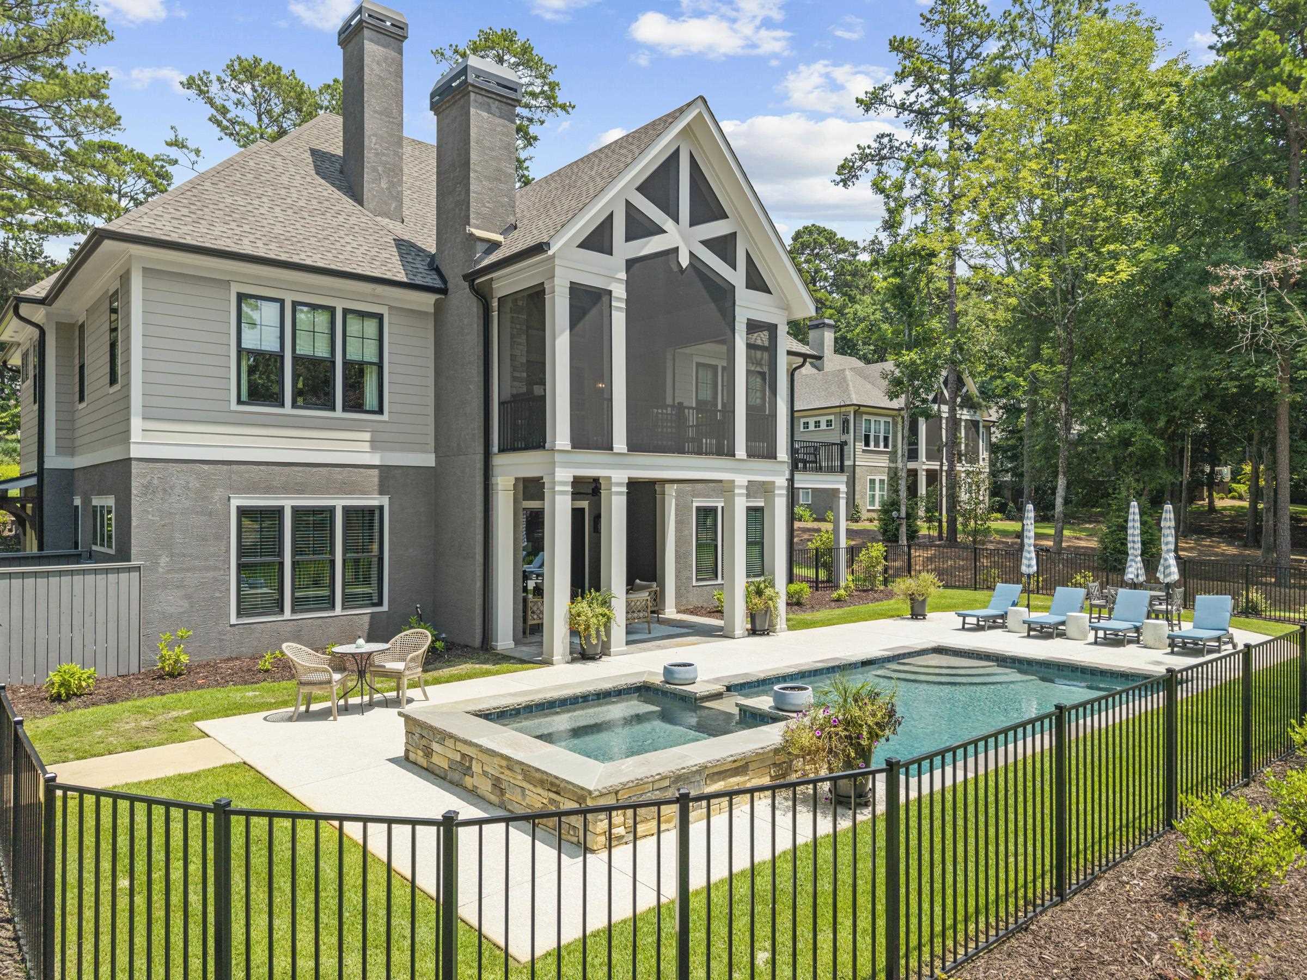
Rear exterior of a two-story home with a stone-edged pool and screened balcony.
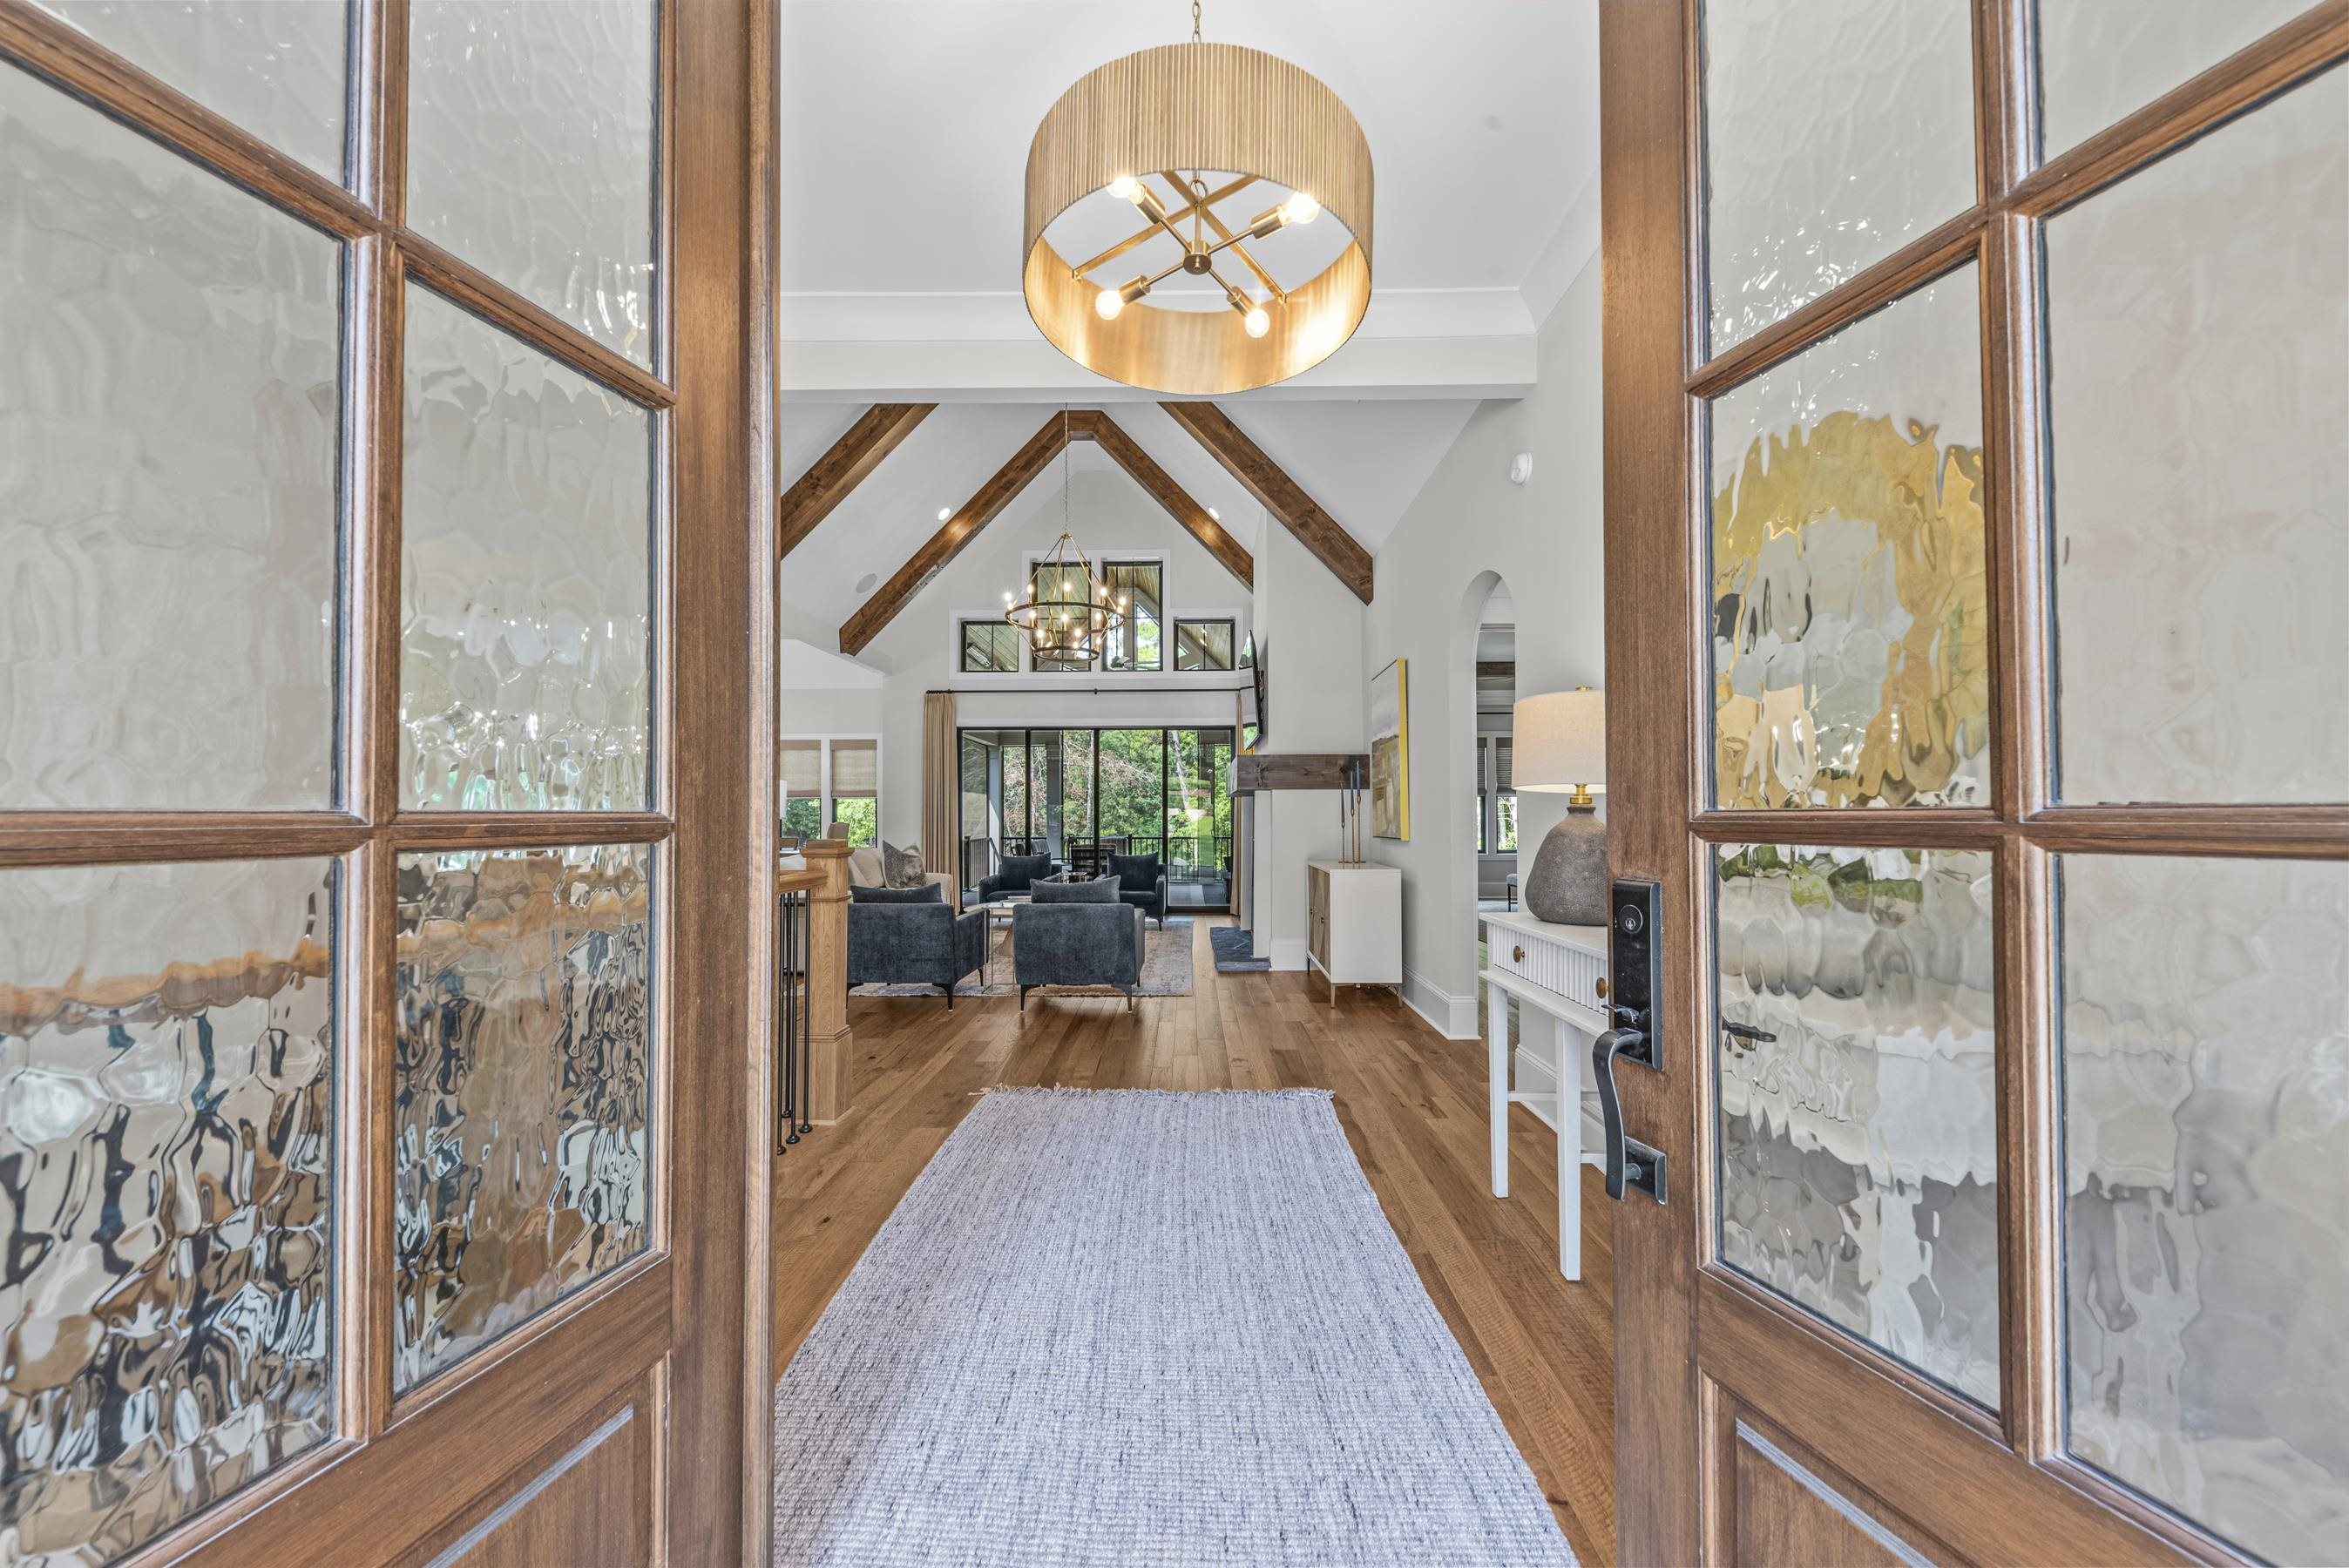
Furnished living room with vaulted timber-beam ceiling, hardwood floors, and large windows, seen through open glass-paneled doors.
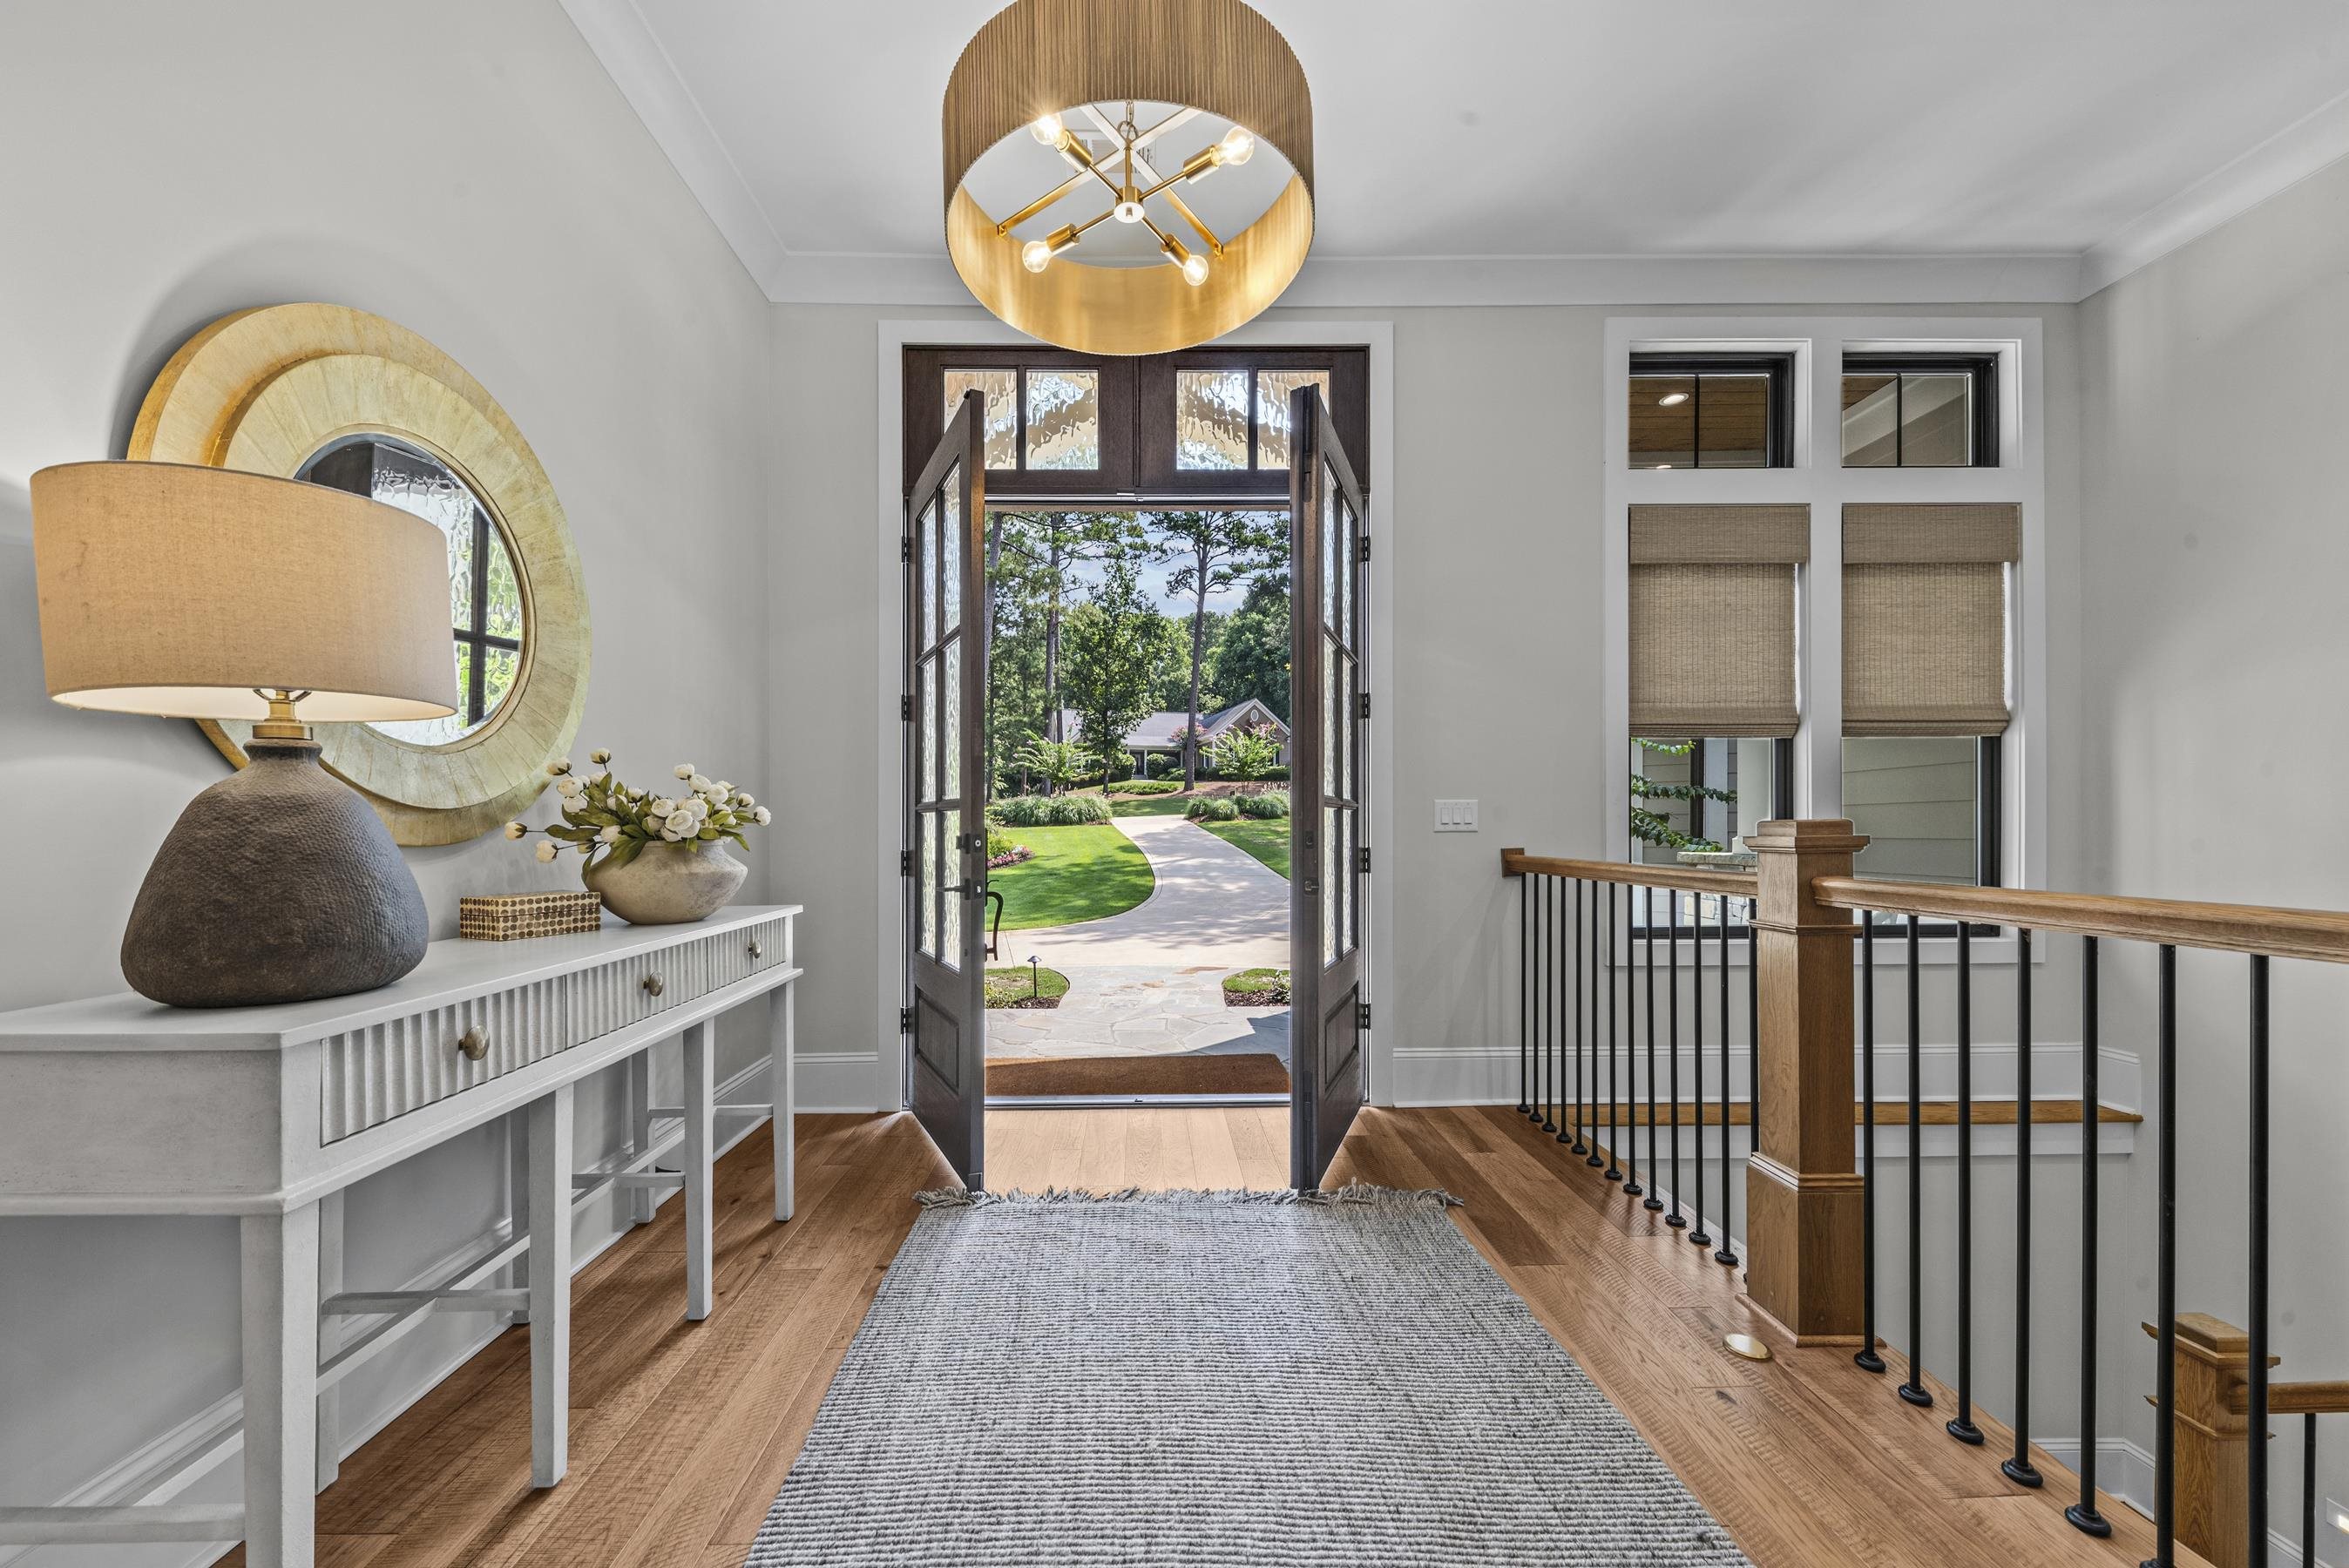
Foyer with open double doors overlooking a curved walkway and landscaped grounds.
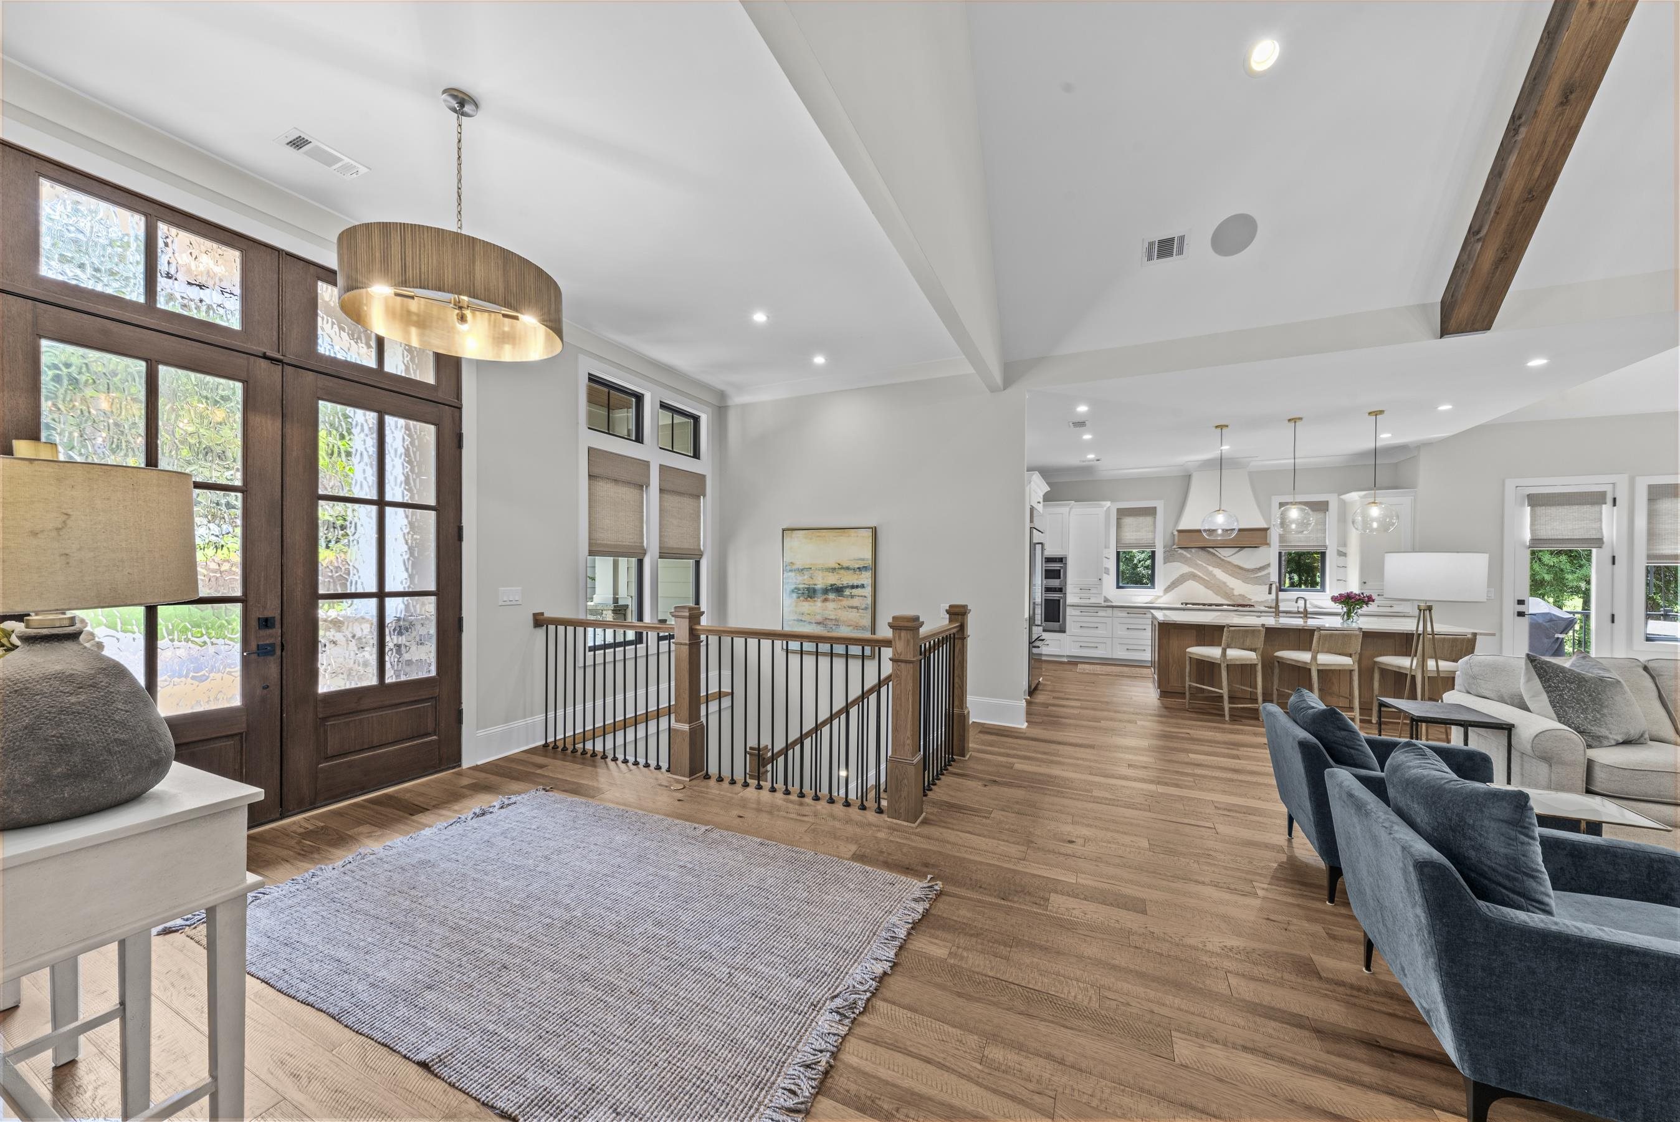
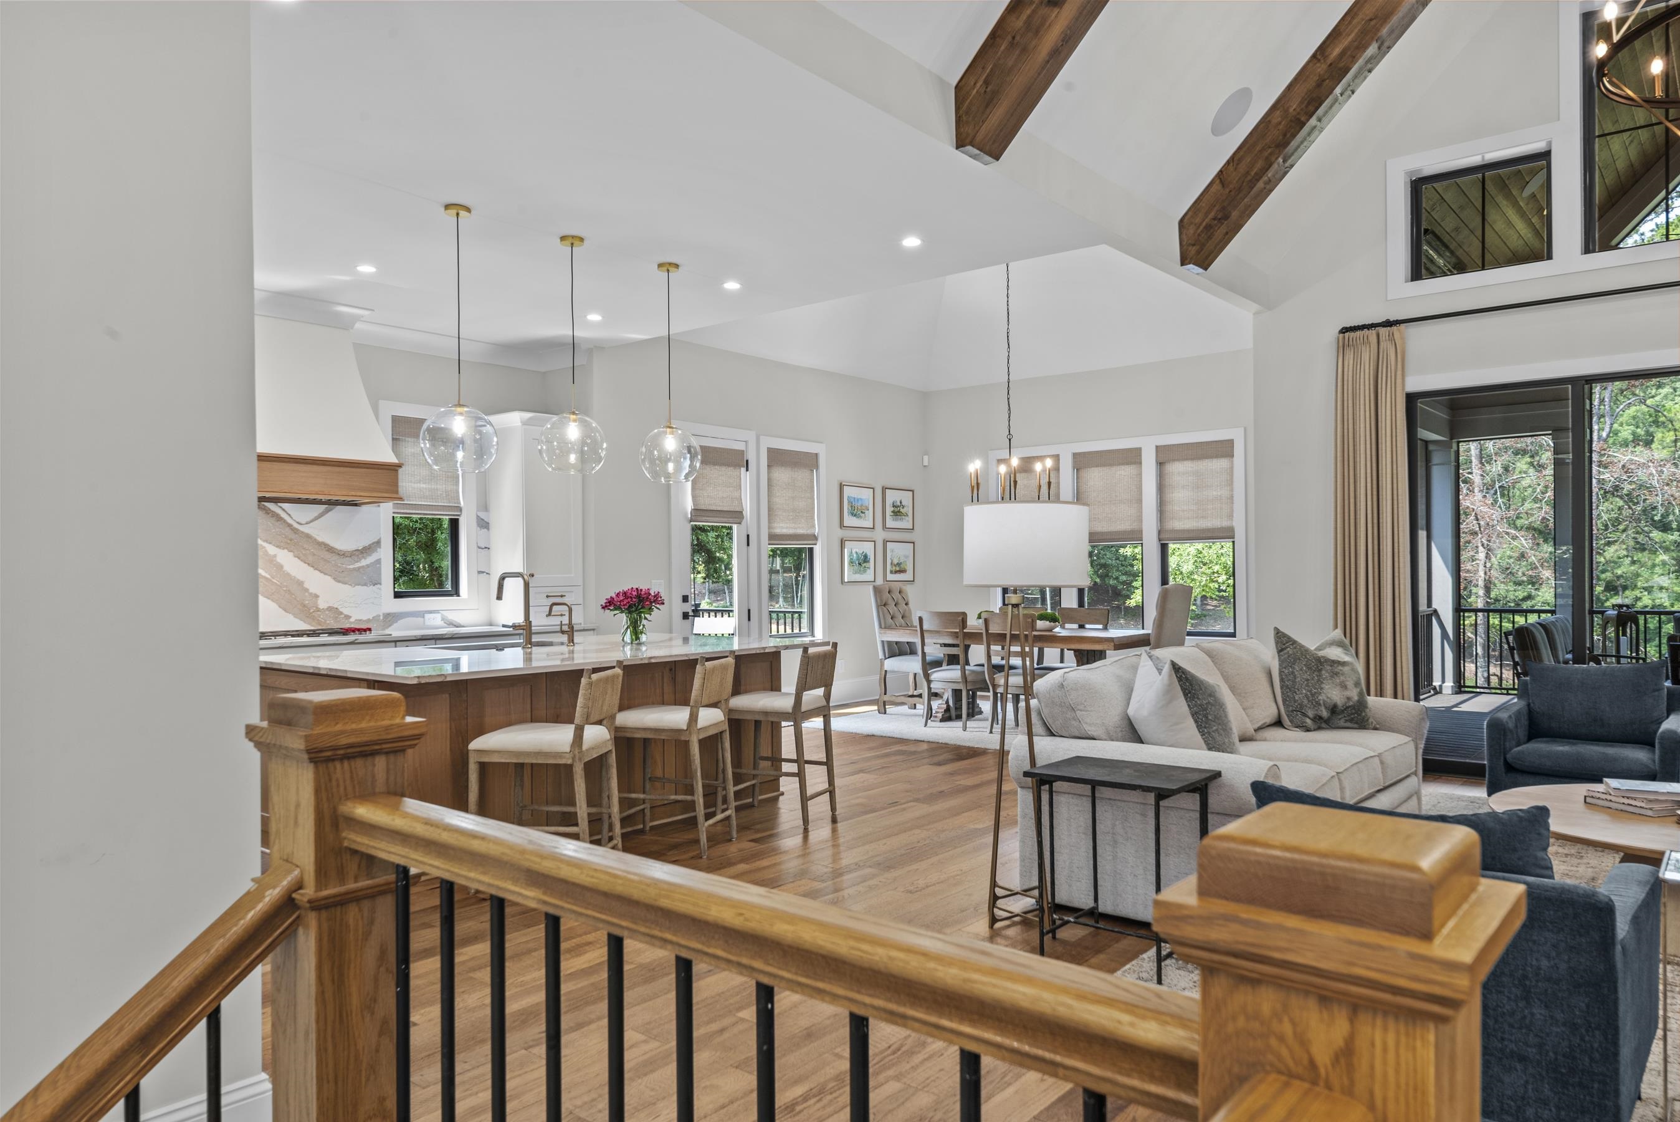
Open-plan living room and kitchen with dark wood entry doors, hardwood floors, and a central stairwell railing.
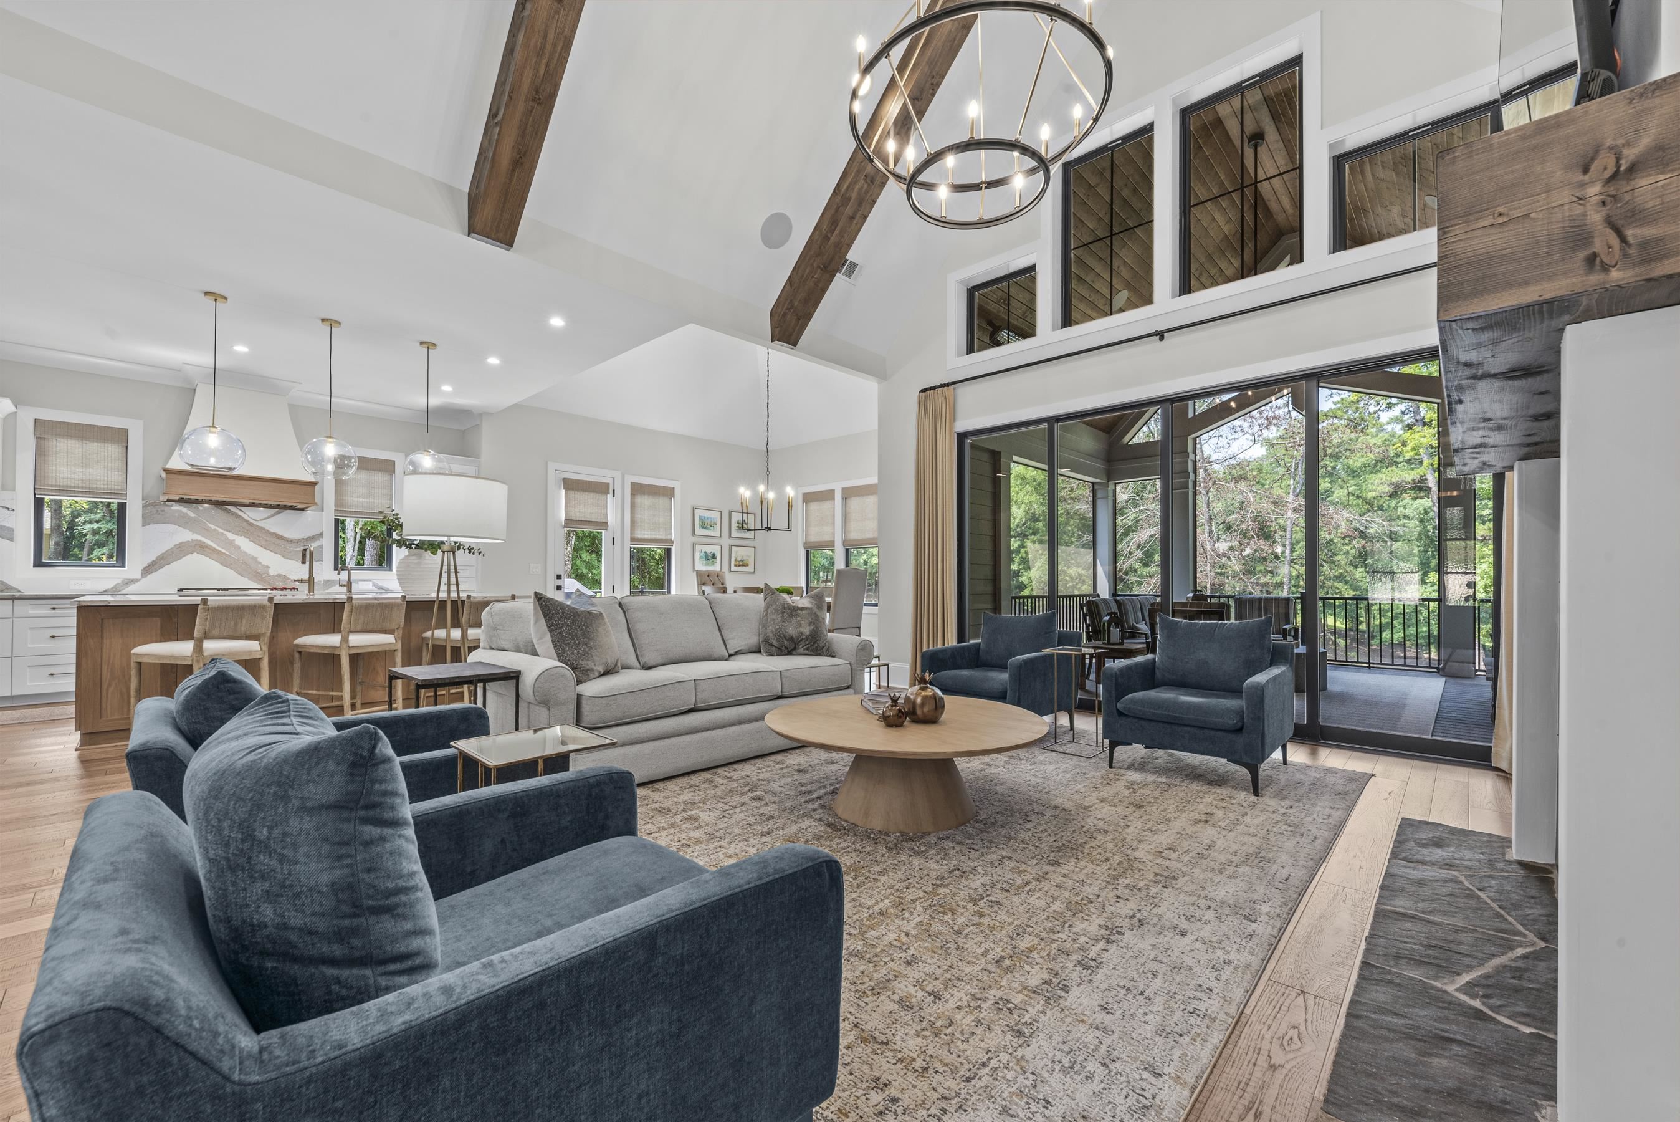
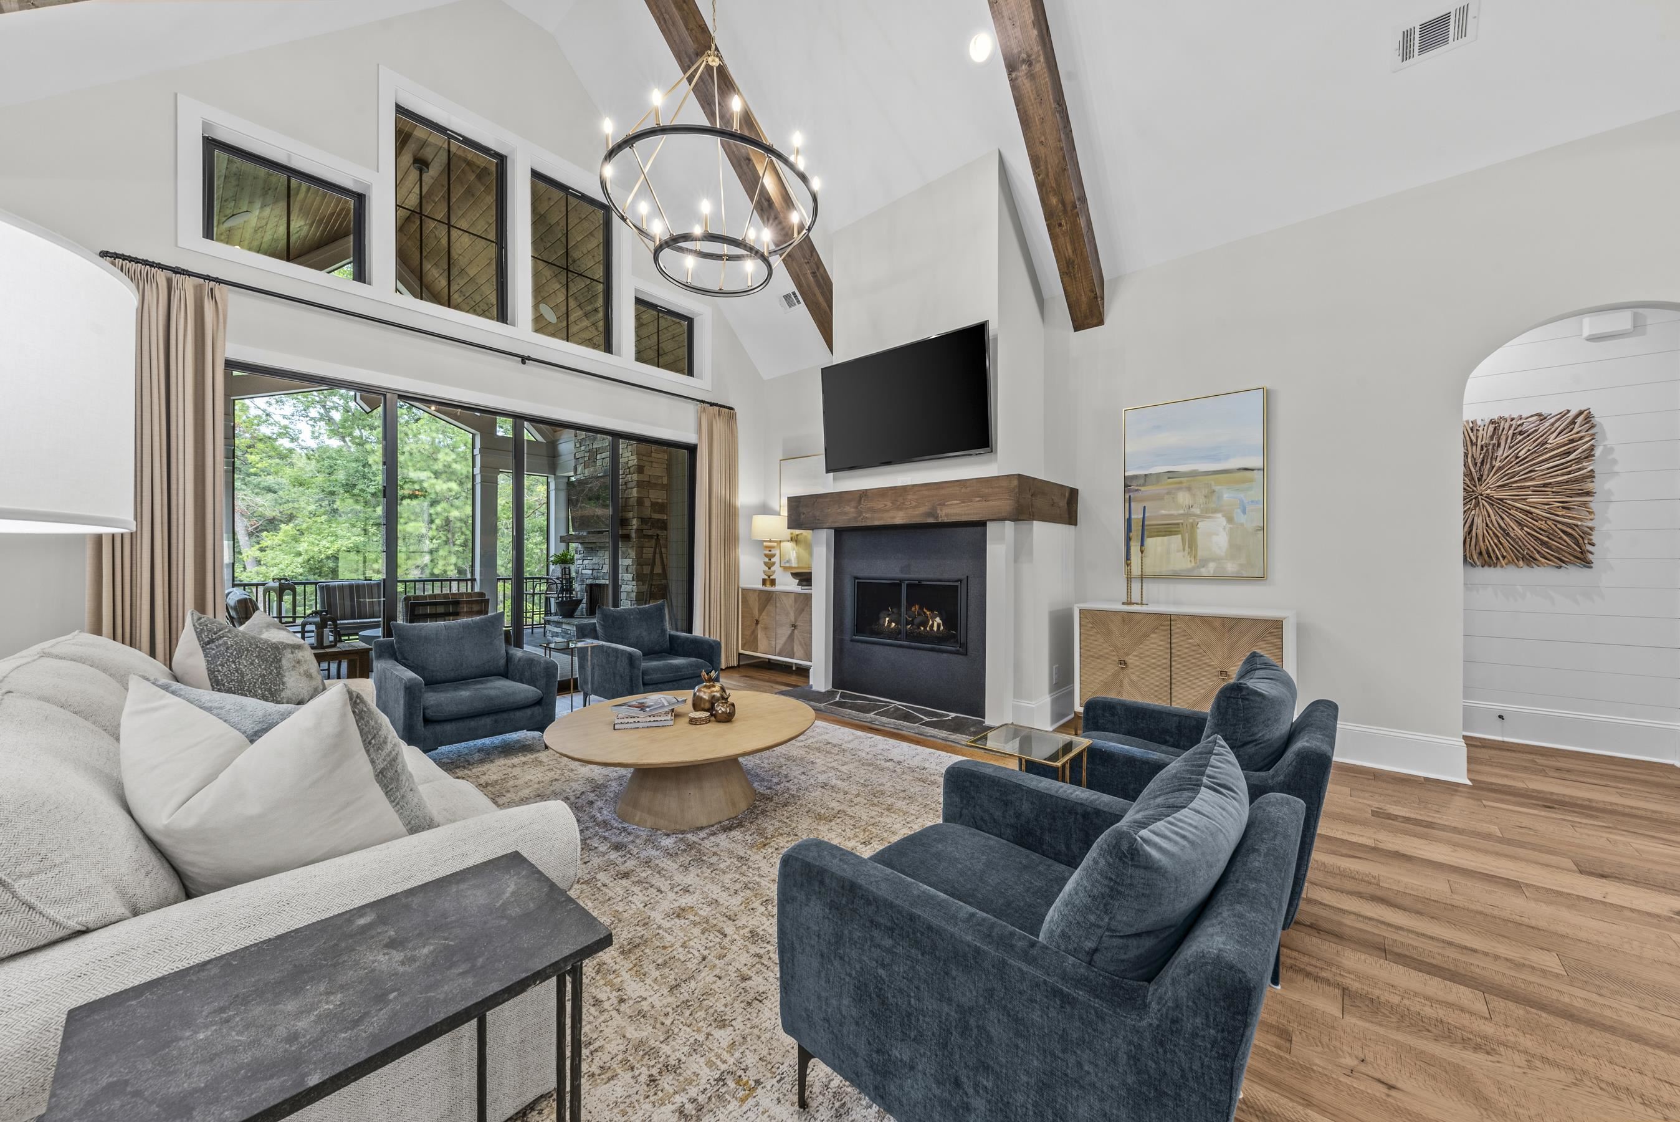
Open-plan living room with vaulted wood-beamed ceiling, blue armchairs, and glass doors to a wooded deck.
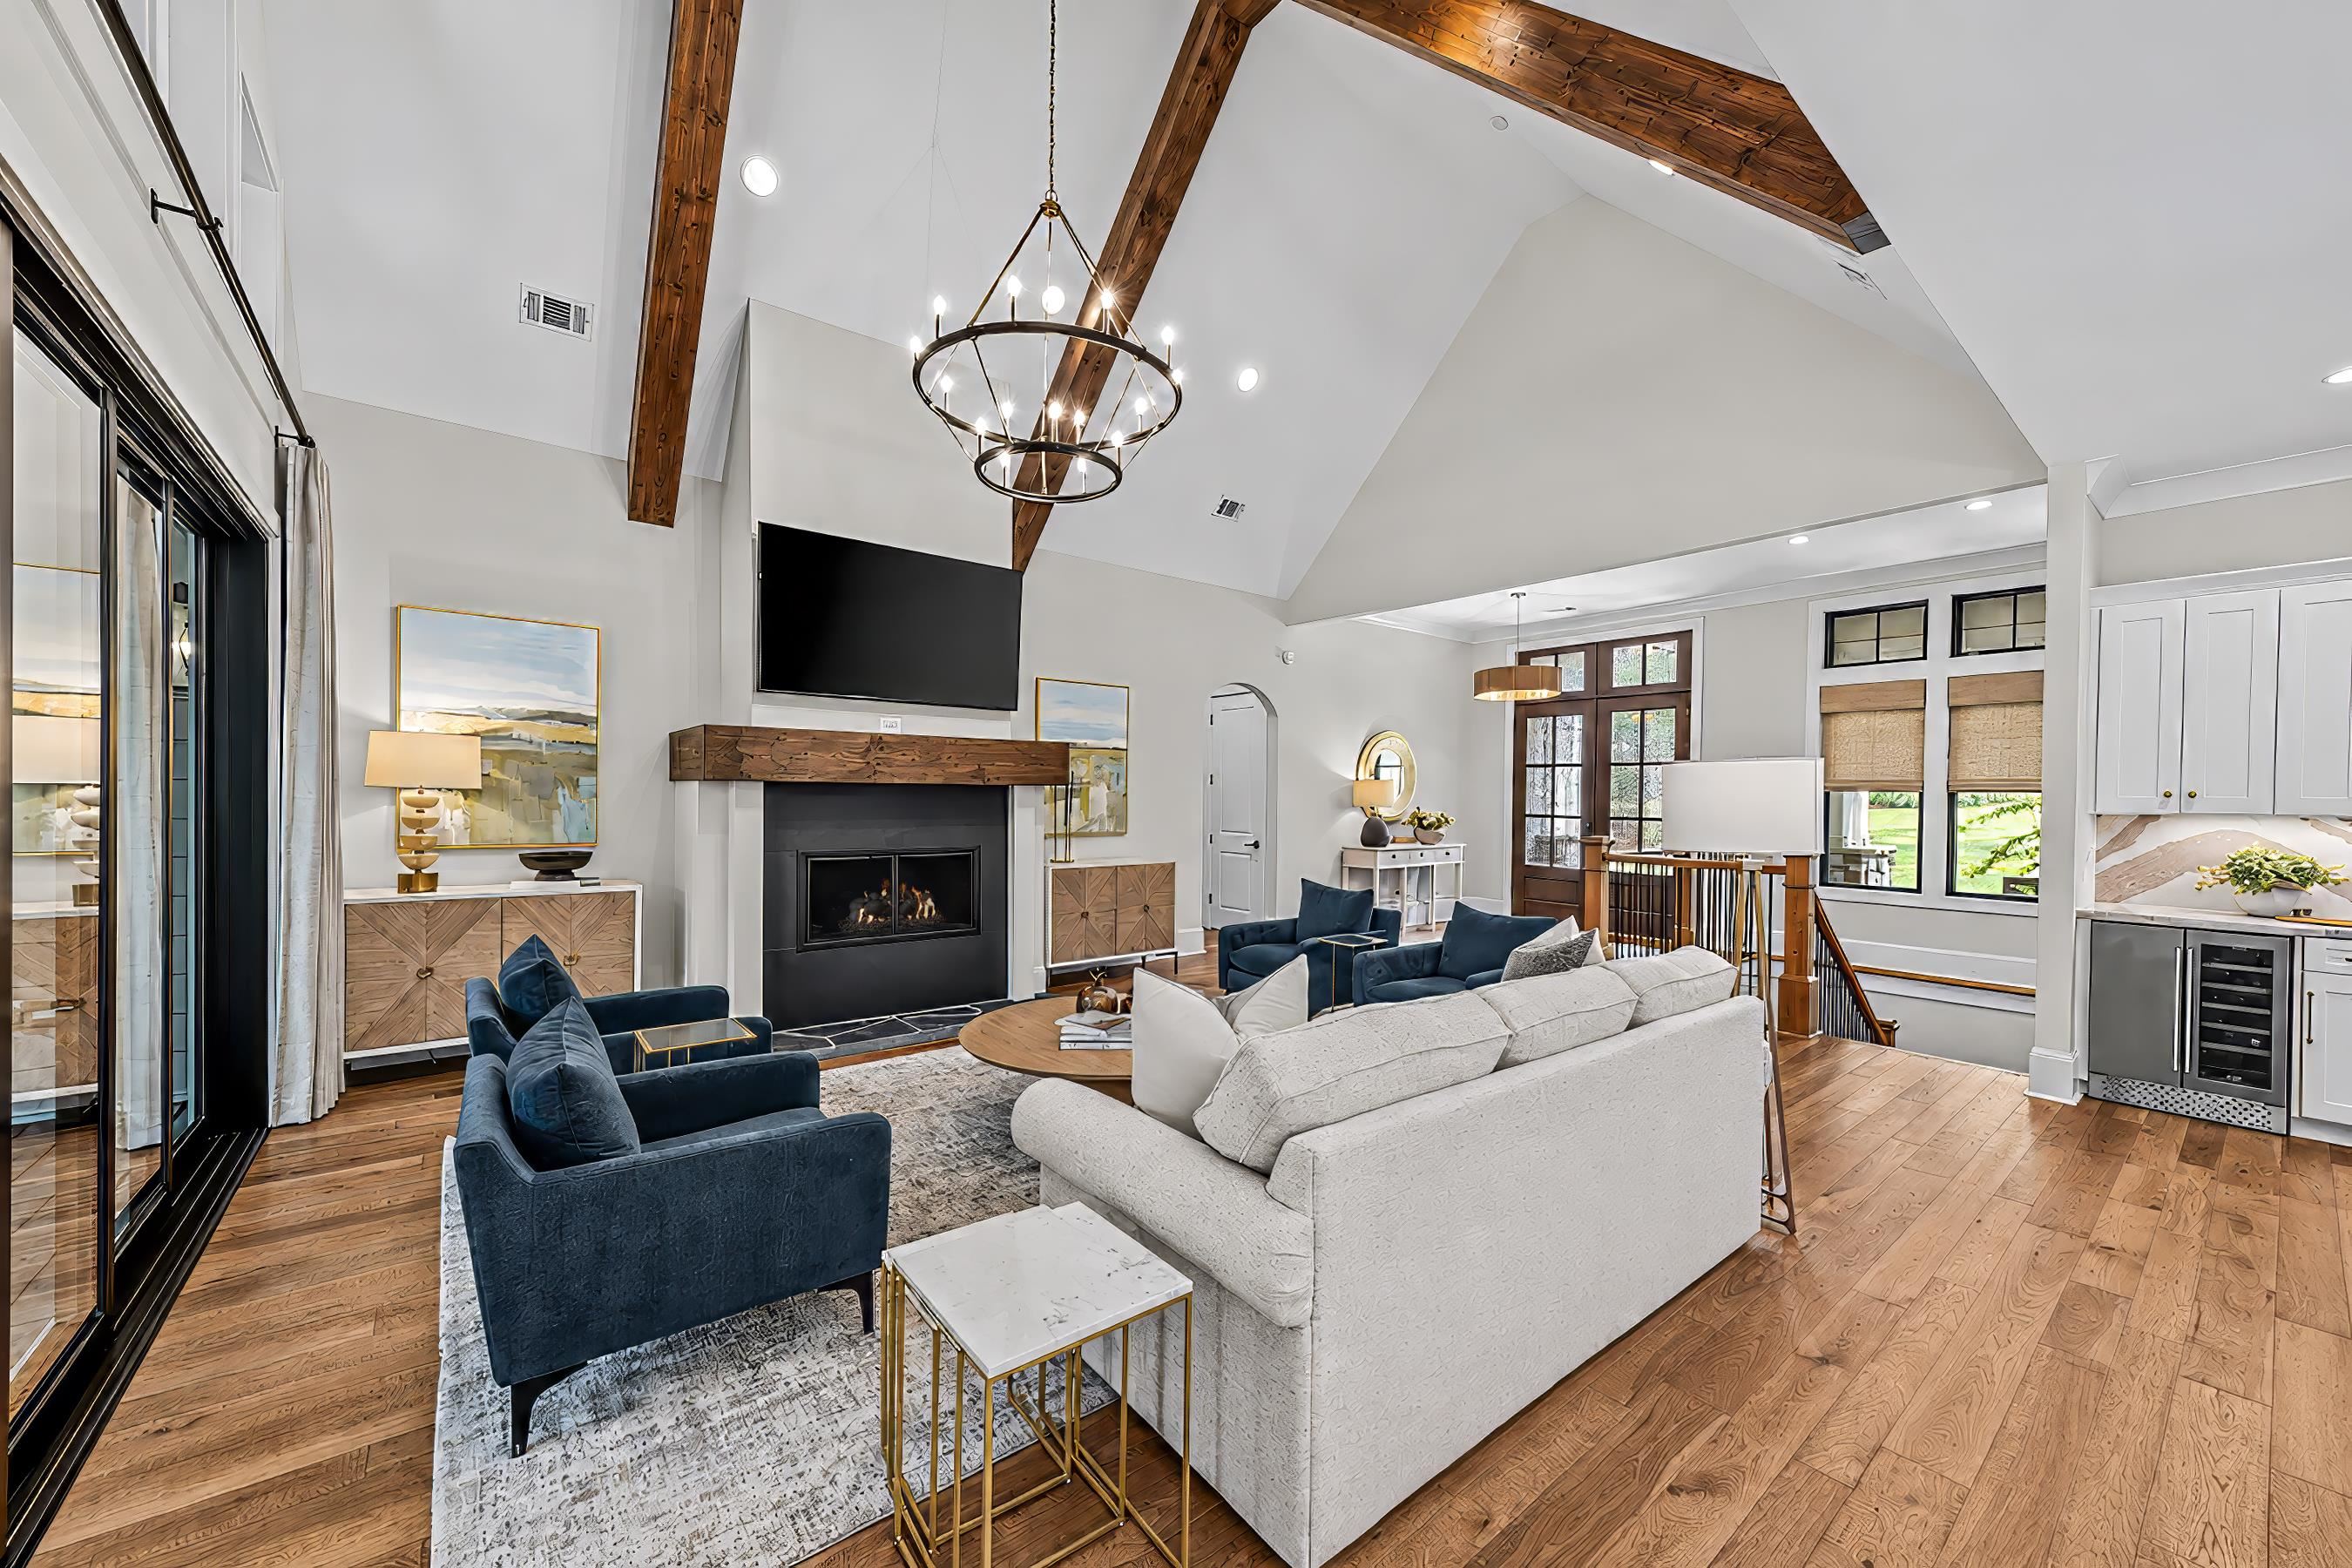
Staged living room with vaulted ceiling, exposed wood beams, fireplace, and blue and cream seating.
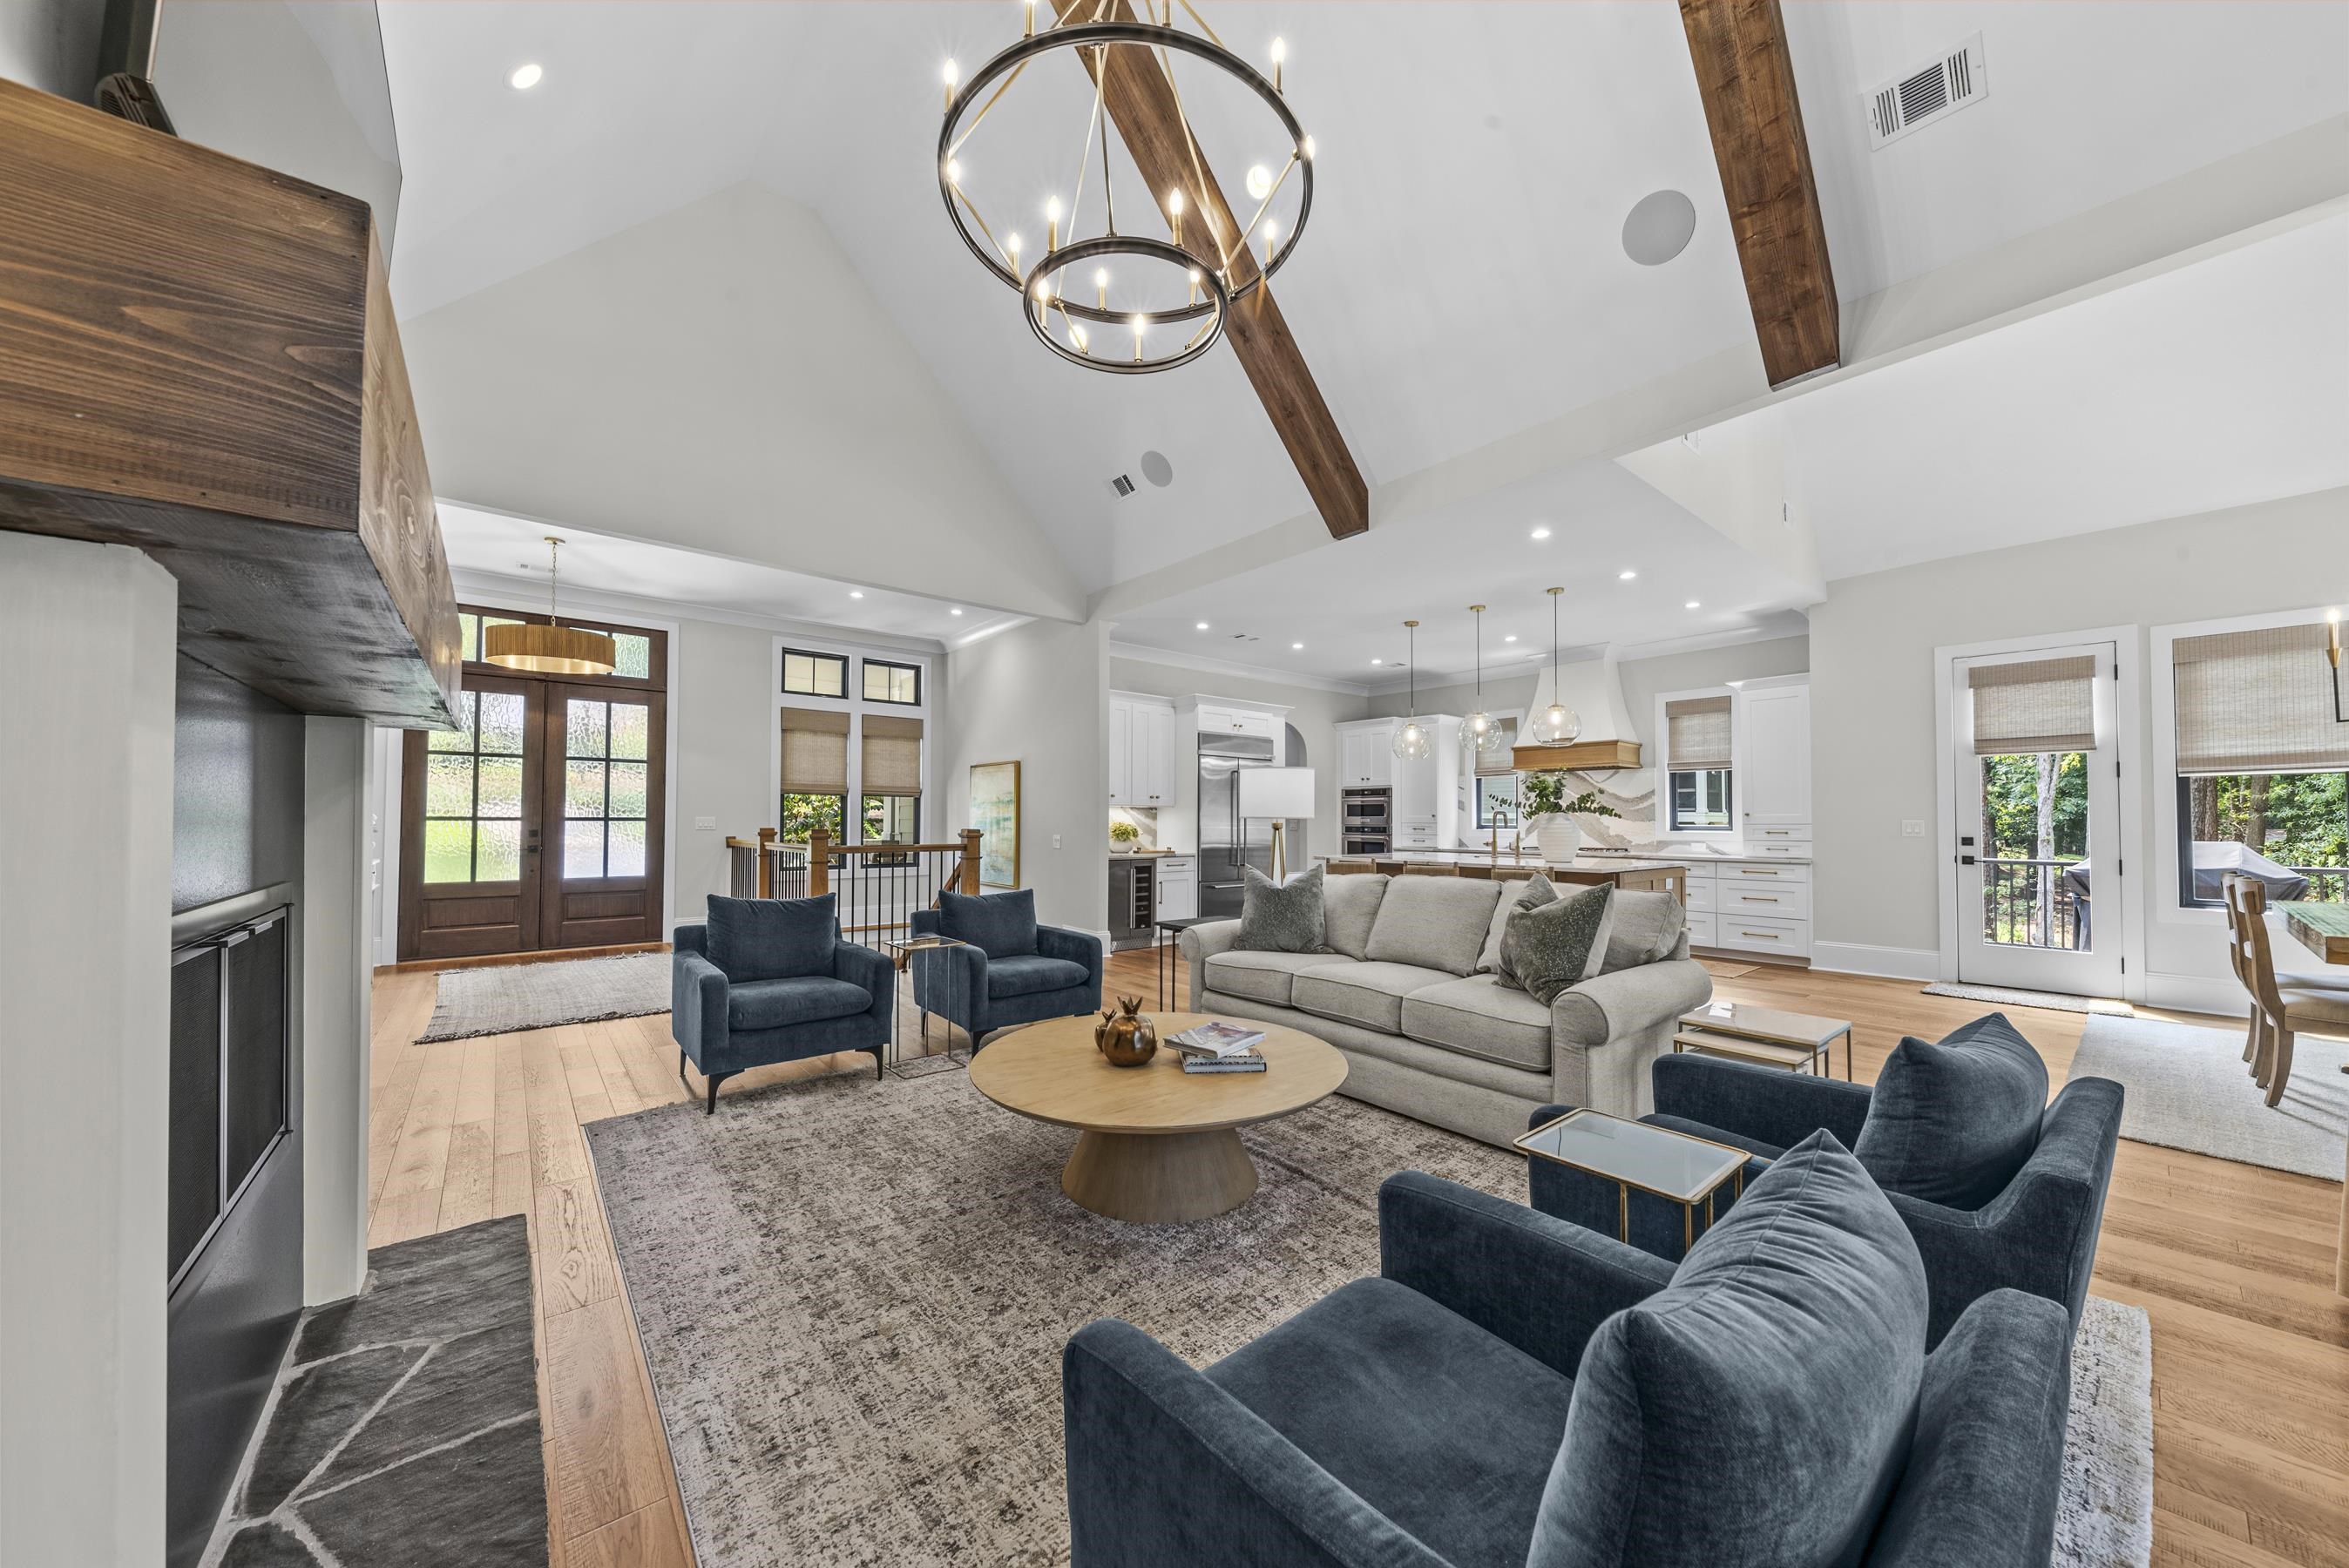
Open-plan living room with vaulted ceilings, exposed beams, blue armchairs, and a stone fireplace.
Vaulted living room with a wood-beam ceiling, fireplace, blue armchairs, and tall windows overlooking trees.
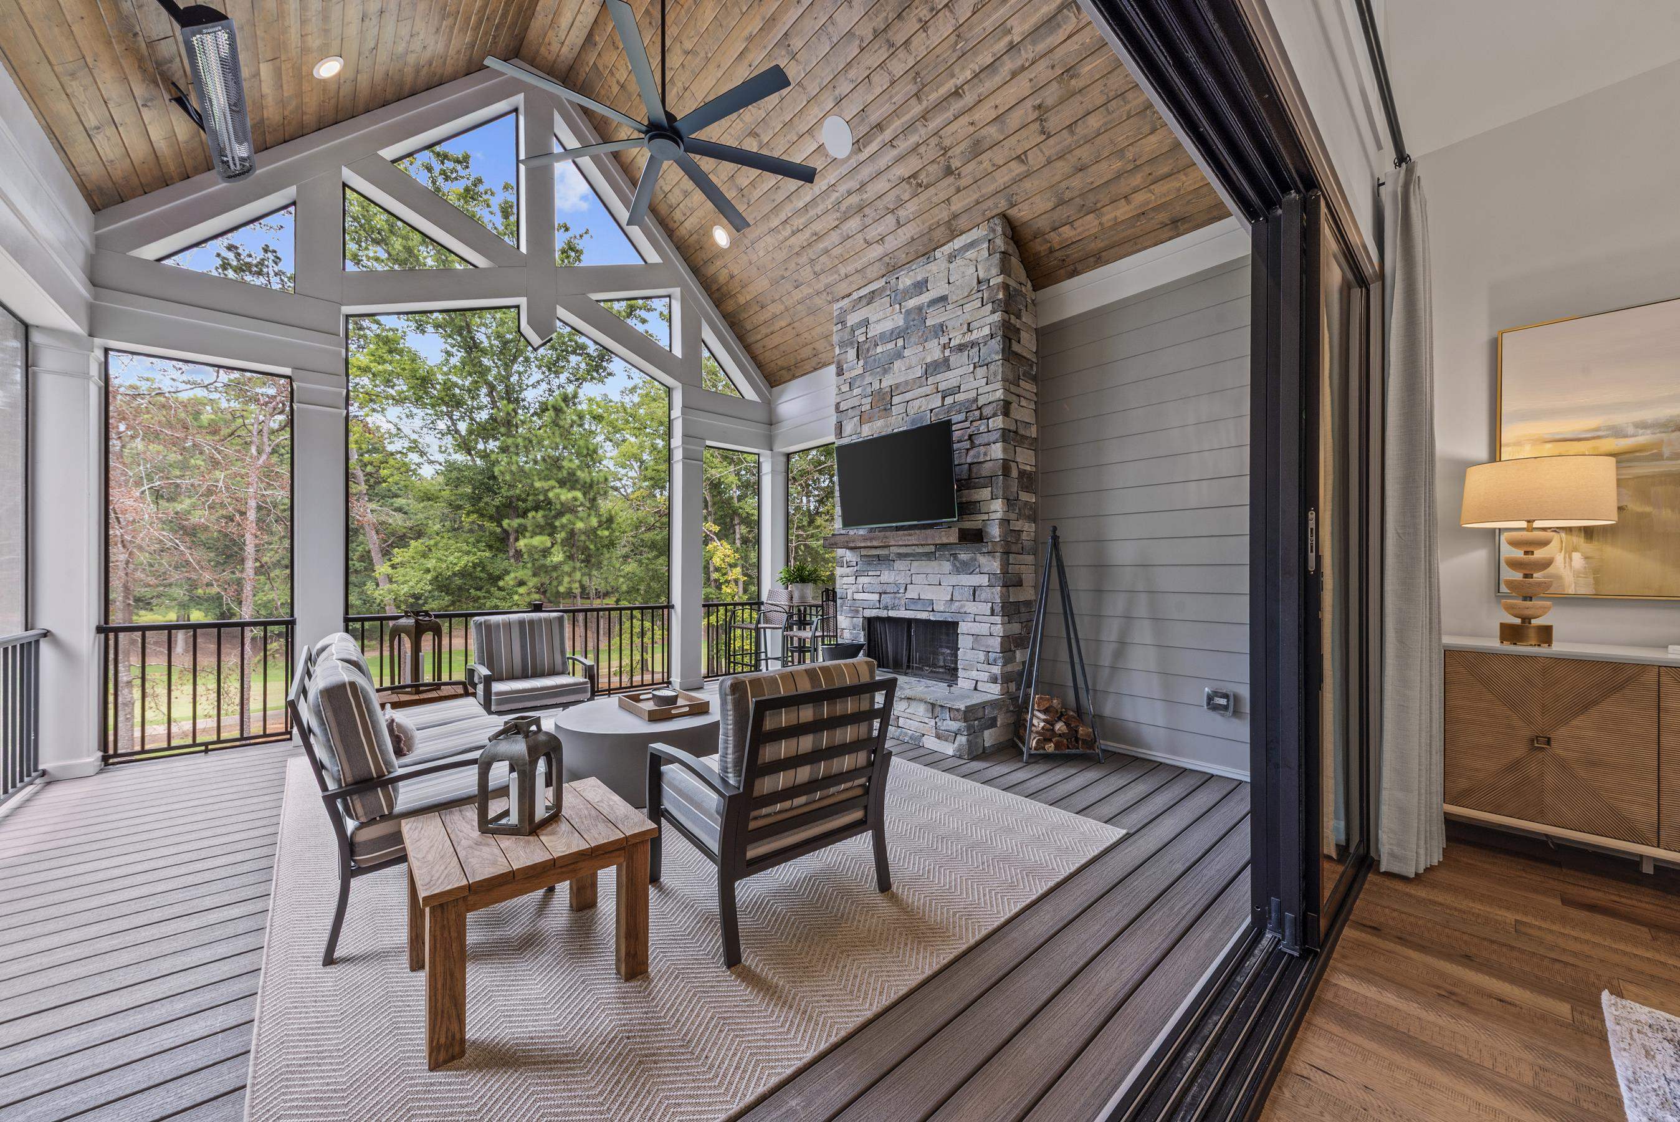
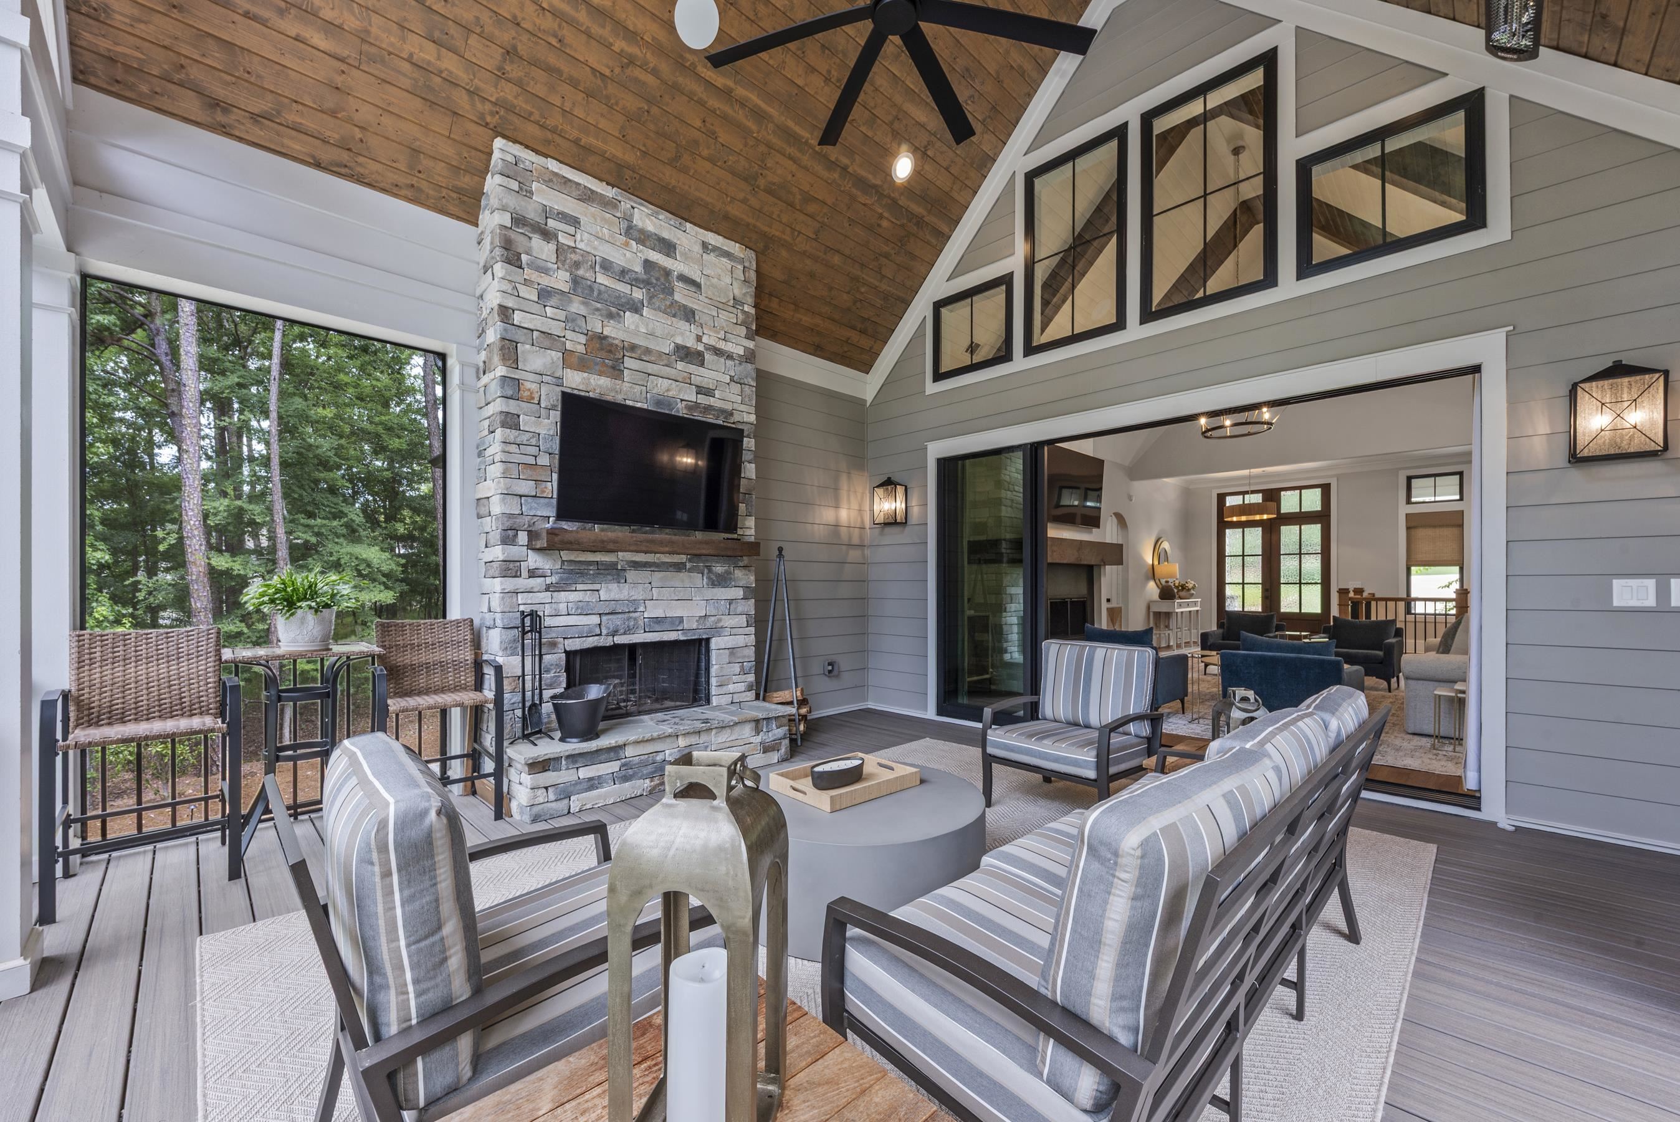
Furnished covered porch with a vaulted wood ceiling, stone fireplace, and tall windows overlooking trees.
Covered porch with a vaulted wood ceiling, stone fireplace, striped seating, and views of trees.
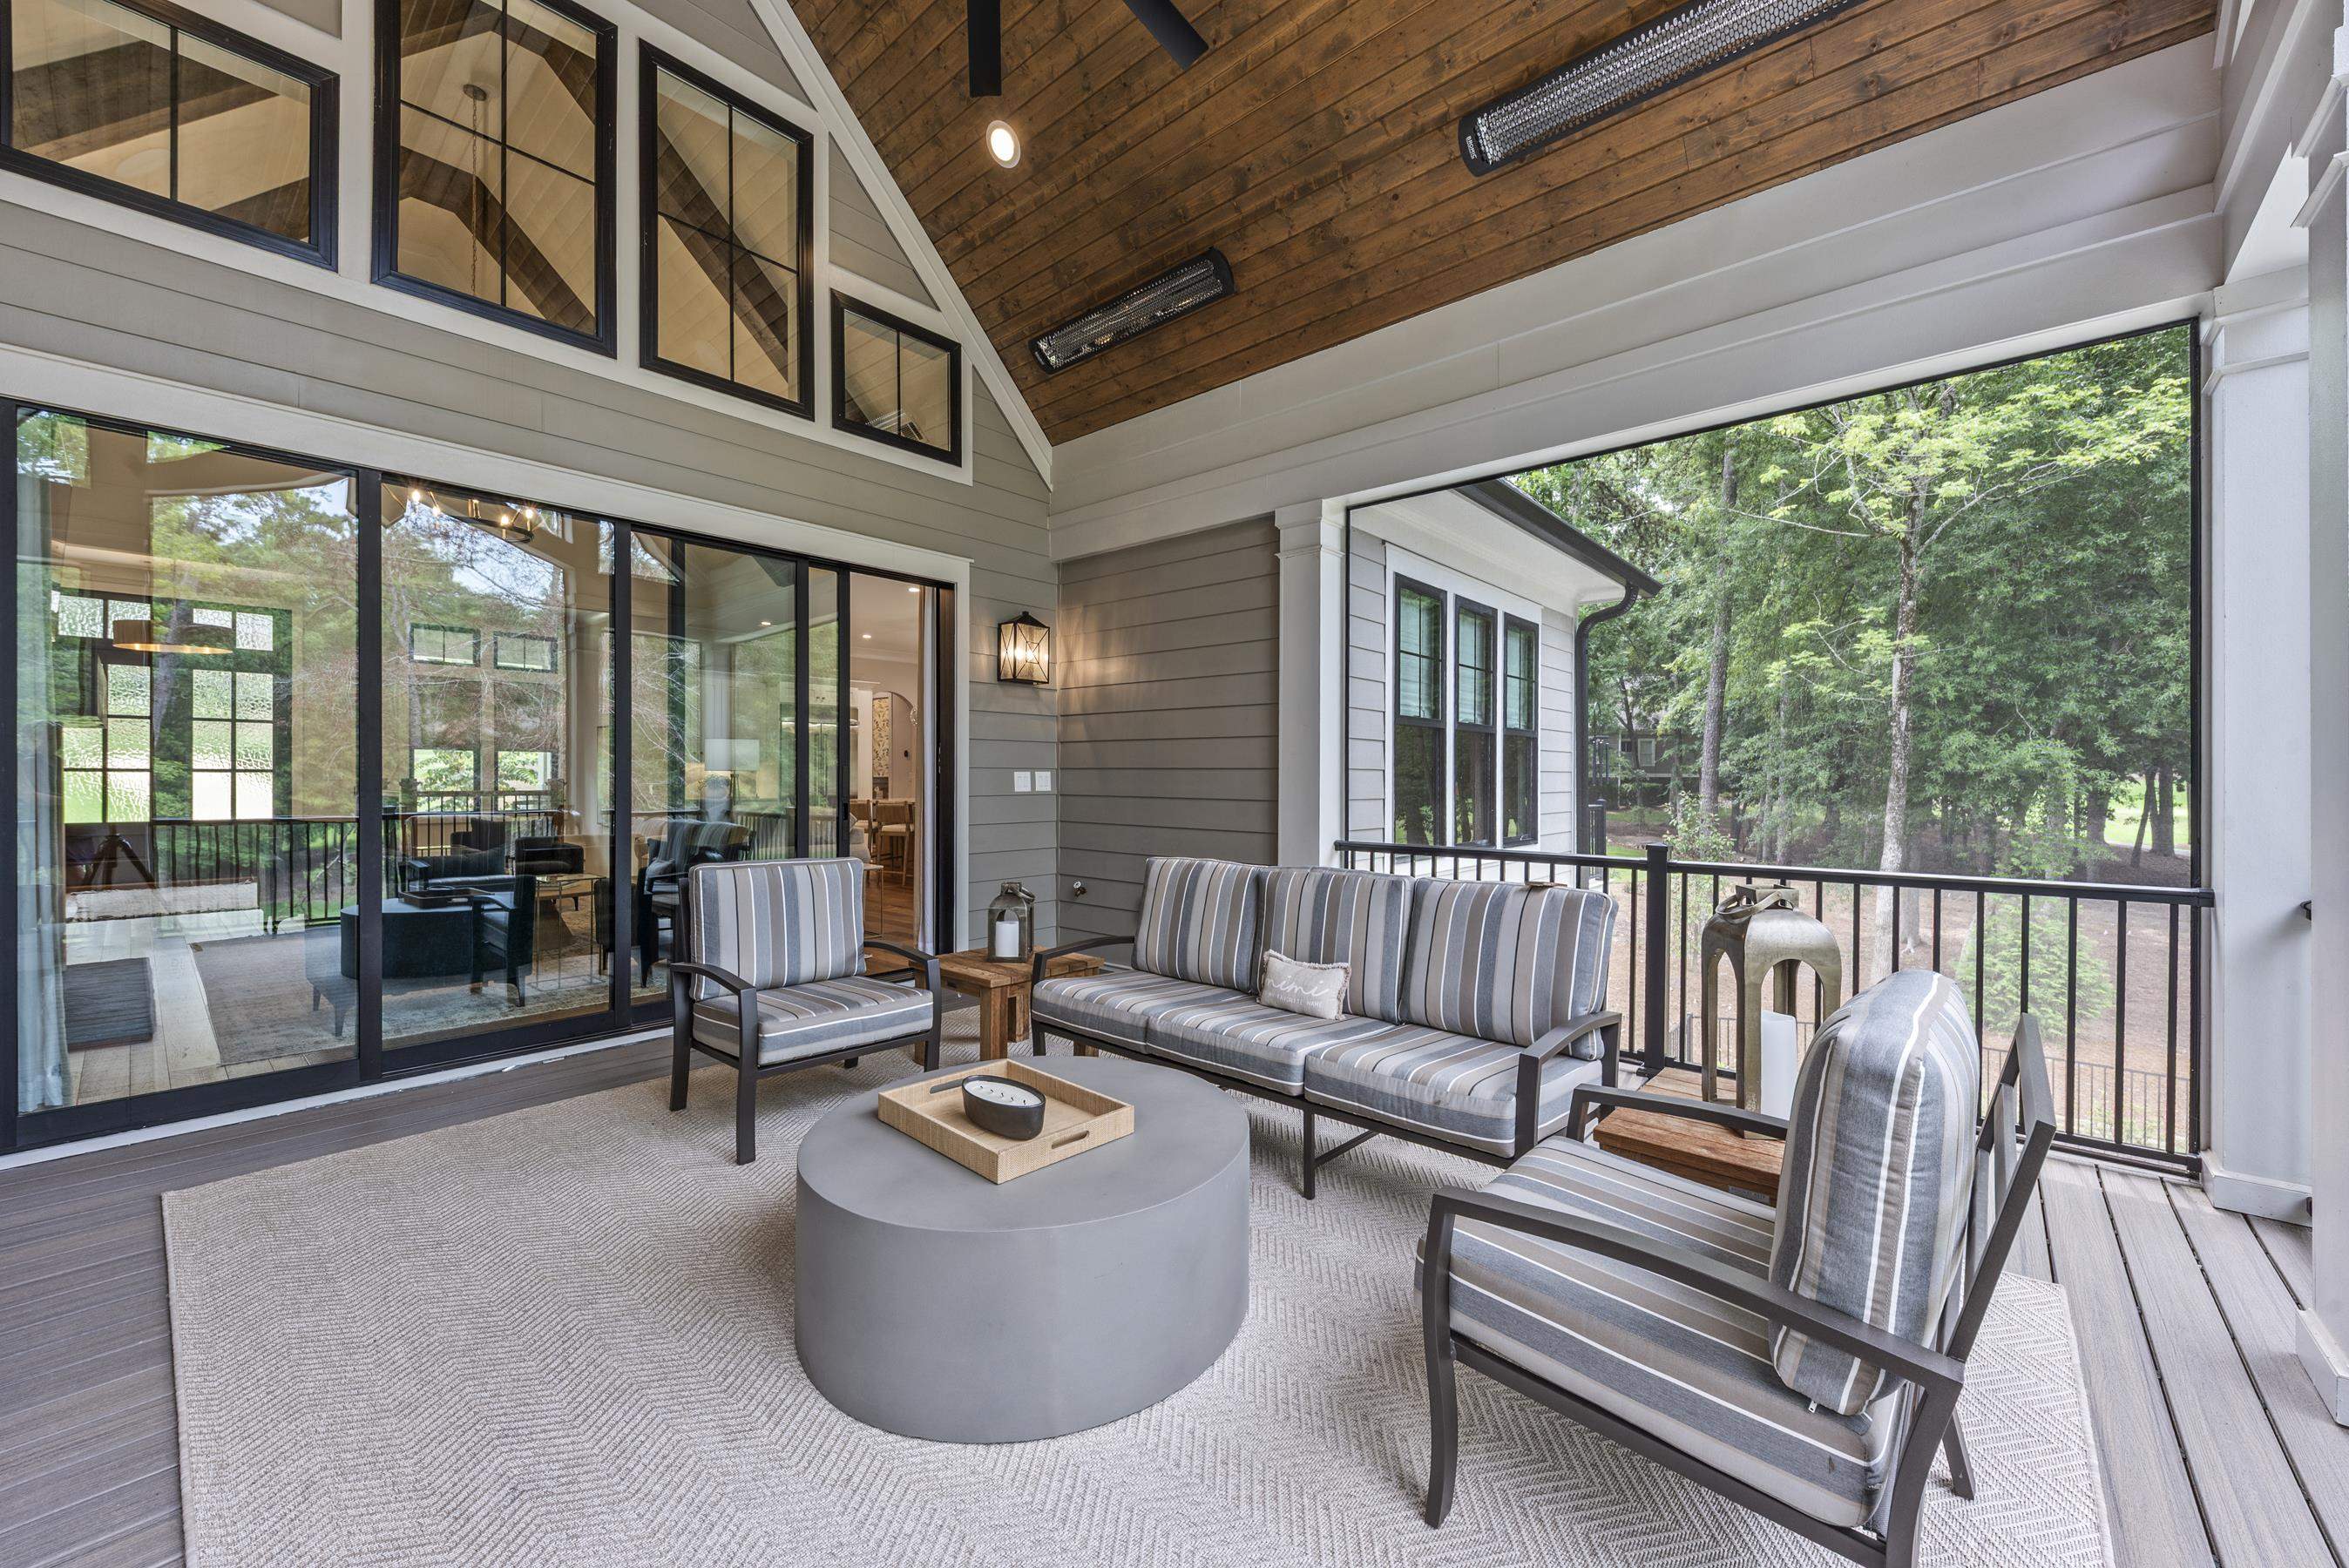
Covered patio with striped seating and a vaulted wood ceiling overlooking trees.
Open-plan living room with exposed wood beams, a kitchen island, and doors to a tree-lined deck.
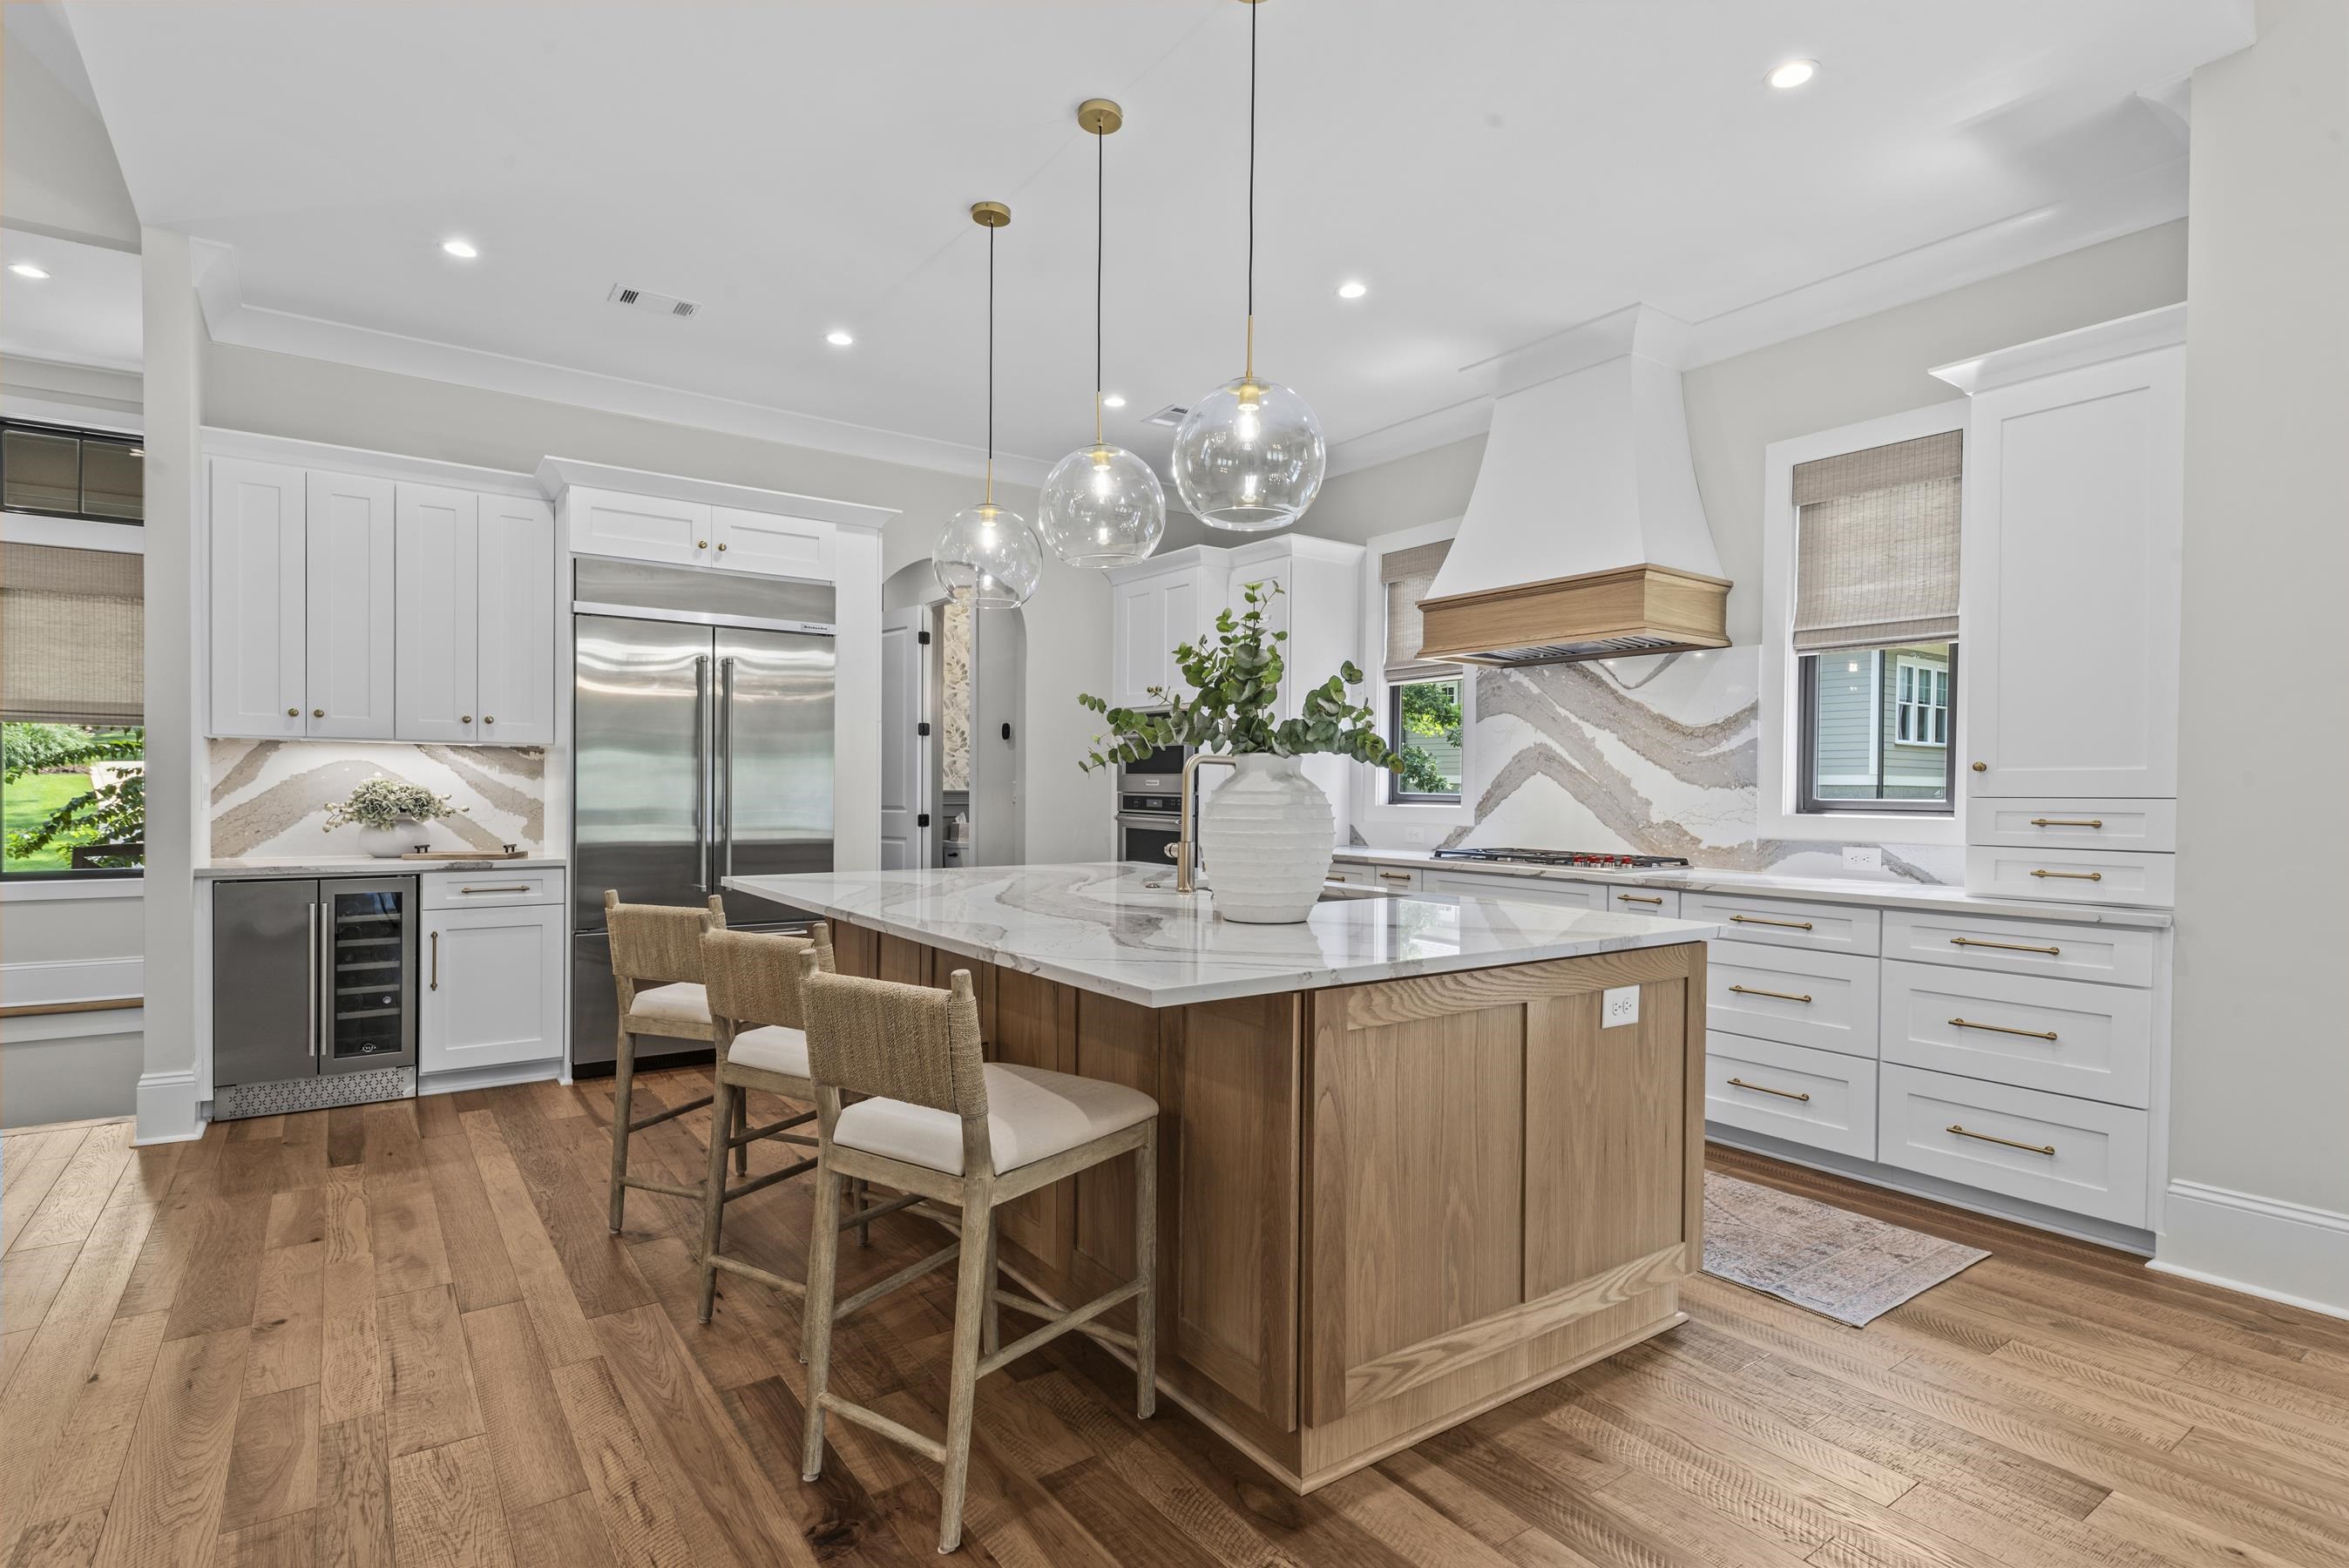
Kitchen with a marble-topped wood island, white cabinets, and glass pendant lights.
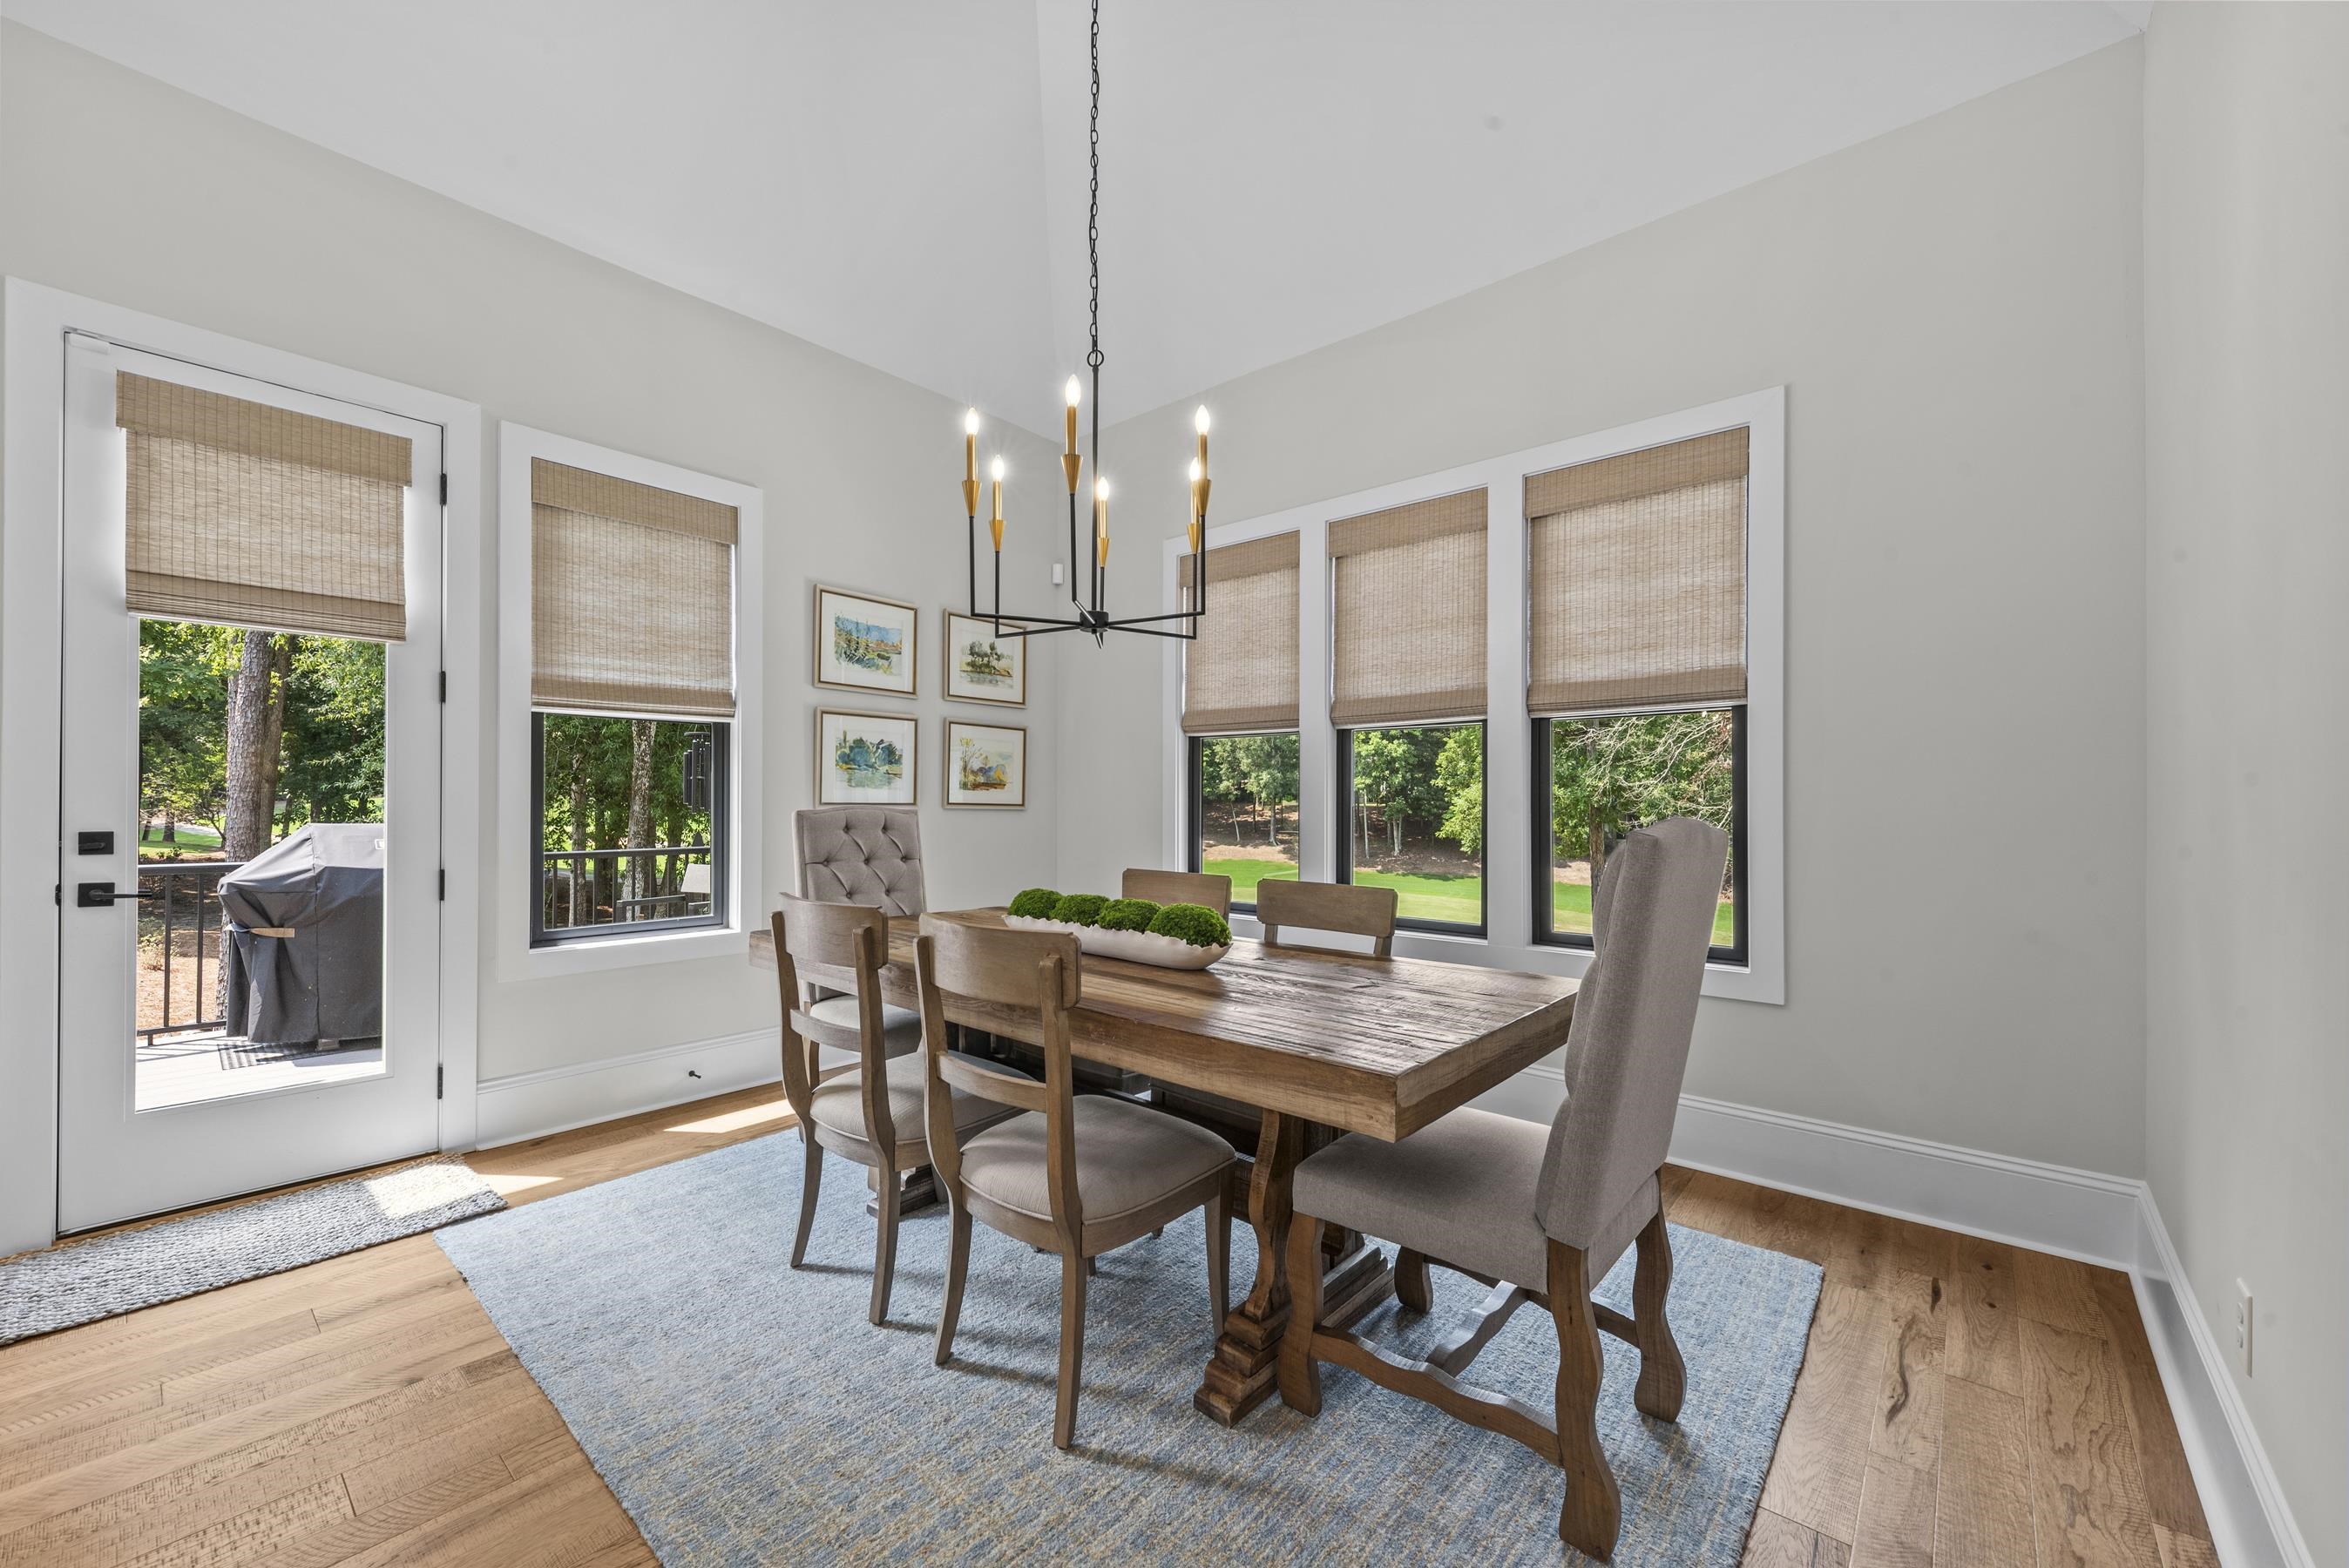
Dining room with a rustic wood table, modern chandelier, and large windows facing a wooded yard.
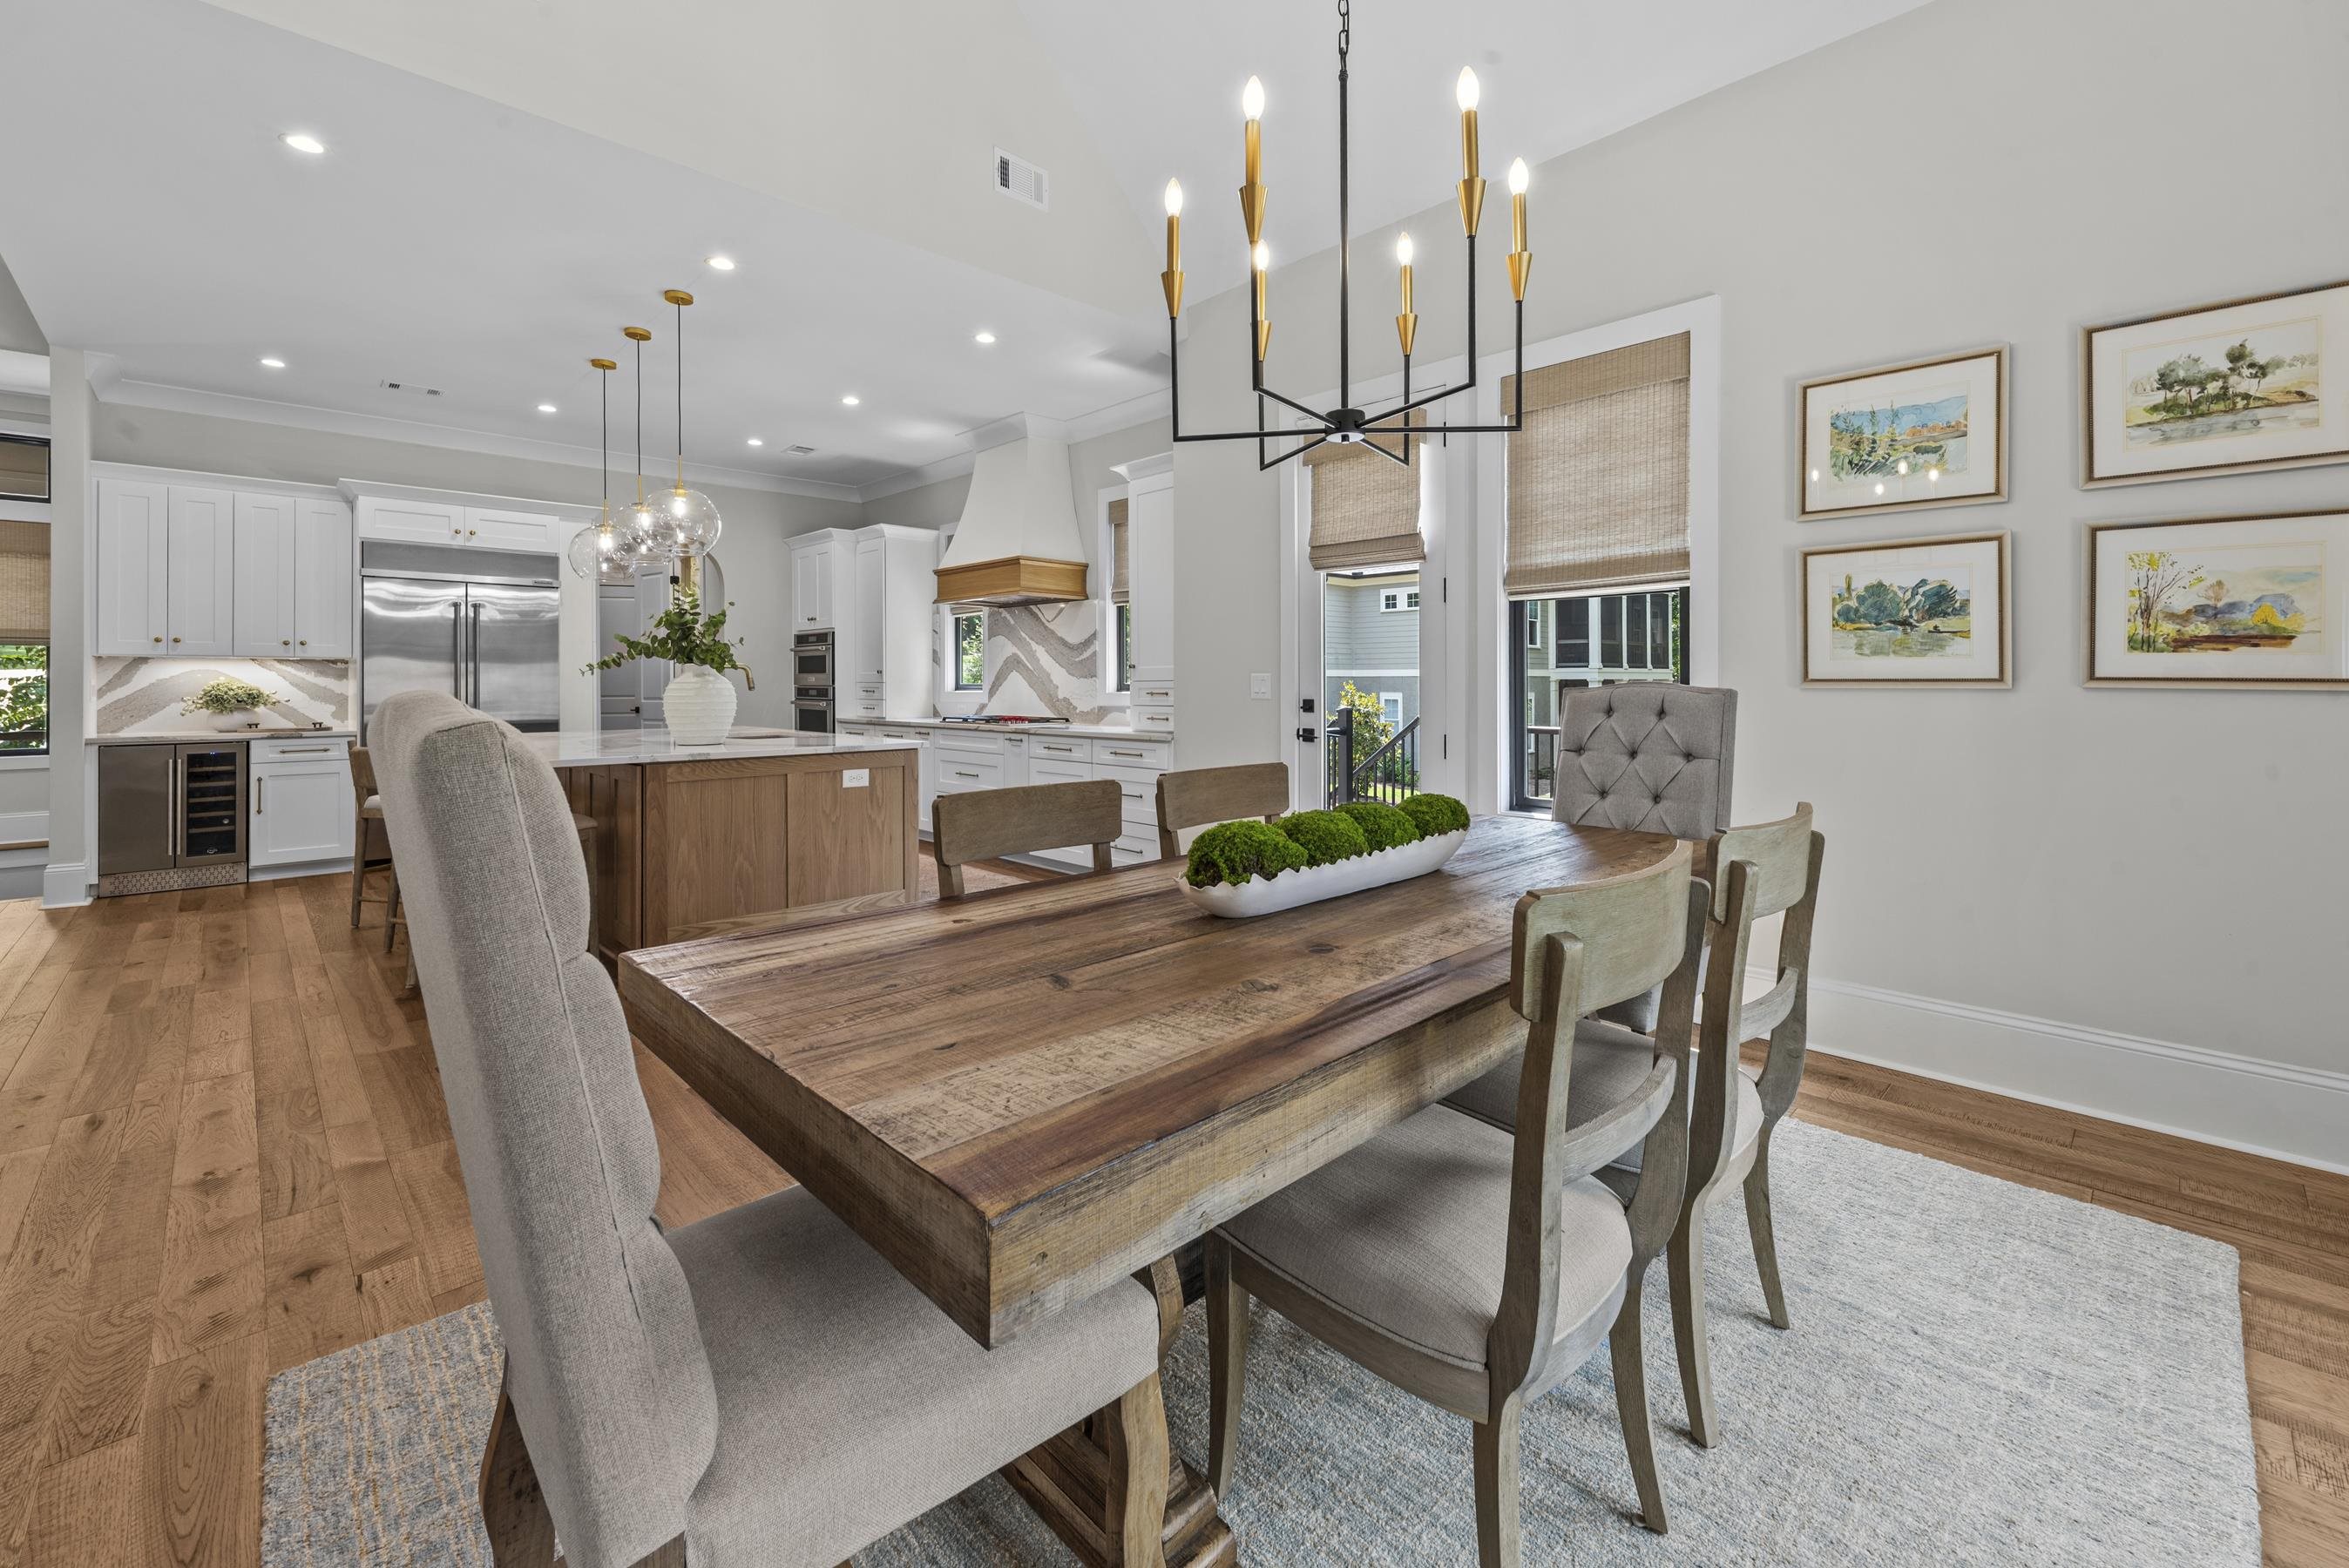
Dining room with a rustic wood table opening onto a bright white kitchen with a wood-front island.
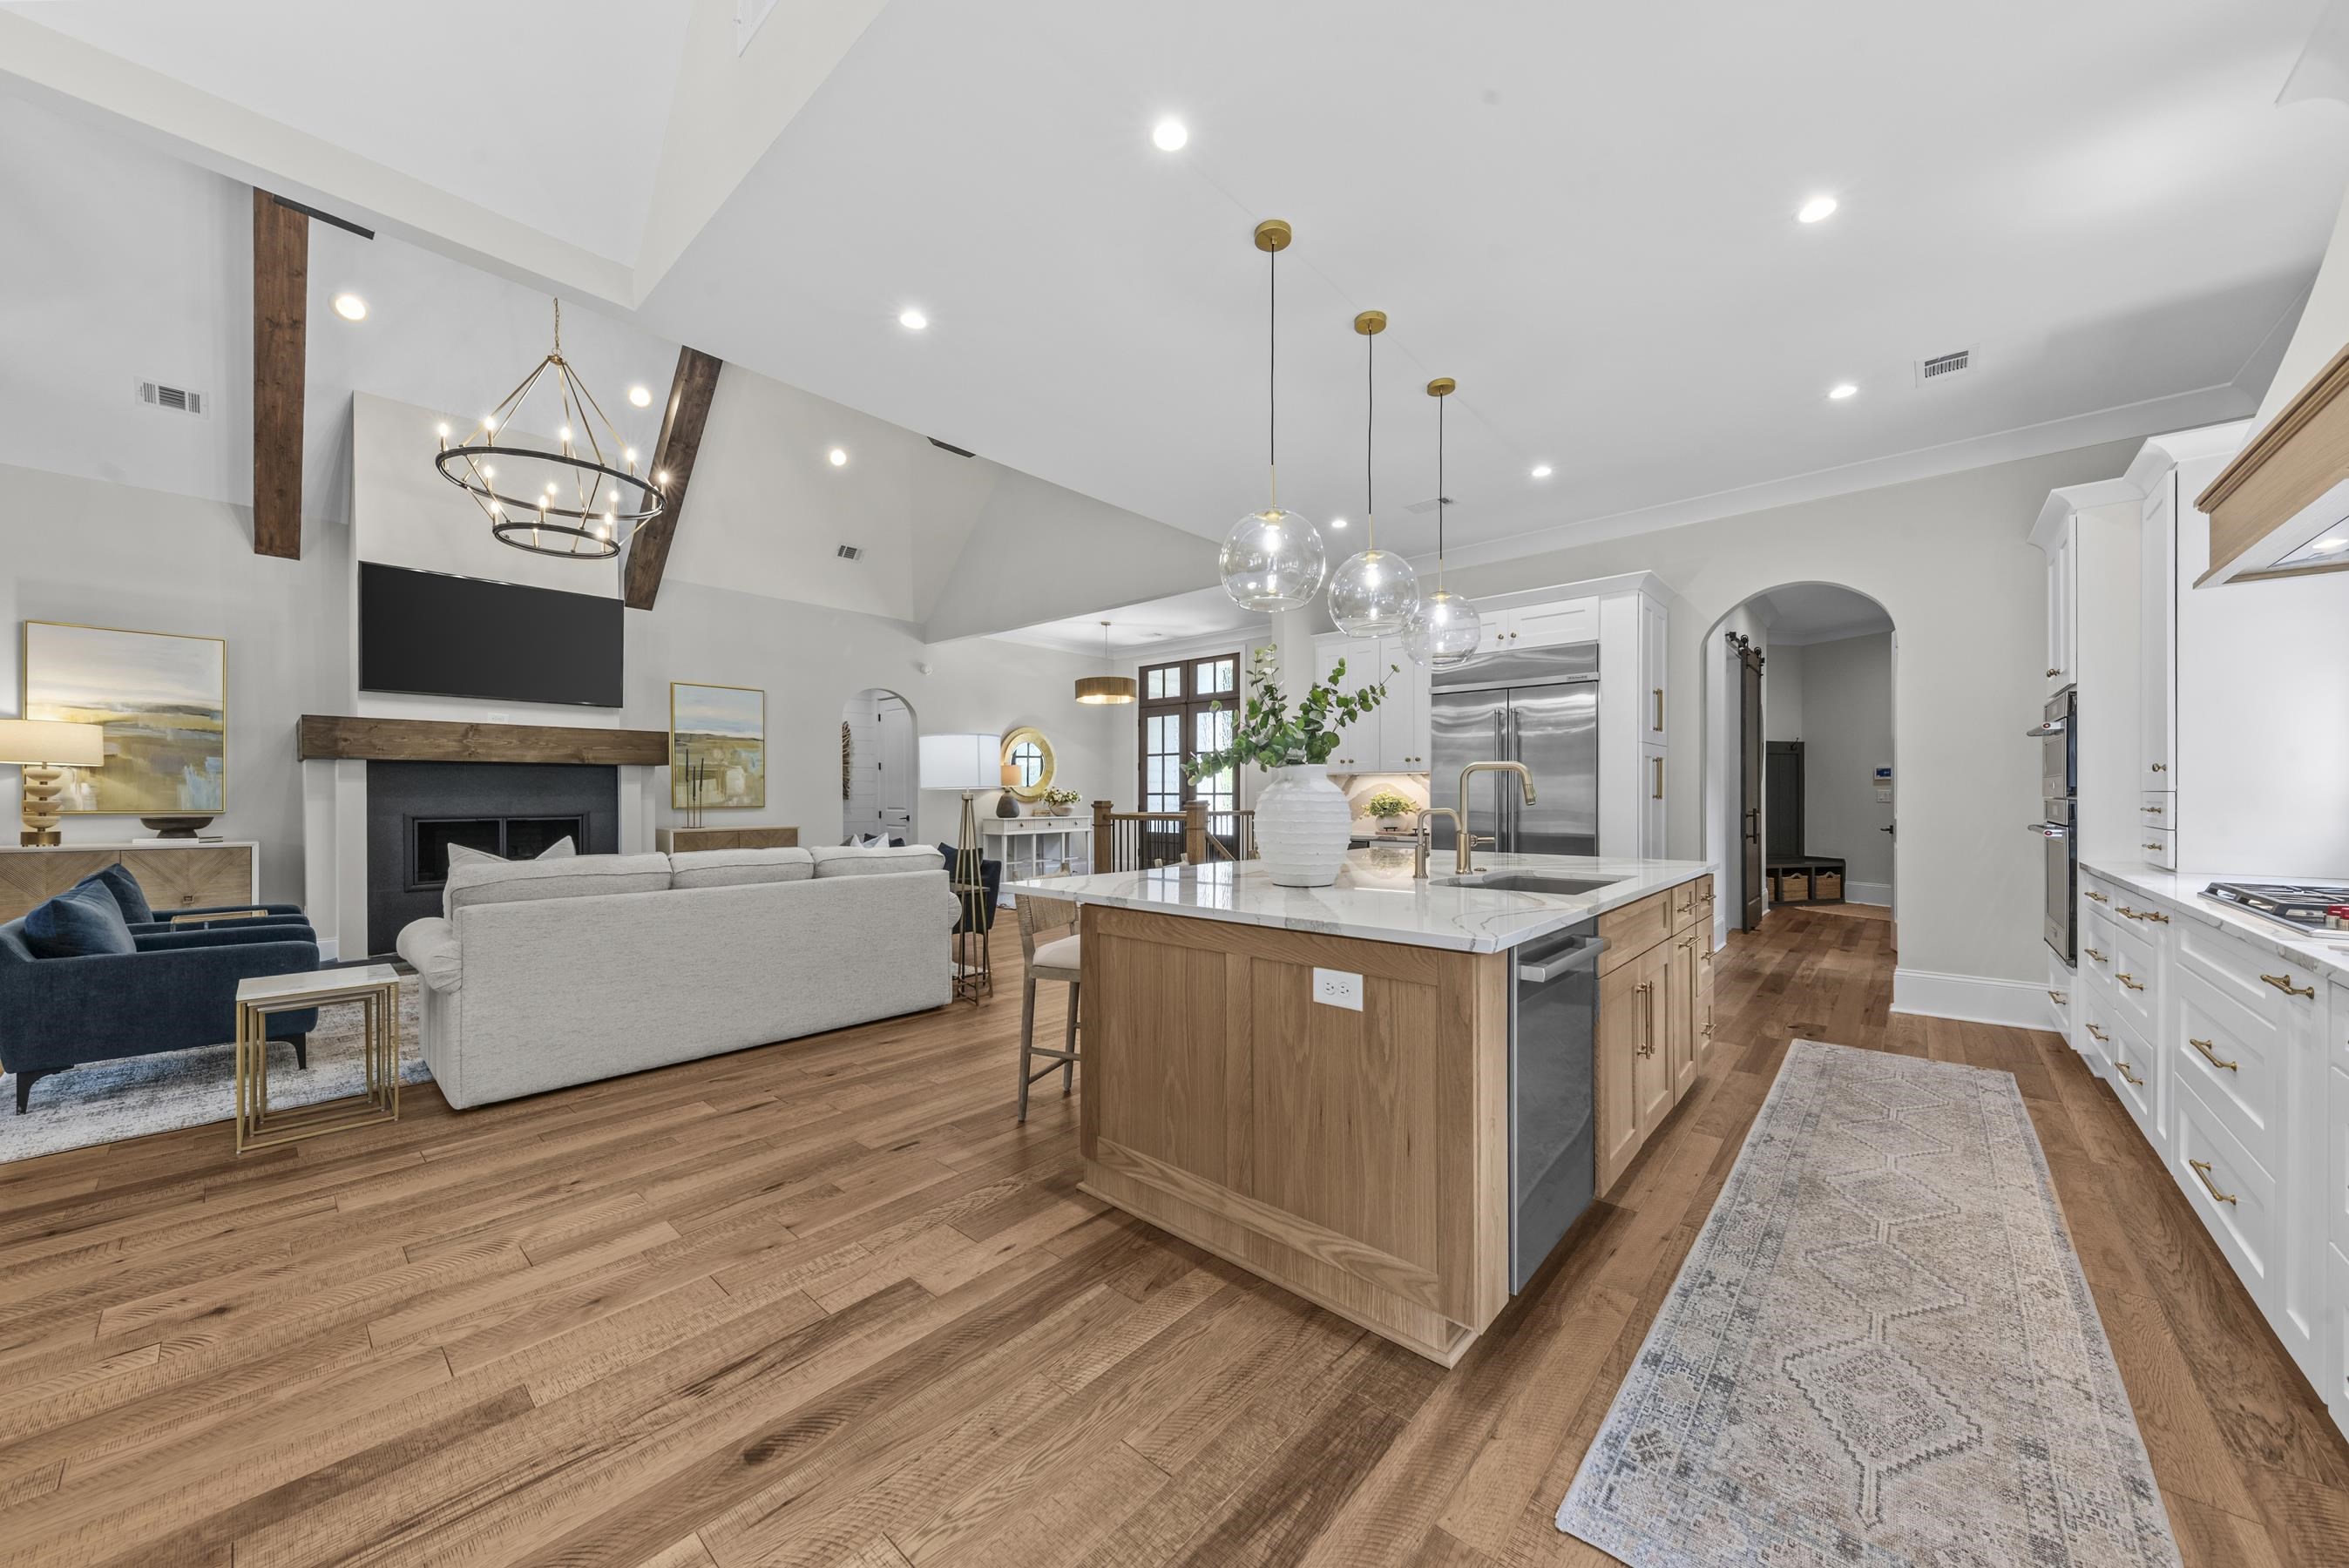
Open kitchen and living room with a wood island, white cabinets, hardwood floors, and a vaulted beamed ceiling.
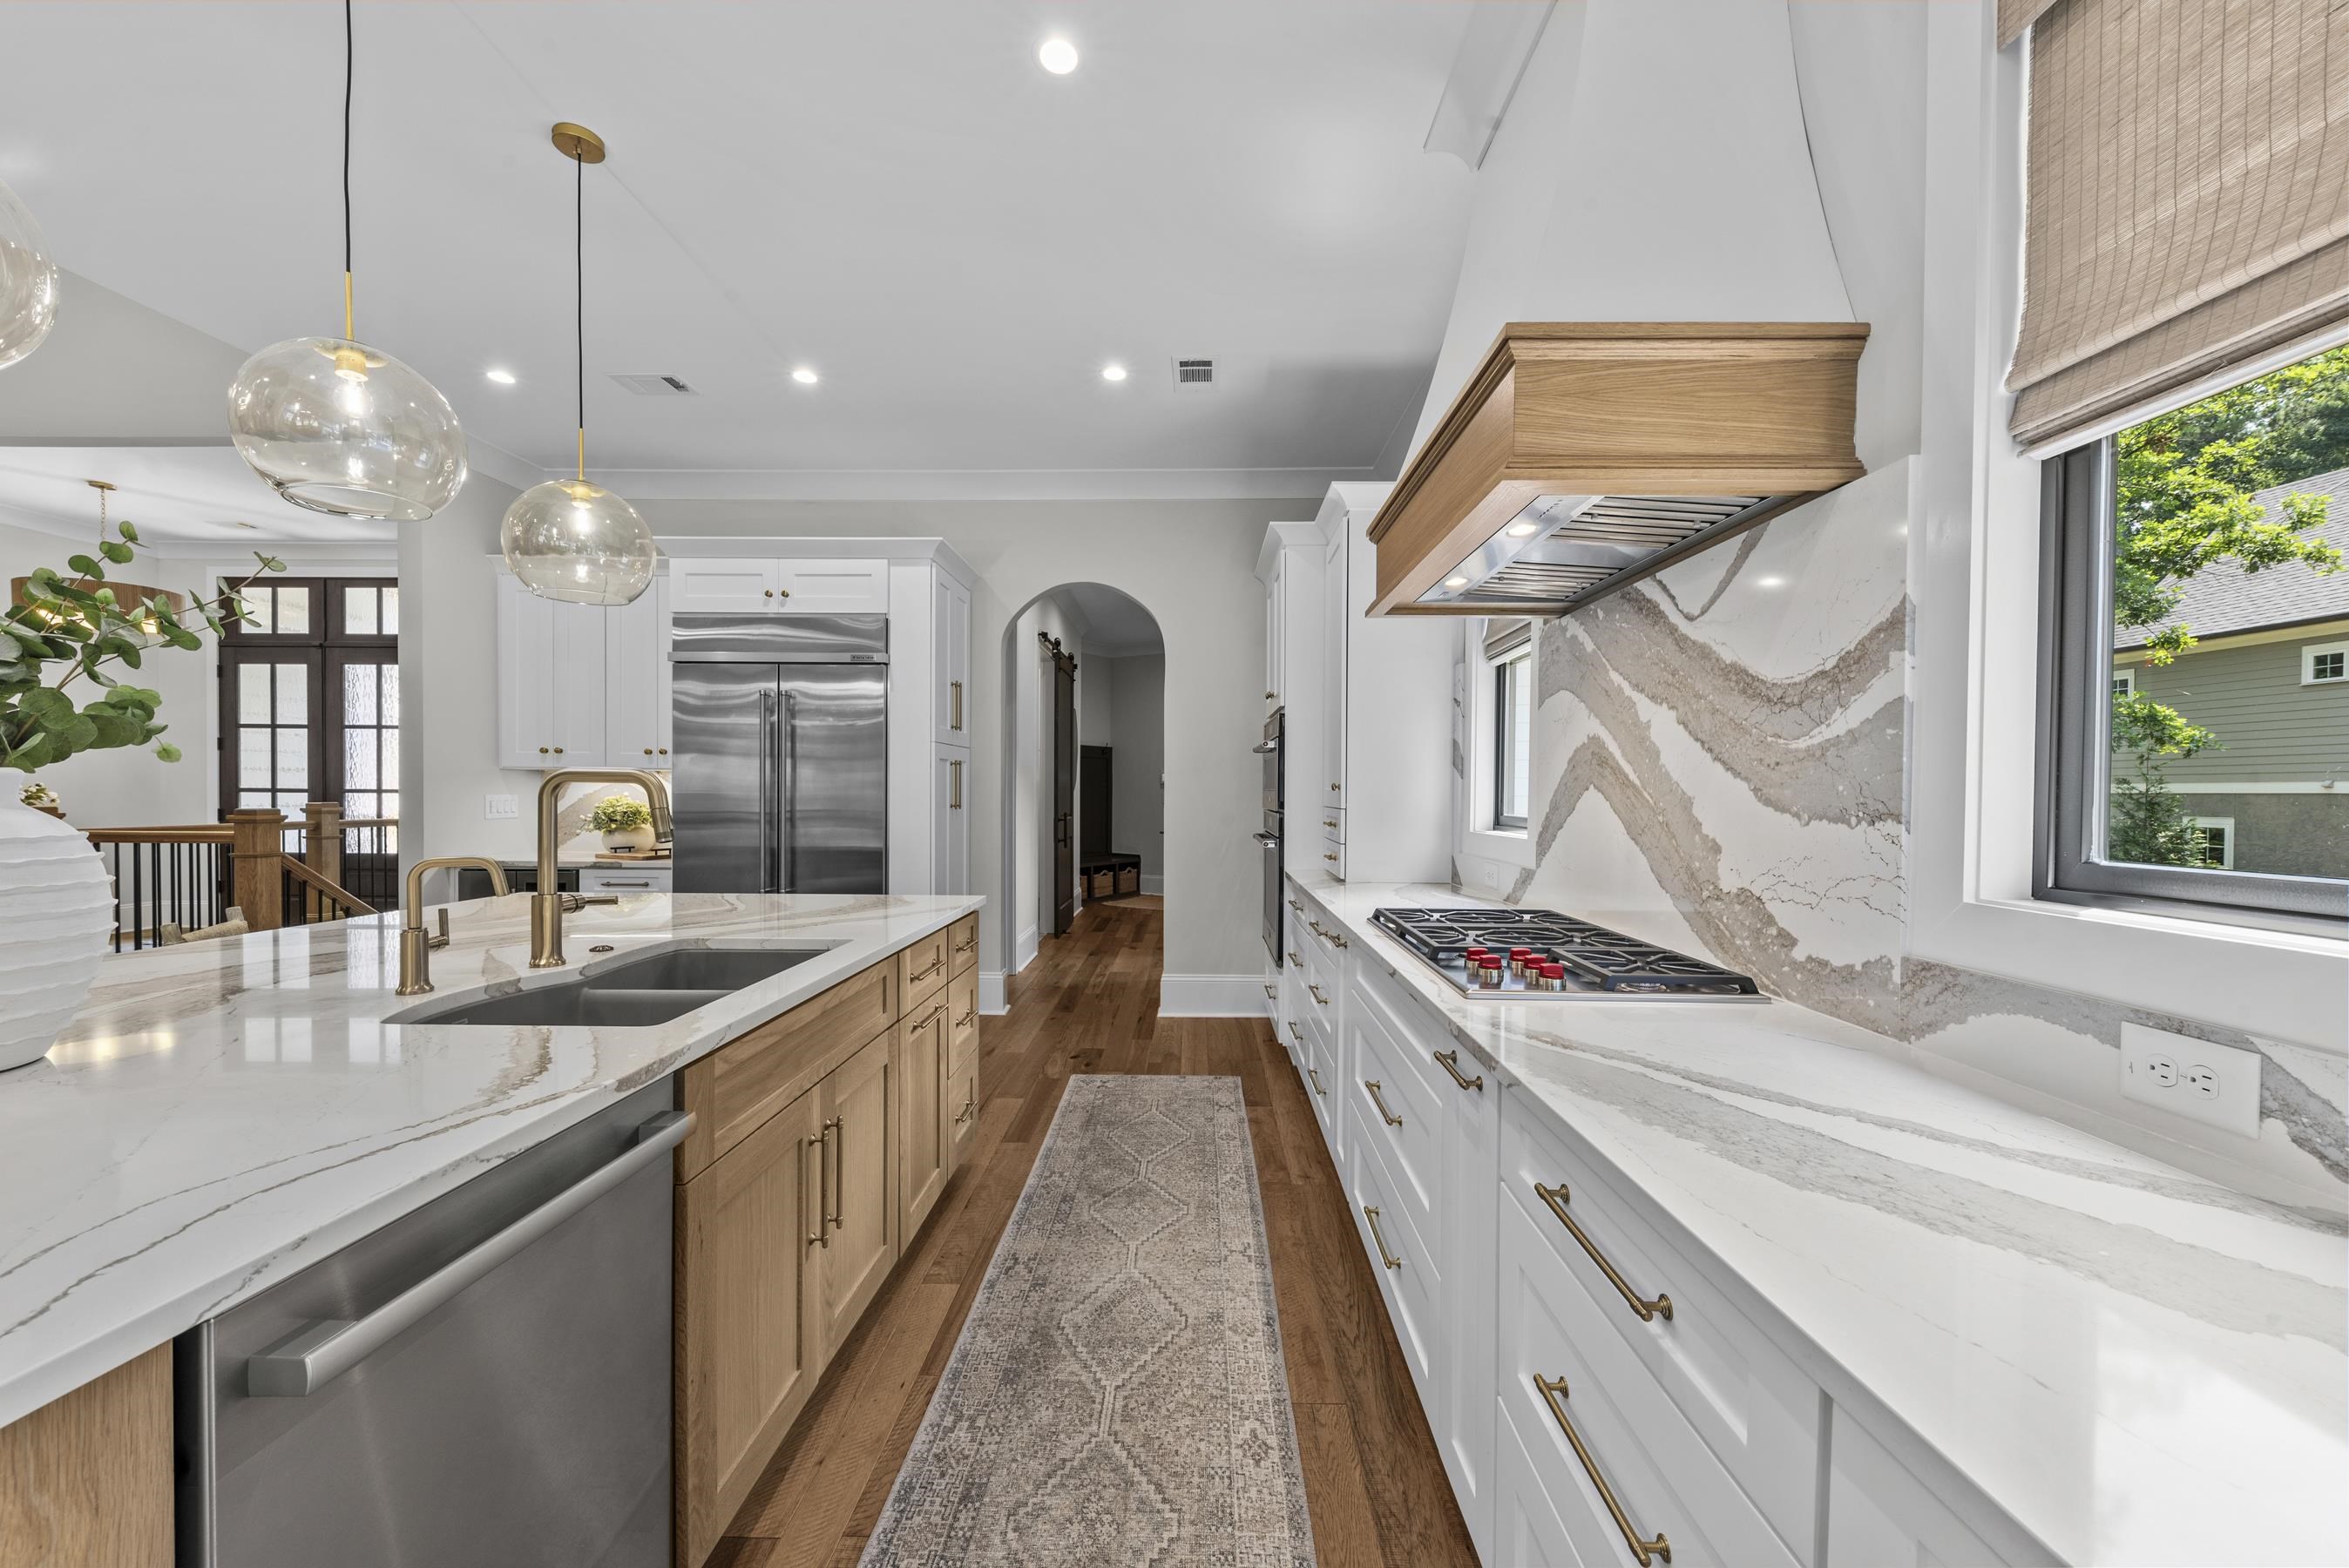
Renovated kitchen with a wood-front island, veined stone backsplash, and stainless steel appliances.
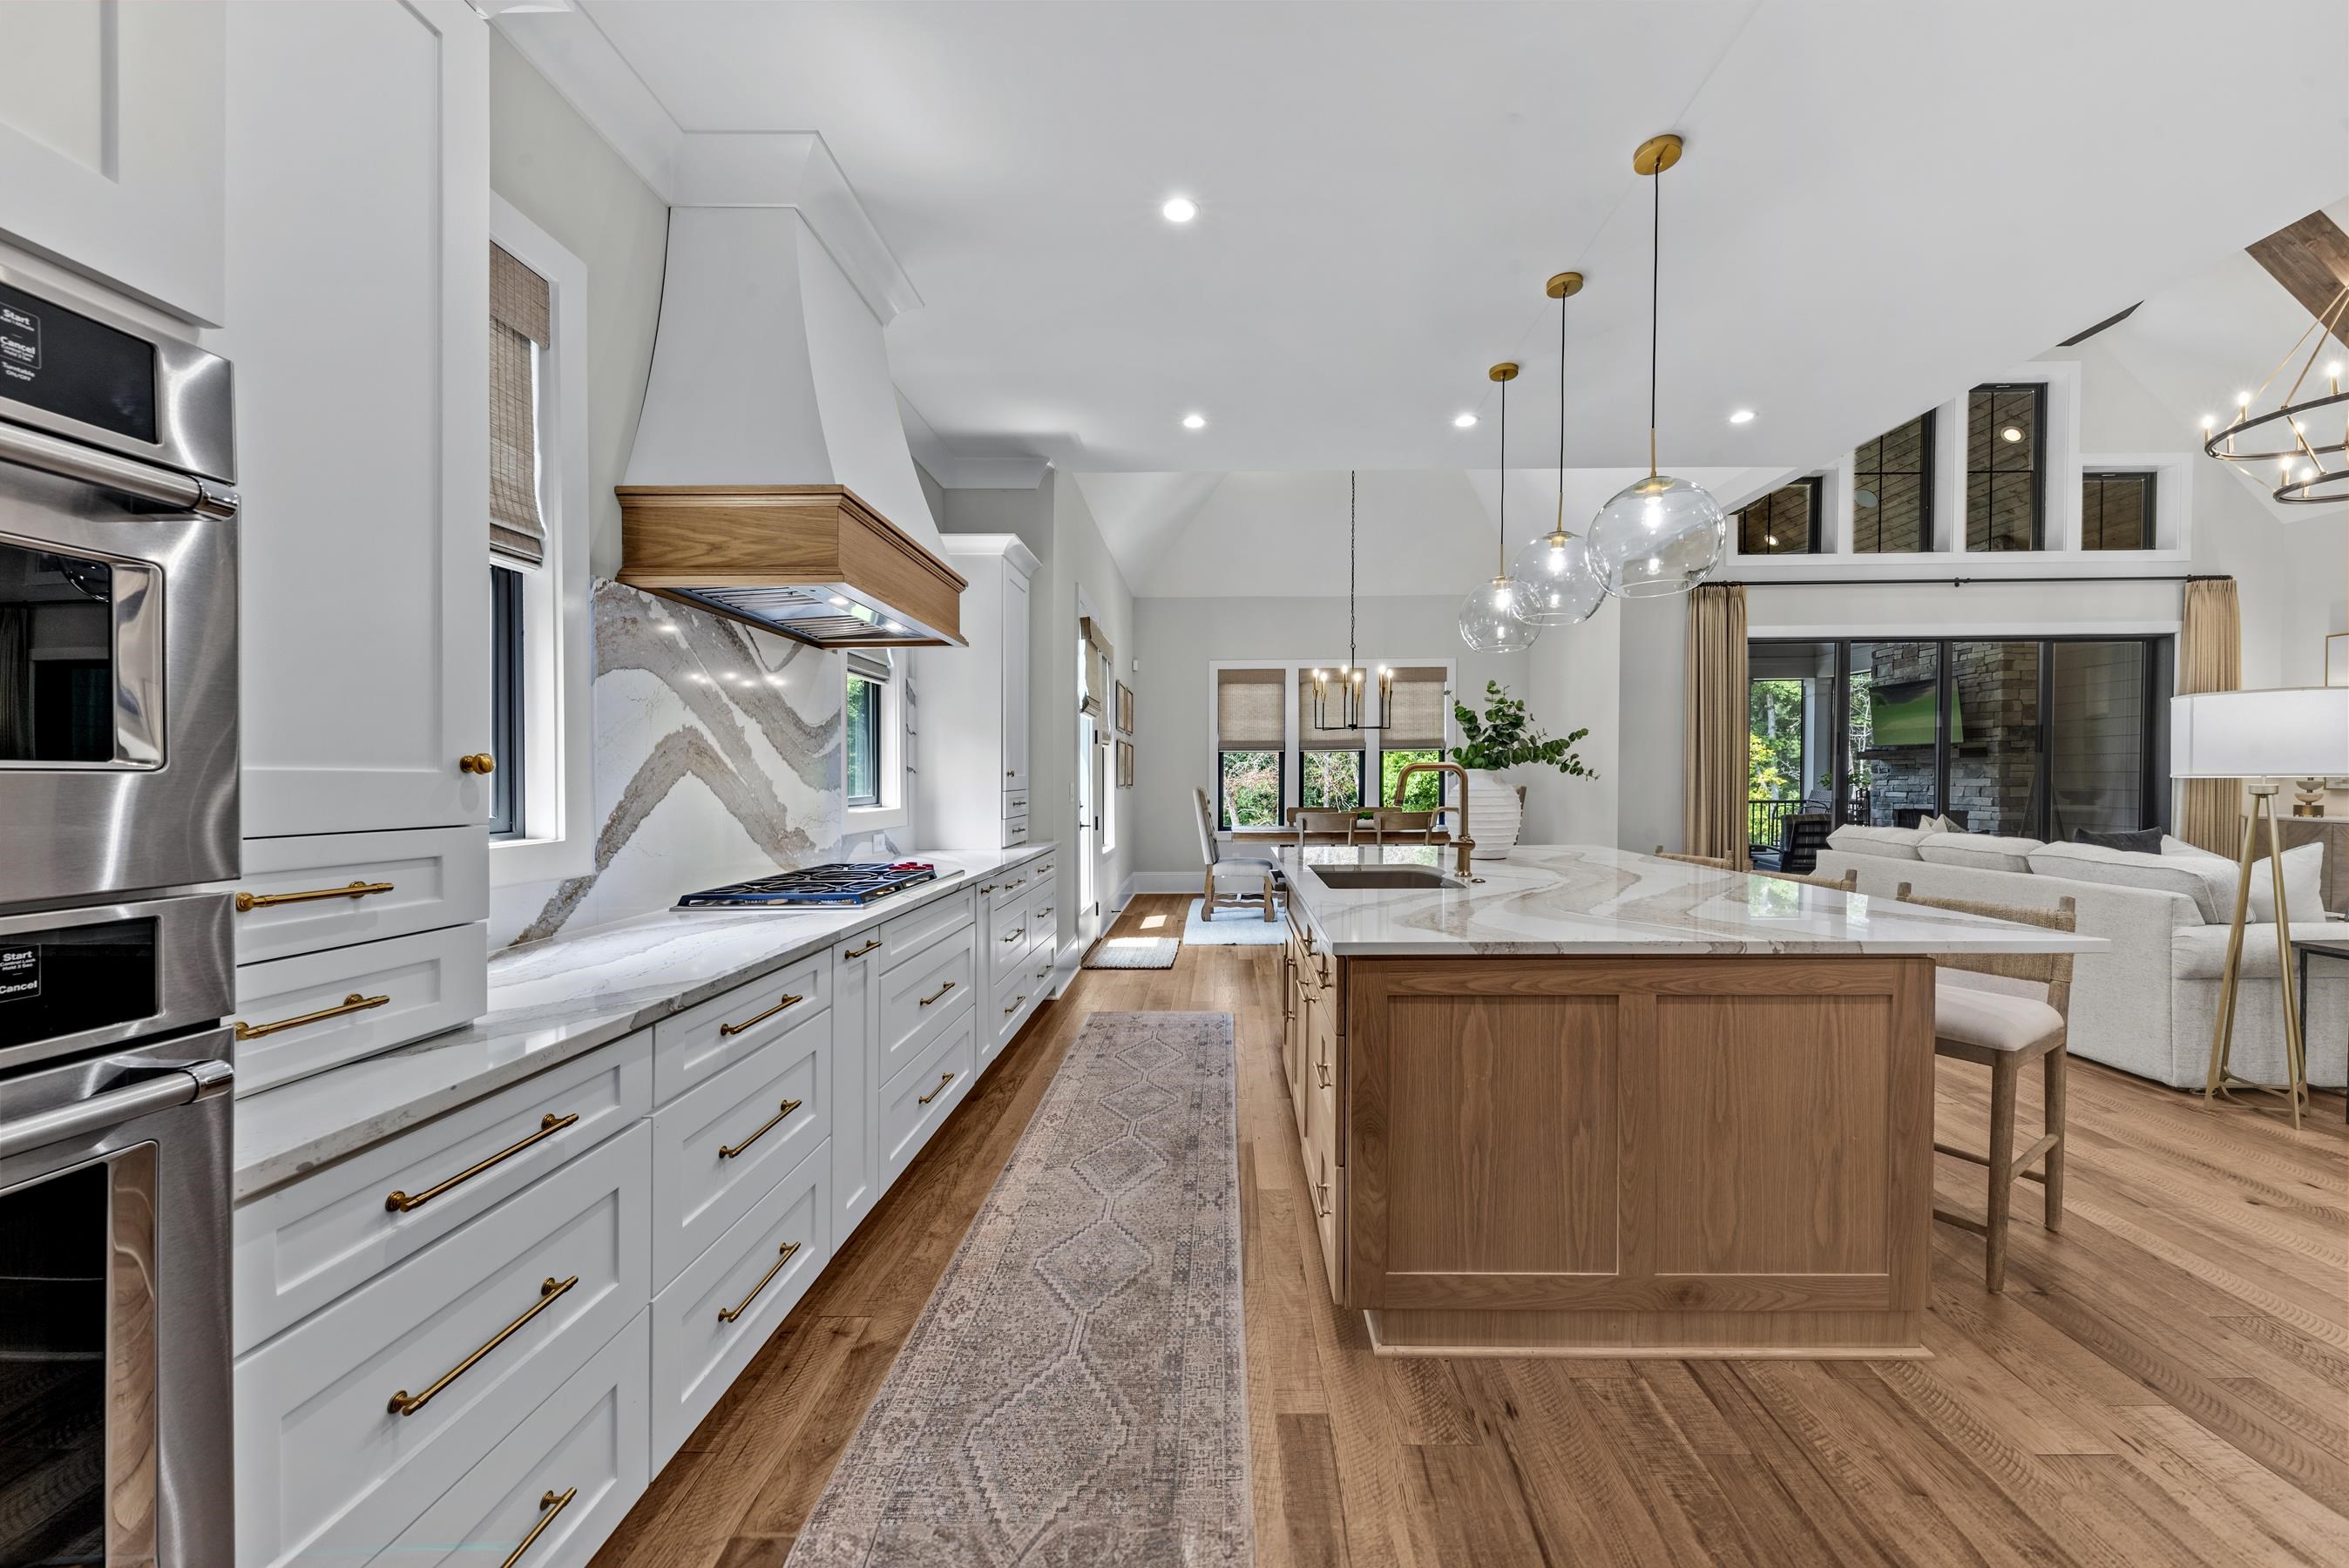
Open-plan kitchen with a large walnut island, marble counters, and a wood-trimmed range hood.
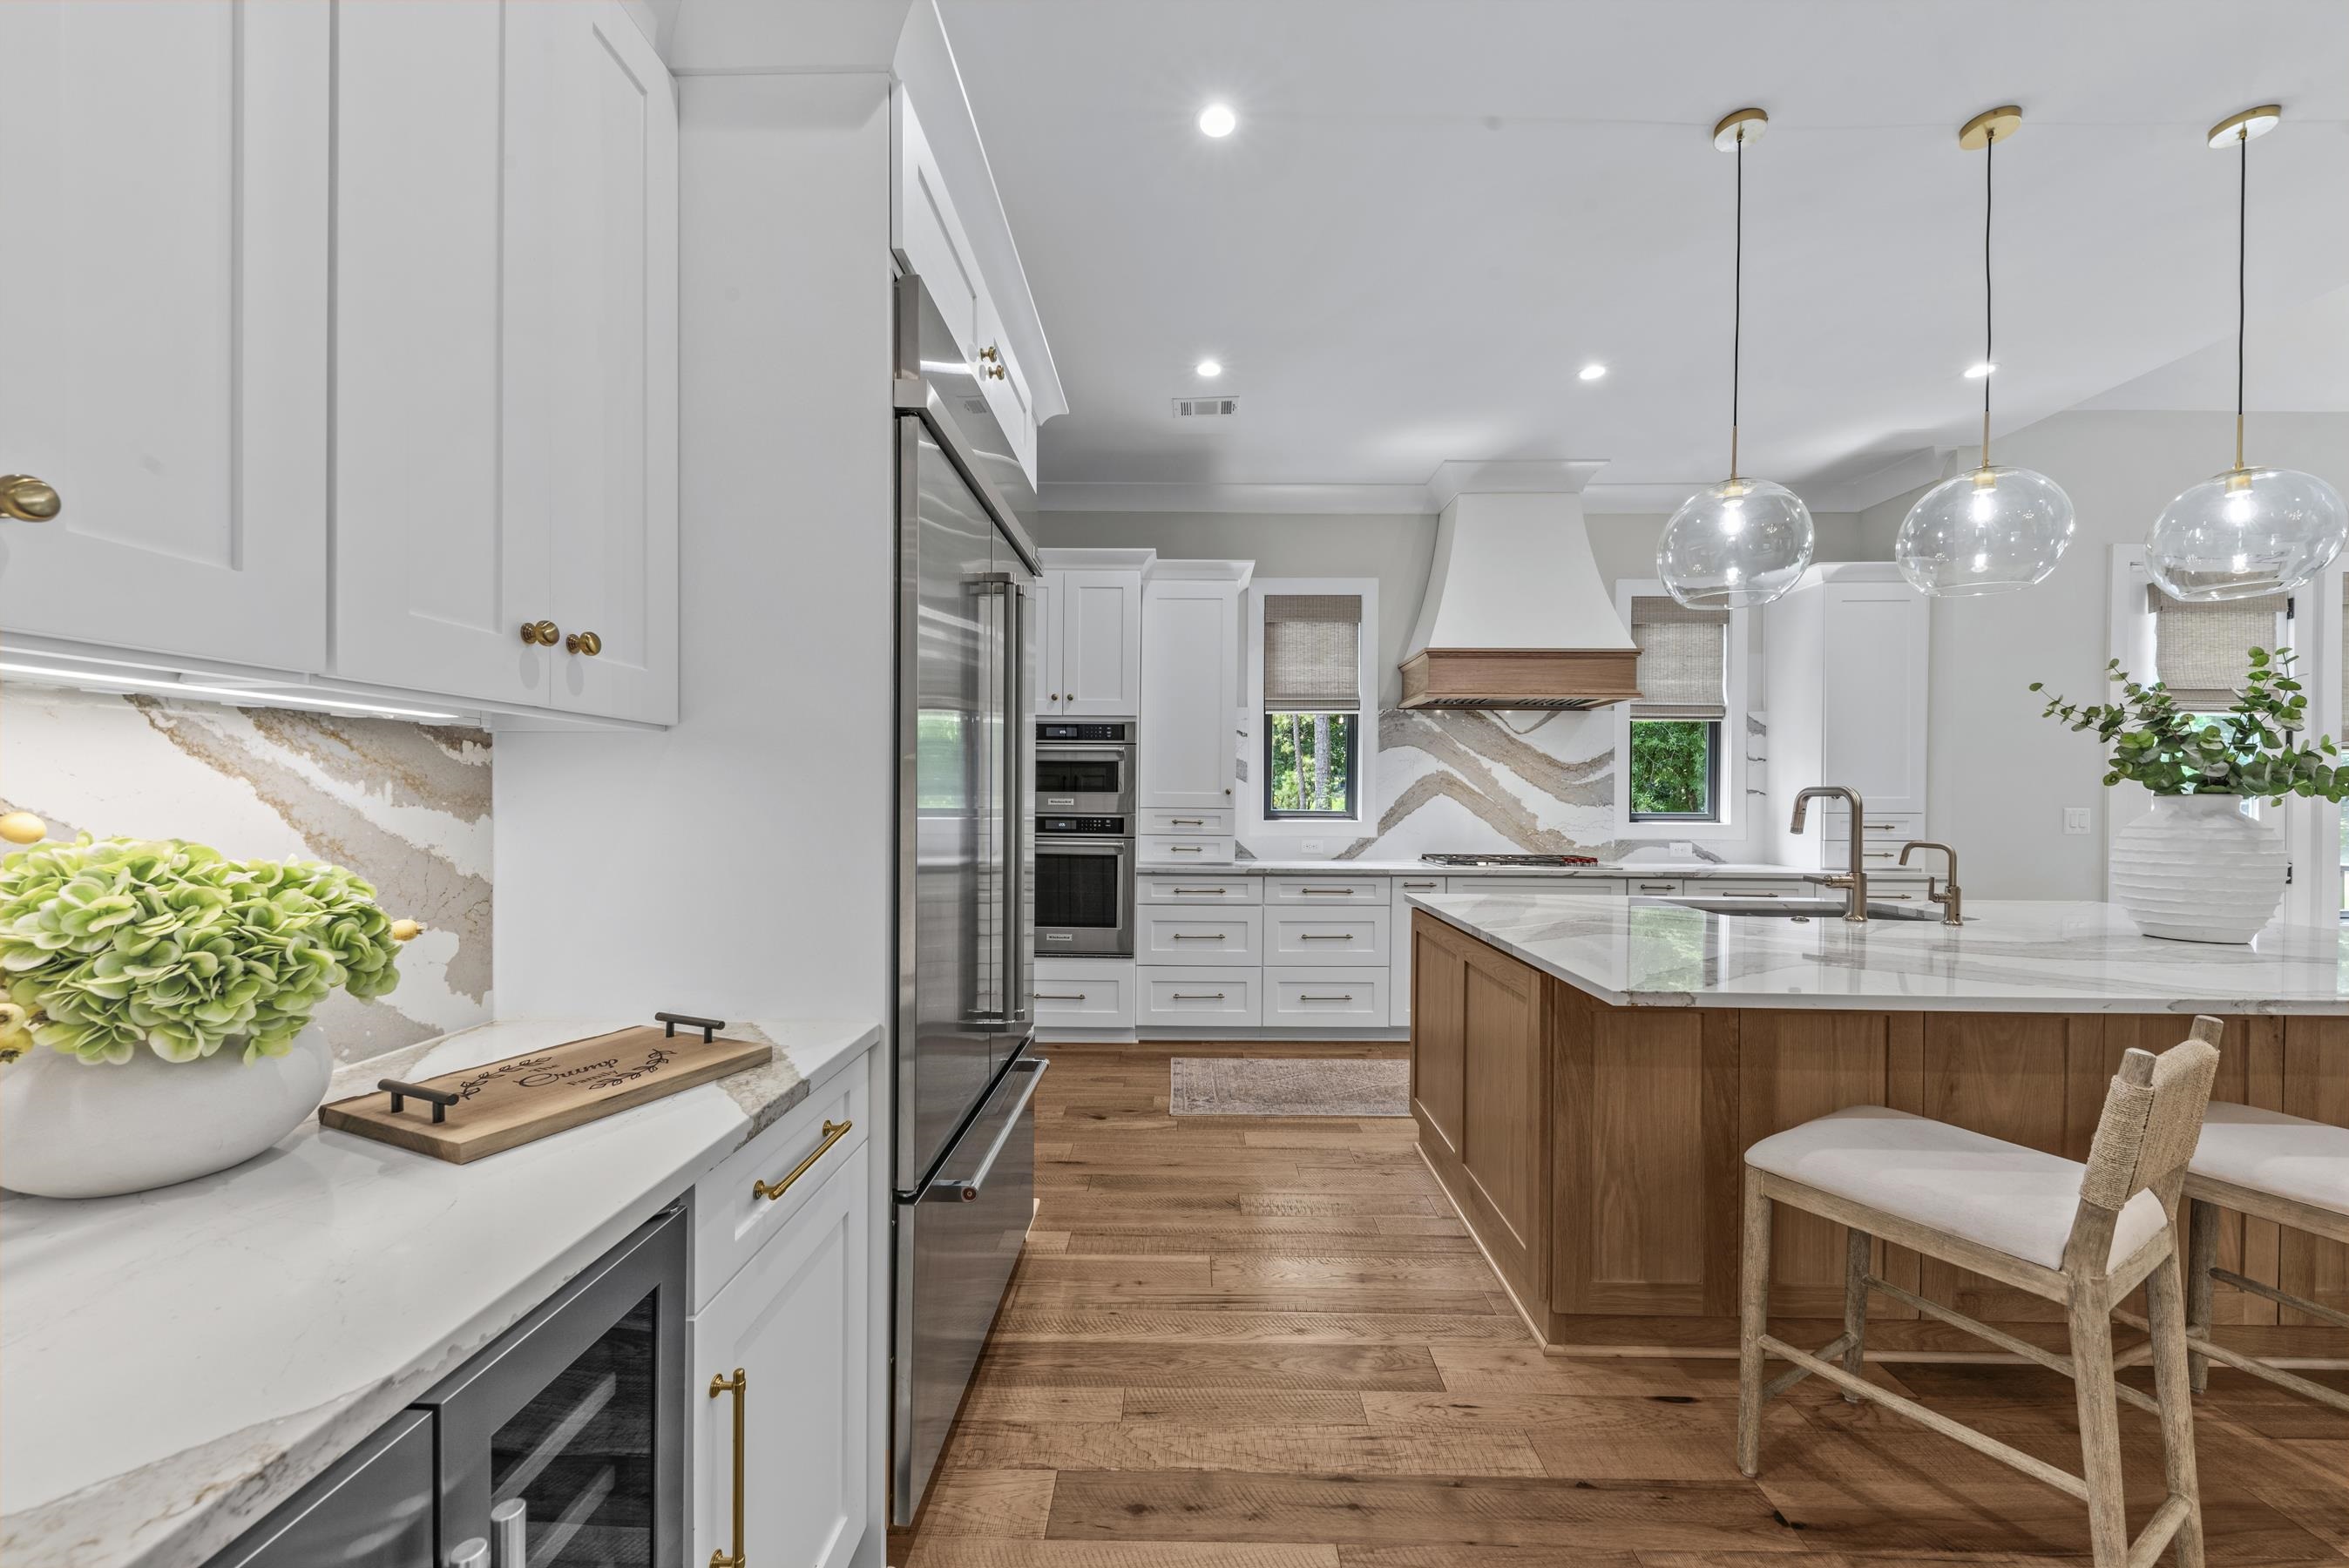
Bright kitchen with white cabinets, veined stone backsplash, stainless appliances, and a wood-paneled island.
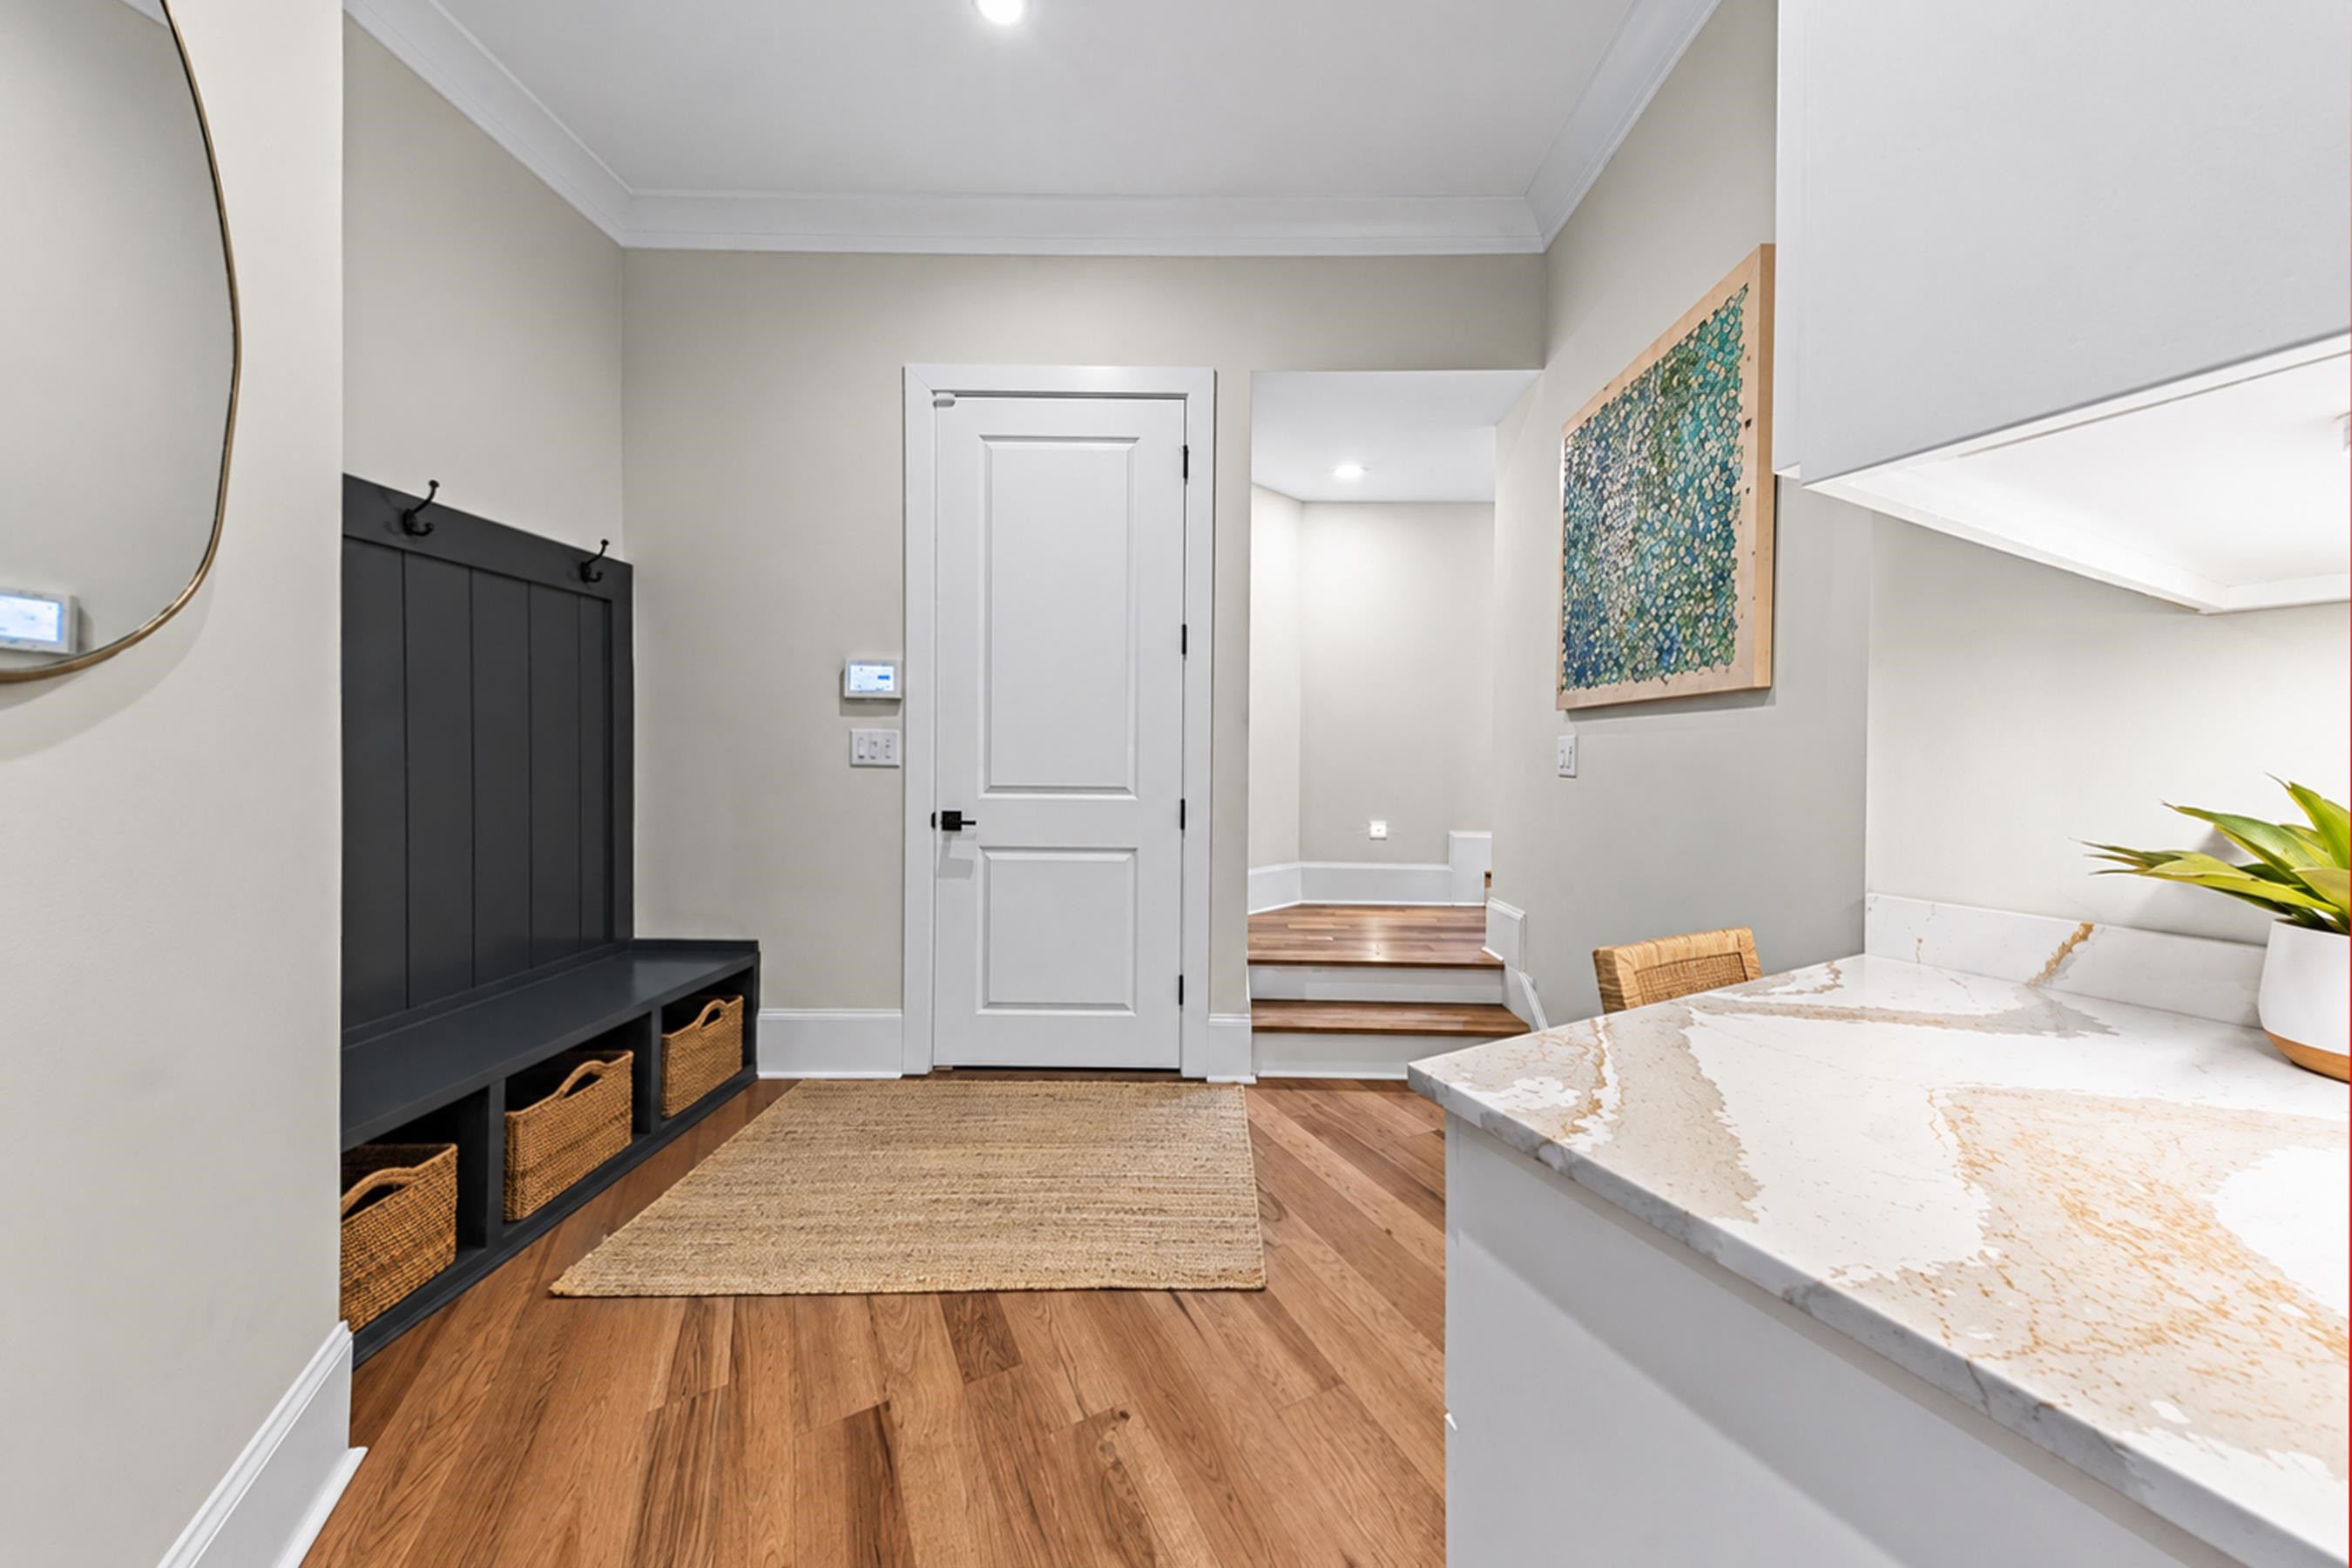
Mudroom with a dark built-in bench and baskets, white door, hardwood floor, and stone countertop.
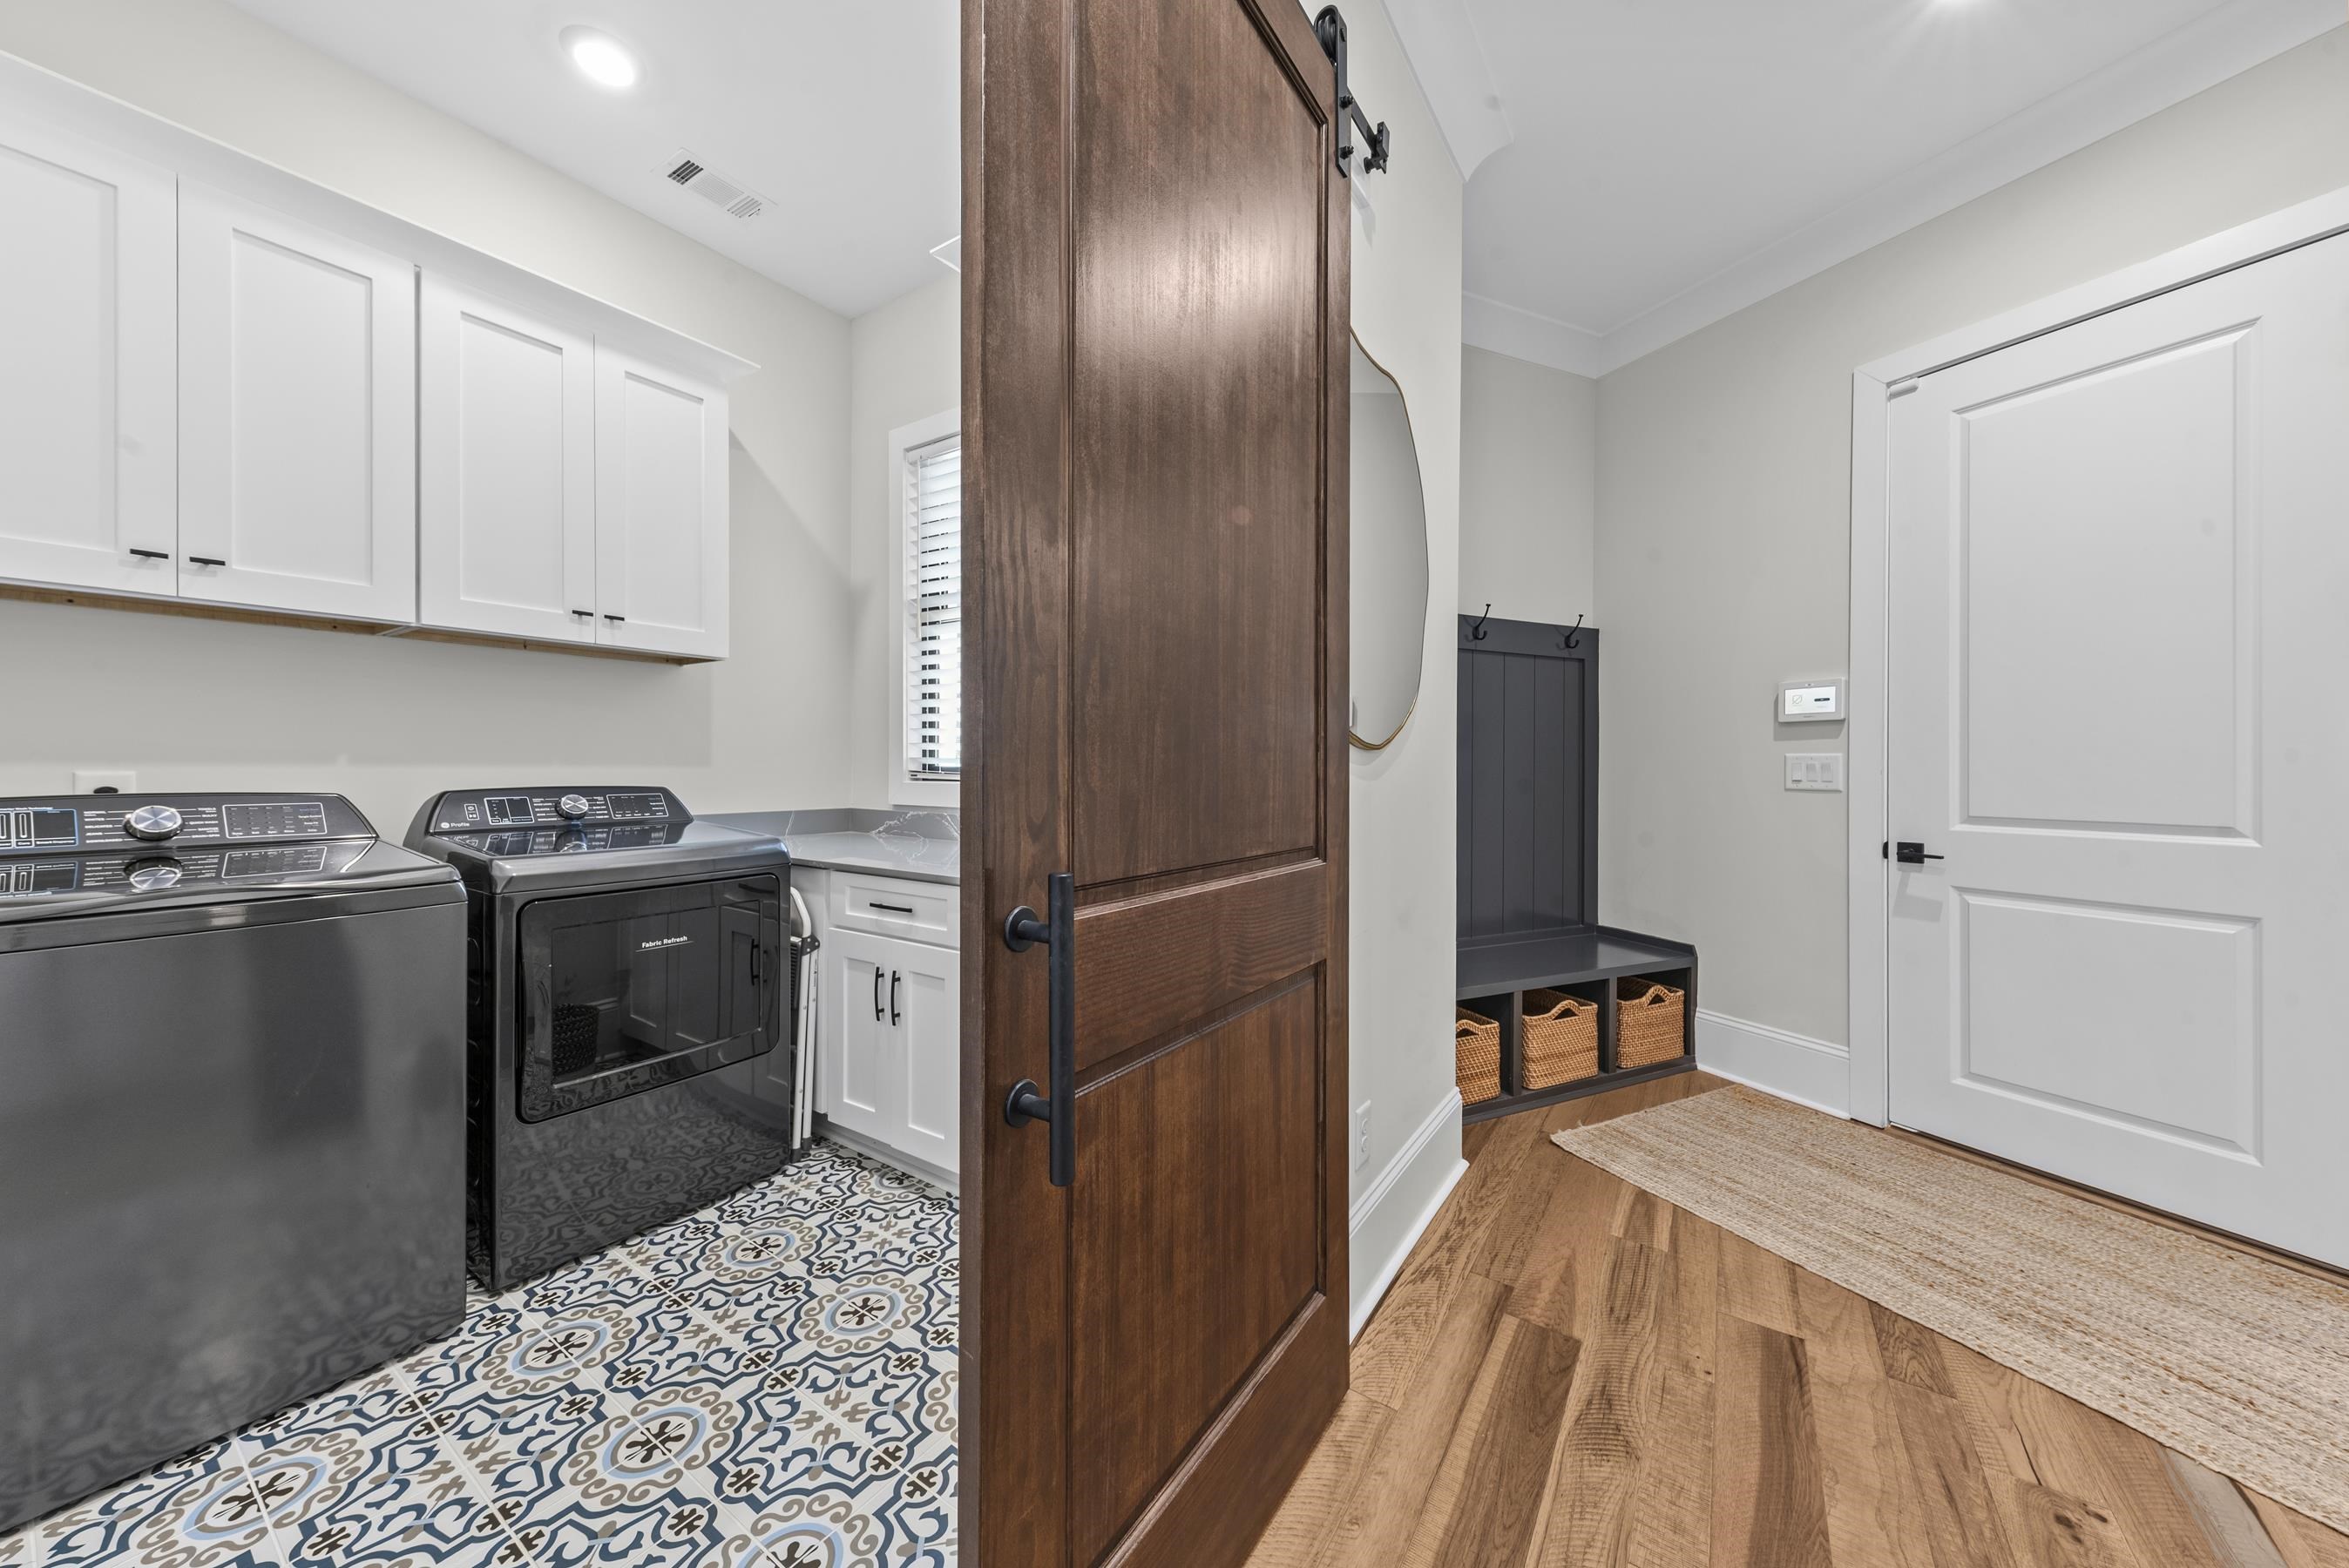
Laundry room with patterned tile, dark wood barn door, and an adjacent mudroom bench with baskets.
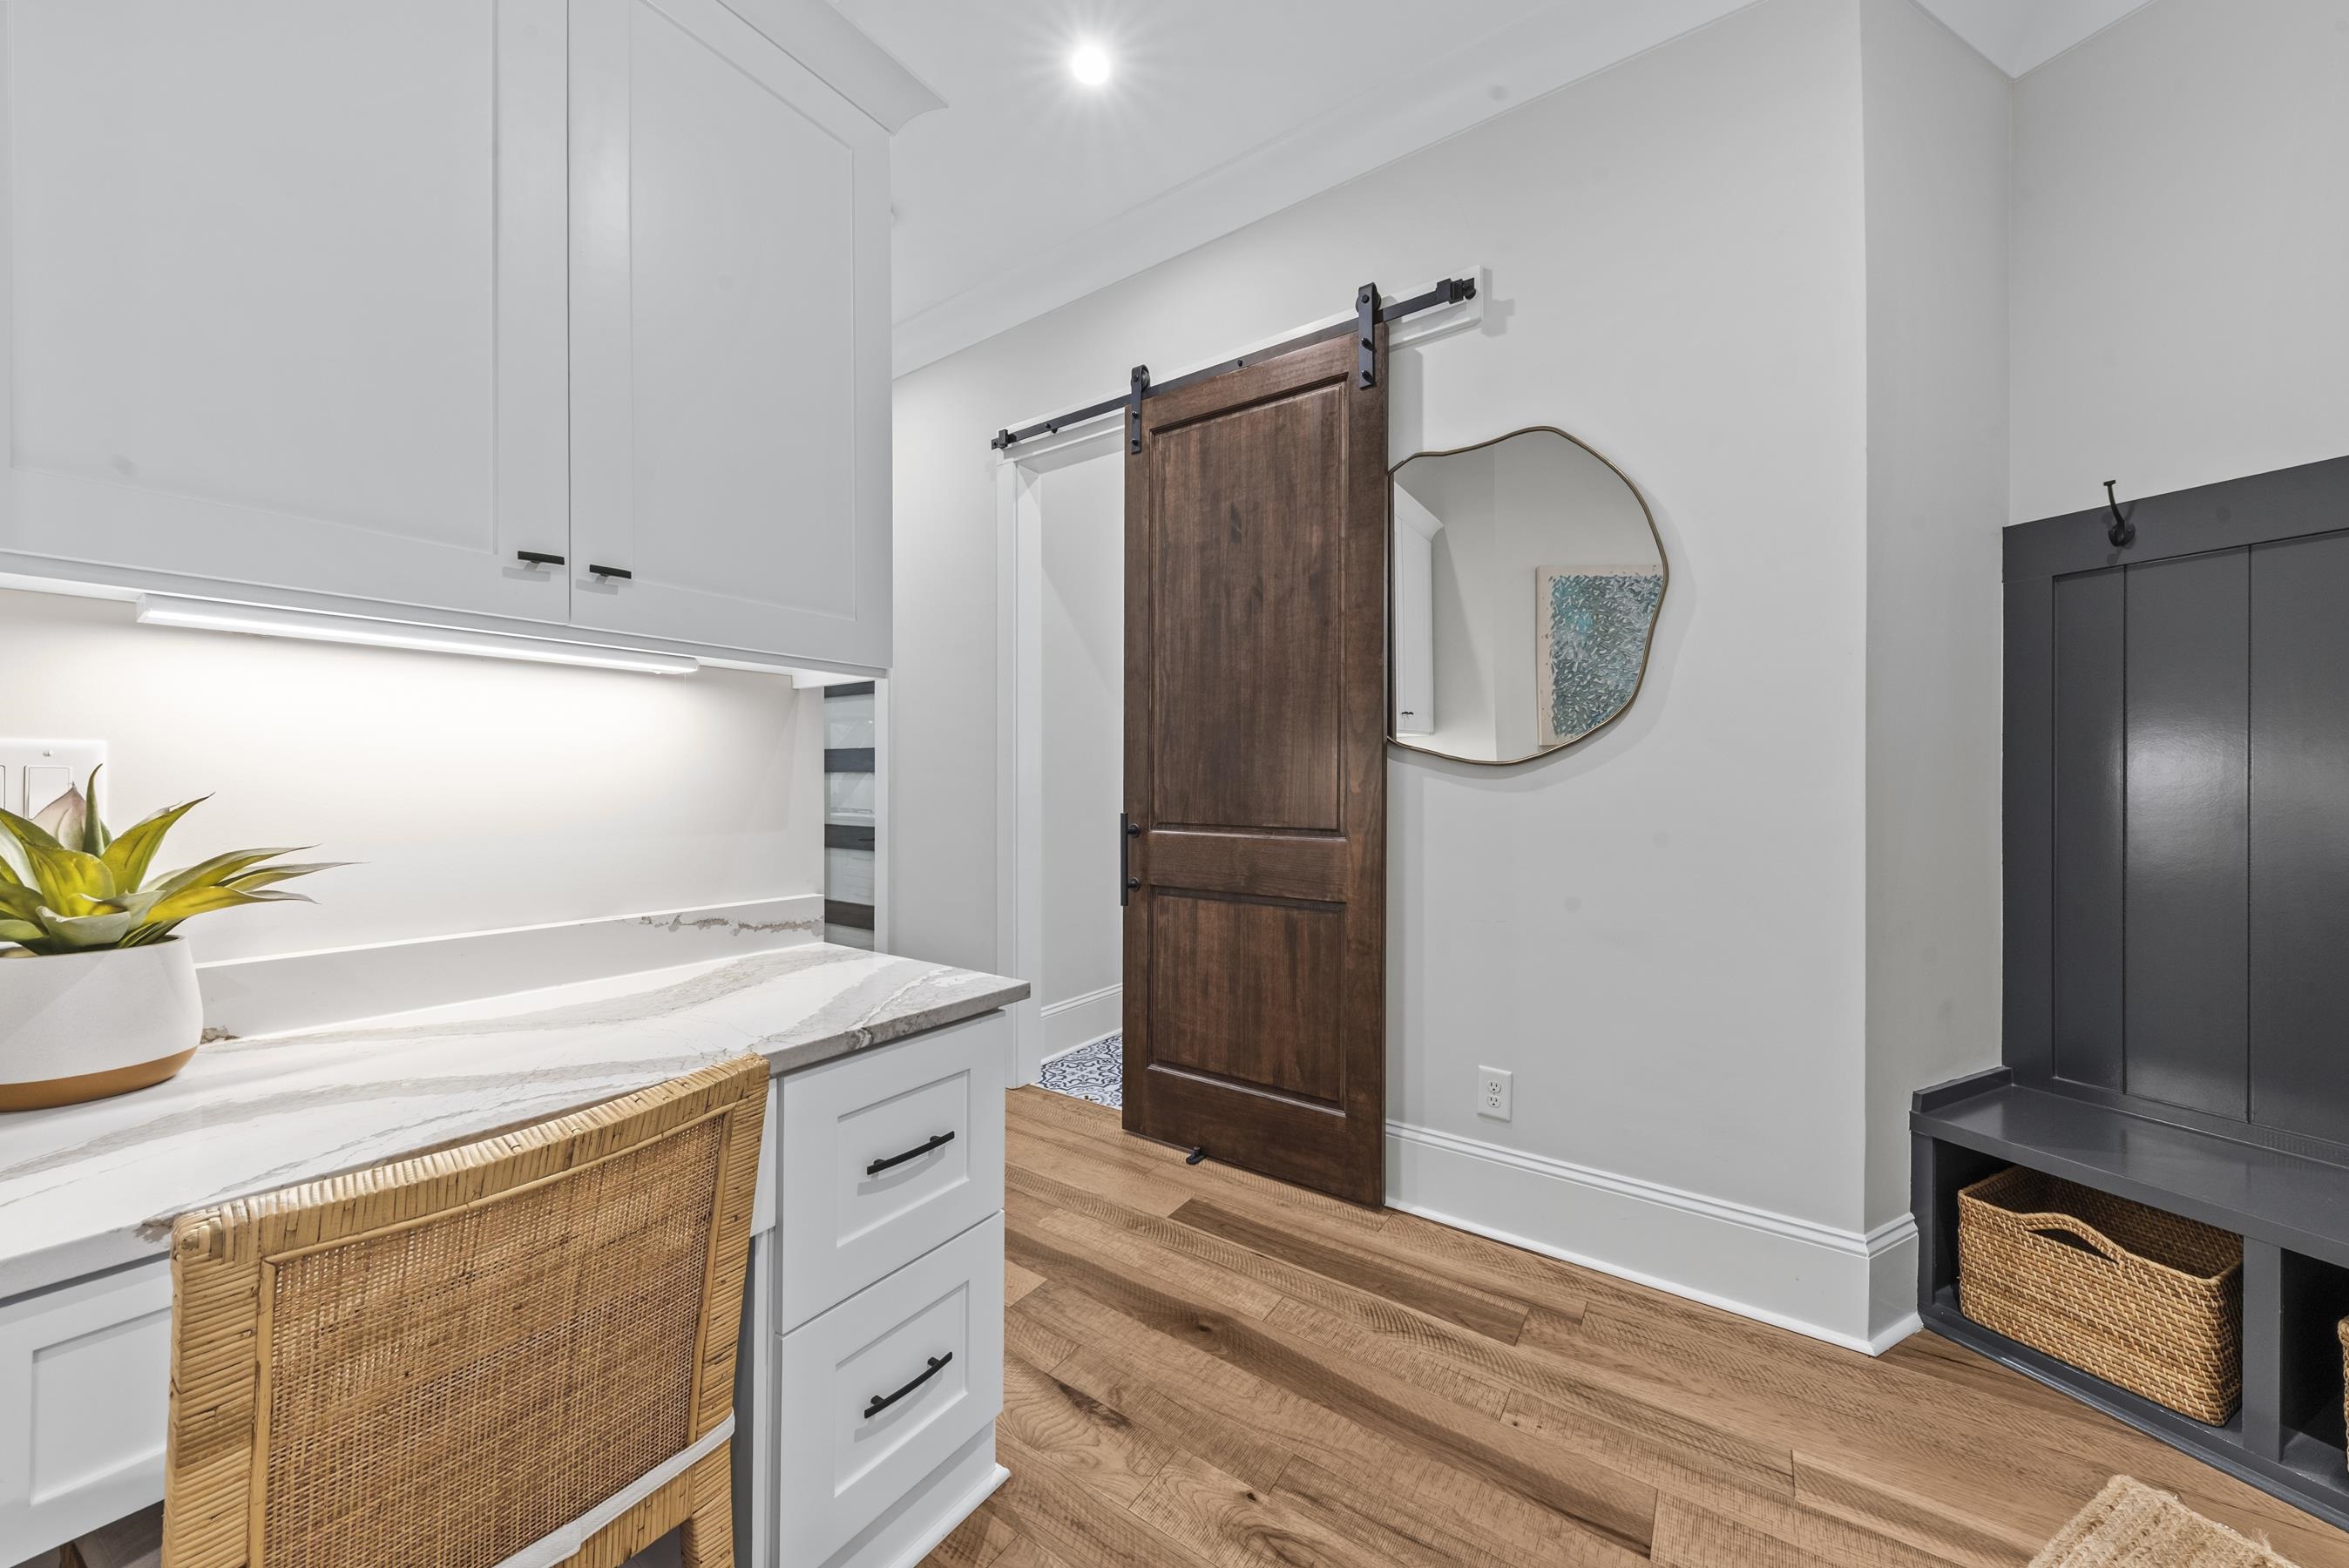
Built-in cabinetry and countertop beside a sliding barn door and black bench with woven baskets.
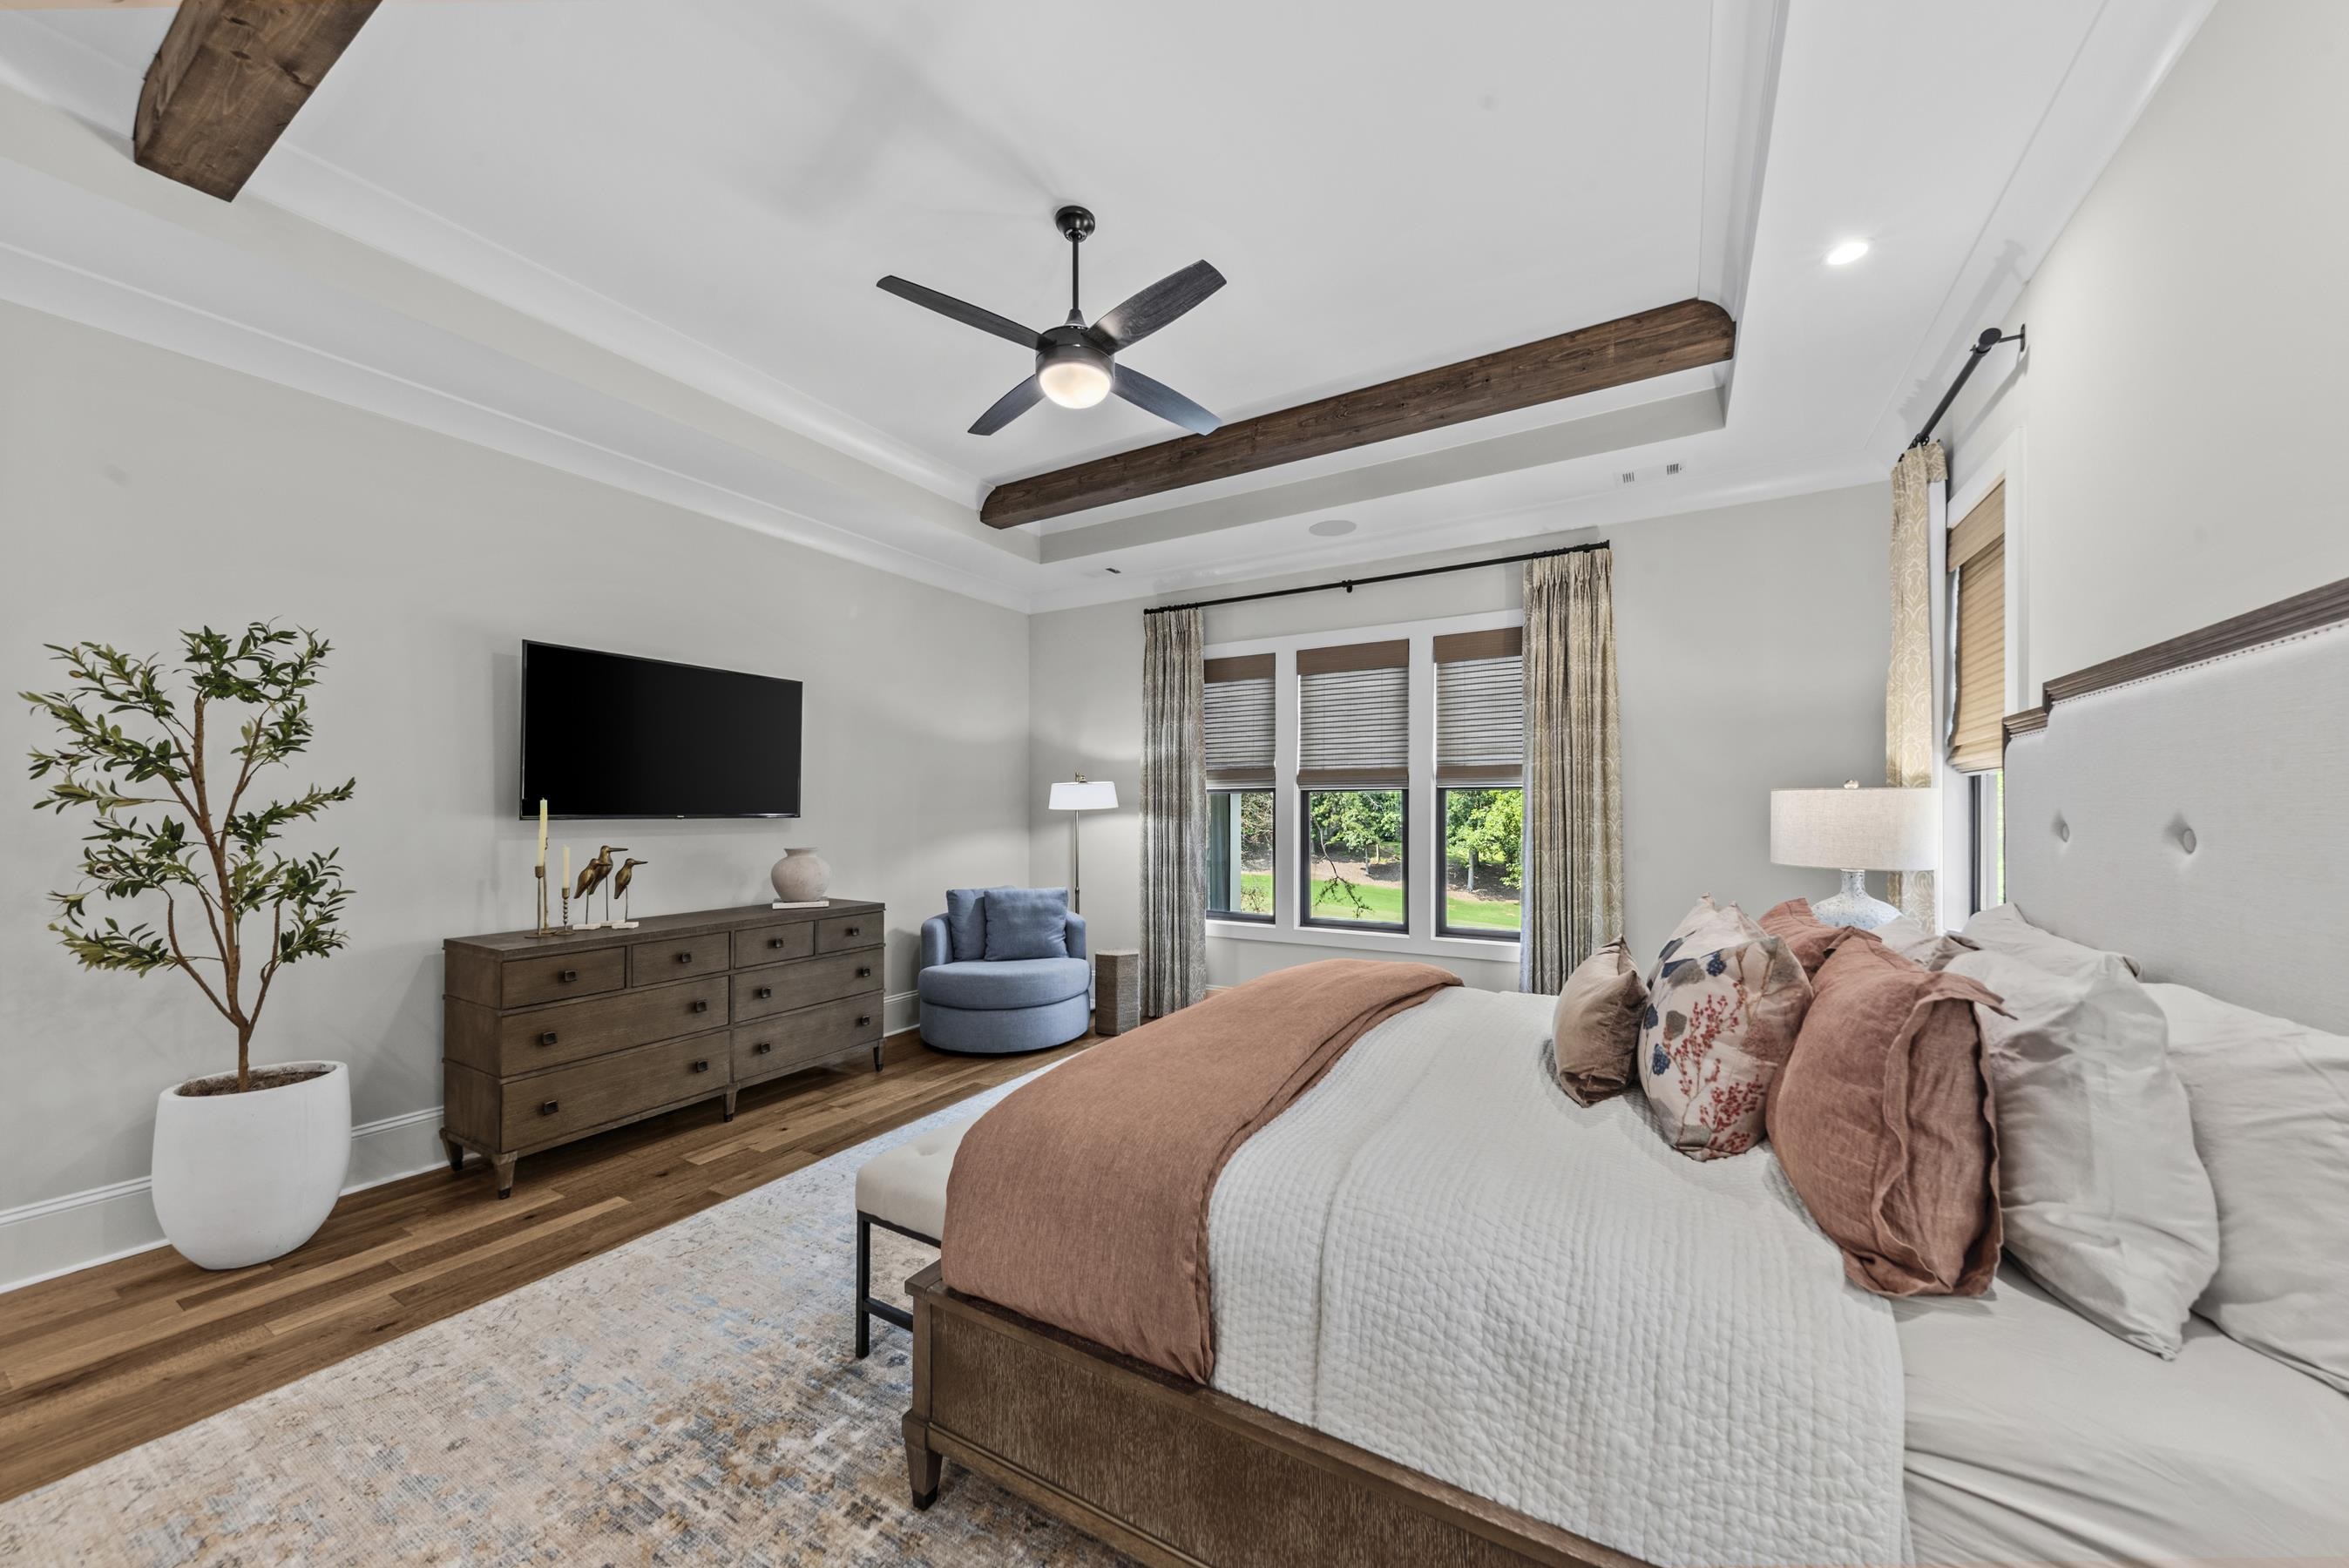
Furnished bedroom with a large bed, wood ceiling beams, and windows overlooking trees.
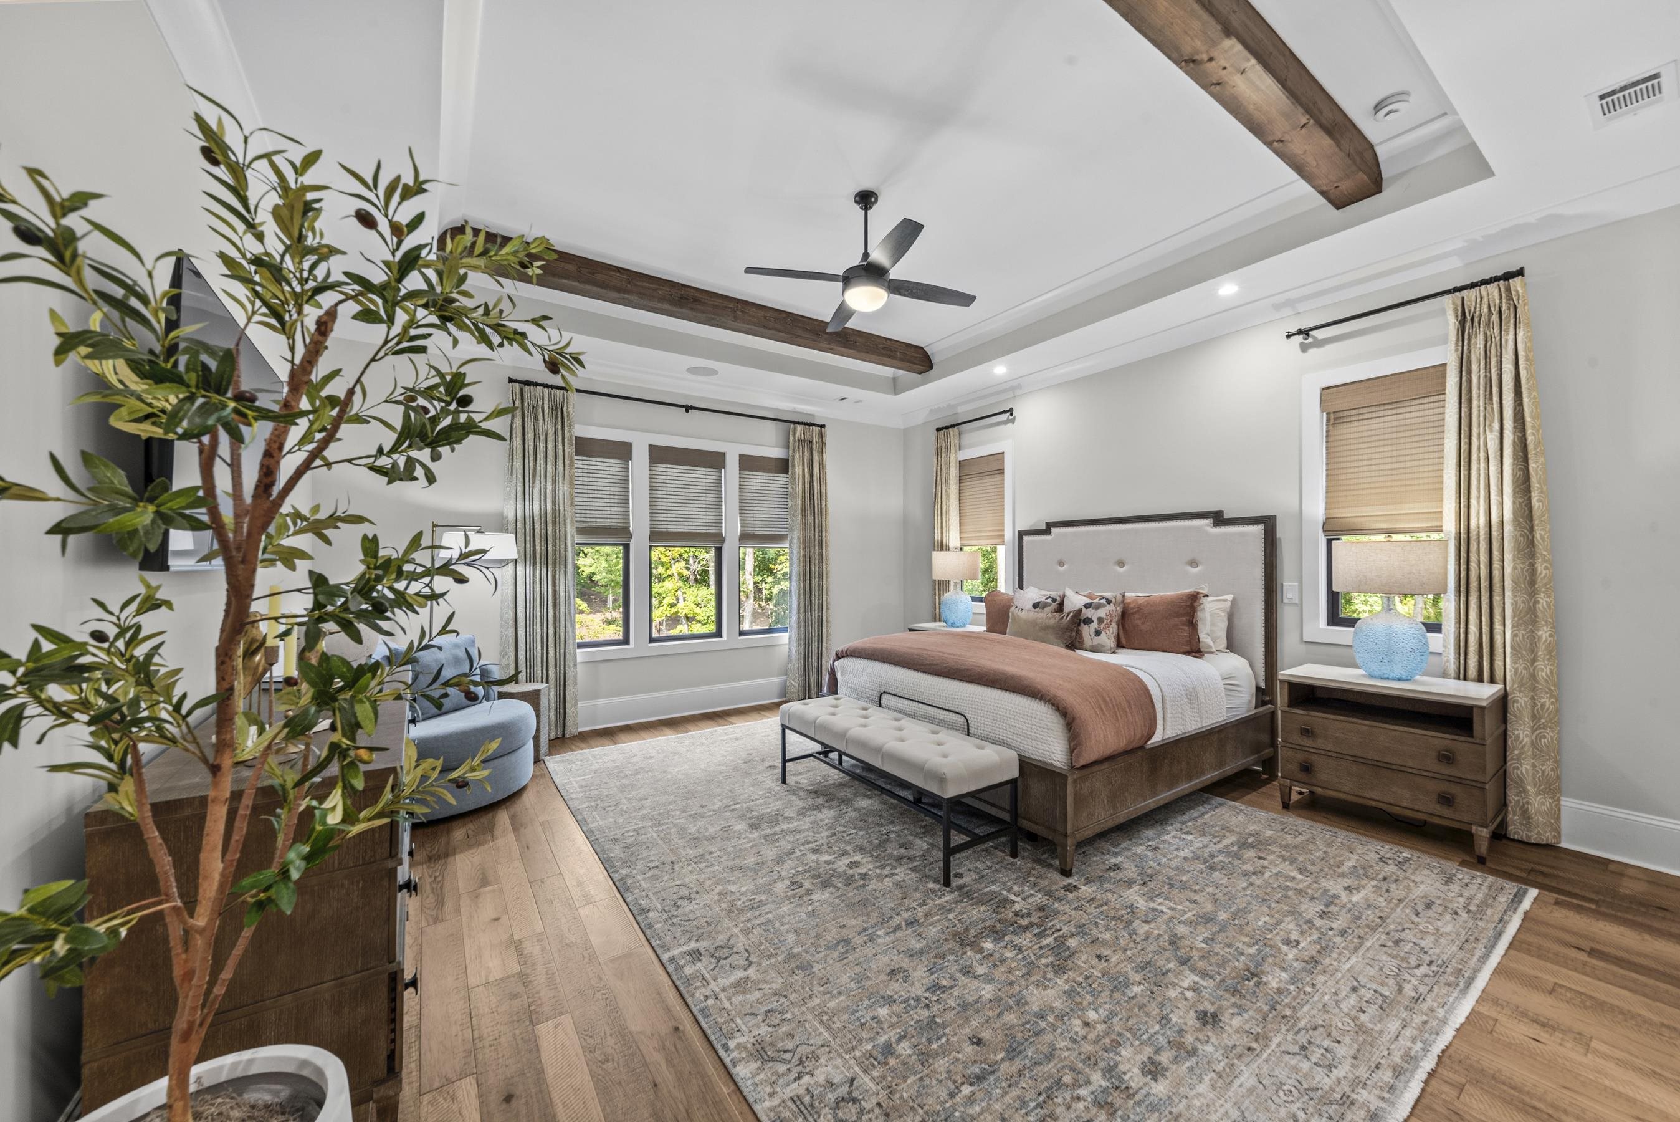
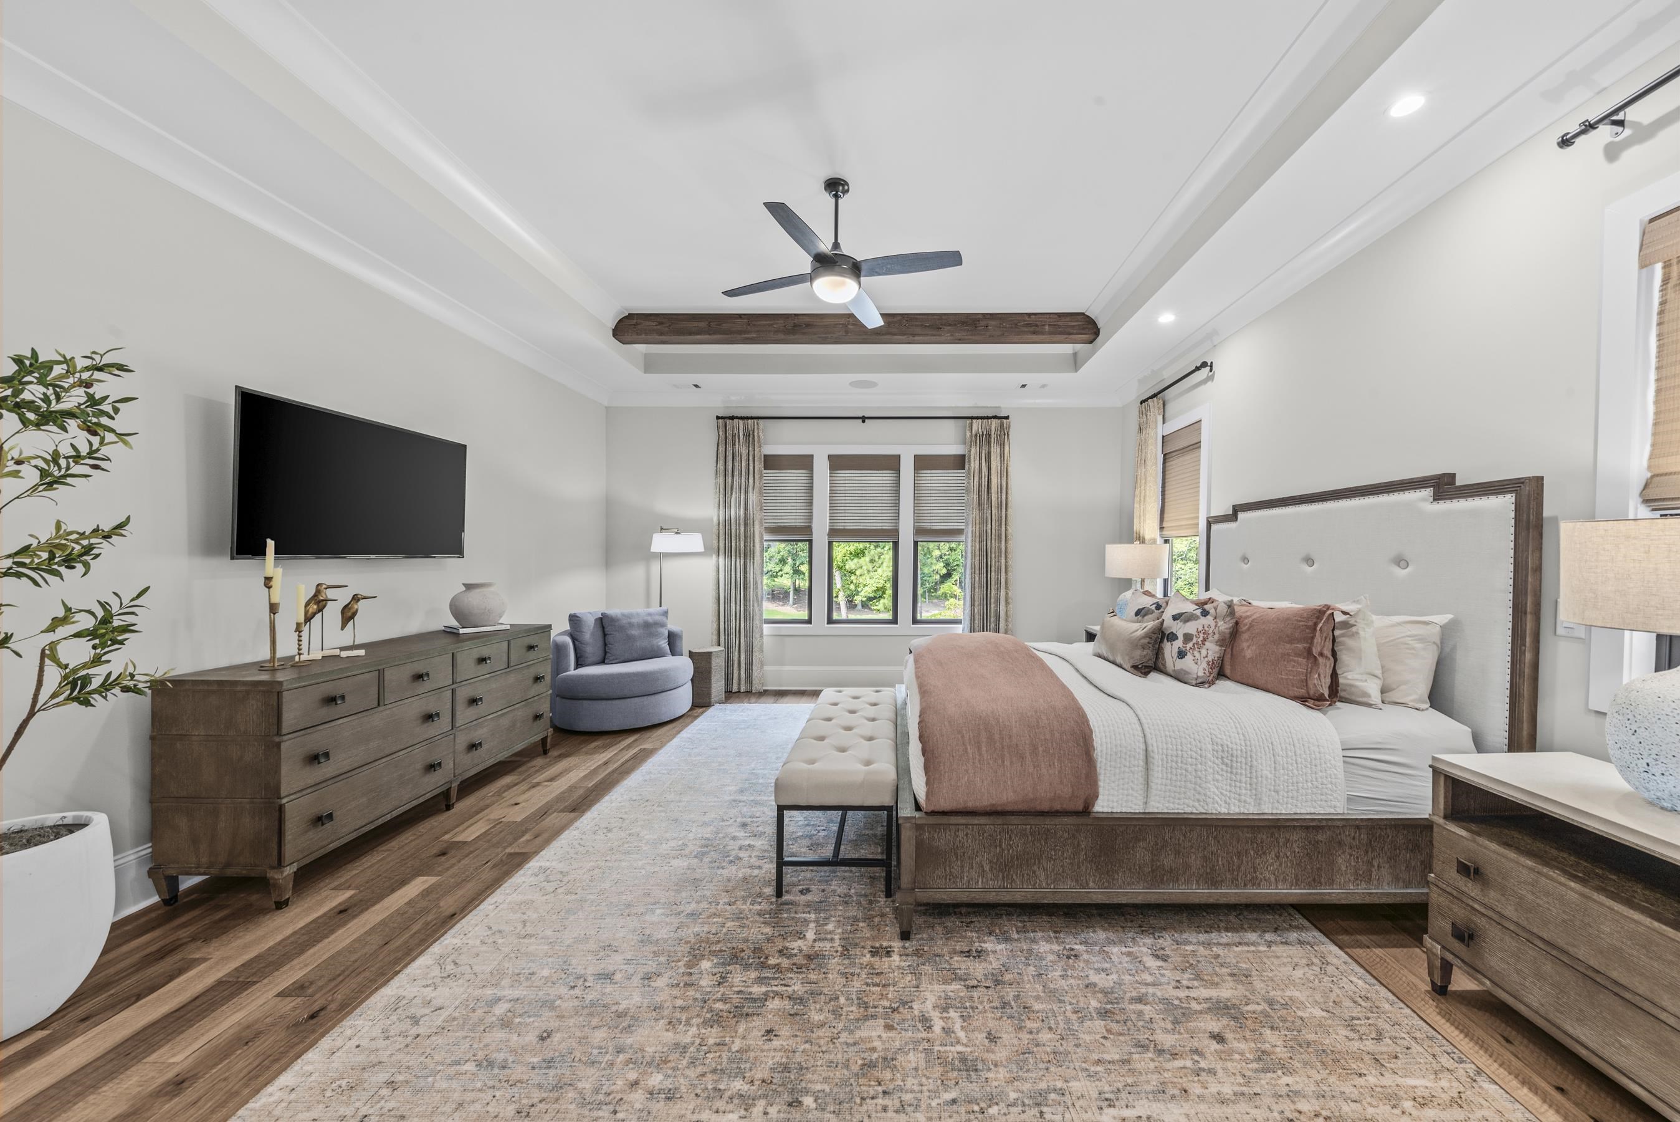
Furnished bedroom with a tray ceiling, dark wood beams, a large bed, and windows overlooking greenery.
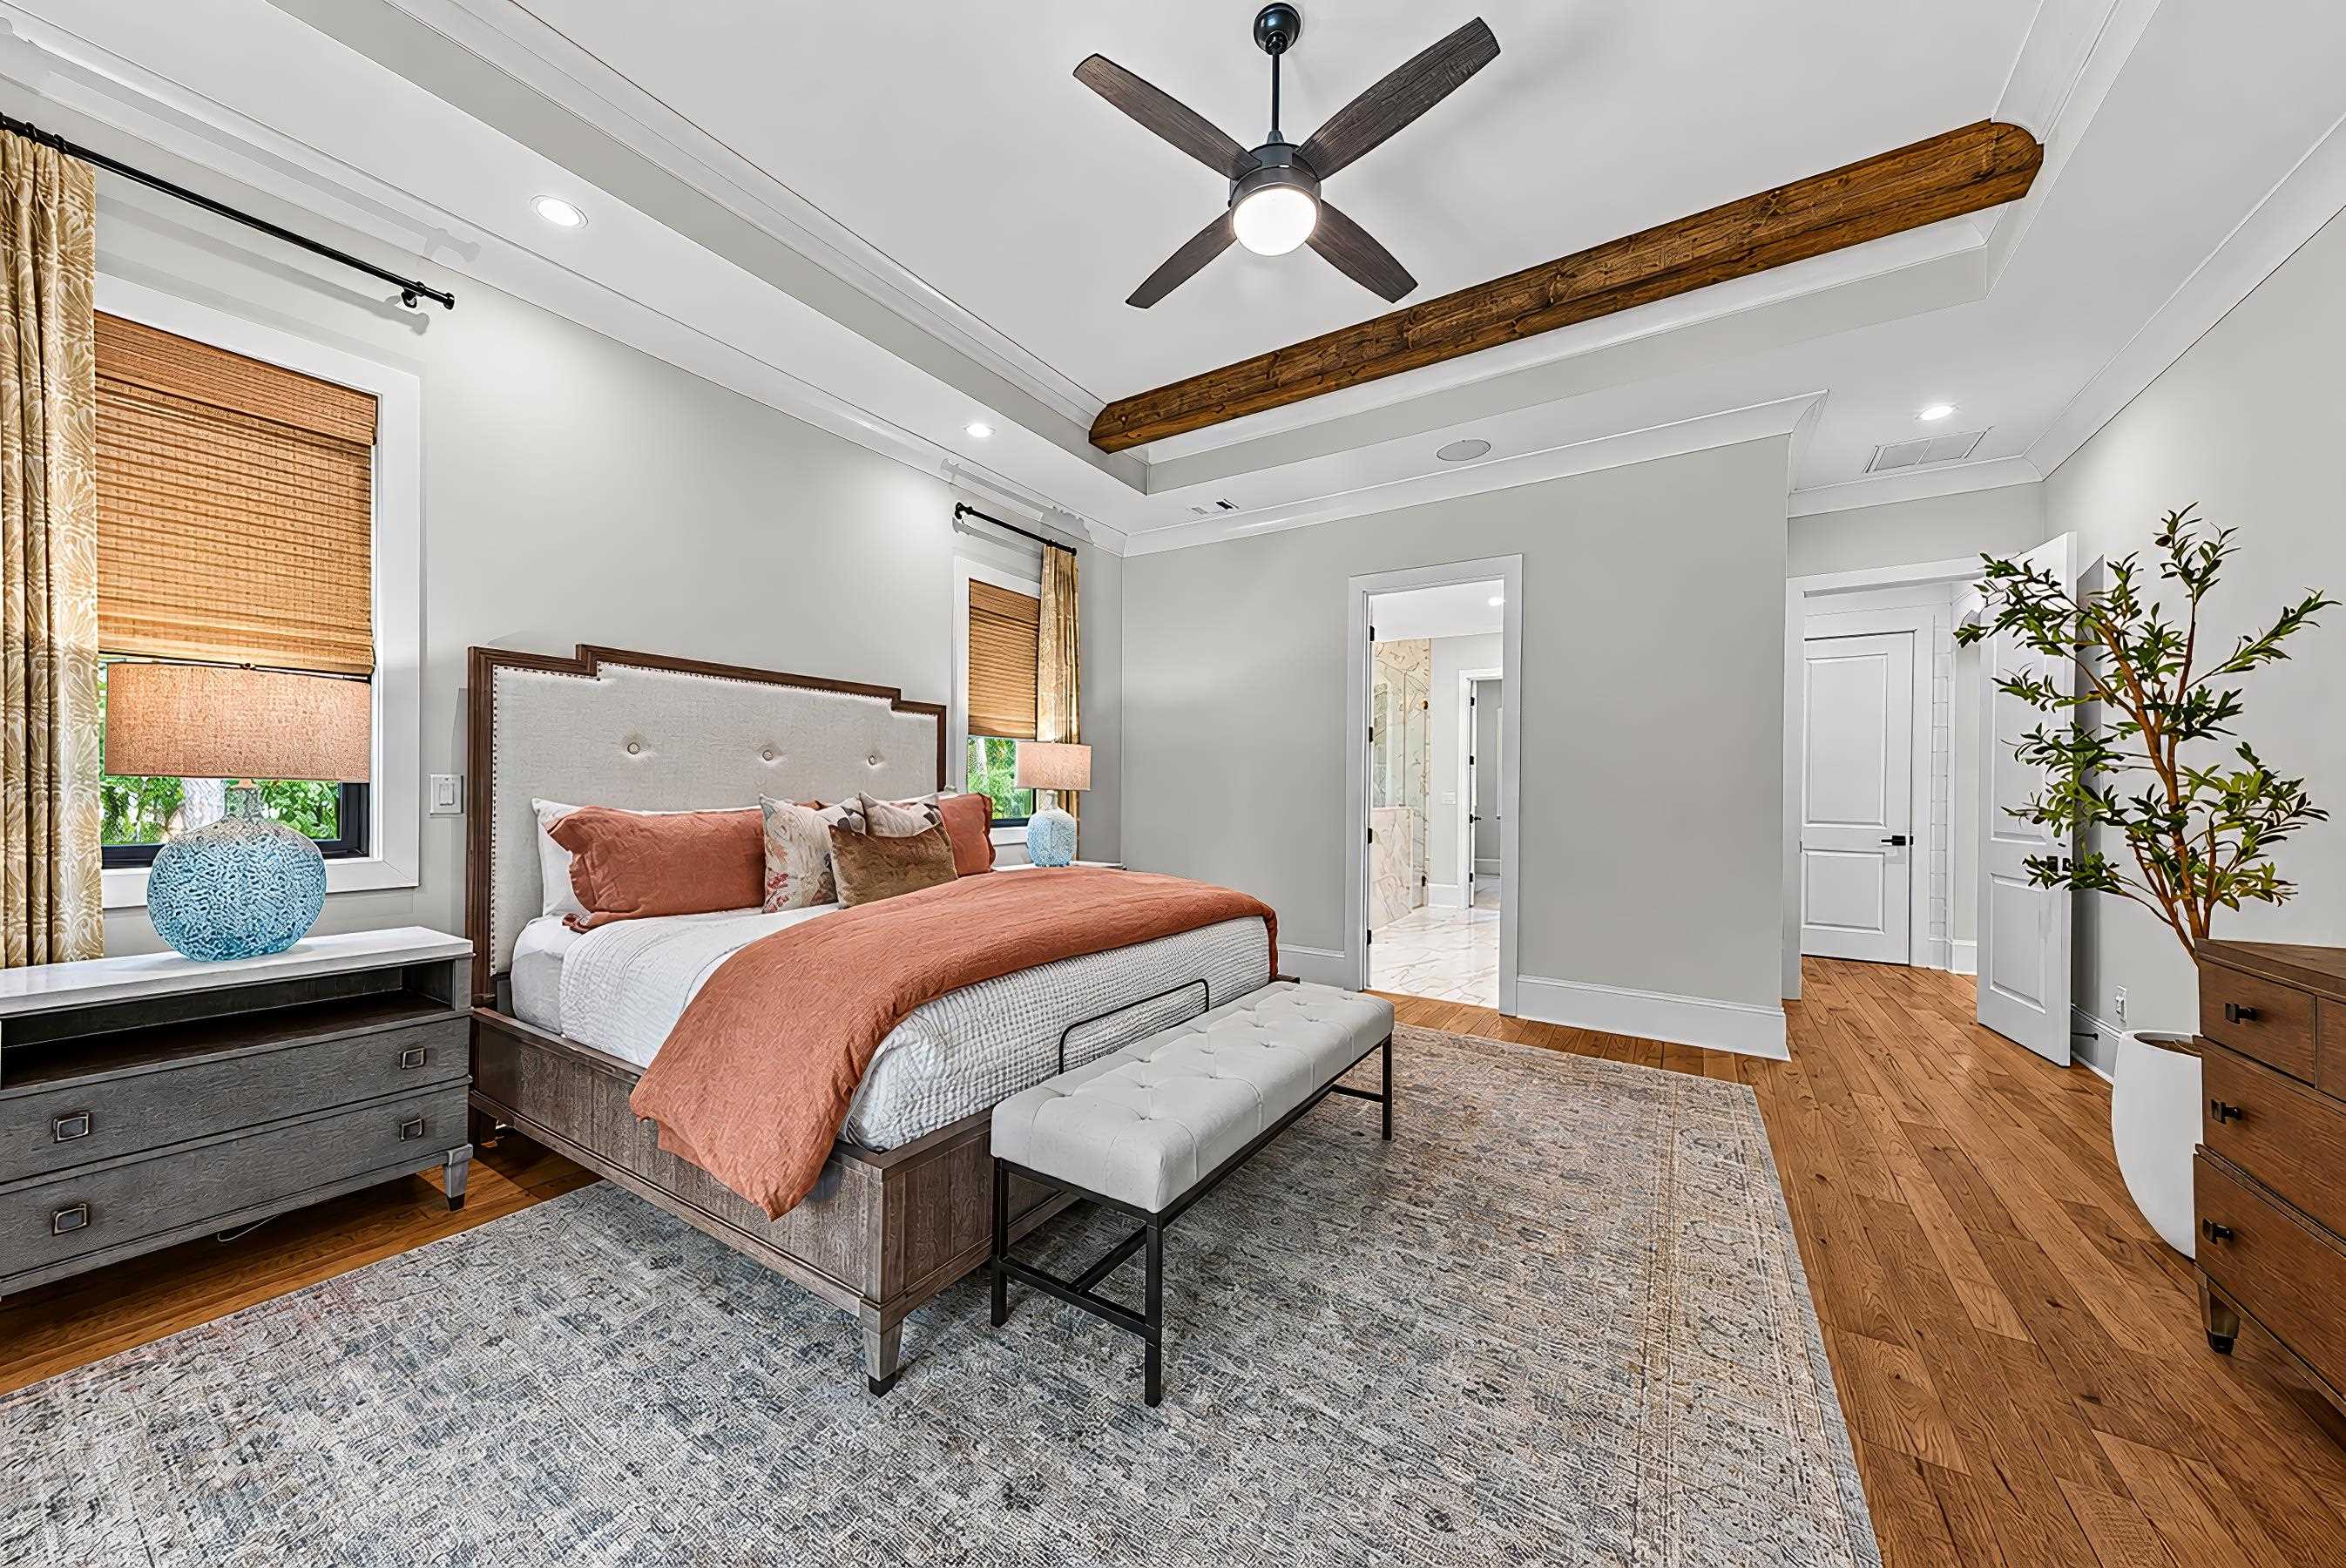
Furnished bedroom with a rust-colored bedspread, rustic ceiling beam, and doorway to a tiled bathroom.
Furnished bedroom with a large wood-framed bed, tufted bench, and tray ceiling with a dark wood beam.
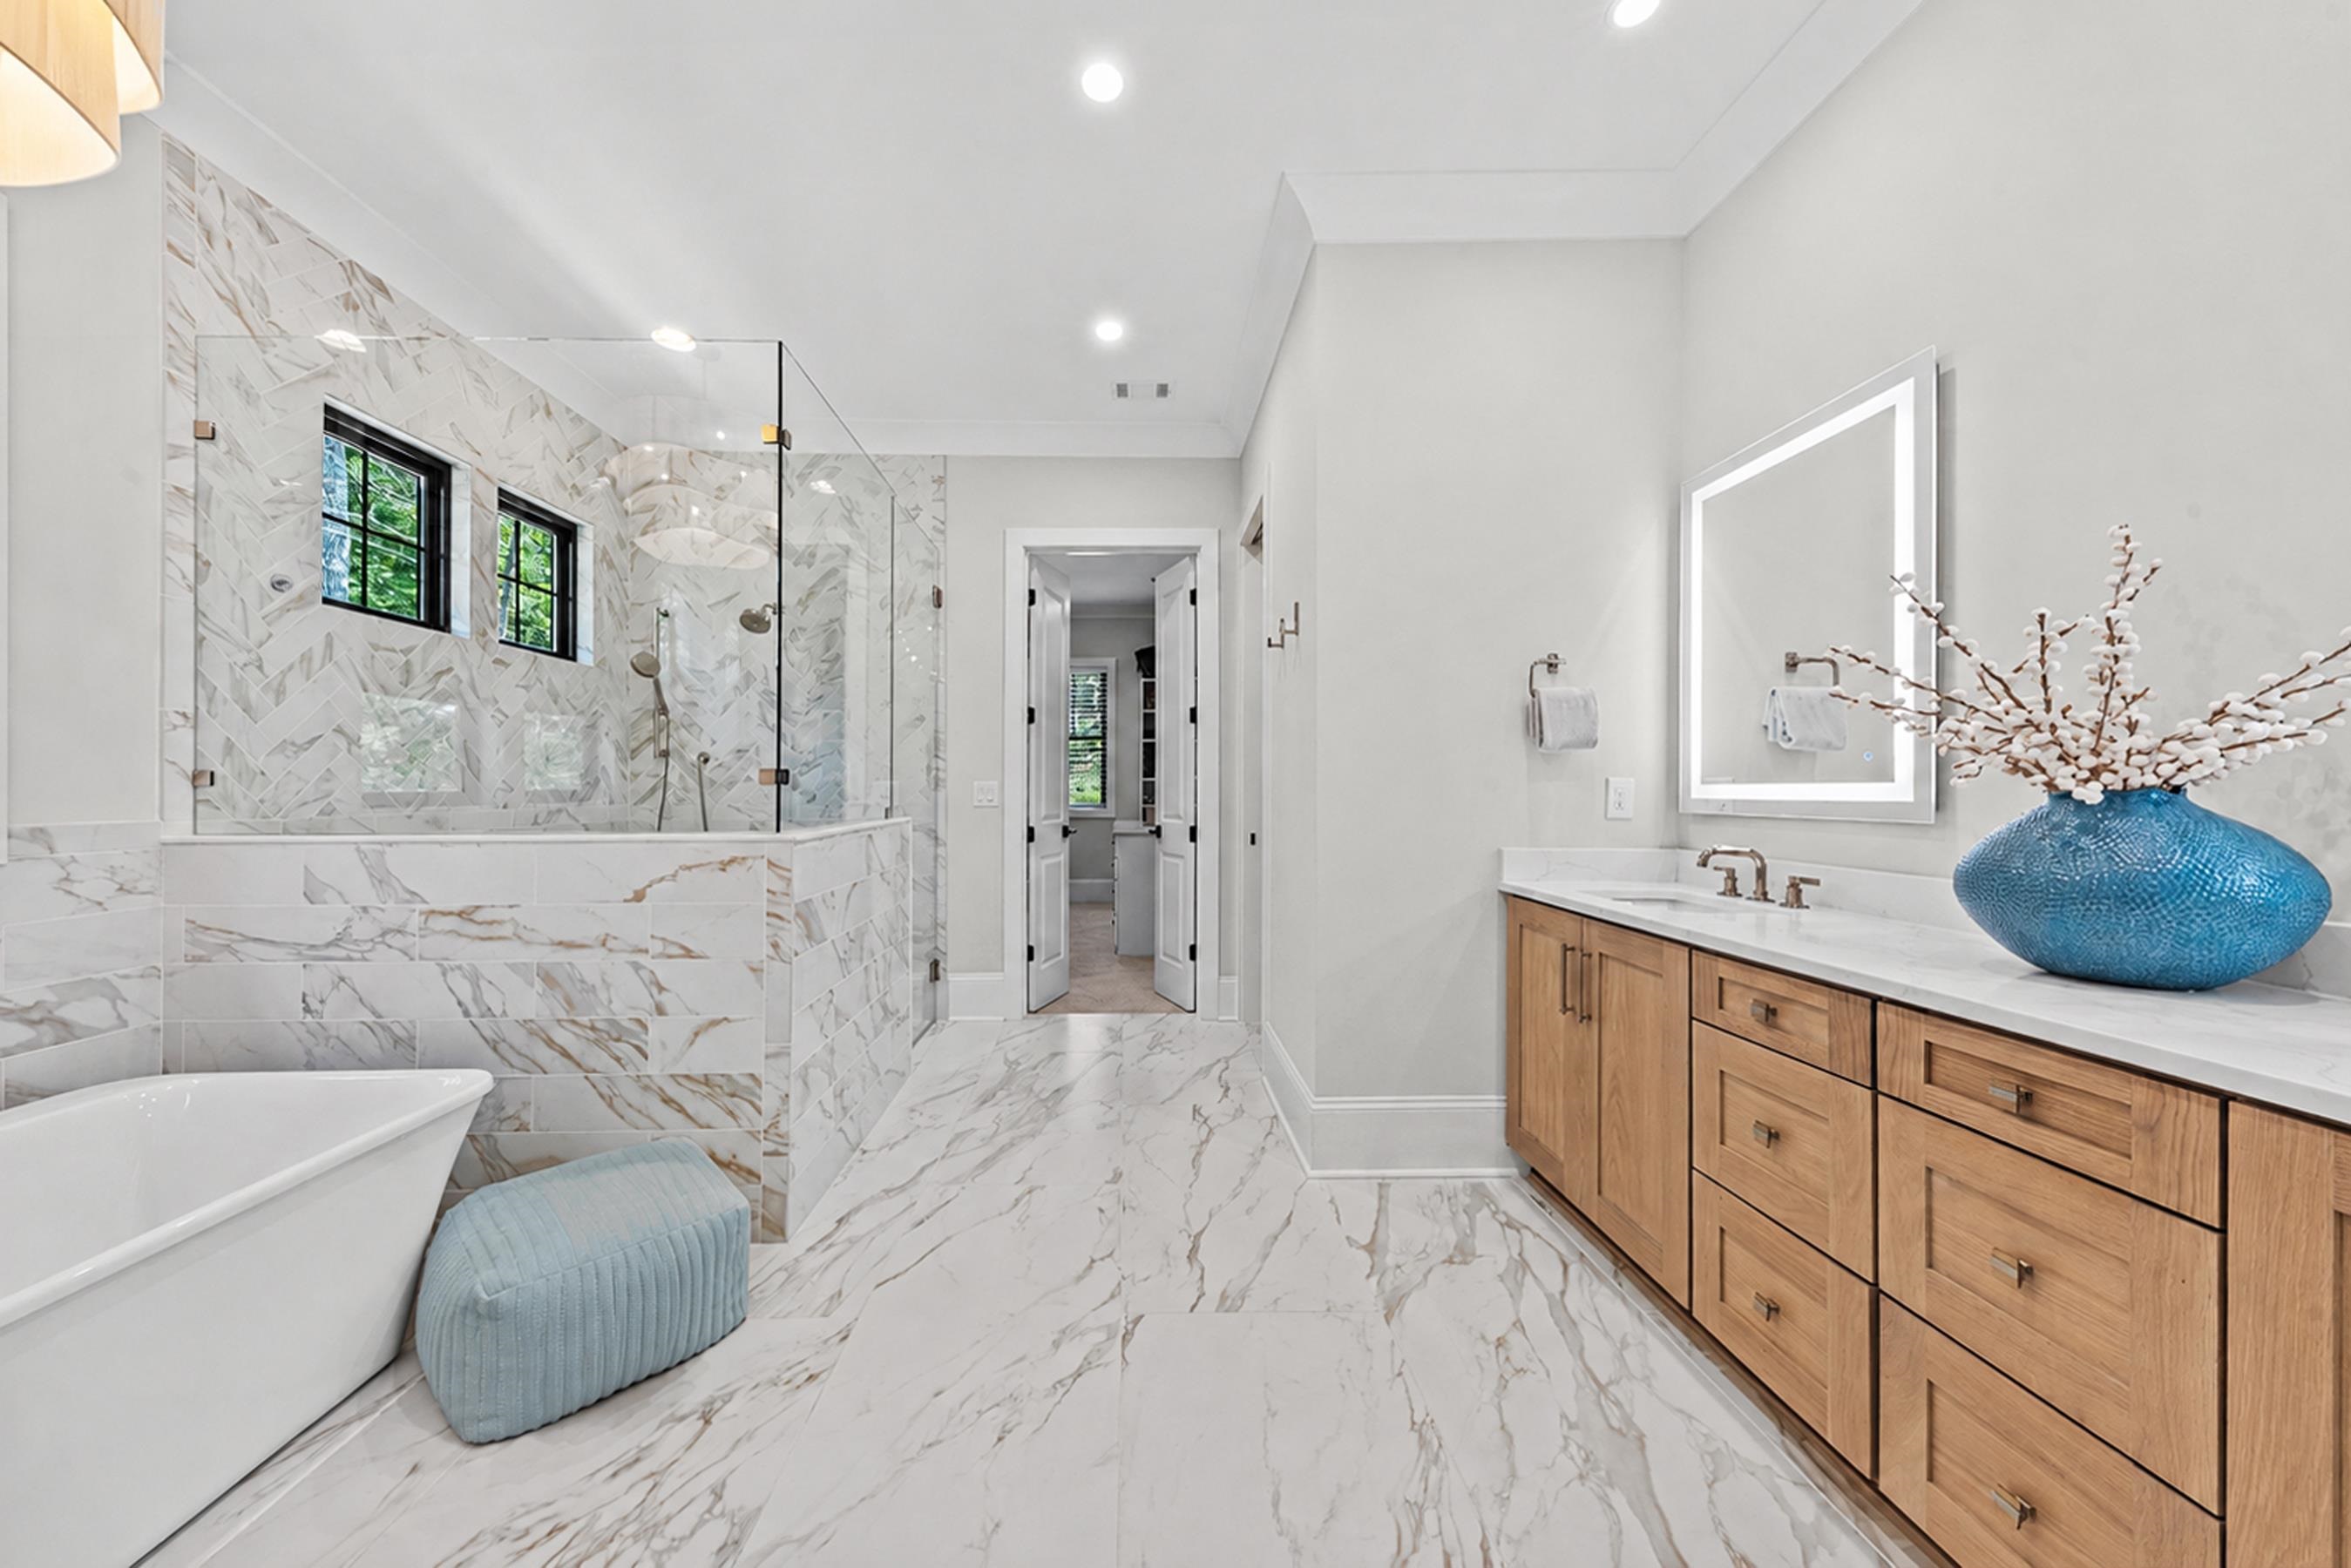
Bathroom with a glass shower, freestanding tub, and long wood vanity.
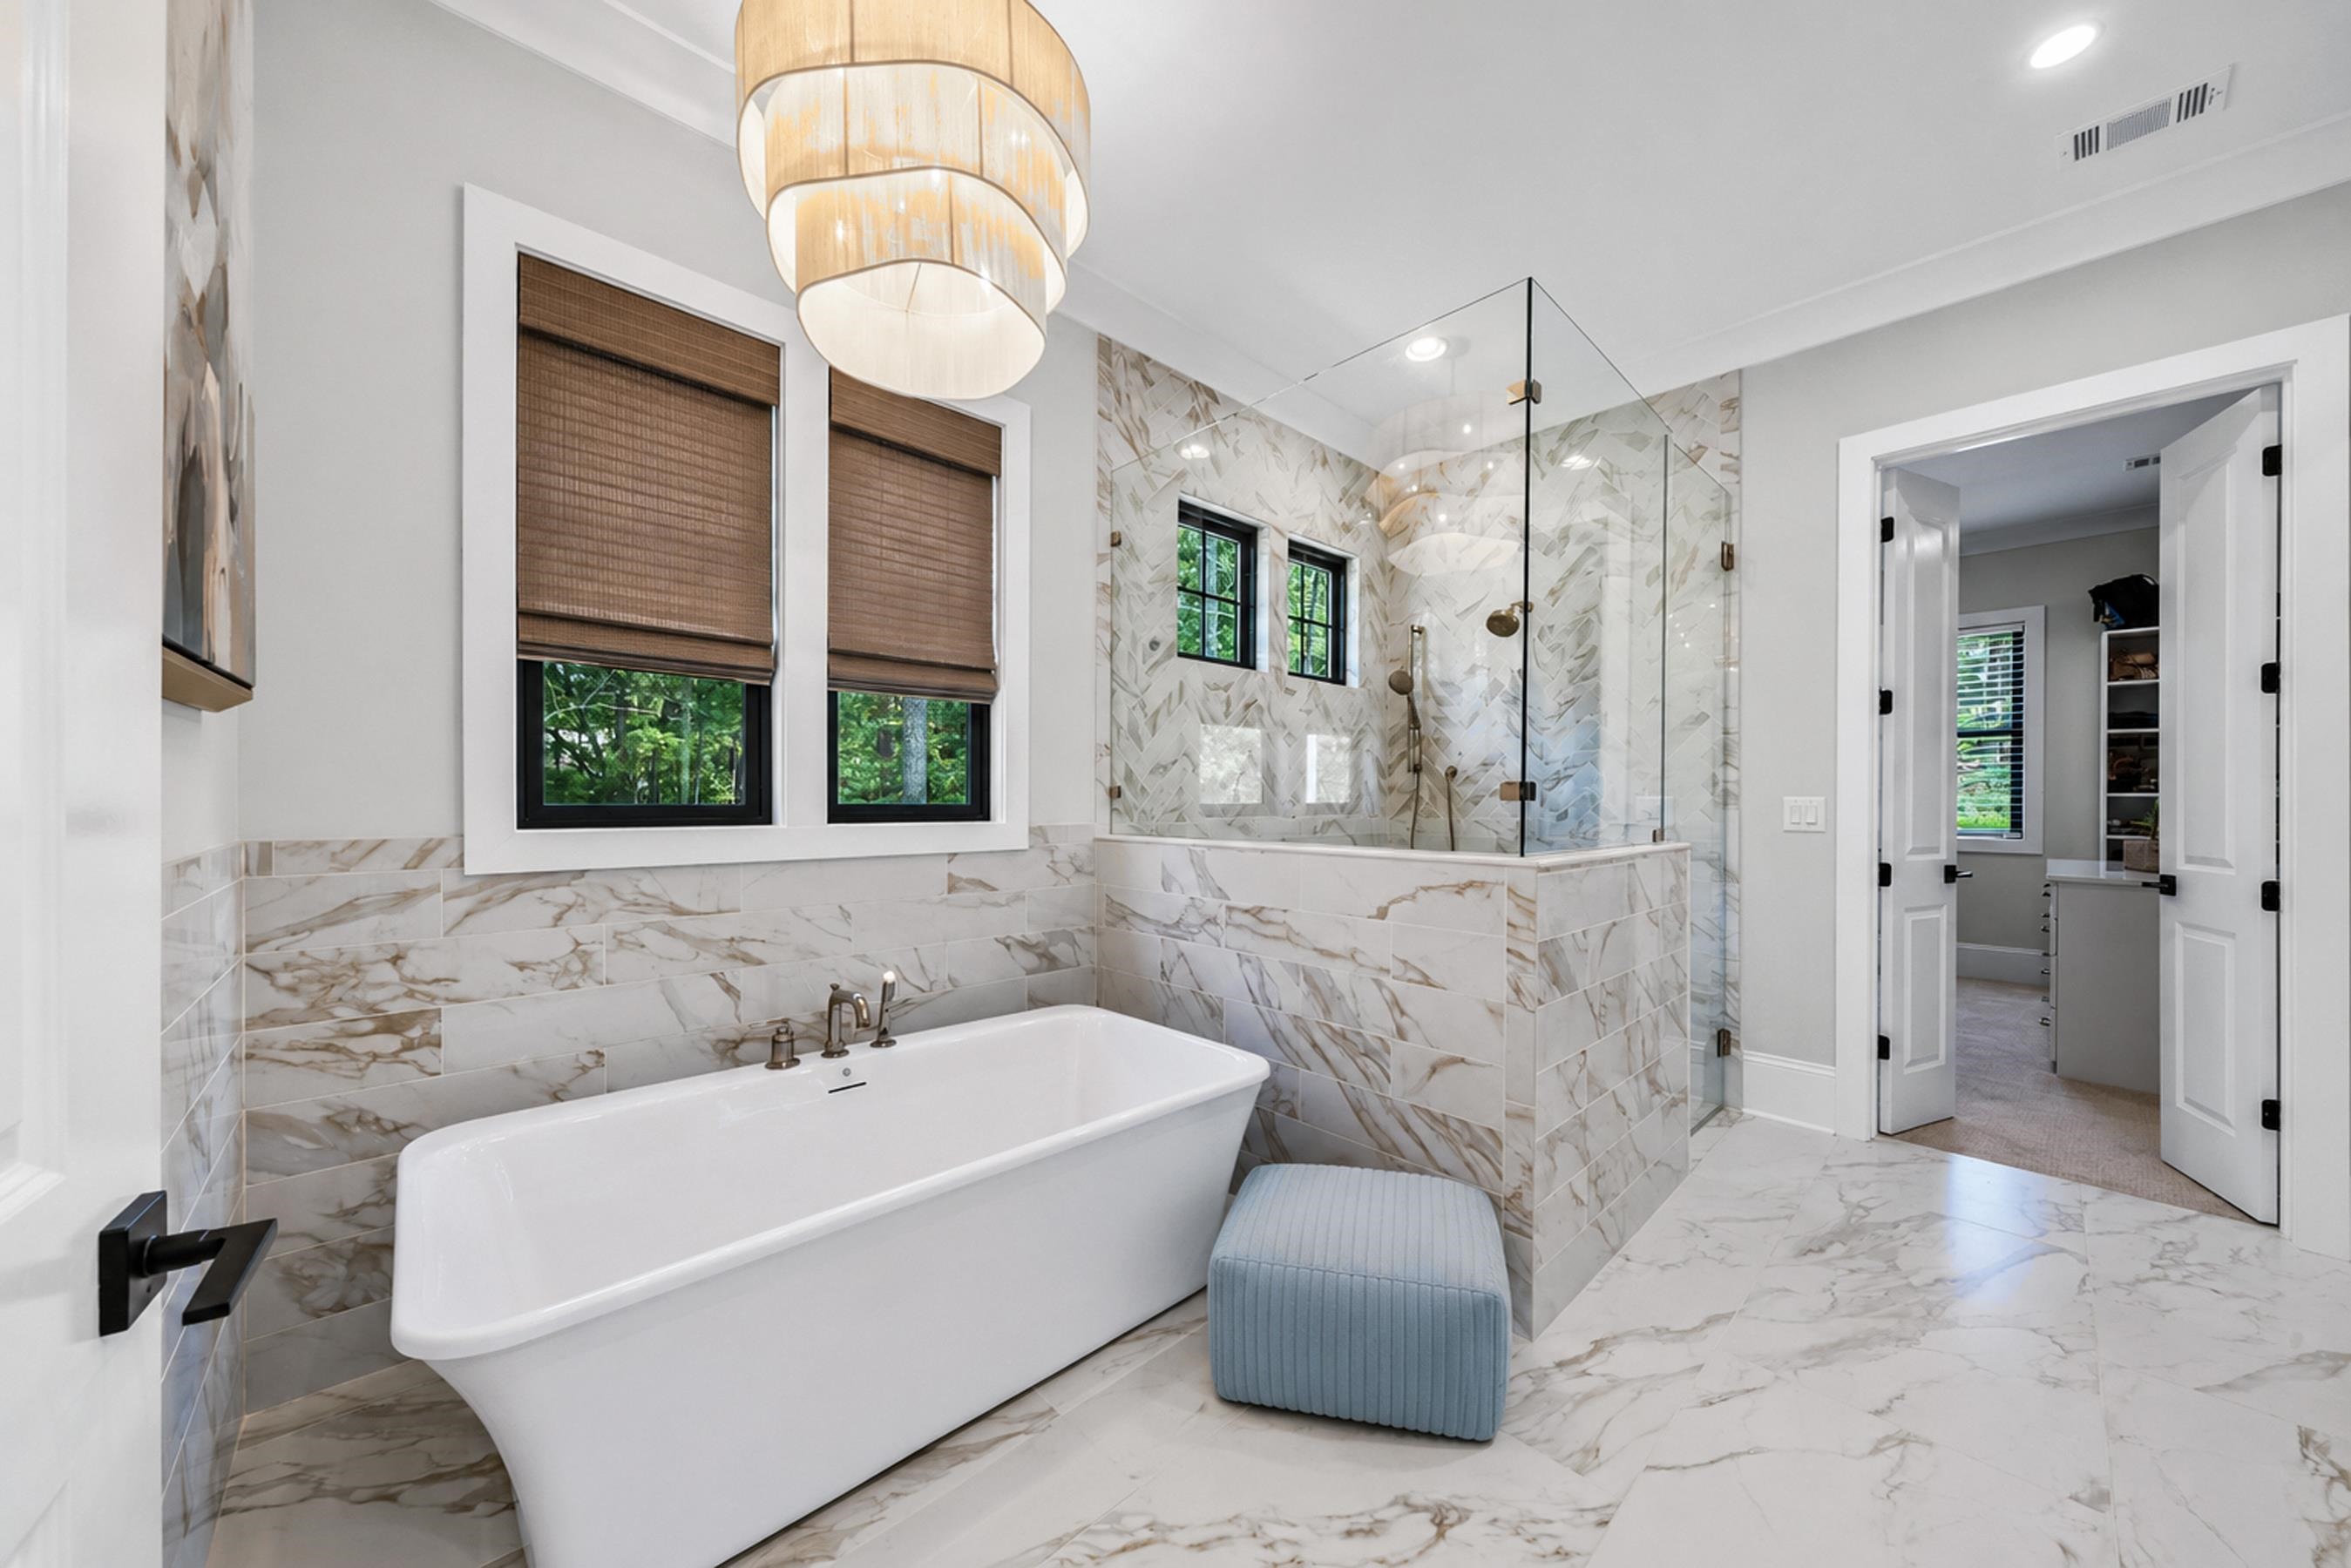
Primary bathroom with freestanding soaking tub, marble-look tile, glass shower, and blue stool.
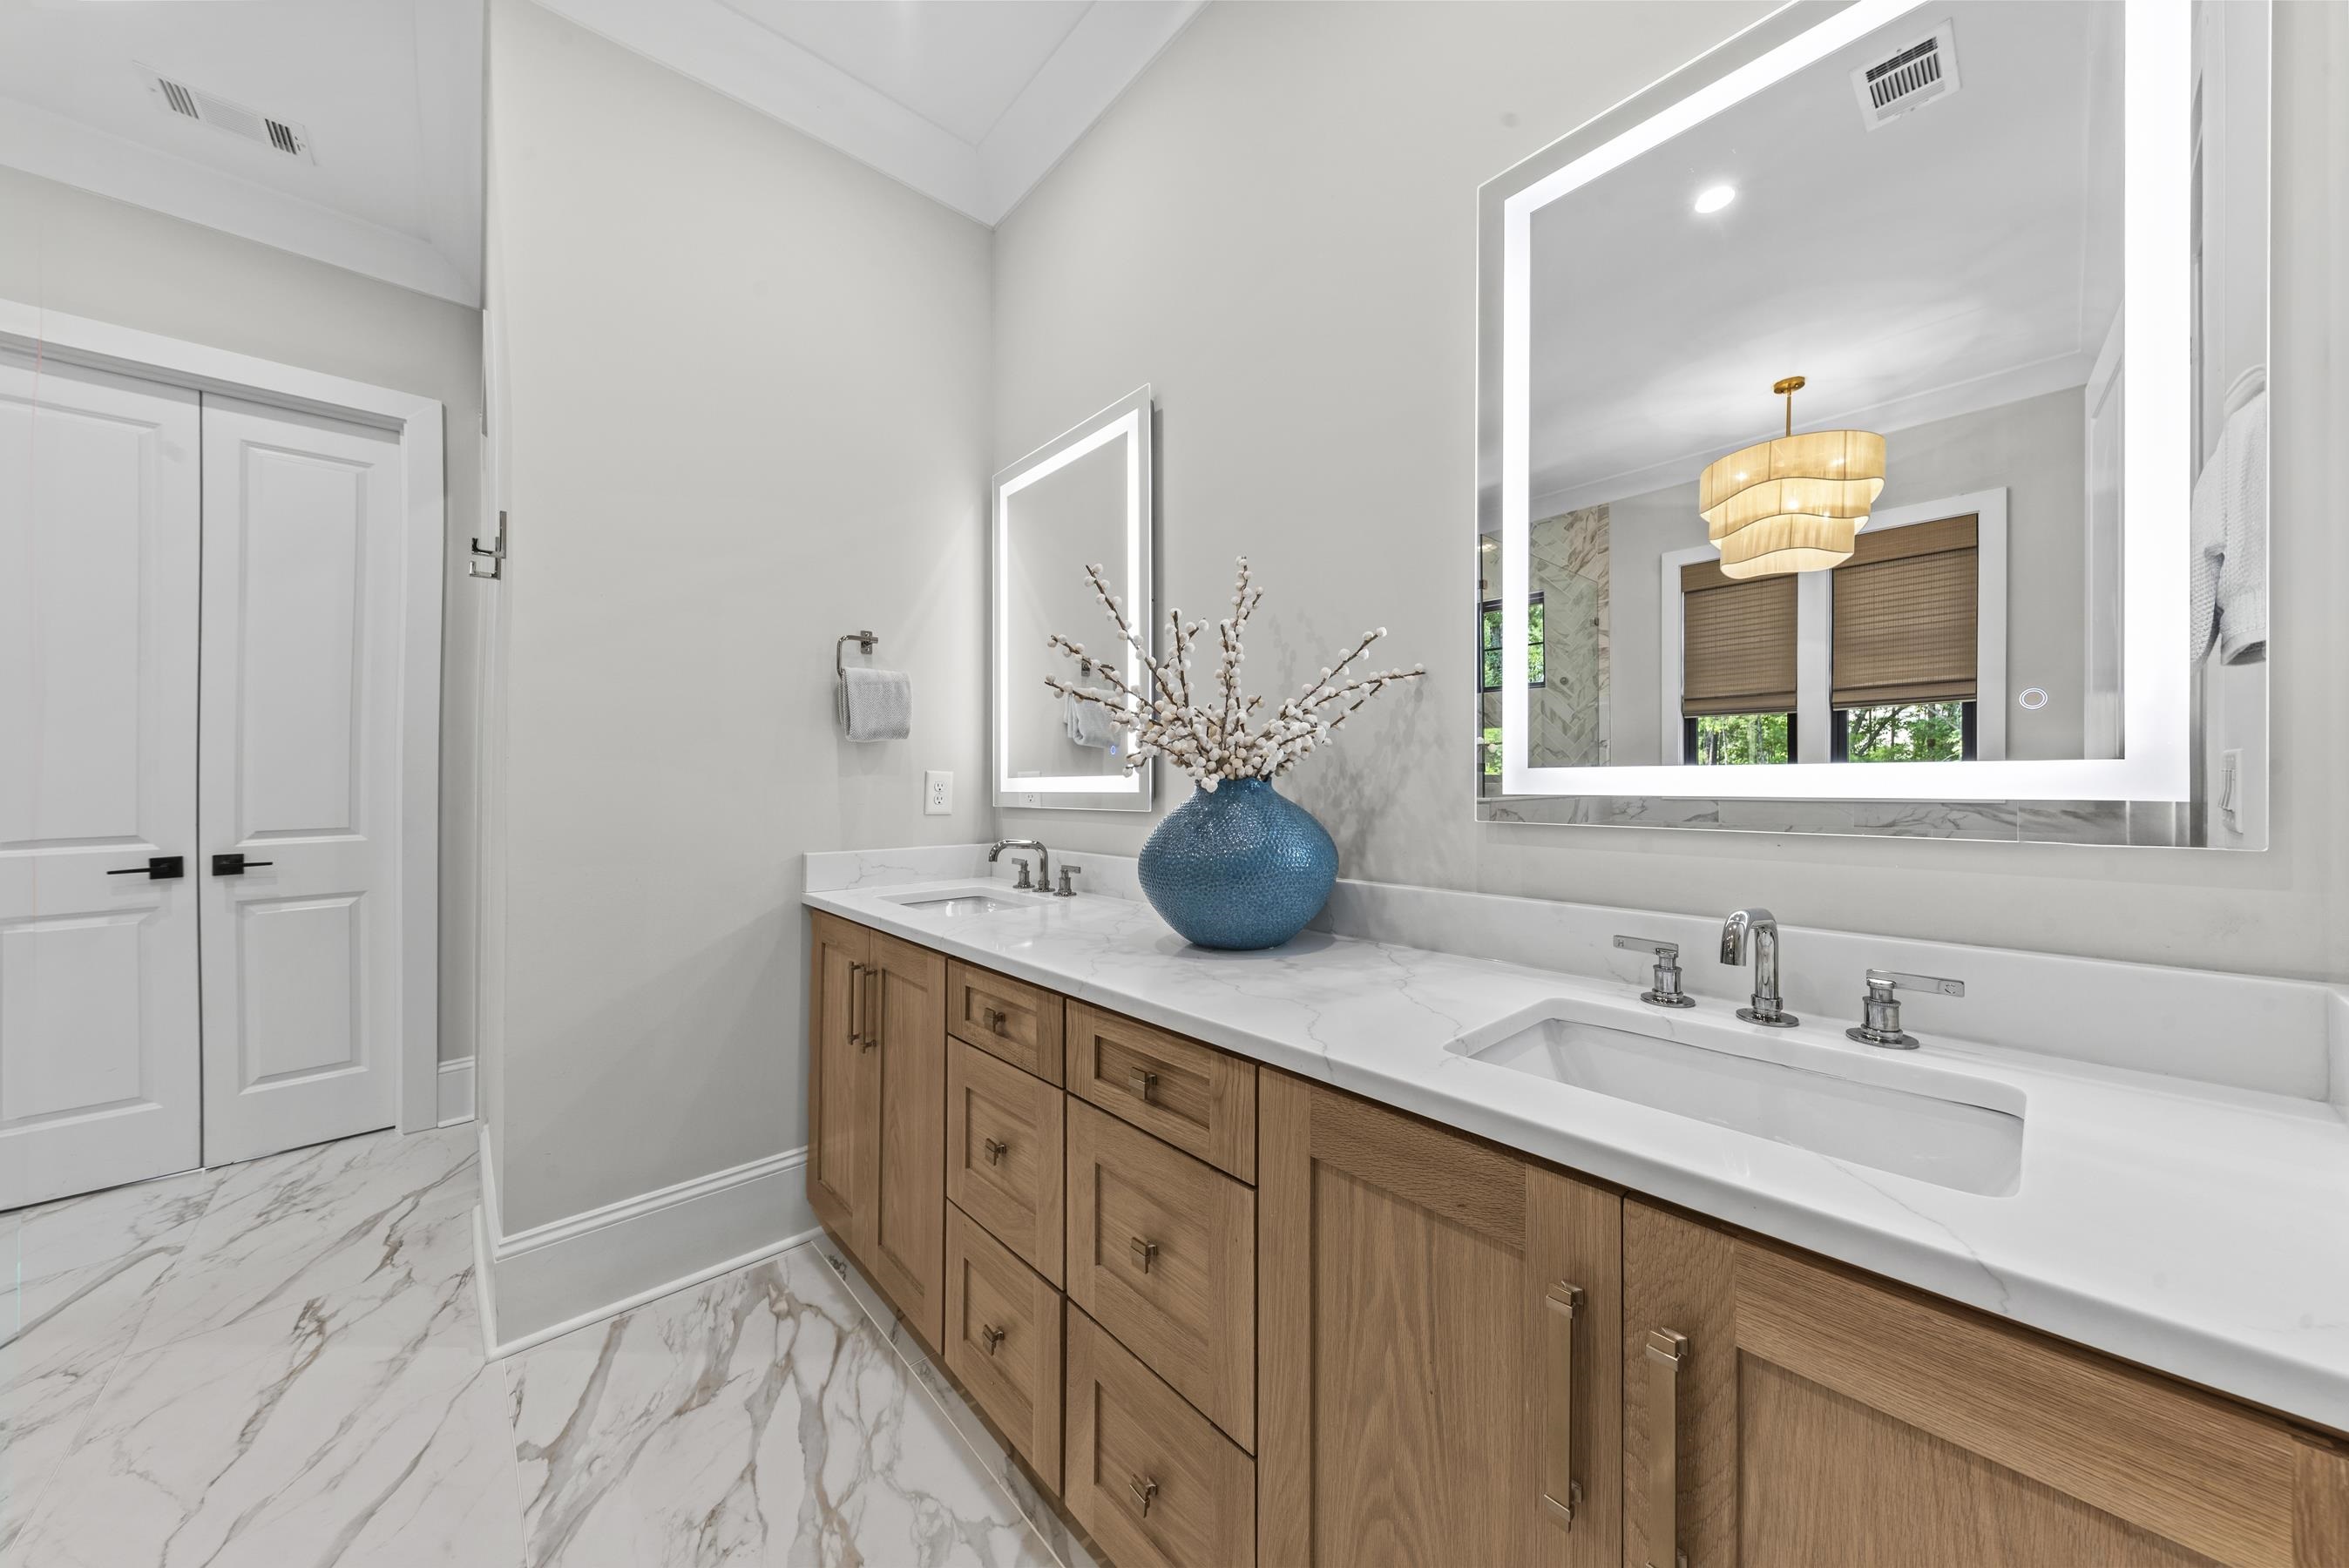
Bathroom with a double-sink wood vanity, marble surfaces, and large illuminated mirrors.
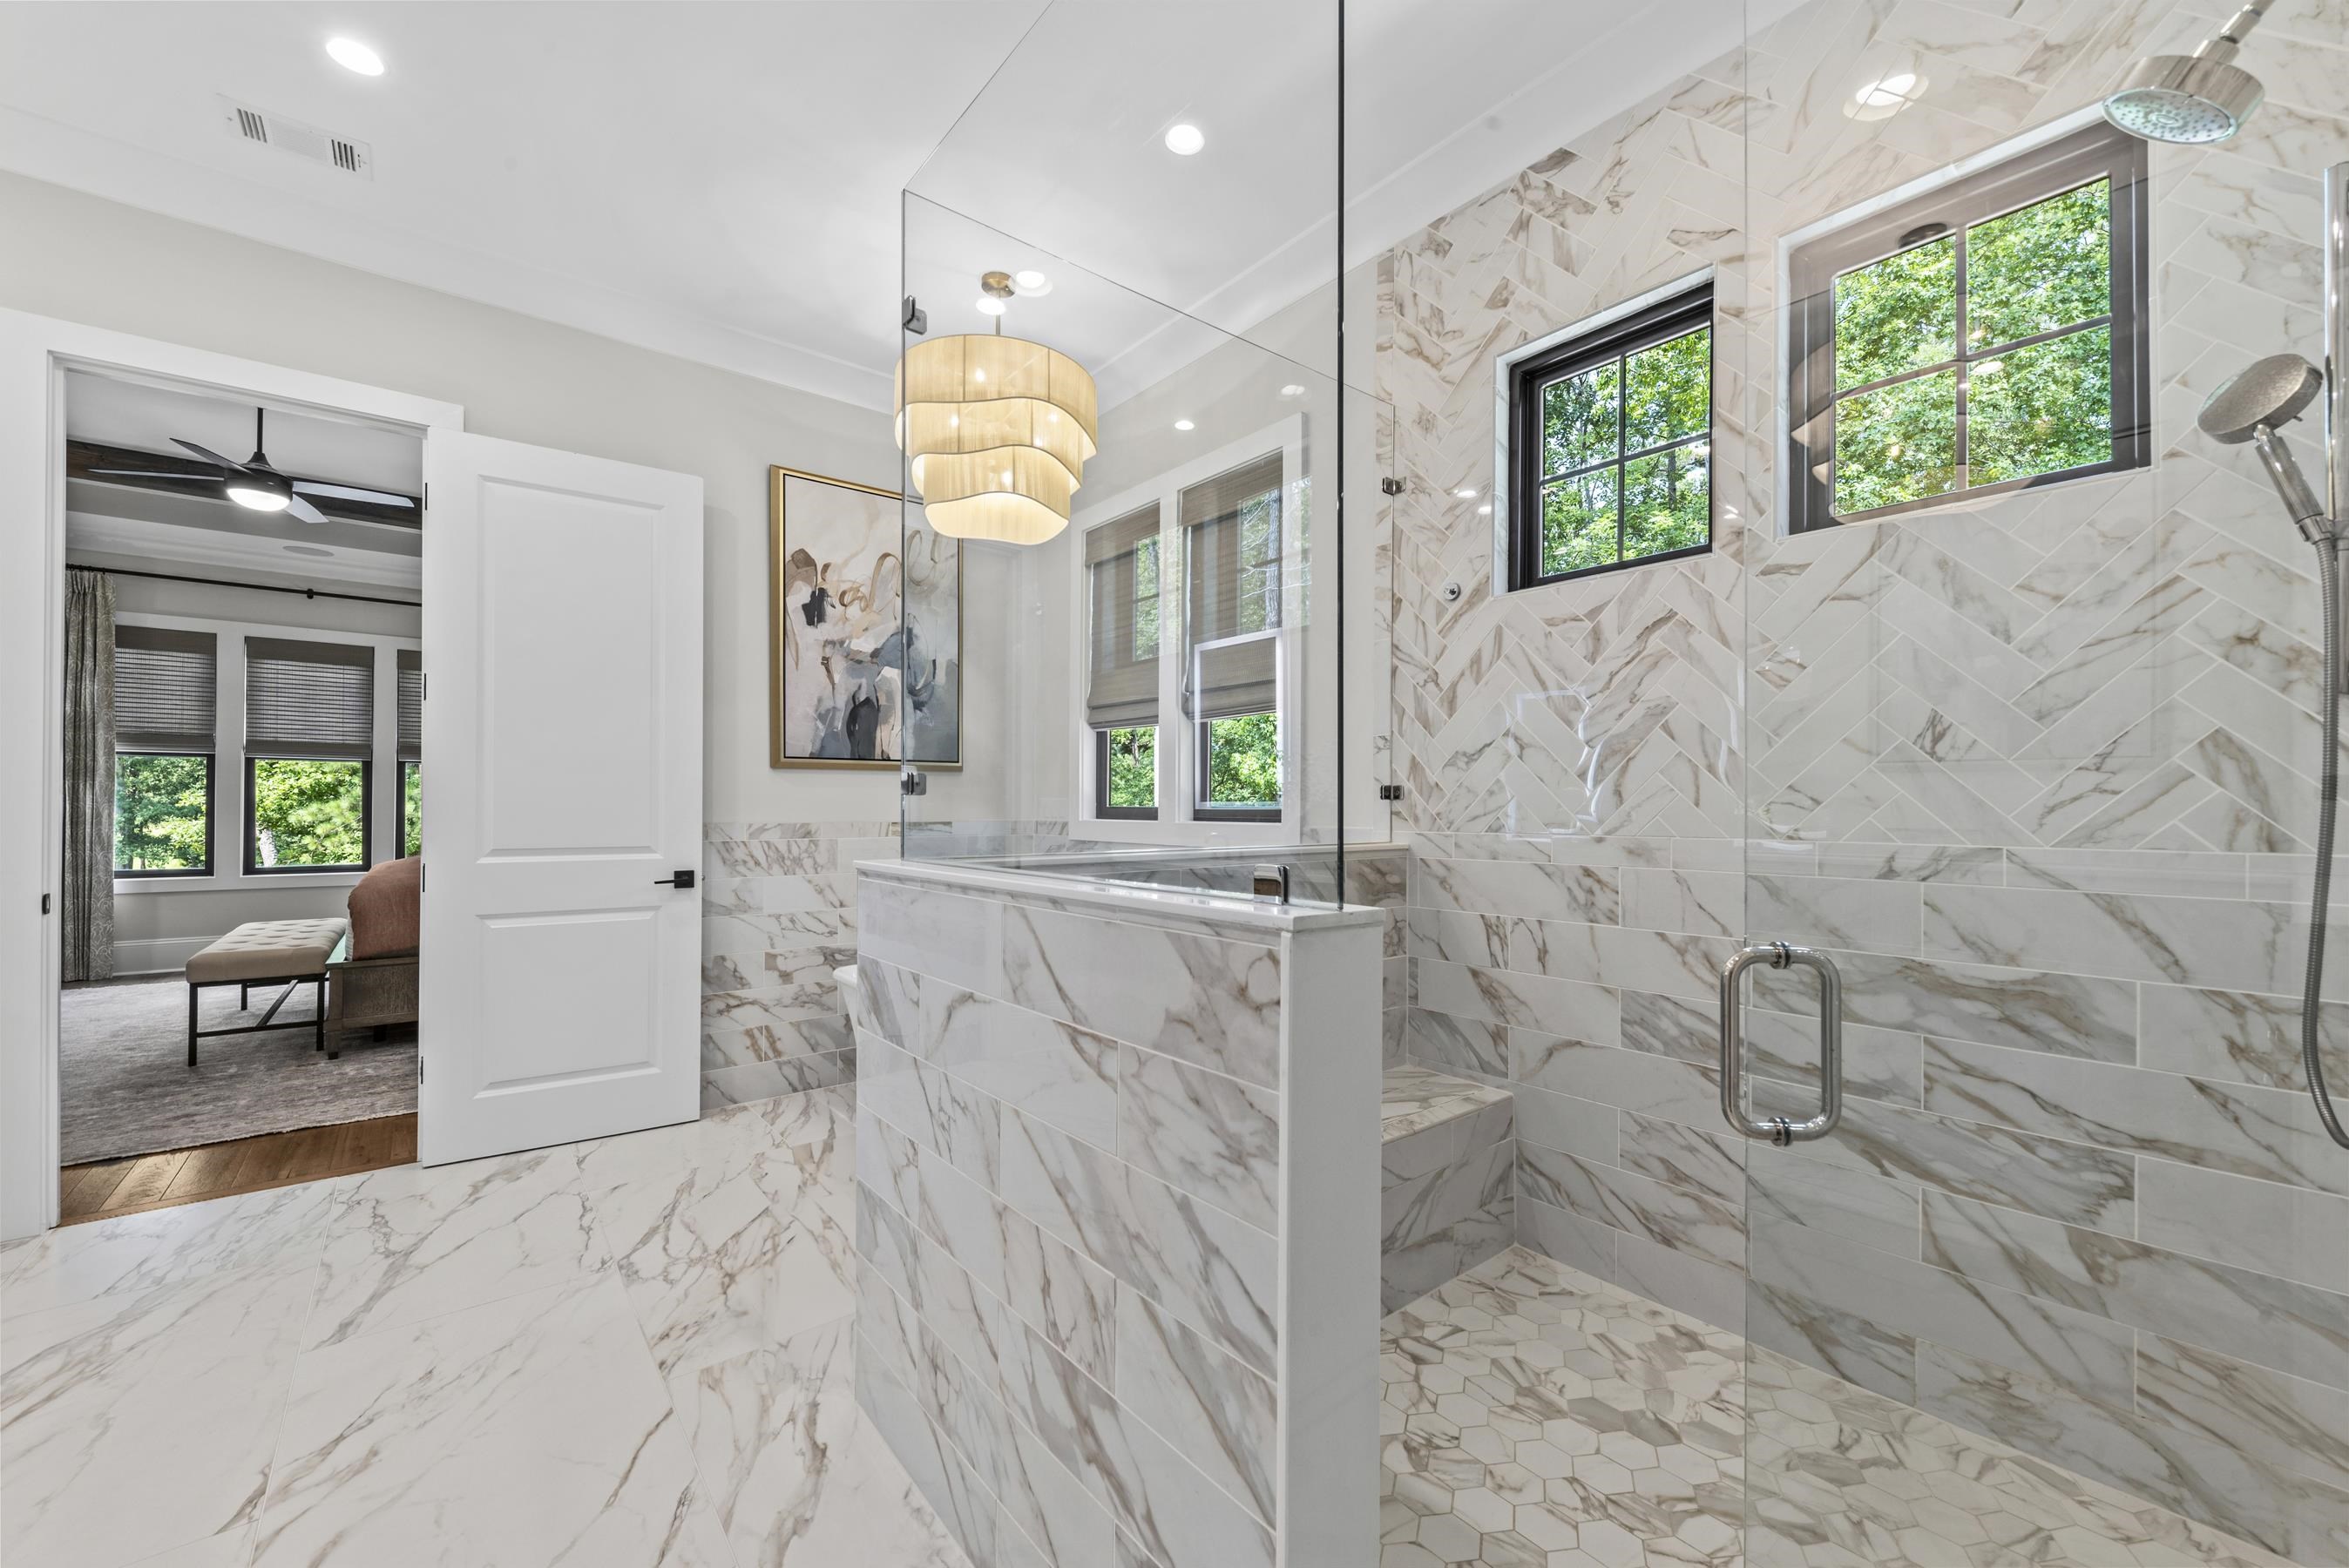
Marble-tiled bathroom with a glass shower enclosure and black-framed windows.
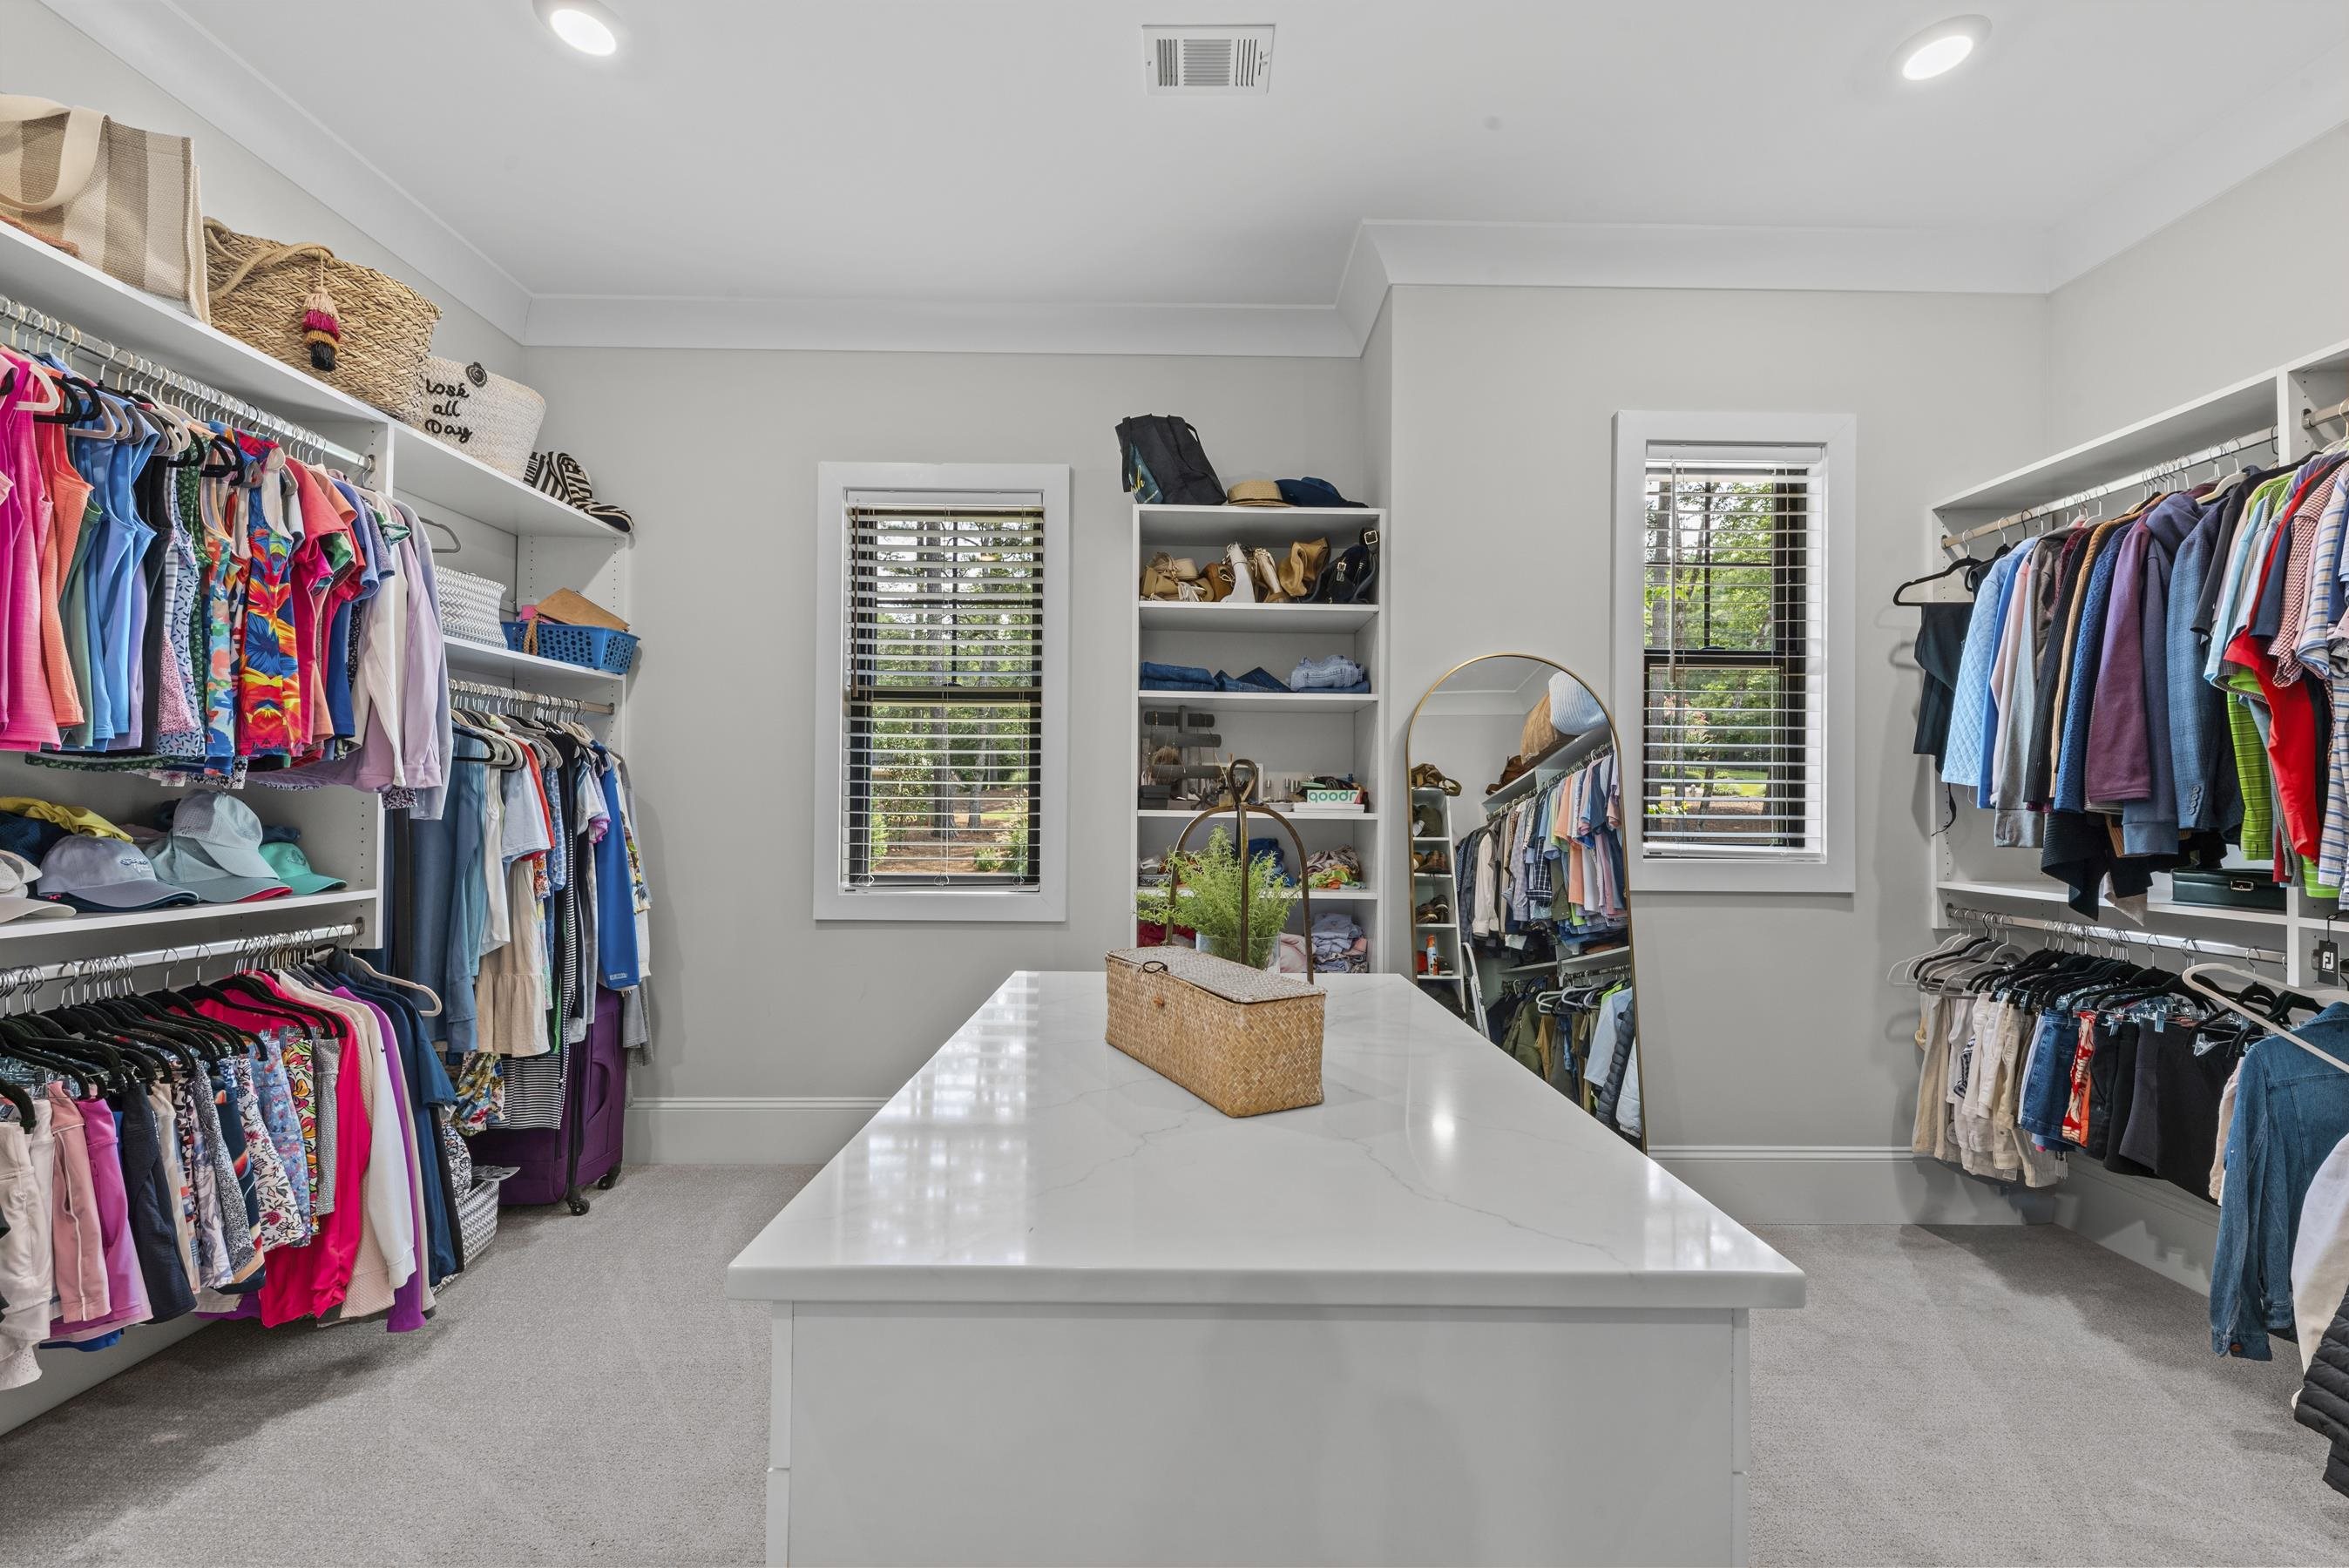
Walk-in closet with colorful clothing, built-in shelves, two windows, and a large central island.
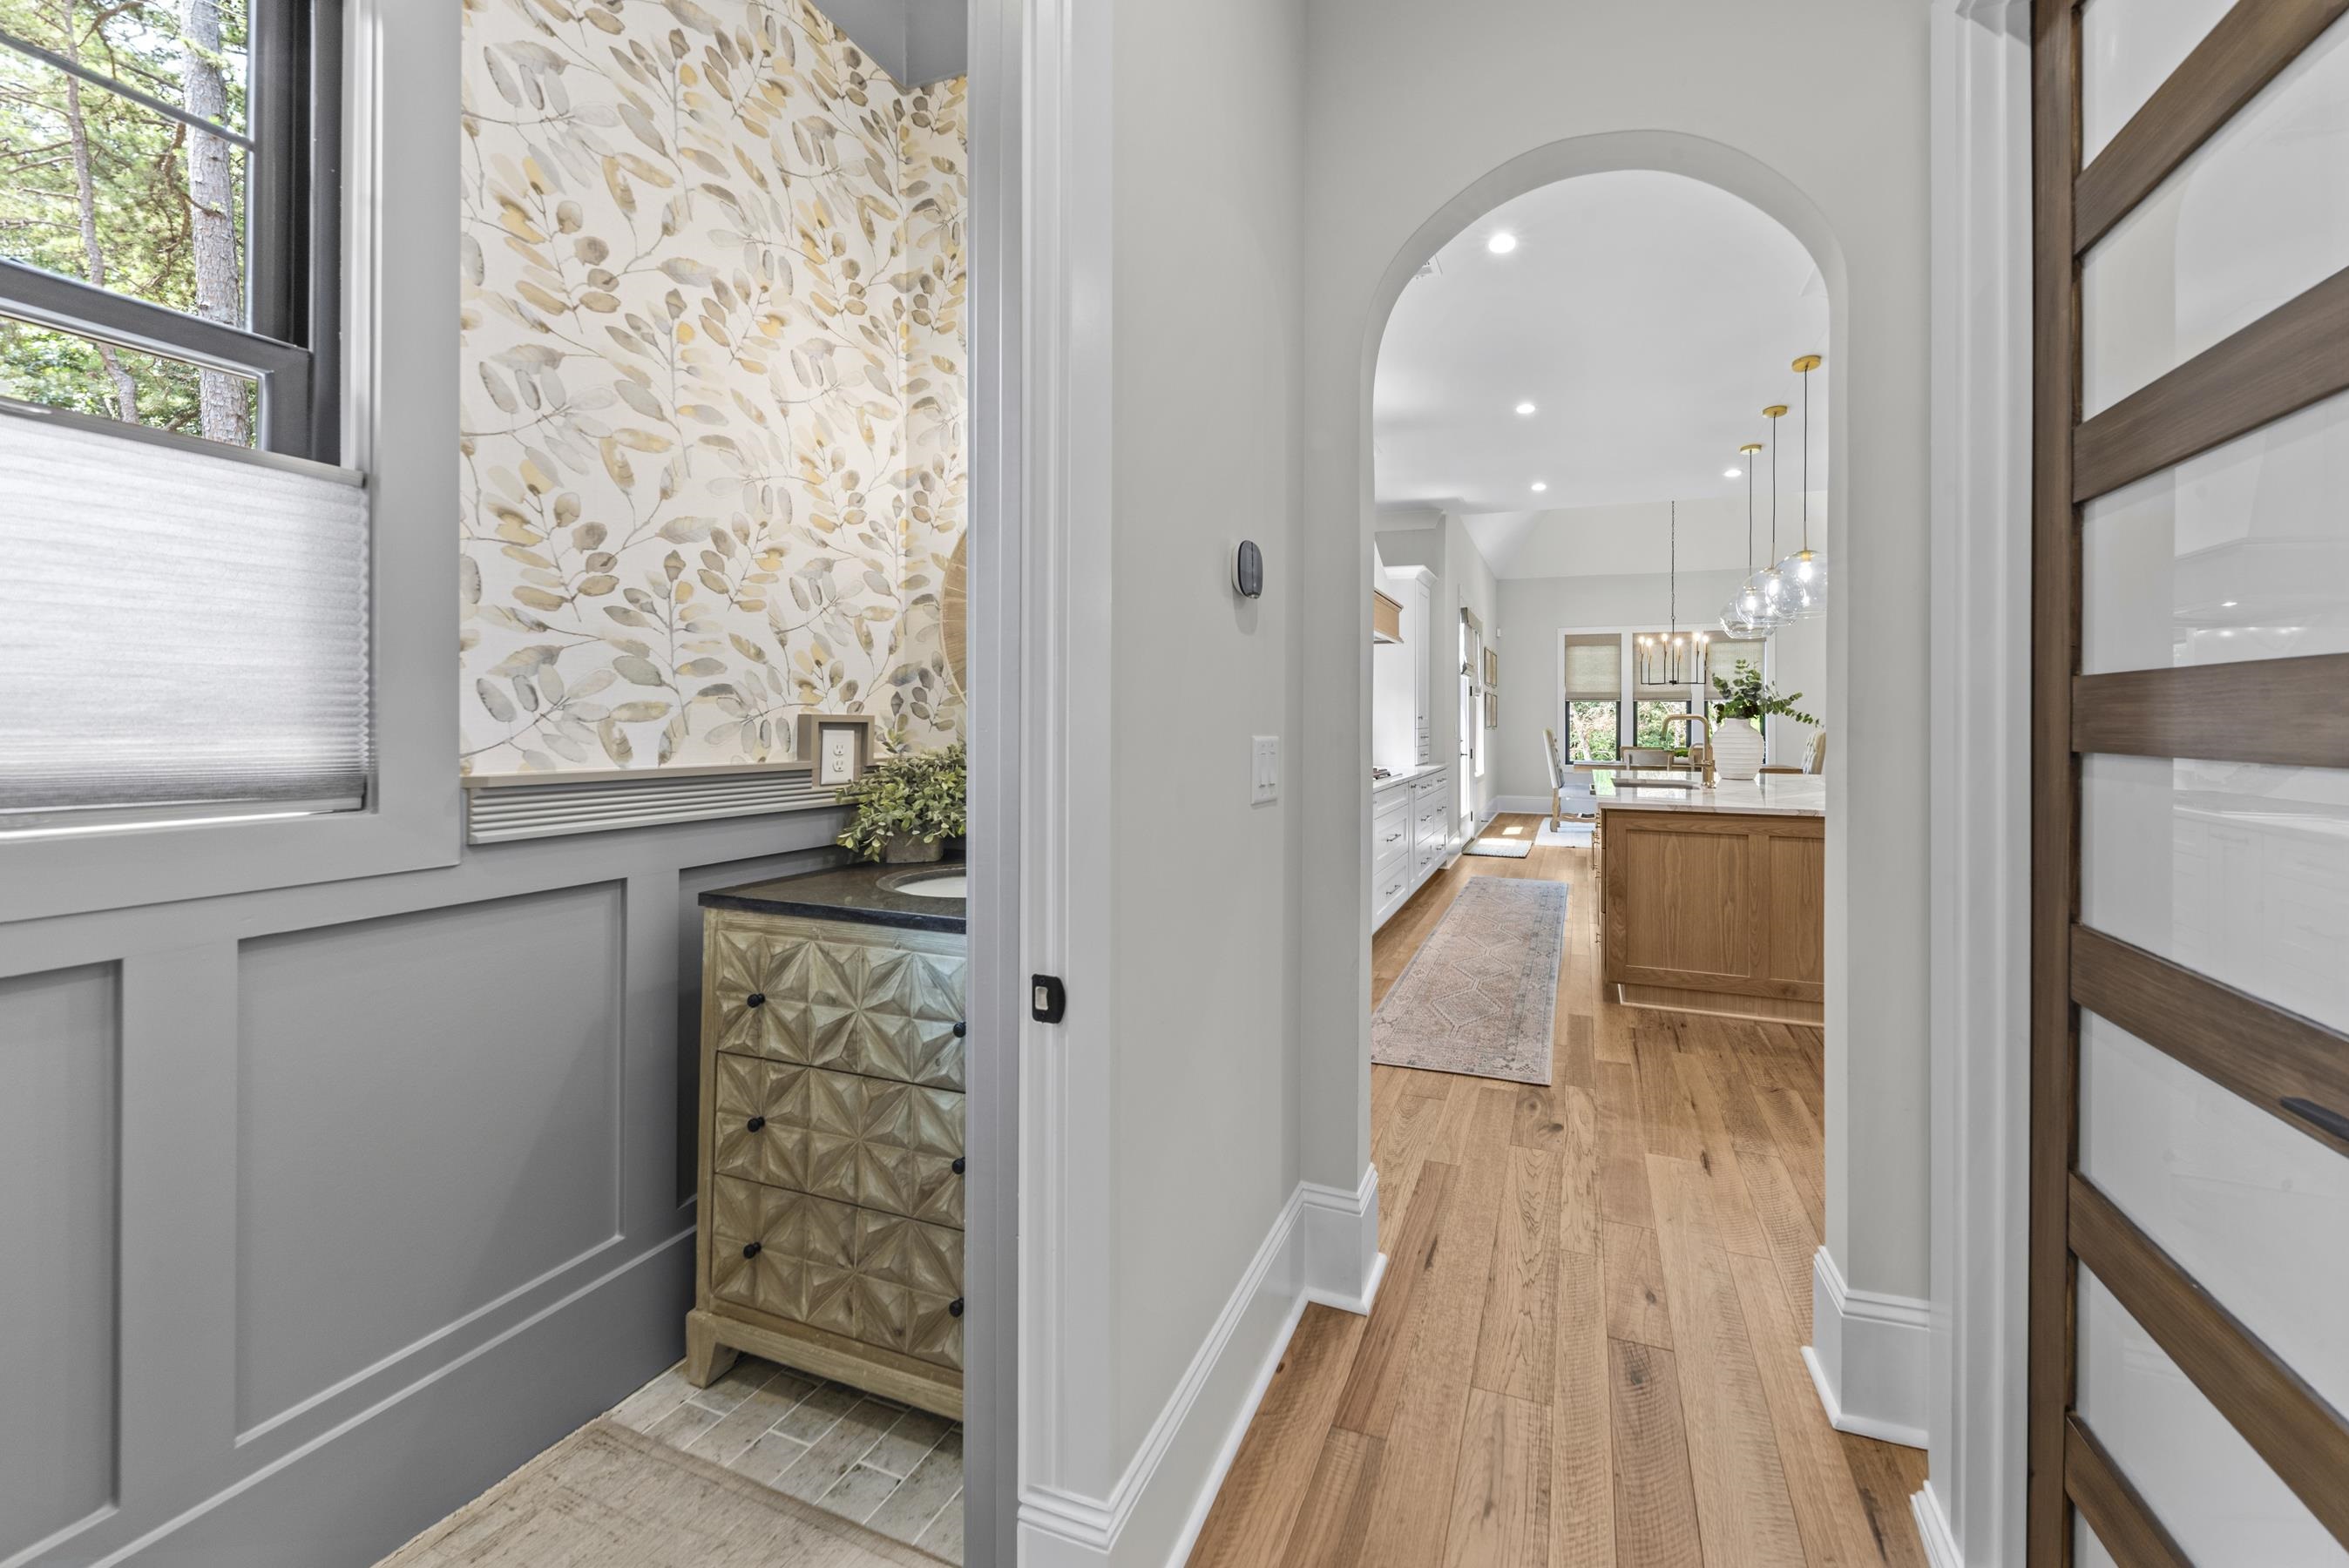
Entry nook with botanical wallpaper and textured cabinet opening through an arch to a bright kitchen.
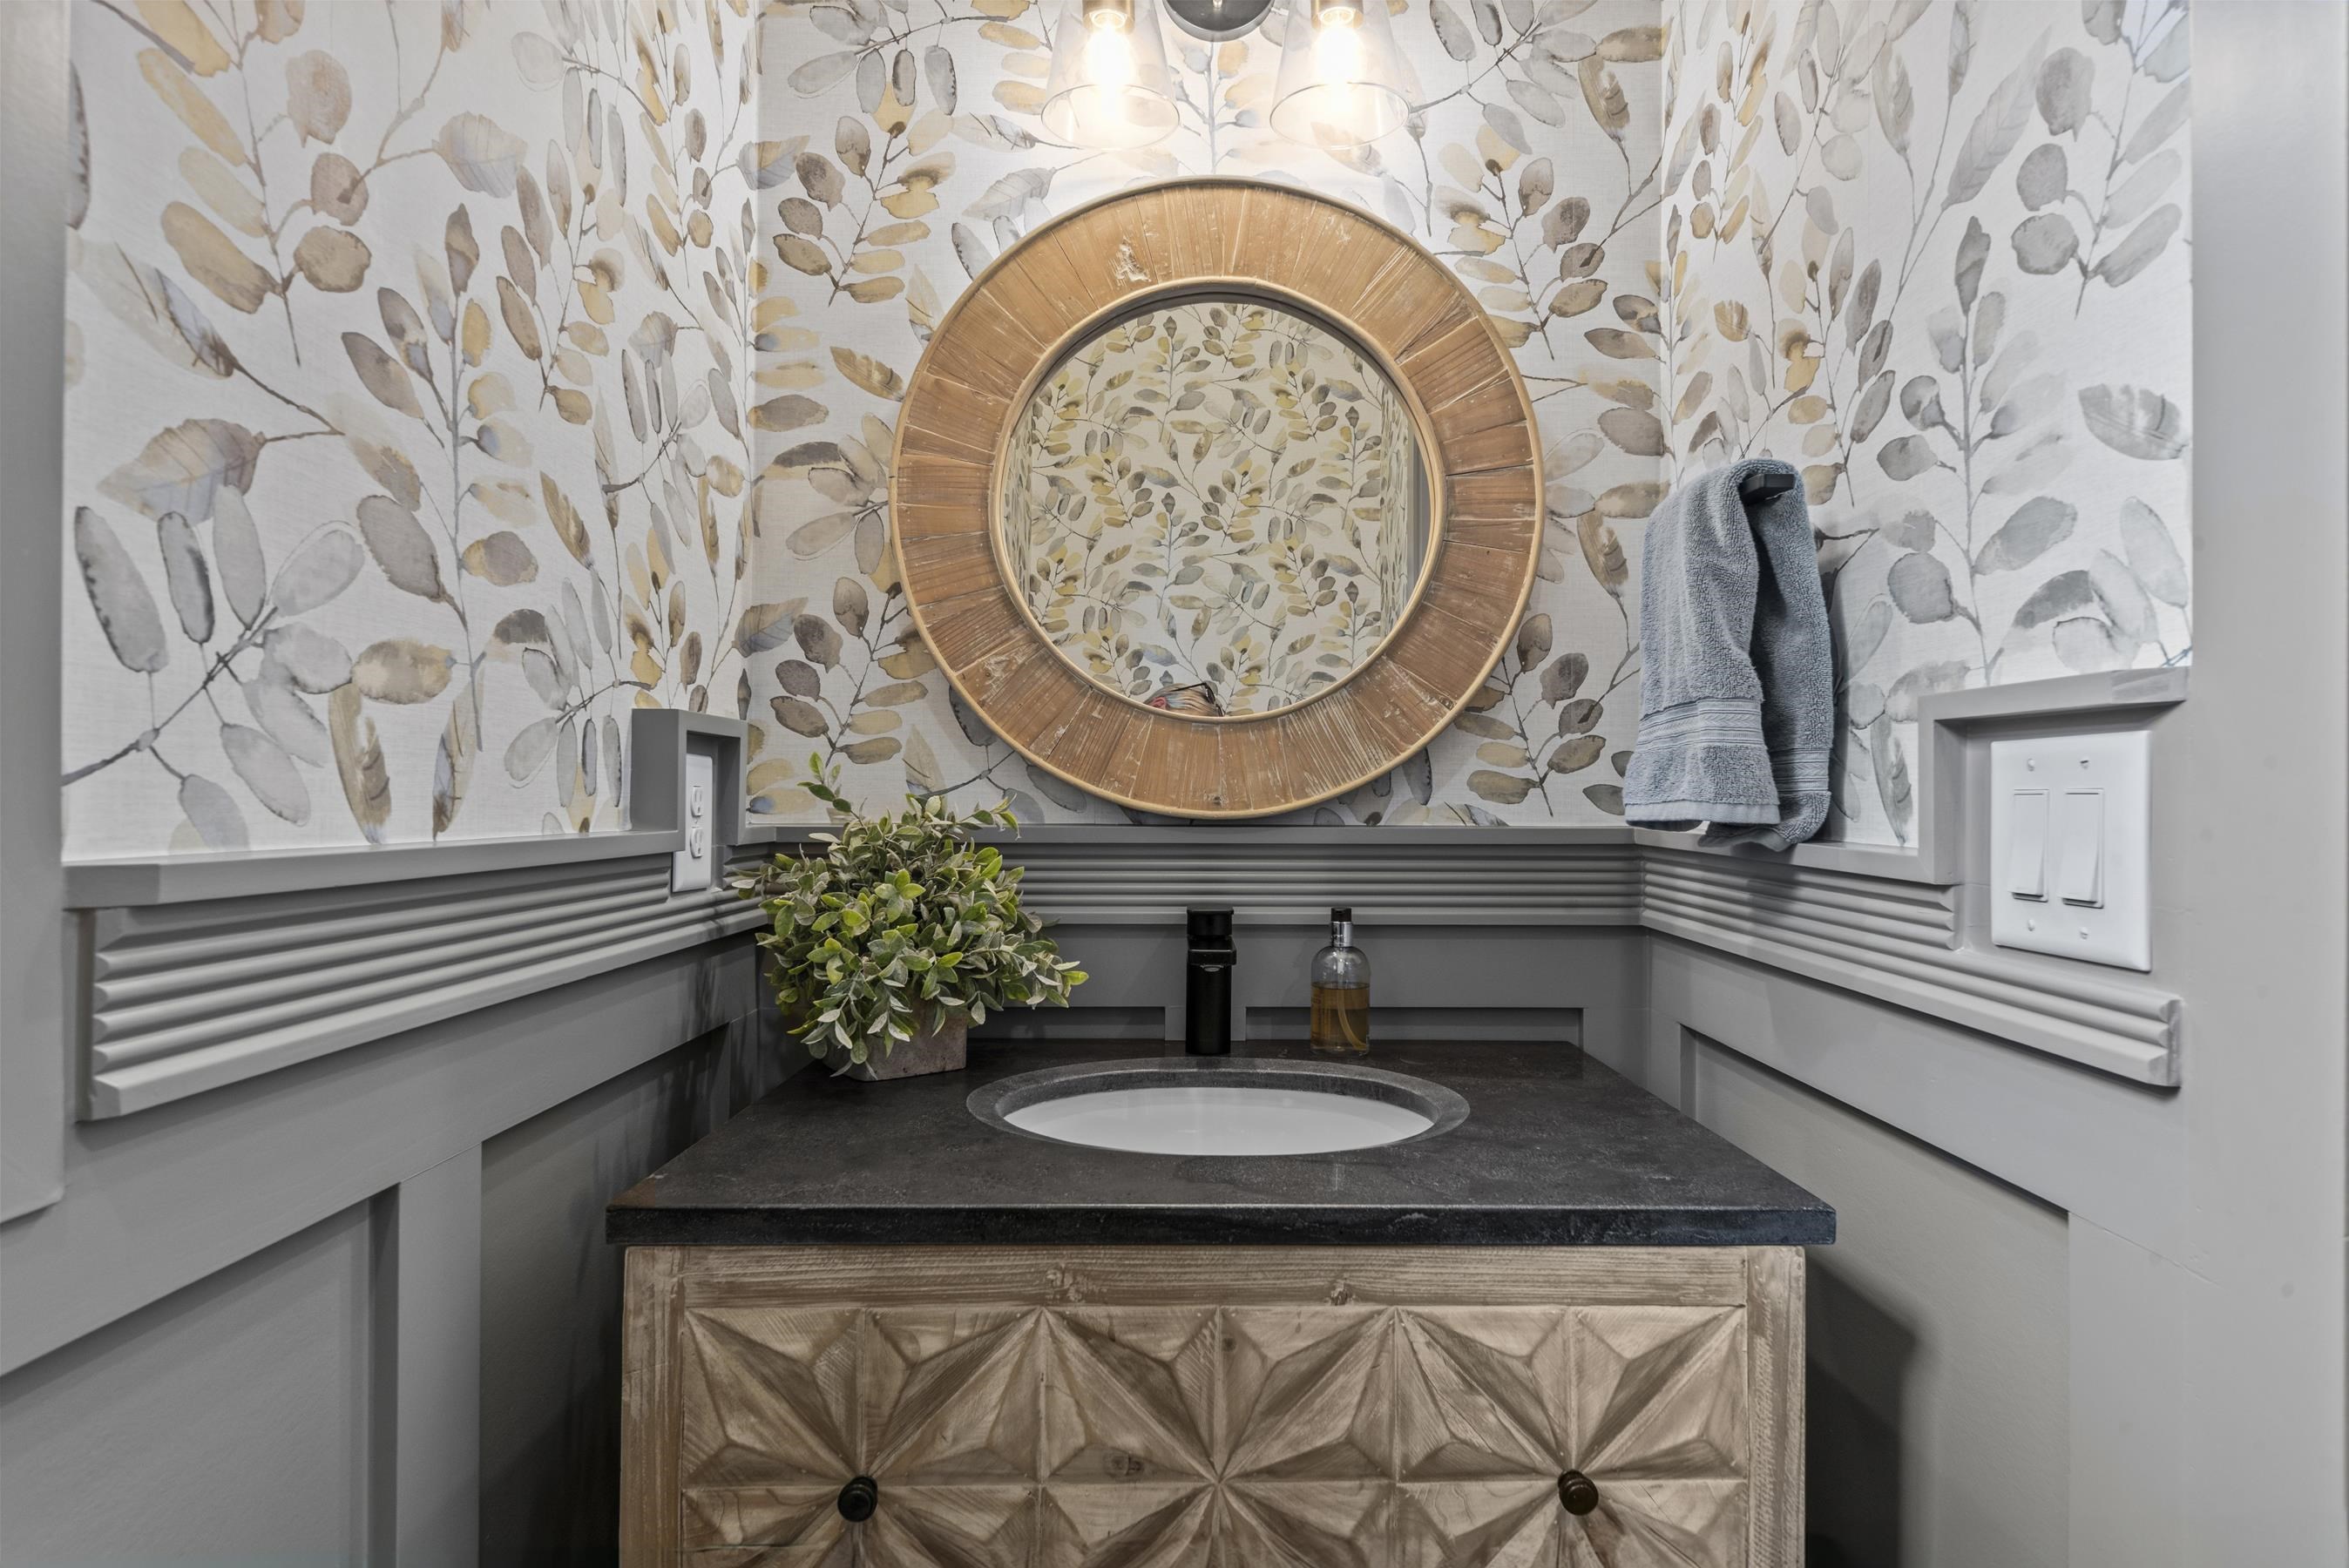
Bathroom vanity with a carved wood cabinet, round mirror, and botanical wallpaper.
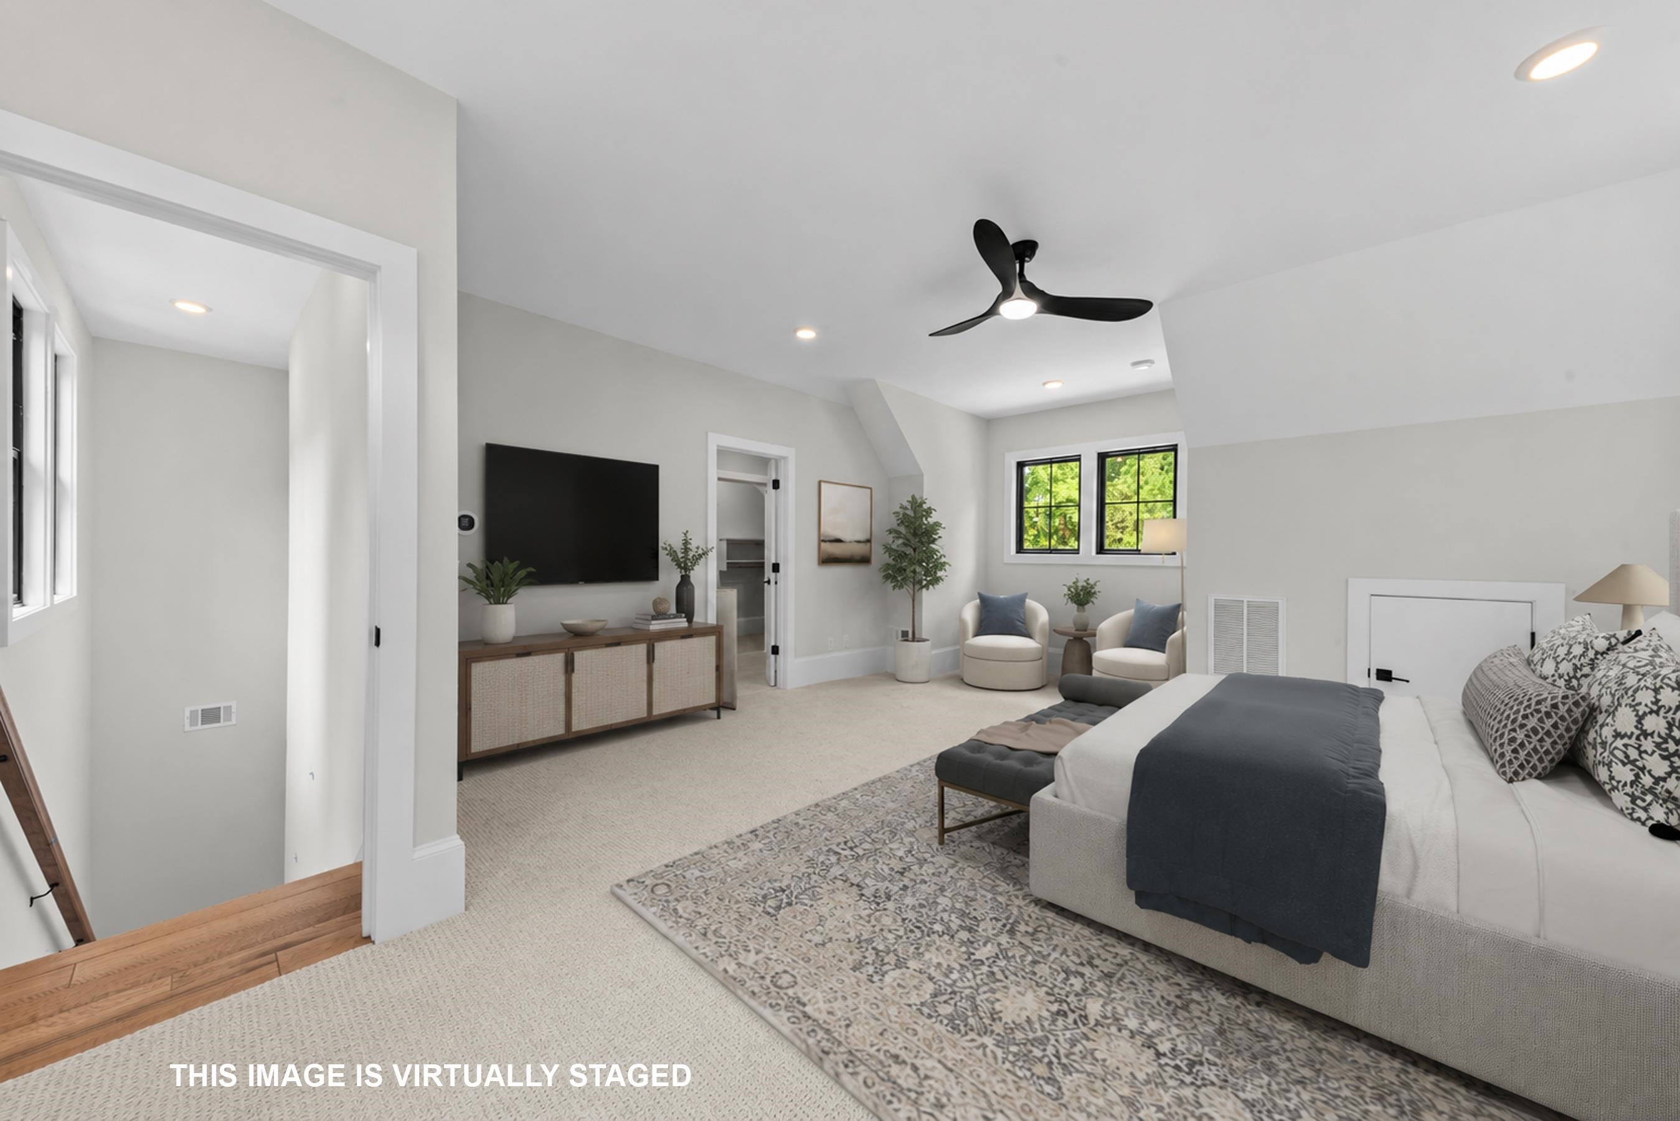
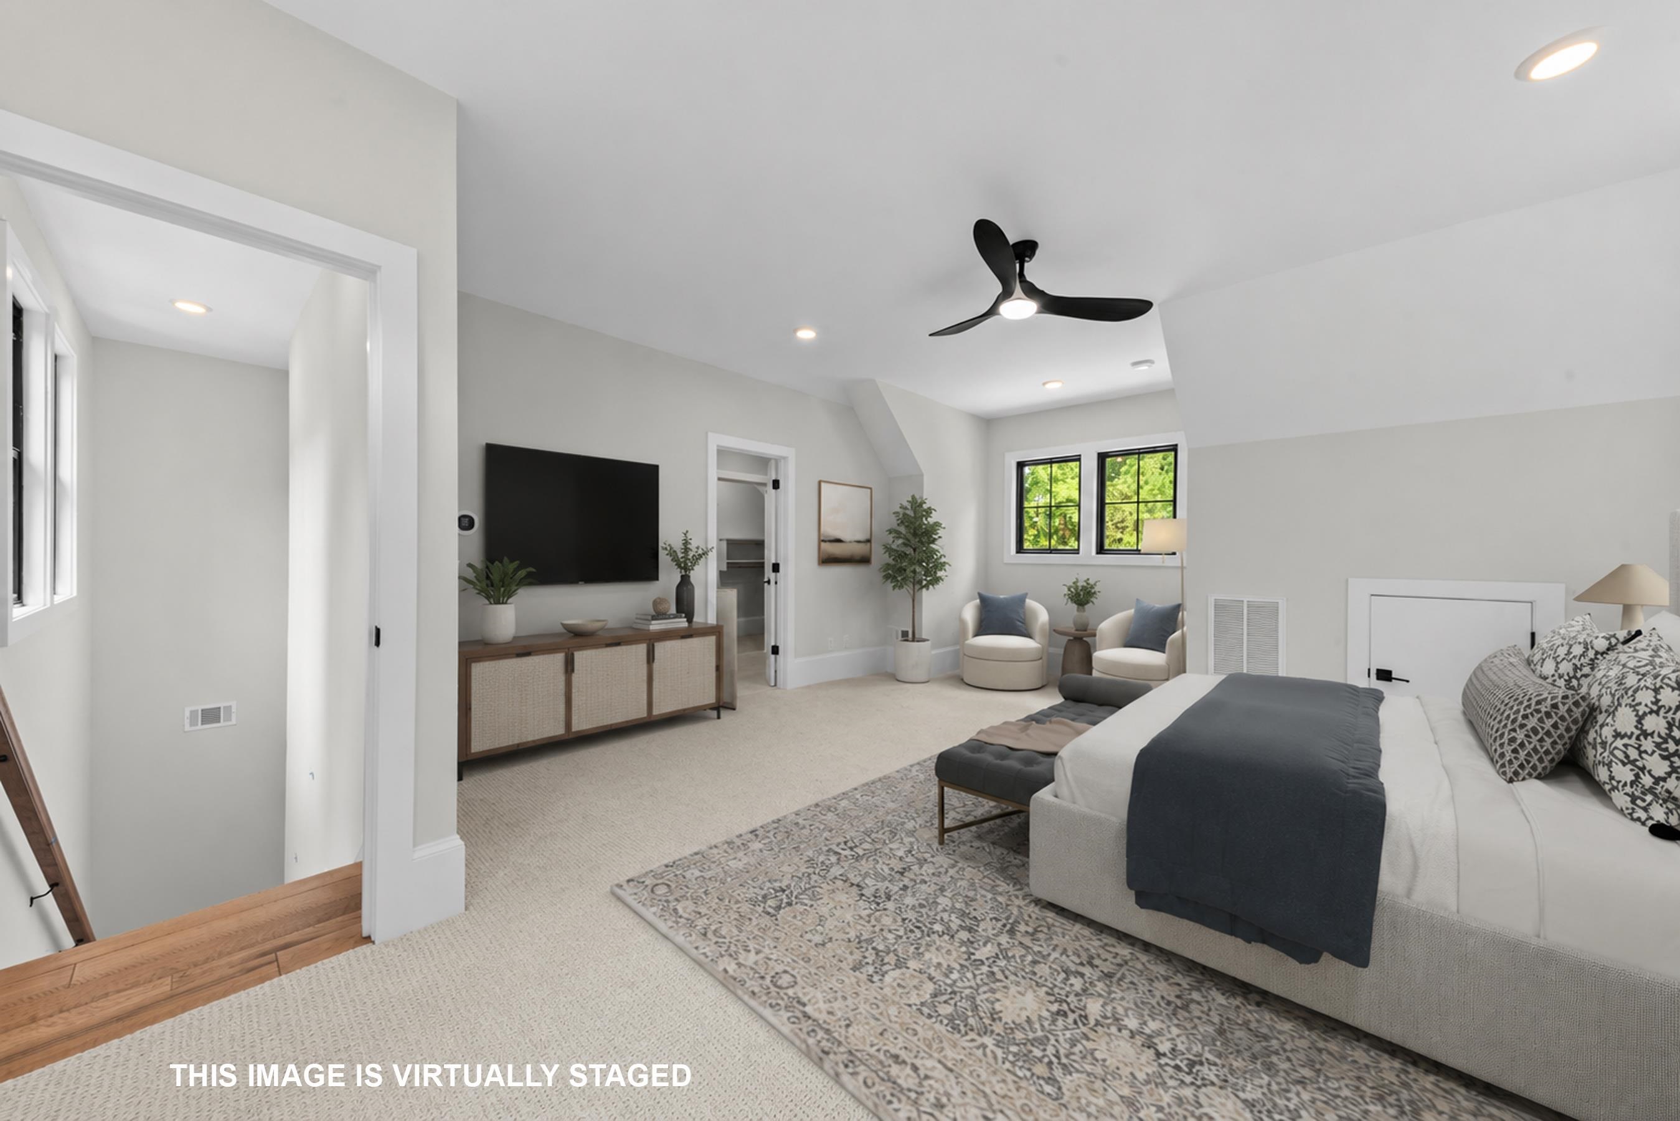
Virtually staged bedroom with an upholstered bed, patterned rug, wall-mounted television, and chairs by the windows.
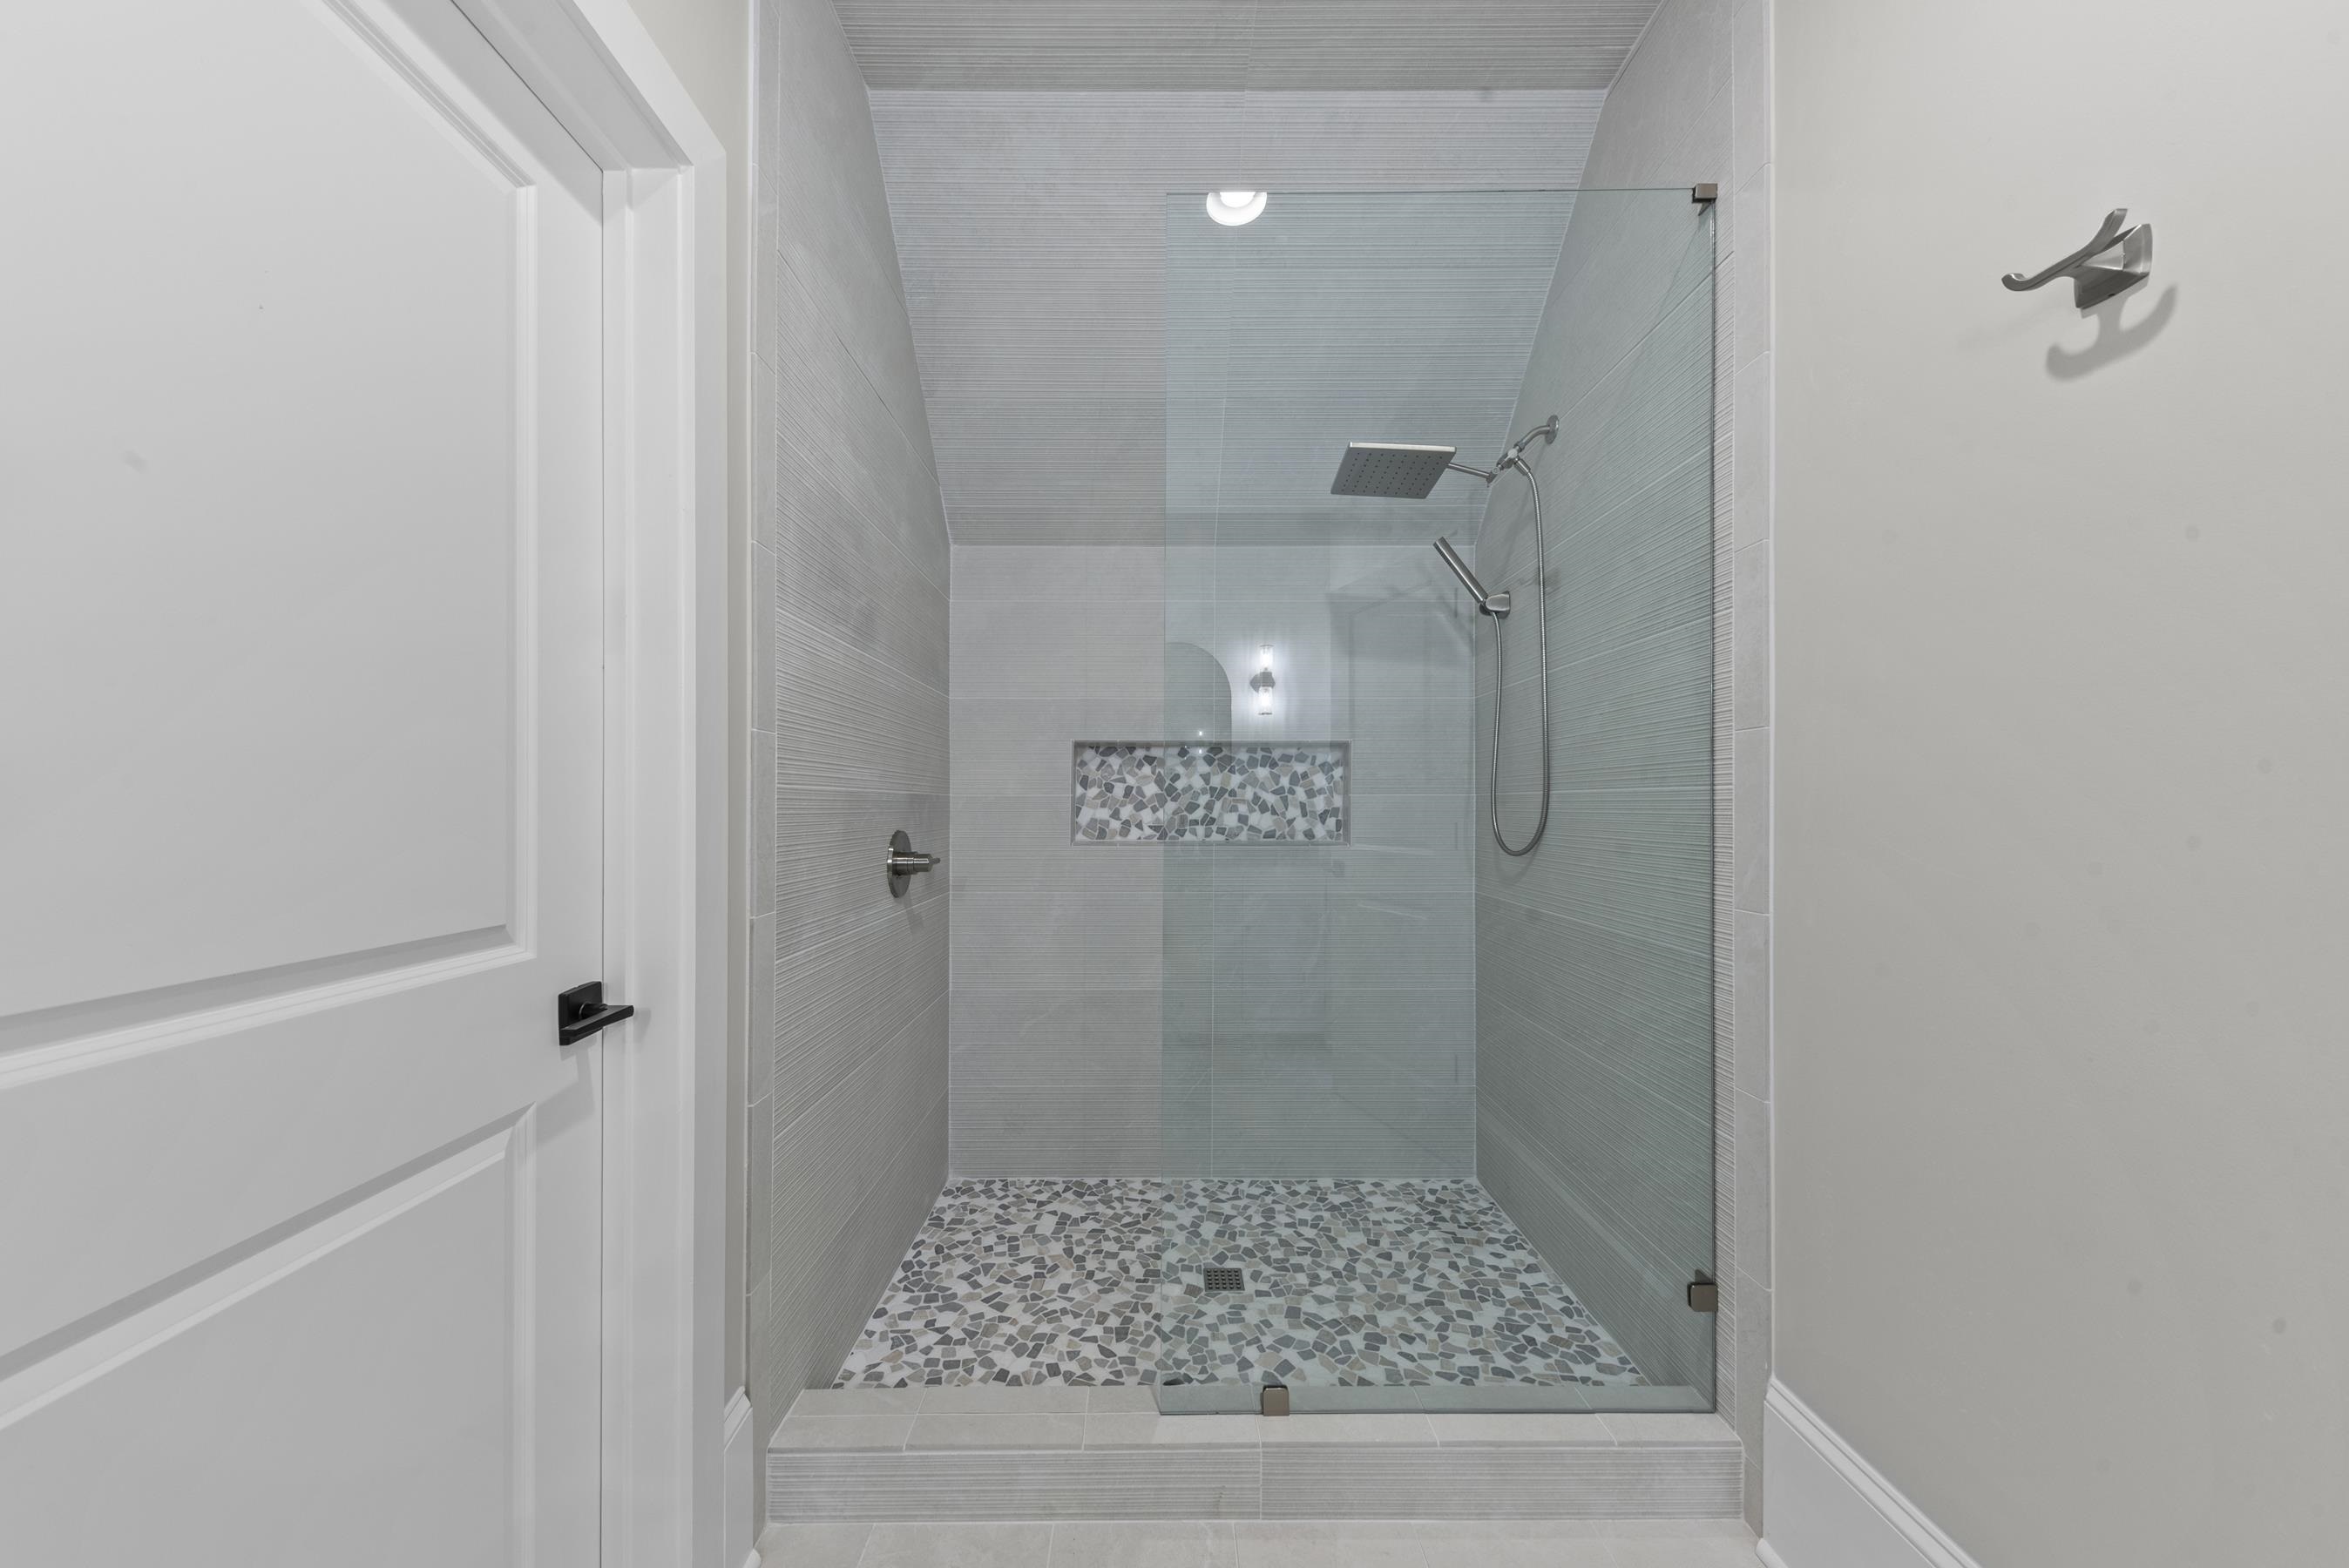
Walk-in shower with glass enclosure, rainfall showerhead, and multicolored mosaic tile floor.
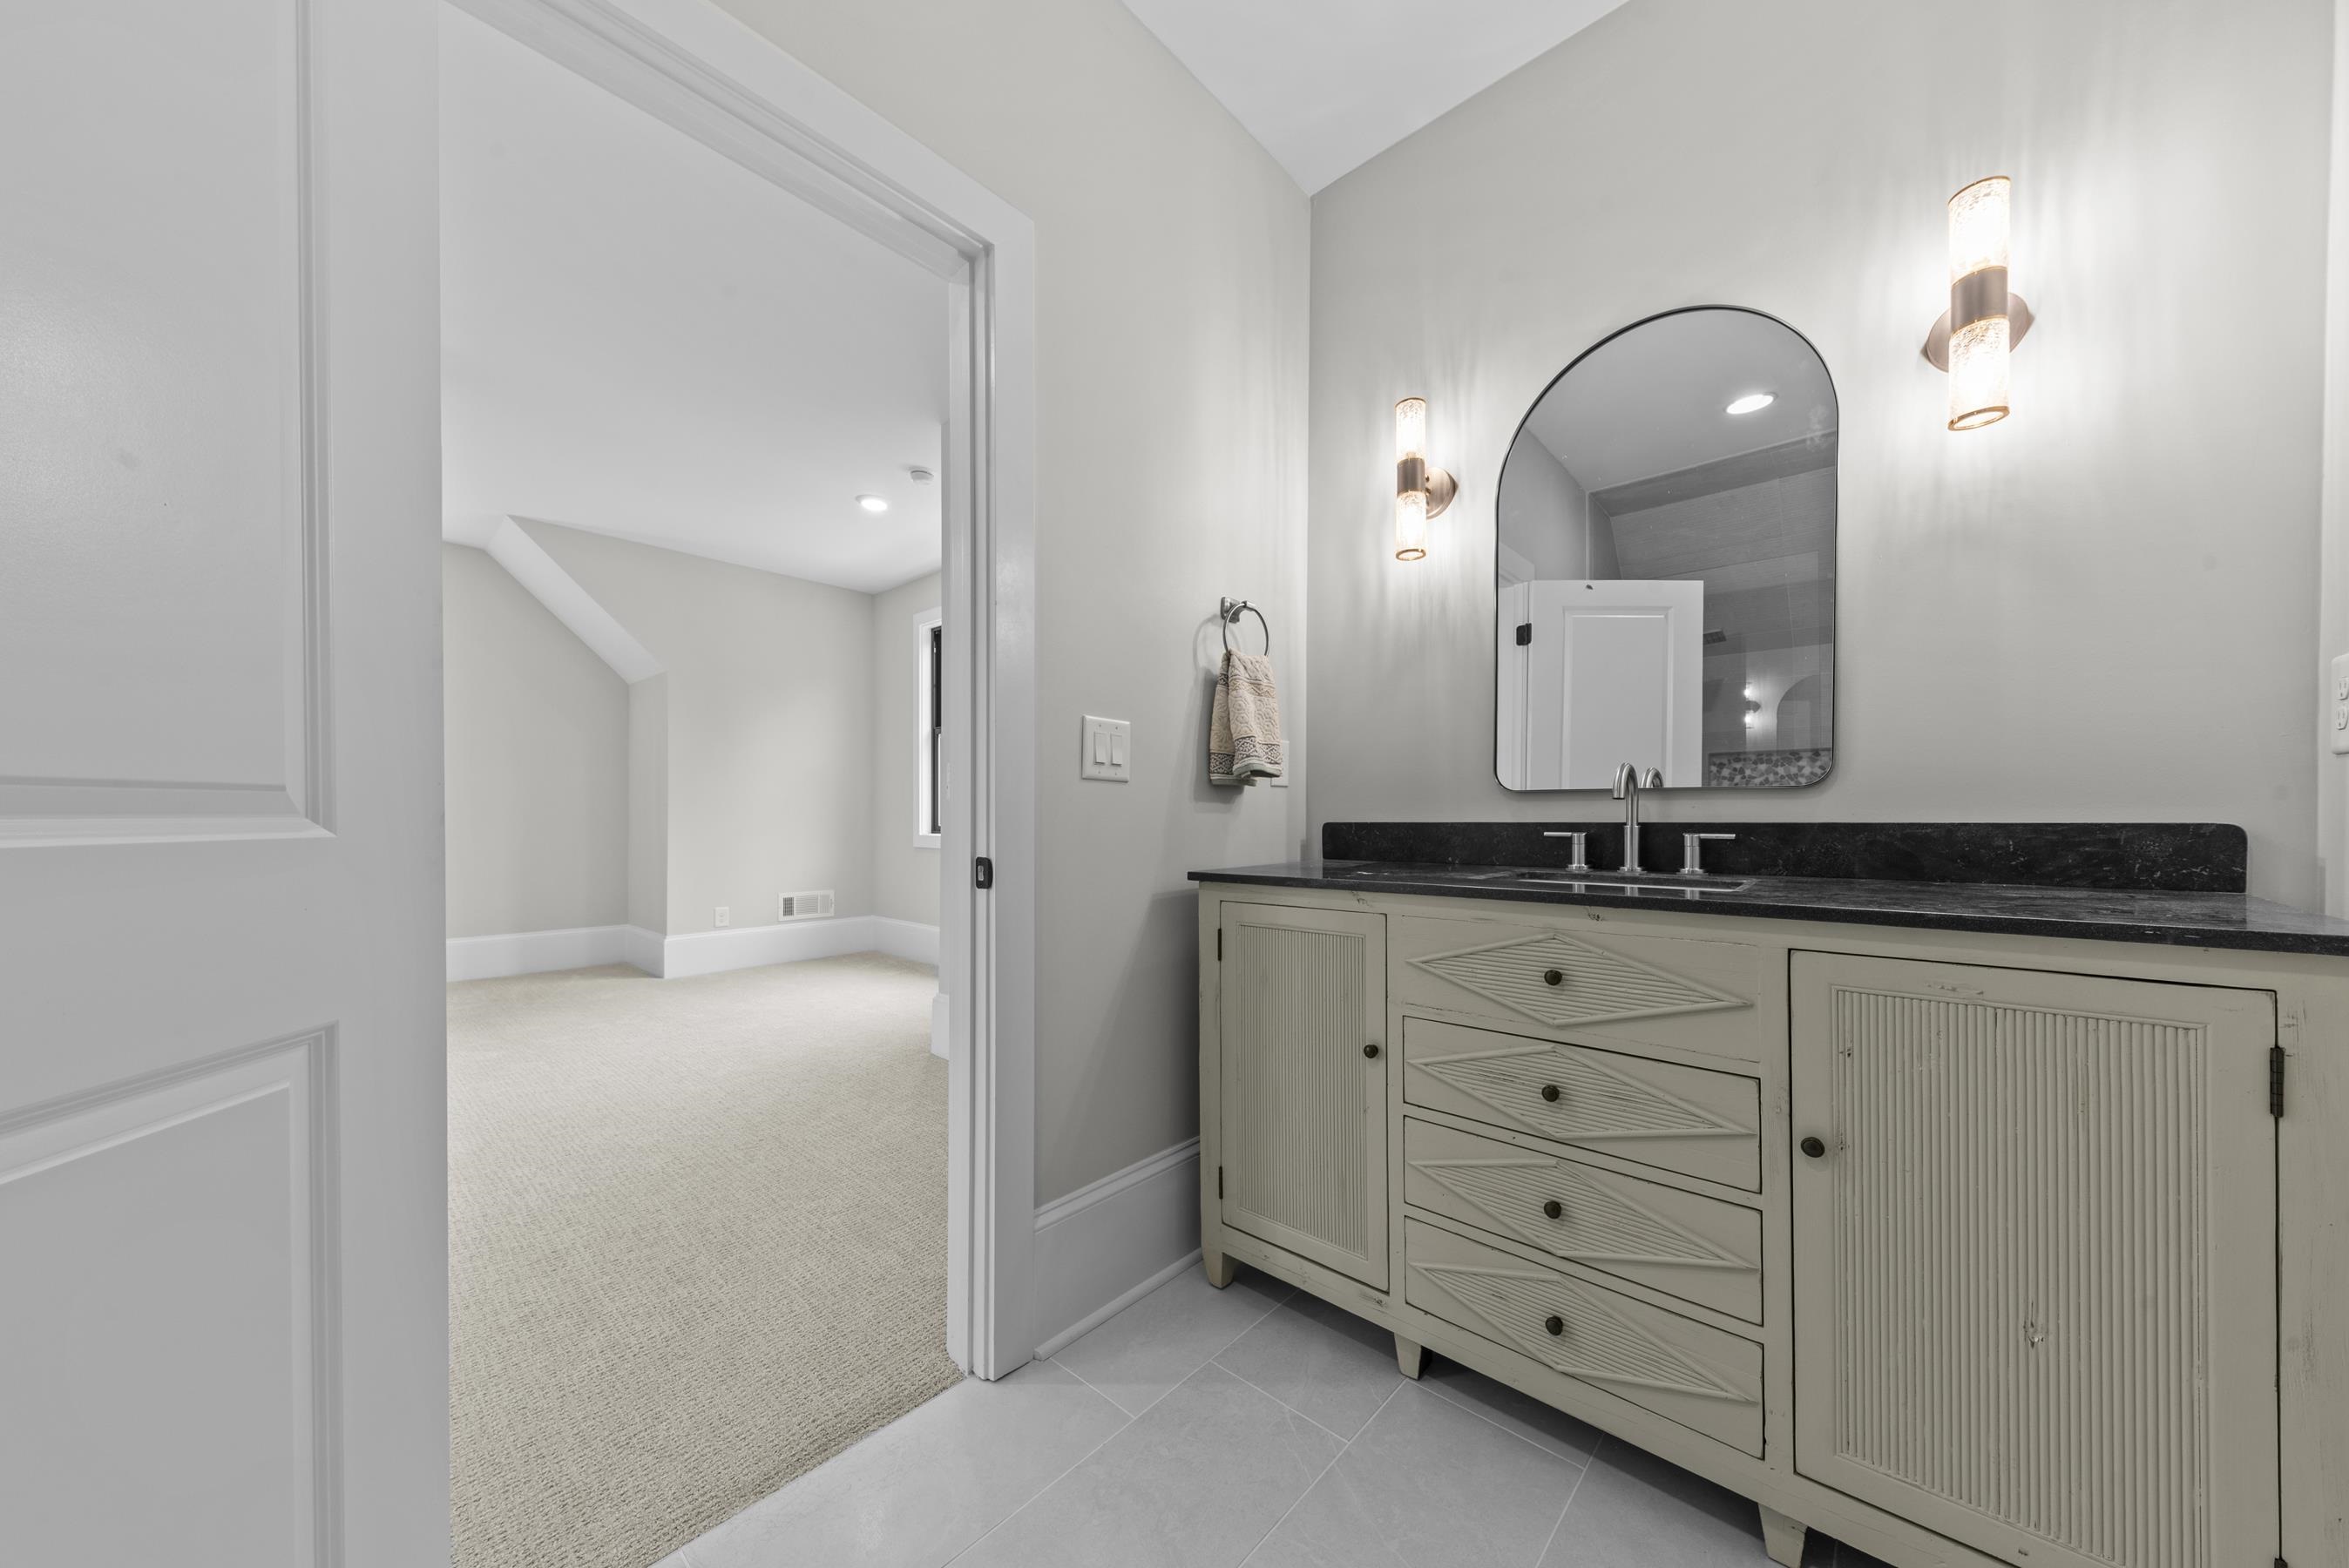
Bathroom vanity with an arched mirror and dark countertop, opening onto a carpeted room.
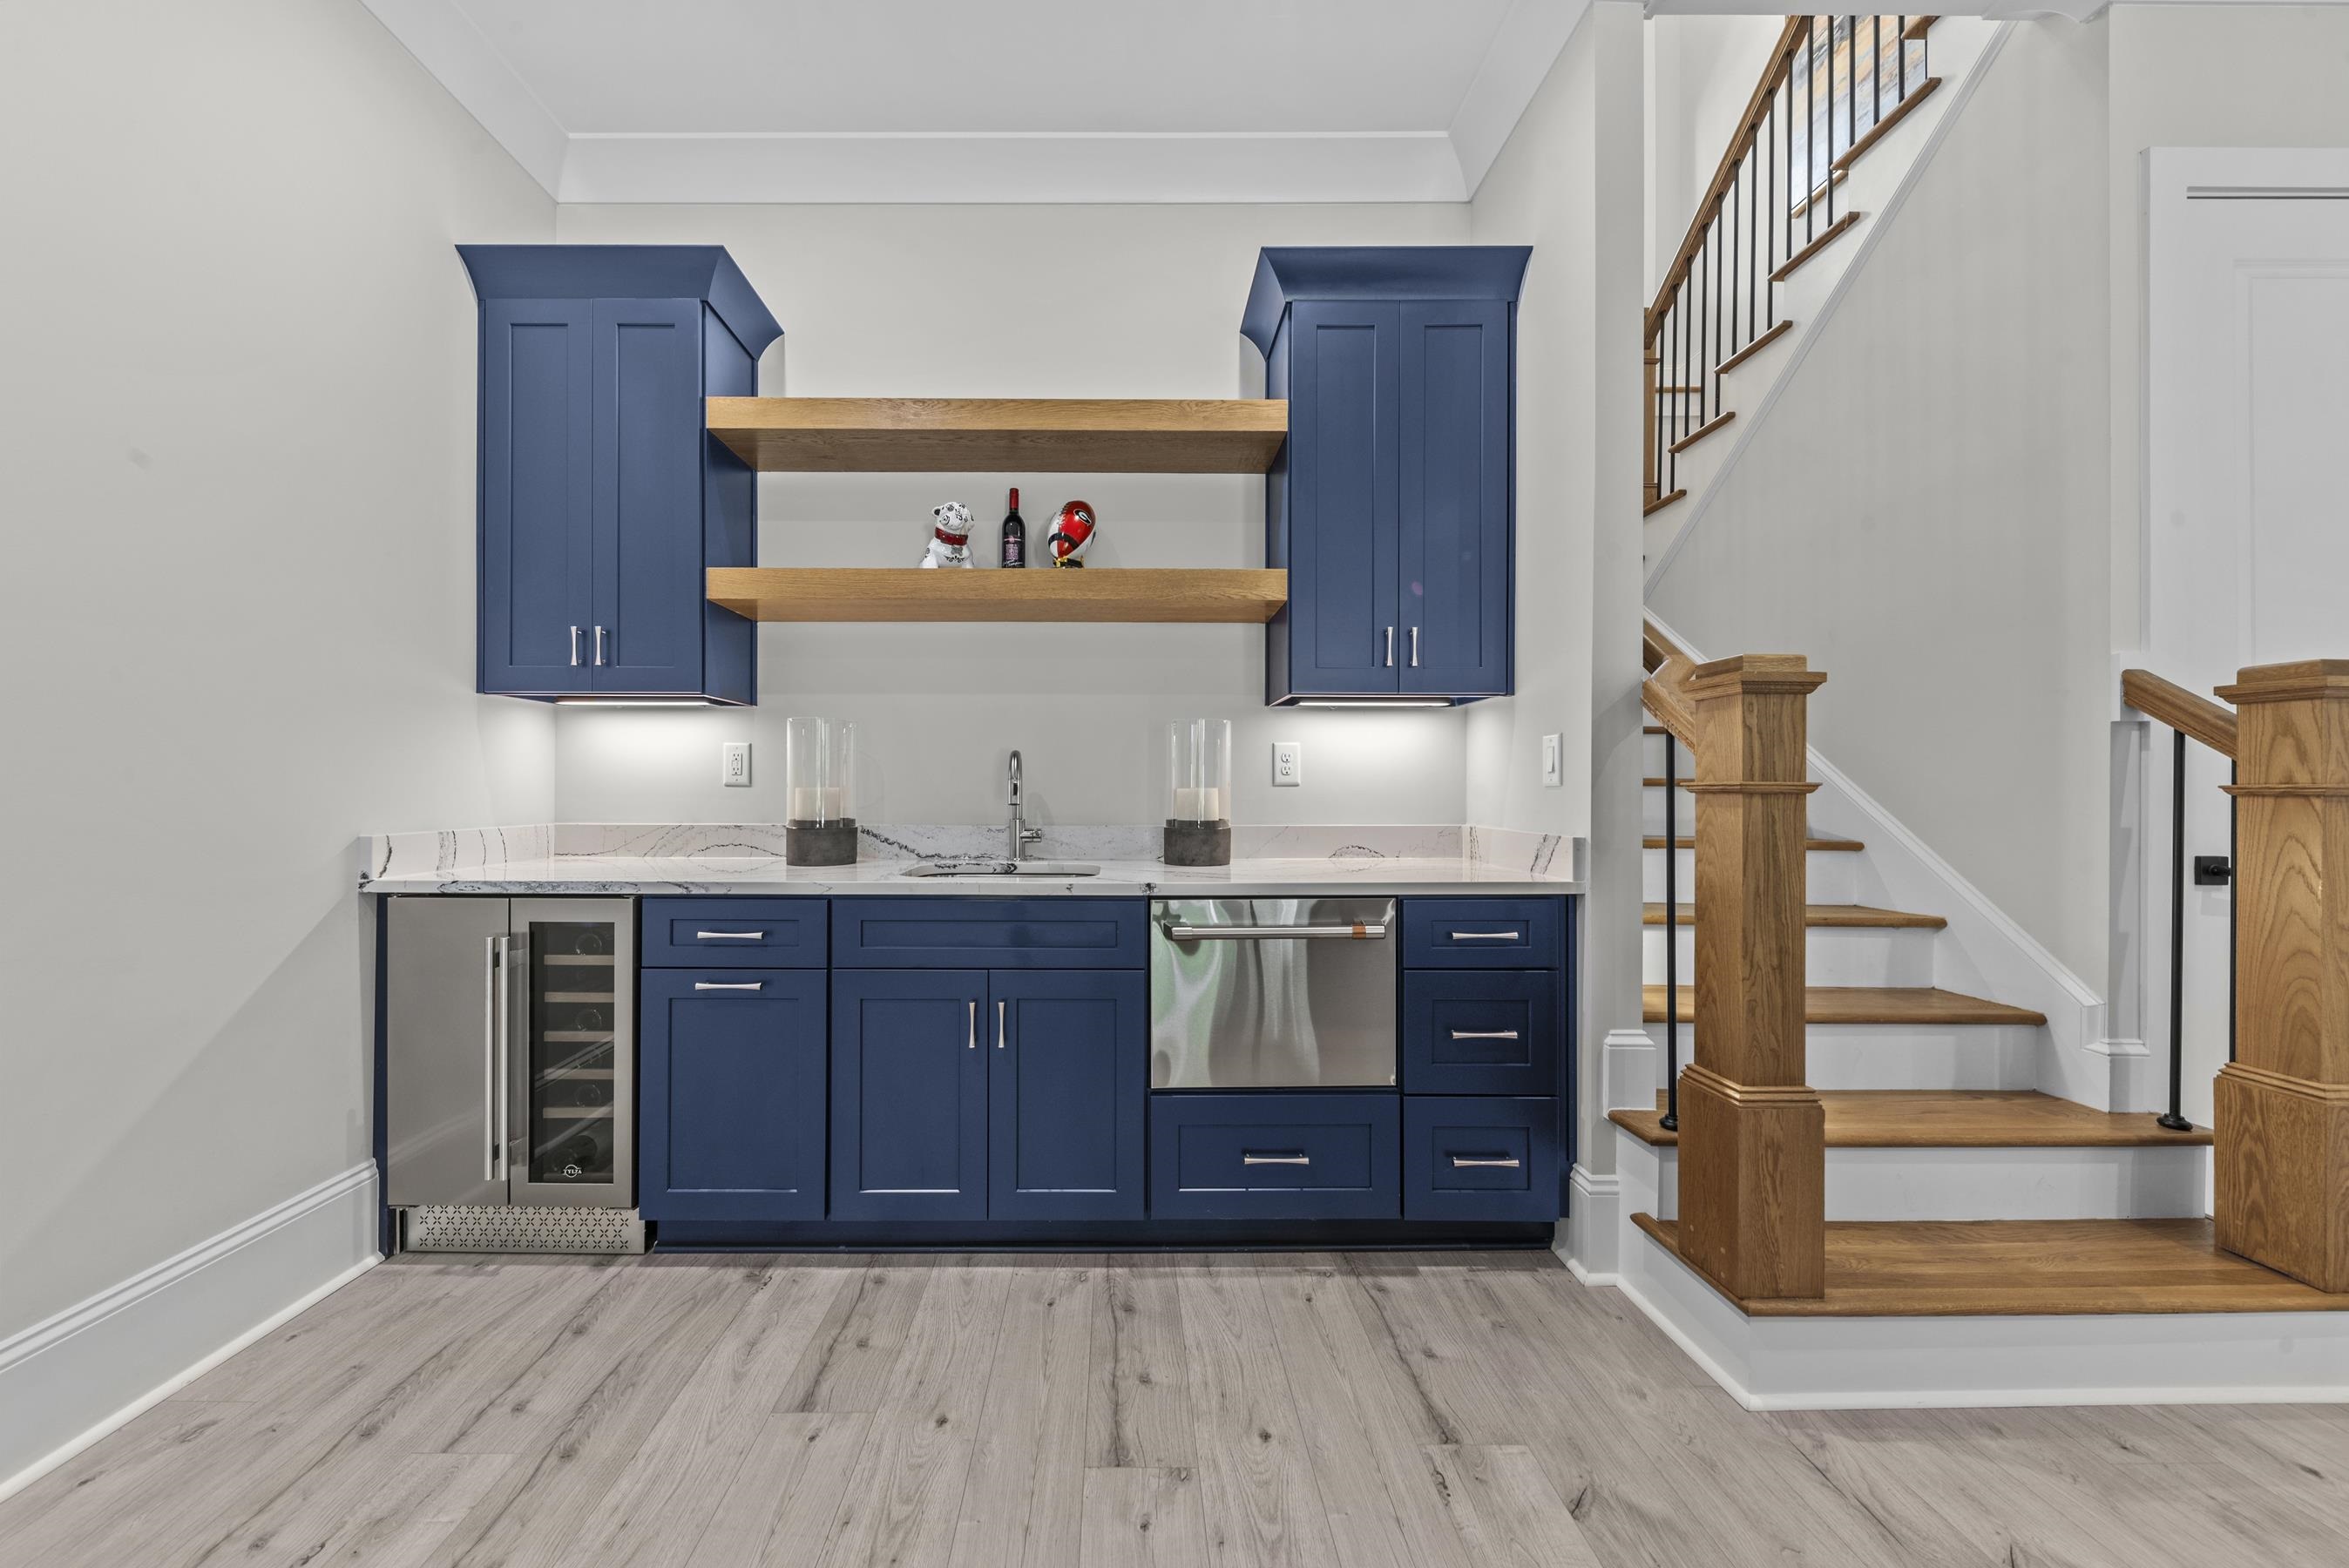
Home wet bar with navy cabinetry and stainless appliances beside a wood-tread staircase.
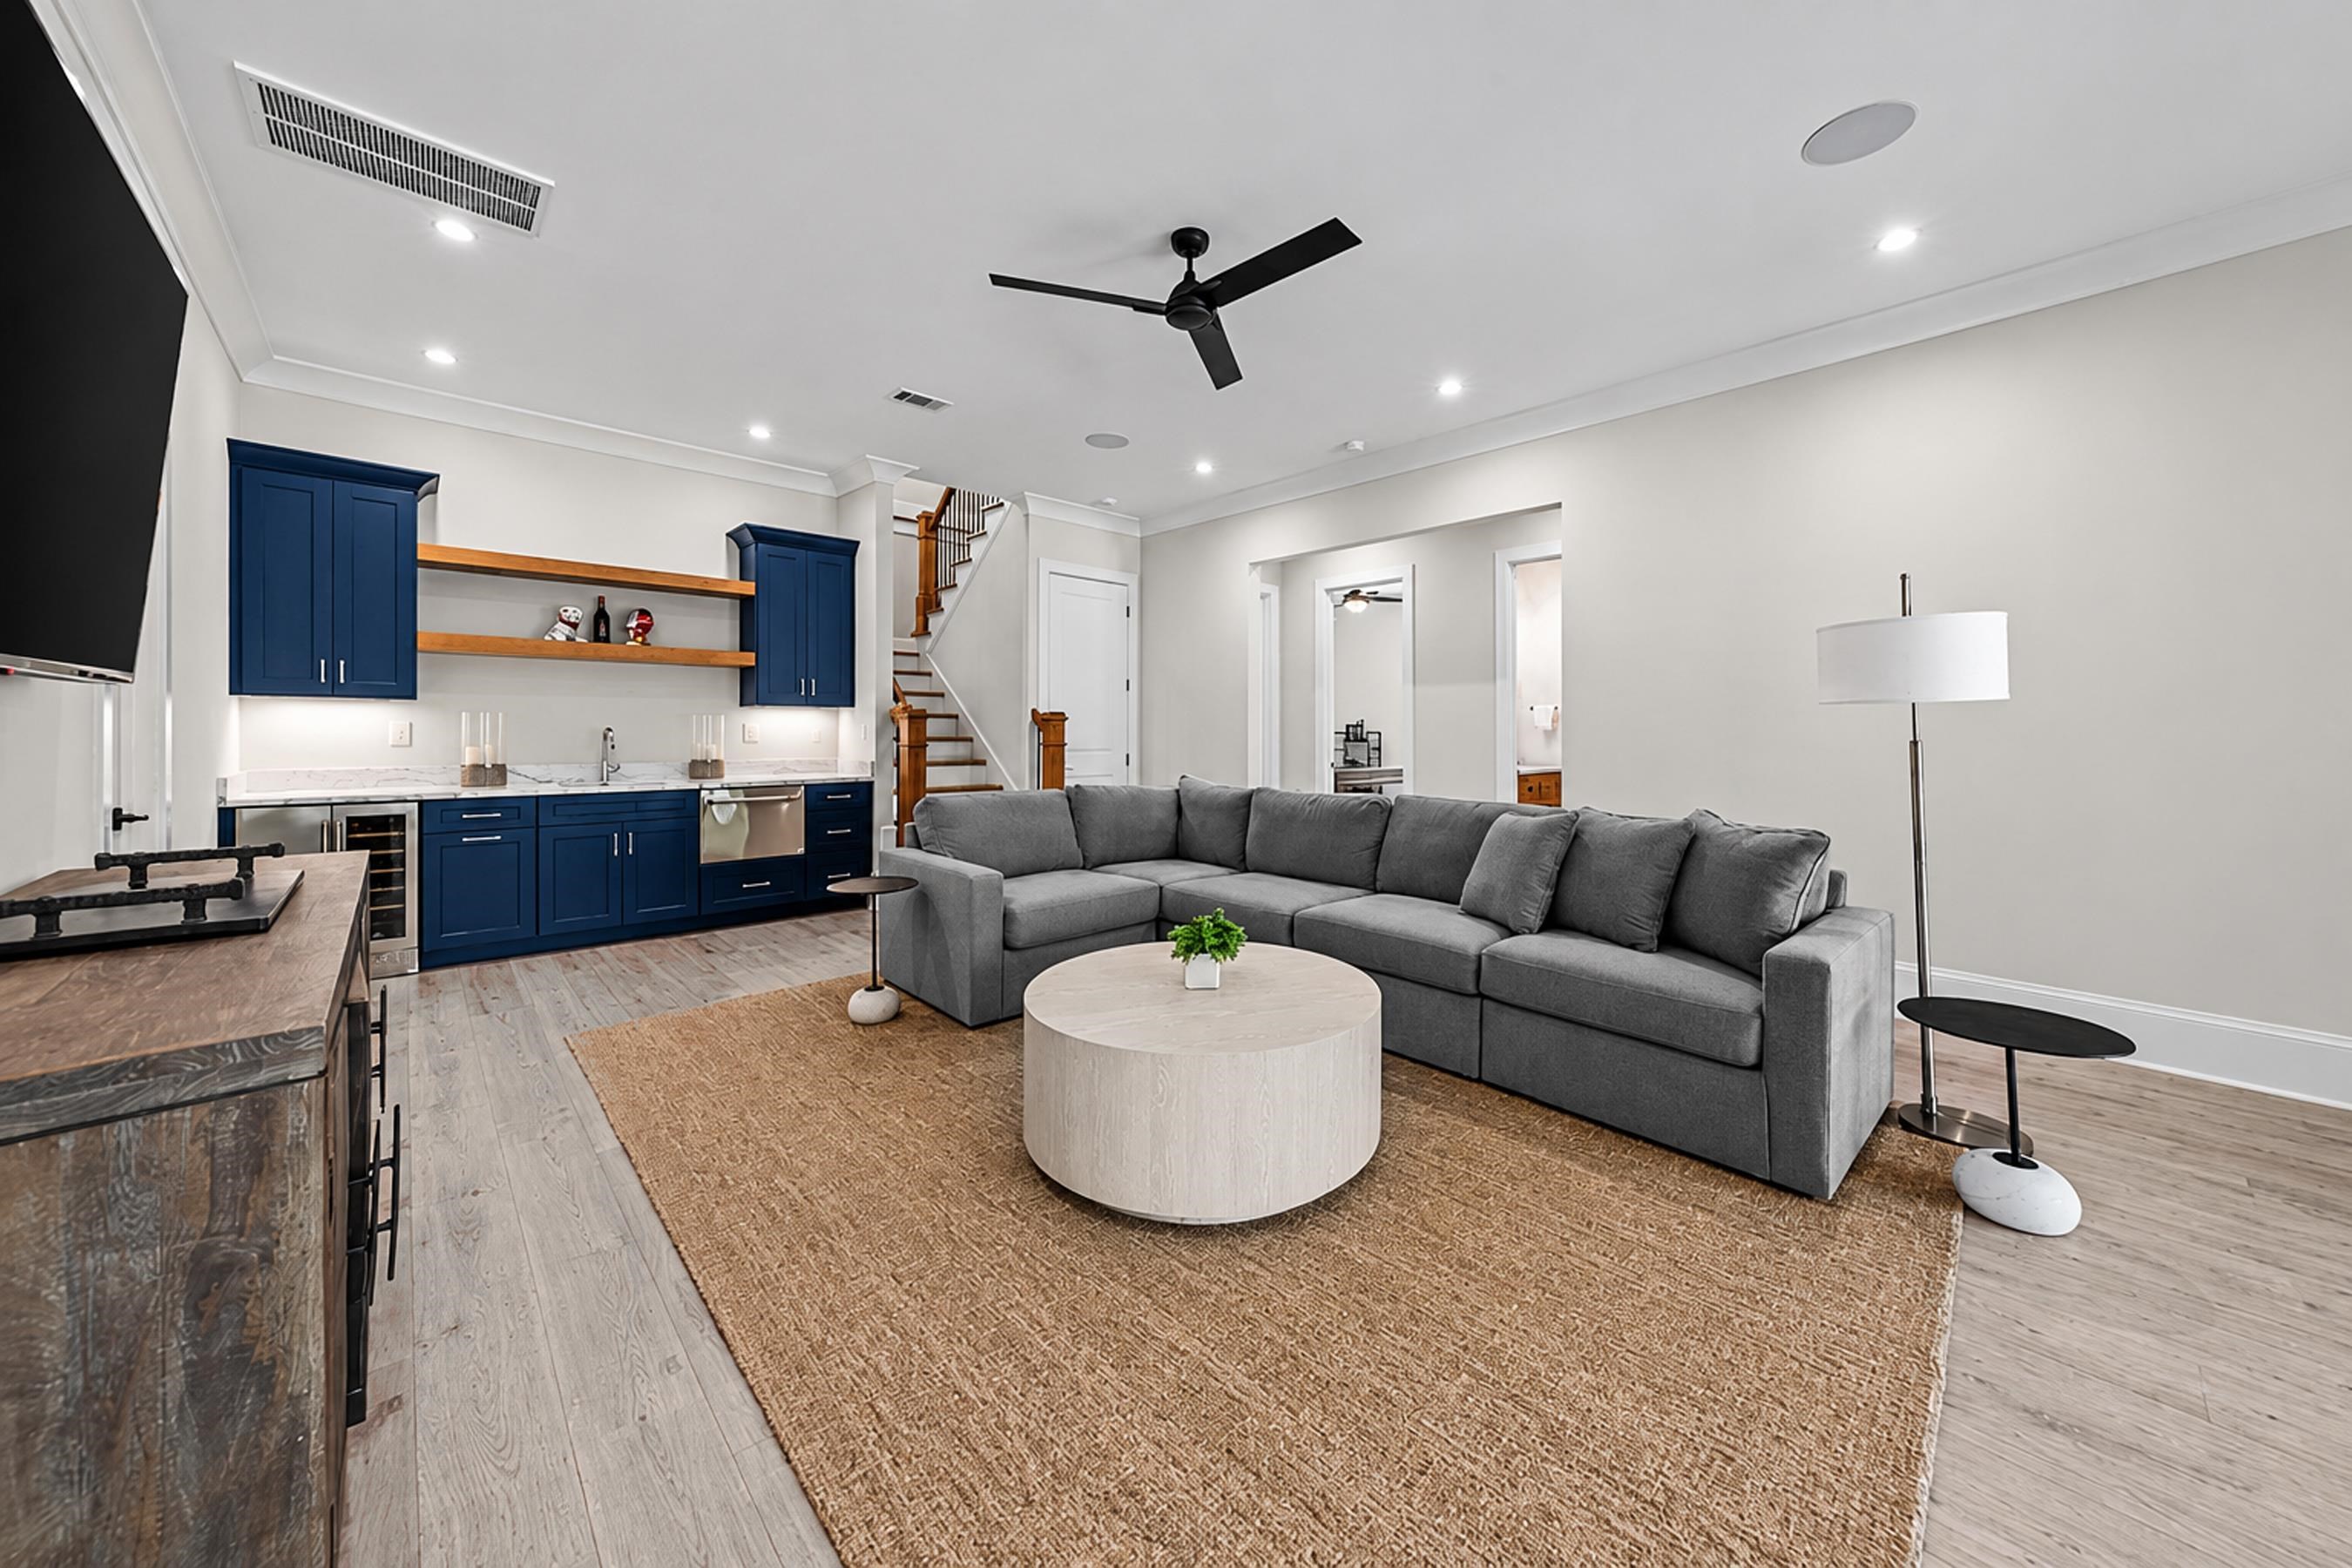
Open-plan living room with navy kitchenette, gray sectional, and round coffee table.
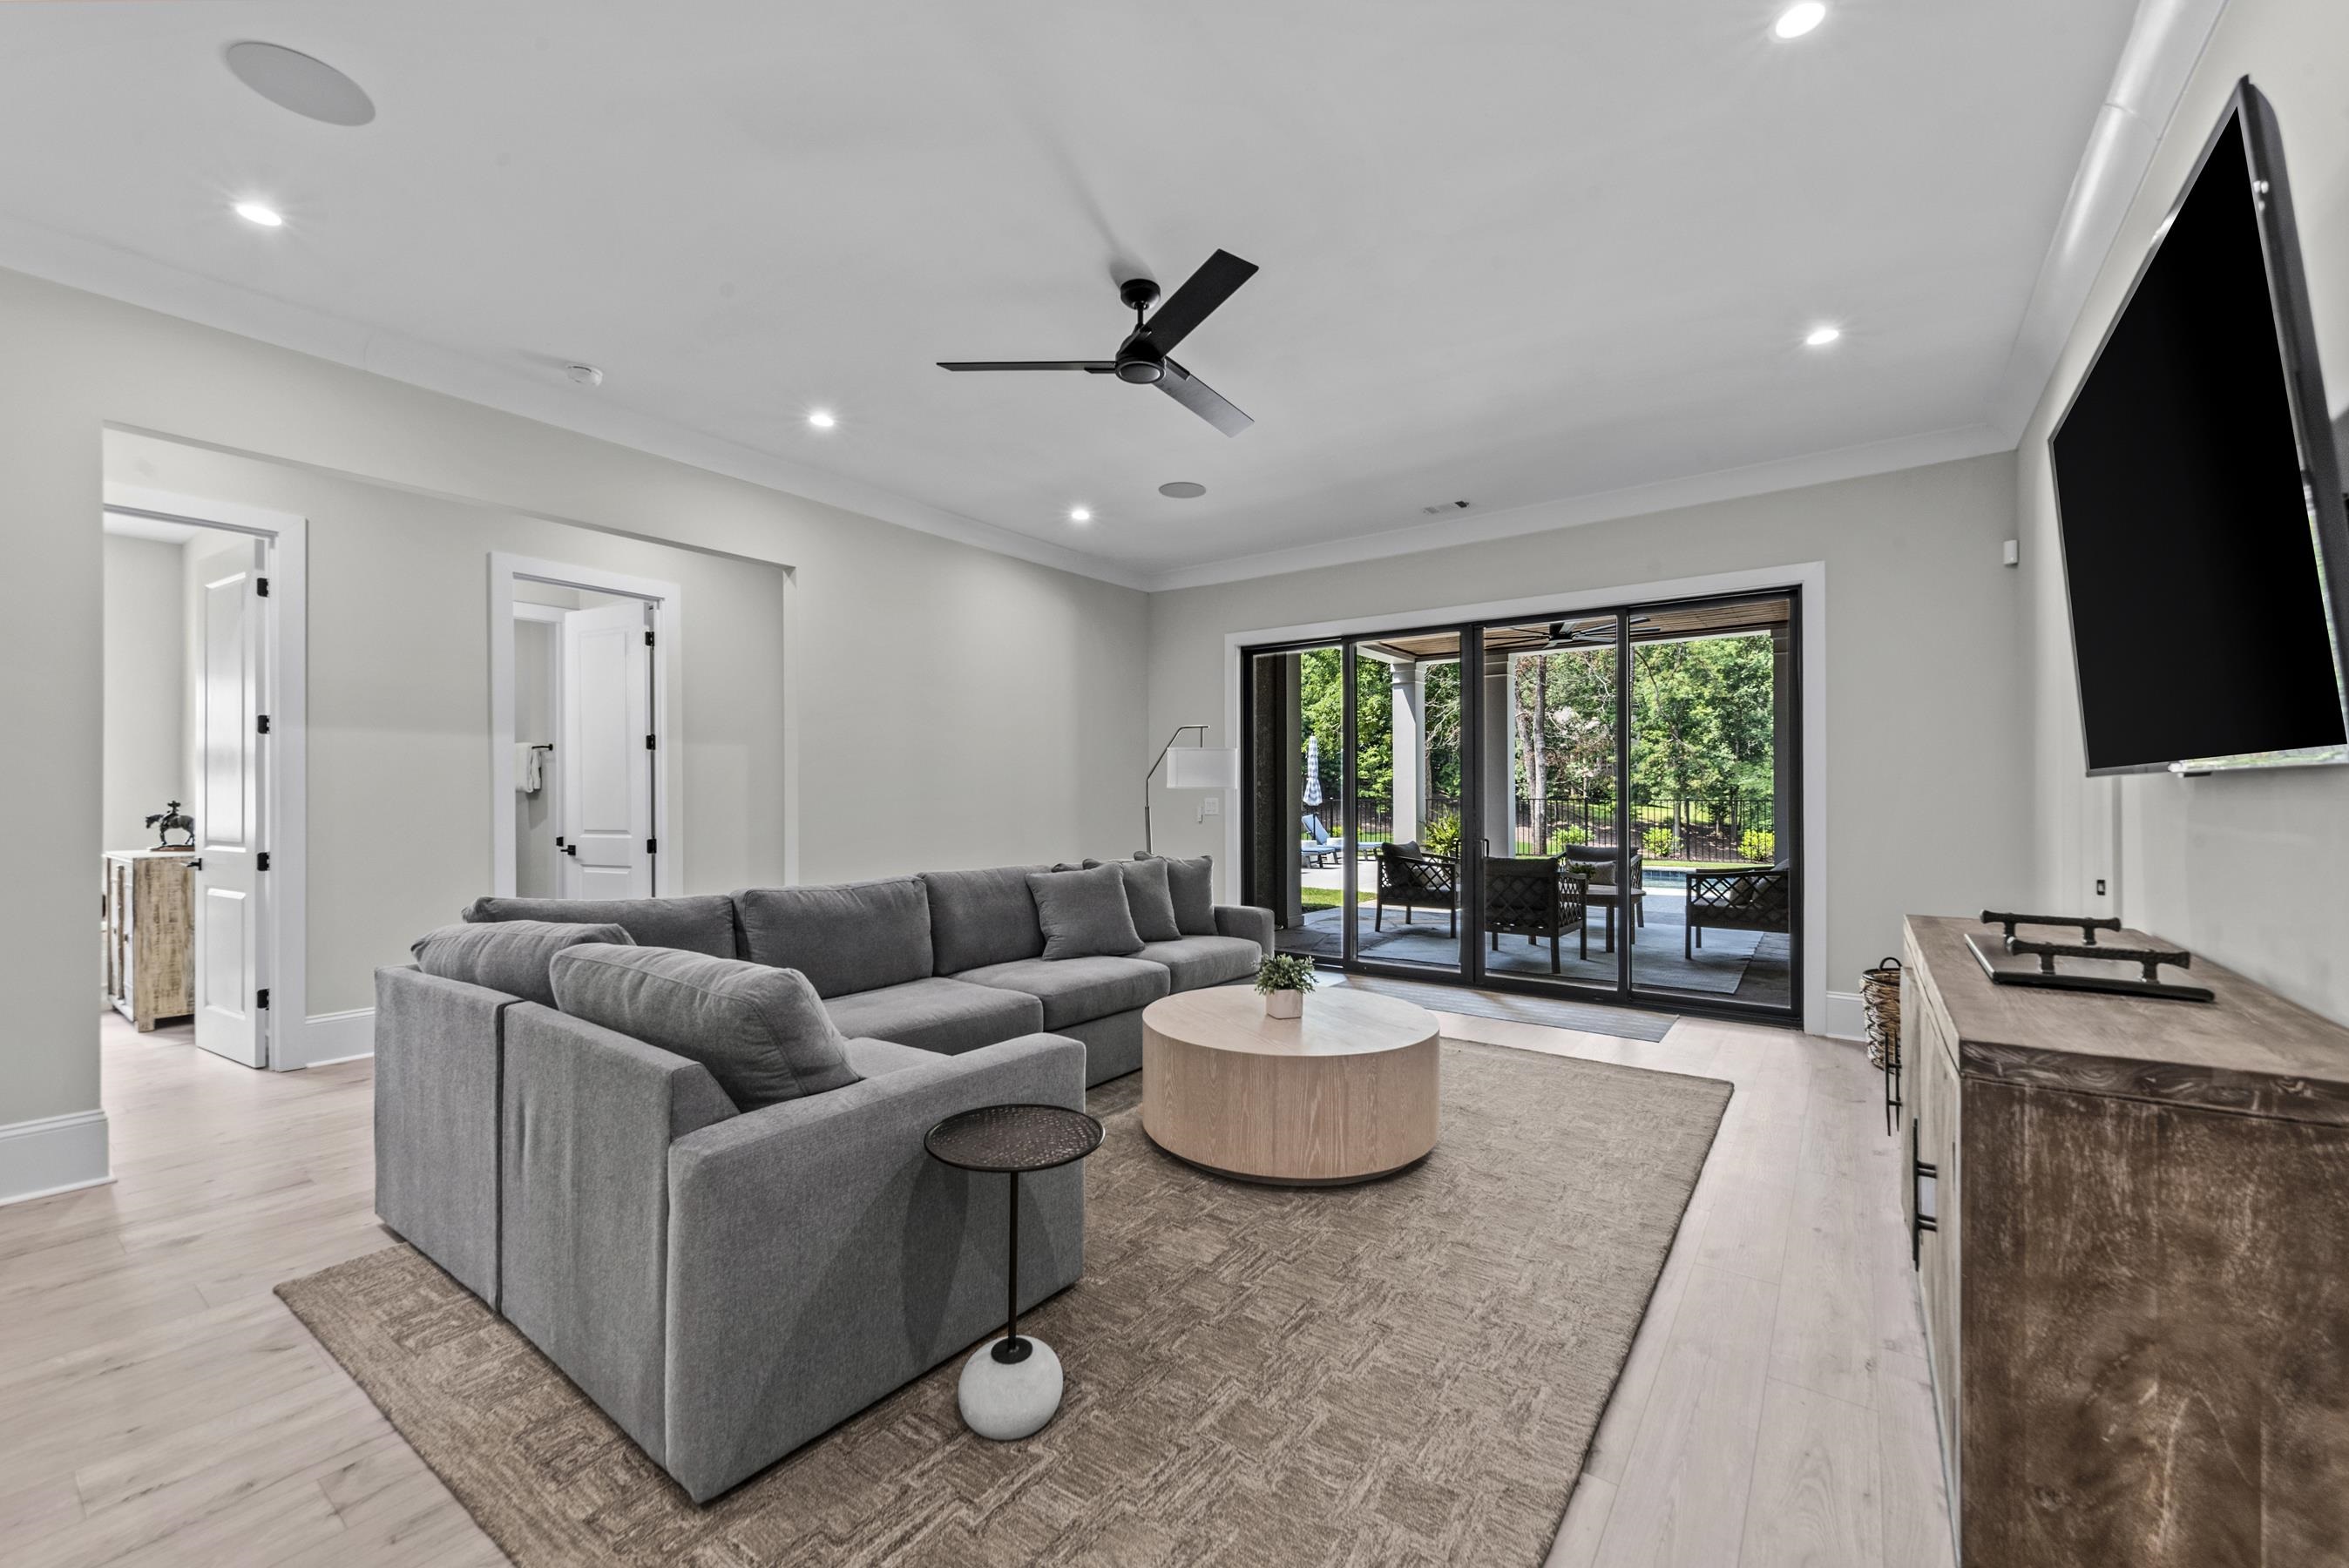
Living room with a gray sectional and wide glass doors opening to a patio and pool.
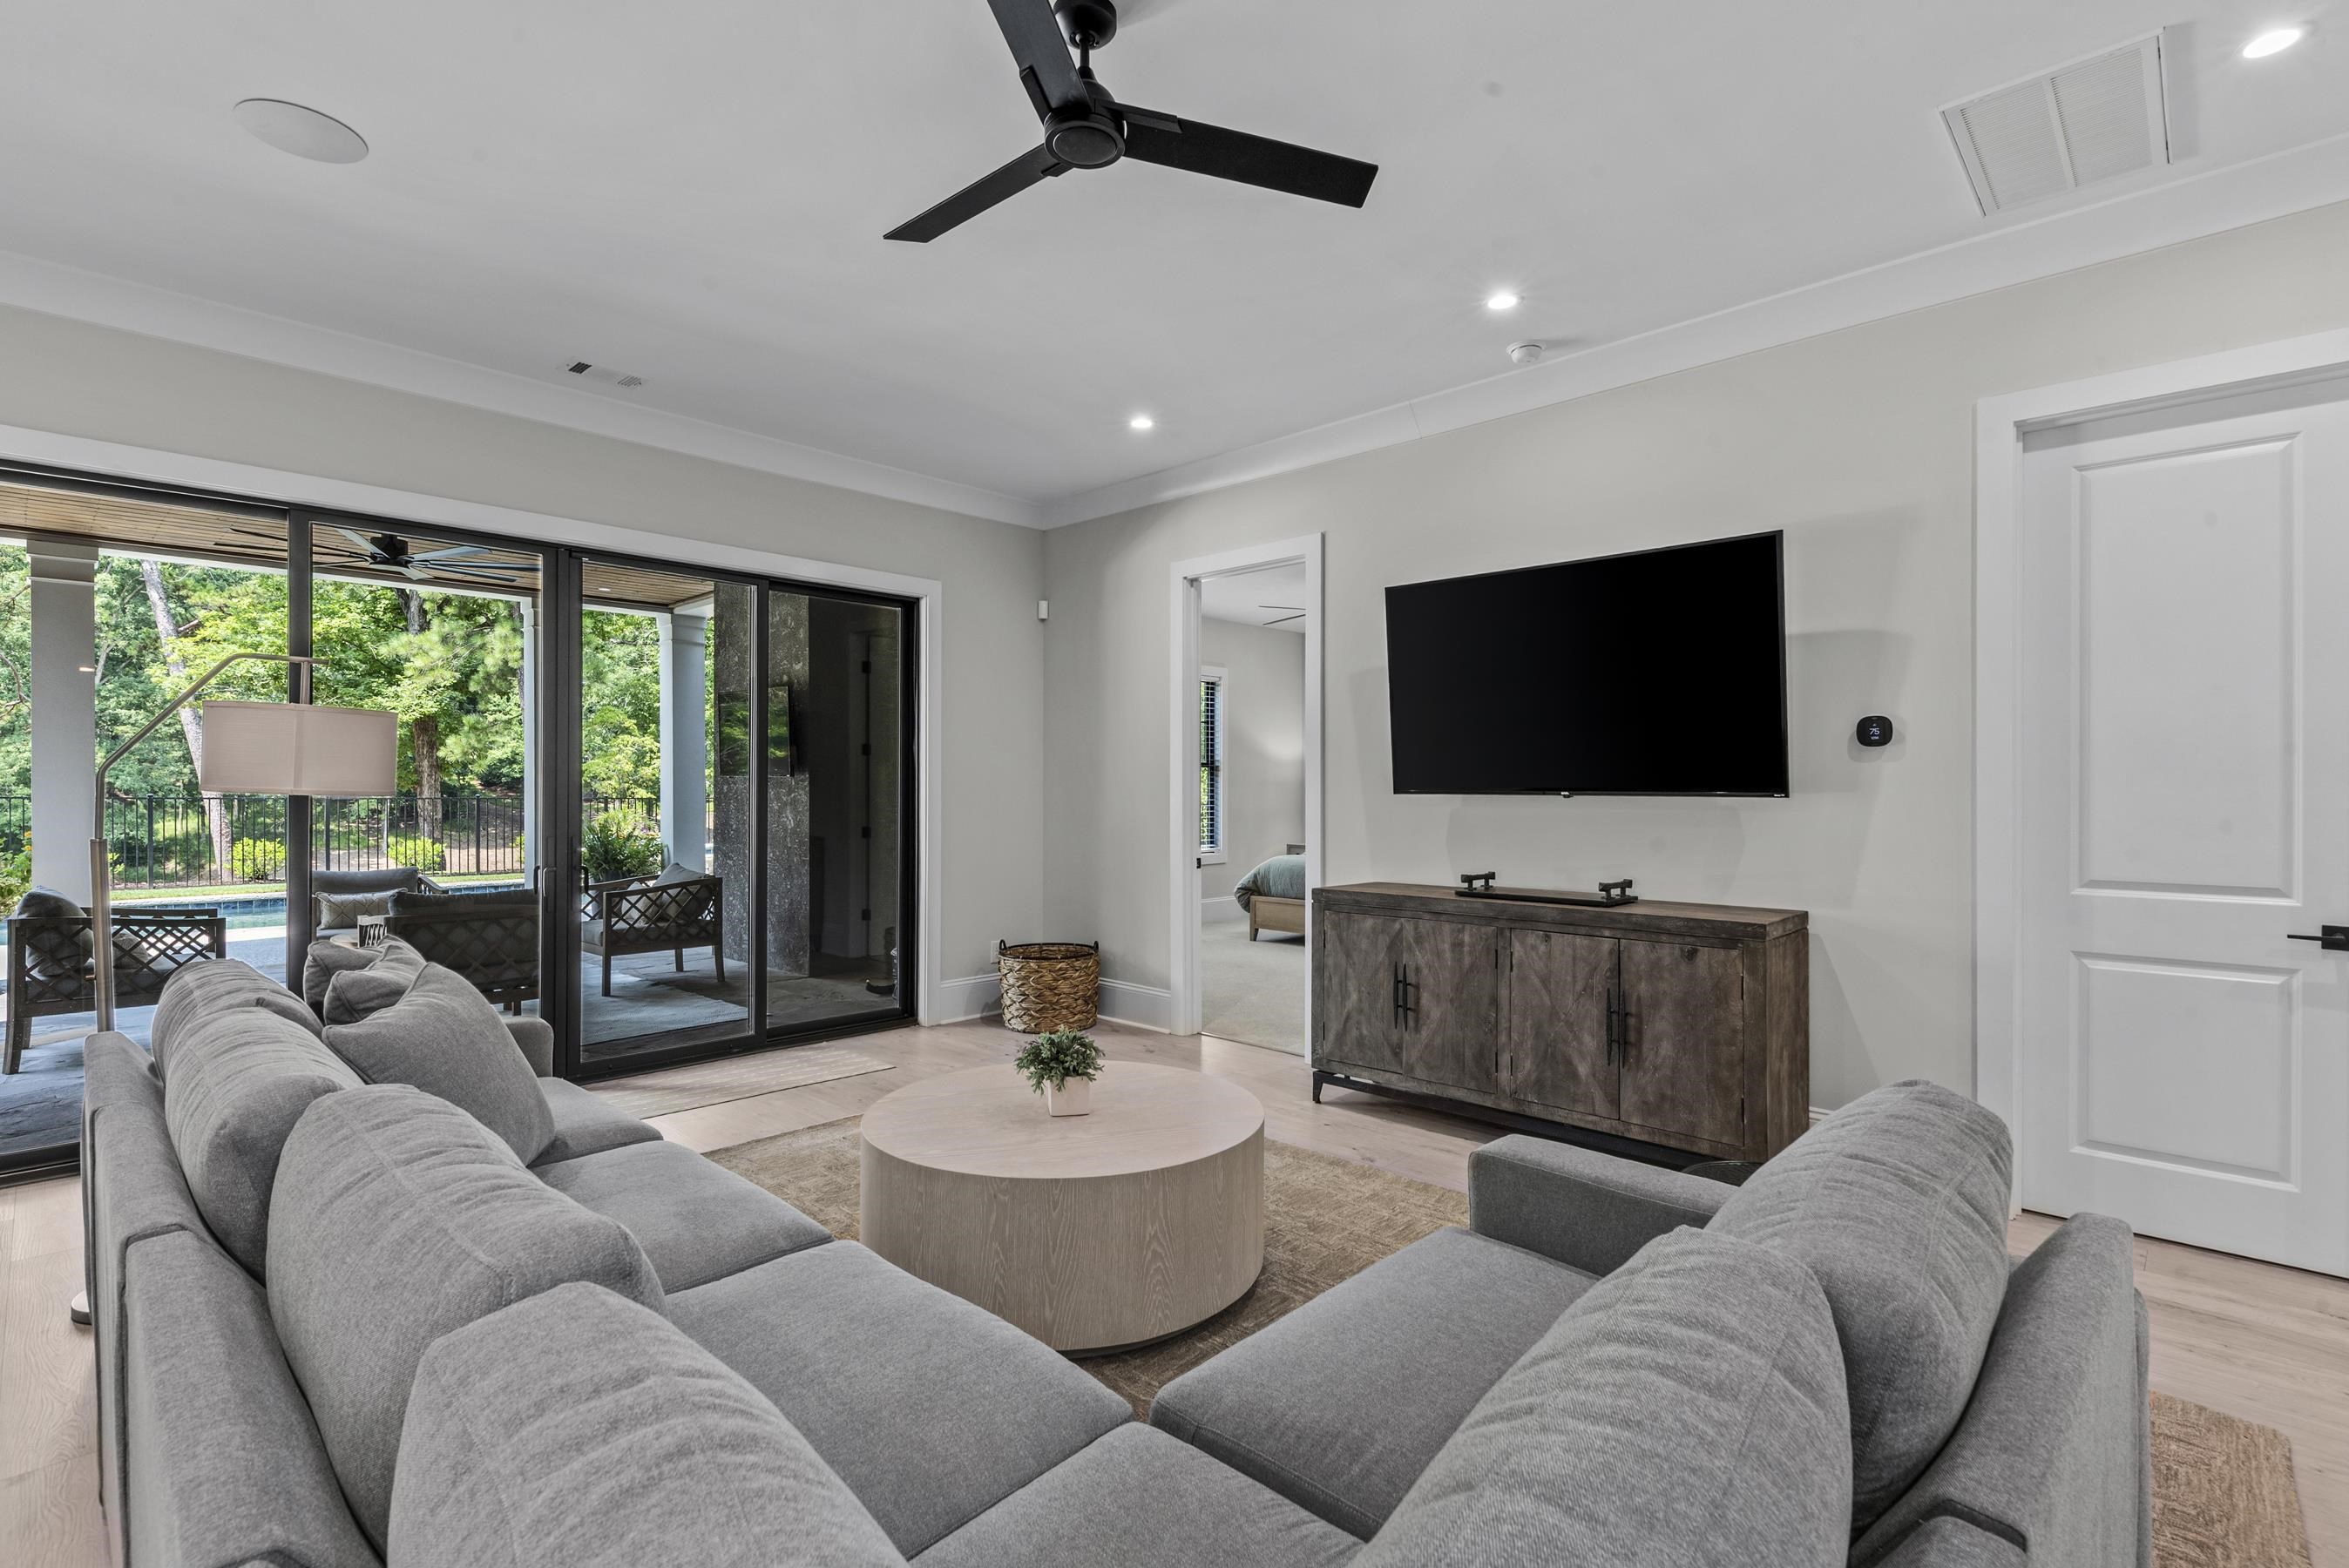
Living room with gray sectional sofas and sliding doors overlooking a pool and wooded patio.
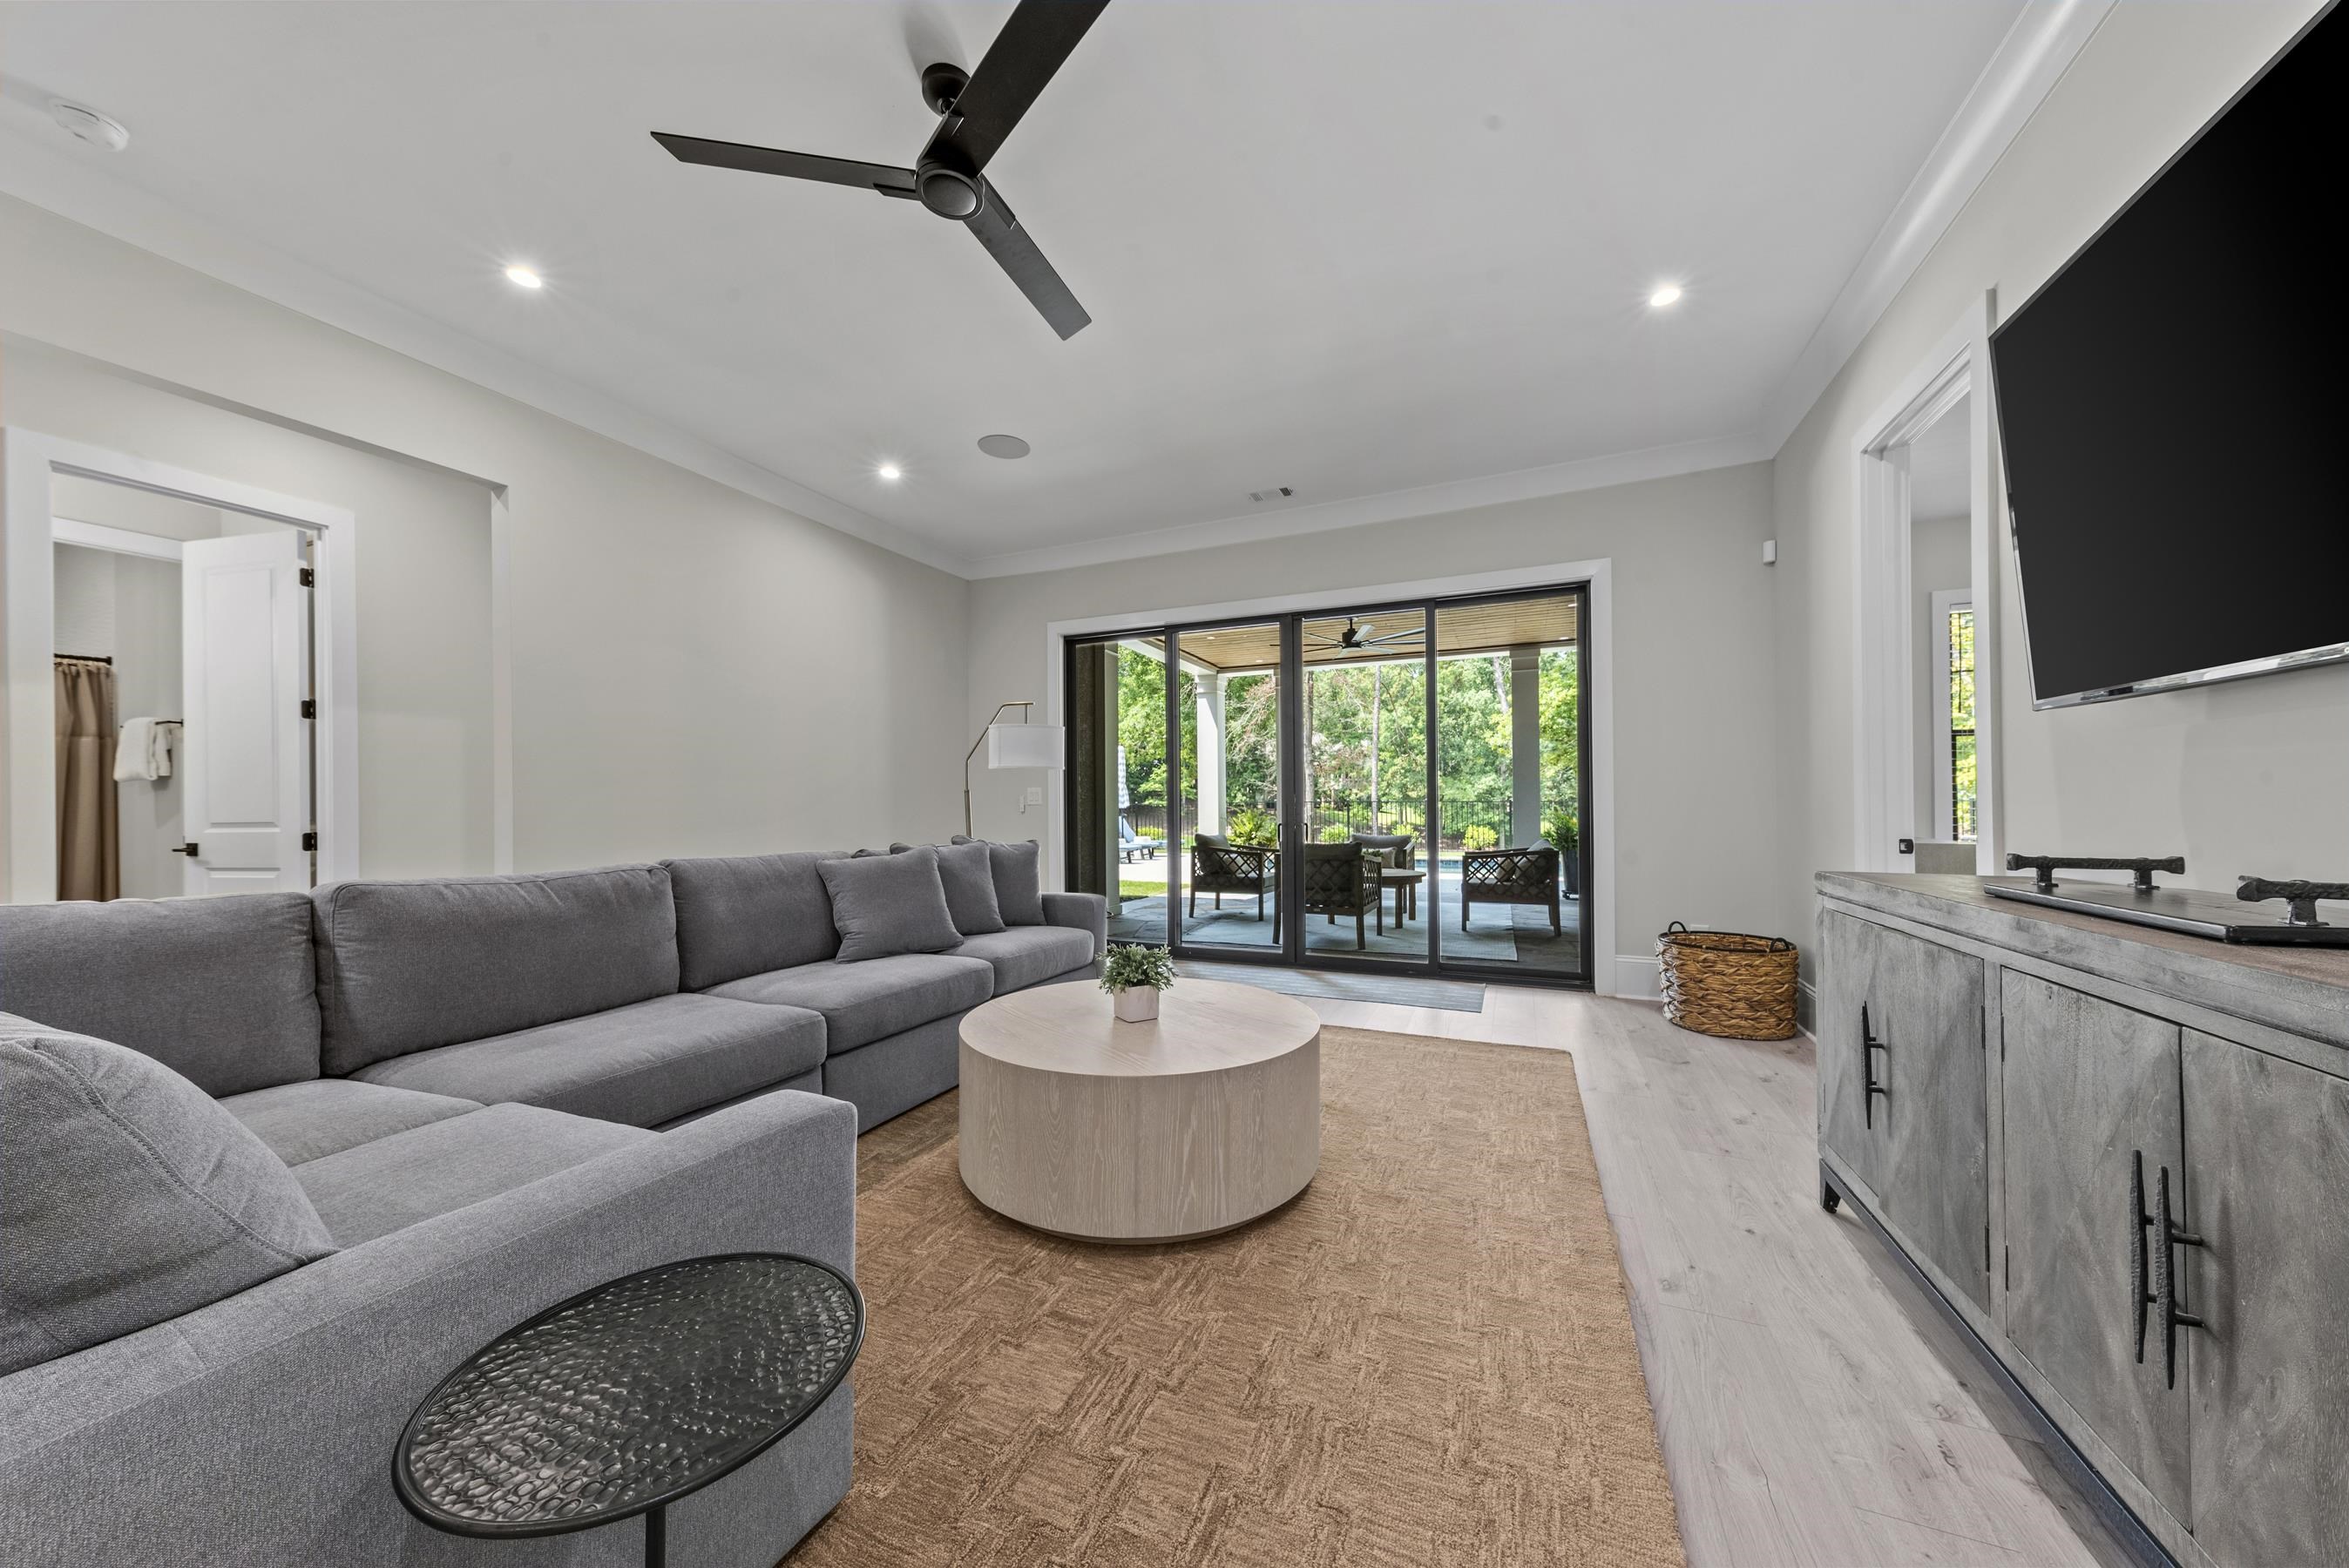
Living room with gray sectional and sliding doors opening to a covered patio.
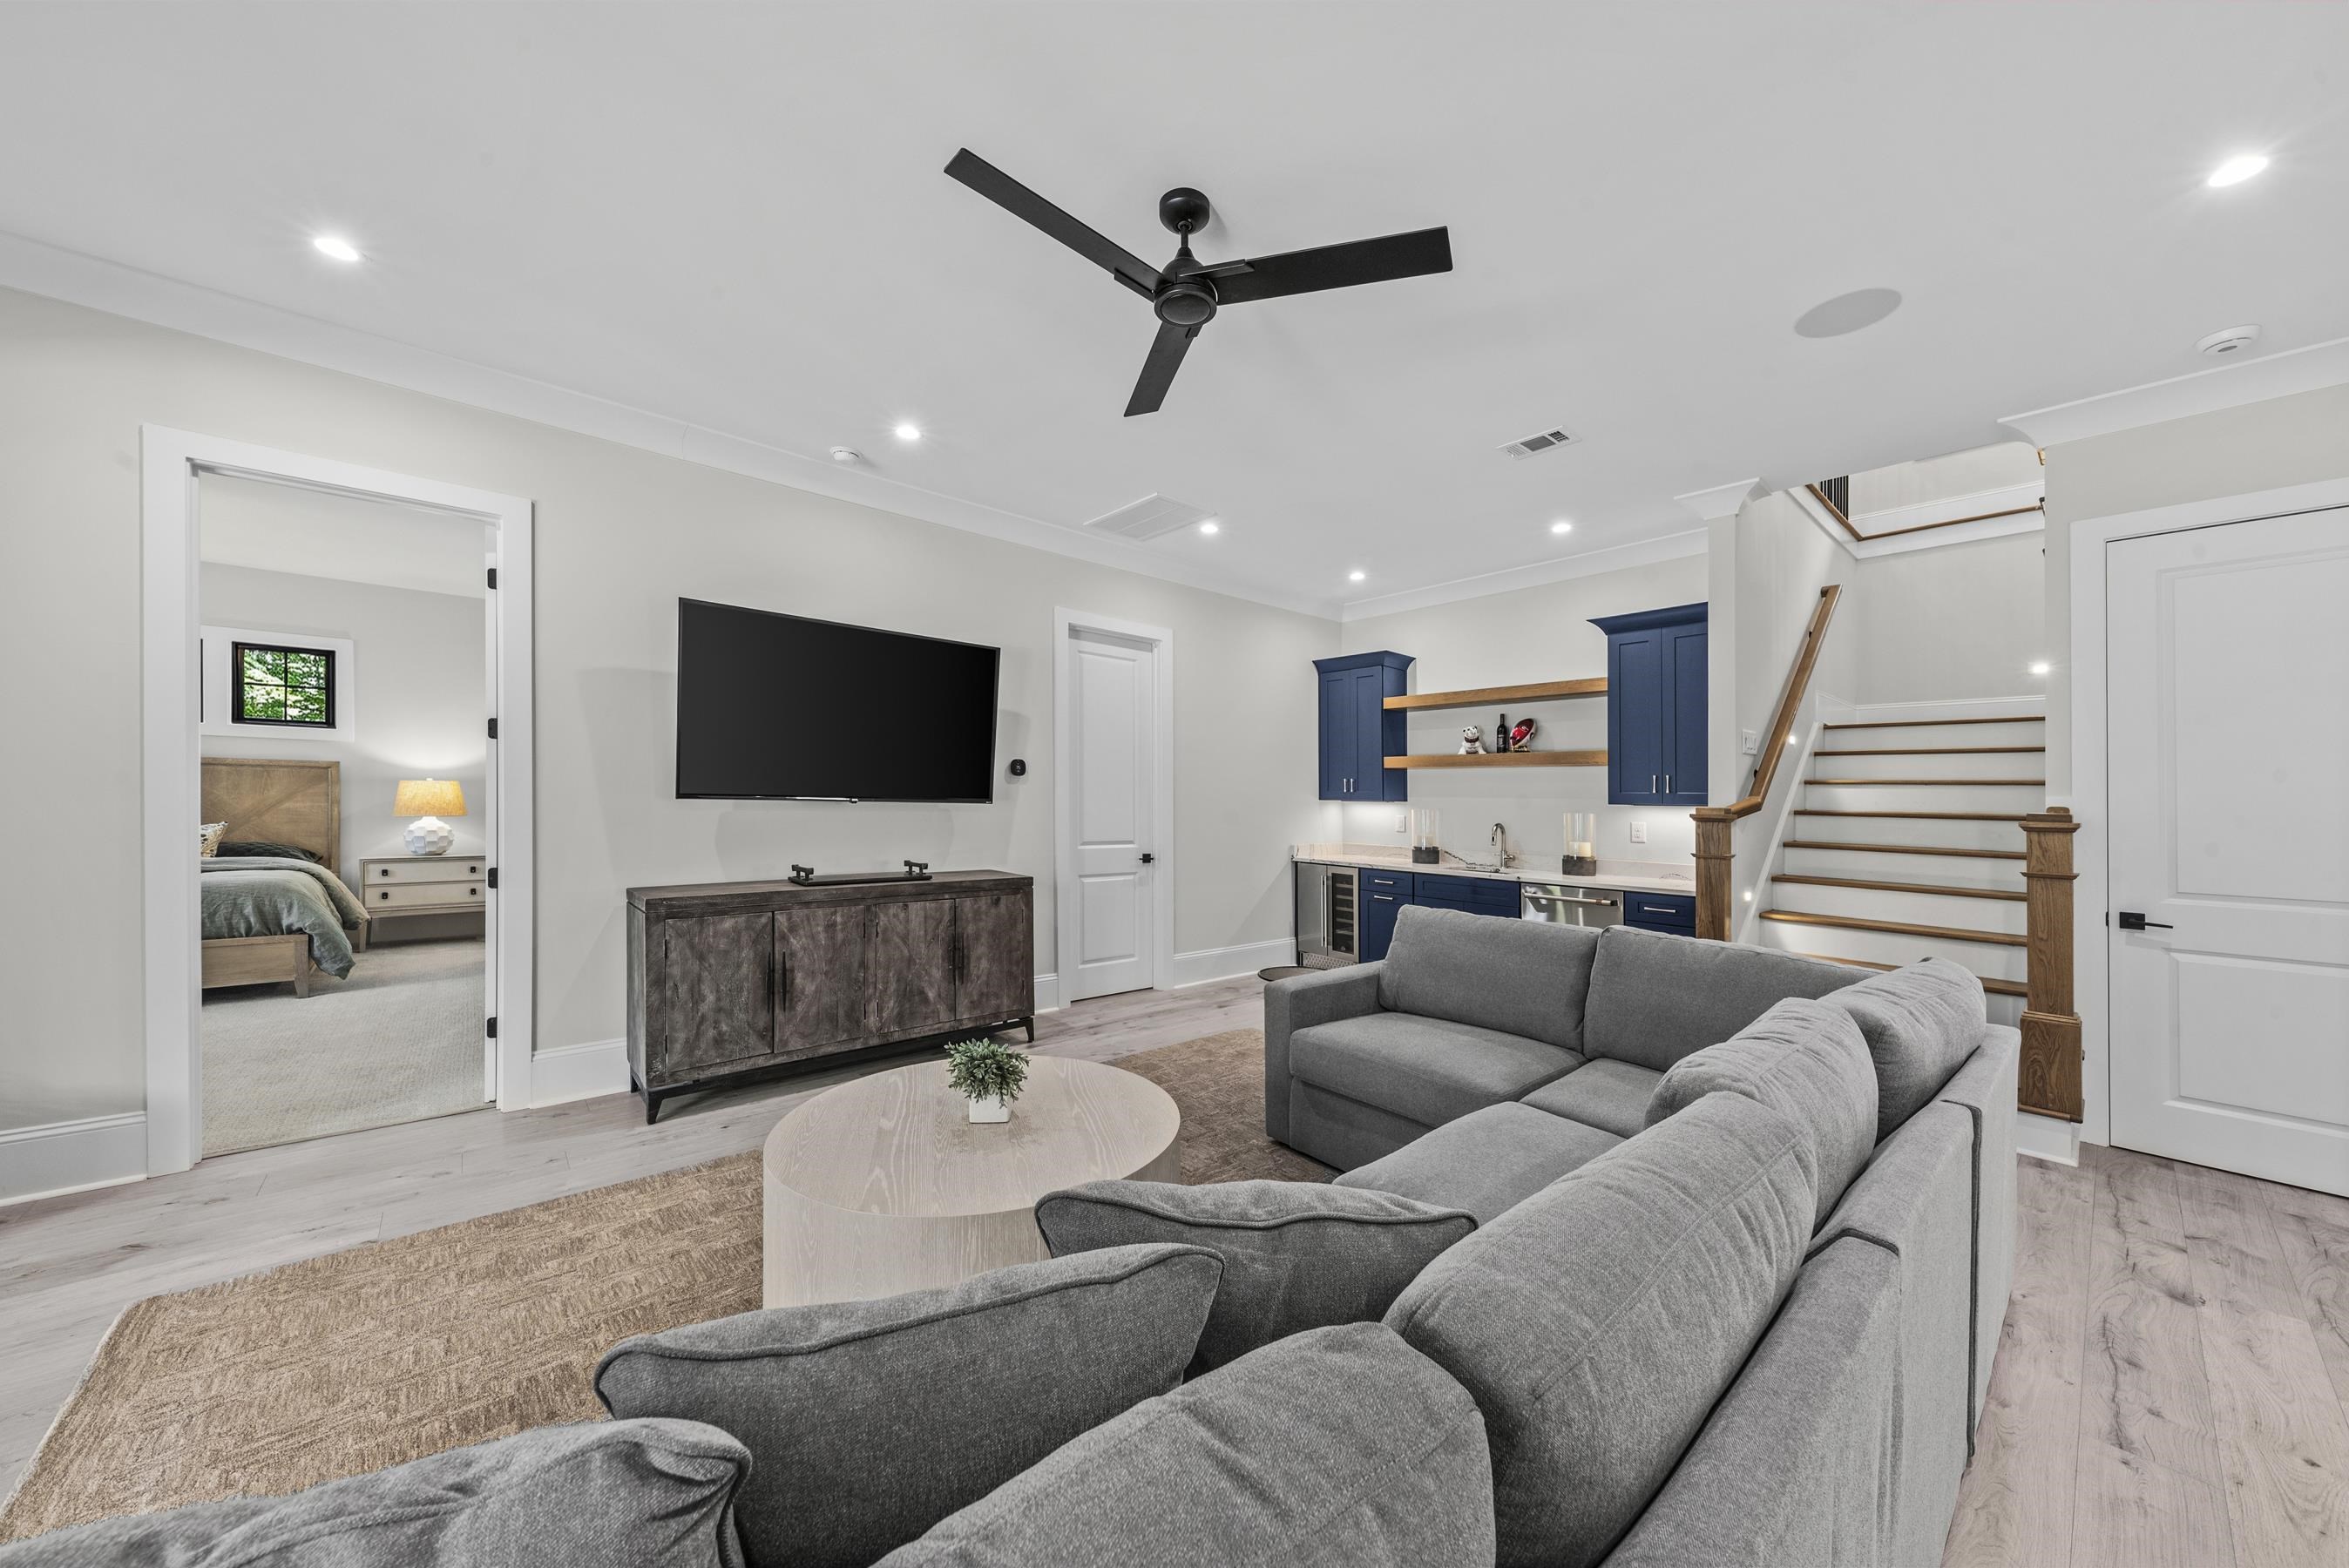
Living room with a gray sectional, blue wet-bar cabinets, and an open staircase.
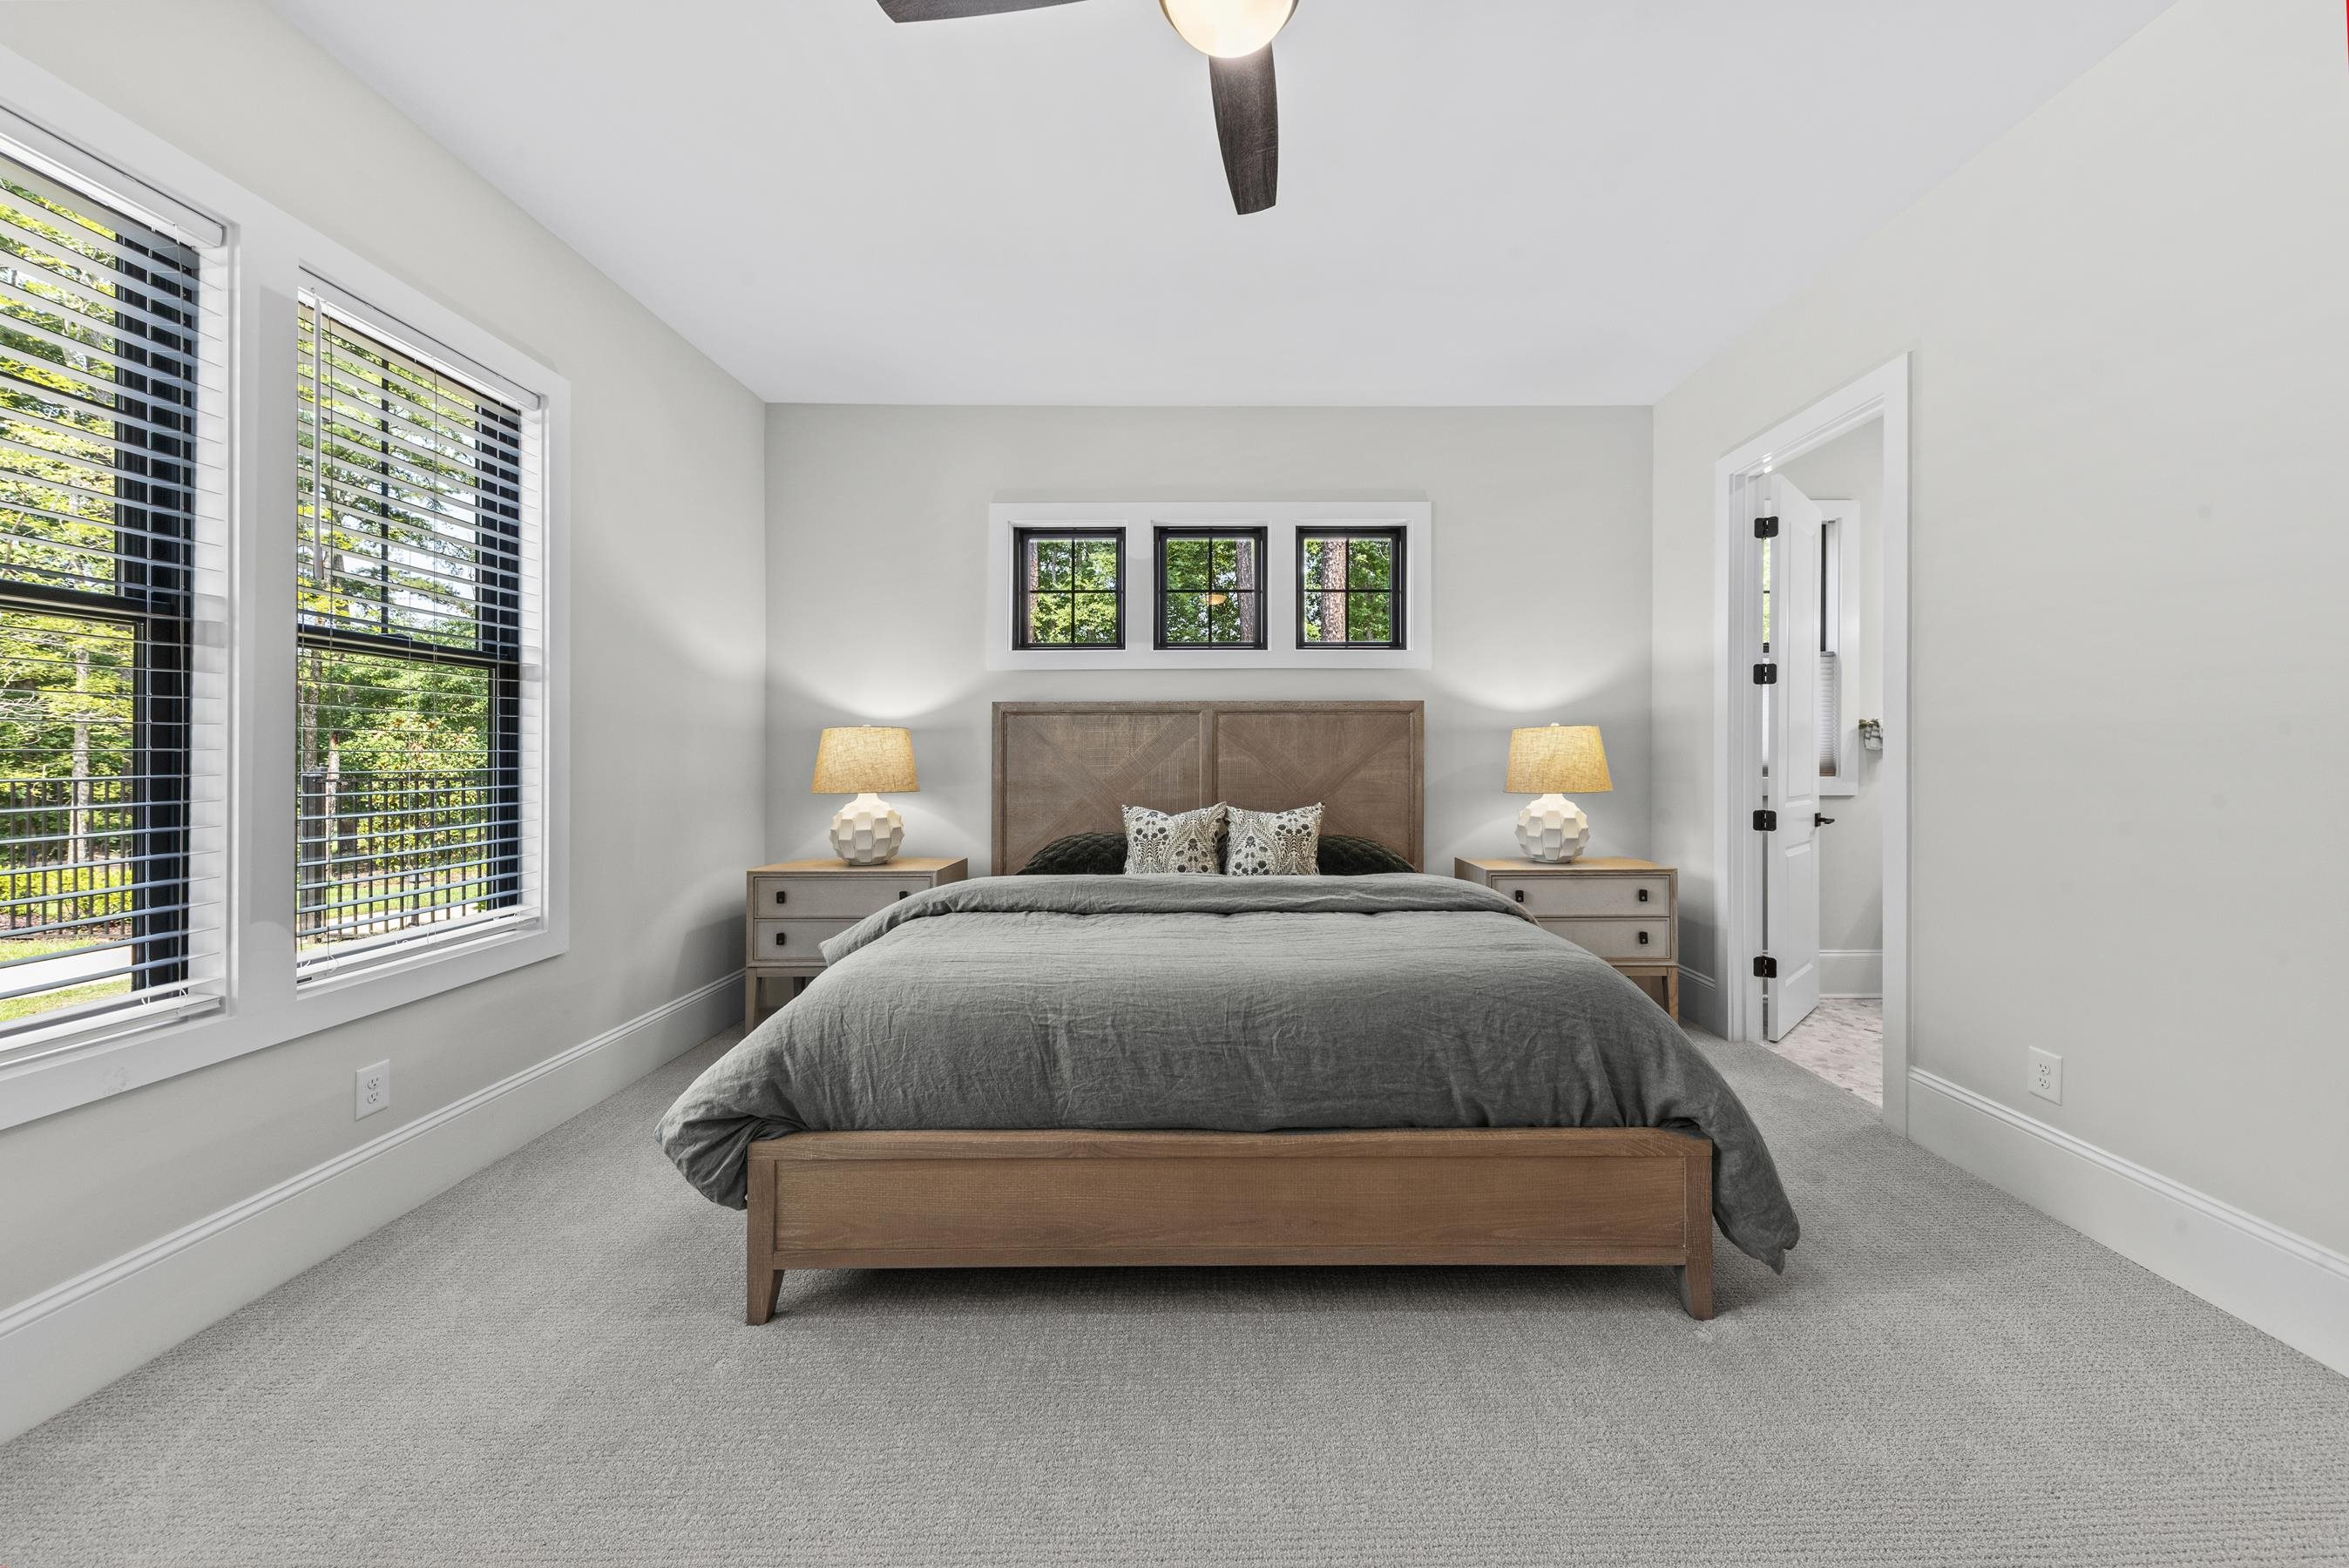
Bedroom with a wood bed, gray bedding, and large windows overlooking trees.
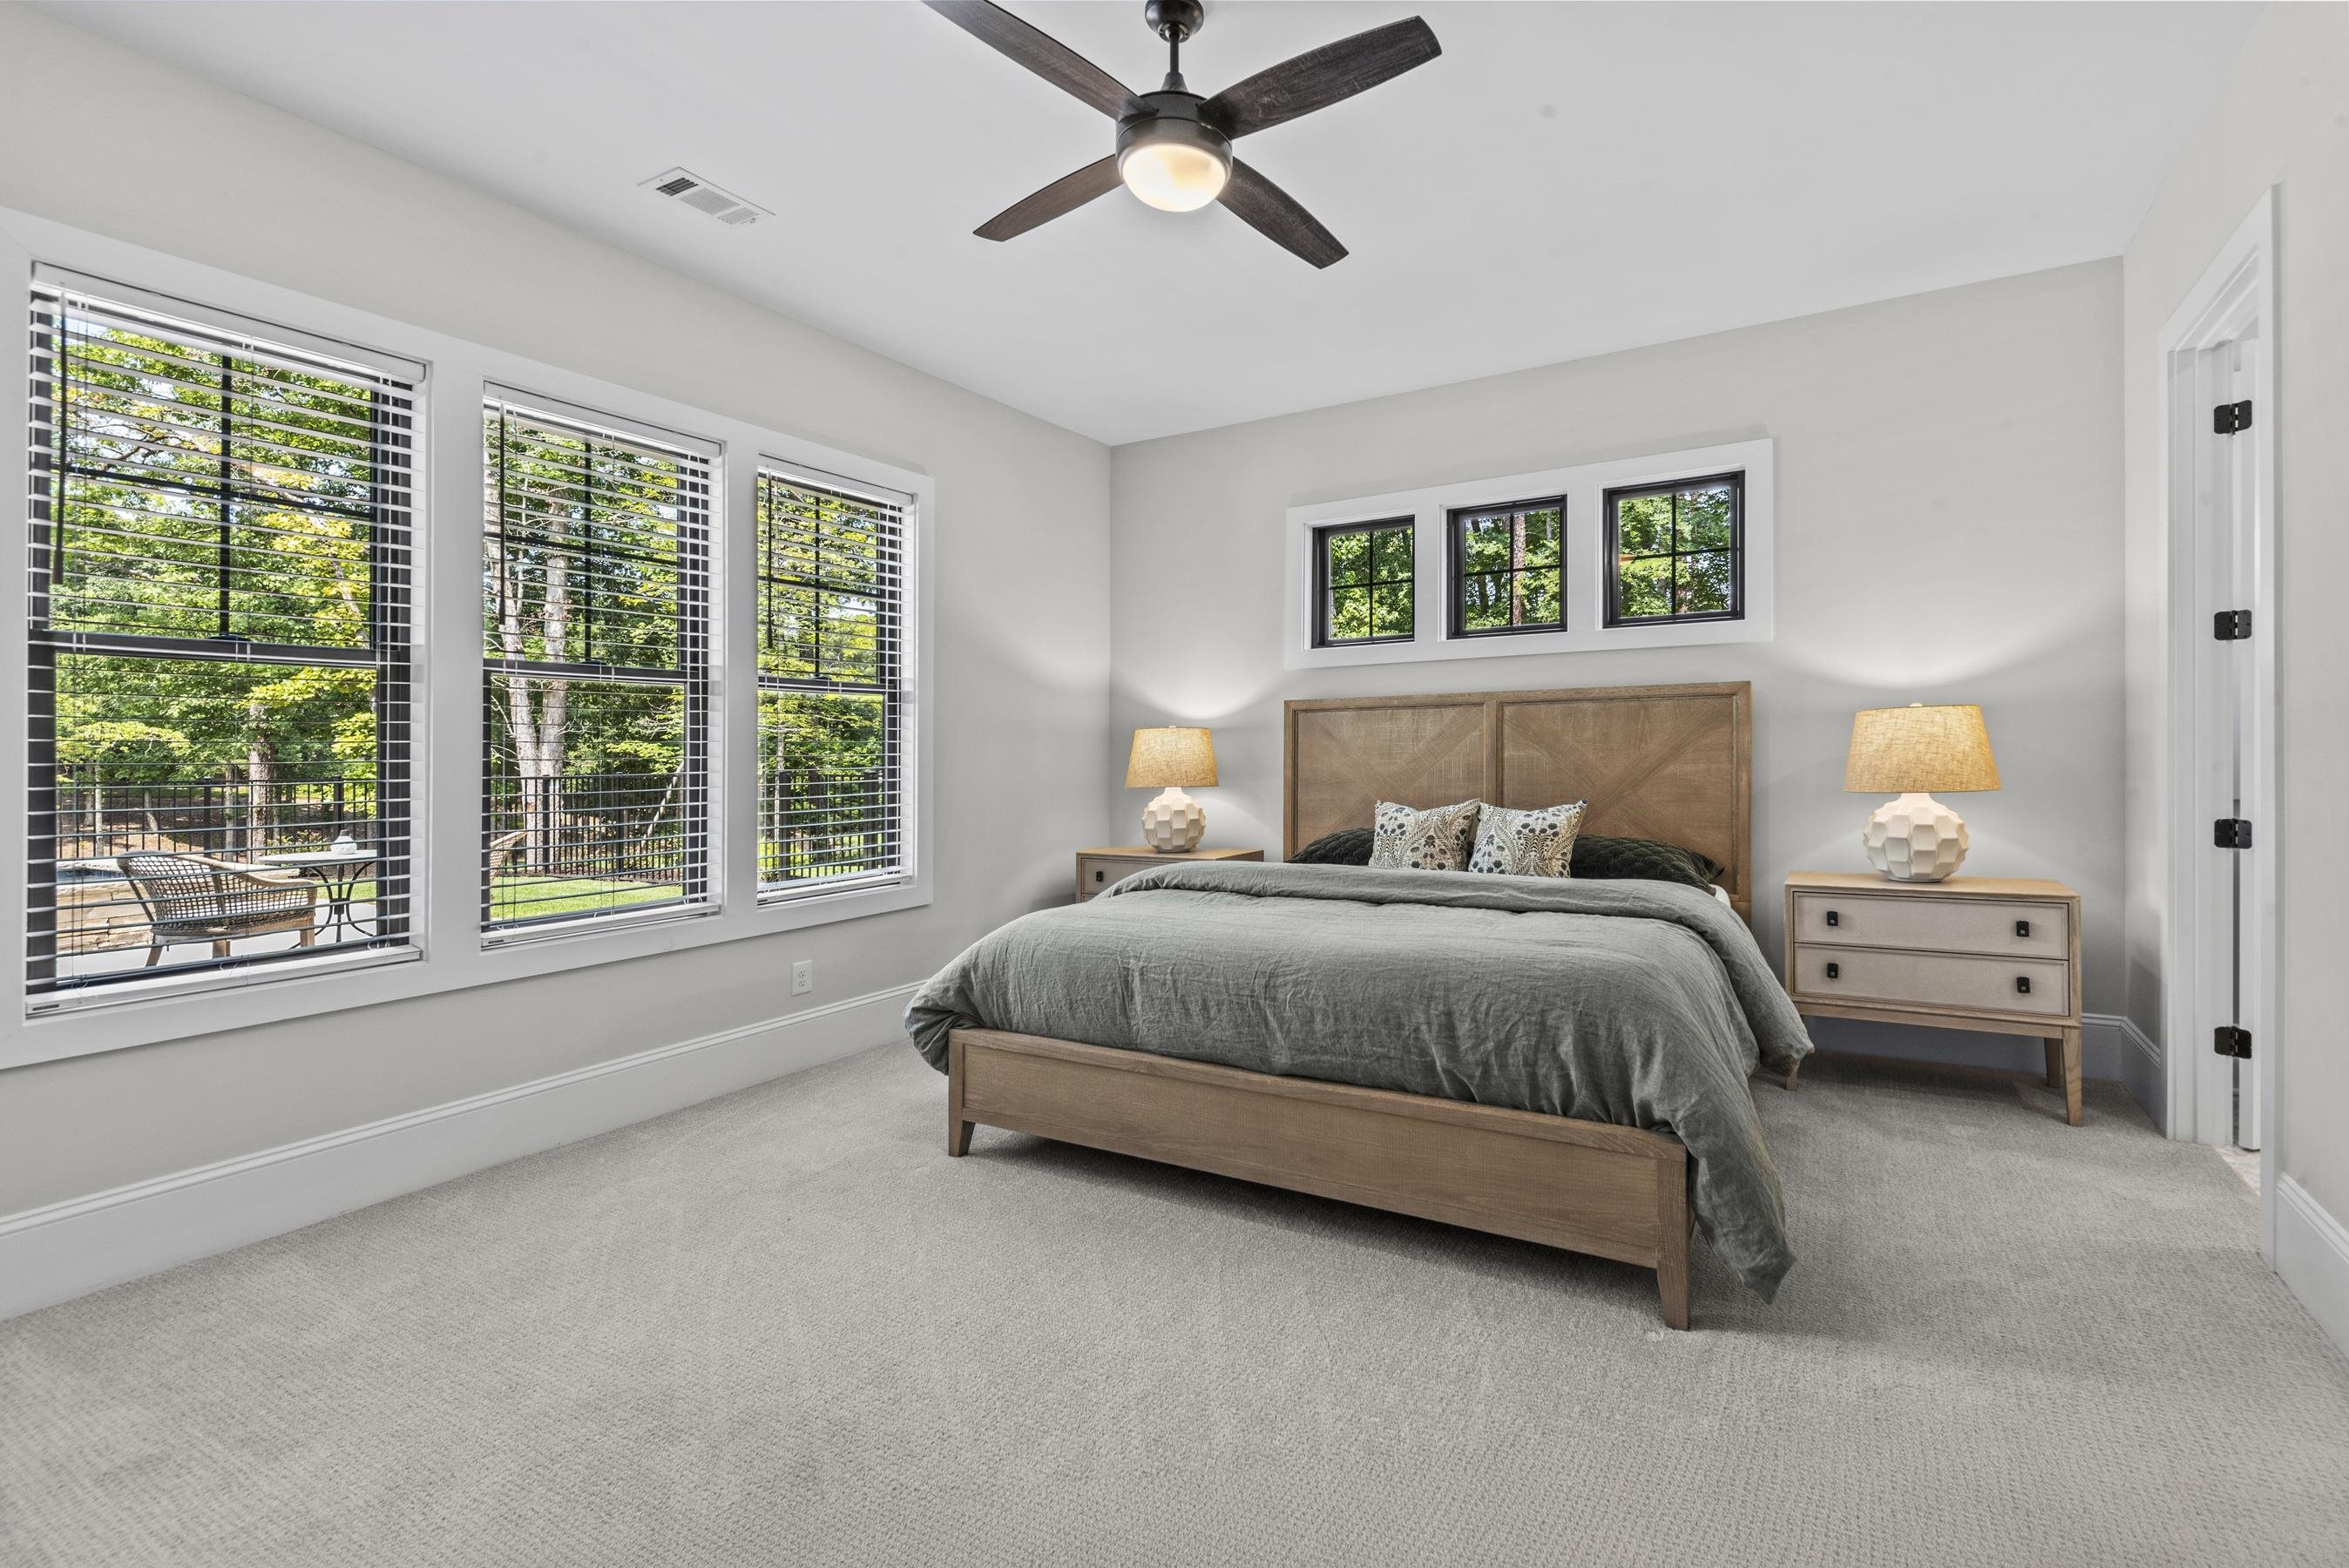
Staged bedroom with a wooden bed, gray bedding, matching lamps, and large windows overlooking trees.
Virtually staged bedroom with an upholstered bed, patterned rug, and sitting area by the windows.
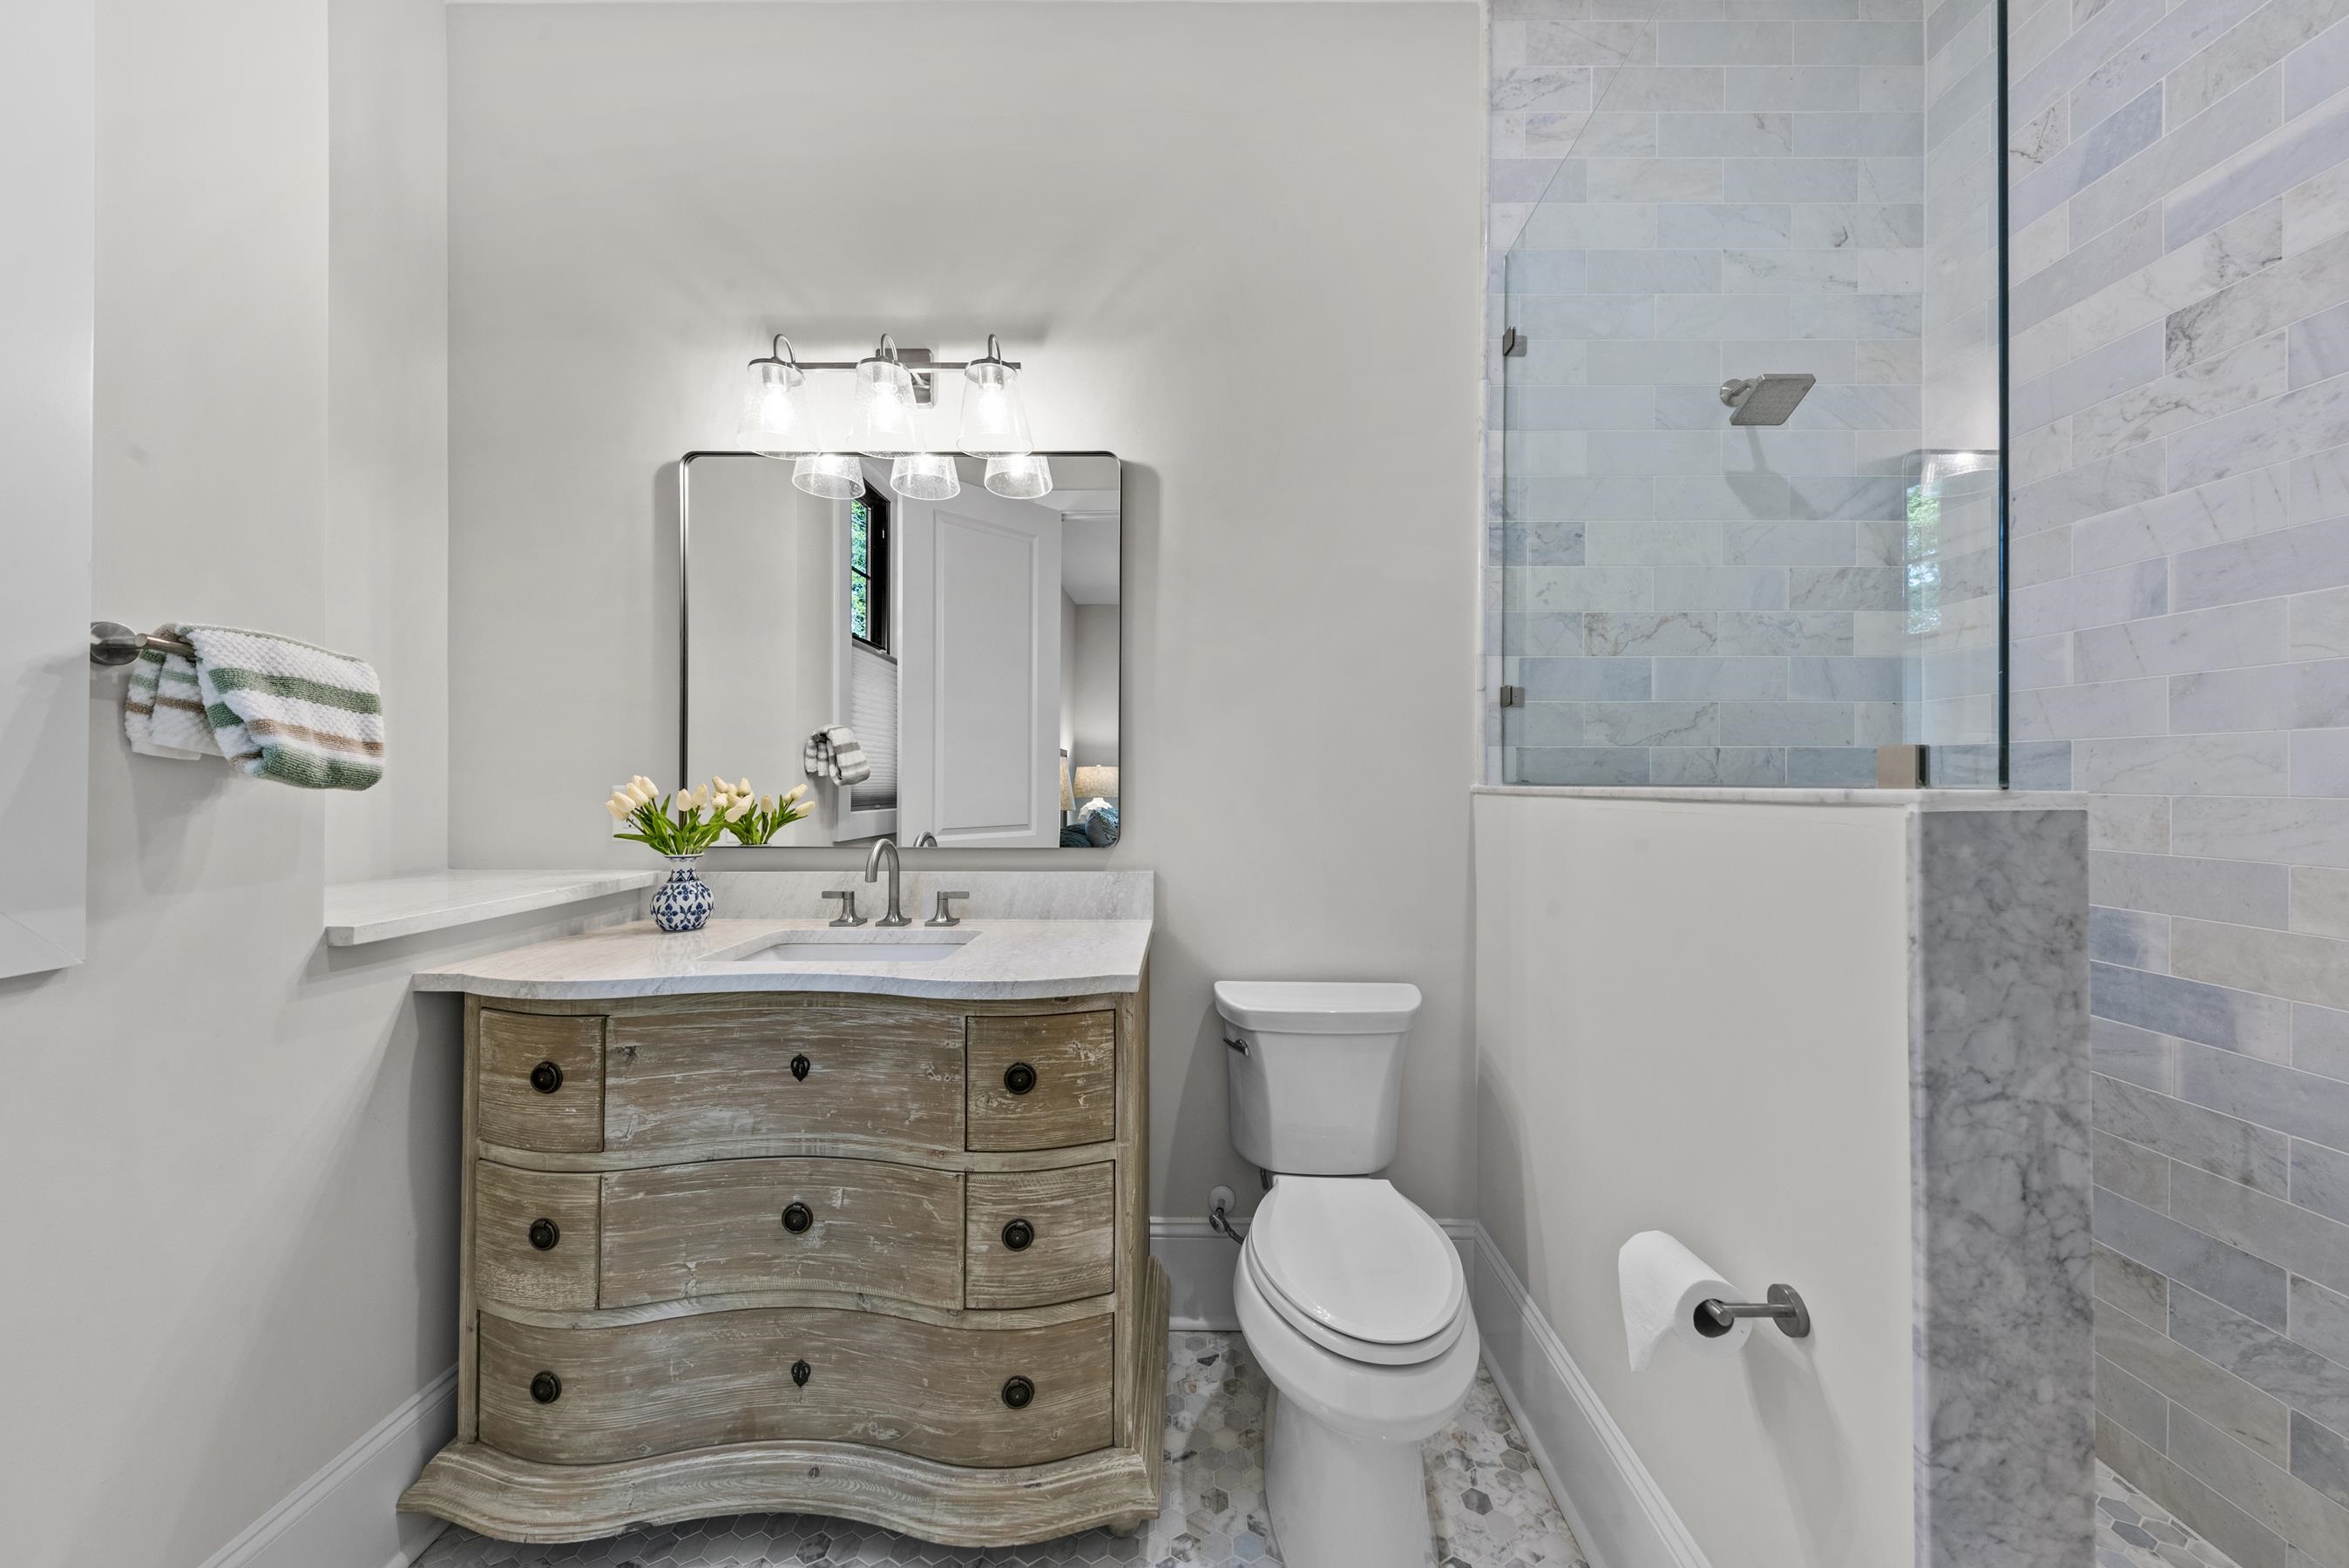
Bathroom with distressed wood vanity and marble shower tiled in pale blue-gray stone.
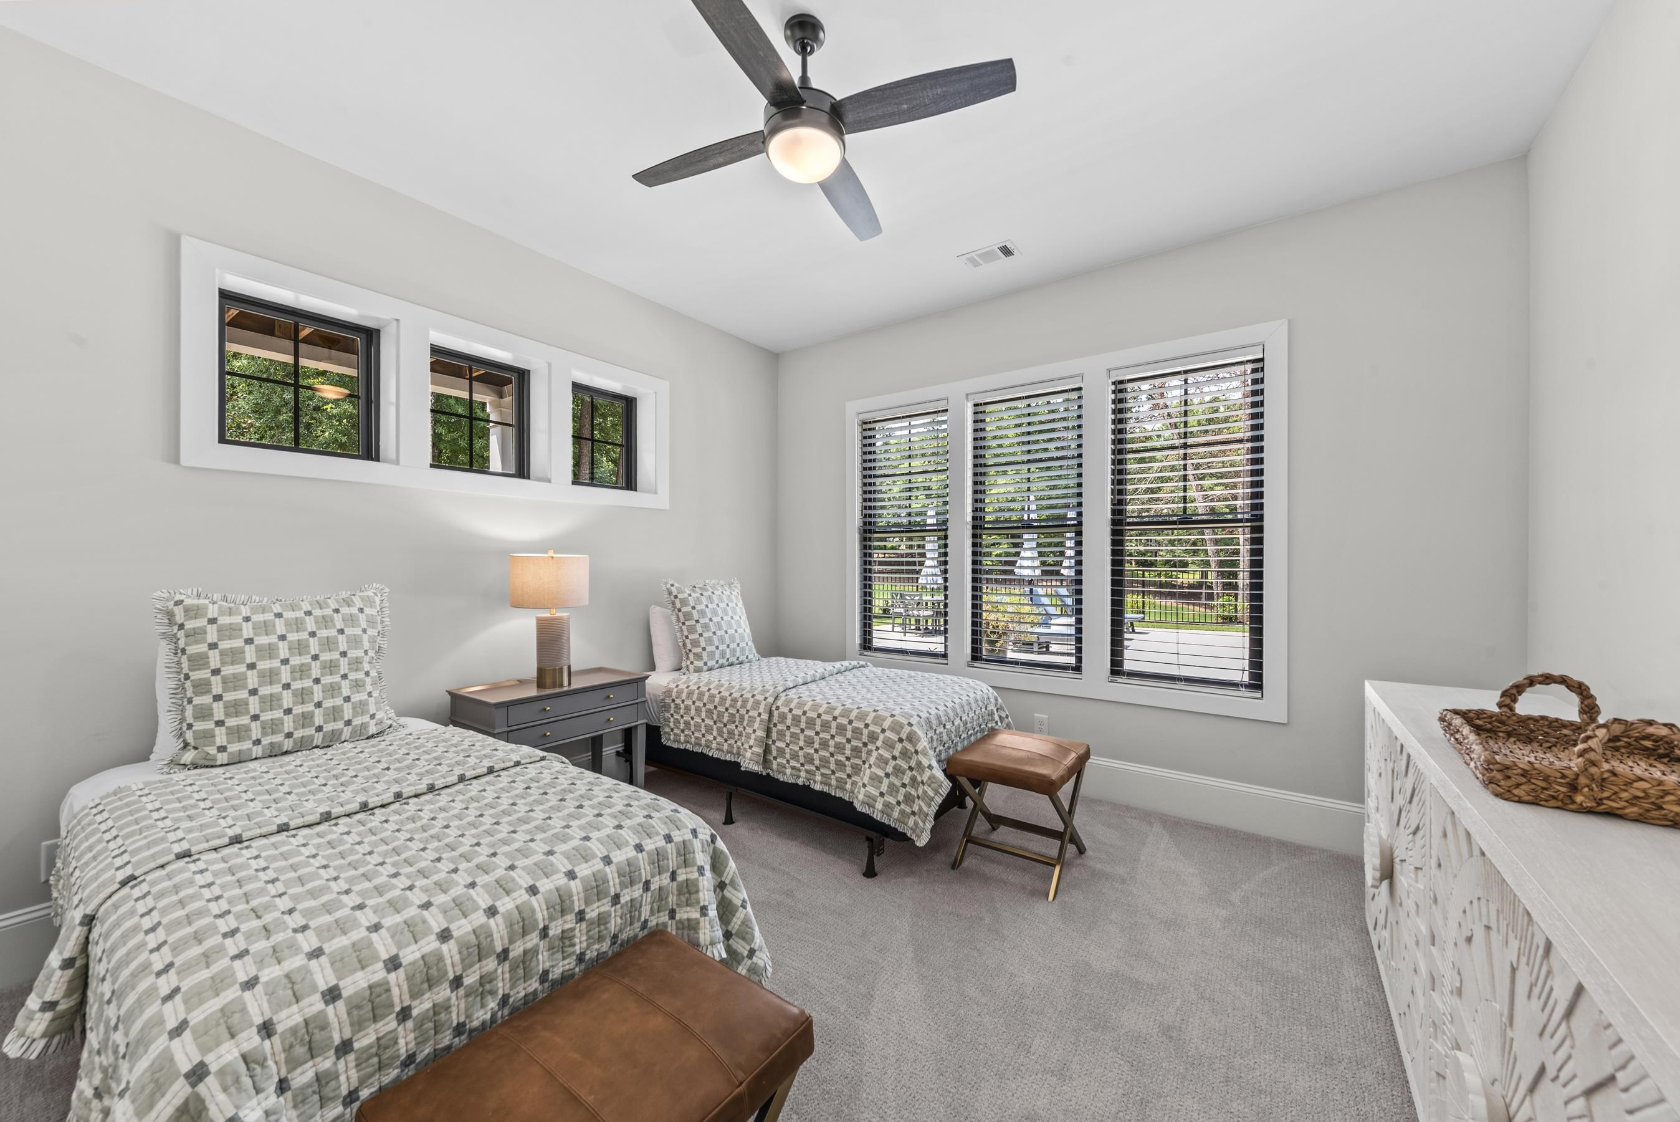
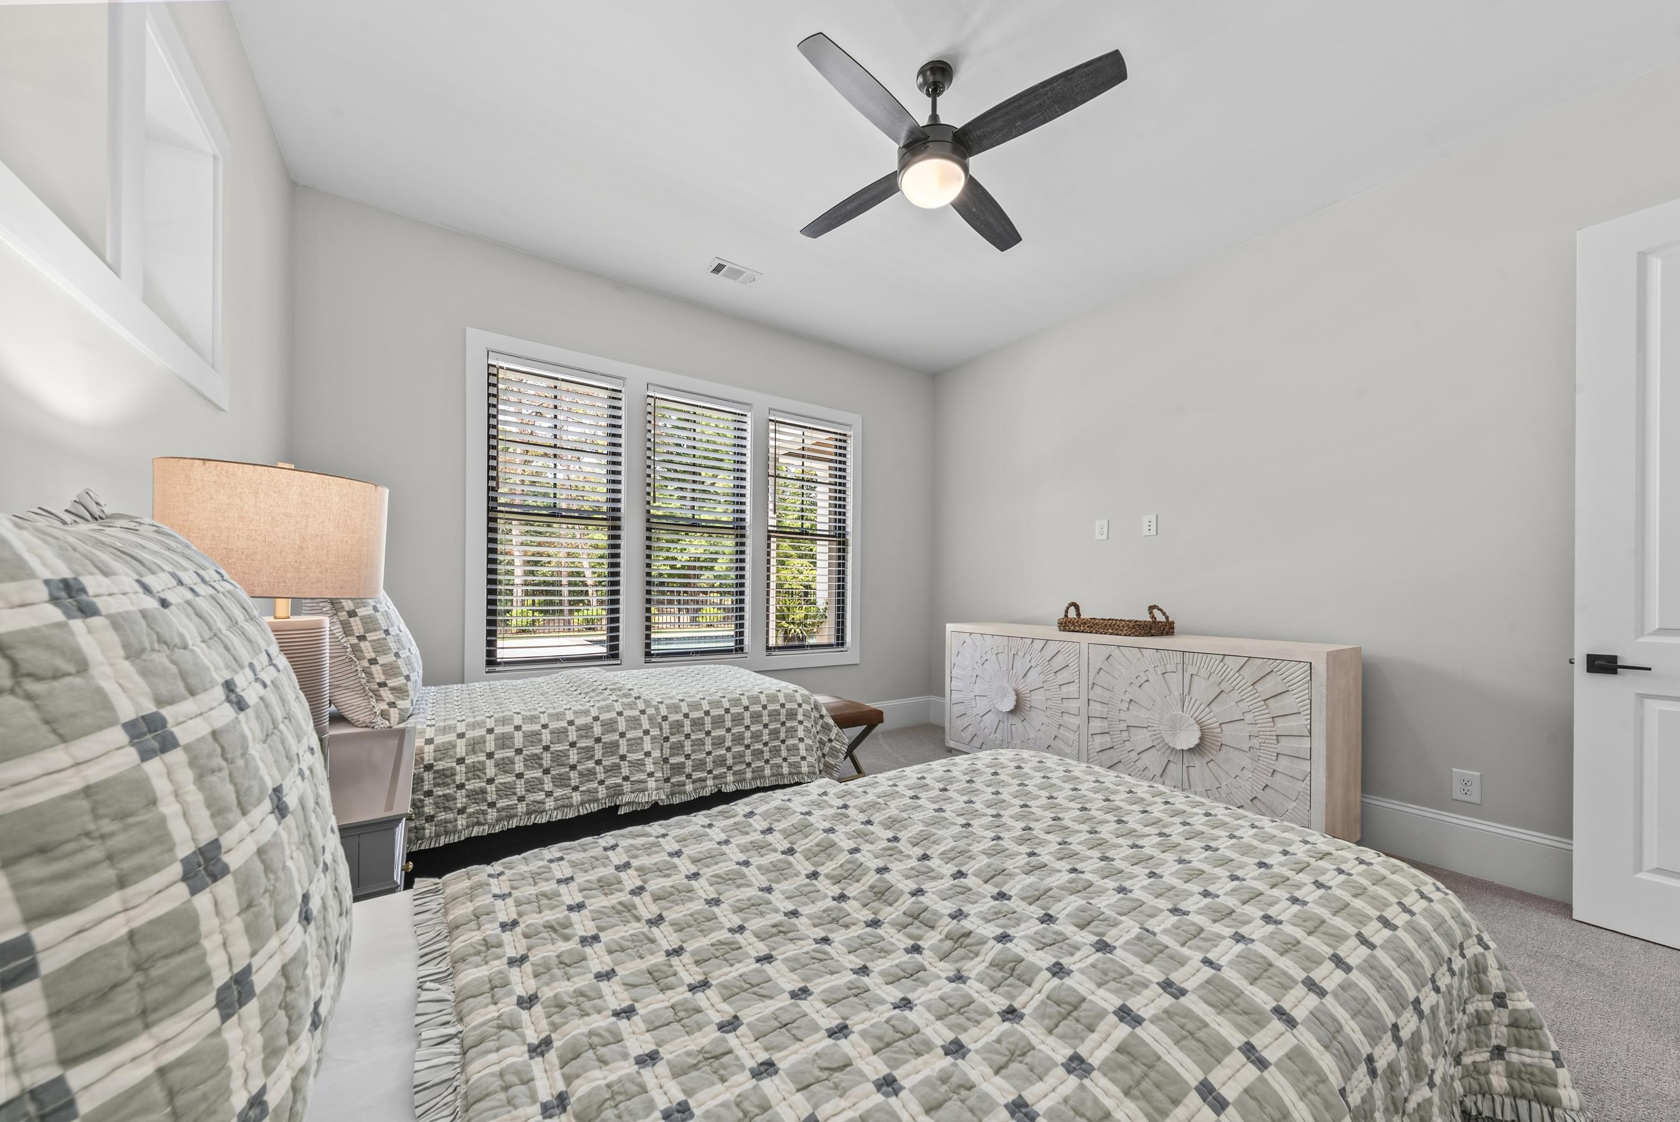
Bedroom with two plaid twin beds, a ceiling fan, and windows overlooking greenery.
Bedroom with two plaid-covered beds, three blind-shaded windows, and a dark ceiling fan.
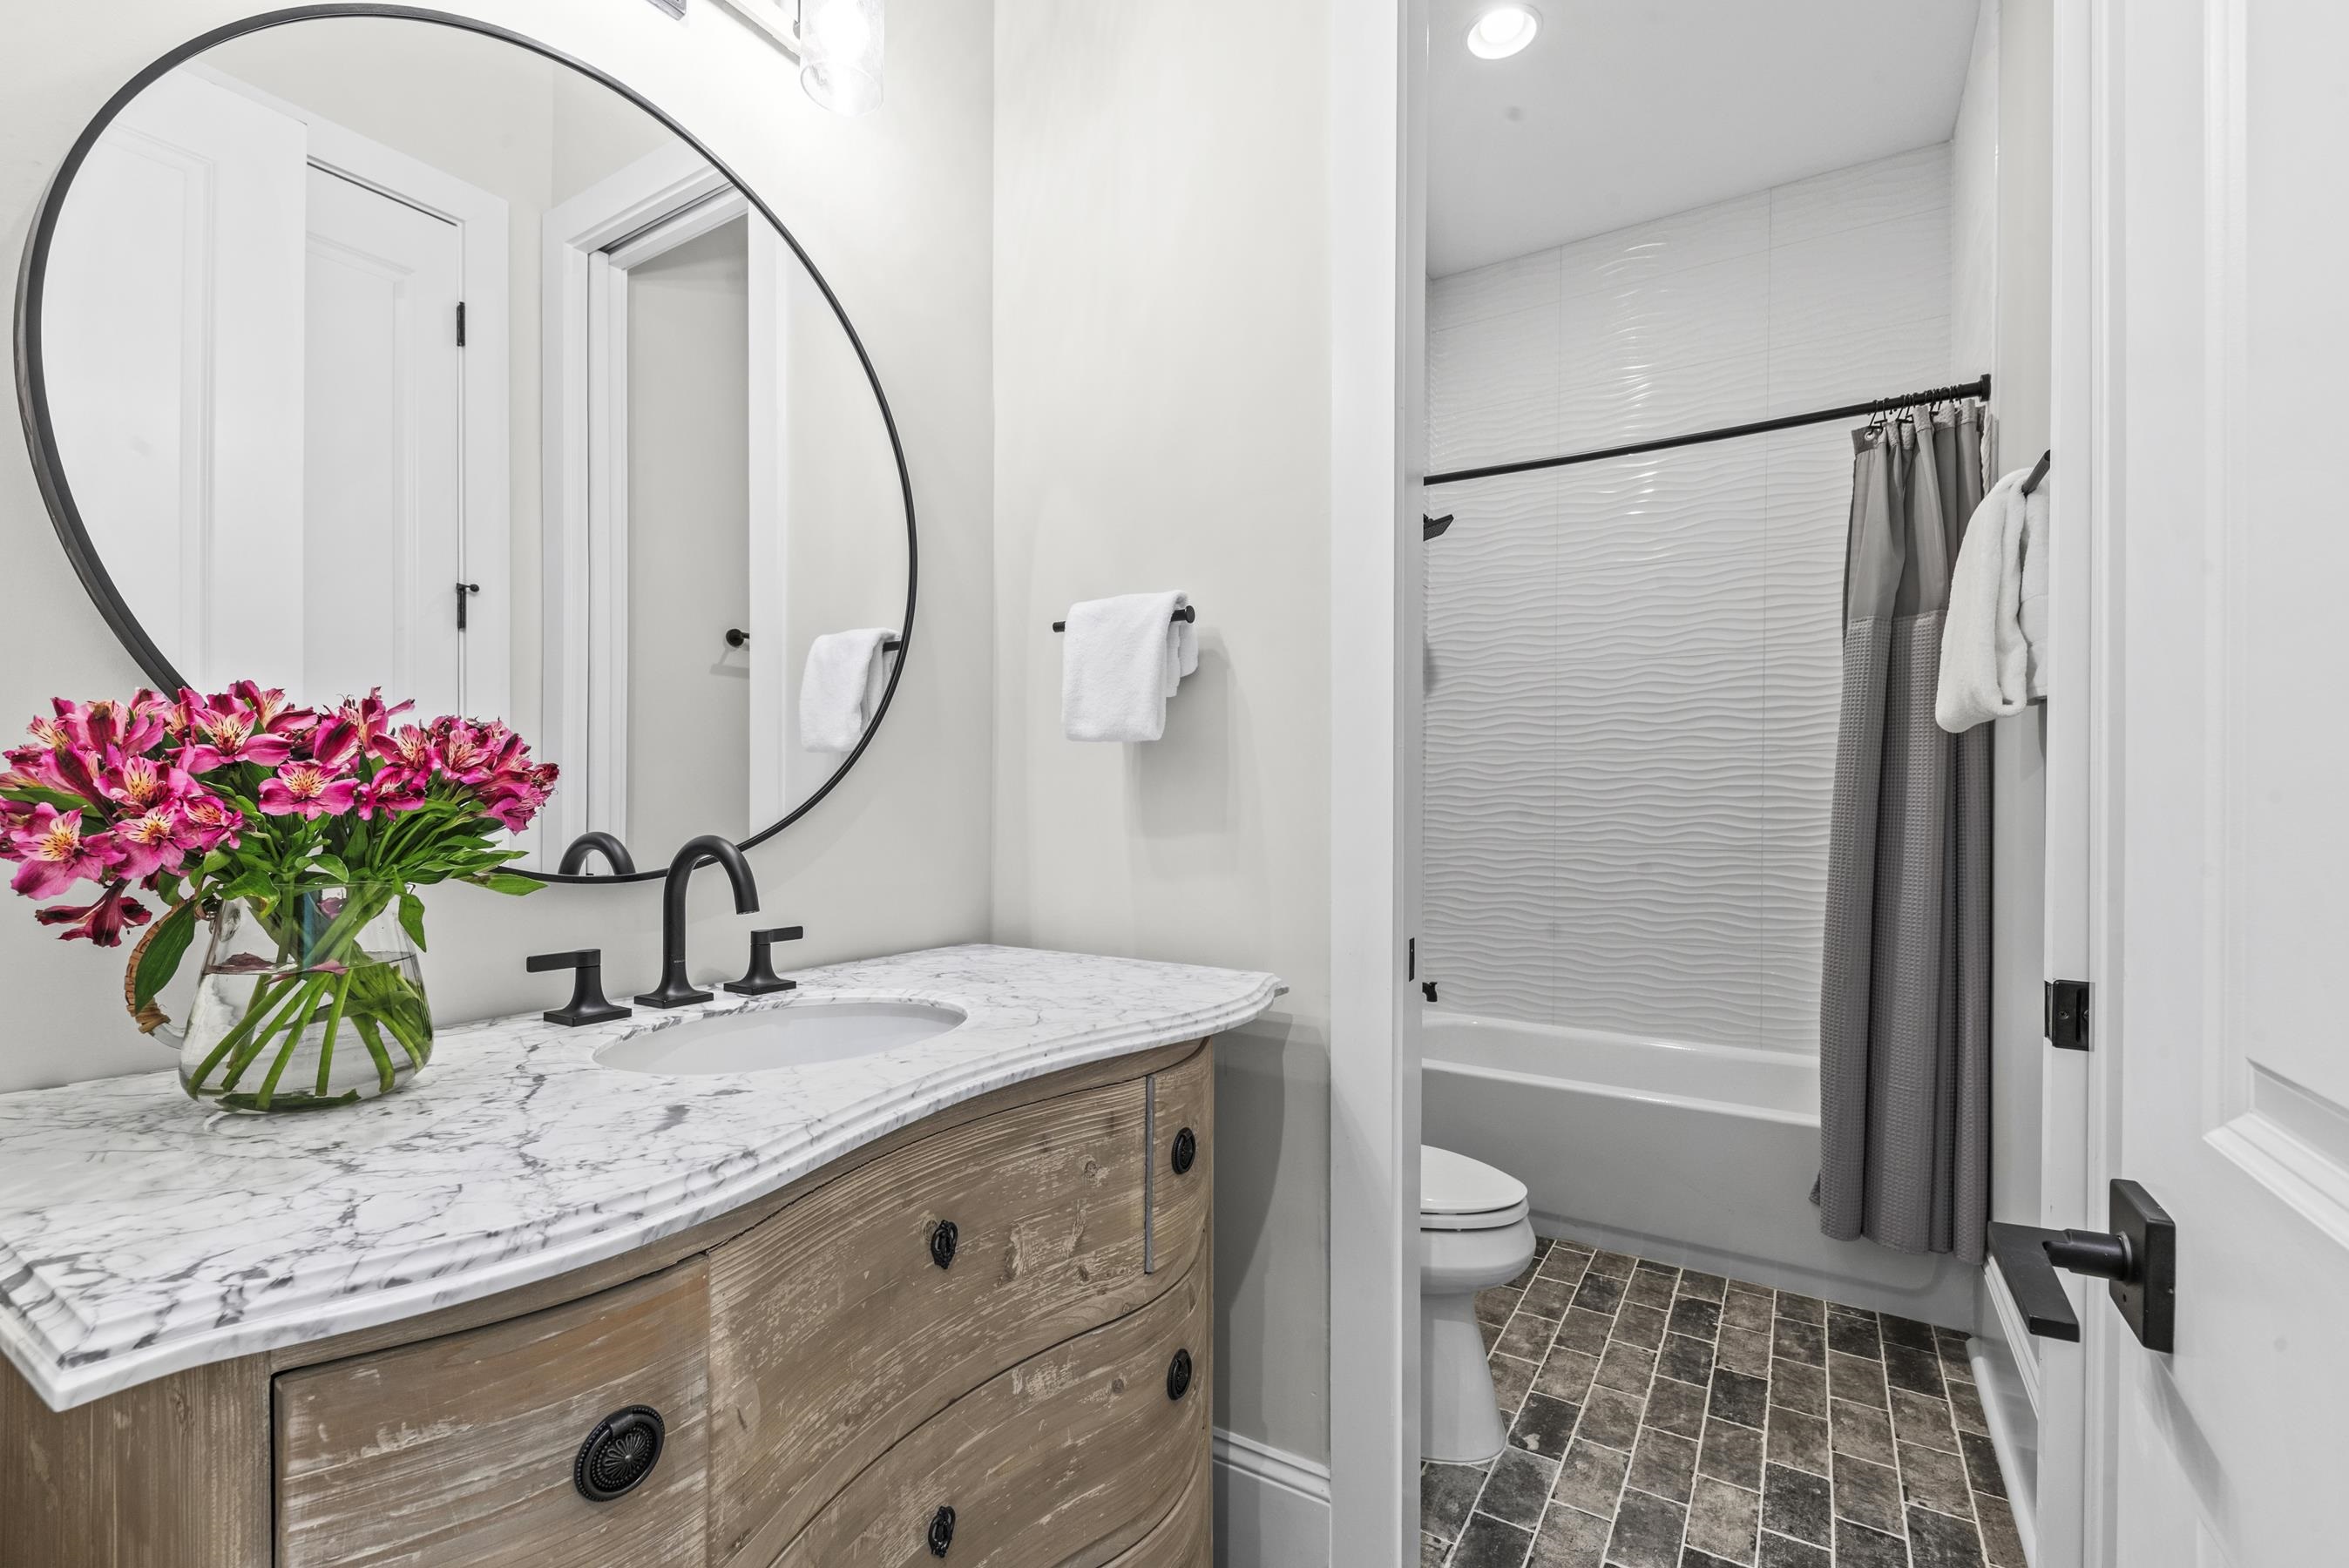
Bathroom with a rustic wood vanity, round mirror, and pink flowers beside a tub with a gray curtain.
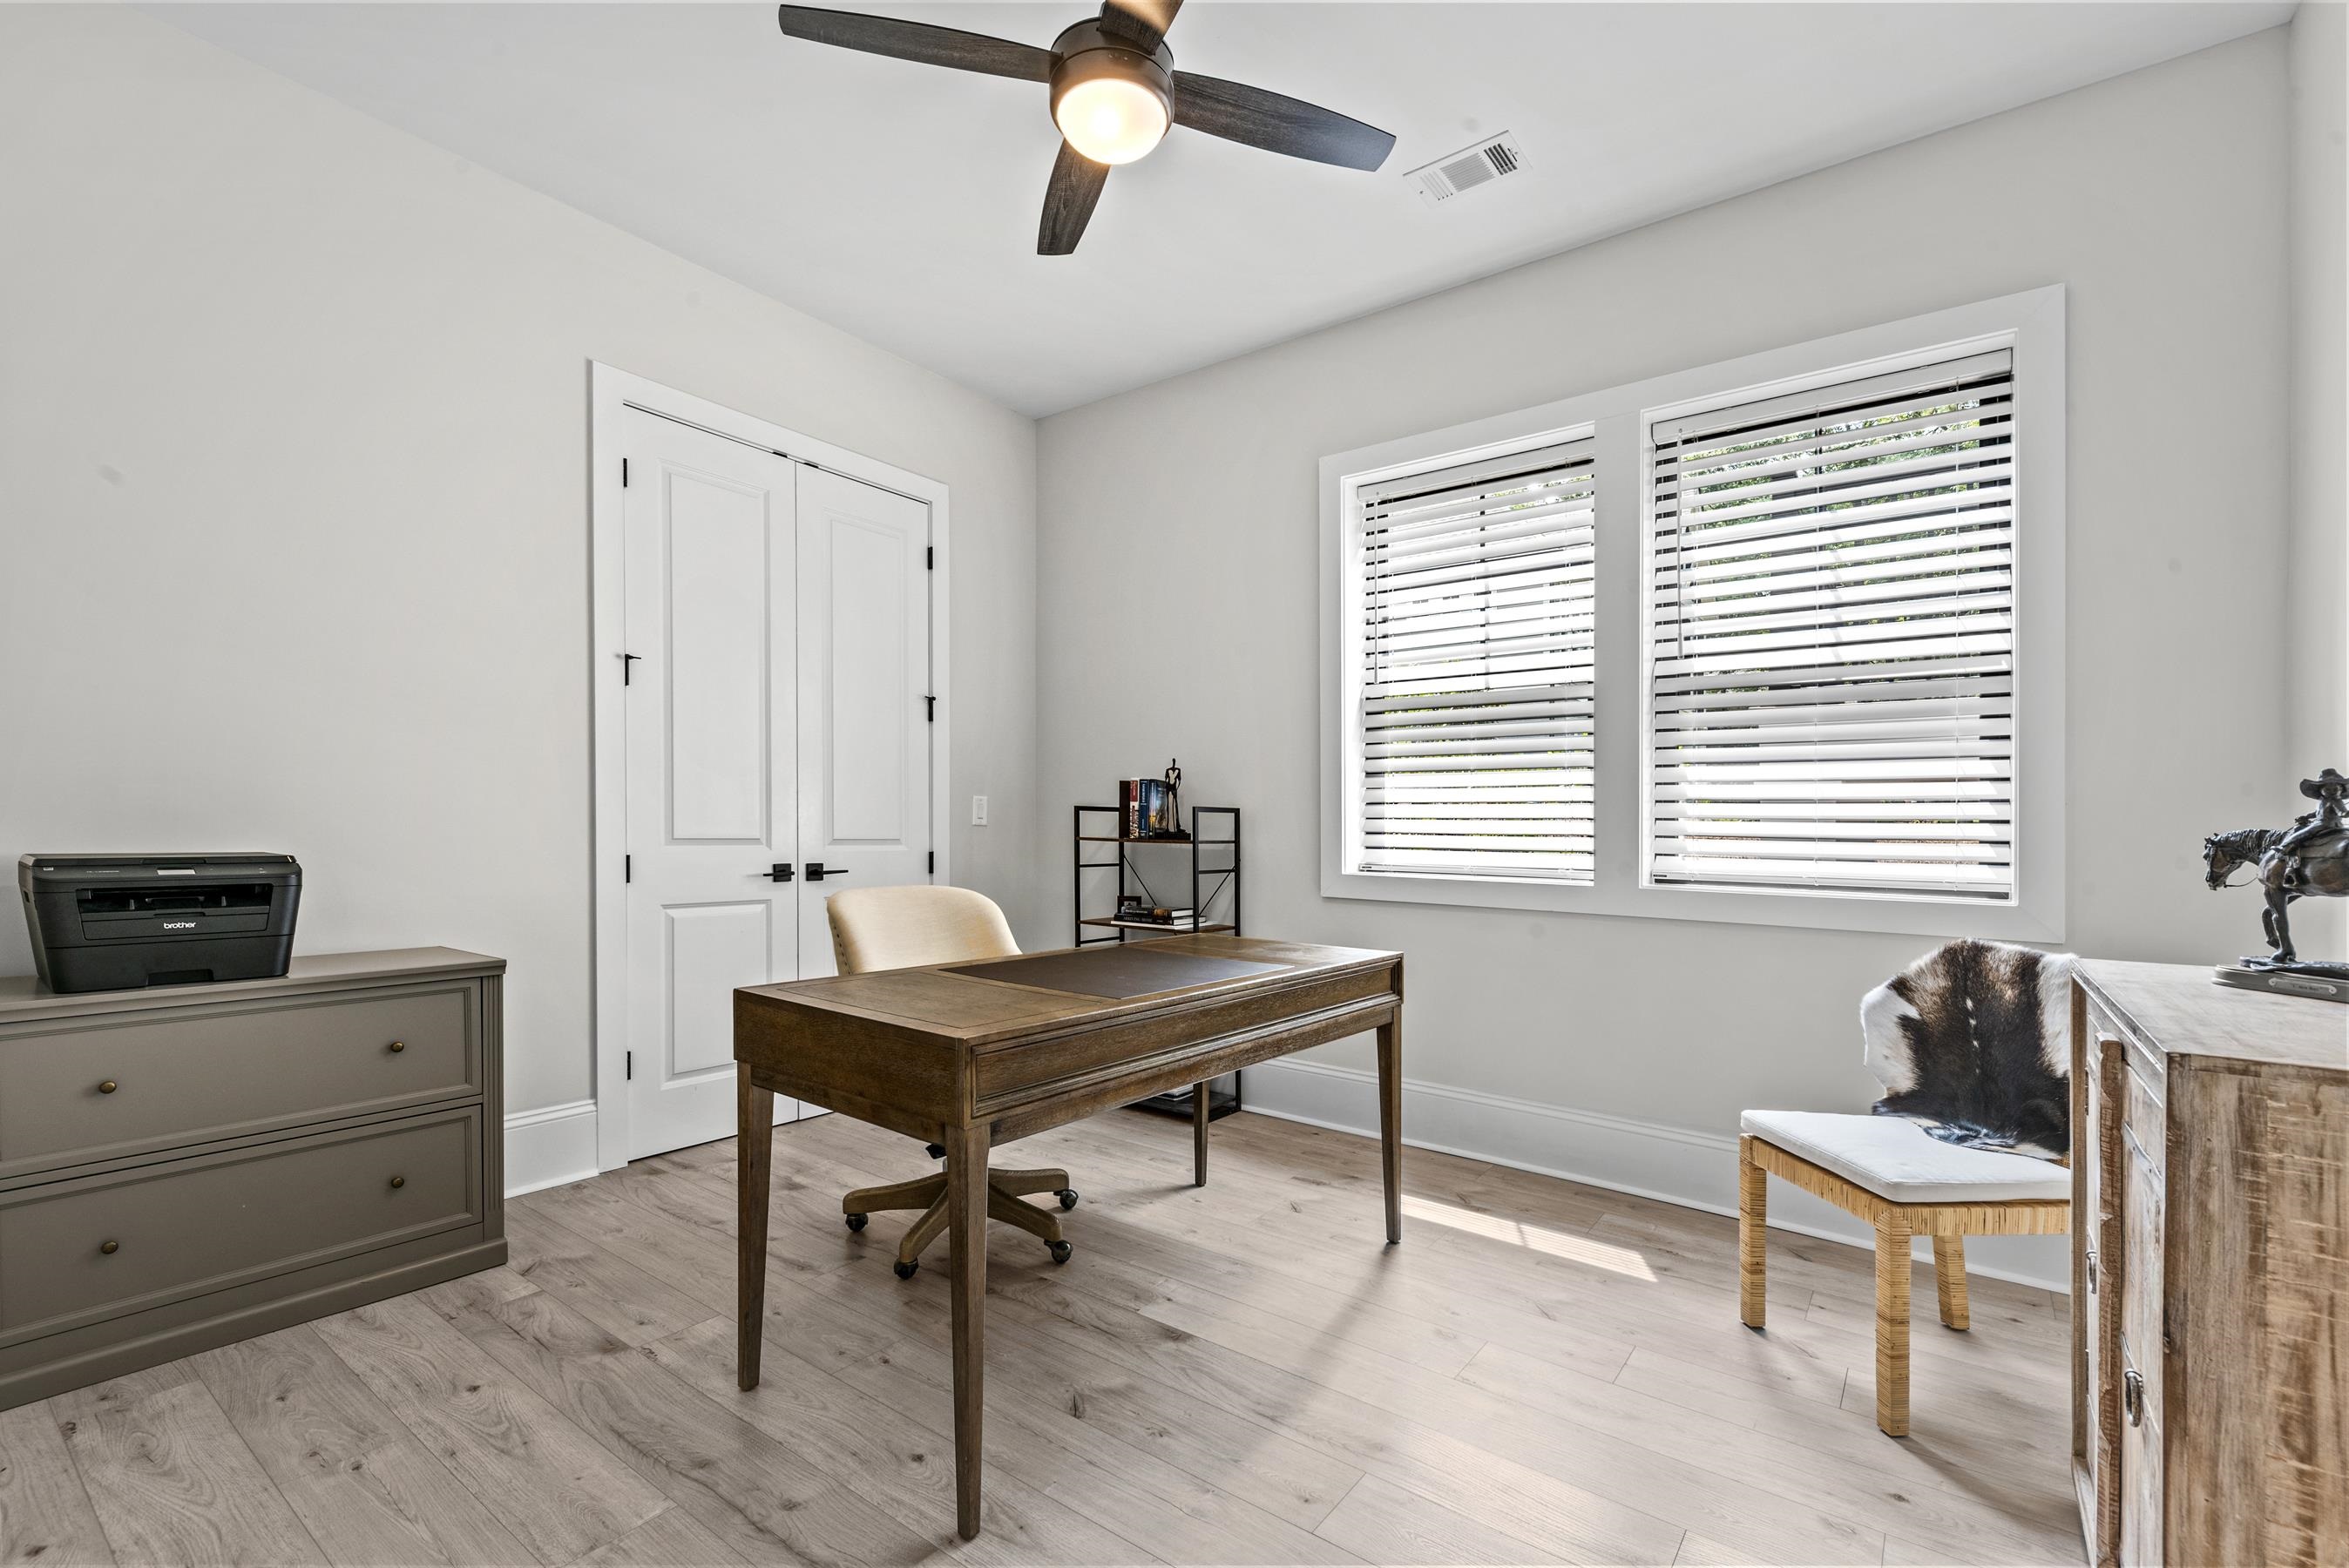
Furnished home office with a dark wood desk, white double doors, and two wide windows with blinds.
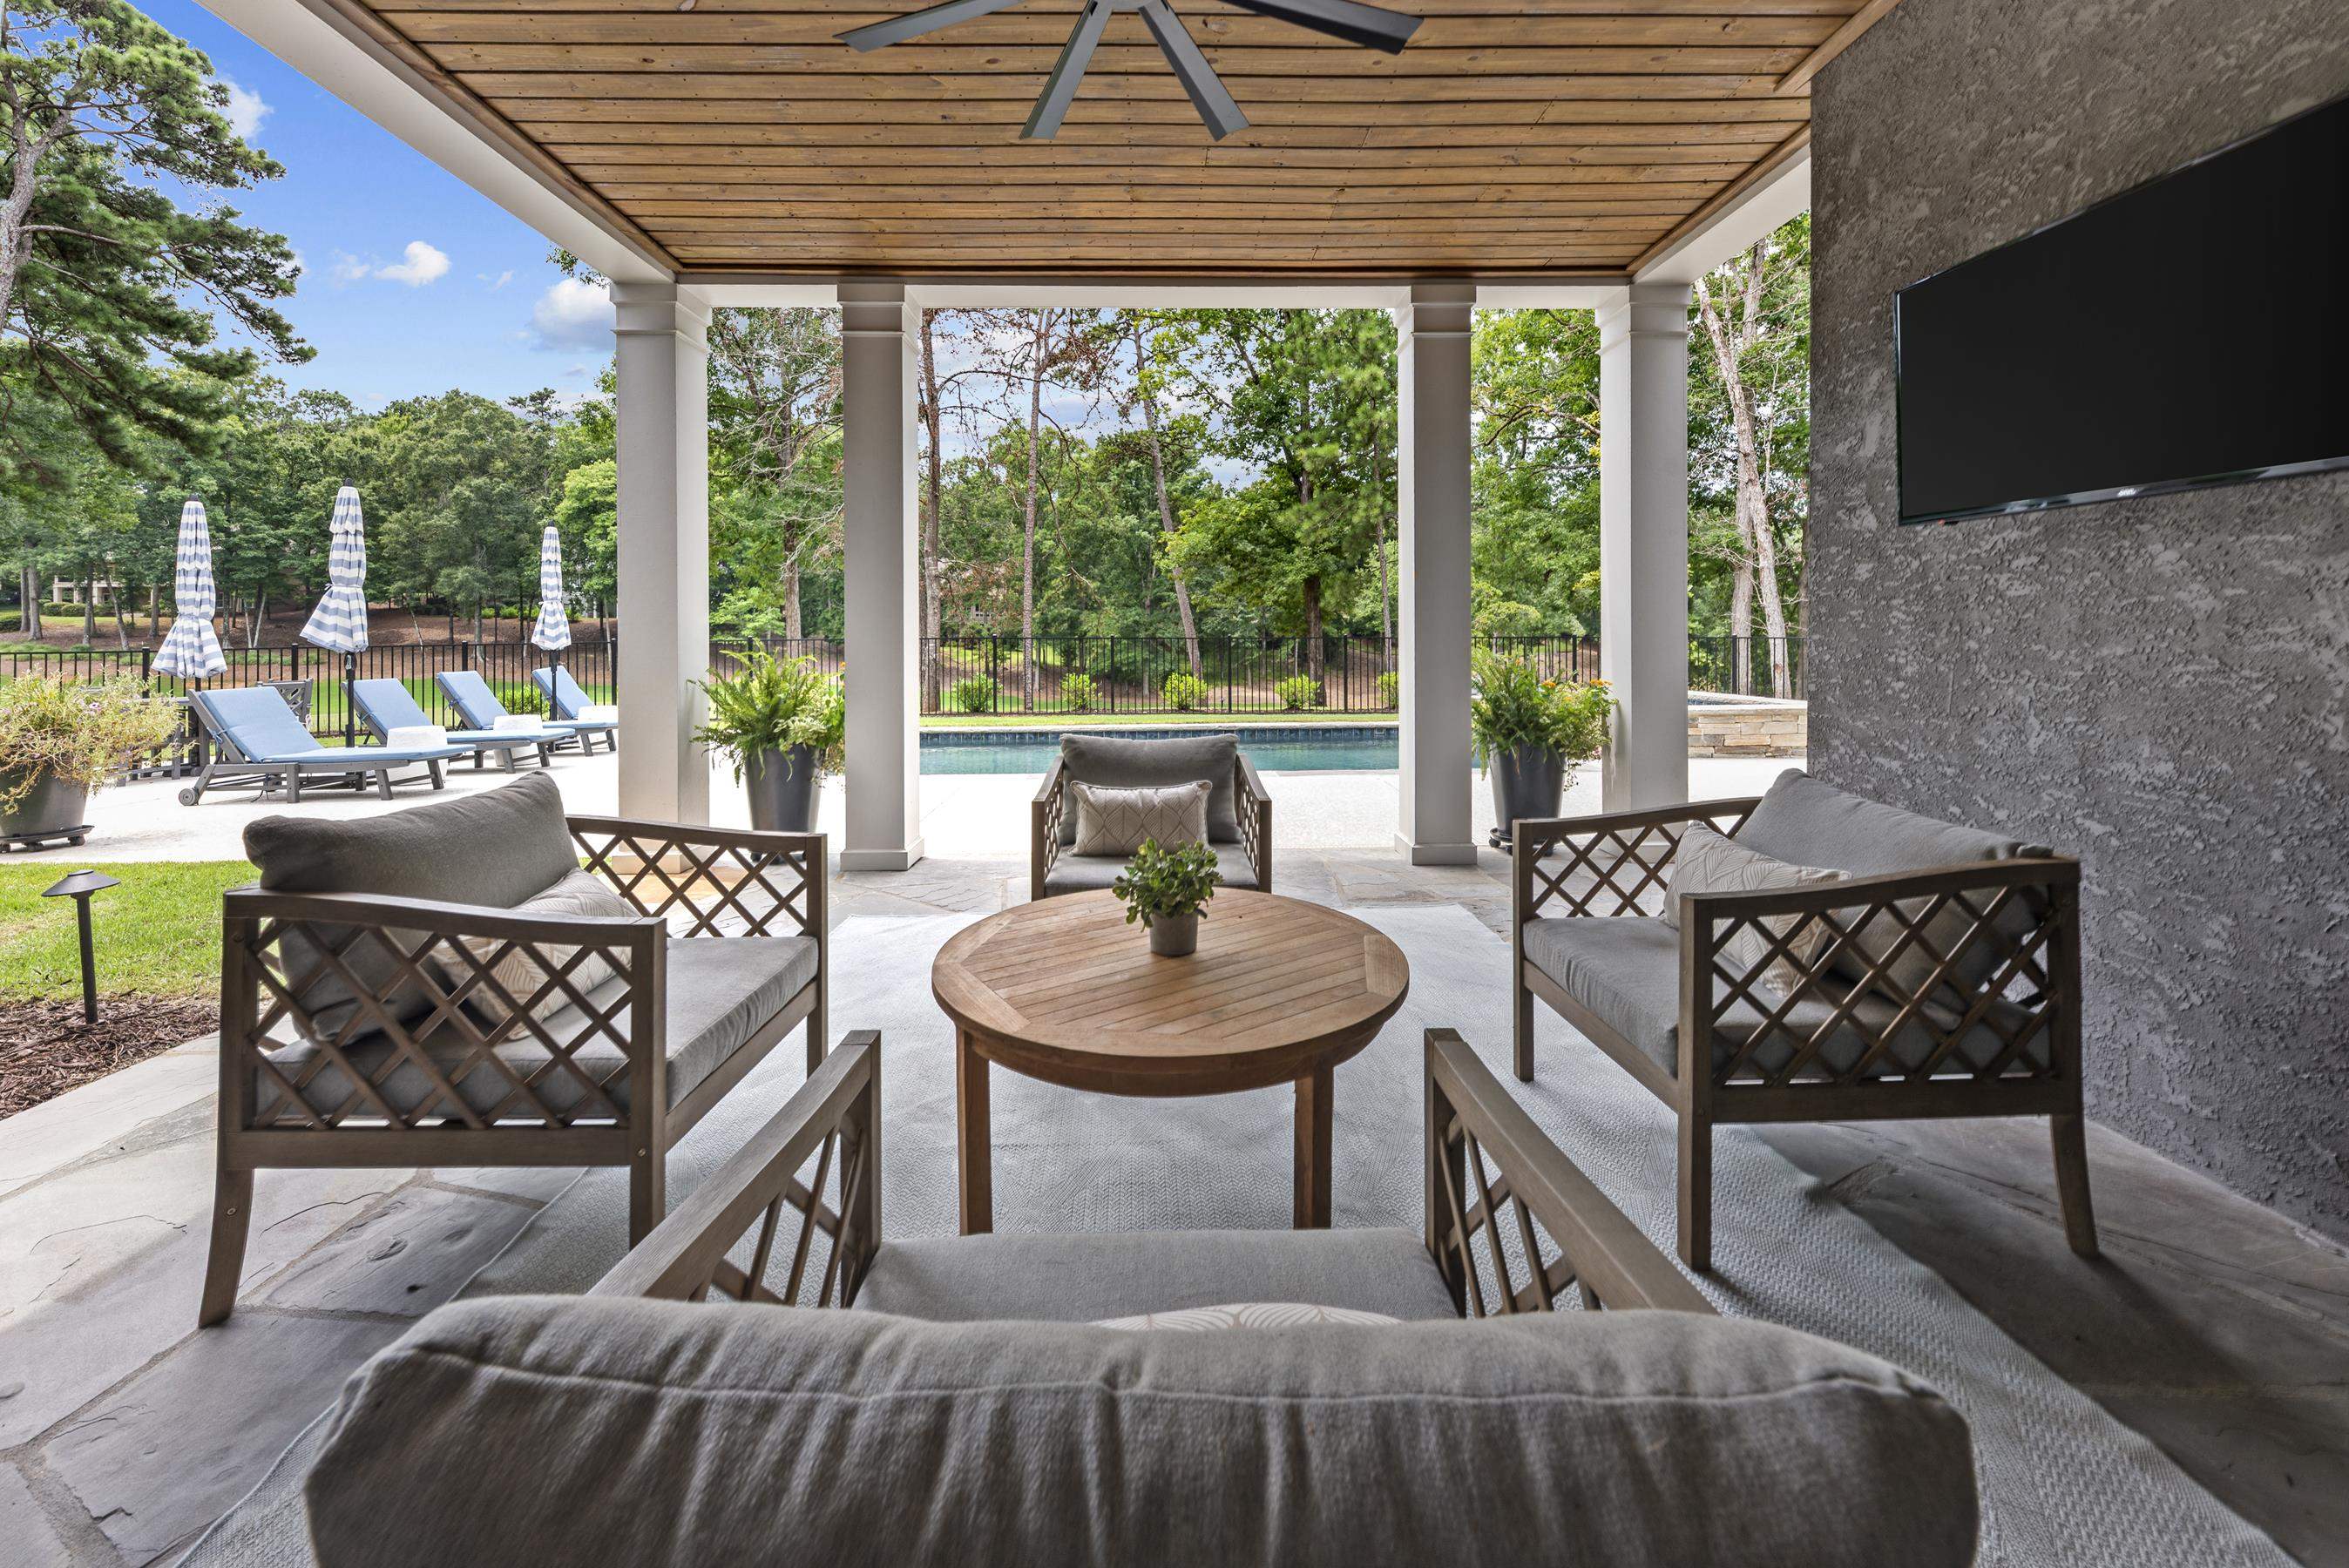
Covered patio with cushioned seating and a round table overlooking the pool and wooded yard.
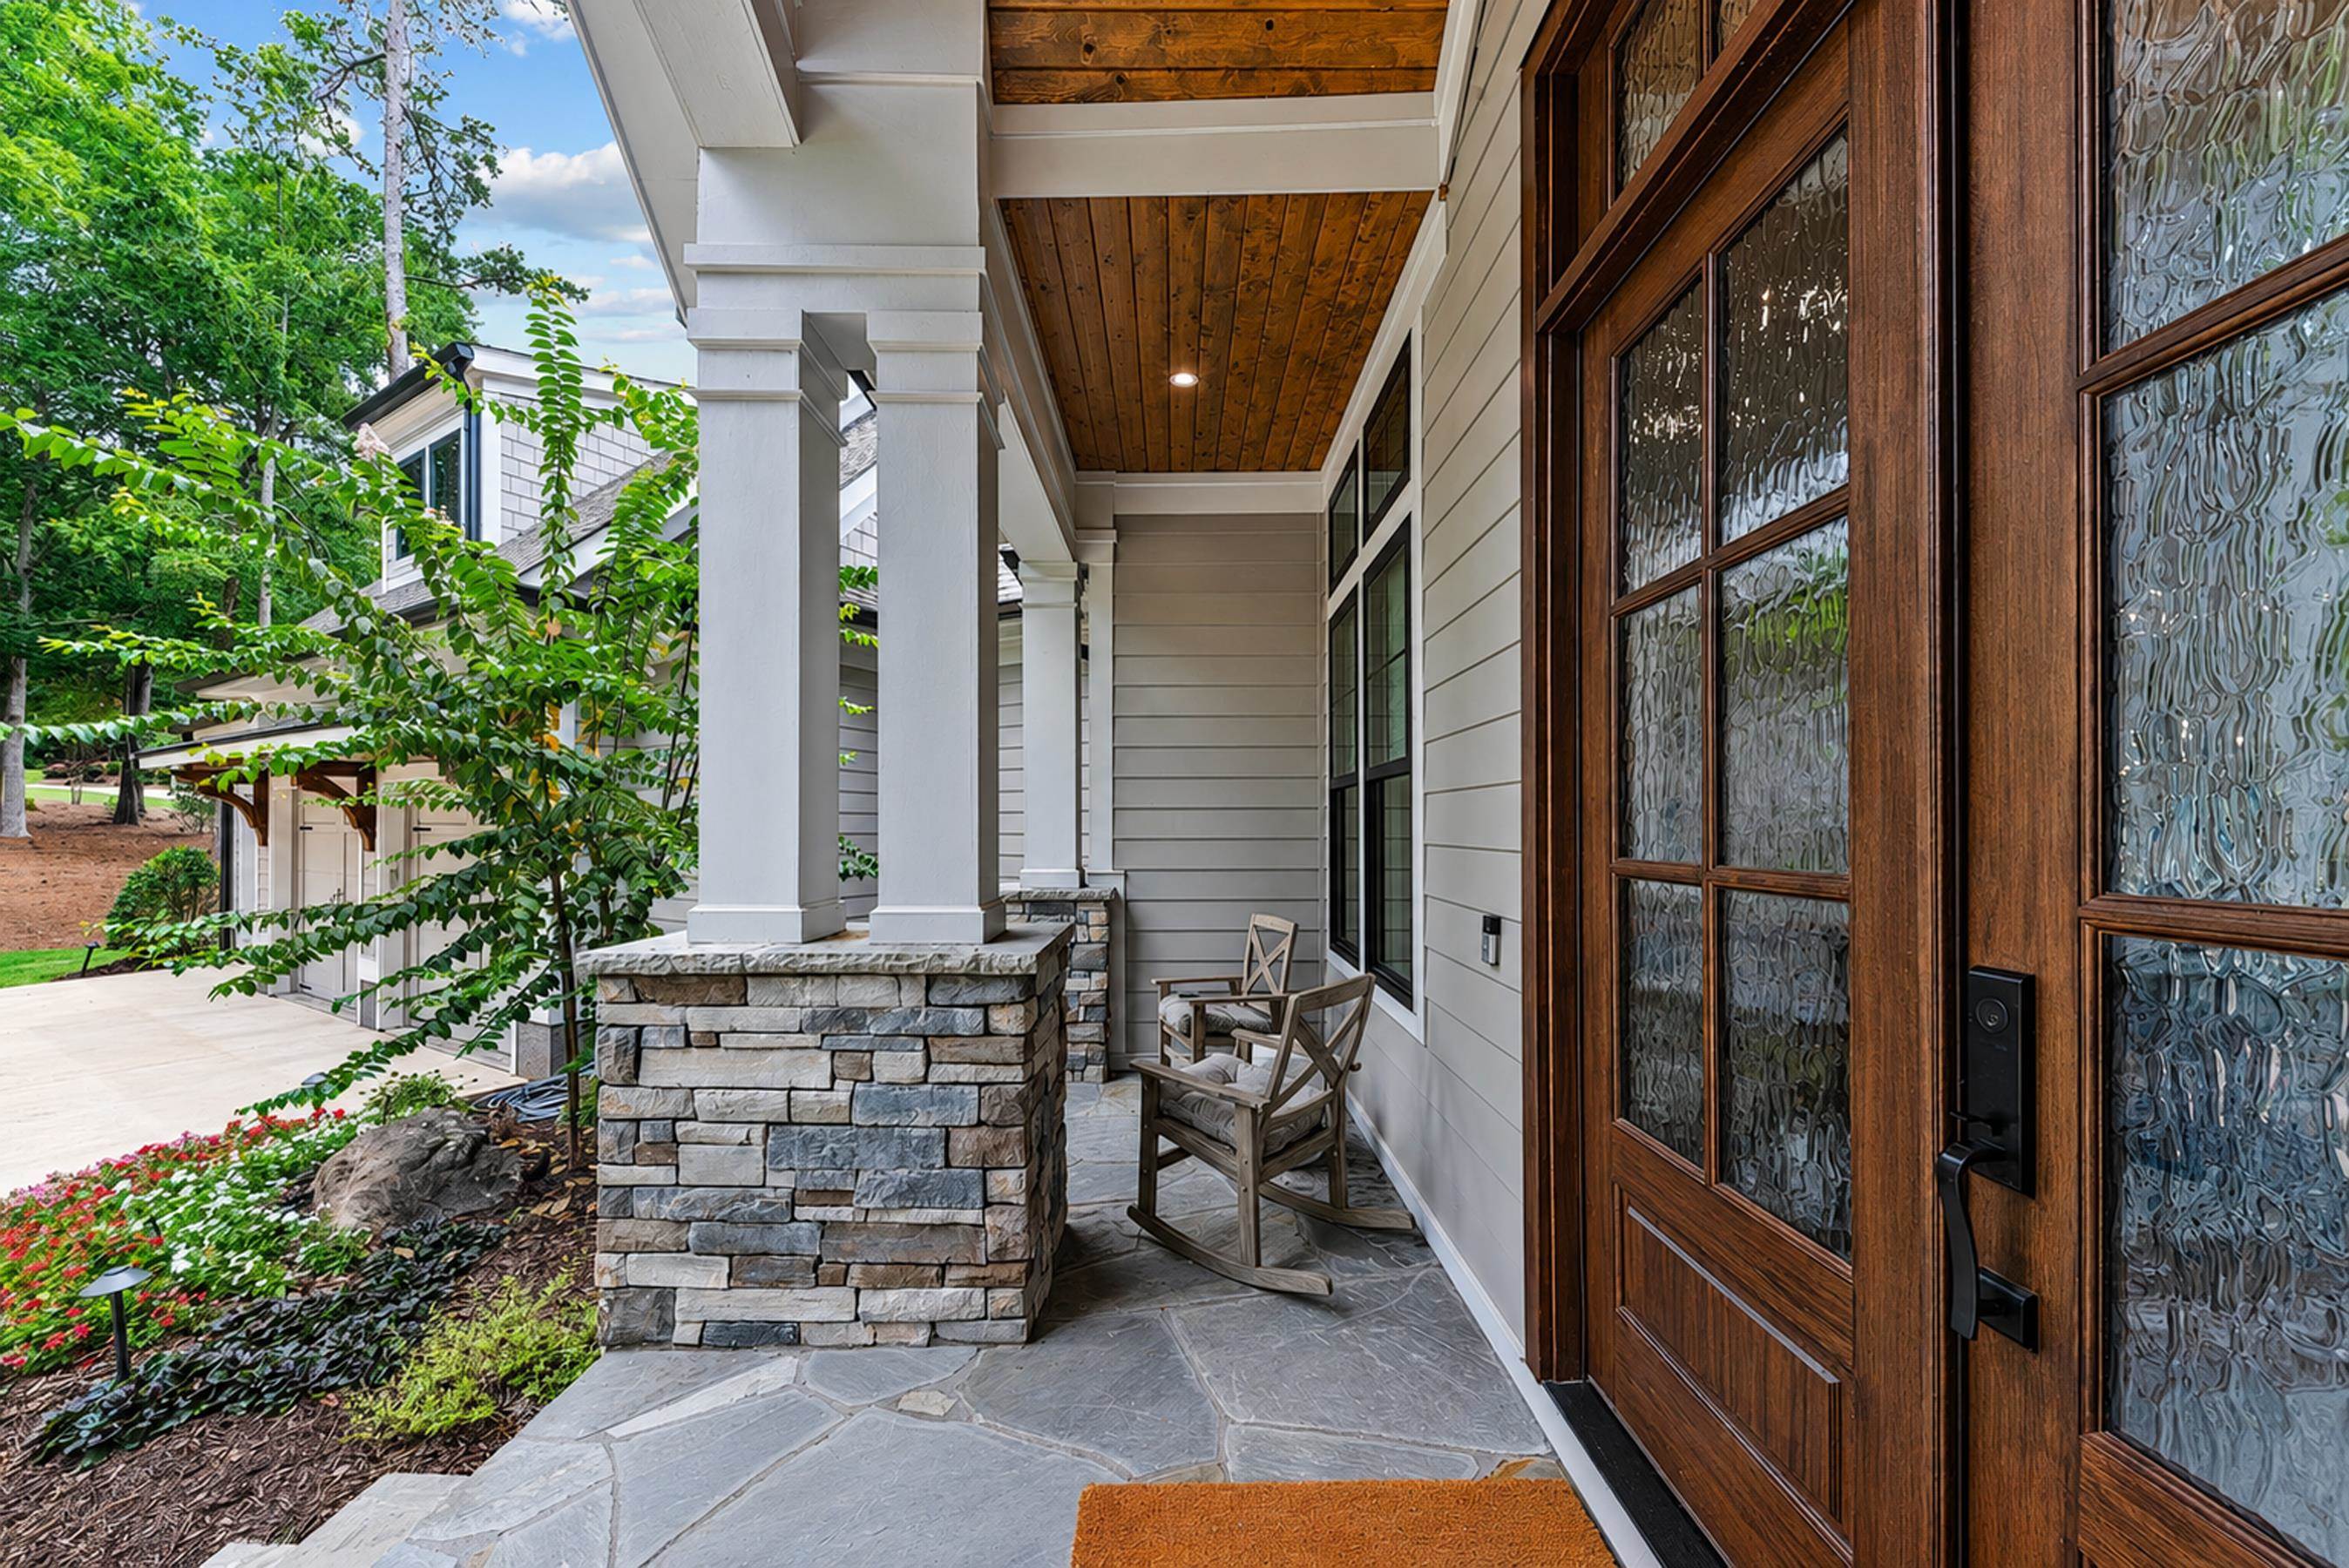
Home’s covered front porch with a wood-and-glass entry door, stone column bases, and landscaped garden.
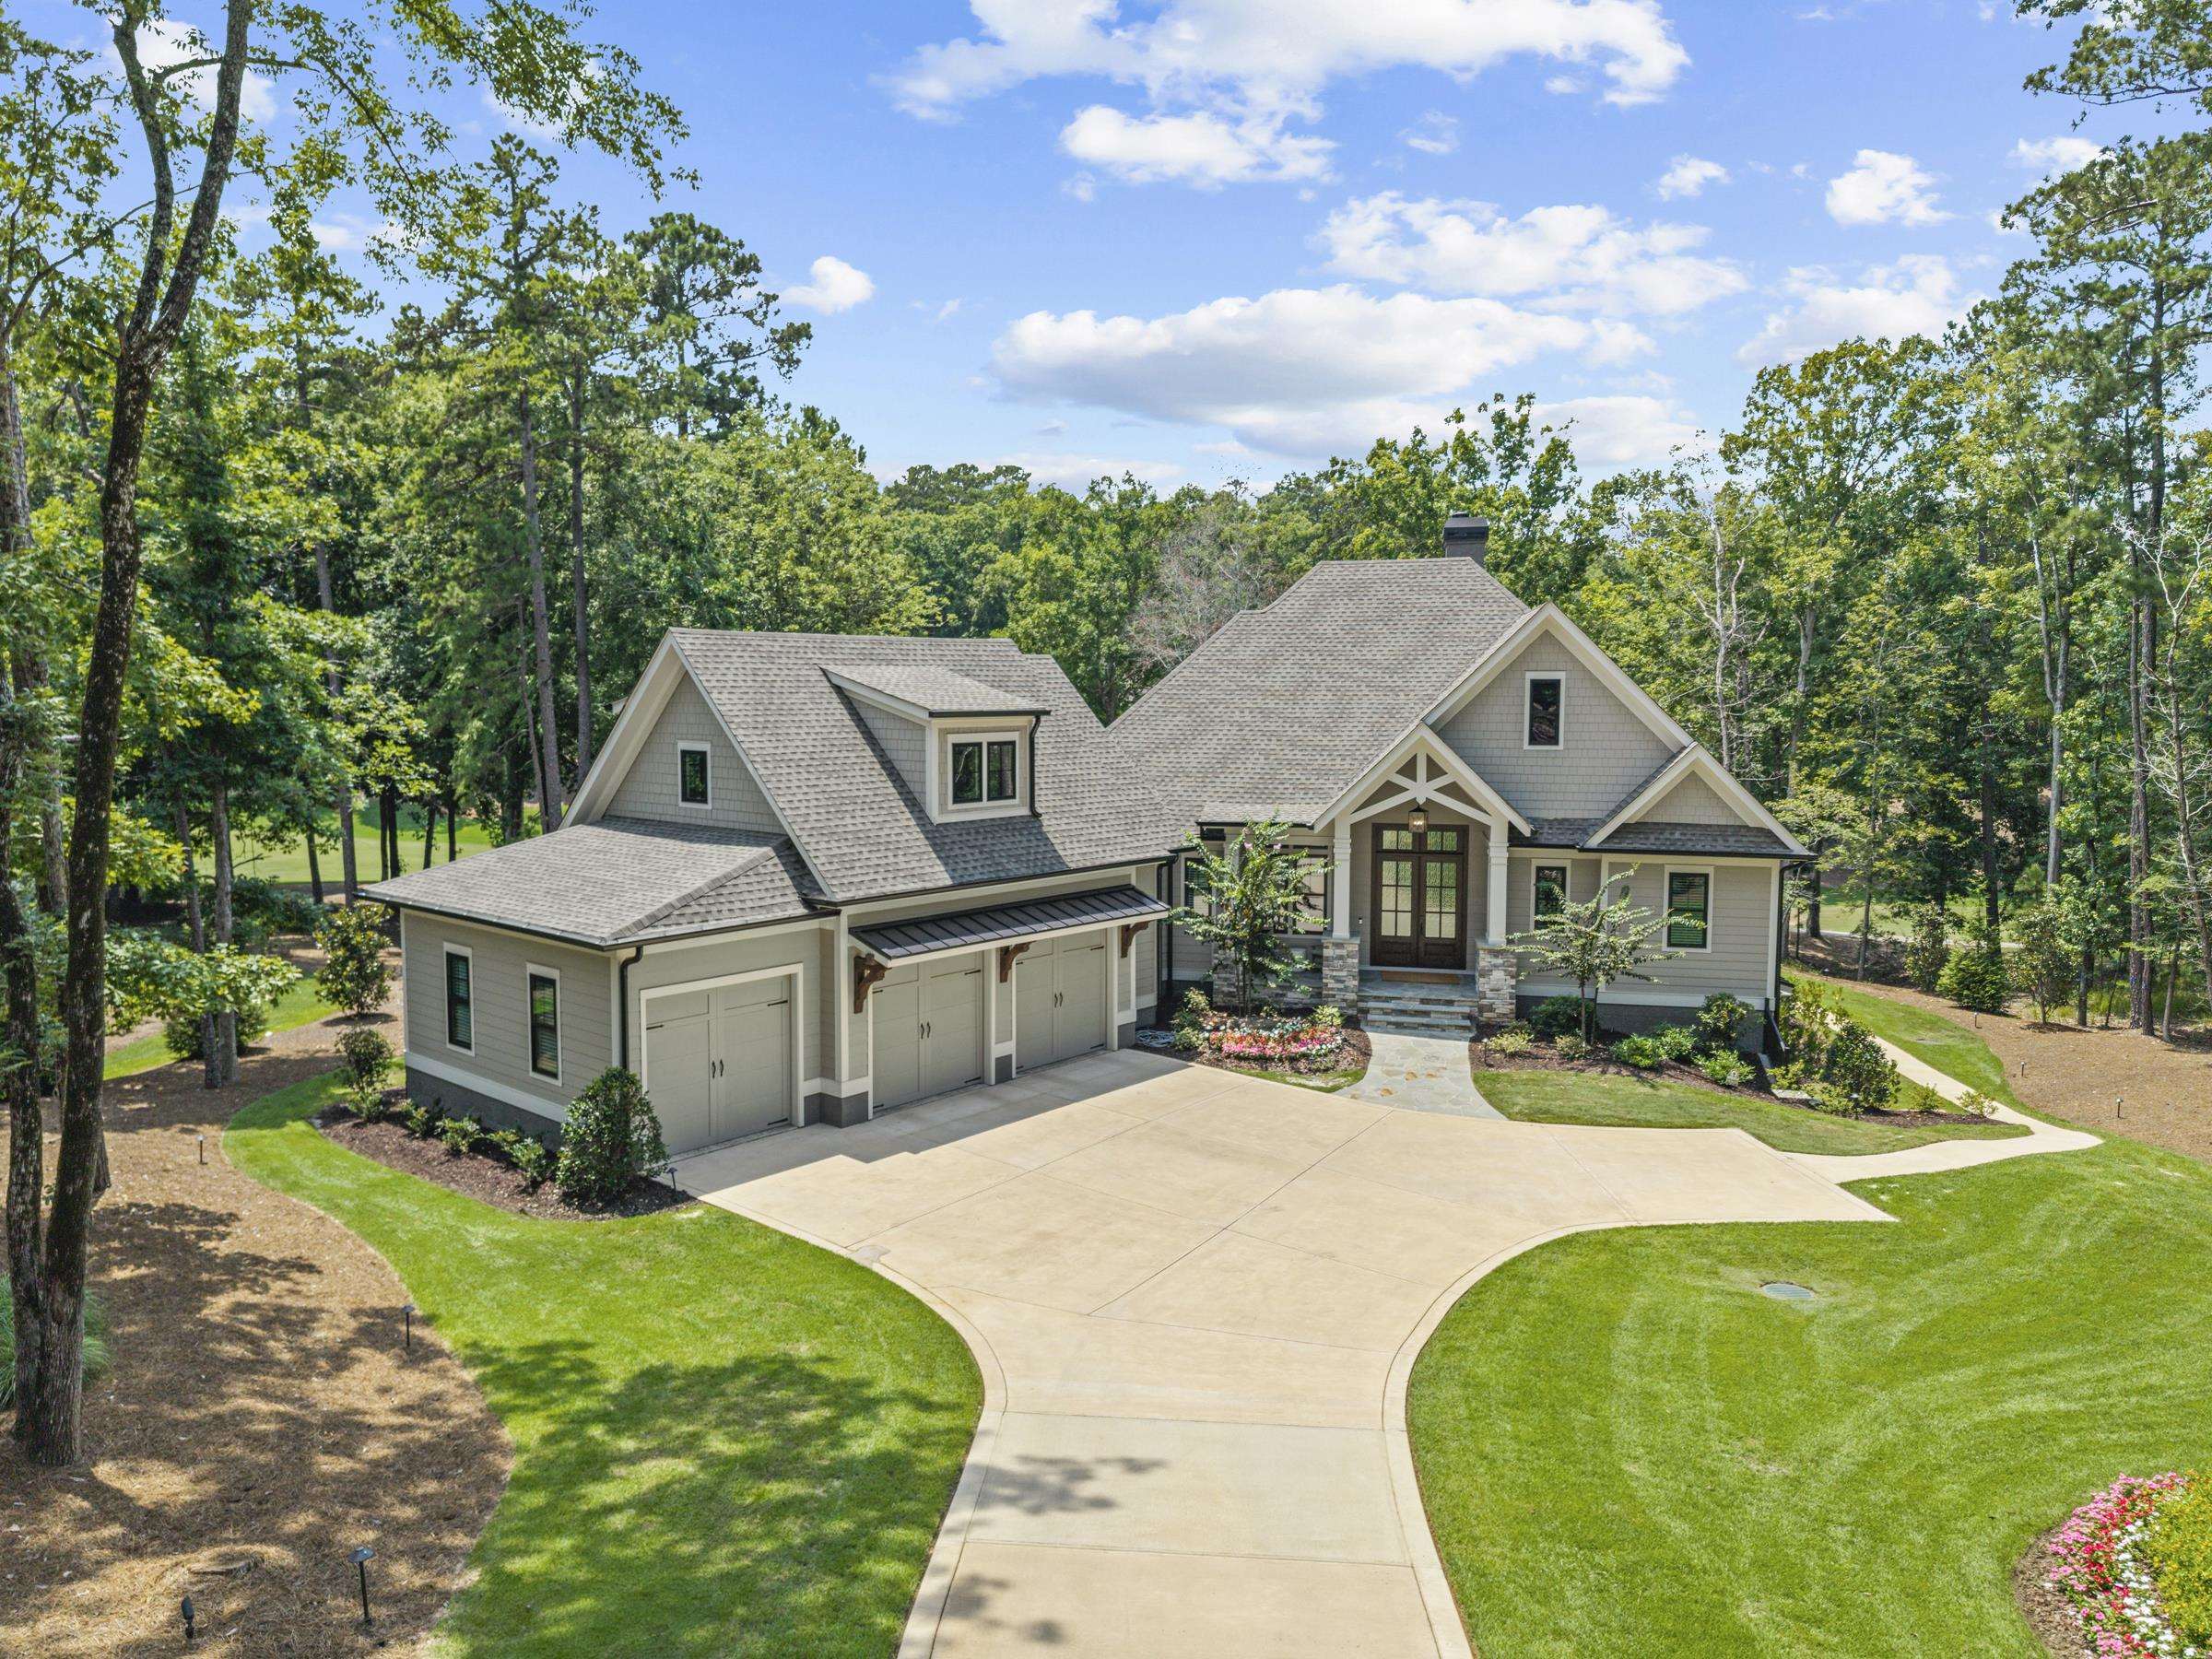
Gray gabled home with a three-car garage, curved driveway, landscaped lawn, and mature trees.
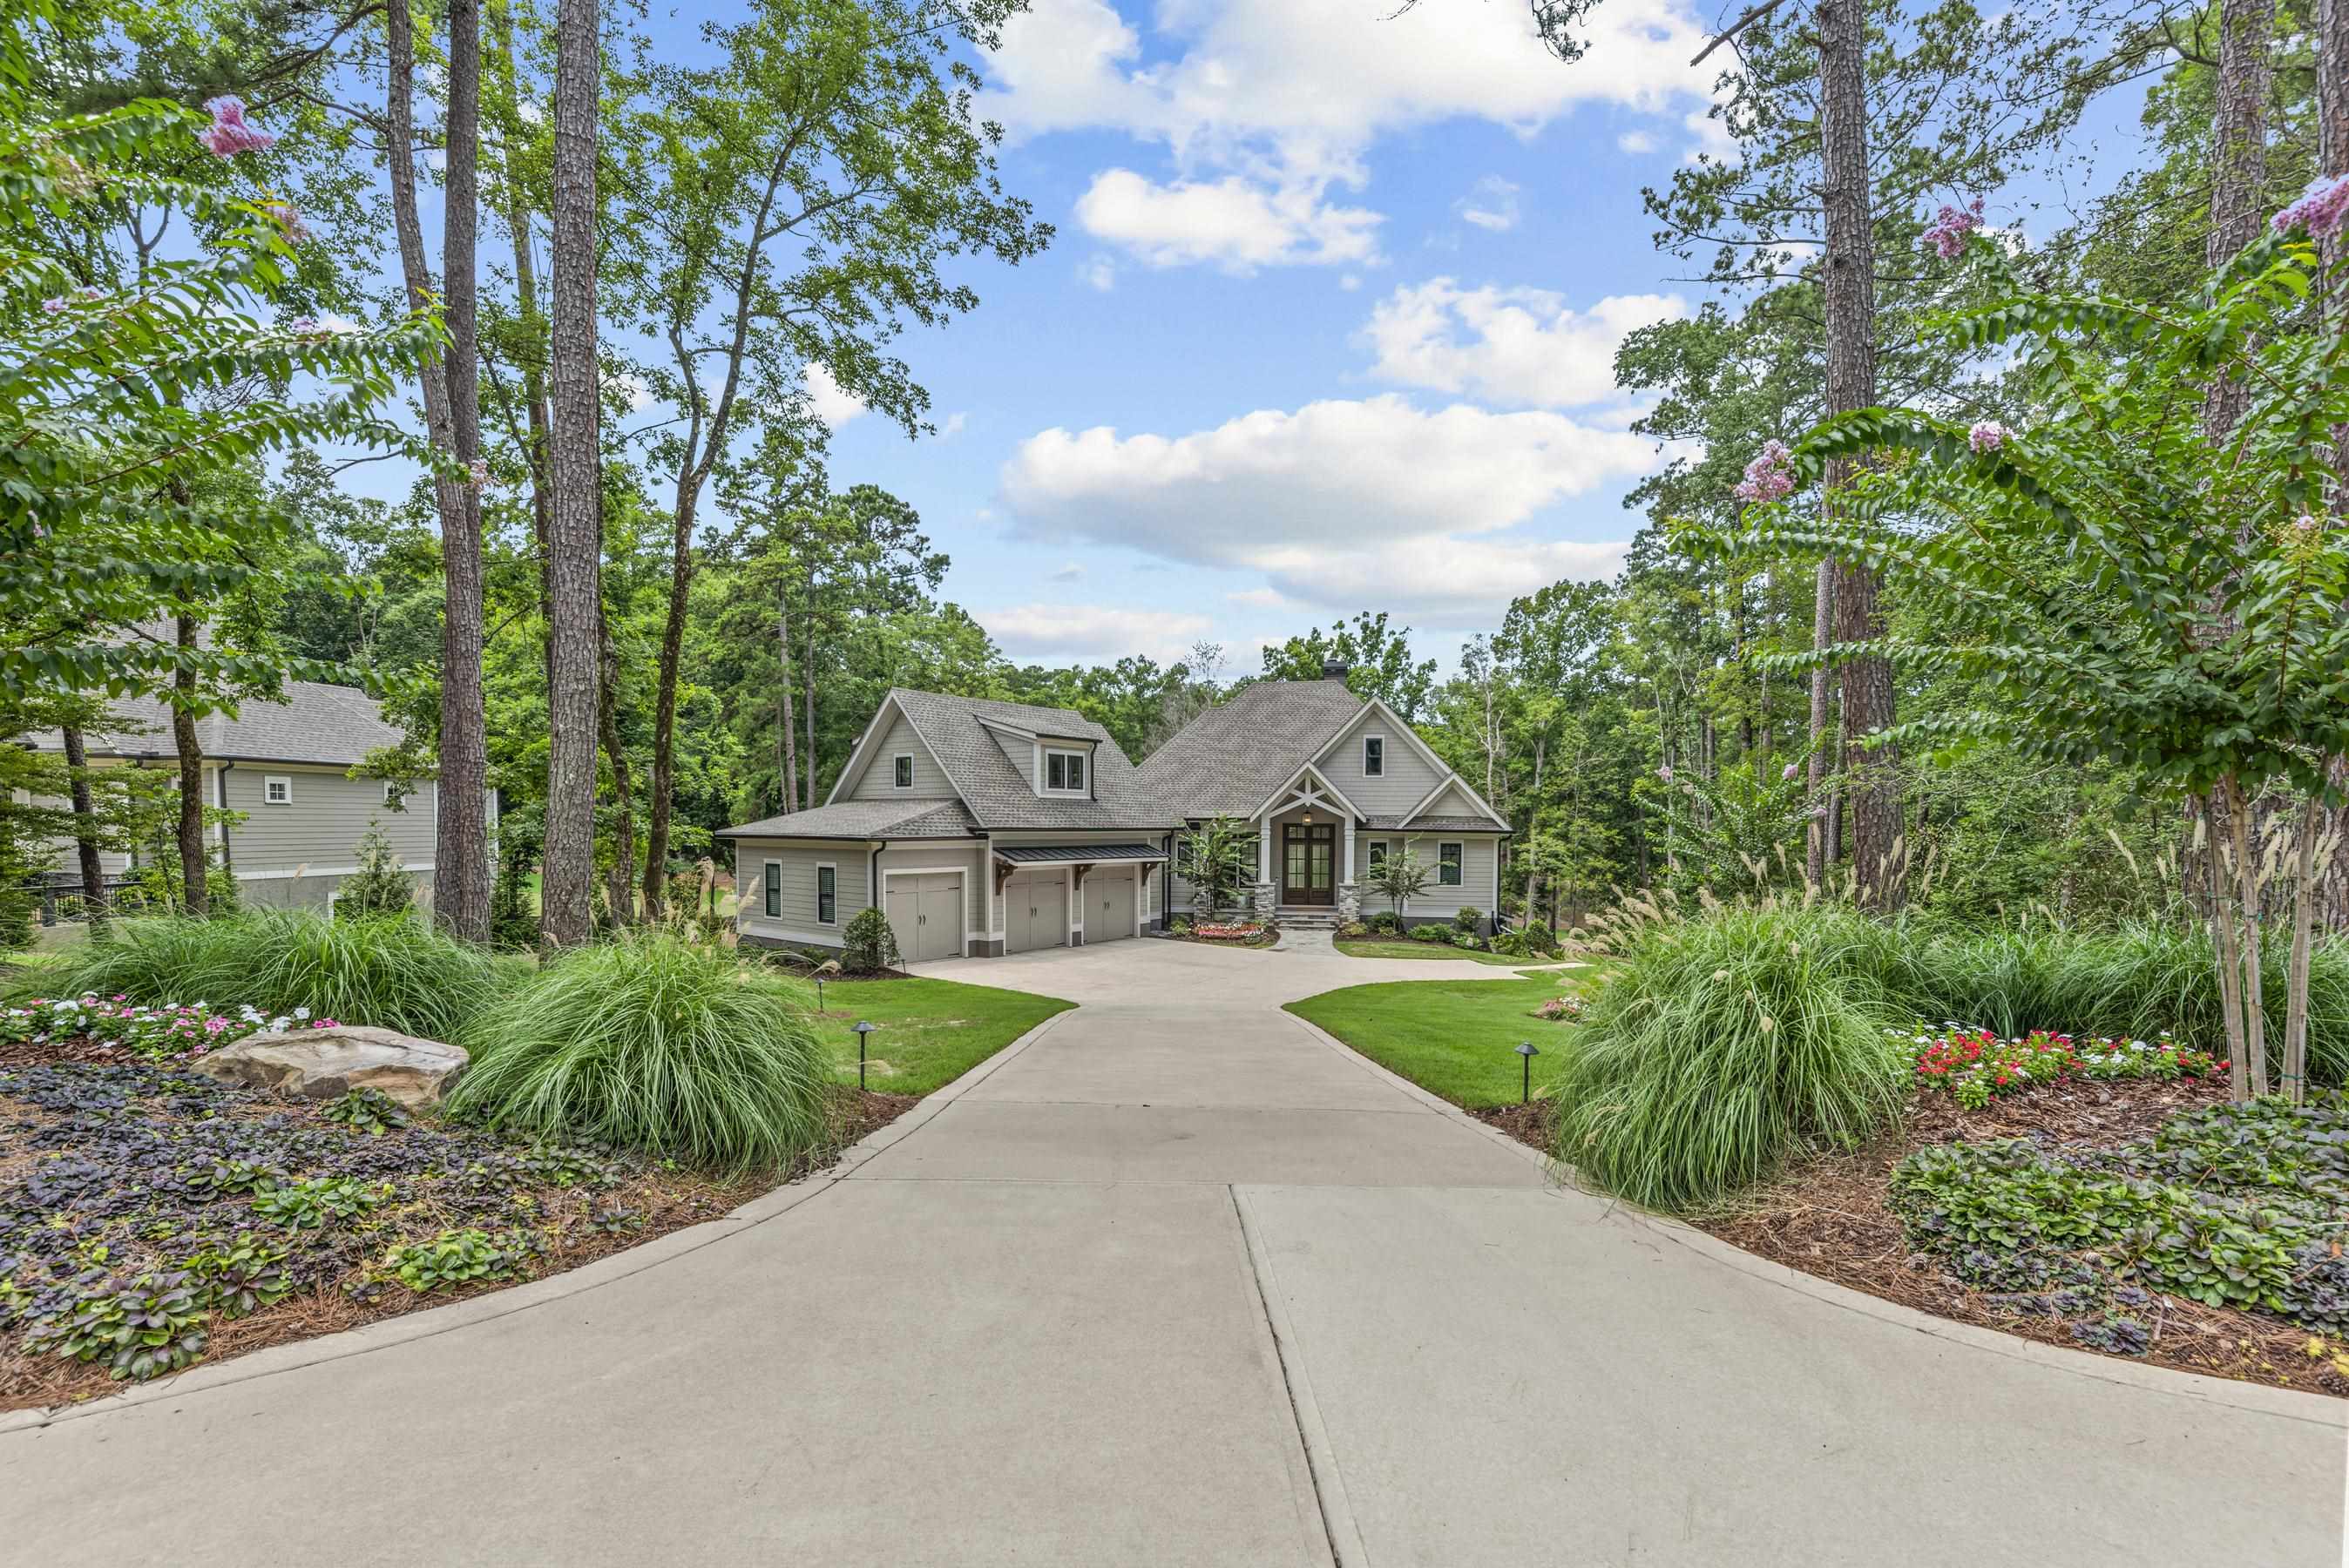
Gray gabled home with three-car garage at the end of a landscaped concrete driveway.
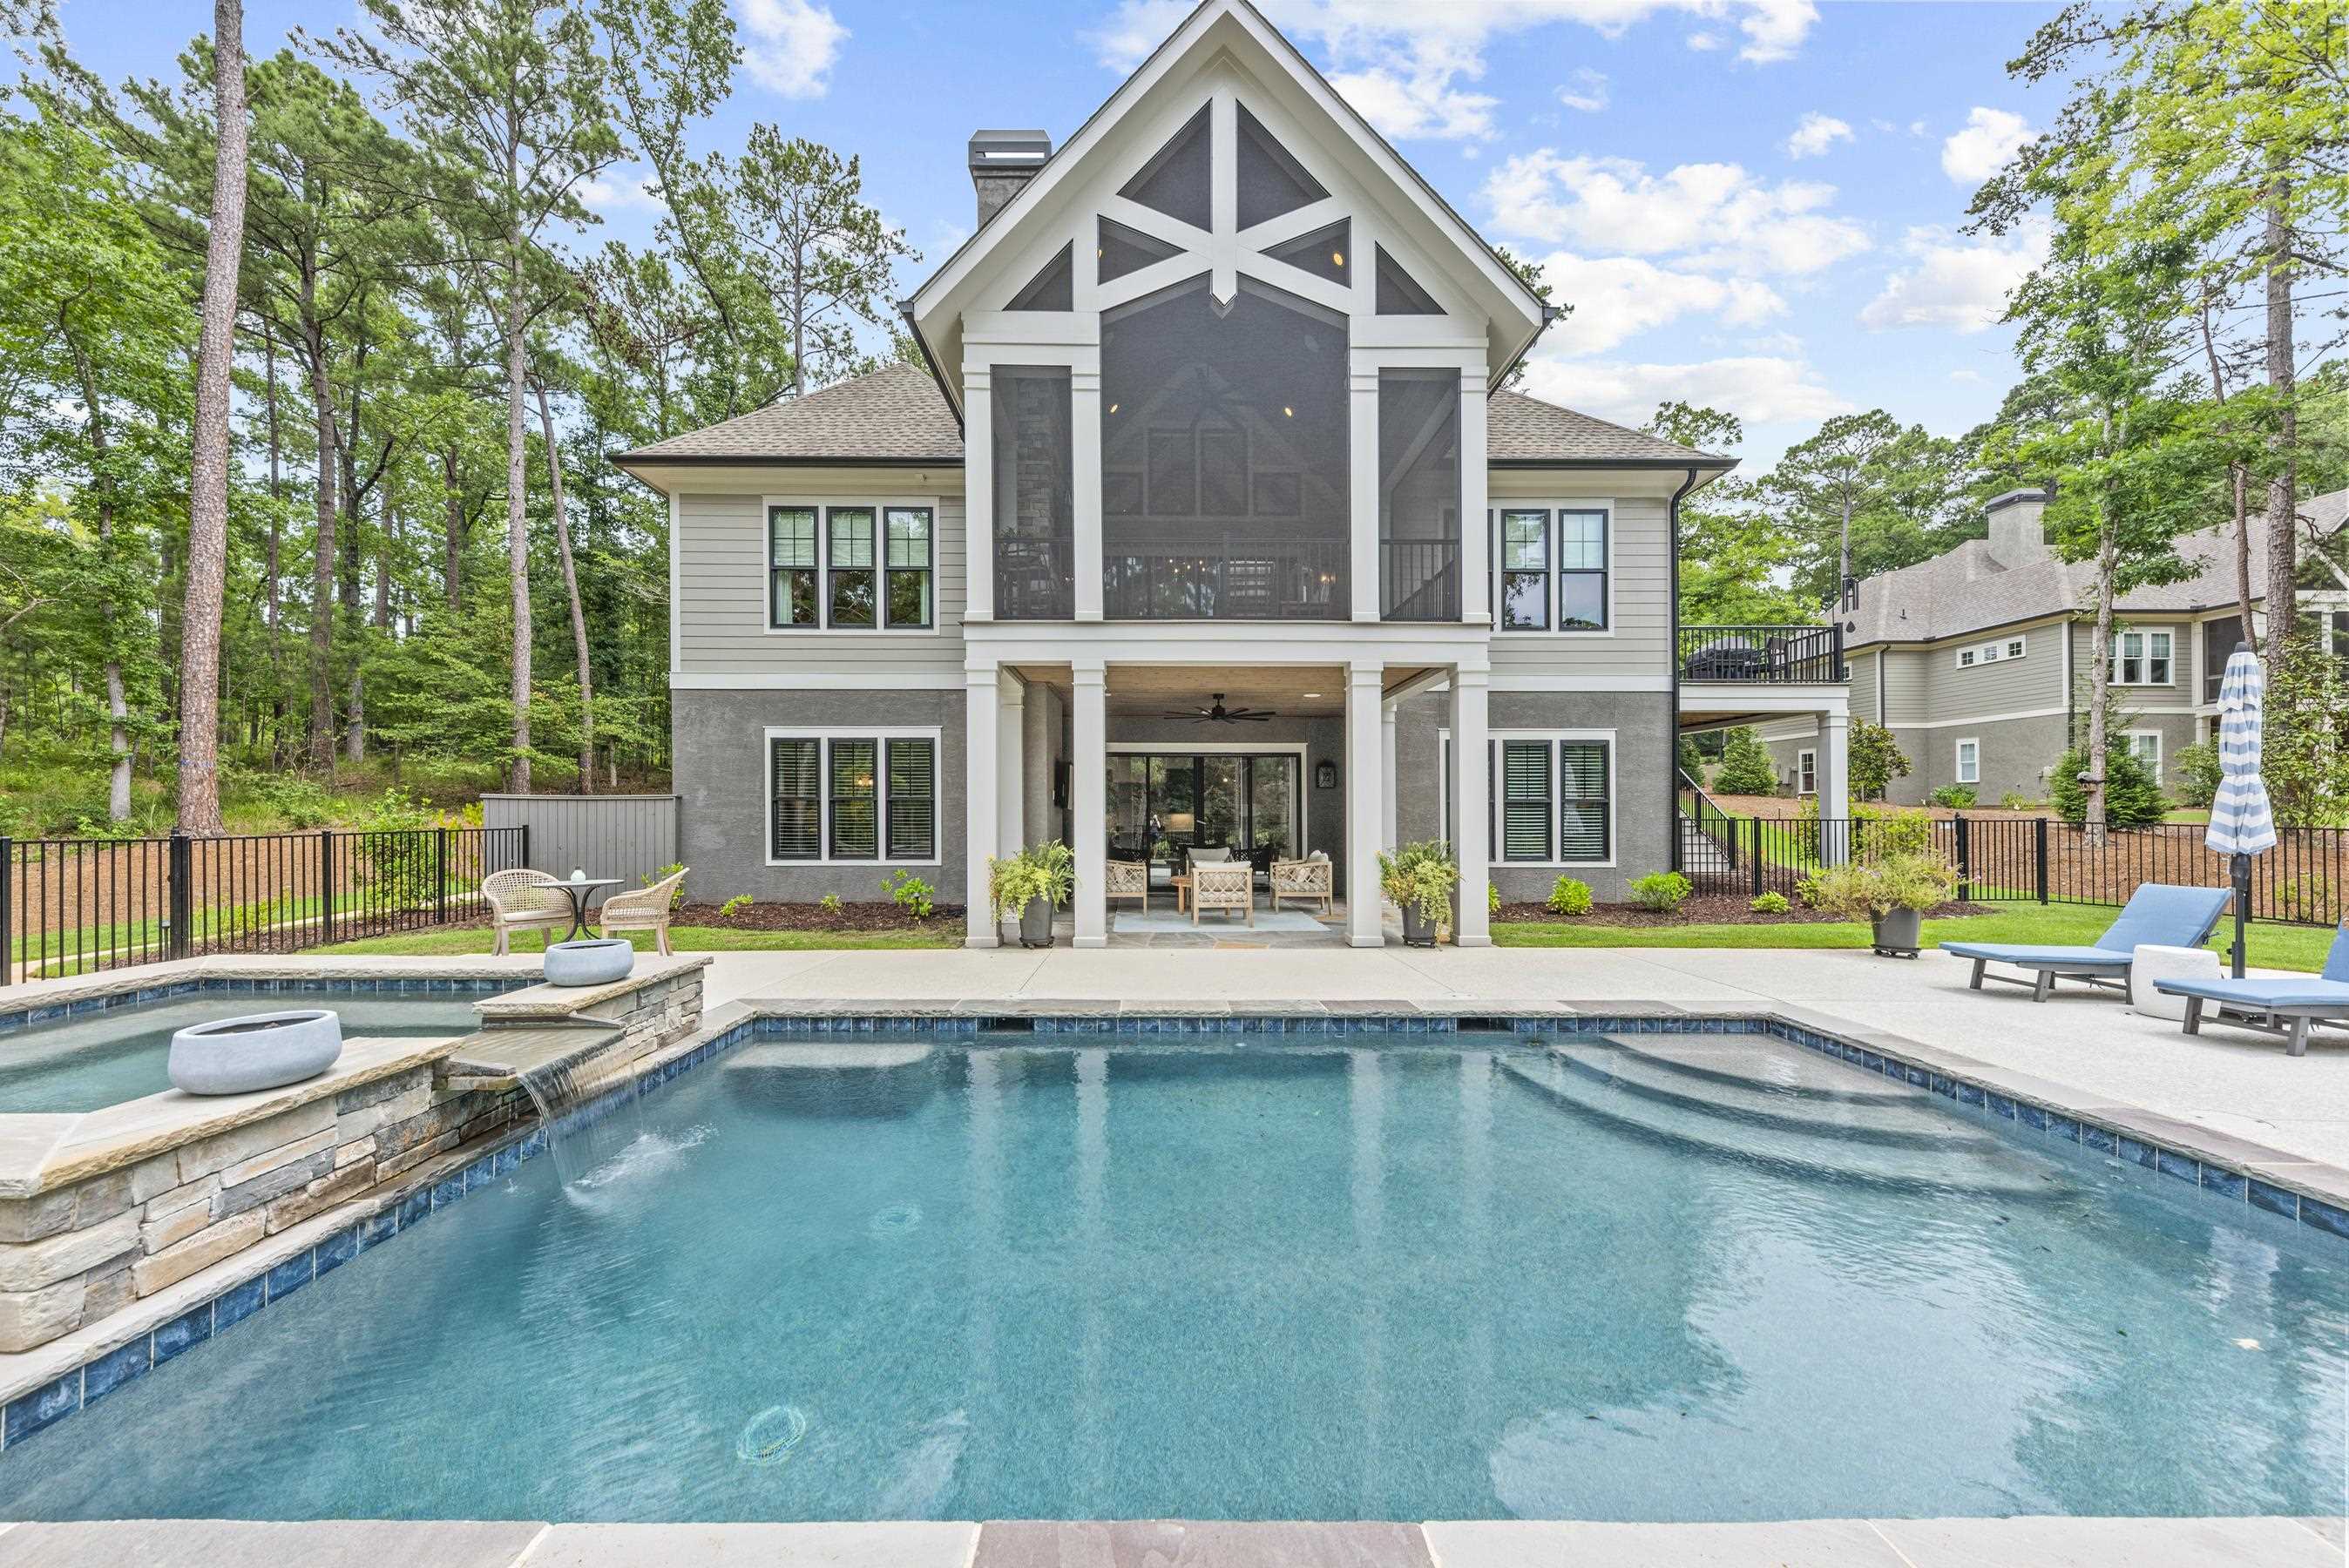
Two-story home's rear exterior and screened gabled porch beyond a large pool with a raised stone spa and waterfall.
Backyard pool with a raised stone spa and waterfall beside a wooded home.
House overlooking a swimming pool and patio with blue lounge chairs and striped umbrellas.
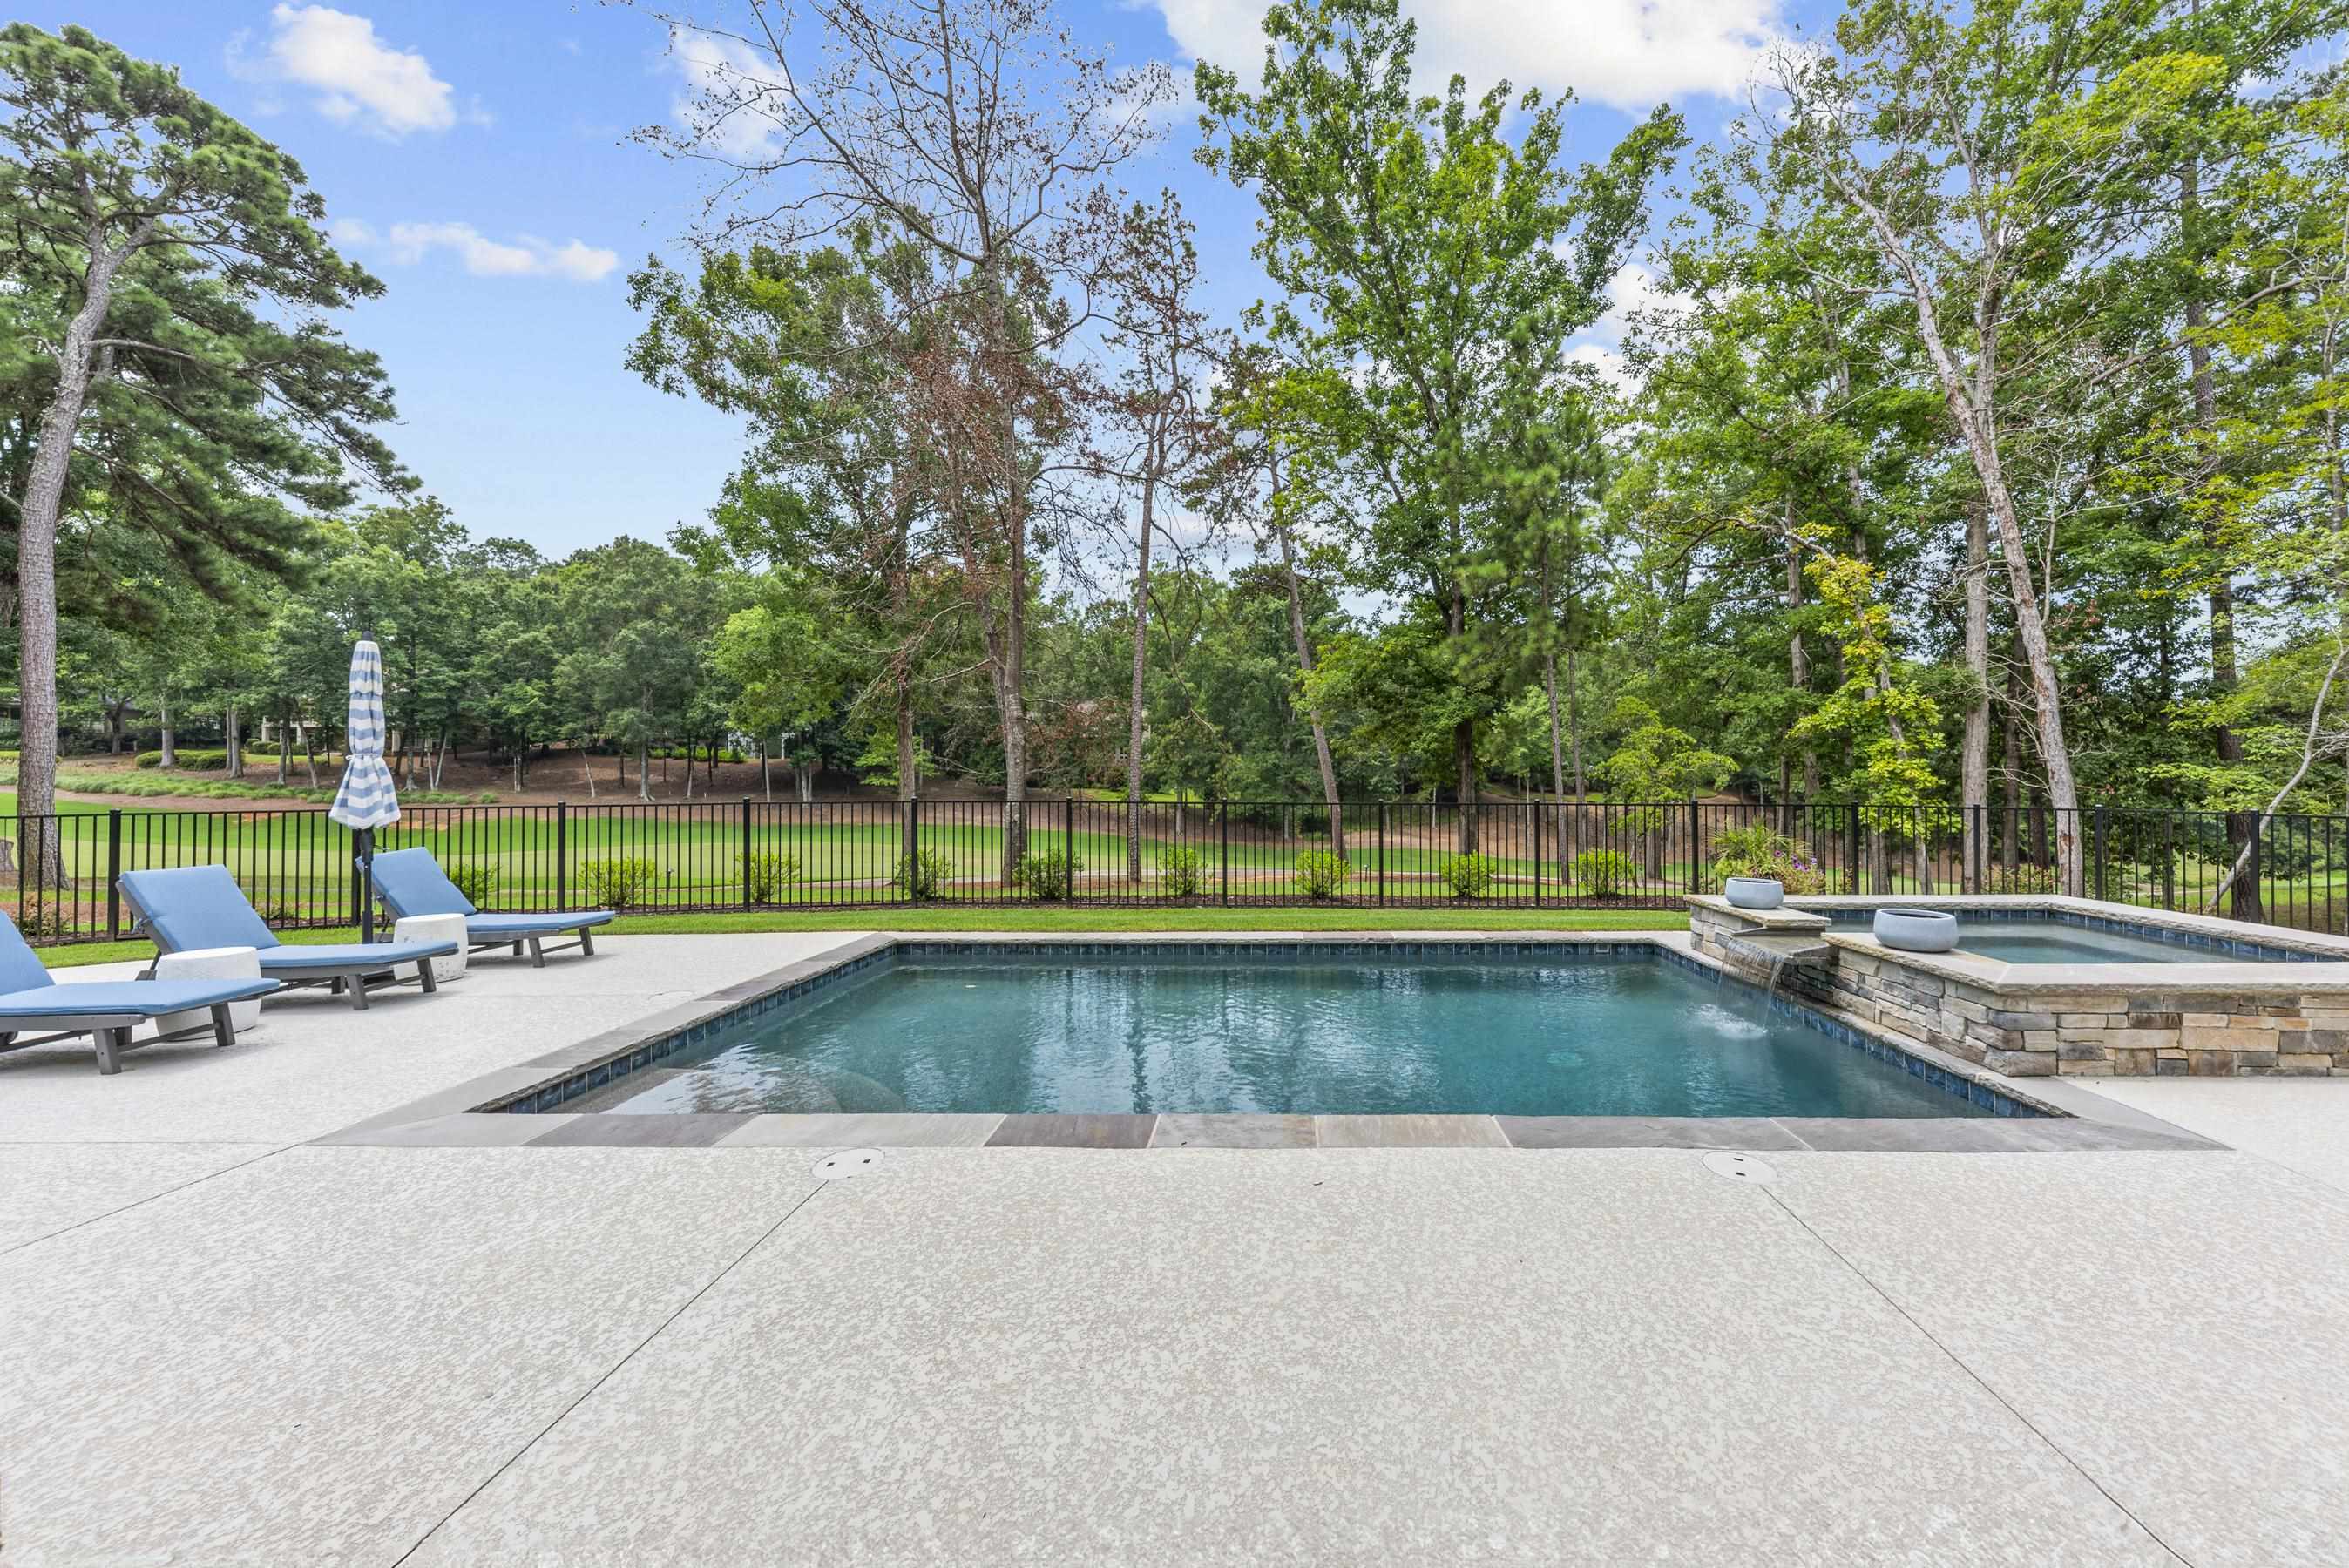
Backyard swimming pool and raised stone spa beside blue lounge chairs and a wooded yard.
Gray home with a three-car garage and curved driveway, surrounded by lawns and trees.
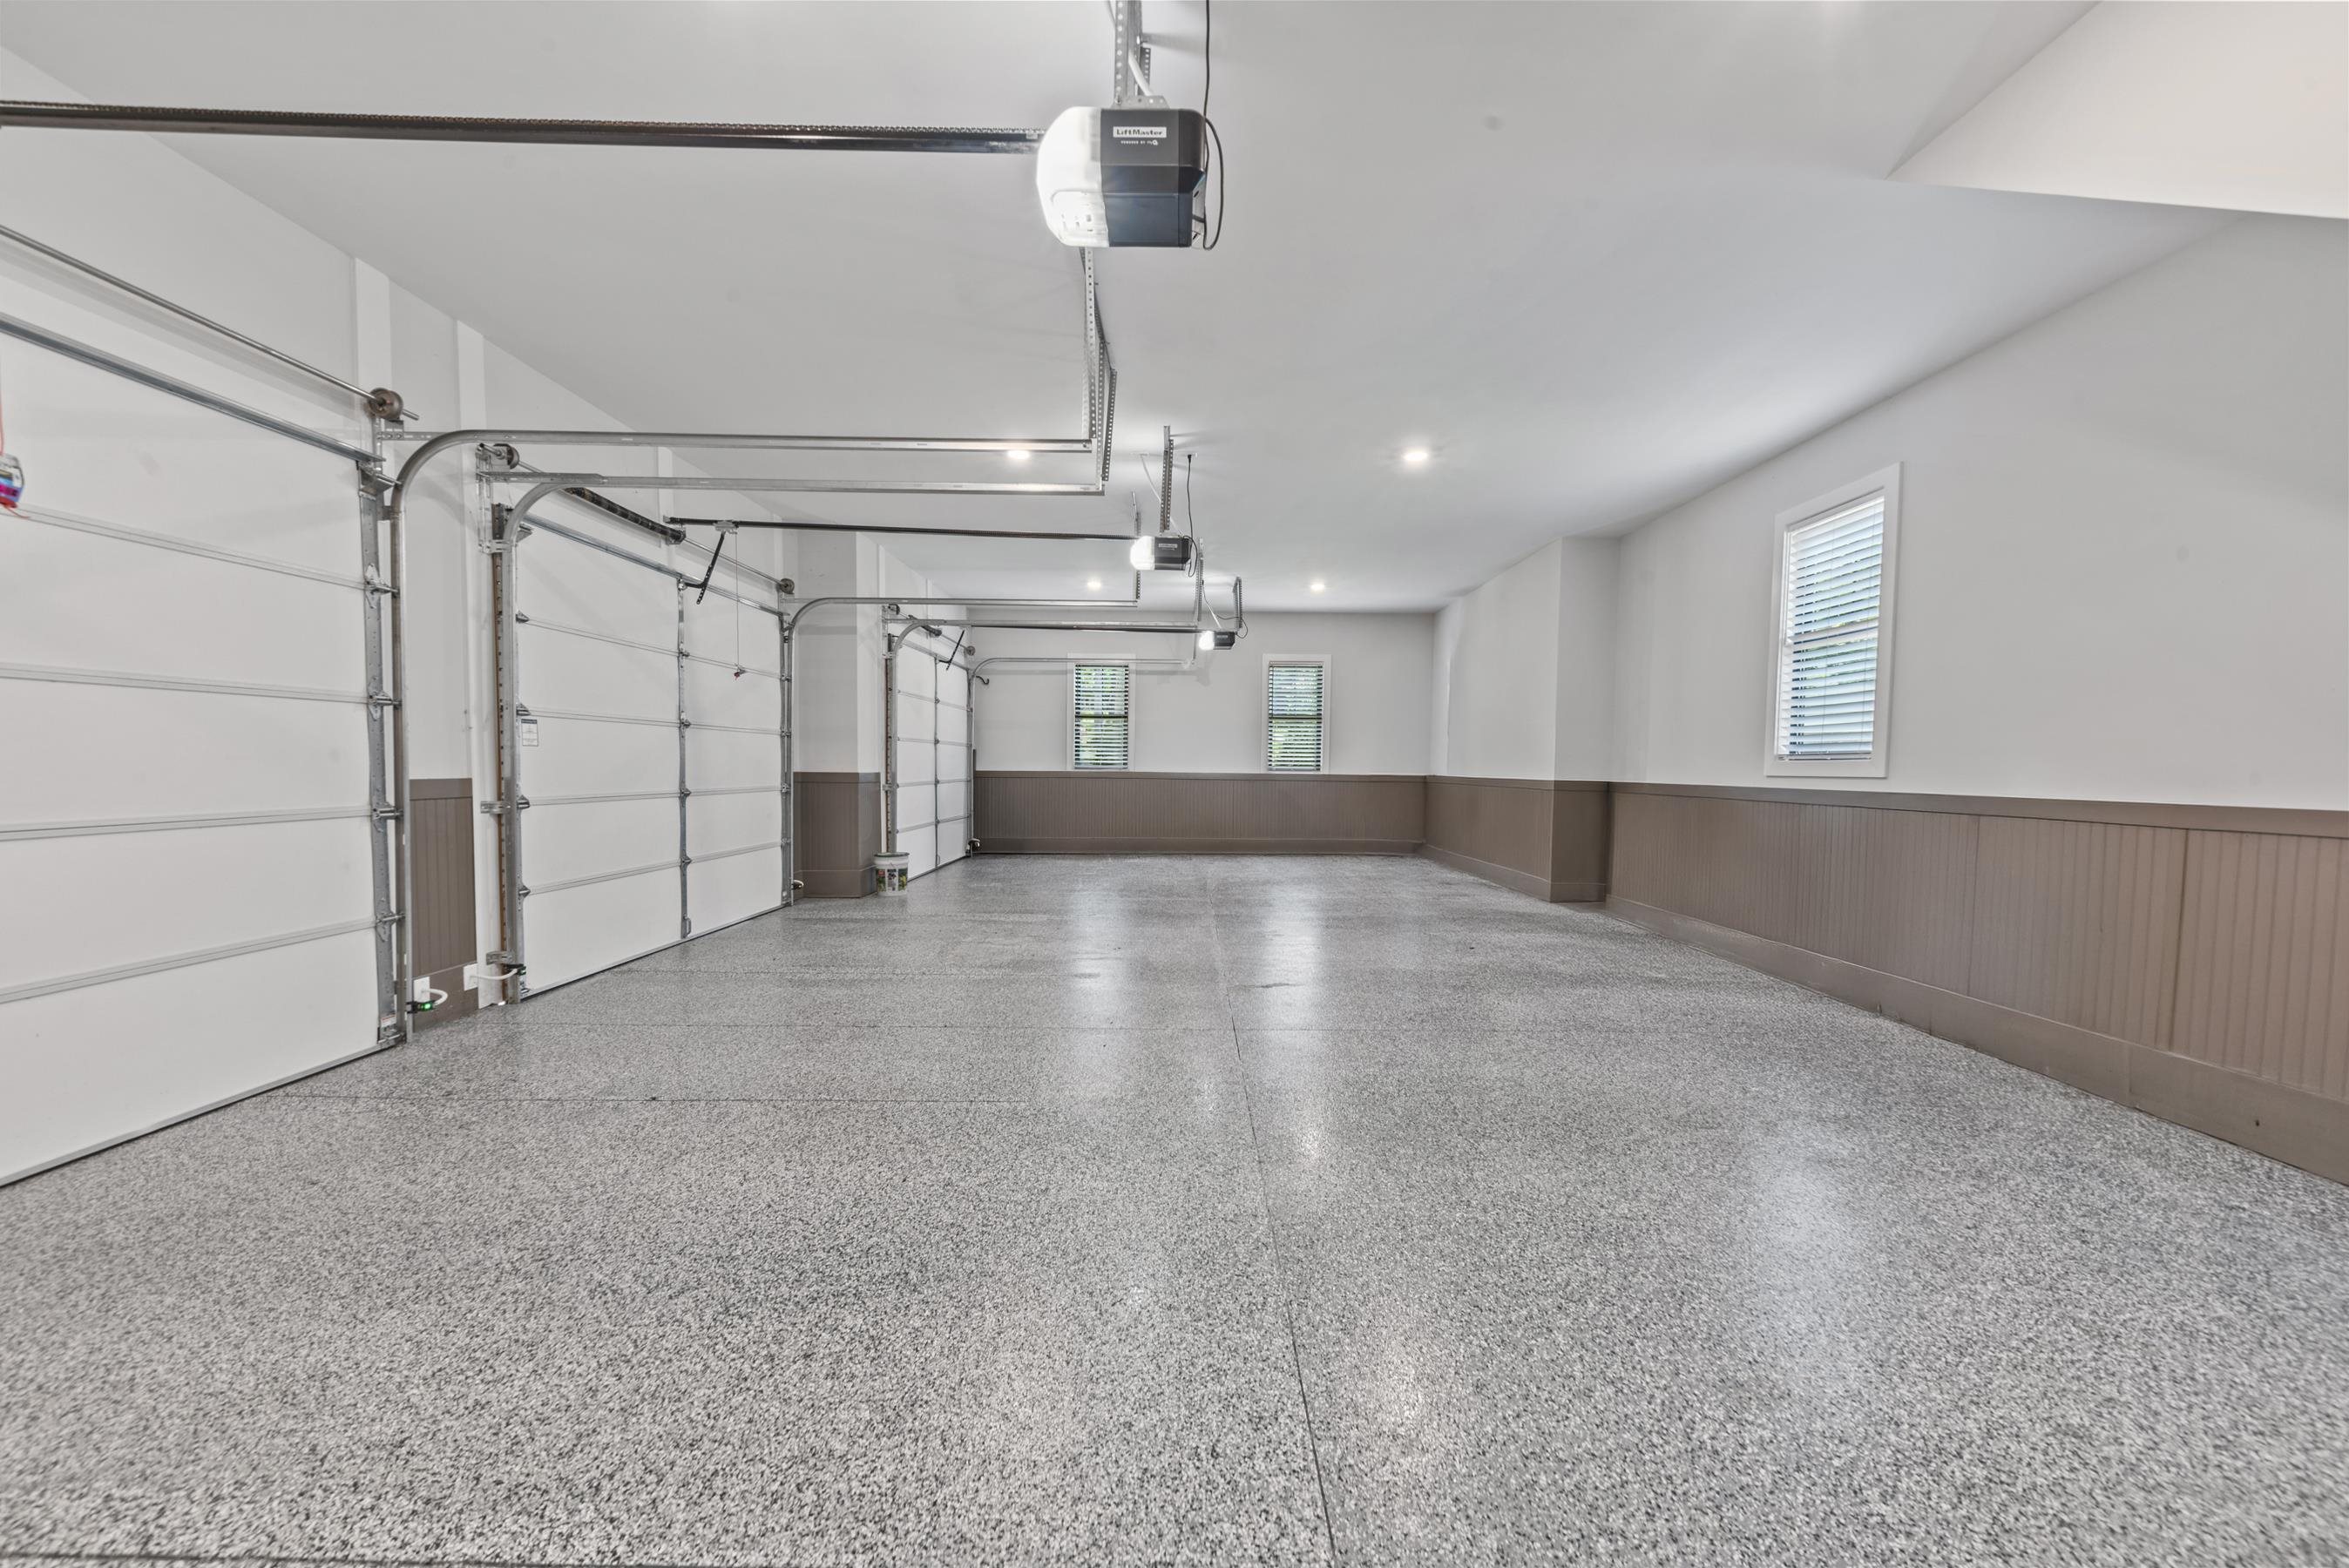
Vacant multi-bay garage with a speckled floor and several overhead doors.
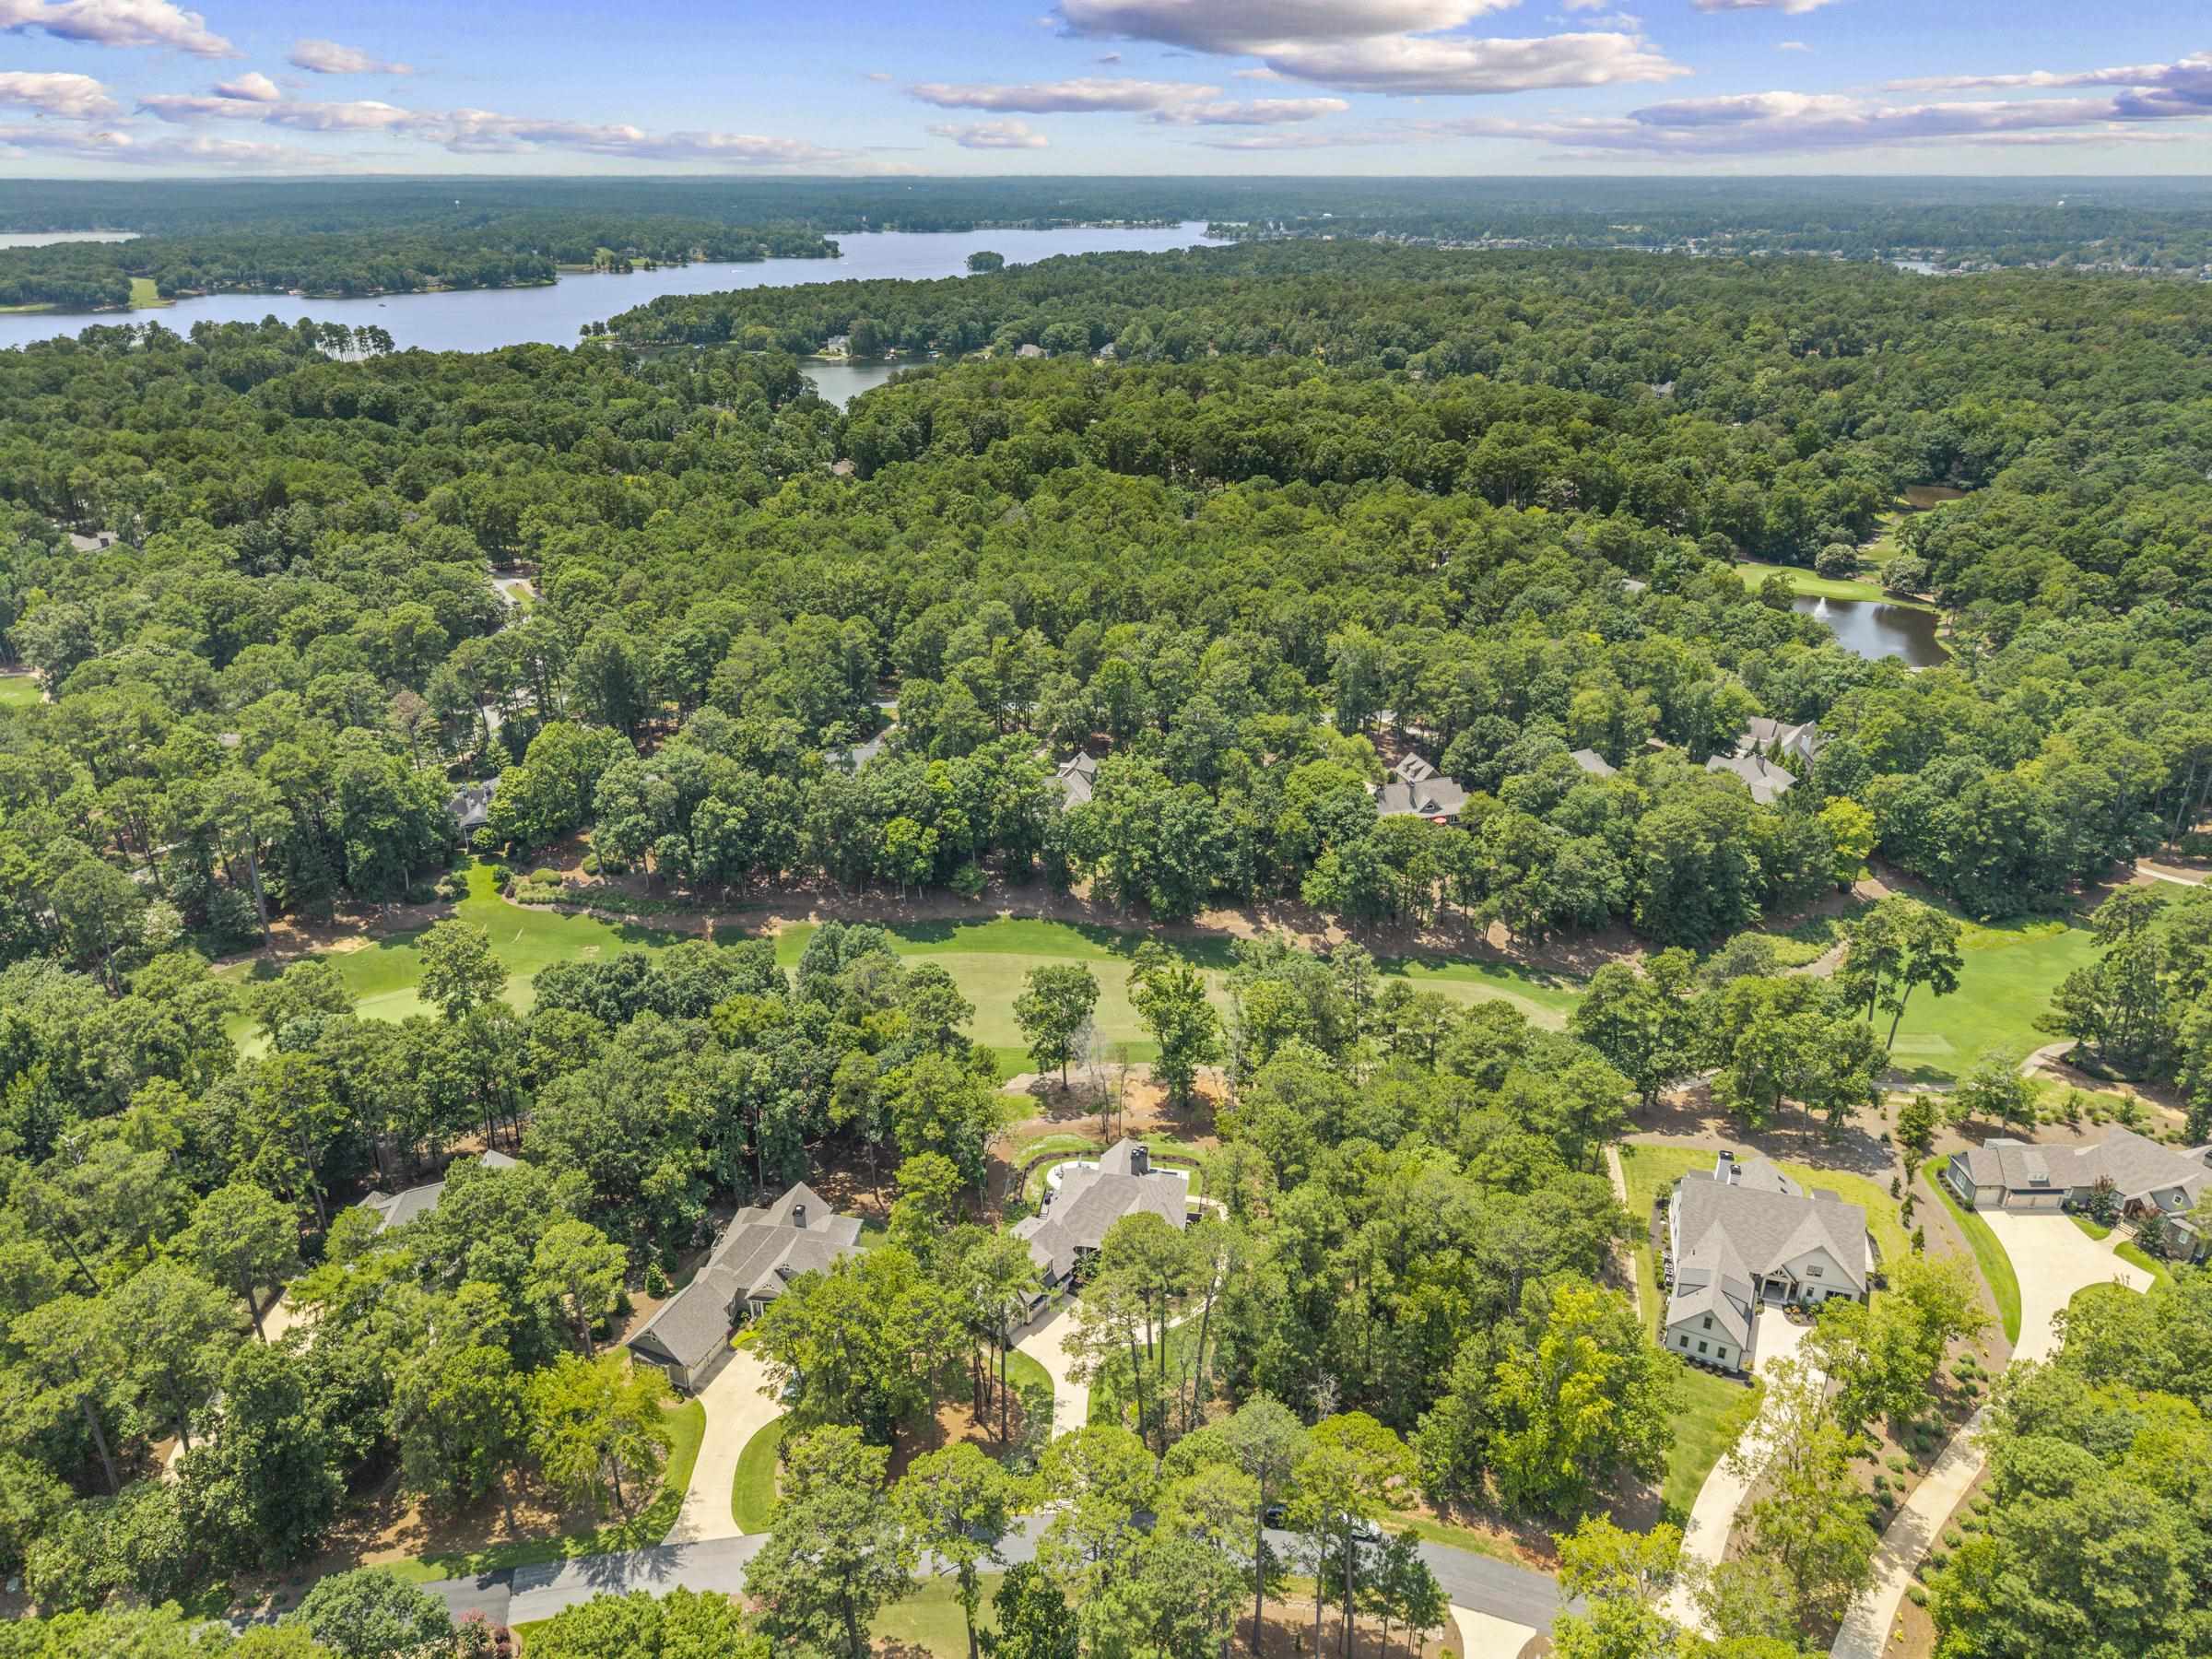
Aerial view of wooded homes, golf course greens, and a lake in the distance.
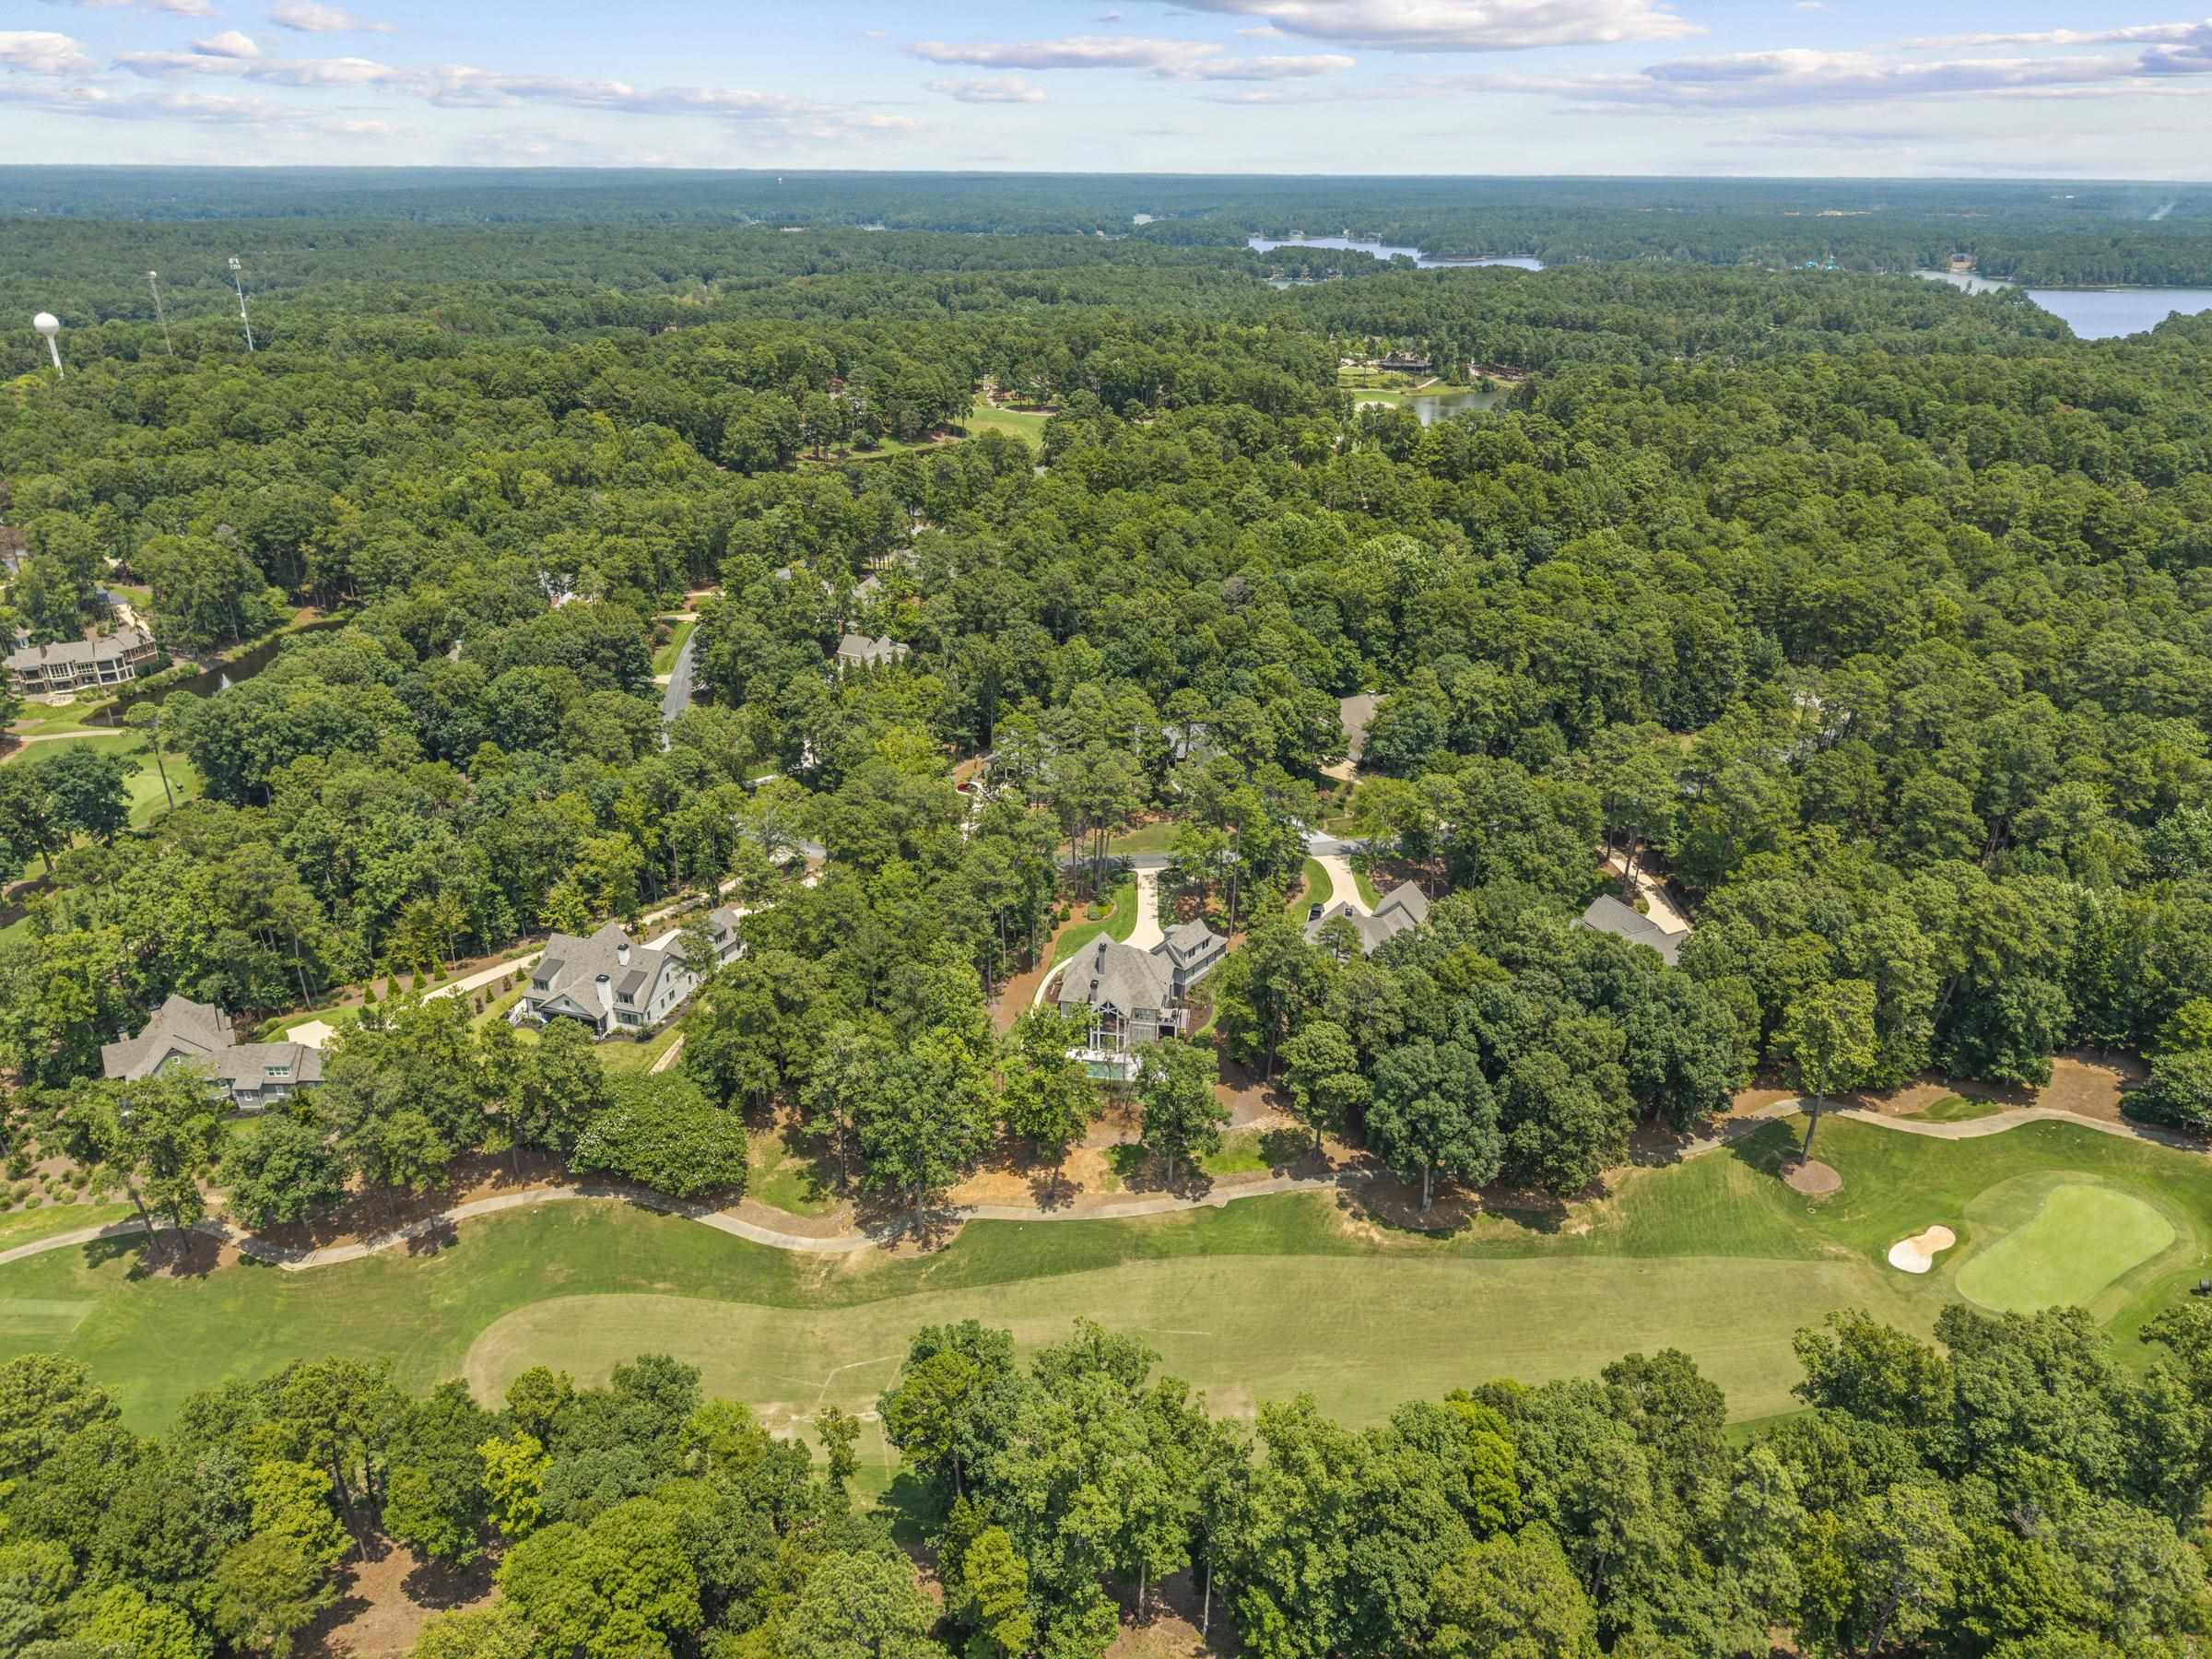
Aerial view of homes among dense trees beside a golf course, with lakes in the distance.
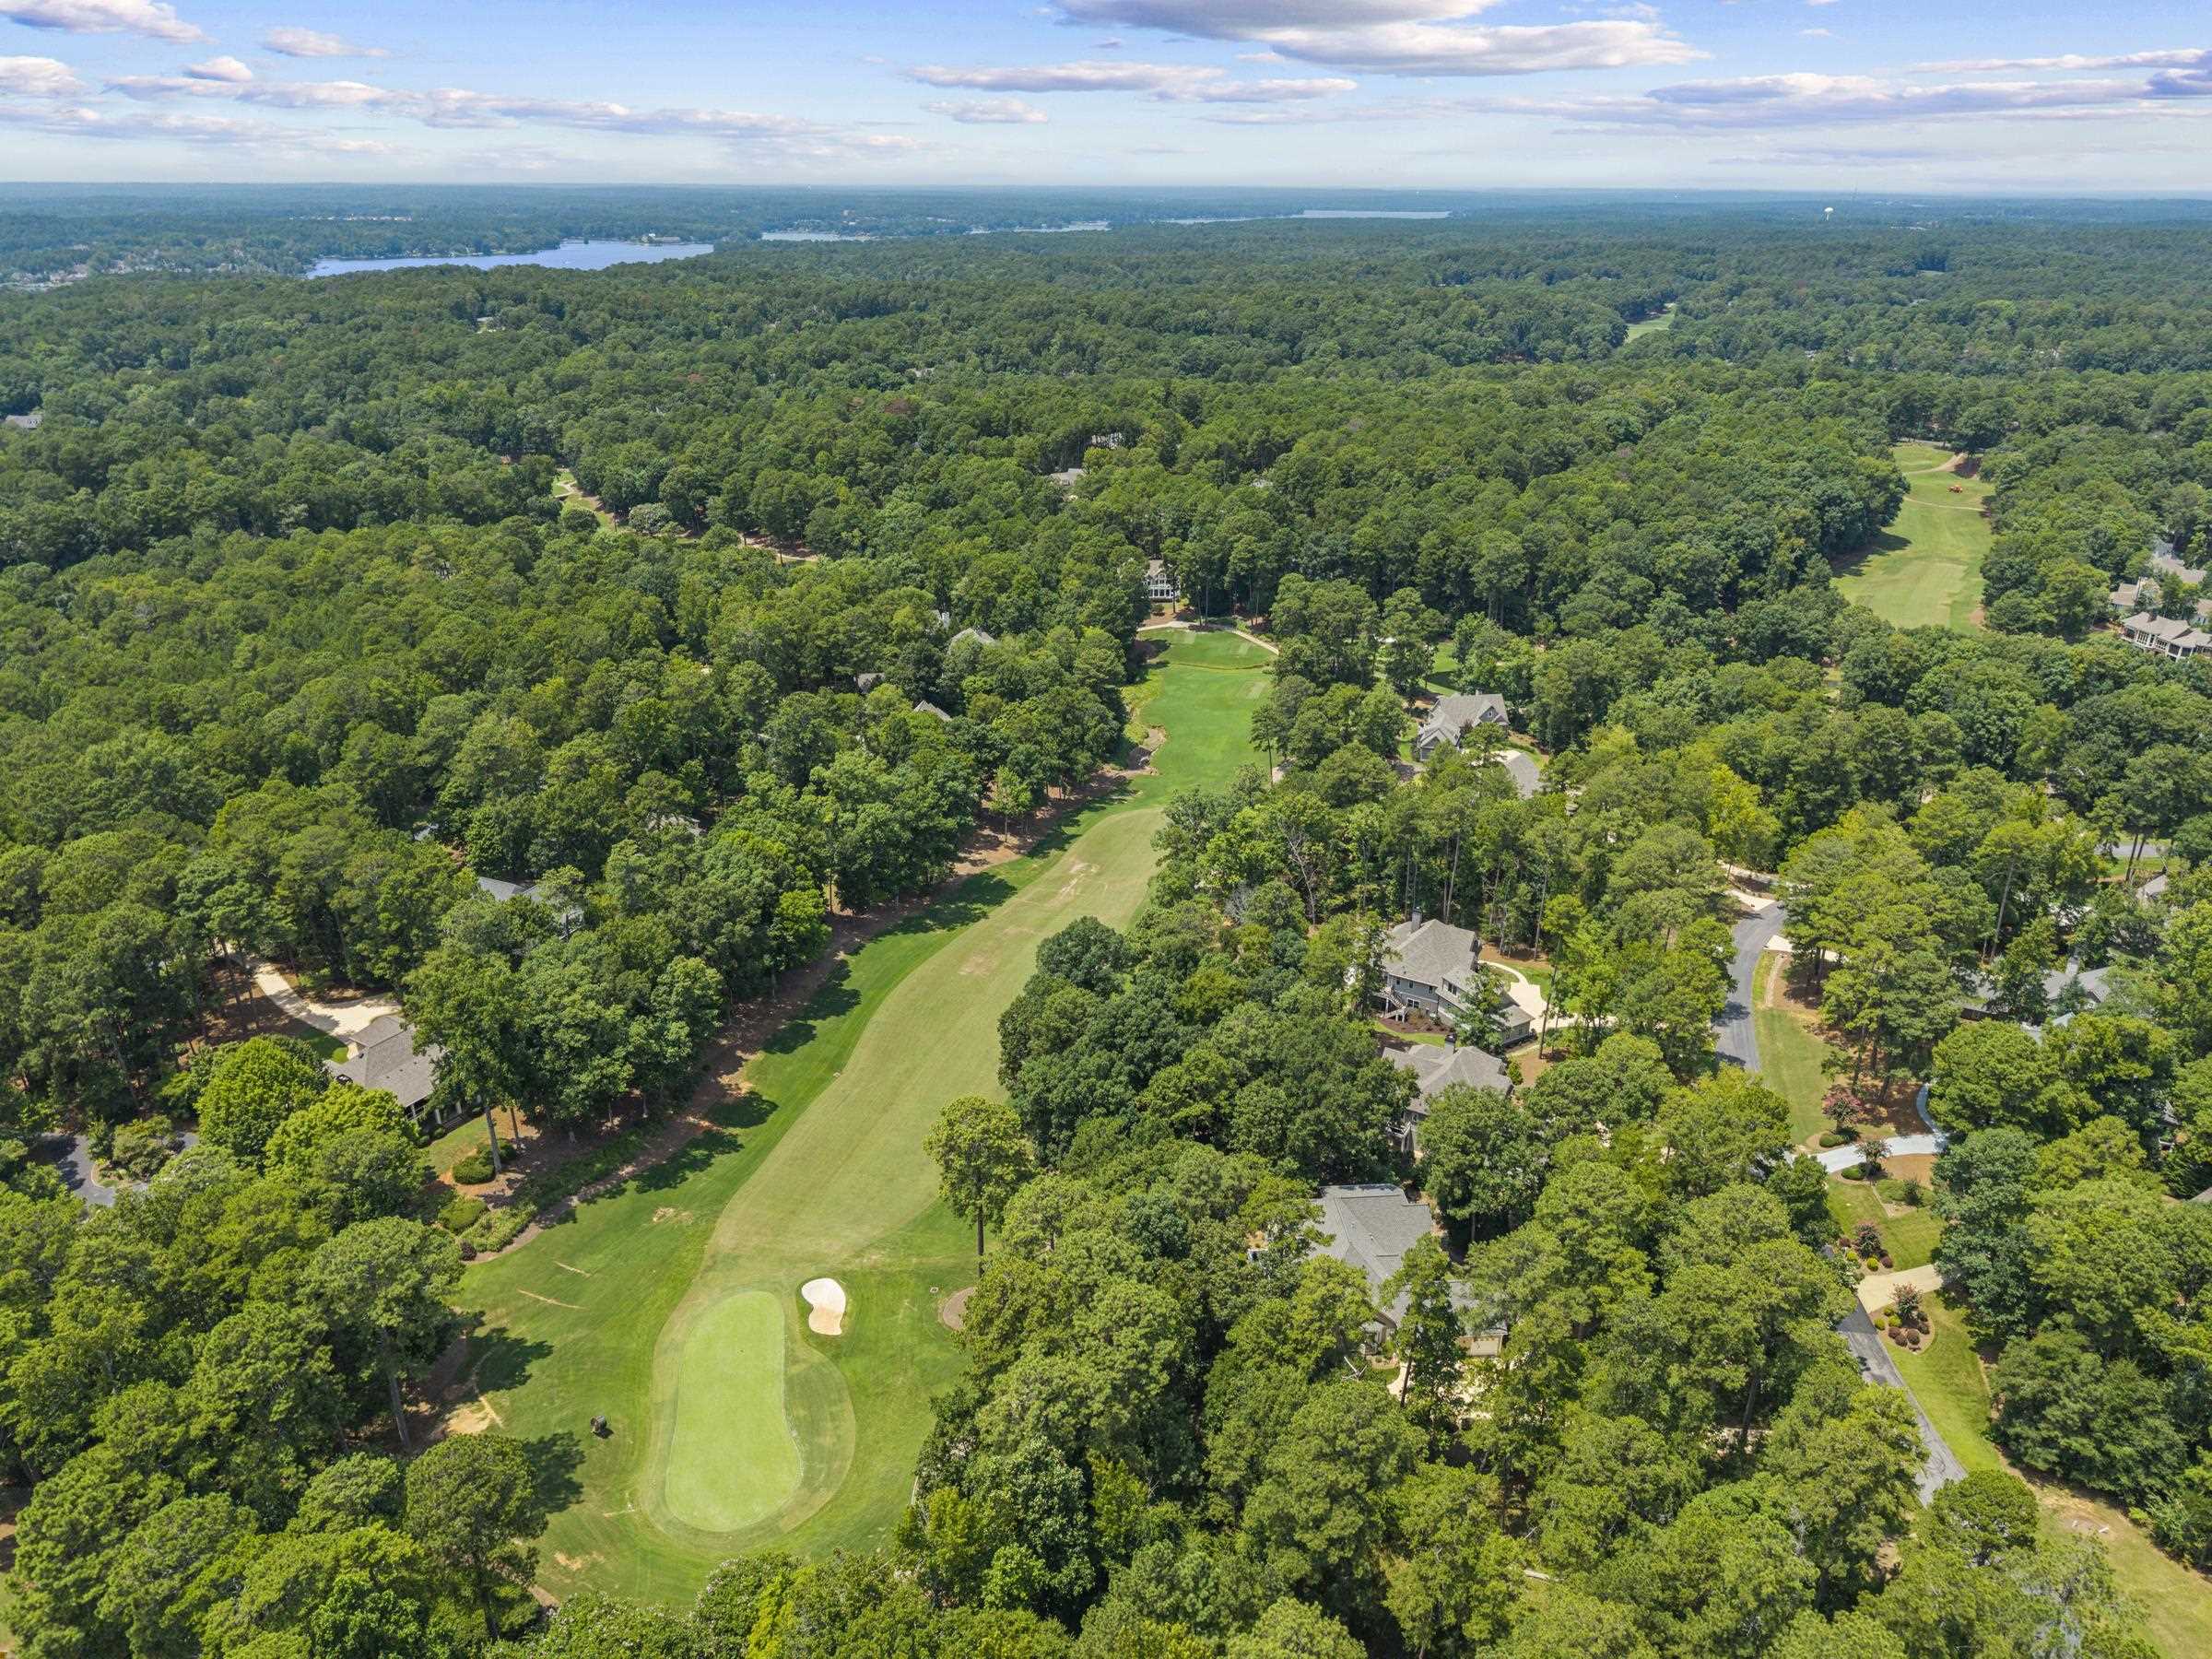
Aerial view of a wooded golf course neighborhood with a putting green, bunker, and distant lakes.
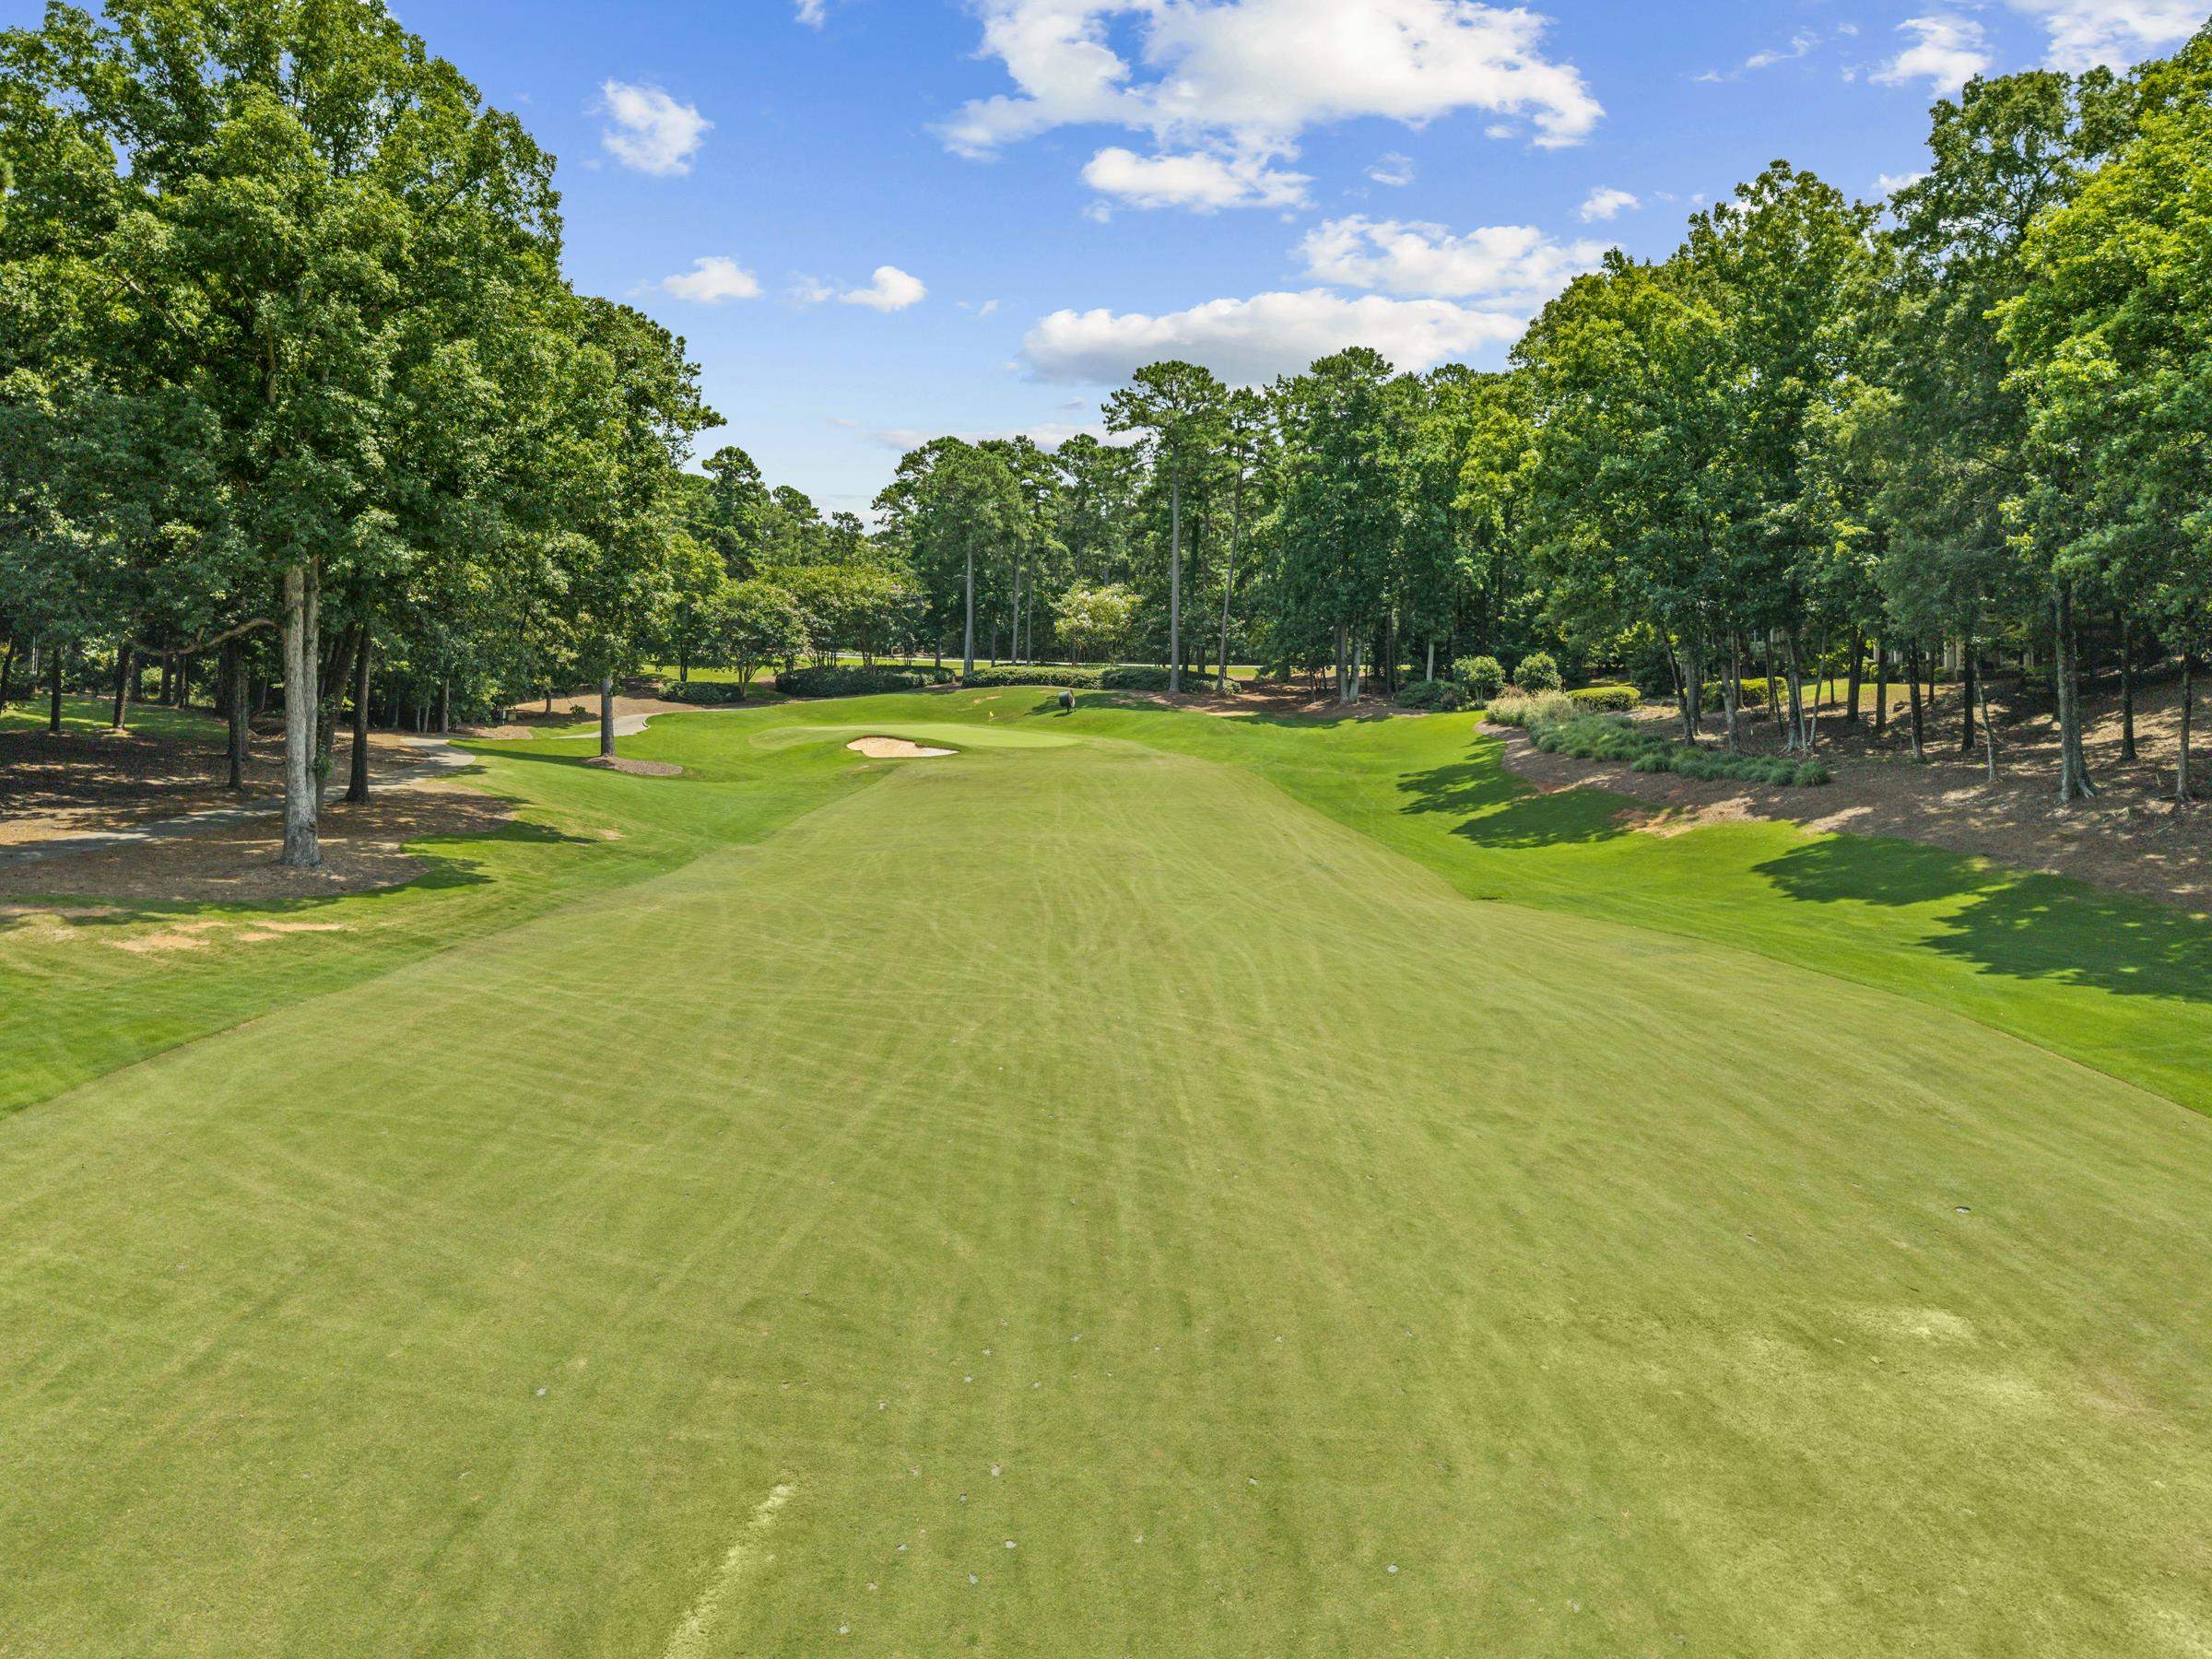
Golf course fairway leading to a green and sand bunker, surrounded by mature trees.
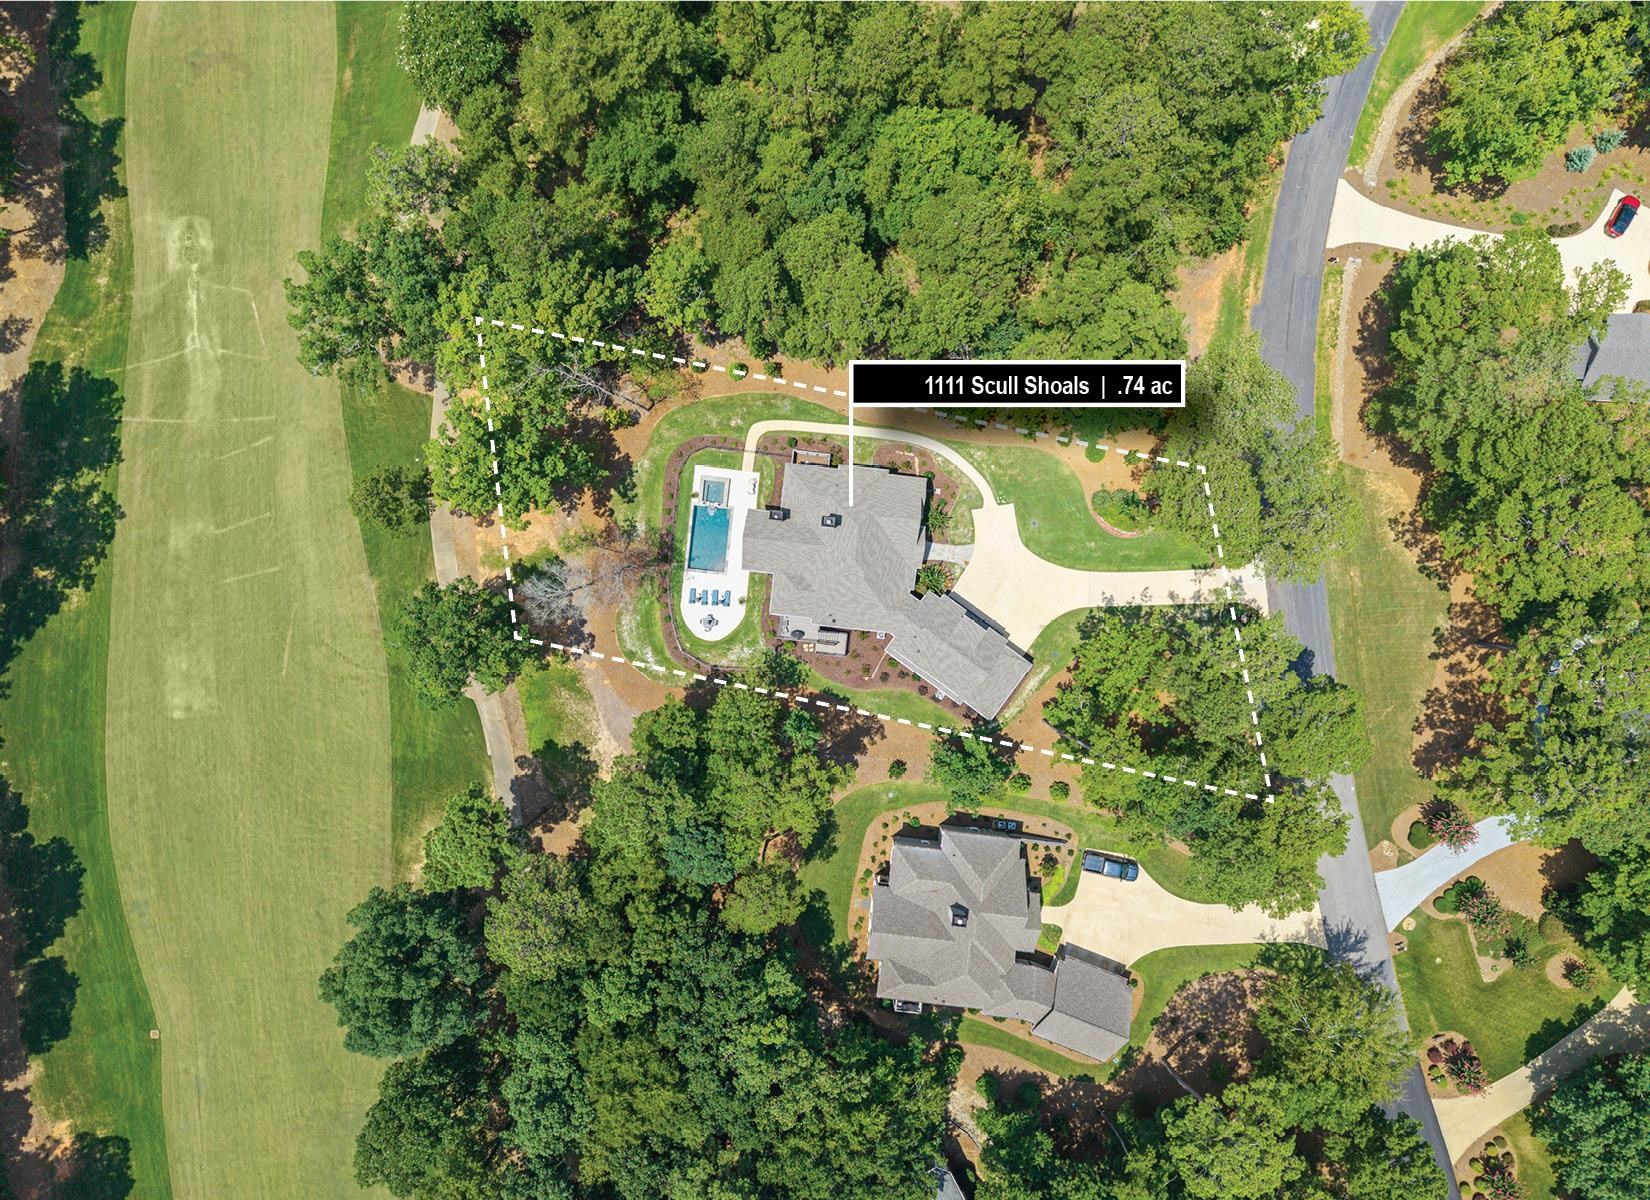
Aerial view of a house and pool within a dashed 0.74-acre property boundary.
Home’s rear exterior and screened porch overlooking a fenced pool and raised spa.
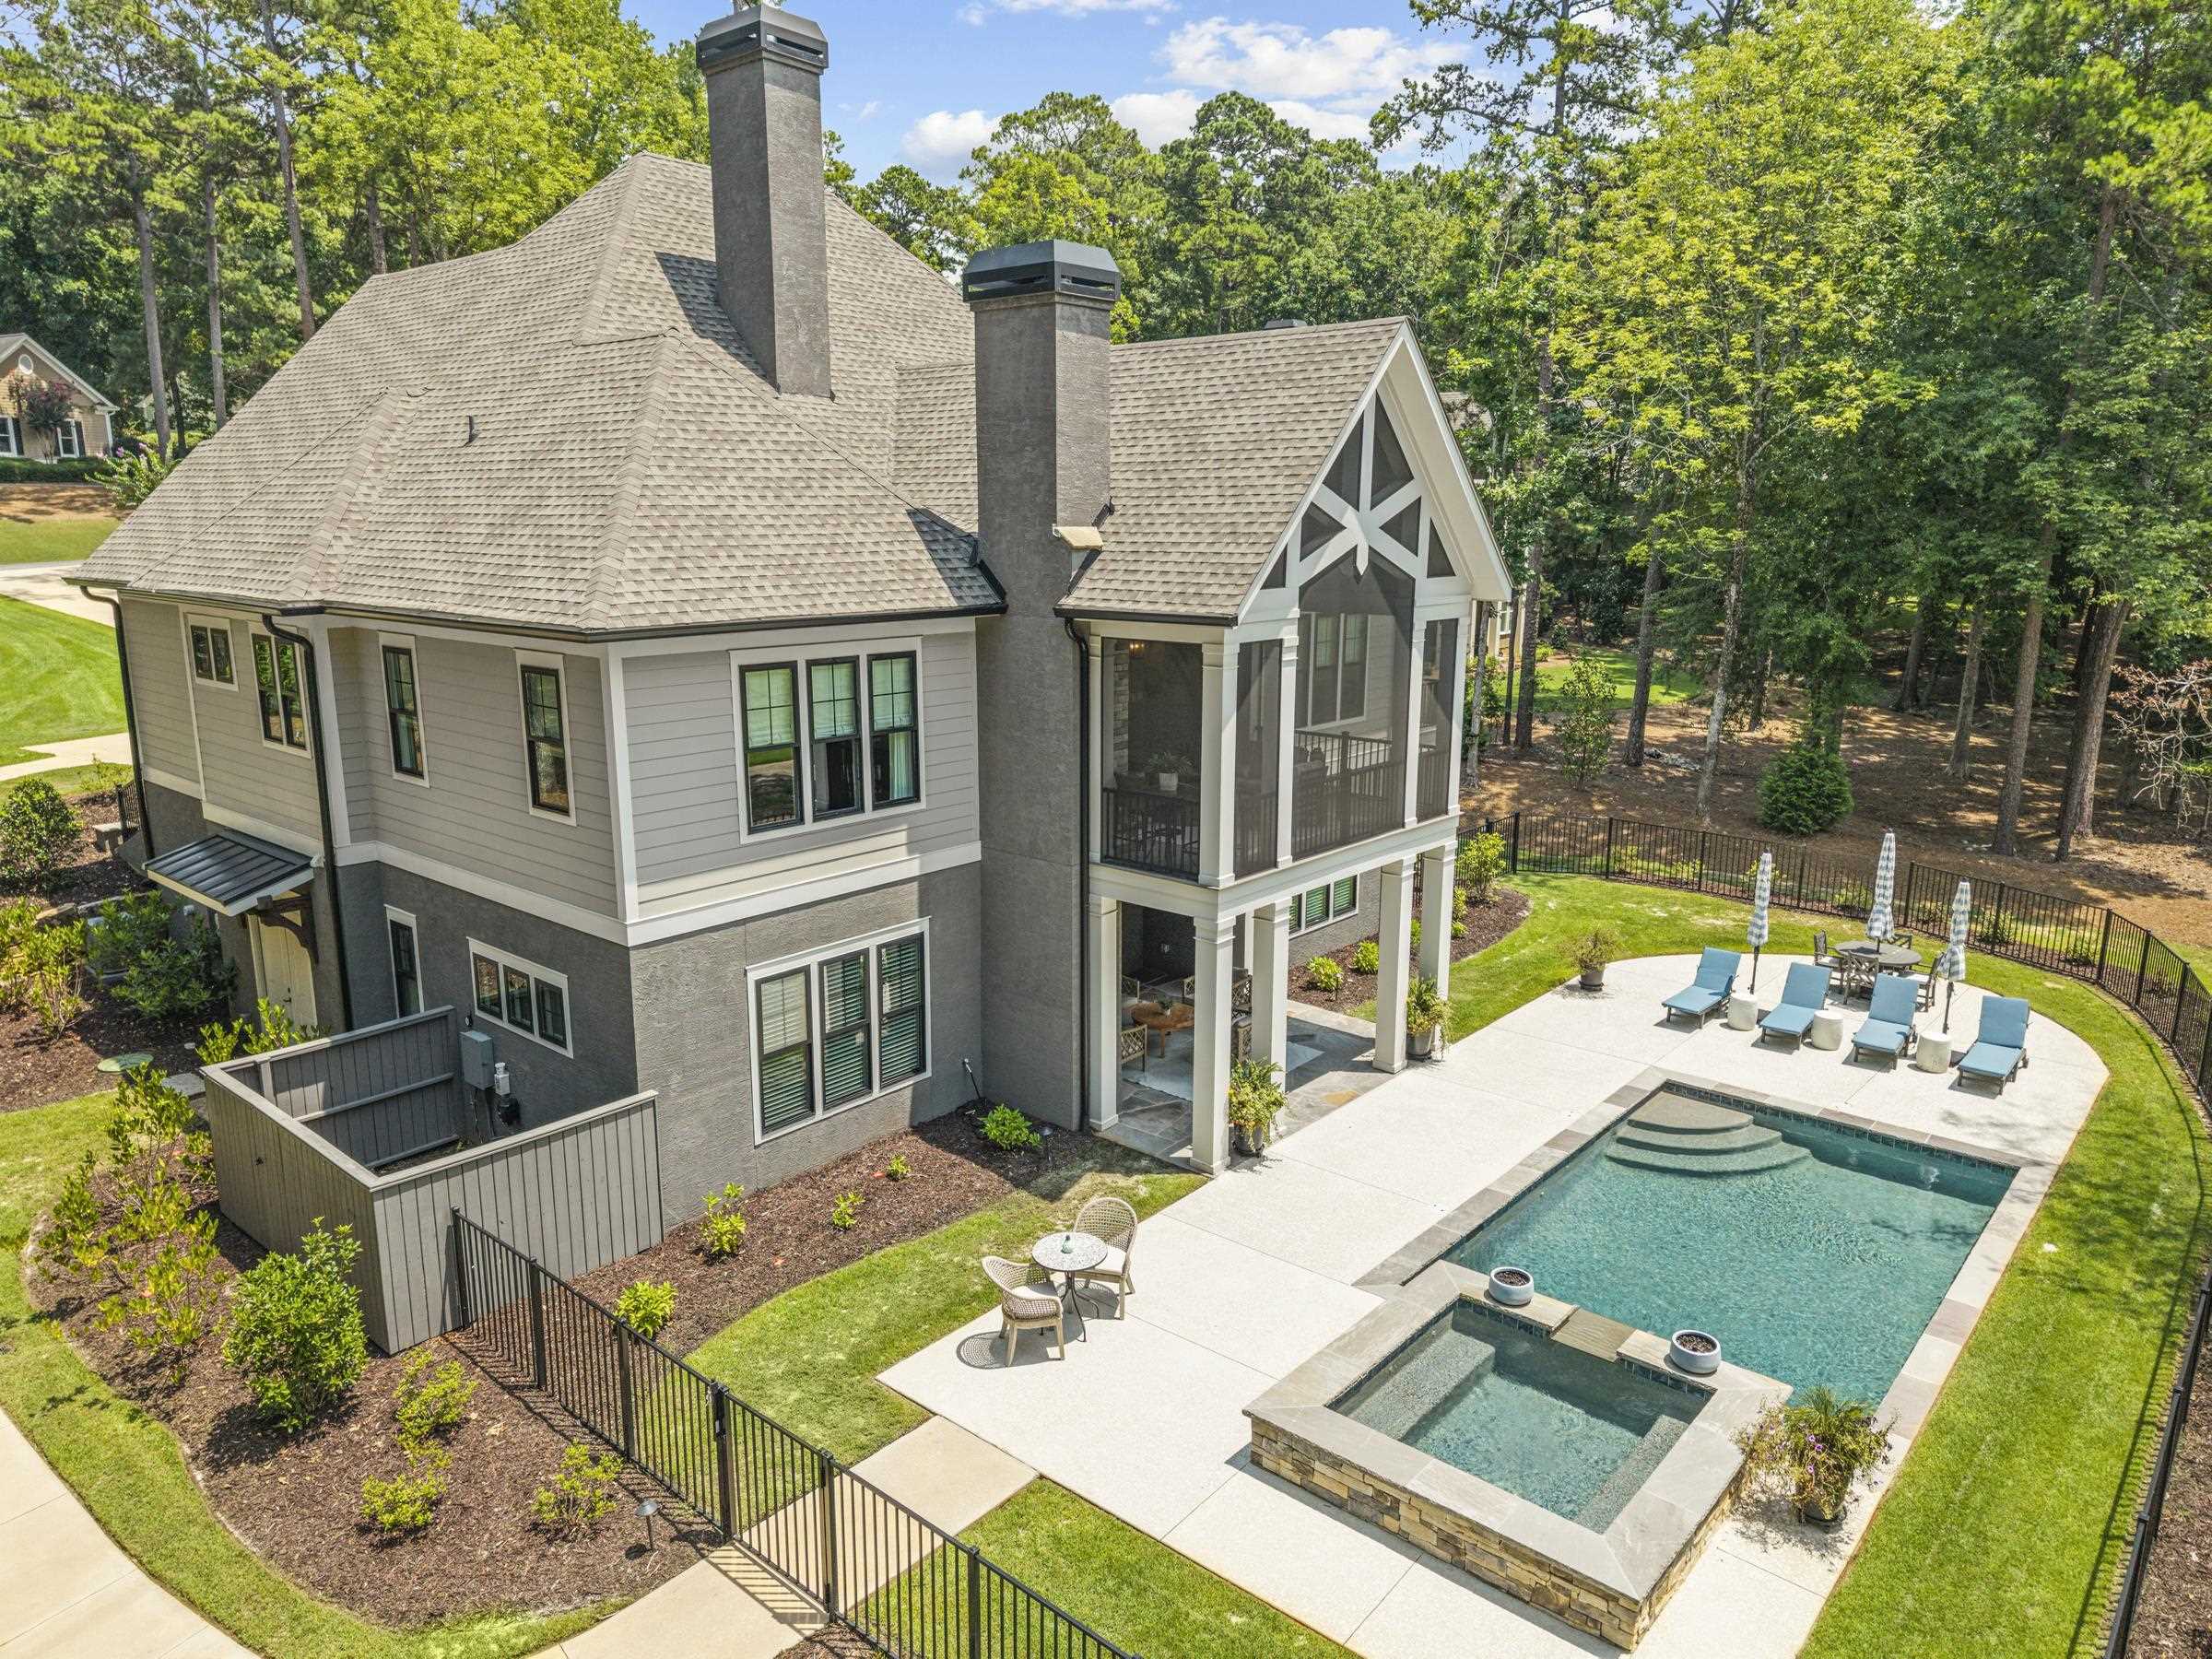
Aerial view of a gray home with a screened porch, landscaped patio, swimming pool, and raised spa.
Gray house with three garage doors, a broad driveway, and landscaped gardens among trees.
SEE ALL PHOTOS
Gray gabled home with a three-car garage and landscaped driveway, glowing at dusk.
Two-story home with a covered porch and illuminated swimming pool at dusk.
Gray gabled house with a three-car garage, broad driveway, and wooded landscaping.
Home with a three-car garage and broad curved driveway, surrounded by mature trees.
Two-story home with a covered porch overlooking a backyard pool and raised spa.
Rear of a two-story home with a screened porch, raised deck, and fenced swimming pool.
Rear exterior of a two-story home with a stone-edged pool and screened balcony.
Furnished living room with vaulted timber-beam ceiling, hardwood floors, and large windows, seen through open glass-paneled doors.
Foyer with open double doors overlooking a curved walkway and landscaped grounds.
Open-plan living room and kitchen with dark wood entry doors, hardwood floors, and a central stairwell railing.
Open-plan living room with vaulted wood-beamed ceiling, blue armchairs, and glass doors to a wooded deck.
Staged living room with vaulted ceiling, exposed wood beams, fireplace, and blue and cream seating.
Open-plan living room with vaulted ceilings, exposed beams, blue armchairs, and a stone fireplace.
Vaulted living room with a wood-beam ceiling, fireplace, blue armchairs, and tall windows overlooking trees.
Furnished covered porch with a vaulted wood ceiling, stone fireplace, and tall windows overlooking trees.
Covered porch with a vaulted wood ceiling, stone fireplace, striped seating, and views of trees.
Covered patio with striped seating and a vaulted wood ceiling overlooking trees.
Open-plan living room with exposed wood beams, a kitchen island, and doors to a tree-lined deck.
Kitchen with a marble-topped wood island, white cabinets, and glass pendant lights.
Dining room with a rustic wood table, modern chandelier, and large windows facing a wooded yard.
Dining room with a rustic wood table opening onto a bright white kitchen with a wood-front island.
Open kitchen and living room with a wood island, white cabinets, hardwood floors, and a vaulted beamed ceiling.
Renovated kitchen with a wood-front island, veined stone backsplash, and stainless steel appliances.
Open-plan kitchen with a large walnut island, marble counters, and a wood-trimmed range hood.
Bright kitchen with white cabinets, veined stone backsplash, stainless appliances, and a wood-paneled island.
Mudroom with a dark built-in bench and baskets, white door, hardwood floor, and stone countertop.
Laundry room with patterned tile, dark wood barn door, and an adjacent mudroom bench with baskets.
Built-in cabinetry and countertop beside a sliding barn door and black bench with woven baskets.
Furnished bedroom with a large bed, wood ceiling beams, and windows overlooking trees.
Furnished bedroom with a tray ceiling, dark wood beams, a large bed, and windows overlooking greenery.
Furnished bedroom with a rust-colored bedspread, rustic ceiling beam, and doorway to a tiled bathroom.
Furnished bedroom with a large wood-framed bed, tufted bench, and tray ceiling with a dark wood beam.
Bathroom with a glass shower, freestanding tub, and long wood vanity.
Primary bathroom with freestanding soaking tub, marble-look tile, glass shower, and blue stool.
Bathroom with a double-sink wood vanity, marble surfaces, and large illuminated mirrors.
Marble-tiled bathroom with a glass shower enclosure and black-framed windows.
Walk-in closet with colorful clothing, built-in shelves, two windows, and a large central island.
Entry nook with botanical wallpaper and textured cabinet opening through an arch to a bright kitchen.
Bathroom vanity with a carved wood cabinet, round mirror, and botanical wallpaper.
Virtually staged bedroom with an upholstered bed, patterned rug, wall-mounted television, and chairs by the windows.
Walk-in shower with glass enclosure, rainfall showerhead, and multicolored mosaic tile floor.
Bathroom vanity with an arched mirror and dark countertop, opening onto a carpeted room.
Home wet bar with navy cabinetry and stainless appliances beside a wood-tread staircase.
Open-plan living room with navy kitchenette, gray sectional, and round coffee table.
Living room with a gray sectional and wide glass doors opening to a patio and pool.
Living room with gray sectional sofas and sliding doors overlooking a pool and wooded patio.
Living room with gray sectional and sliding doors opening to a covered patio.
Living room with a gray sectional, blue wet-bar cabinets, and an open staircase.
Bedroom with a wood bed, gray bedding, and large windows overlooking trees.
Staged bedroom with a wooden bed, gray bedding, matching lamps, and large windows overlooking trees.
Virtually staged bedroom with an upholstered bed, patterned rug, and sitting area by the windows.
Bathroom with distressed wood vanity and marble shower tiled in pale blue-gray stone.
Bedroom with two plaid twin beds, a ceiling fan, and windows overlooking greenery.
Bedroom with two plaid-covered beds, three blind-shaded windows, and a dark ceiling fan.
Bathroom with a rustic wood vanity, round mirror, and pink flowers beside a tub with a gray curtain.
Furnished home office with a dark wood desk, white double doors, and two wide windows with blinds.
Covered patio with cushioned seating and a round table overlooking the pool and wooded yard.
Home’s covered front porch with a wood-and-glass entry door, stone column bases, and landscaped garden.
Gray gabled home with a three-car garage, curved driveway, landscaped lawn, and mature trees.
Gray gabled home with three-car garage at the end of a landscaped concrete driveway.
Two-story home's rear exterior and screened gabled porch beyond a large pool with a raised stone spa and waterfall.
Backyard pool with a raised stone spa and waterfall beside a wooded home.
House overlooking a swimming pool and patio with blue lounge chairs and striped umbrellas.
Backyard swimming pool and raised stone spa beside blue lounge chairs and a wooded yard.
Gray home with a three-car garage and curved driveway, surrounded by lawns and trees.
Vacant multi-bay garage with a speckled floor and several overhead doors.
Aerial view of wooded homes, golf course greens, and a lake in the distance.
Aerial view of homes among dense trees beside a golf course, with lakes in the distance.
Aerial view of a wooded golf course neighborhood with a putting green, bunker, and distant lakes.
Golf course fairway leading to a green and sand bunker, surrounded by mature trees.
Aerial view of a house and pool within a dashed 0.74-acre property boundary.
Home’s rear exterior and screened porch overlooking a fenced pool and raised spa.
Aerial view of a gray home with a screened porch, landscaped patio, swimming pool, and raised spa.
Gray house with three garage doors, a broad driveway, and landscaped gardens among trees.
Pending

1111 SCULL SHOALS DRIVE

1111 SCULL SHOALS DRIVE, Greensboro, GA 30642

$2,435,000
Experience effortless luxury in this "like new" golf course home, perfectly positioned along the 4th hole of The Preserve at Reynolds Lake Oconee. With a sparkling pool, hot tub, and beautiful fairway views, this exceptional residence offers the ideal blend of comfort, style, and resort-inspired living. Spanning more than 4,000 square feet, the home features five bedrooms, four full baths, and one half bath, all thoughtfully designed around an open-concept floor plan with soaring vaulted and beamed ceilings. The main-level primary suite is a private retreat, complete with a spa-like bath and an oversized custom closet featuring a center island. The gourmet kitchen is equipped with a Wolf cooktop, upgraded appliances, and expansive prep space, making it equally suited for everyday living and entertaining. The walk-out terrace level adds incredible versatility with three additional bedrooms, two full baths, a spacious den, and a wet bar--creating the perfect space for guests, game days, or multi-generational living. Outside, enjoy your own private oasis with a fenced backyard, pool, hot tub, and patio overlooking the golf course. Completing the home is a three-car garage, beautiful curb appeal, and convenient access to the unmatched lifestyle of Reynolds Lake Oconee. Golf membership is available.

5
beds

5
baths

4,103 Sq.Ft. LIVING AREA

0.74 Acres lot

Robert Boatright

Robert Boatright

Features & Amenities

Interior

  • total bedrooms5
  • Total bathrooms5
  • full bathrooms4
  • half bathroom1
  • Flooring Tile, Wood
  • Fireplace Gas Log, Masonry, Multiple Fireplace, Outside
  • APPLIANCES Built in Microwave, Cooktop, Dishwasher, Dryer, Disposal, Refrigerator, Vent Hood, Wall Oven, Washer, Wine Cooler, Stainless Steel Appliance(s), Water Softener
  • other interior Features Beamed Ceilings, Breakfast Bar, Built-in Features, Cathedral Ceiling(s), Chandelier, Closet System, Crown Molding, Double Vanity, Soaking Tub, Kitchen Island, Pantry, Separate Shower, Solid Surface Counters, Tray Ceiling(s), Vaulted Ceiling(s), Walk-In Closet(s), Wet Bar, Primary on Main

Area & Lot

  • Status Pending
  • Date Sold November 9, 2026
  • Living Area4,103 Sq.Ft.
  • Total Area4,103 Sq.Ft.
  • Lot Area0.74 Acres
  • MLS® ID71509
  • TypeResidential
  • YEAR BUILT2024
  • NeighborhoodReynolds Lake Oconee
  • Architecture StylesTraditional
  • Water FrontageNone
  • View DescriptionNone

Exterior

  • STORIES1
  • Garage Space3.0
  • water SourceCommercial System
  • PoolPool
  • roofAsphalt/Comp Shingle
  • lot featuresIrrigation System, Landscaped
  • parking3 Car Attached, Paved
  • HEAT TYPECentral, Electric, Heat Pump, Multiple
  • AIR CONDITIONINGCentral Air, Heat Pump, Multiple
  • sewerCommercial System
  • SubstructureSlab
  • security FeaturesSecurity System, Smoke Detector(s)
  • other exterior FeaturesWater Features

Financial

  • Sales Price$2,435,000
  • HOA $2,000
Two-story home with a covered porch and illuminated swimming pool at dusk.

Schedule a Showing

We would love to show you our beautiful property. Please select your preferred date and time below. An agent will be in touch shortly to confirm your appointment.

Schedule a Showing

We would love to show you our beautiful property. Please select your preferred date and time below. An agent will be in touch shortly to confirm your appointment.

Thank you for your interest in 1111 SCULL SHOALS DRIVE, Greensboro, GA 30642. We are reviewing your request and will be in touch shortly!

Mortgage Calculator

Estimate your monthly mortgage payment, including the principal and interest, property taxes, and HOA. Adjust the values to generate a more accurate rate.

All estimates are provided for informational purposes only. Actual amounts may vary.
$0,000 Your Payment 20 15 65
$0,000 Your Payment

Reynolds Lake Oconee

The community of Reynolds Lake Oconee provides the perfect blend of elegance and tranquility.

Explore

Let Us Guide You Home

With over 25 years of combined experience and a deep understanding of customer needs, the team continues to deliver proven results. By combining their local knowledge, resources and relationships, the team creates a customized real estate experience that welcomes customers to “Come Live the Dream.”

Follow Me on Instagram