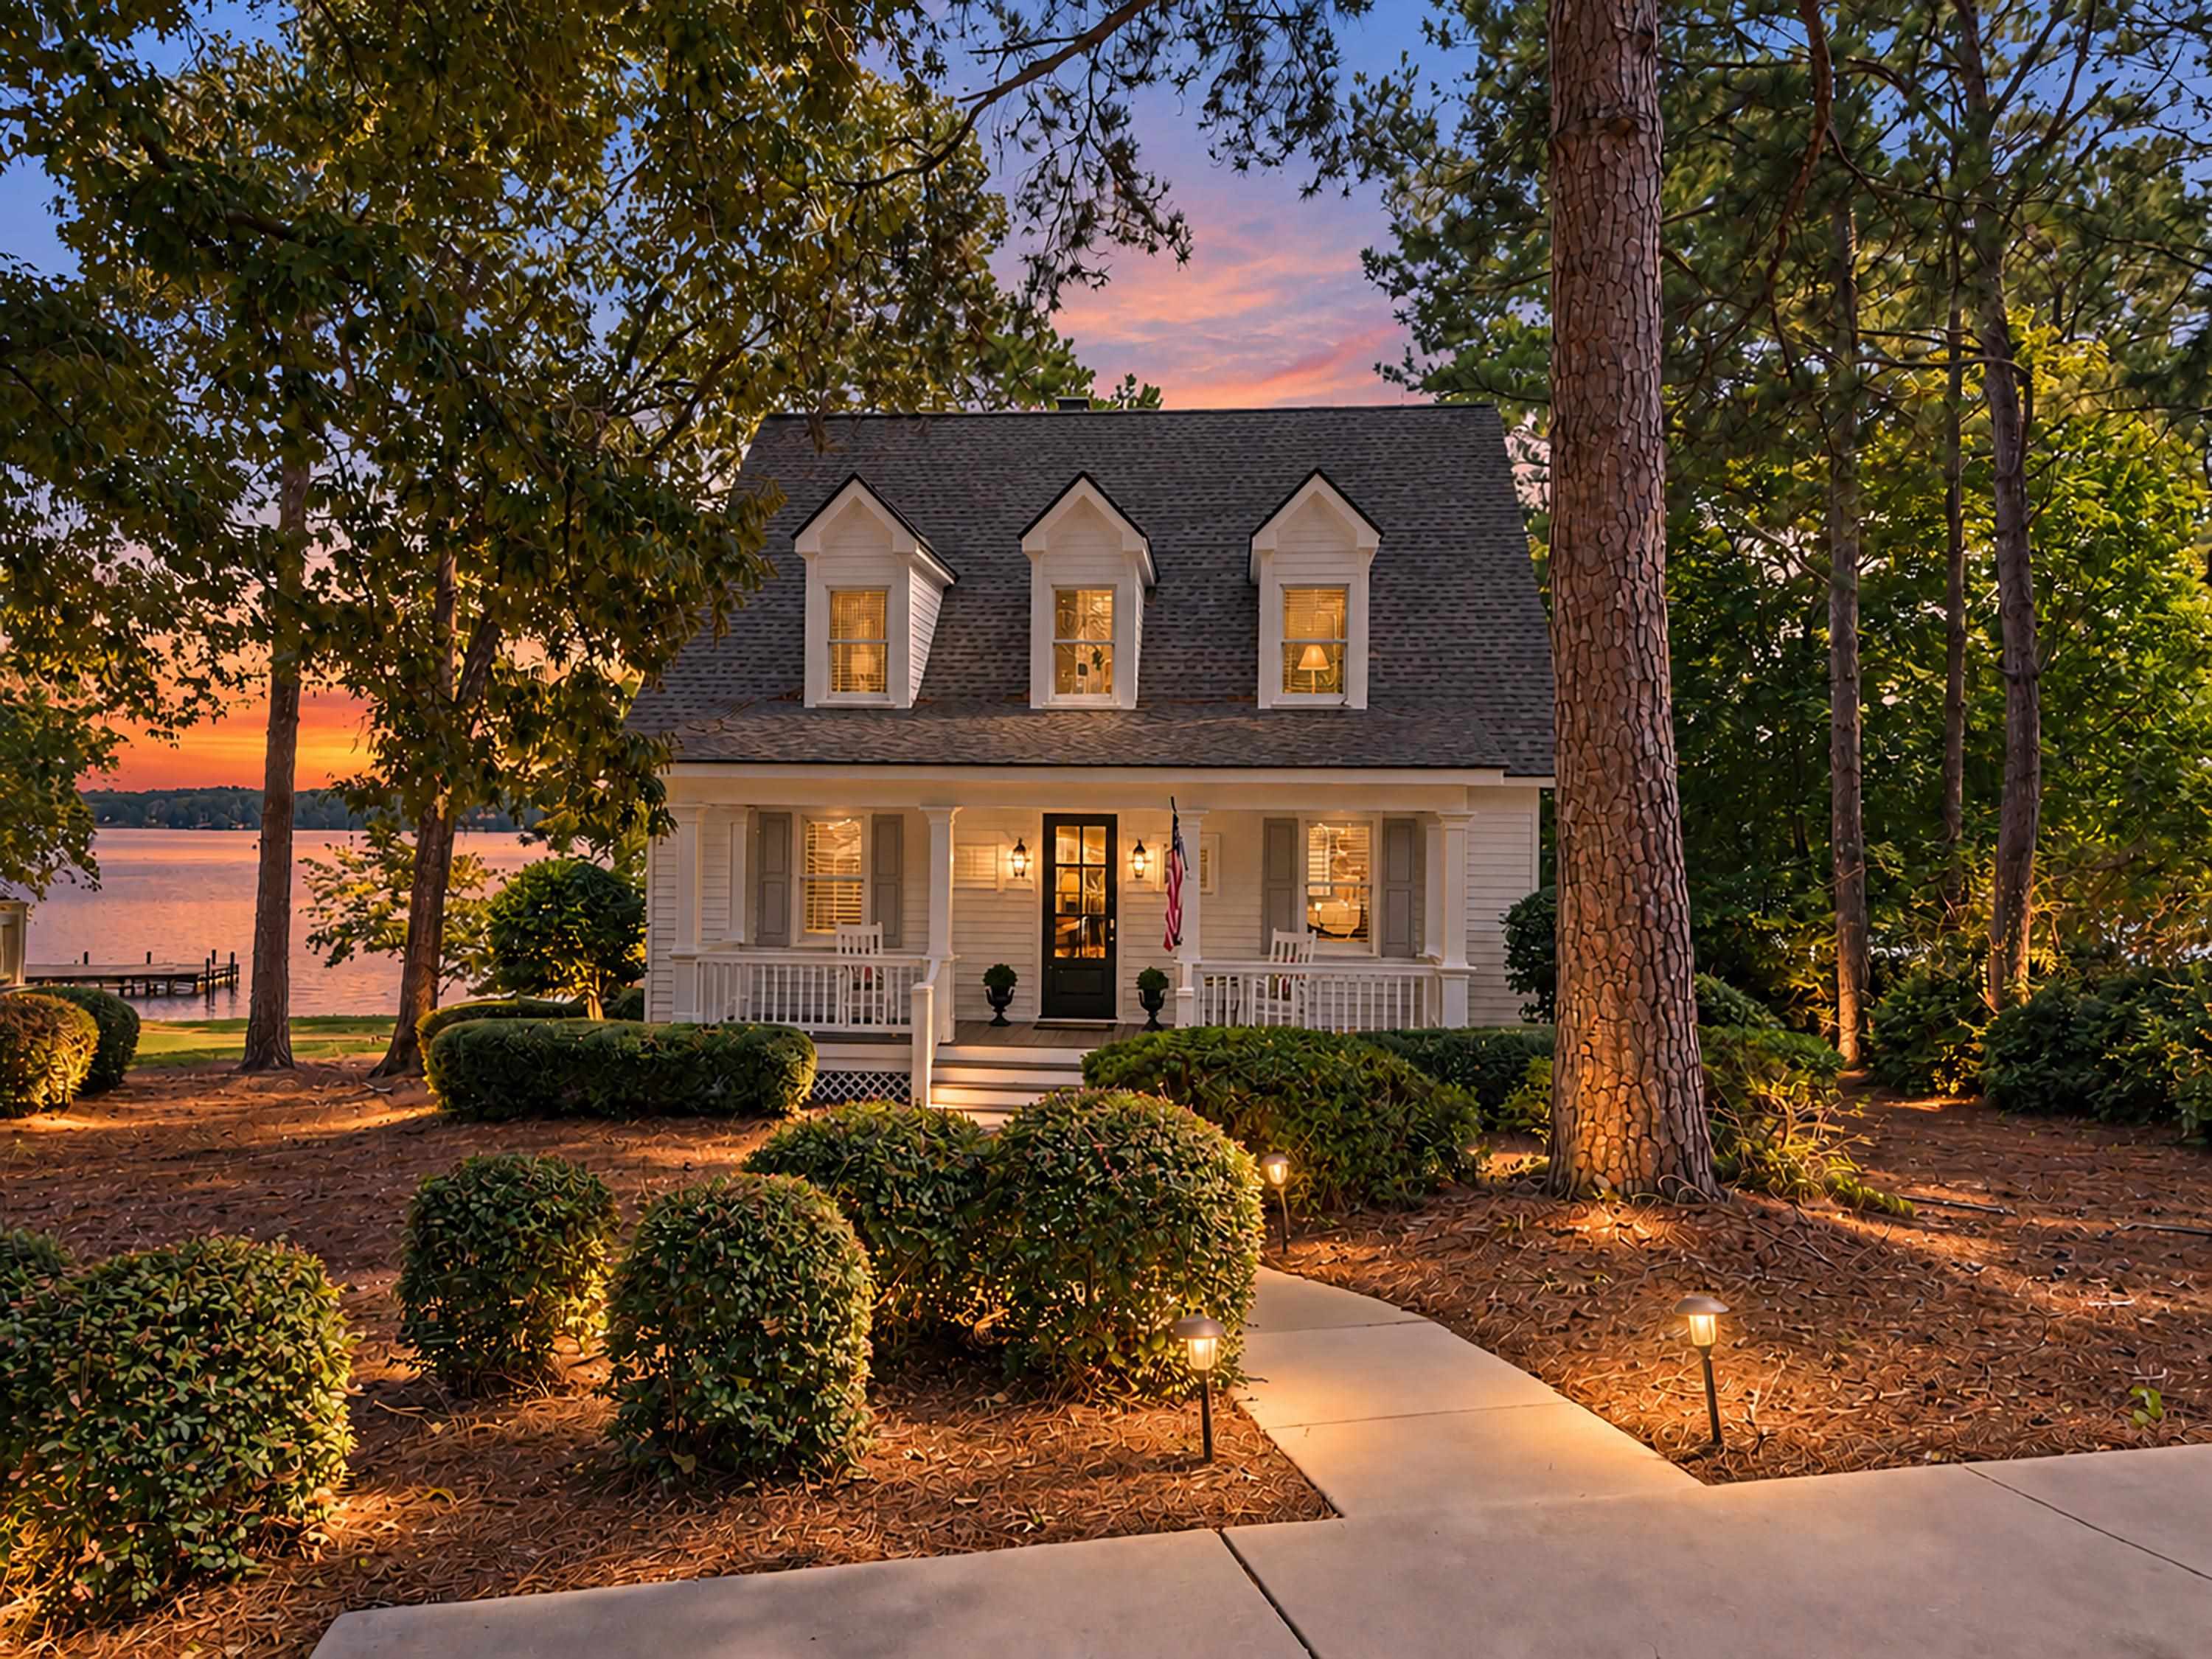





White lakeside house with a covered porch, landscaped grounds, and a dock visible at sunset.
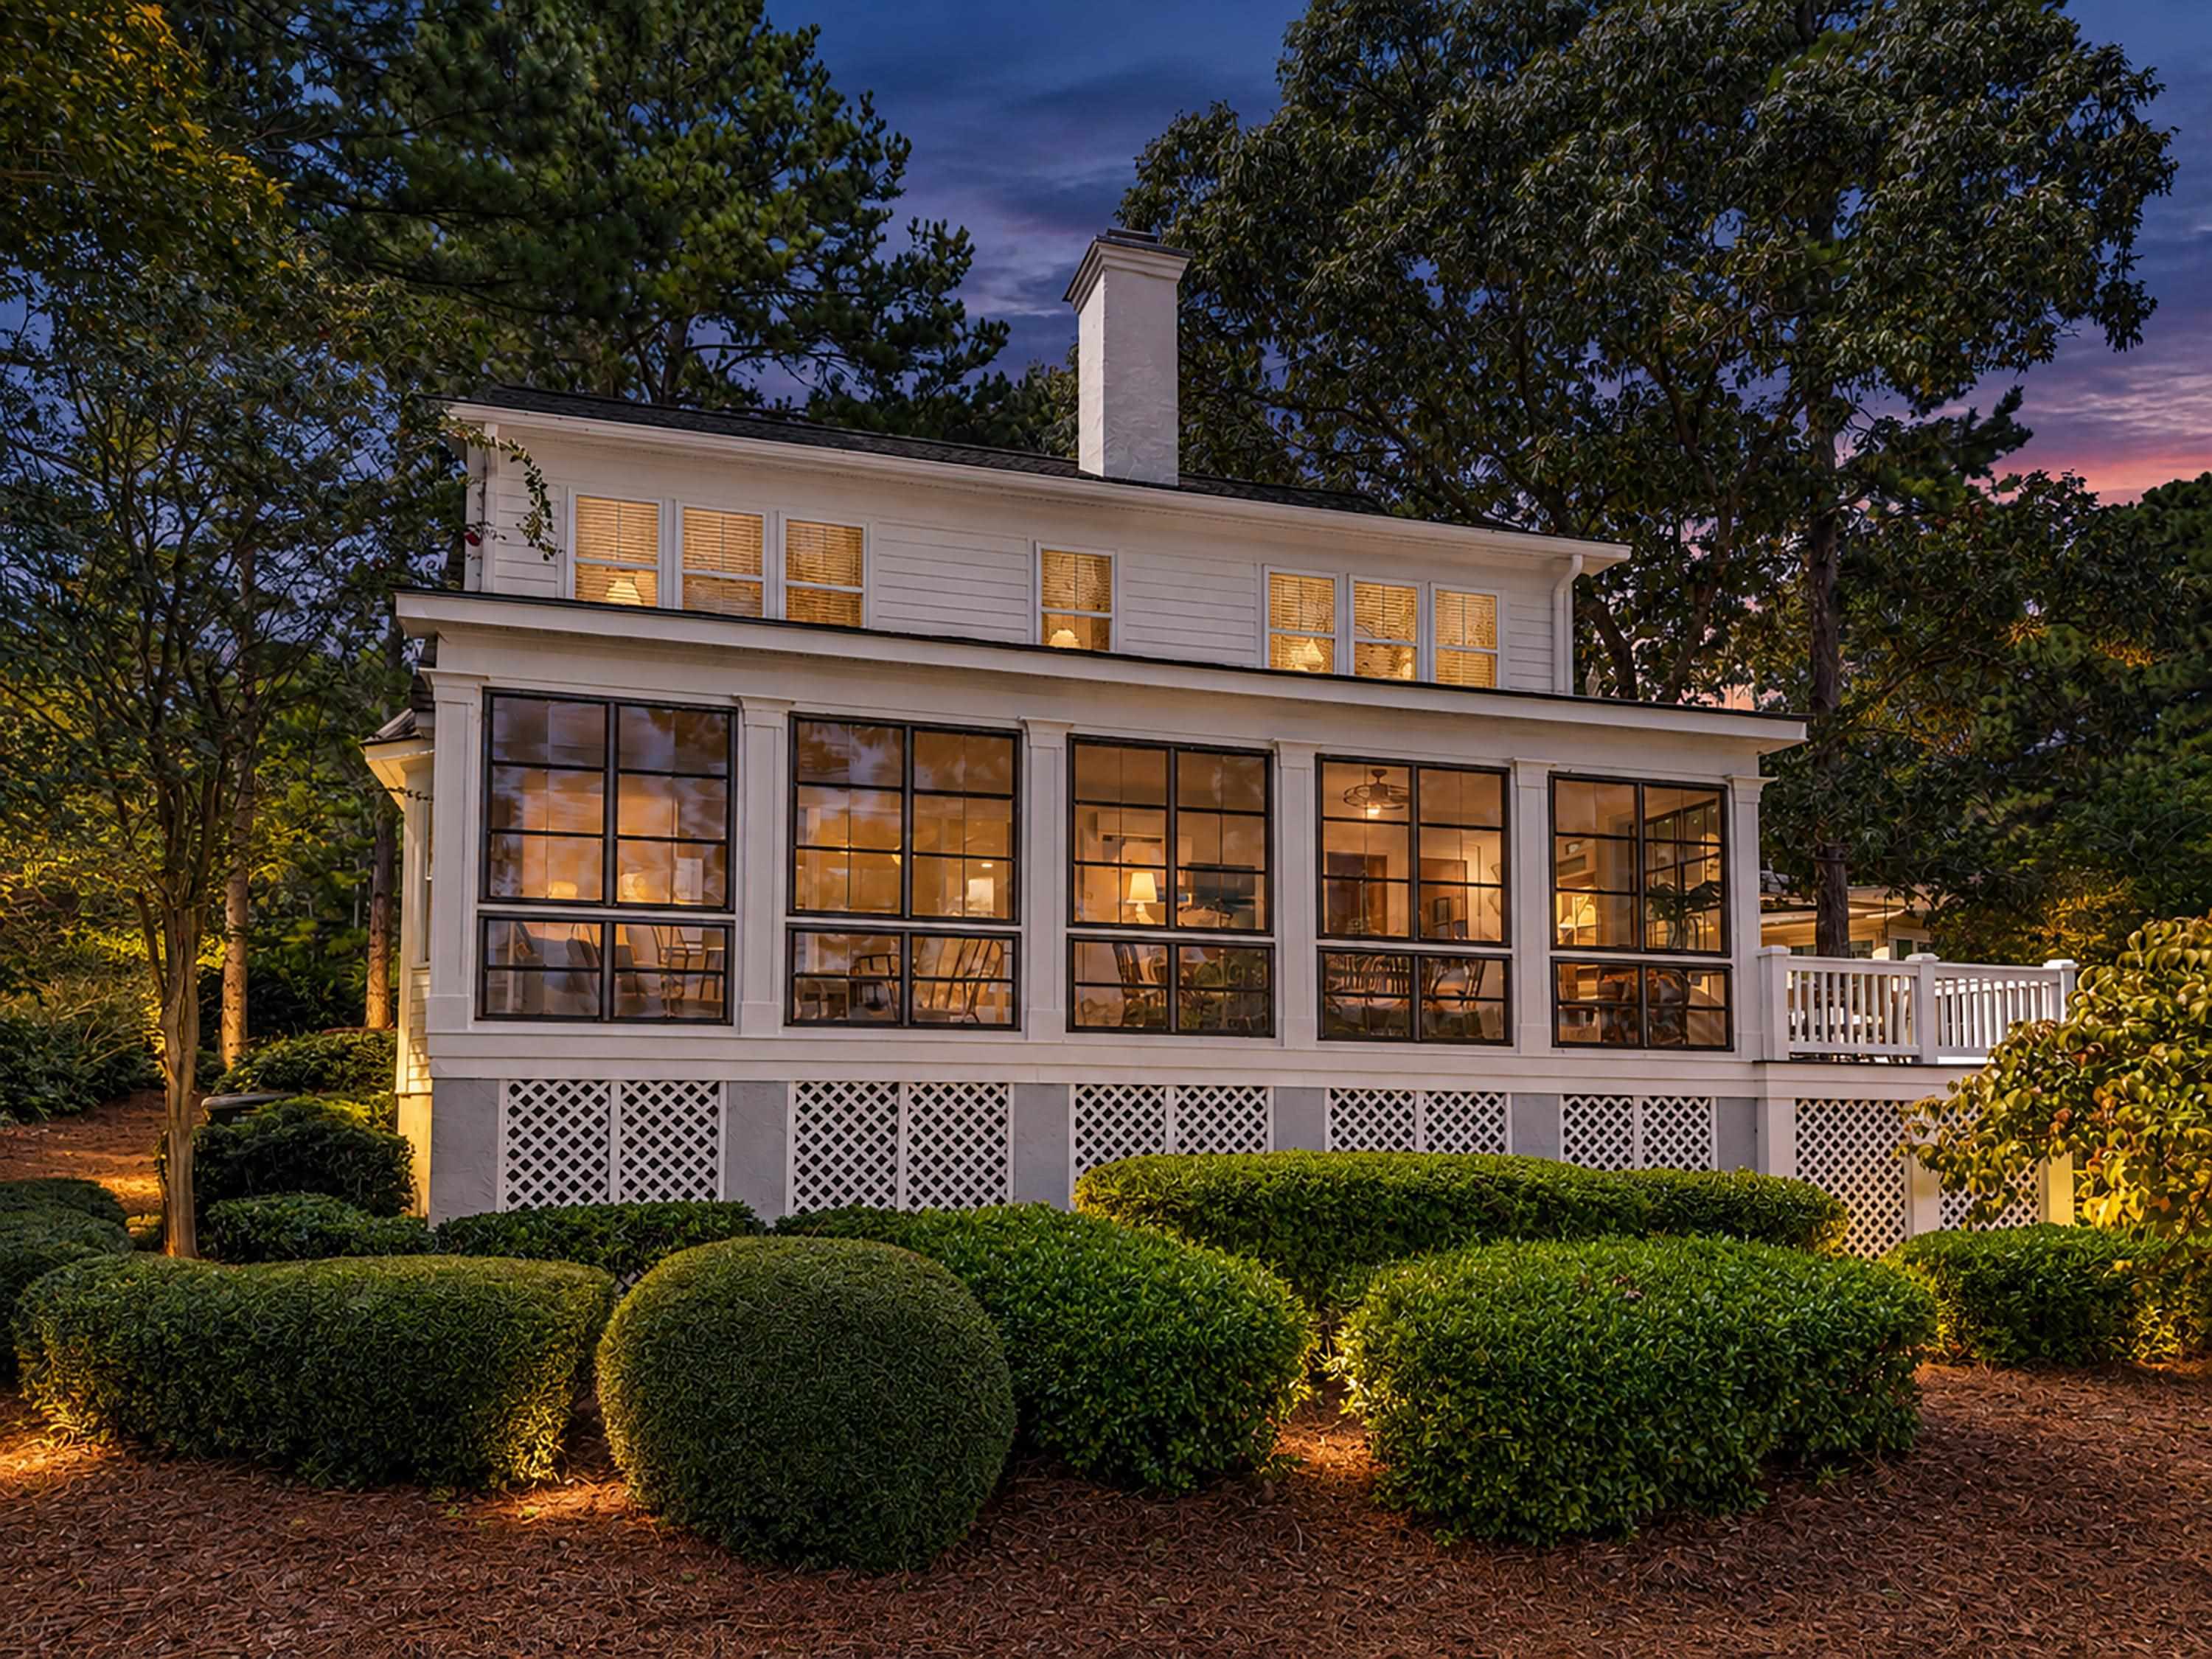
Two-story white house with a glass-enclosed lower level and landscaped shrubs at dusk.
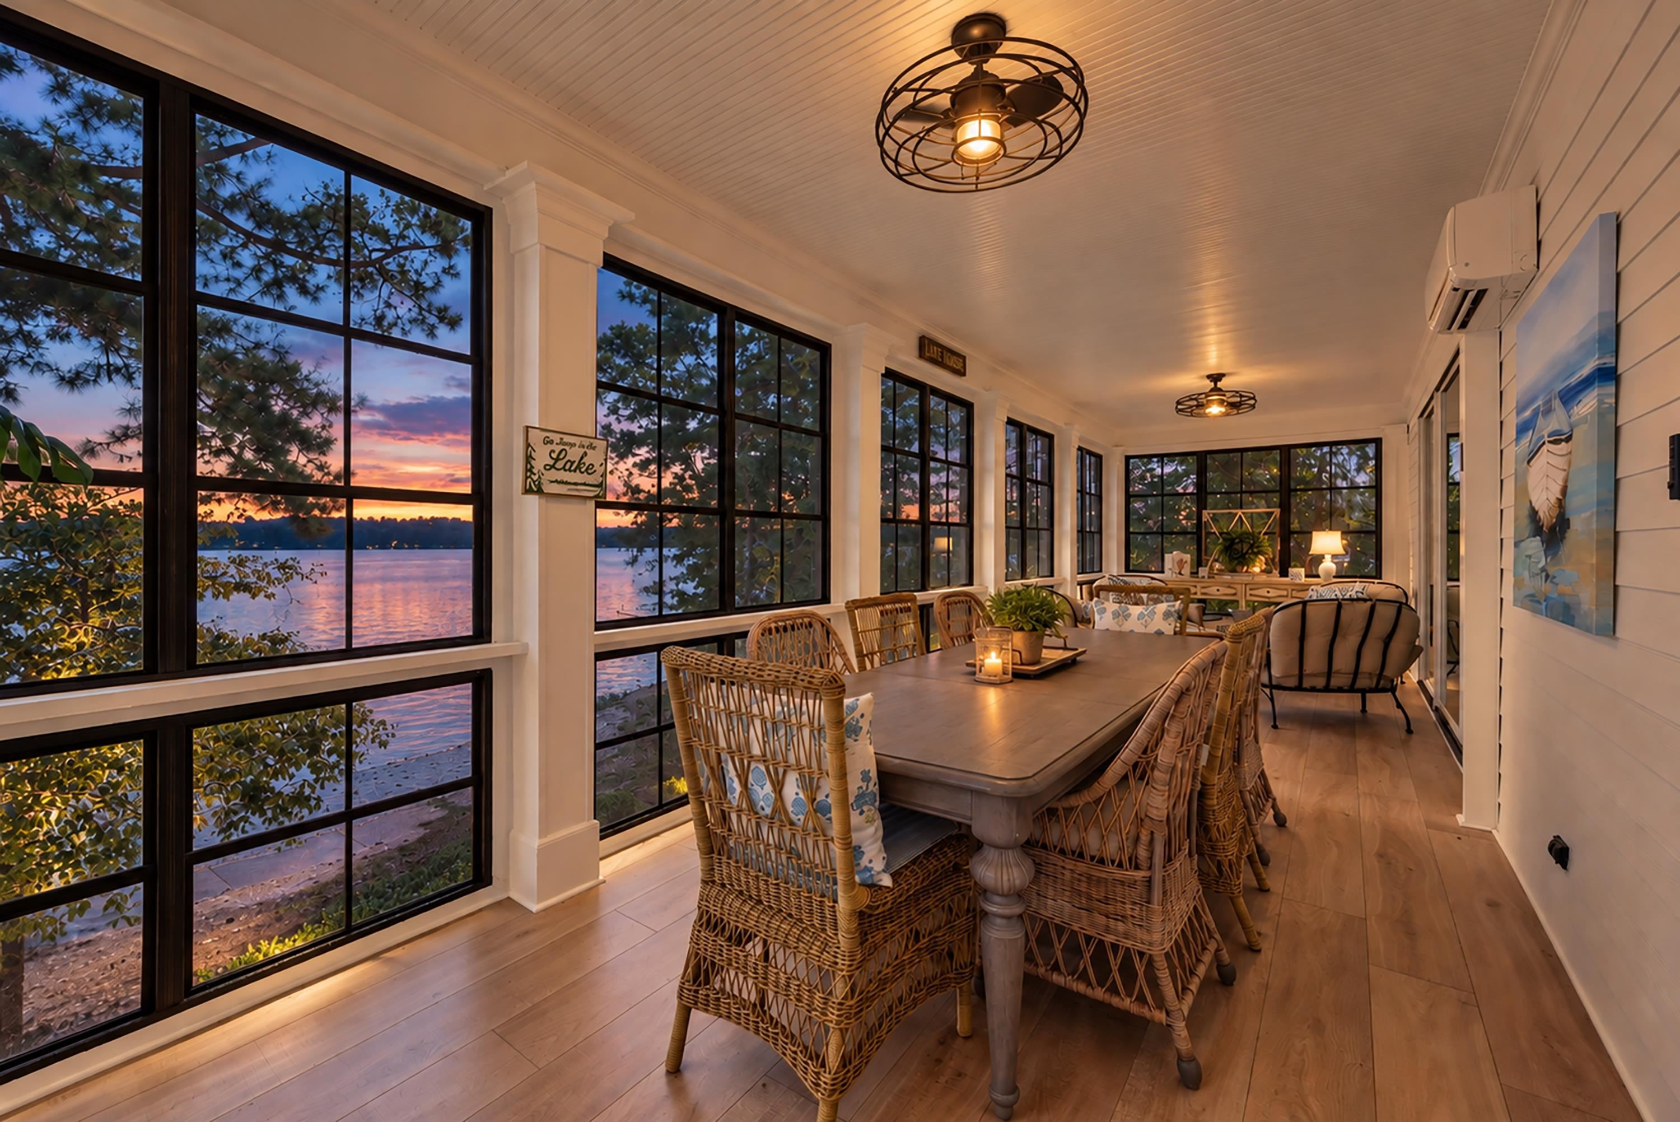
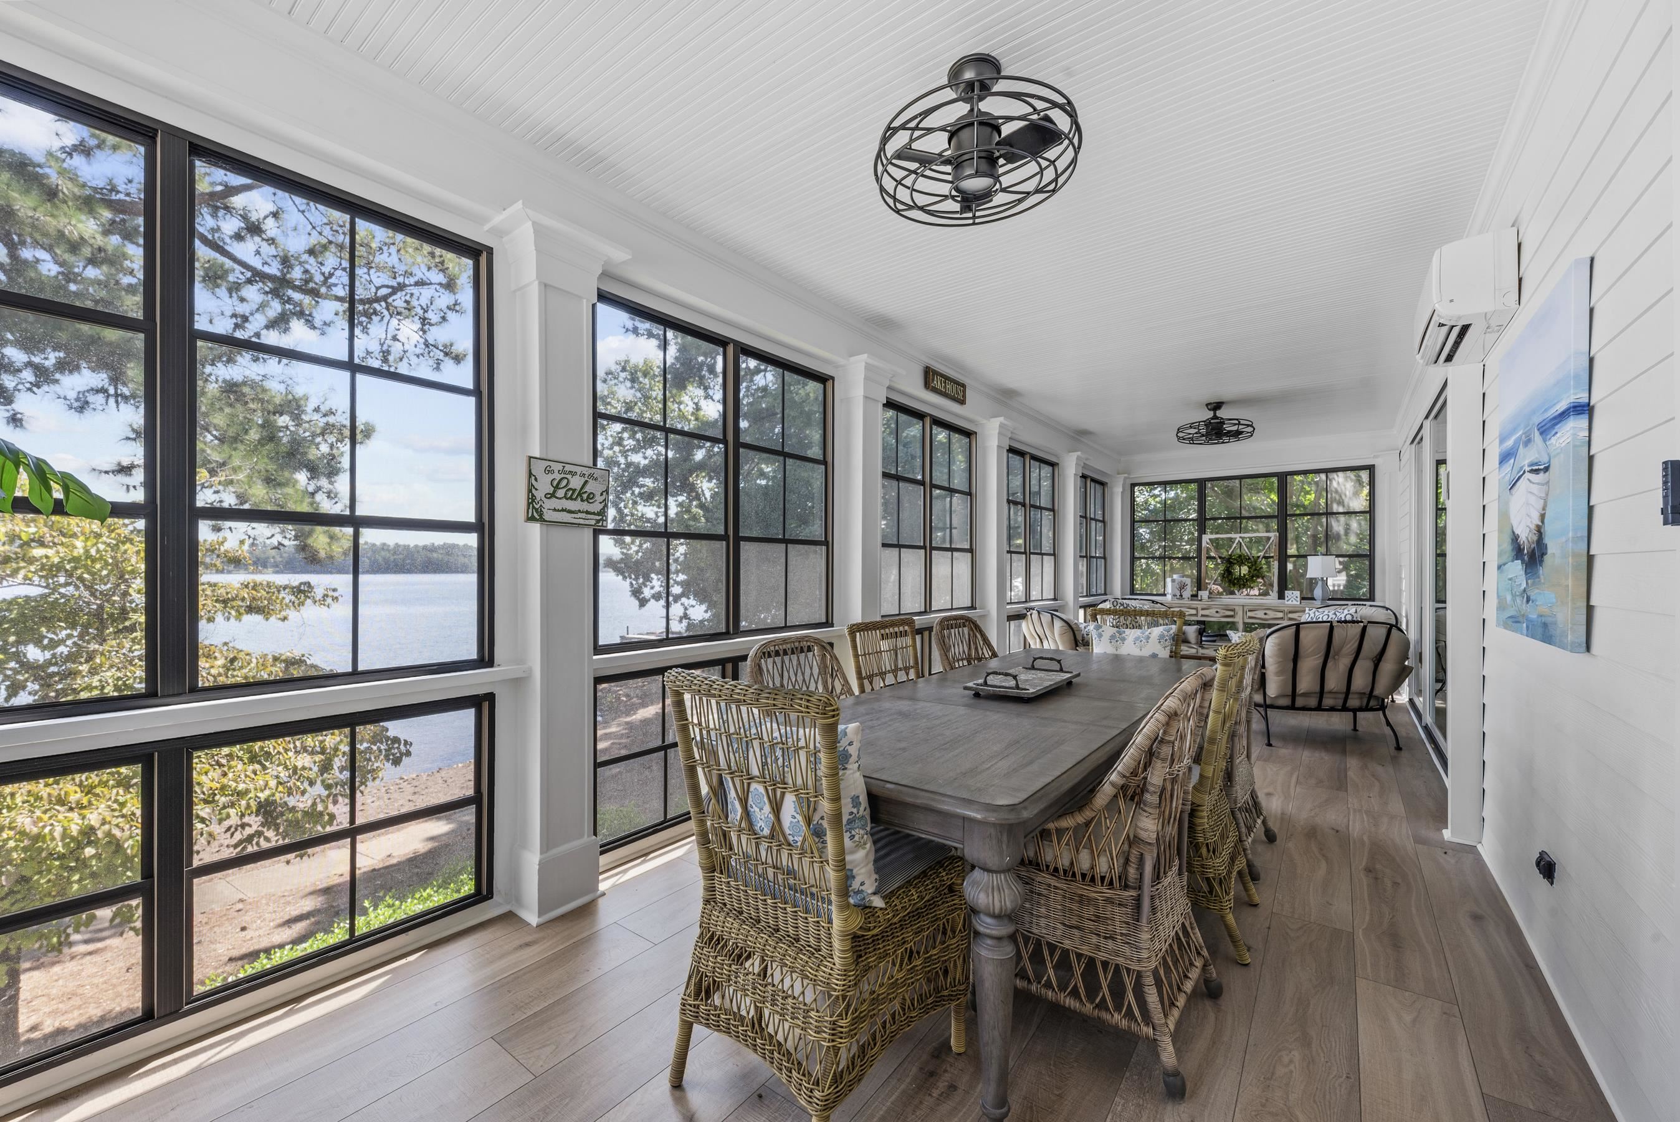
Lakefront dining room with wicker chairs and expansive windows overlooking the water at sunset.
White two-story house with a covered porch, framed by trees beside a lake and dock.
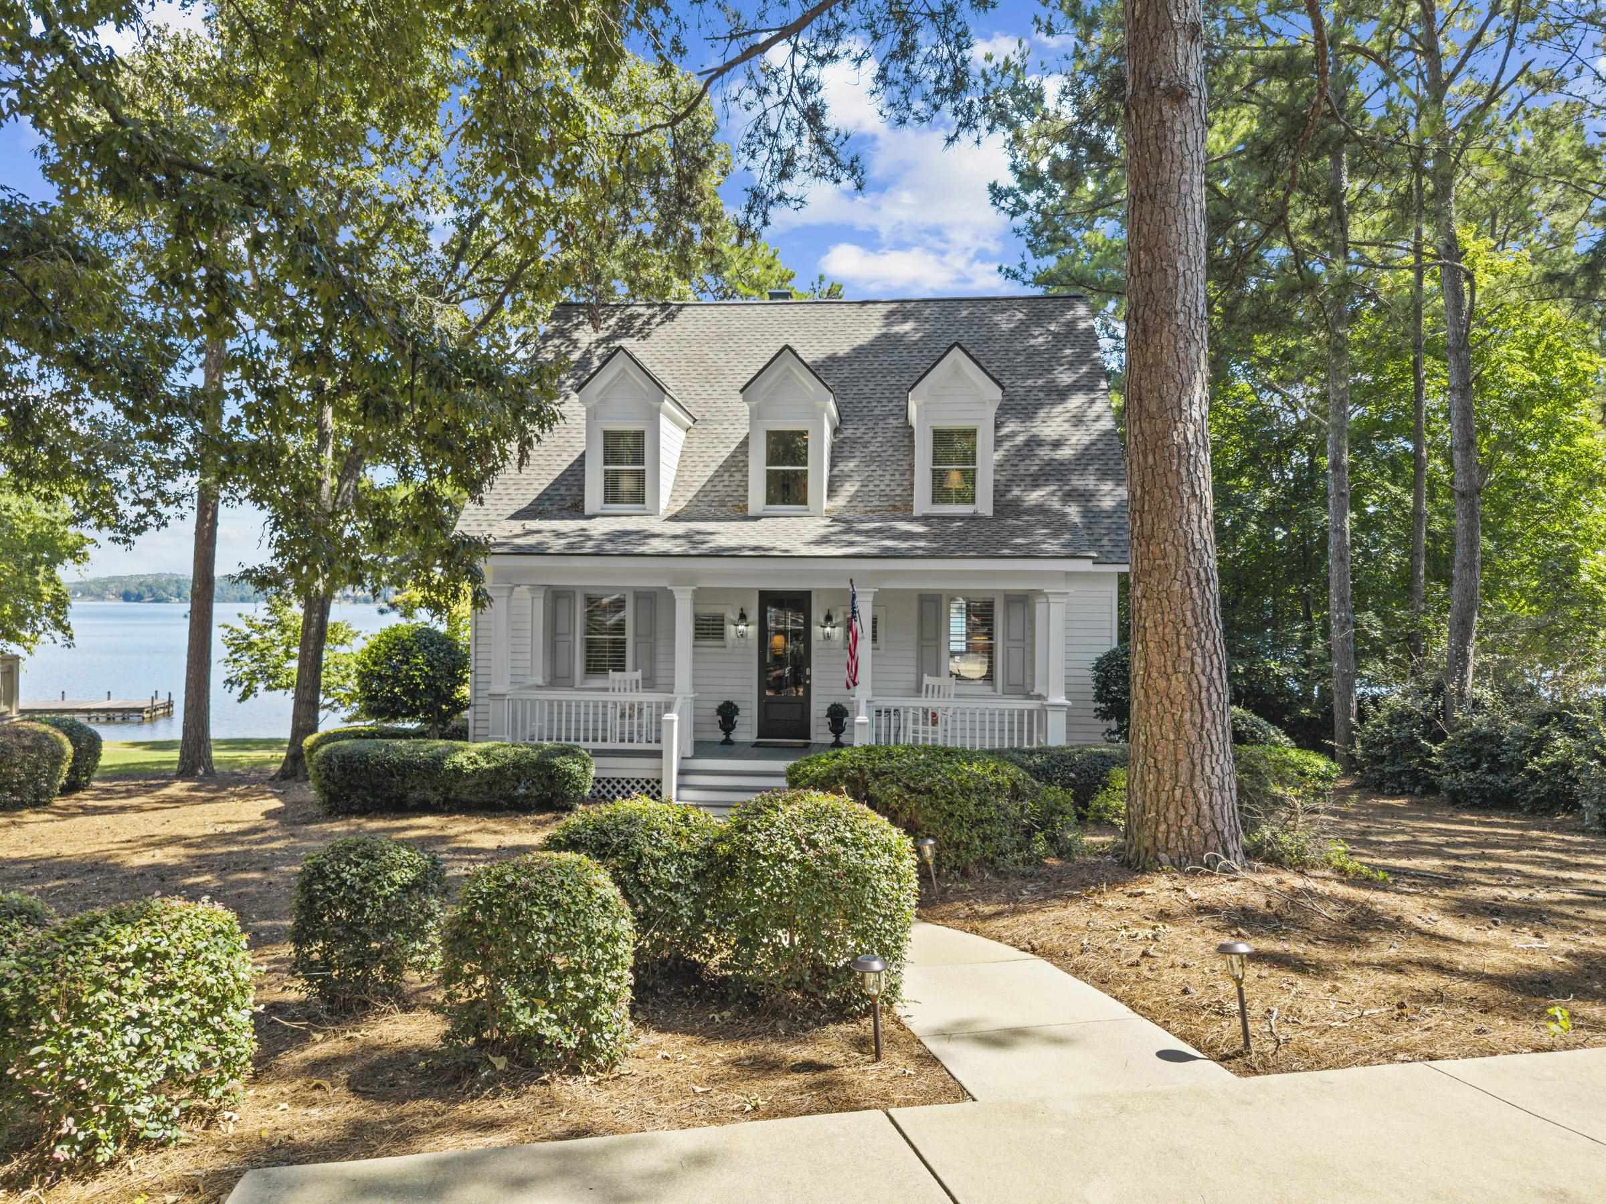
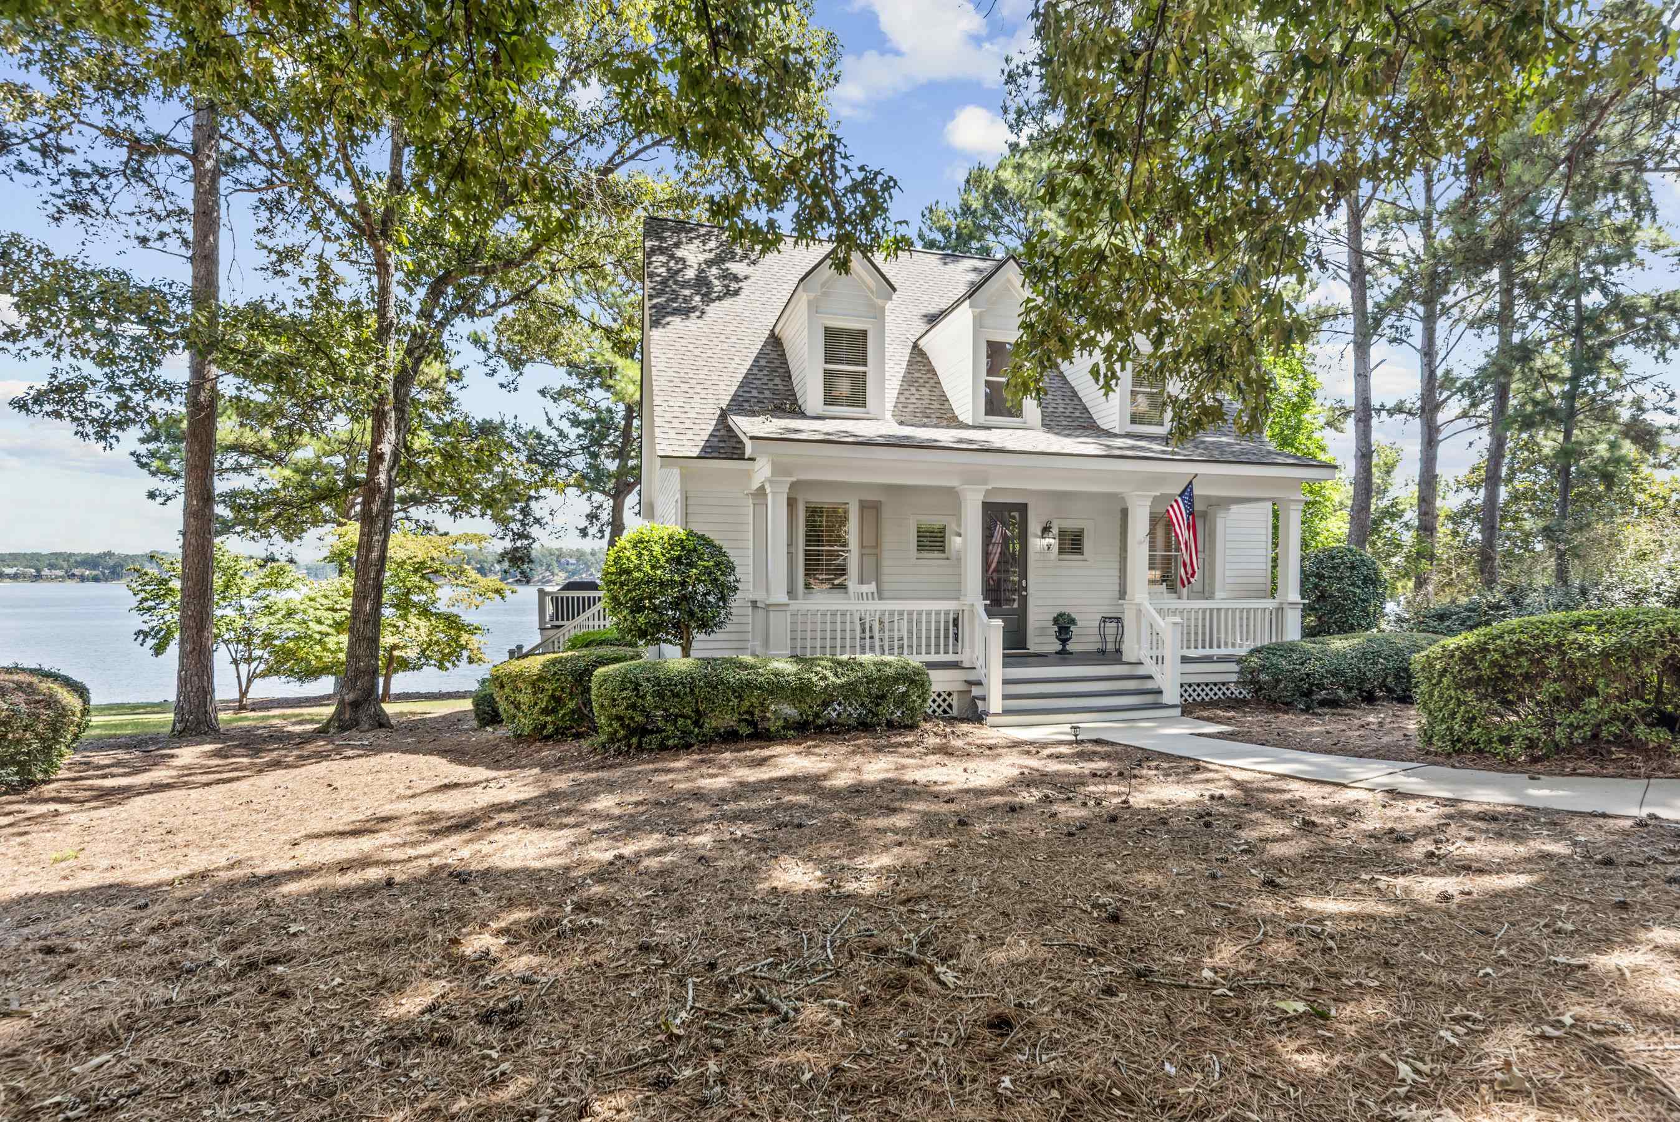
White two-story lakeside home with a covered porch, mature trees, and an American flag.
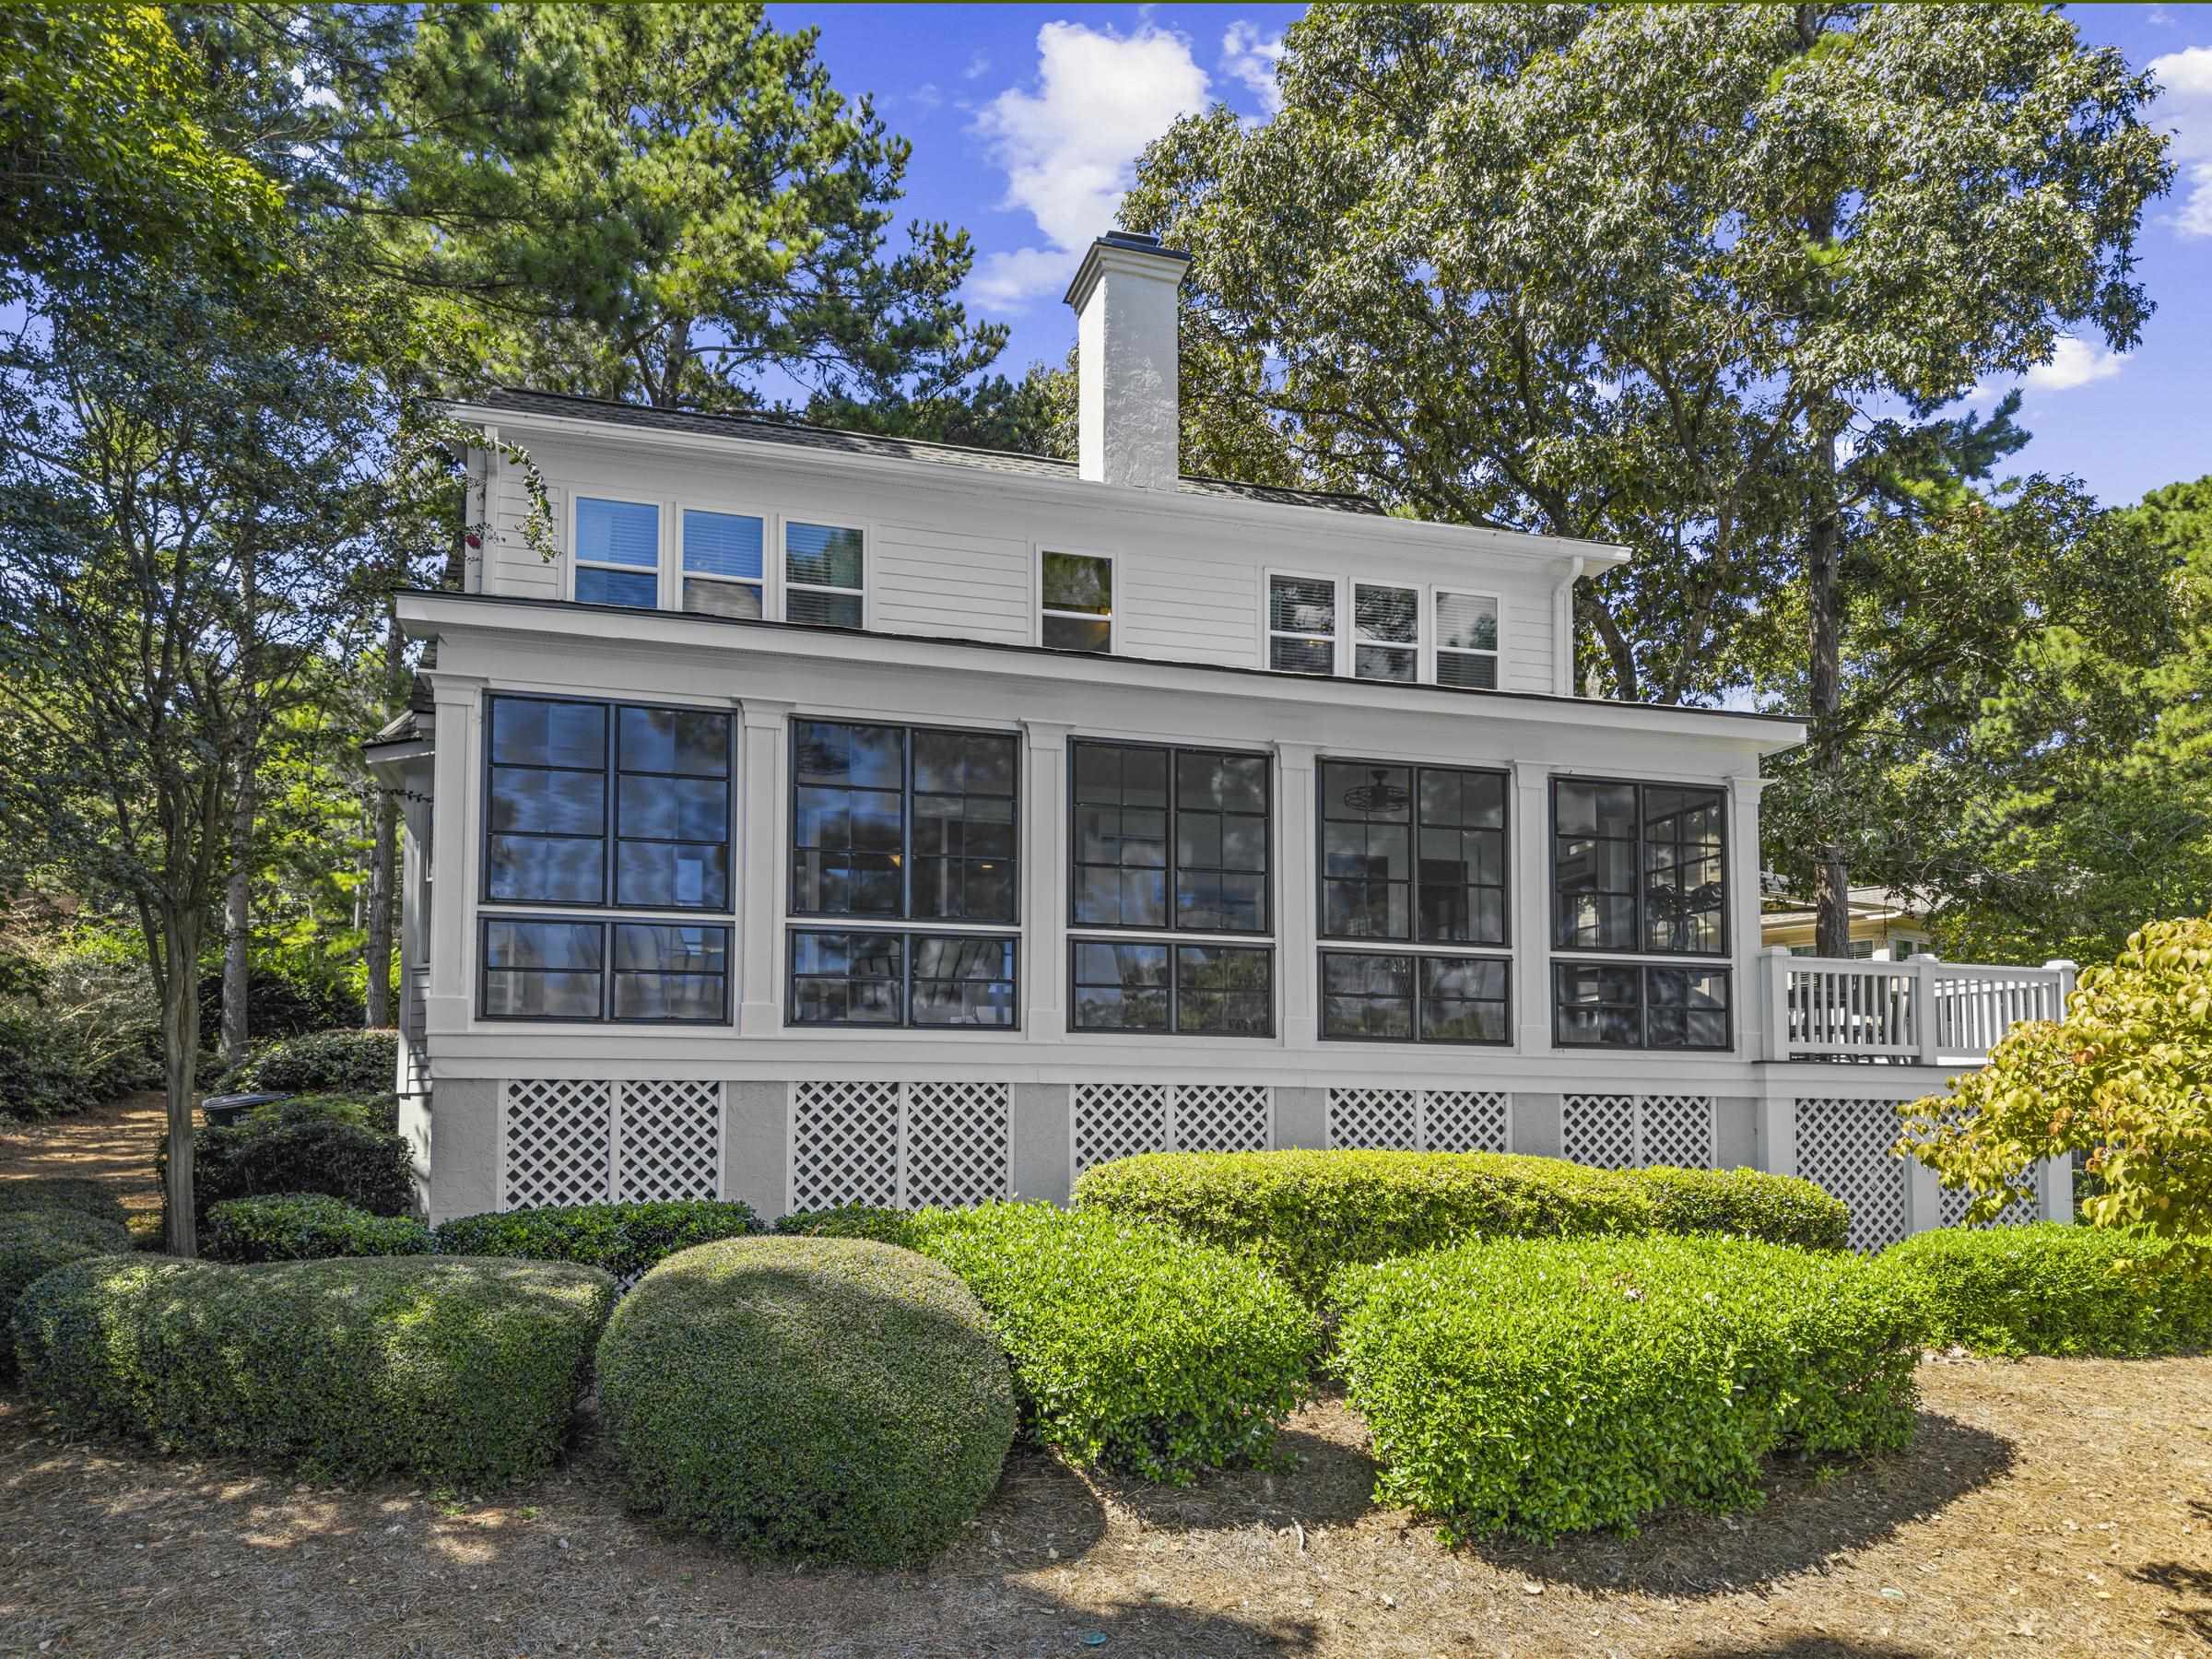
Two-story white house with expansive dark-framed windows, surrounded by mature trees and trimmed hedges.
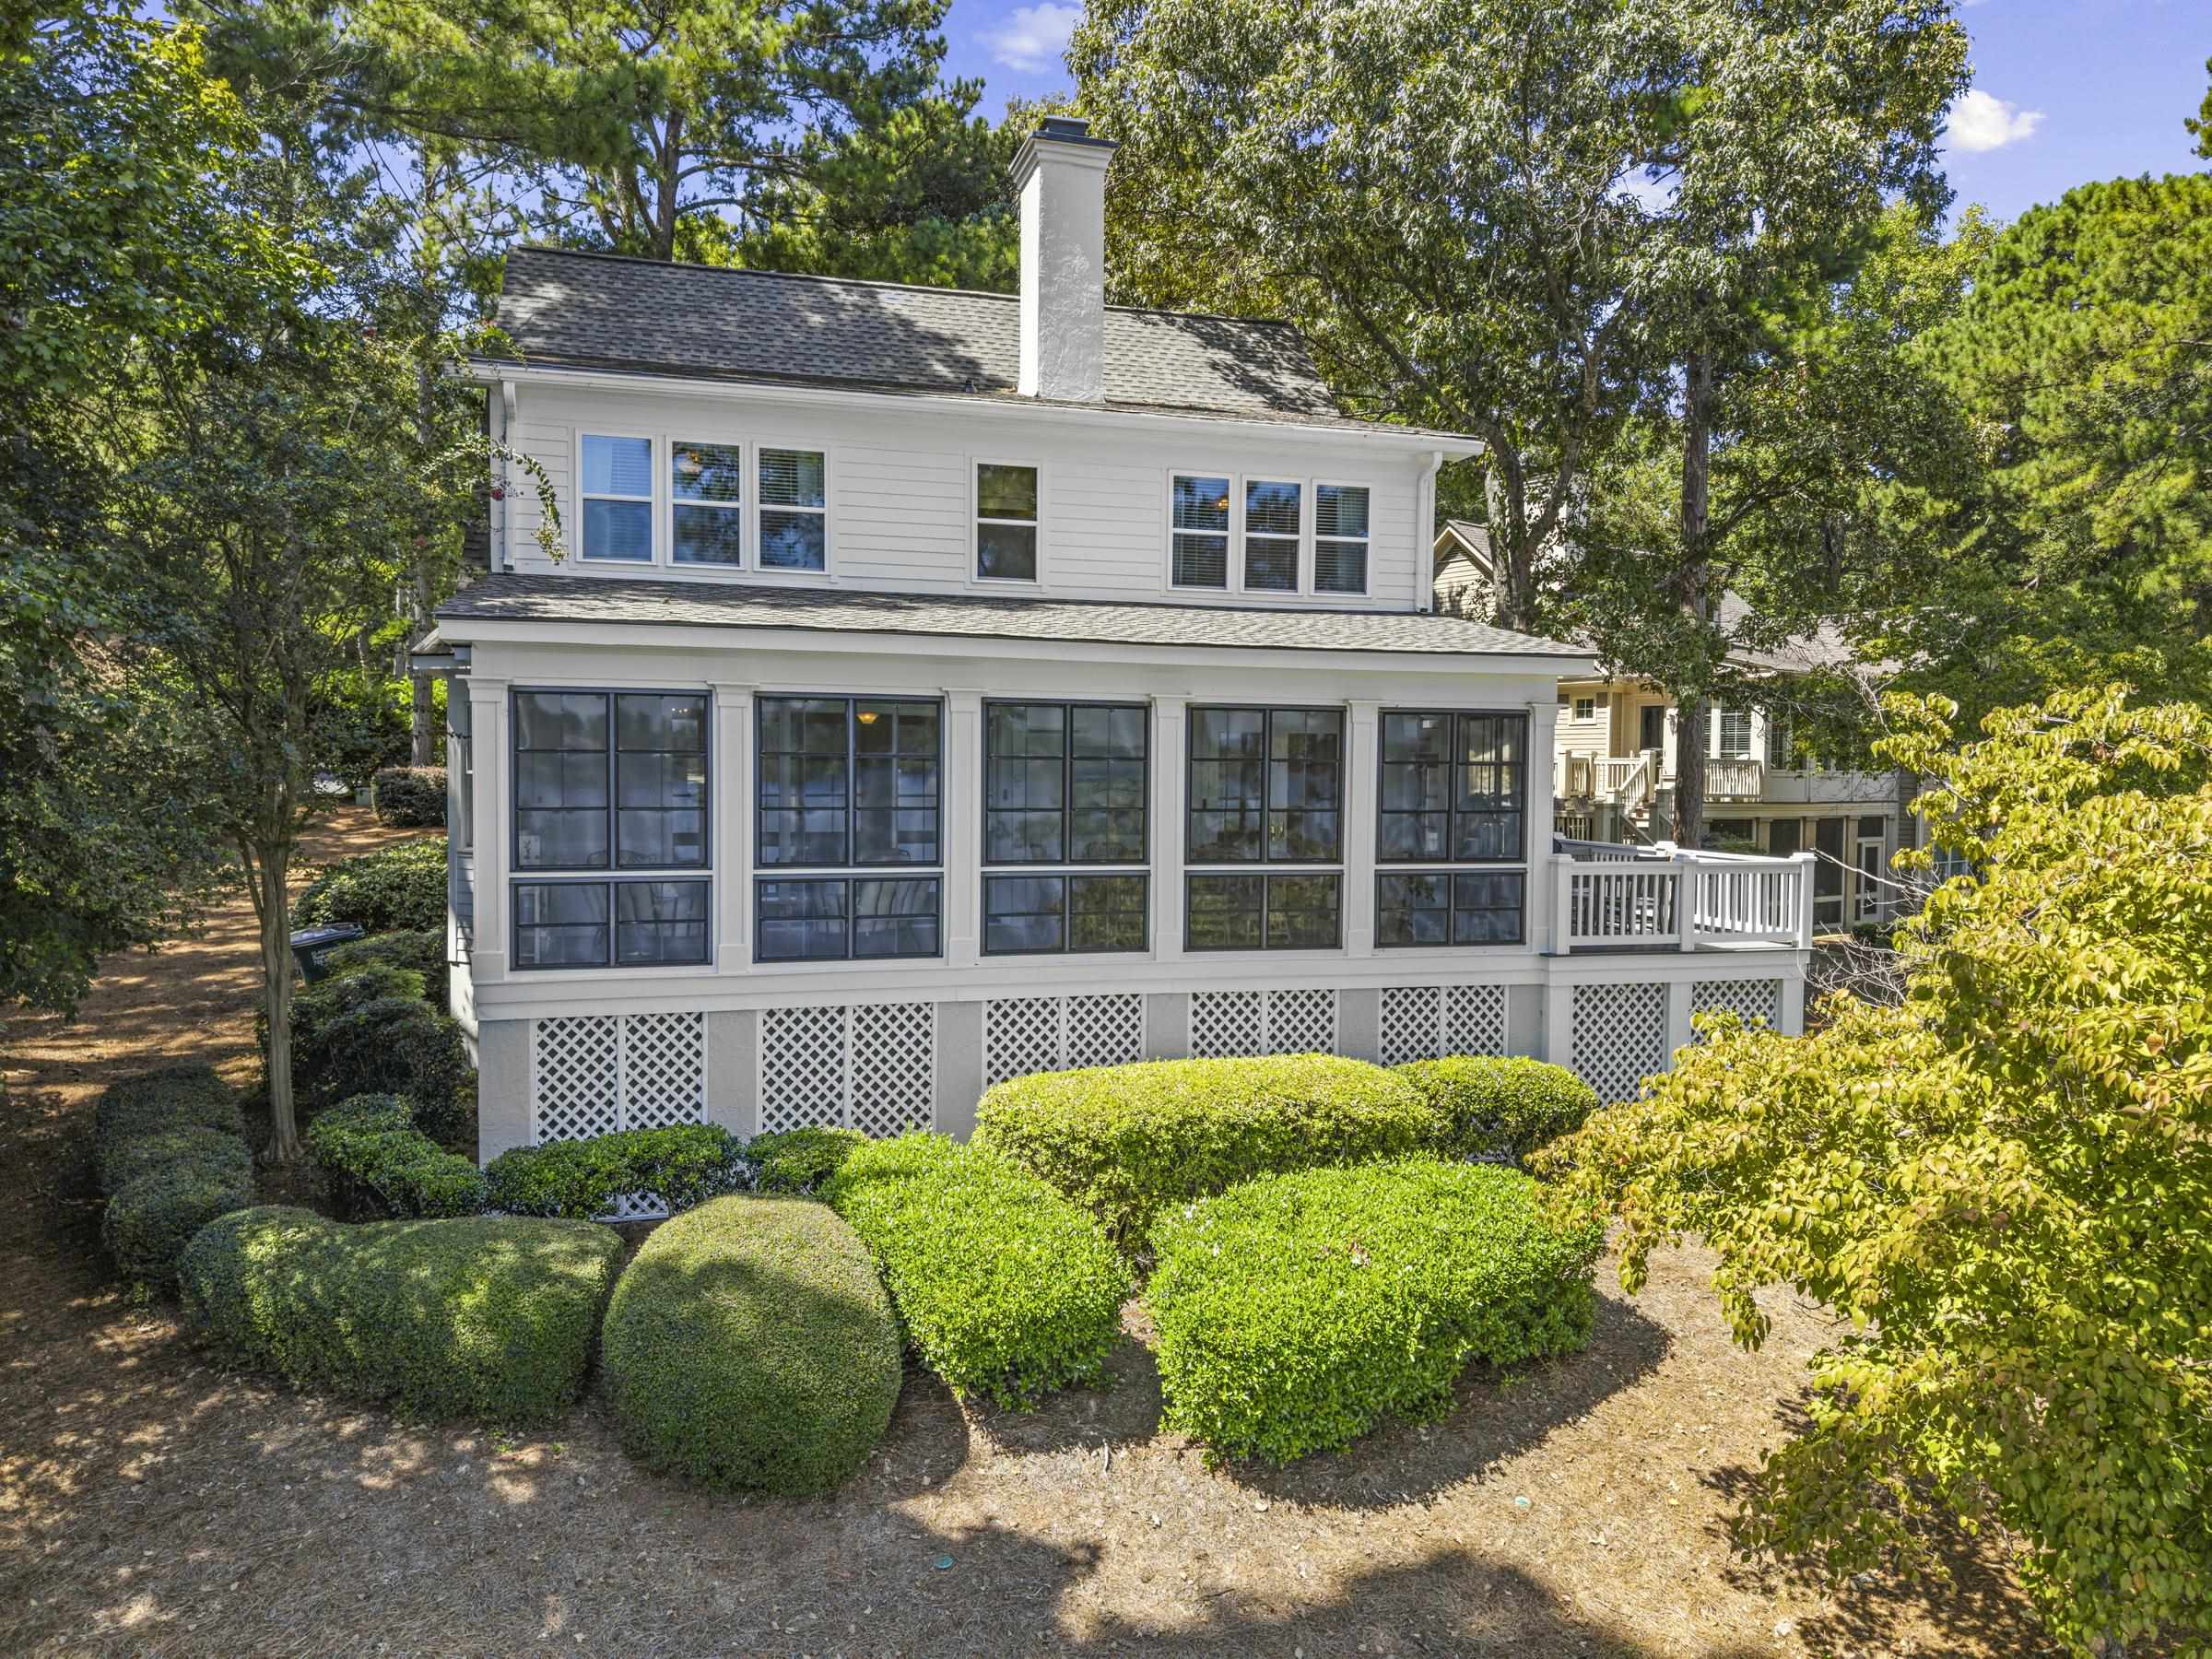
White two-story home with expansive rear windows, a raised deck, and trimmed shrubs.
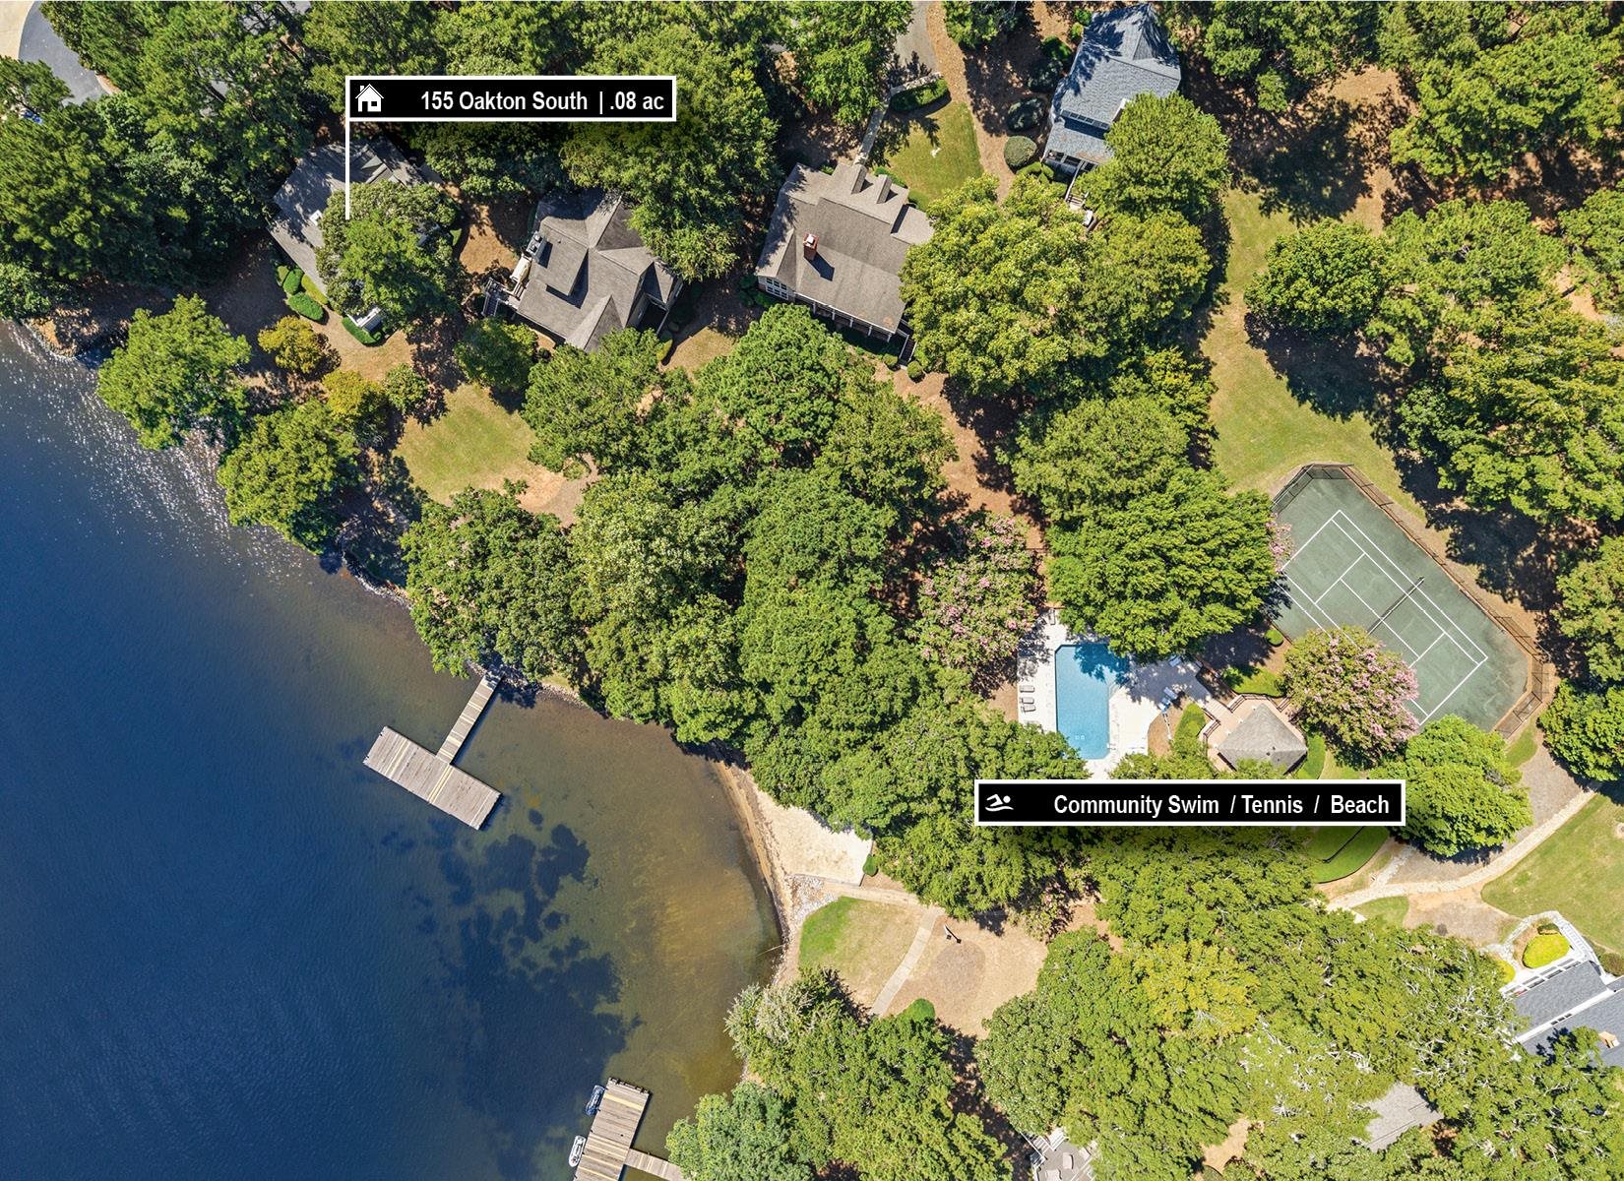
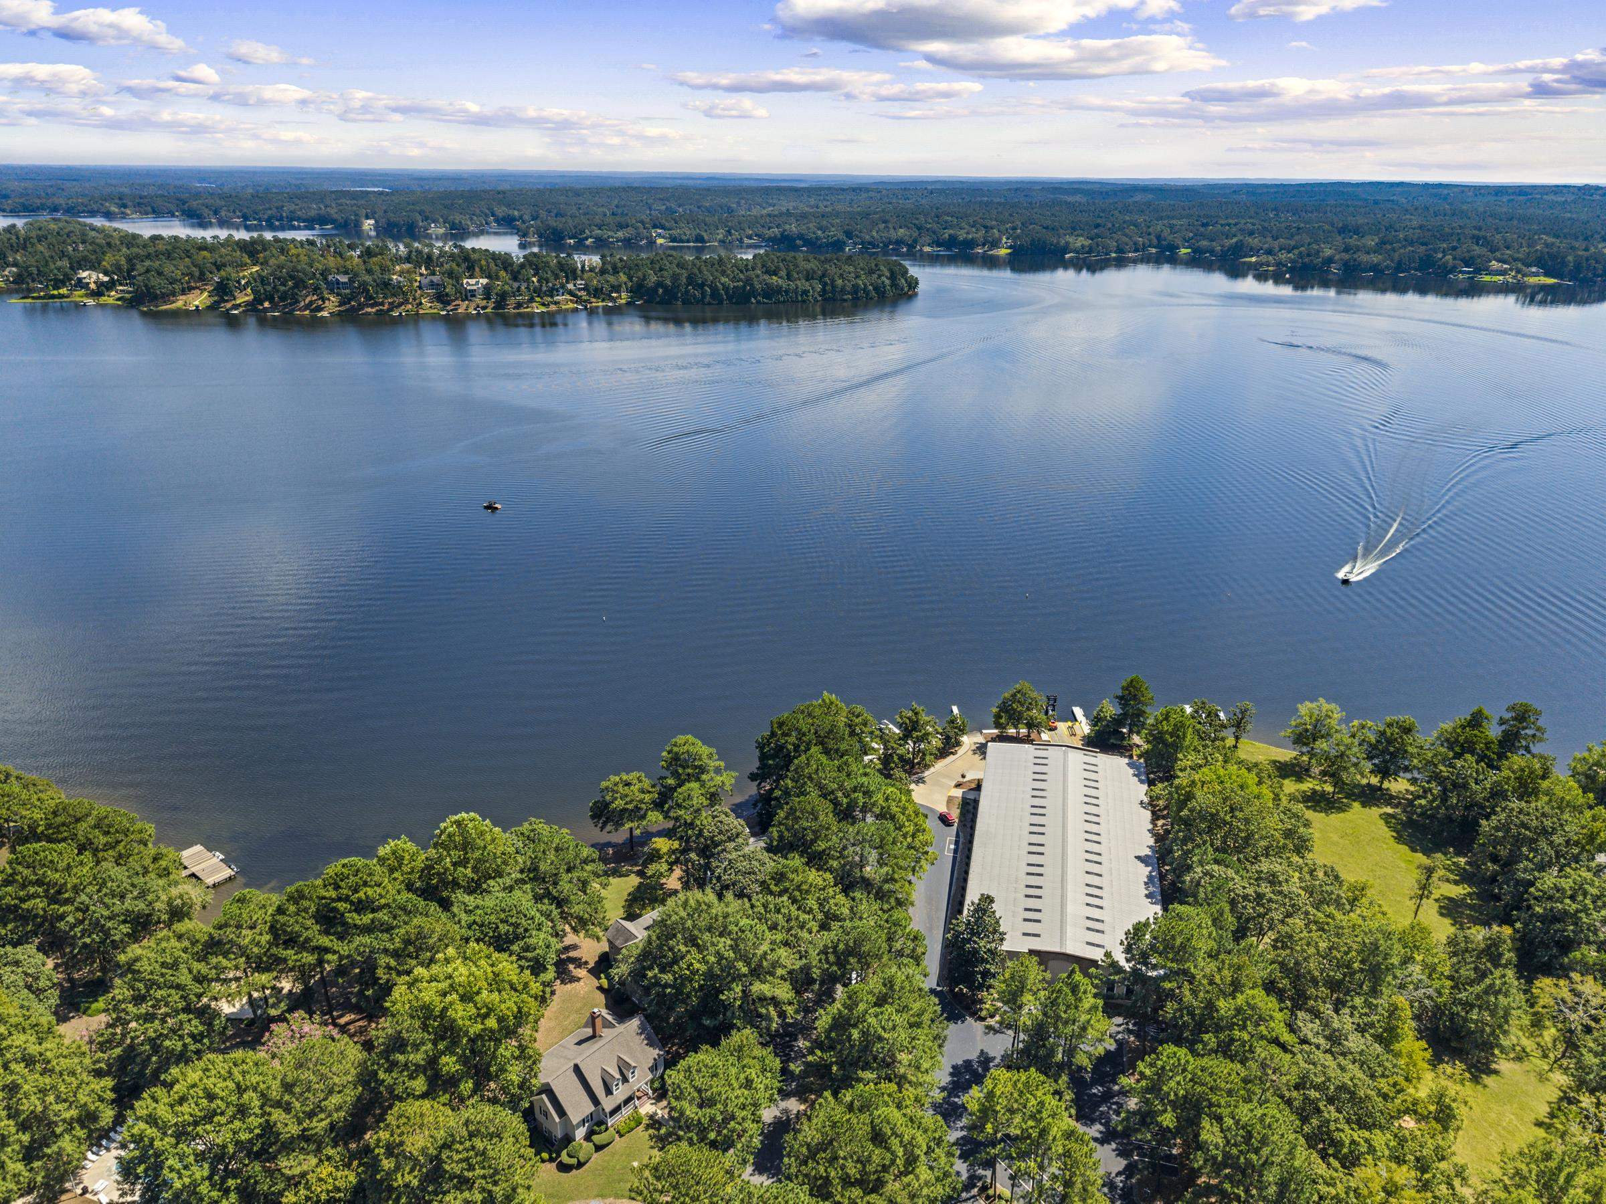
Aerial view of Oakton South beside a lake, with community pool, tennis court, and beach.
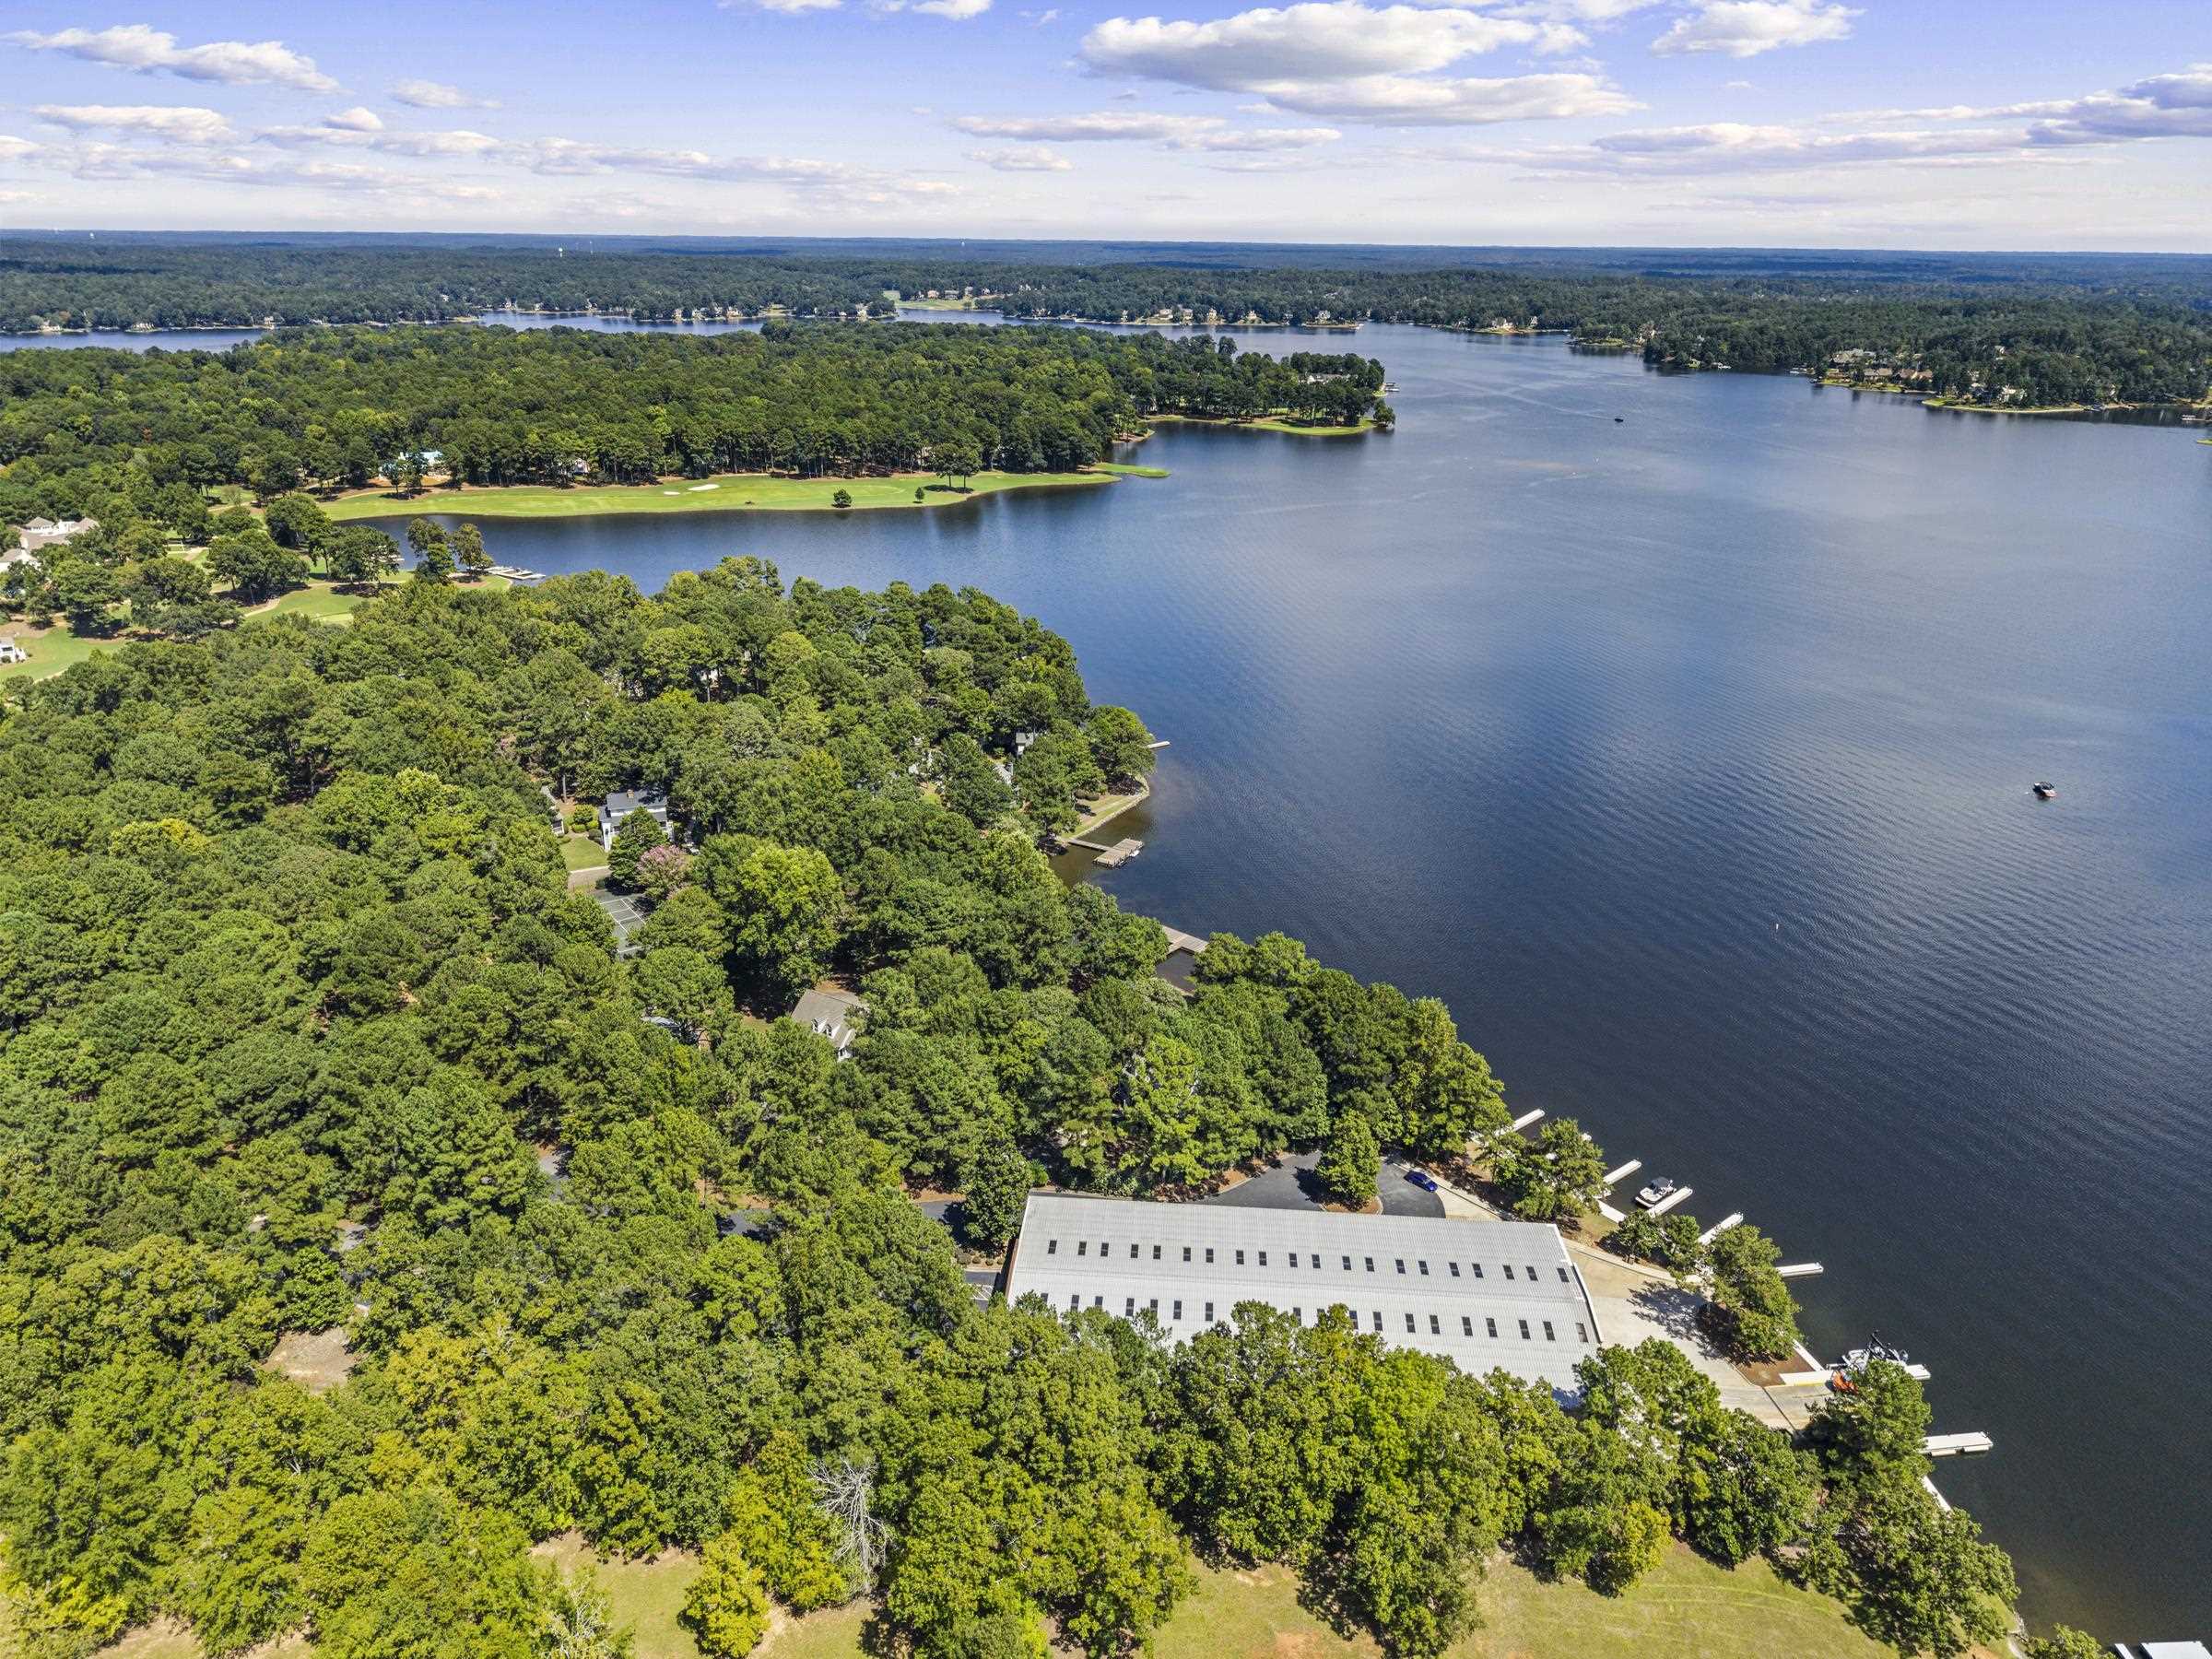
Aerial view of lakefront property with wooded grounds, a large building, and a boat on the lake.
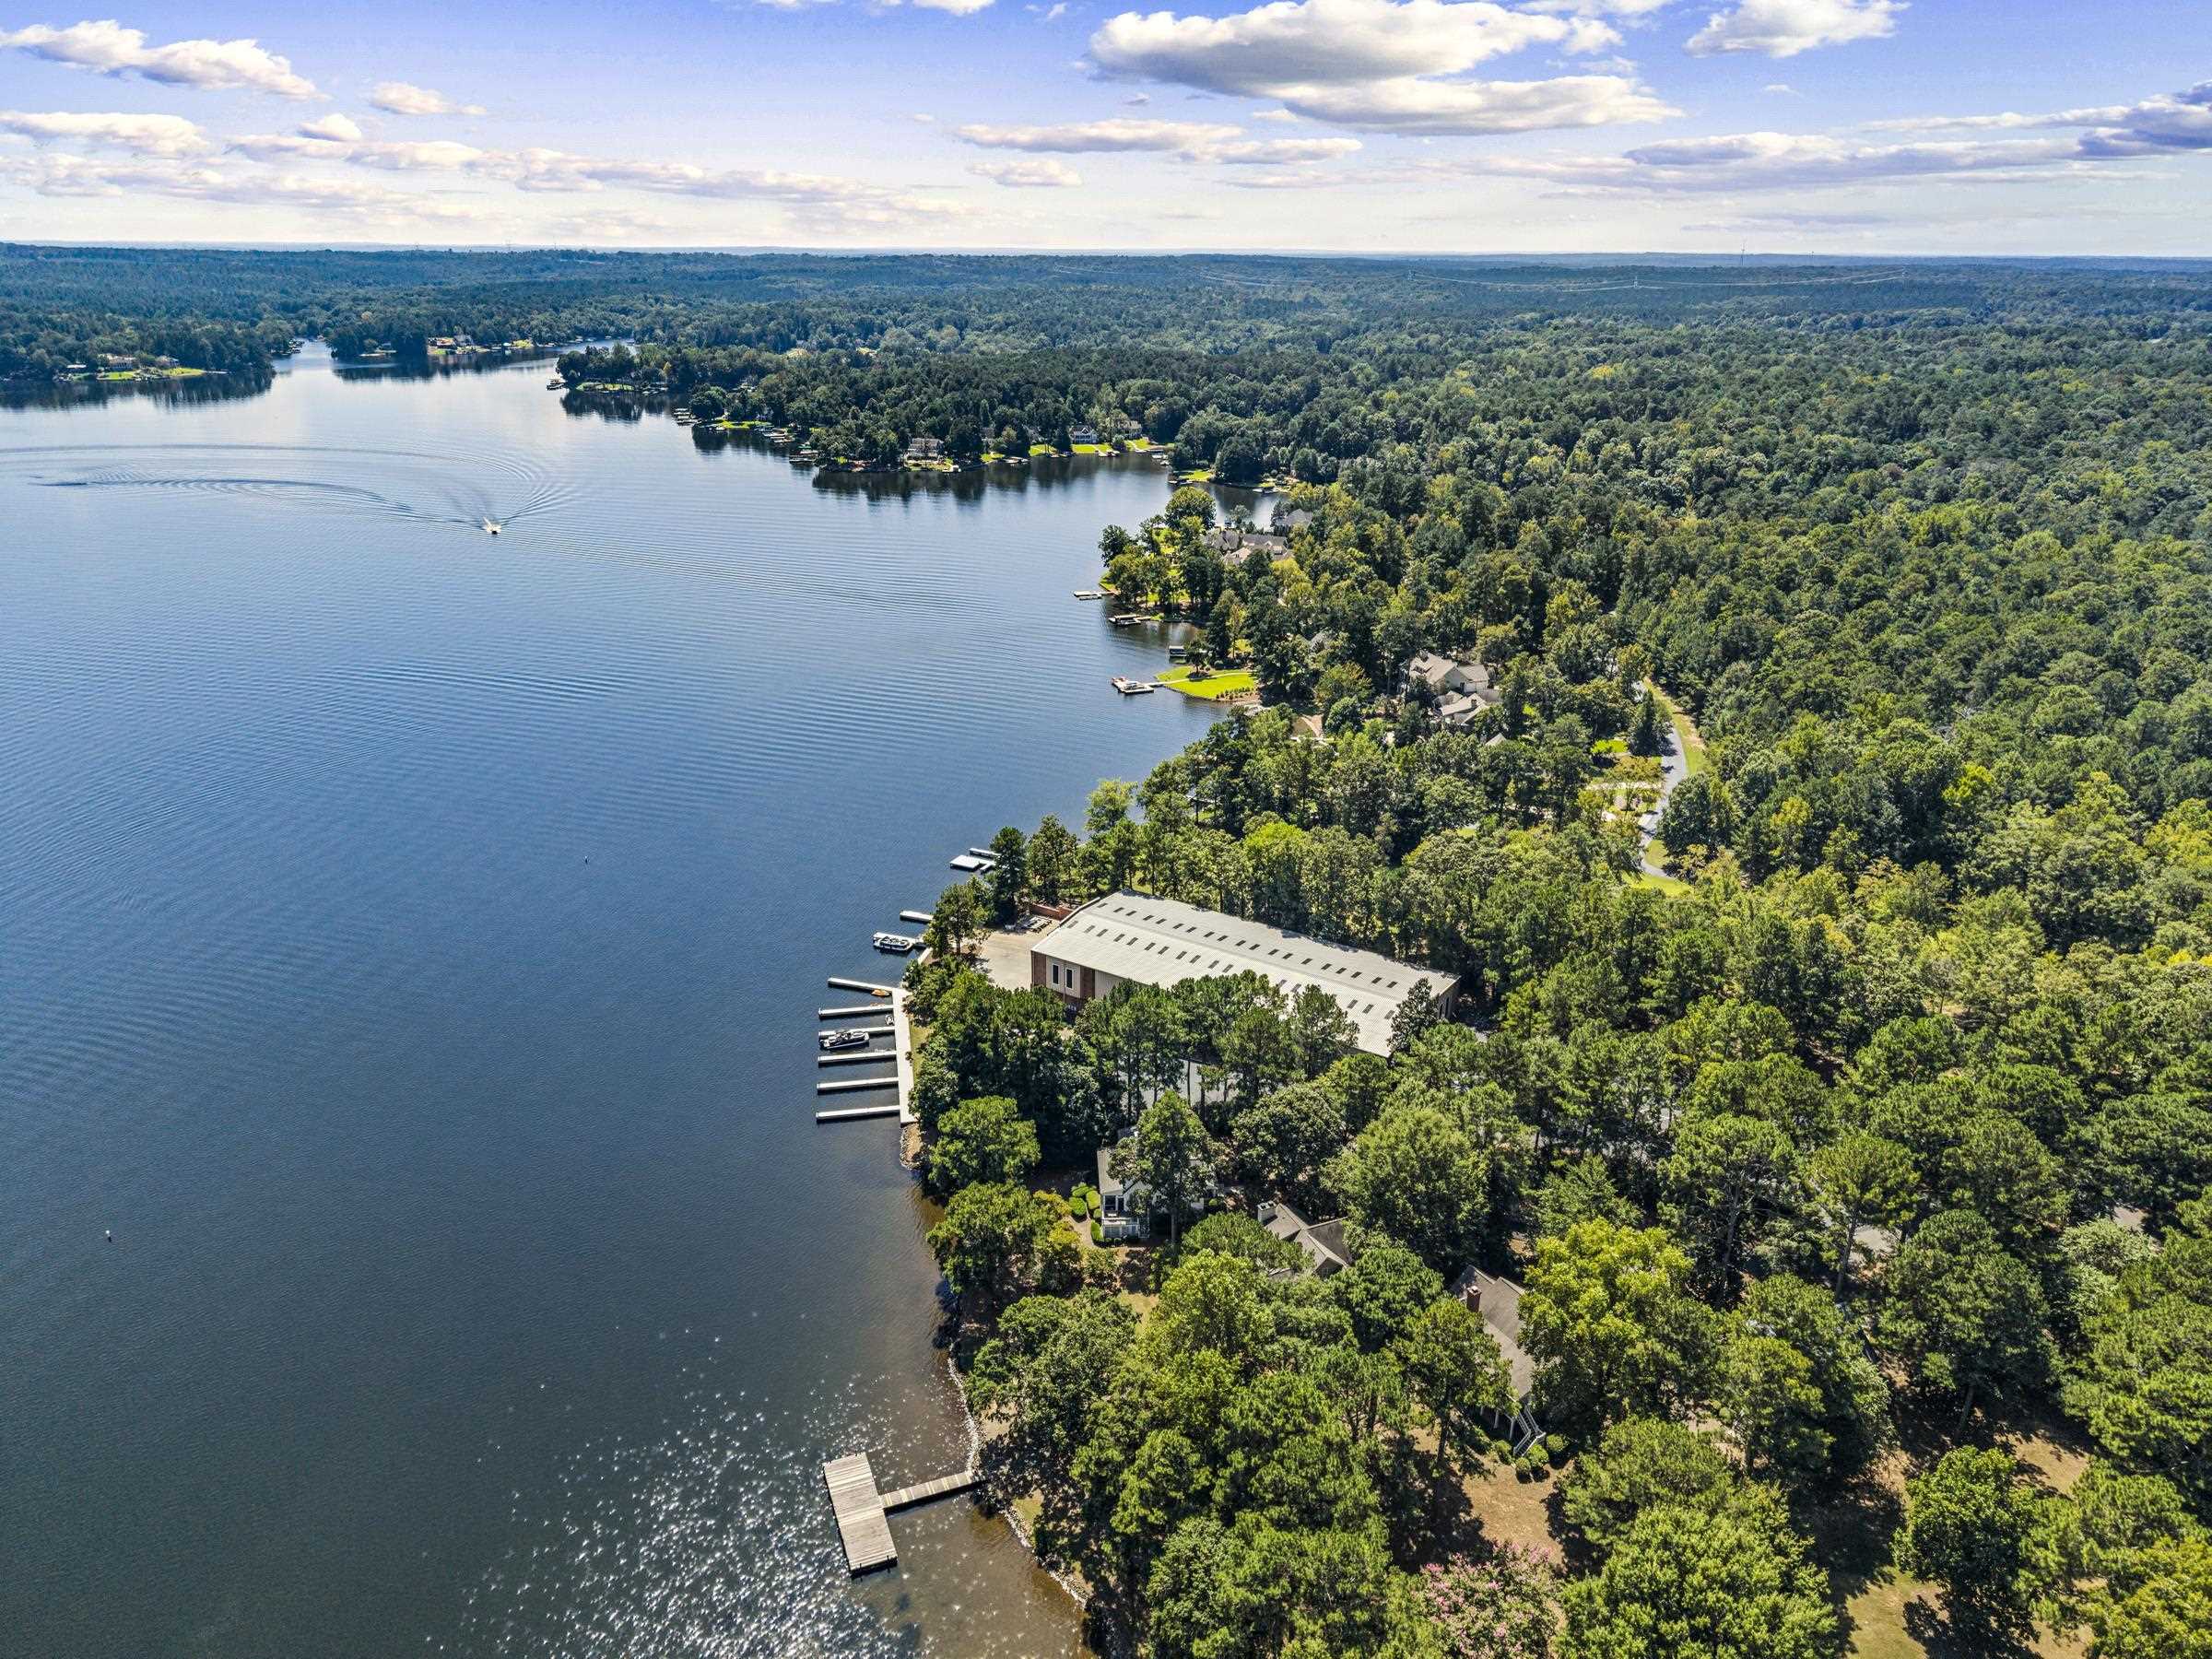
Aerial view of a wooded lakeshore and large building beside a broad lake.
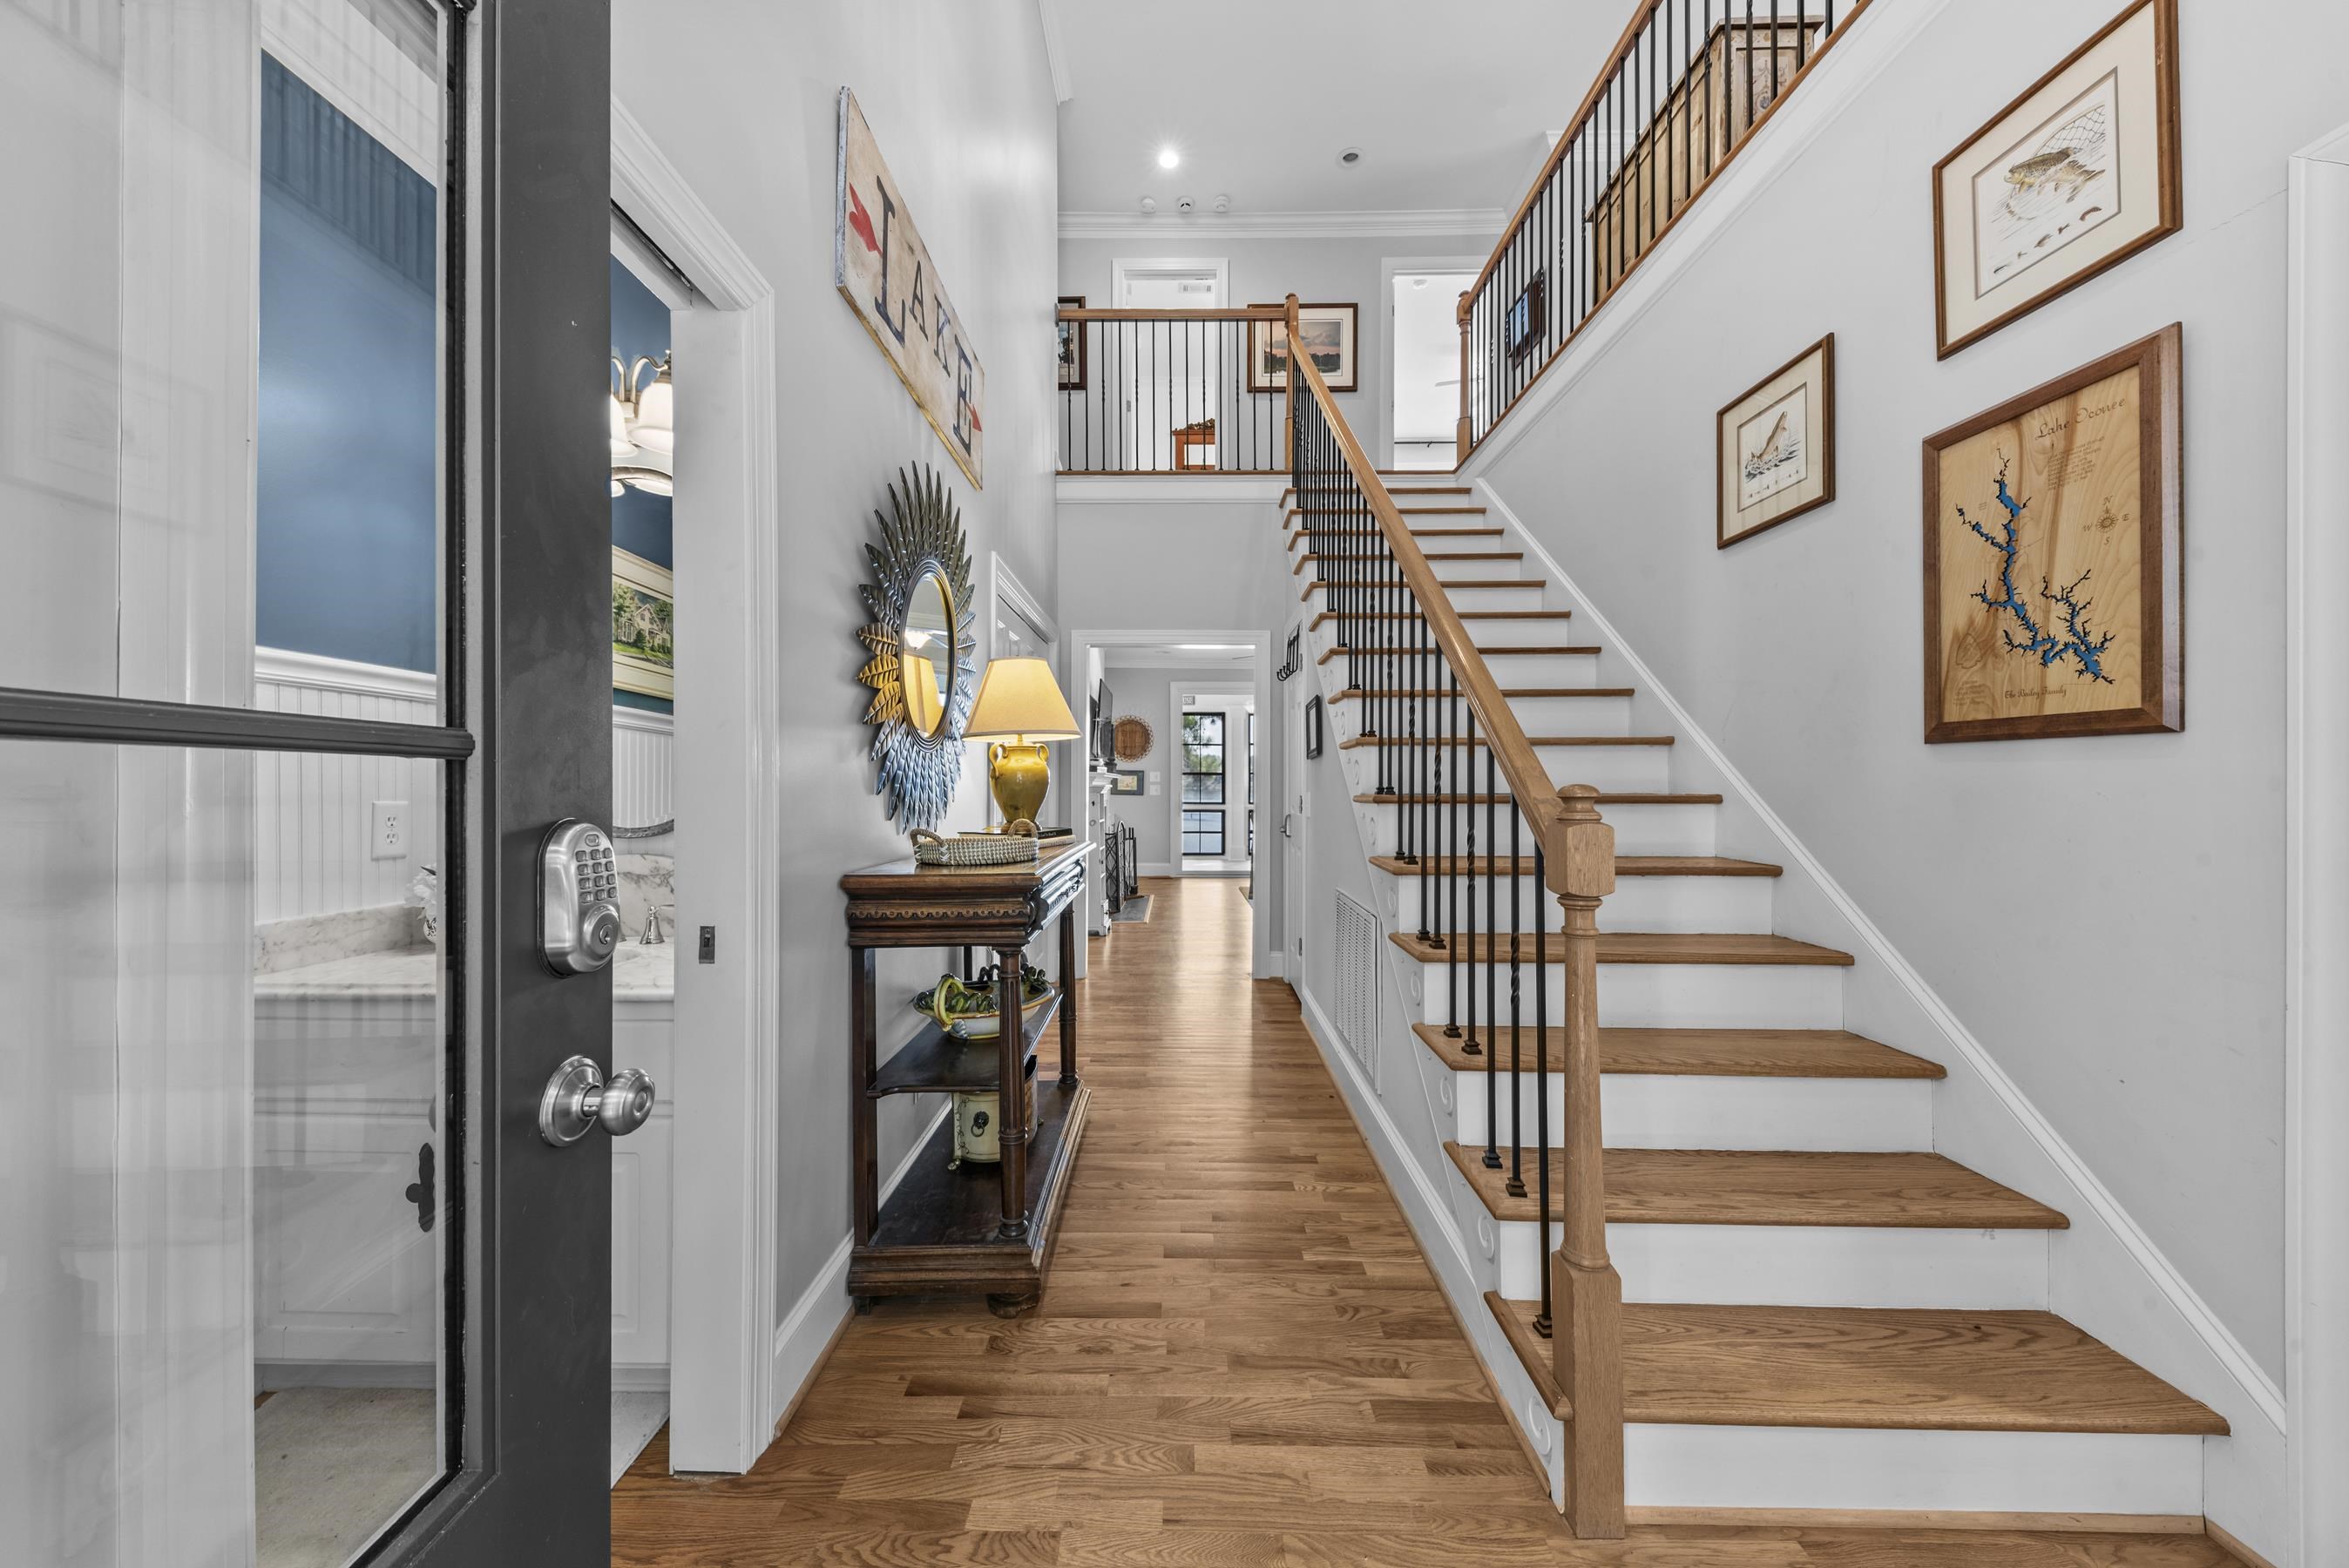
Entry hall with hardwood floors, open glass front door, and staircase with black metal balusters.
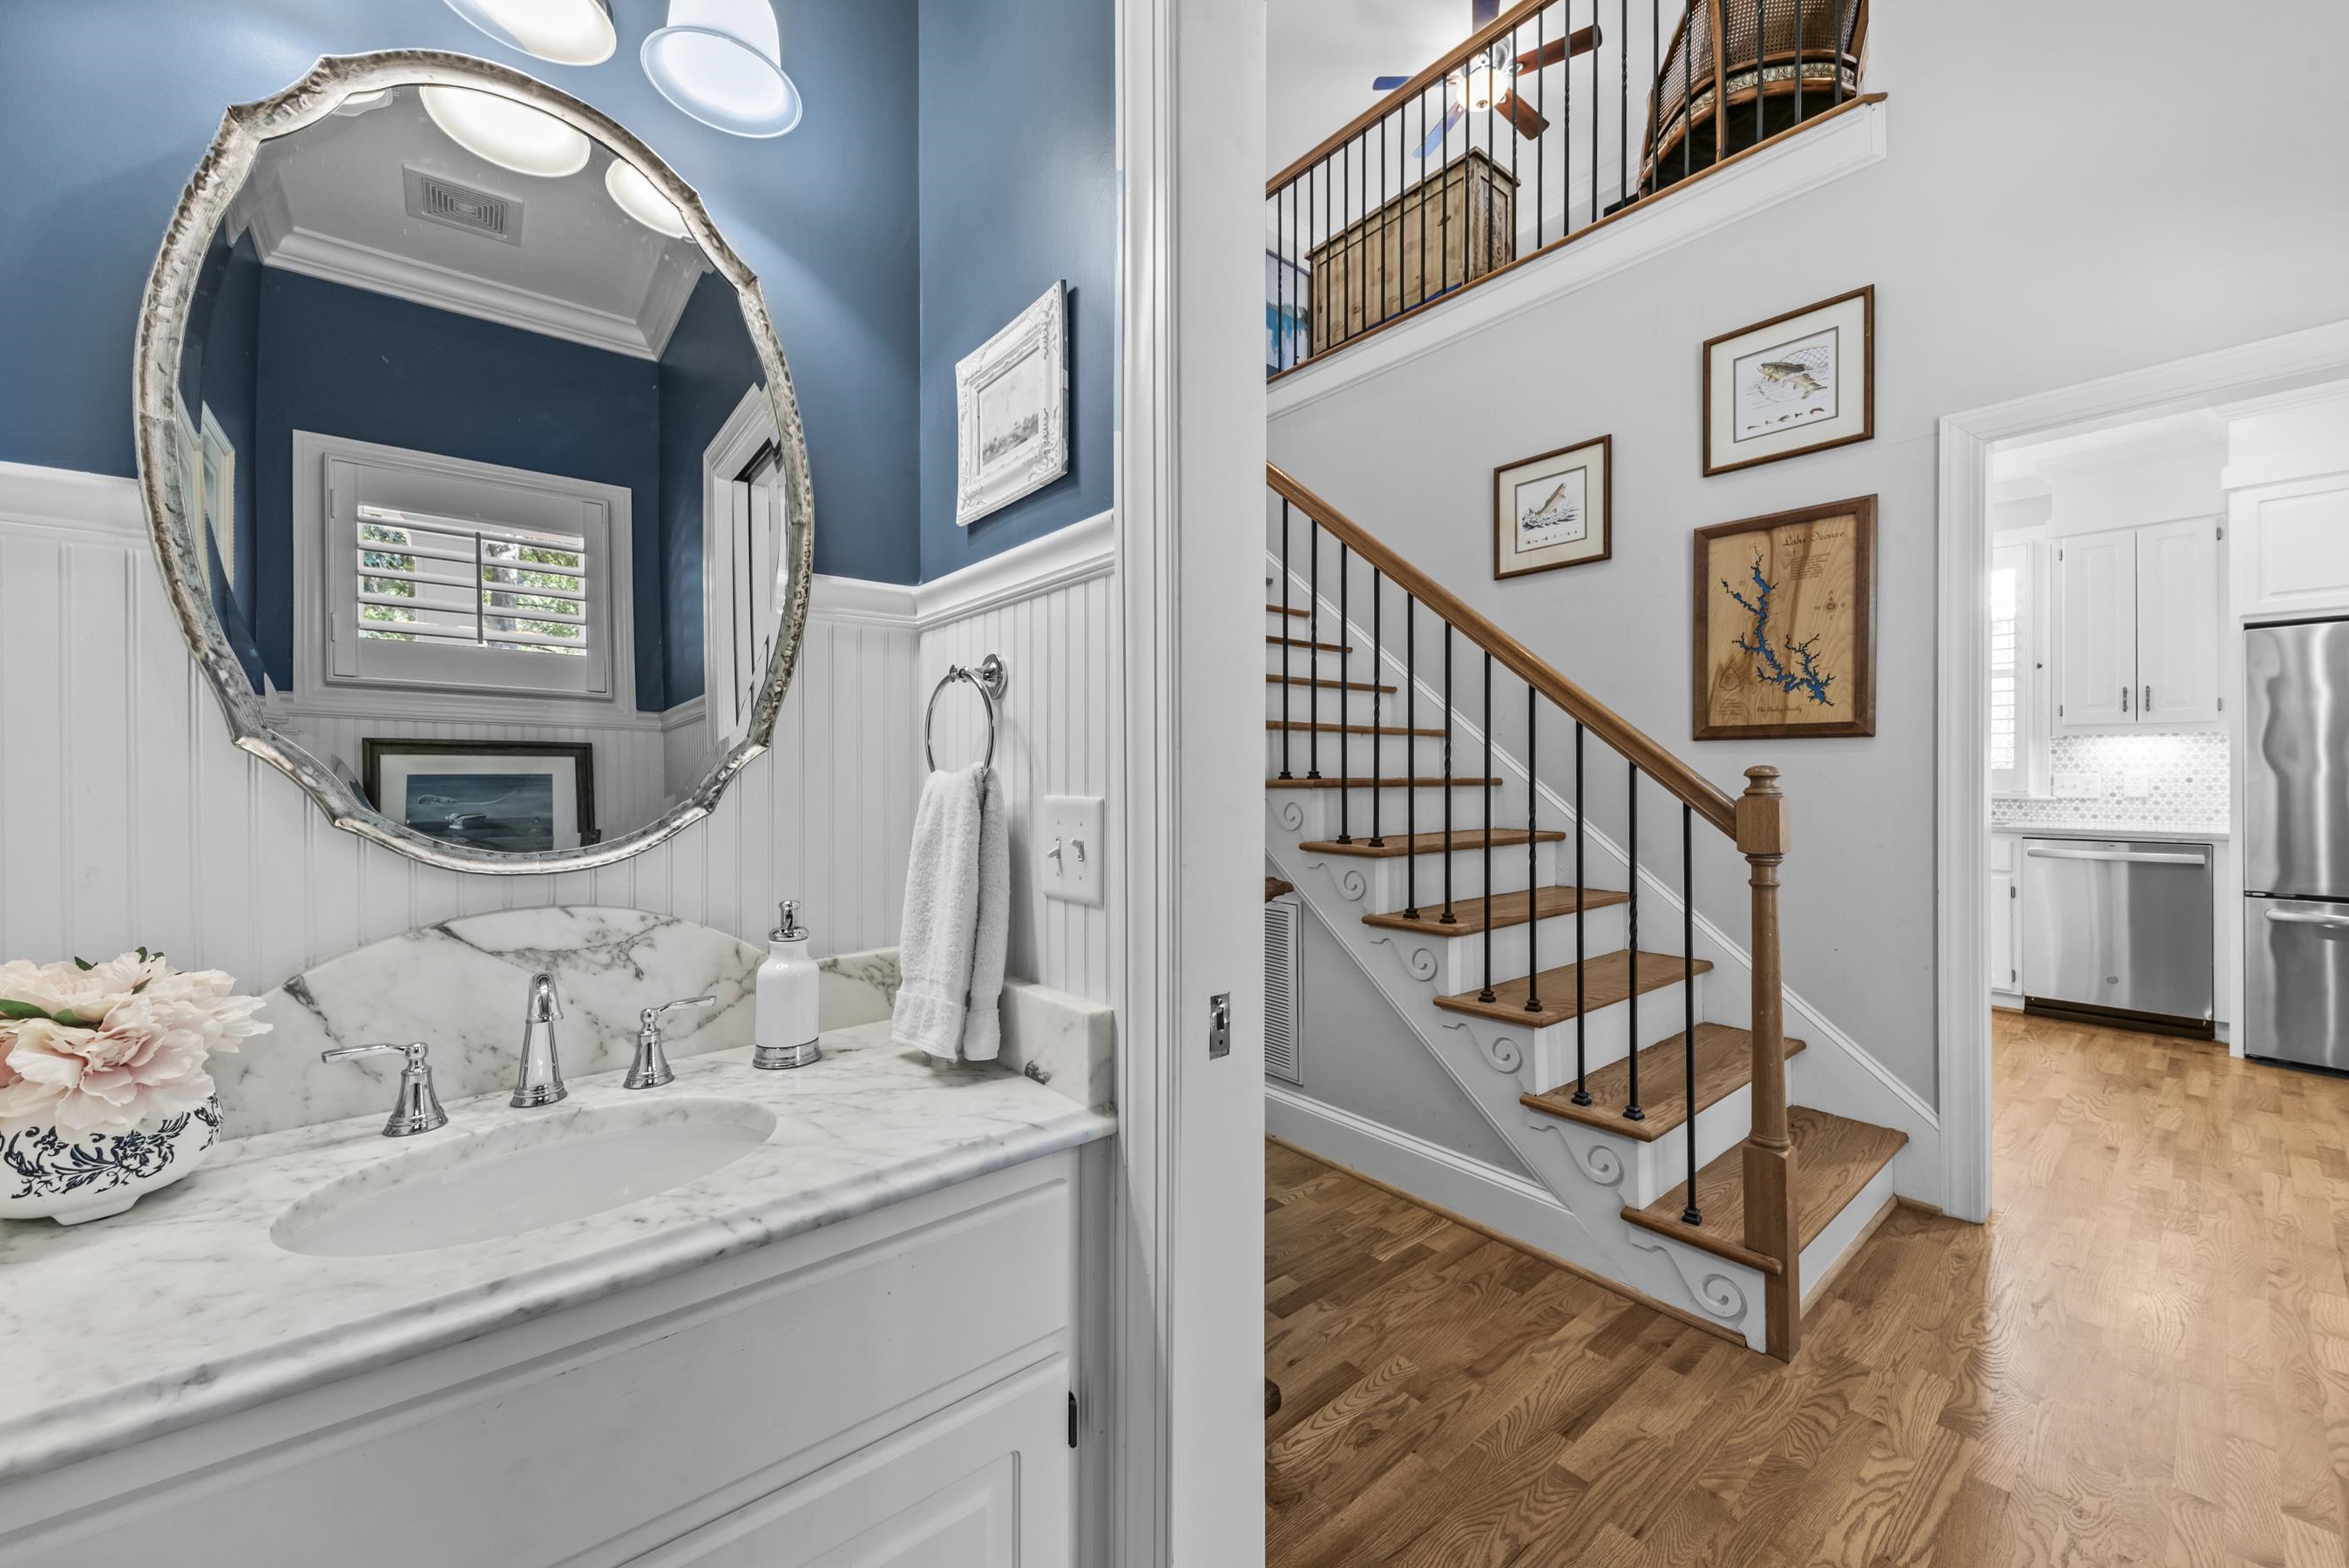
Marble bathroom vanity beside a hardwood staircase with black iron balusters and a bright kitchen beyond.
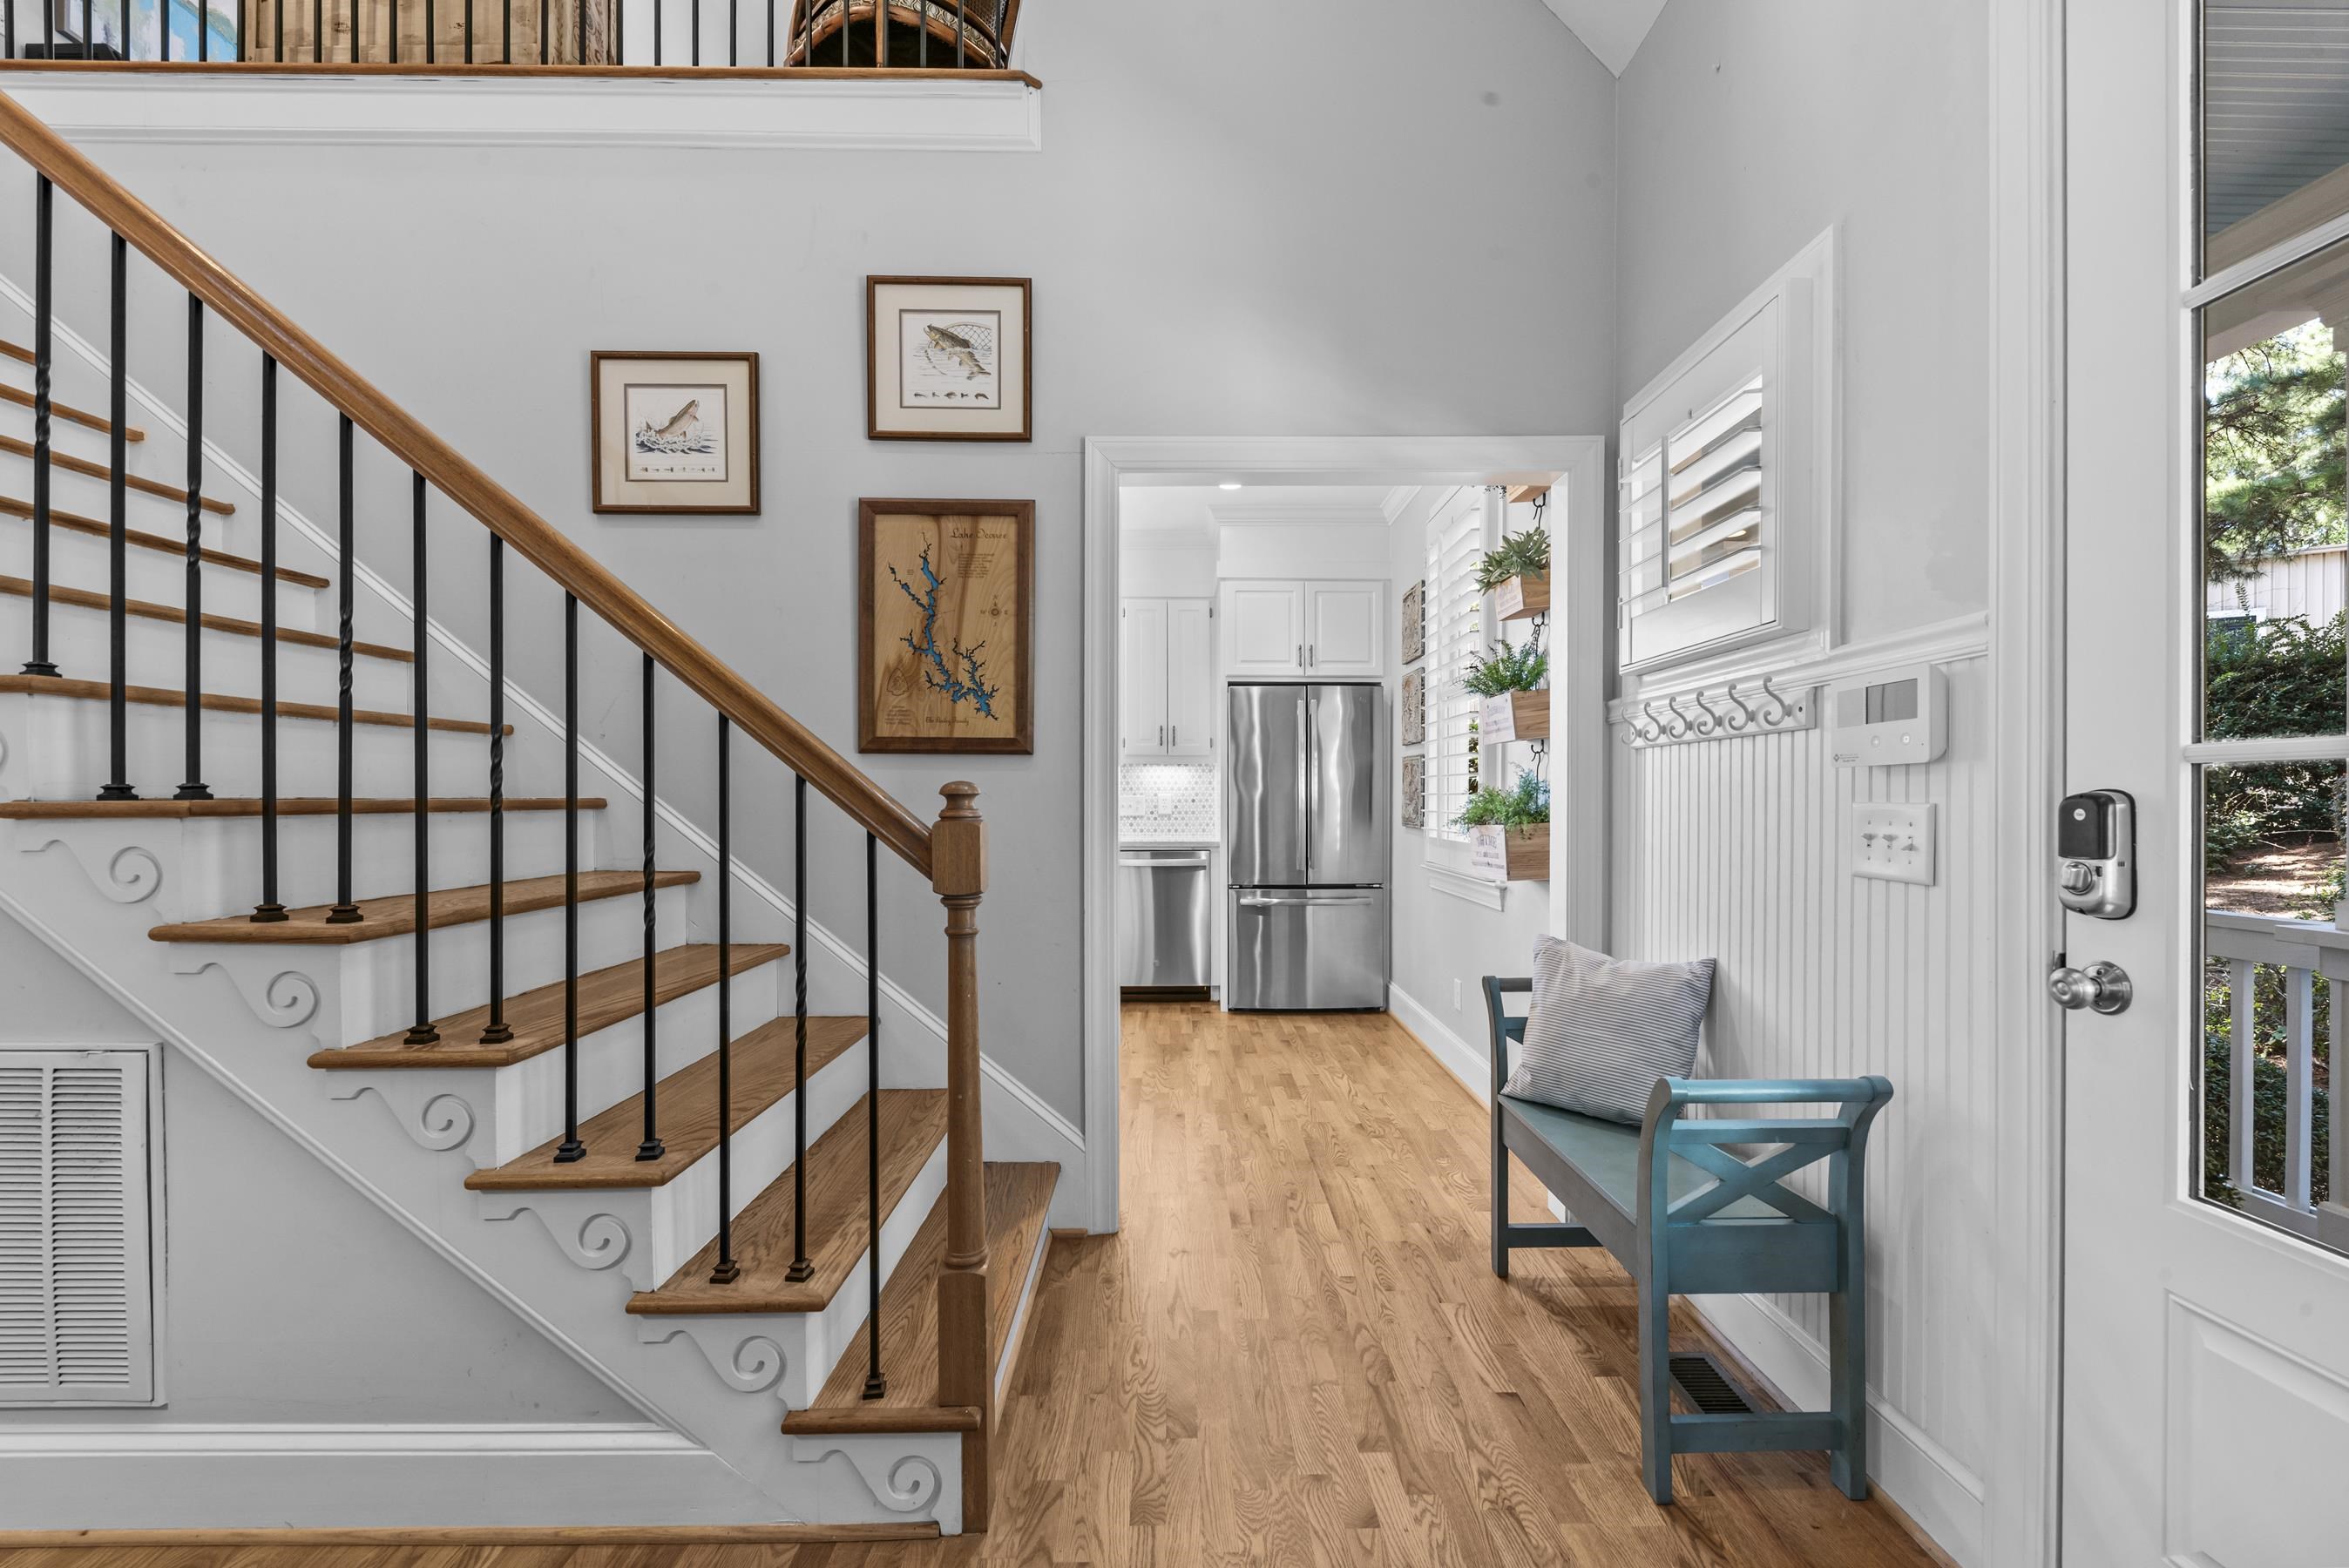
Entryway with a wood staircase, teal bench, and view into a bright kitchen.
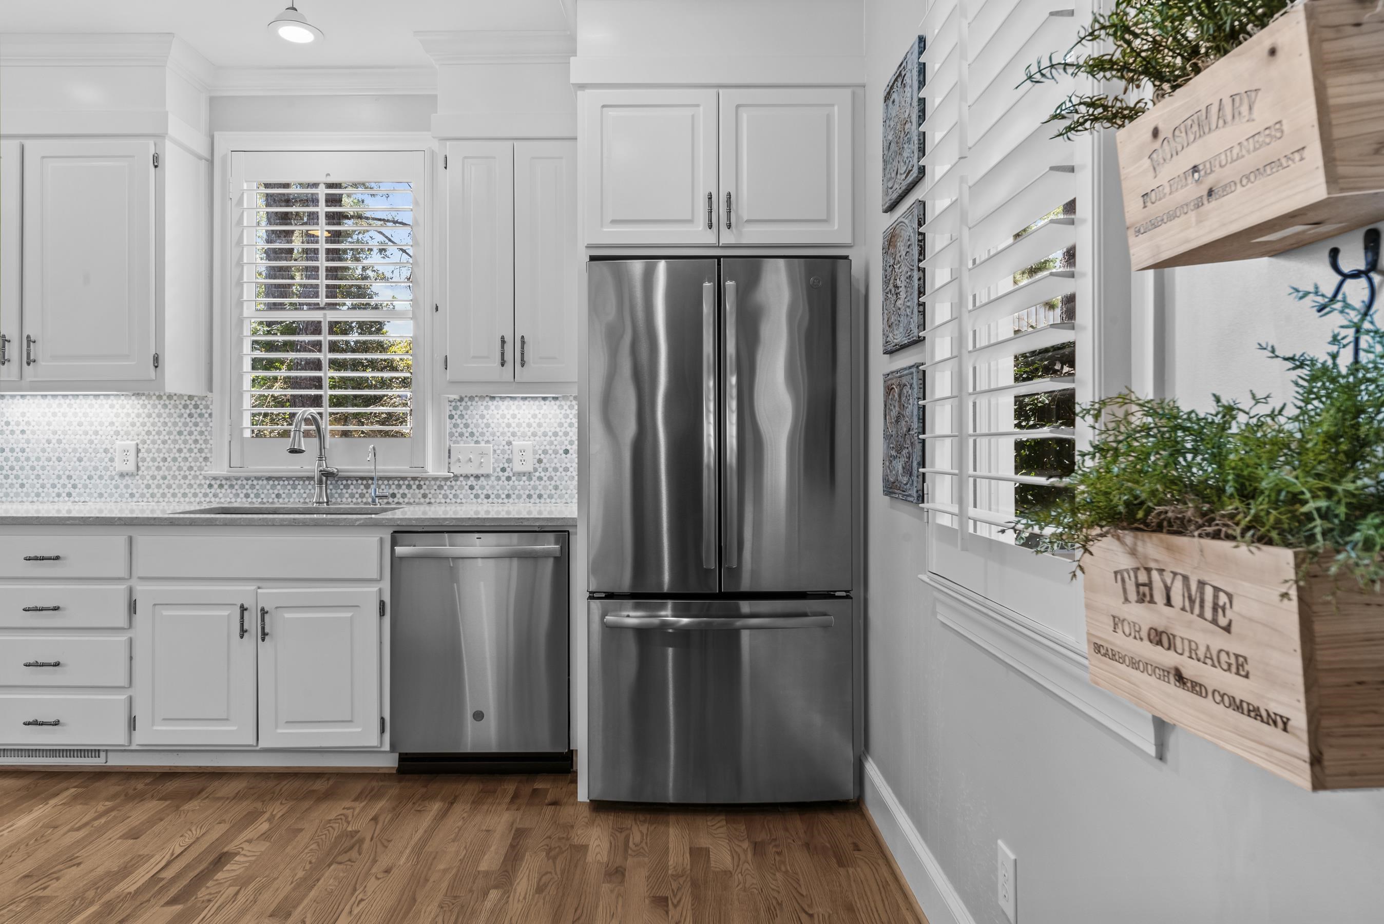
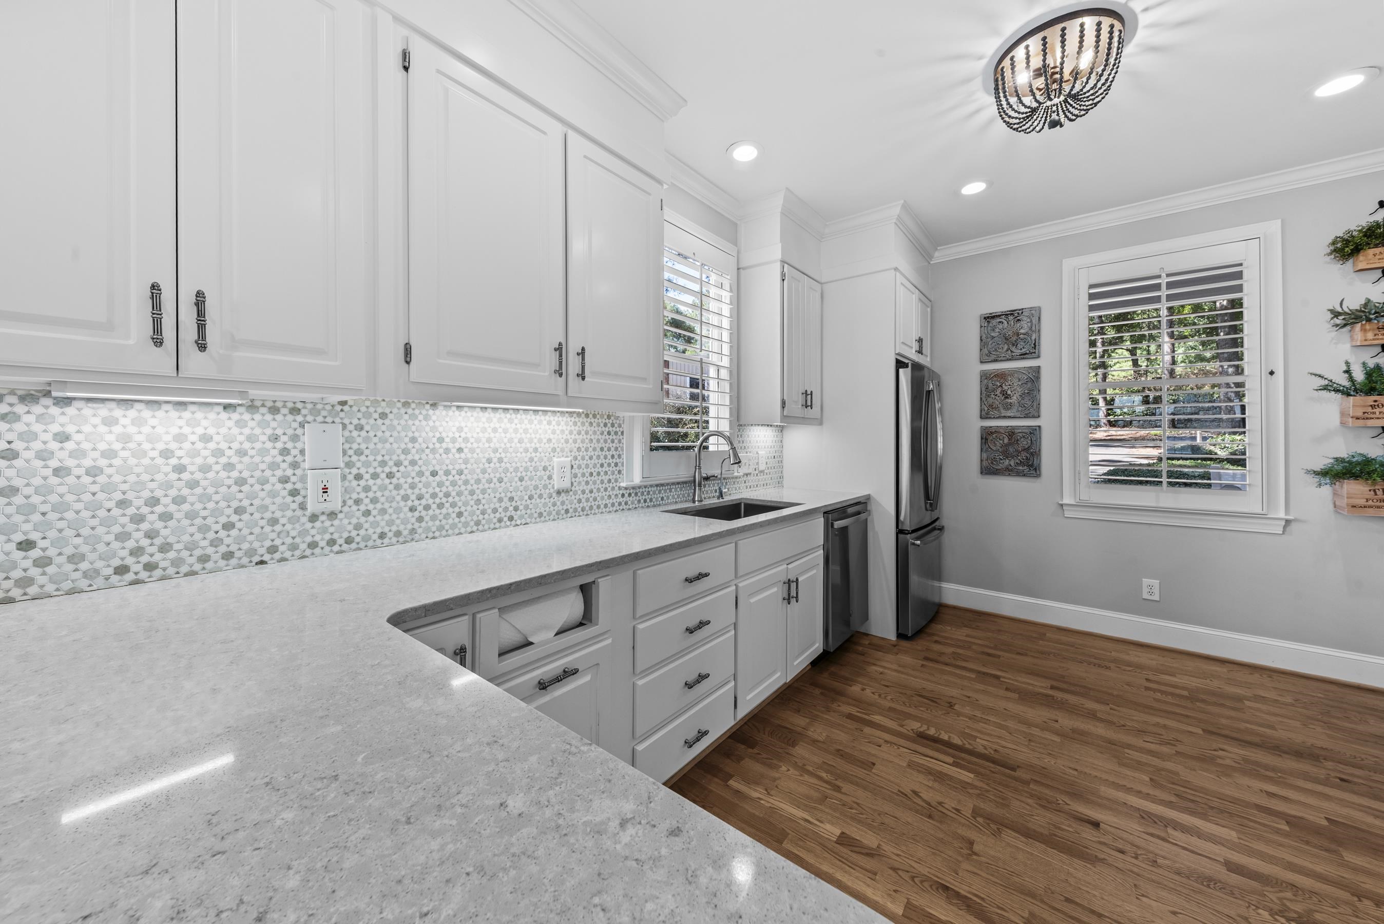
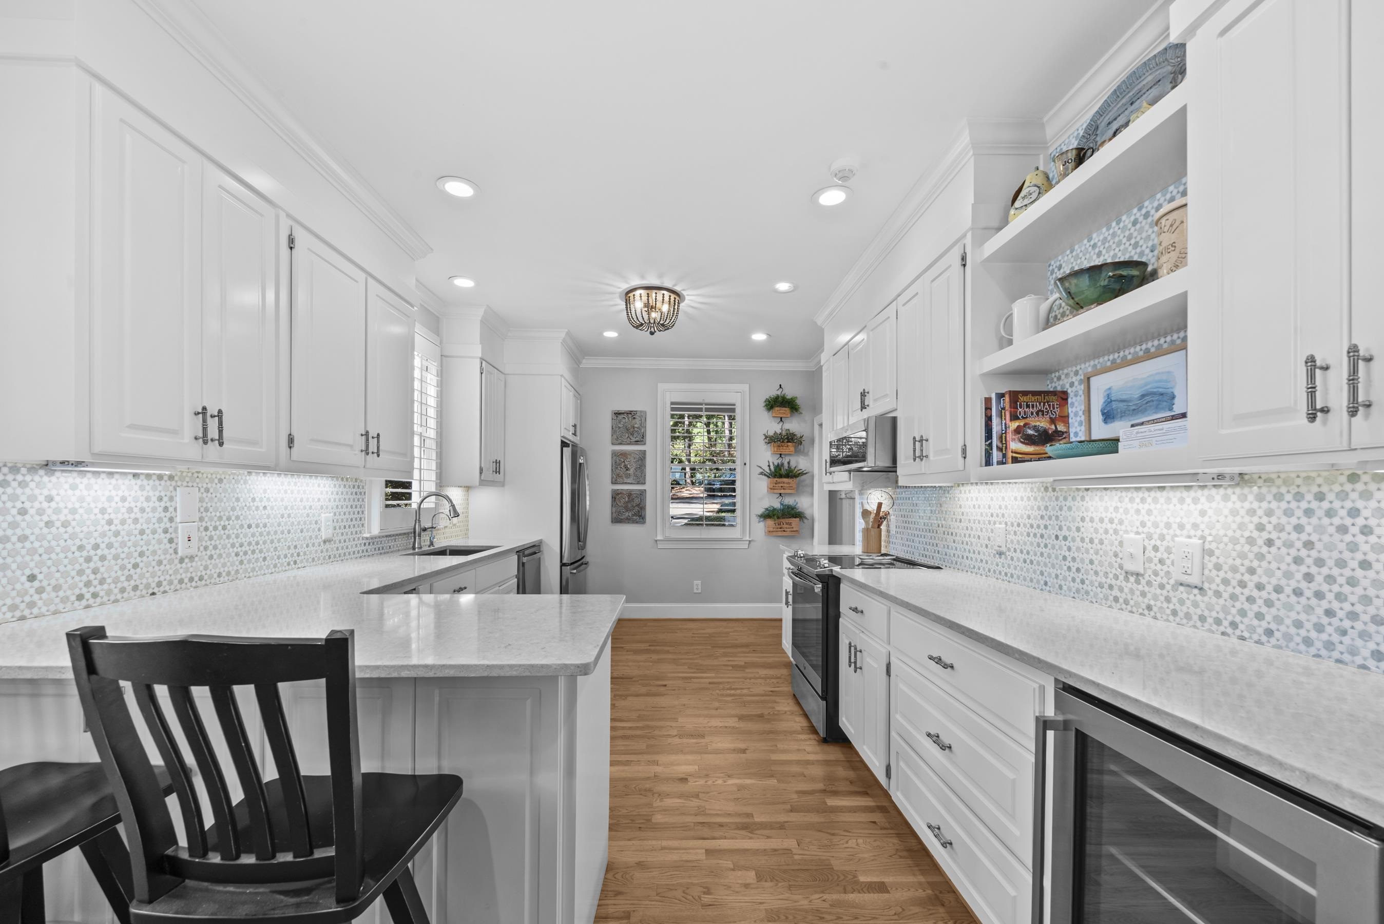
Bright white kitchen with stainless steel appliances, mosaic backsplash, and hanging rosemary and thyme planters.
Bright white kitchen with stainless steel appliances, hardwood floors, and water visible through the windows.
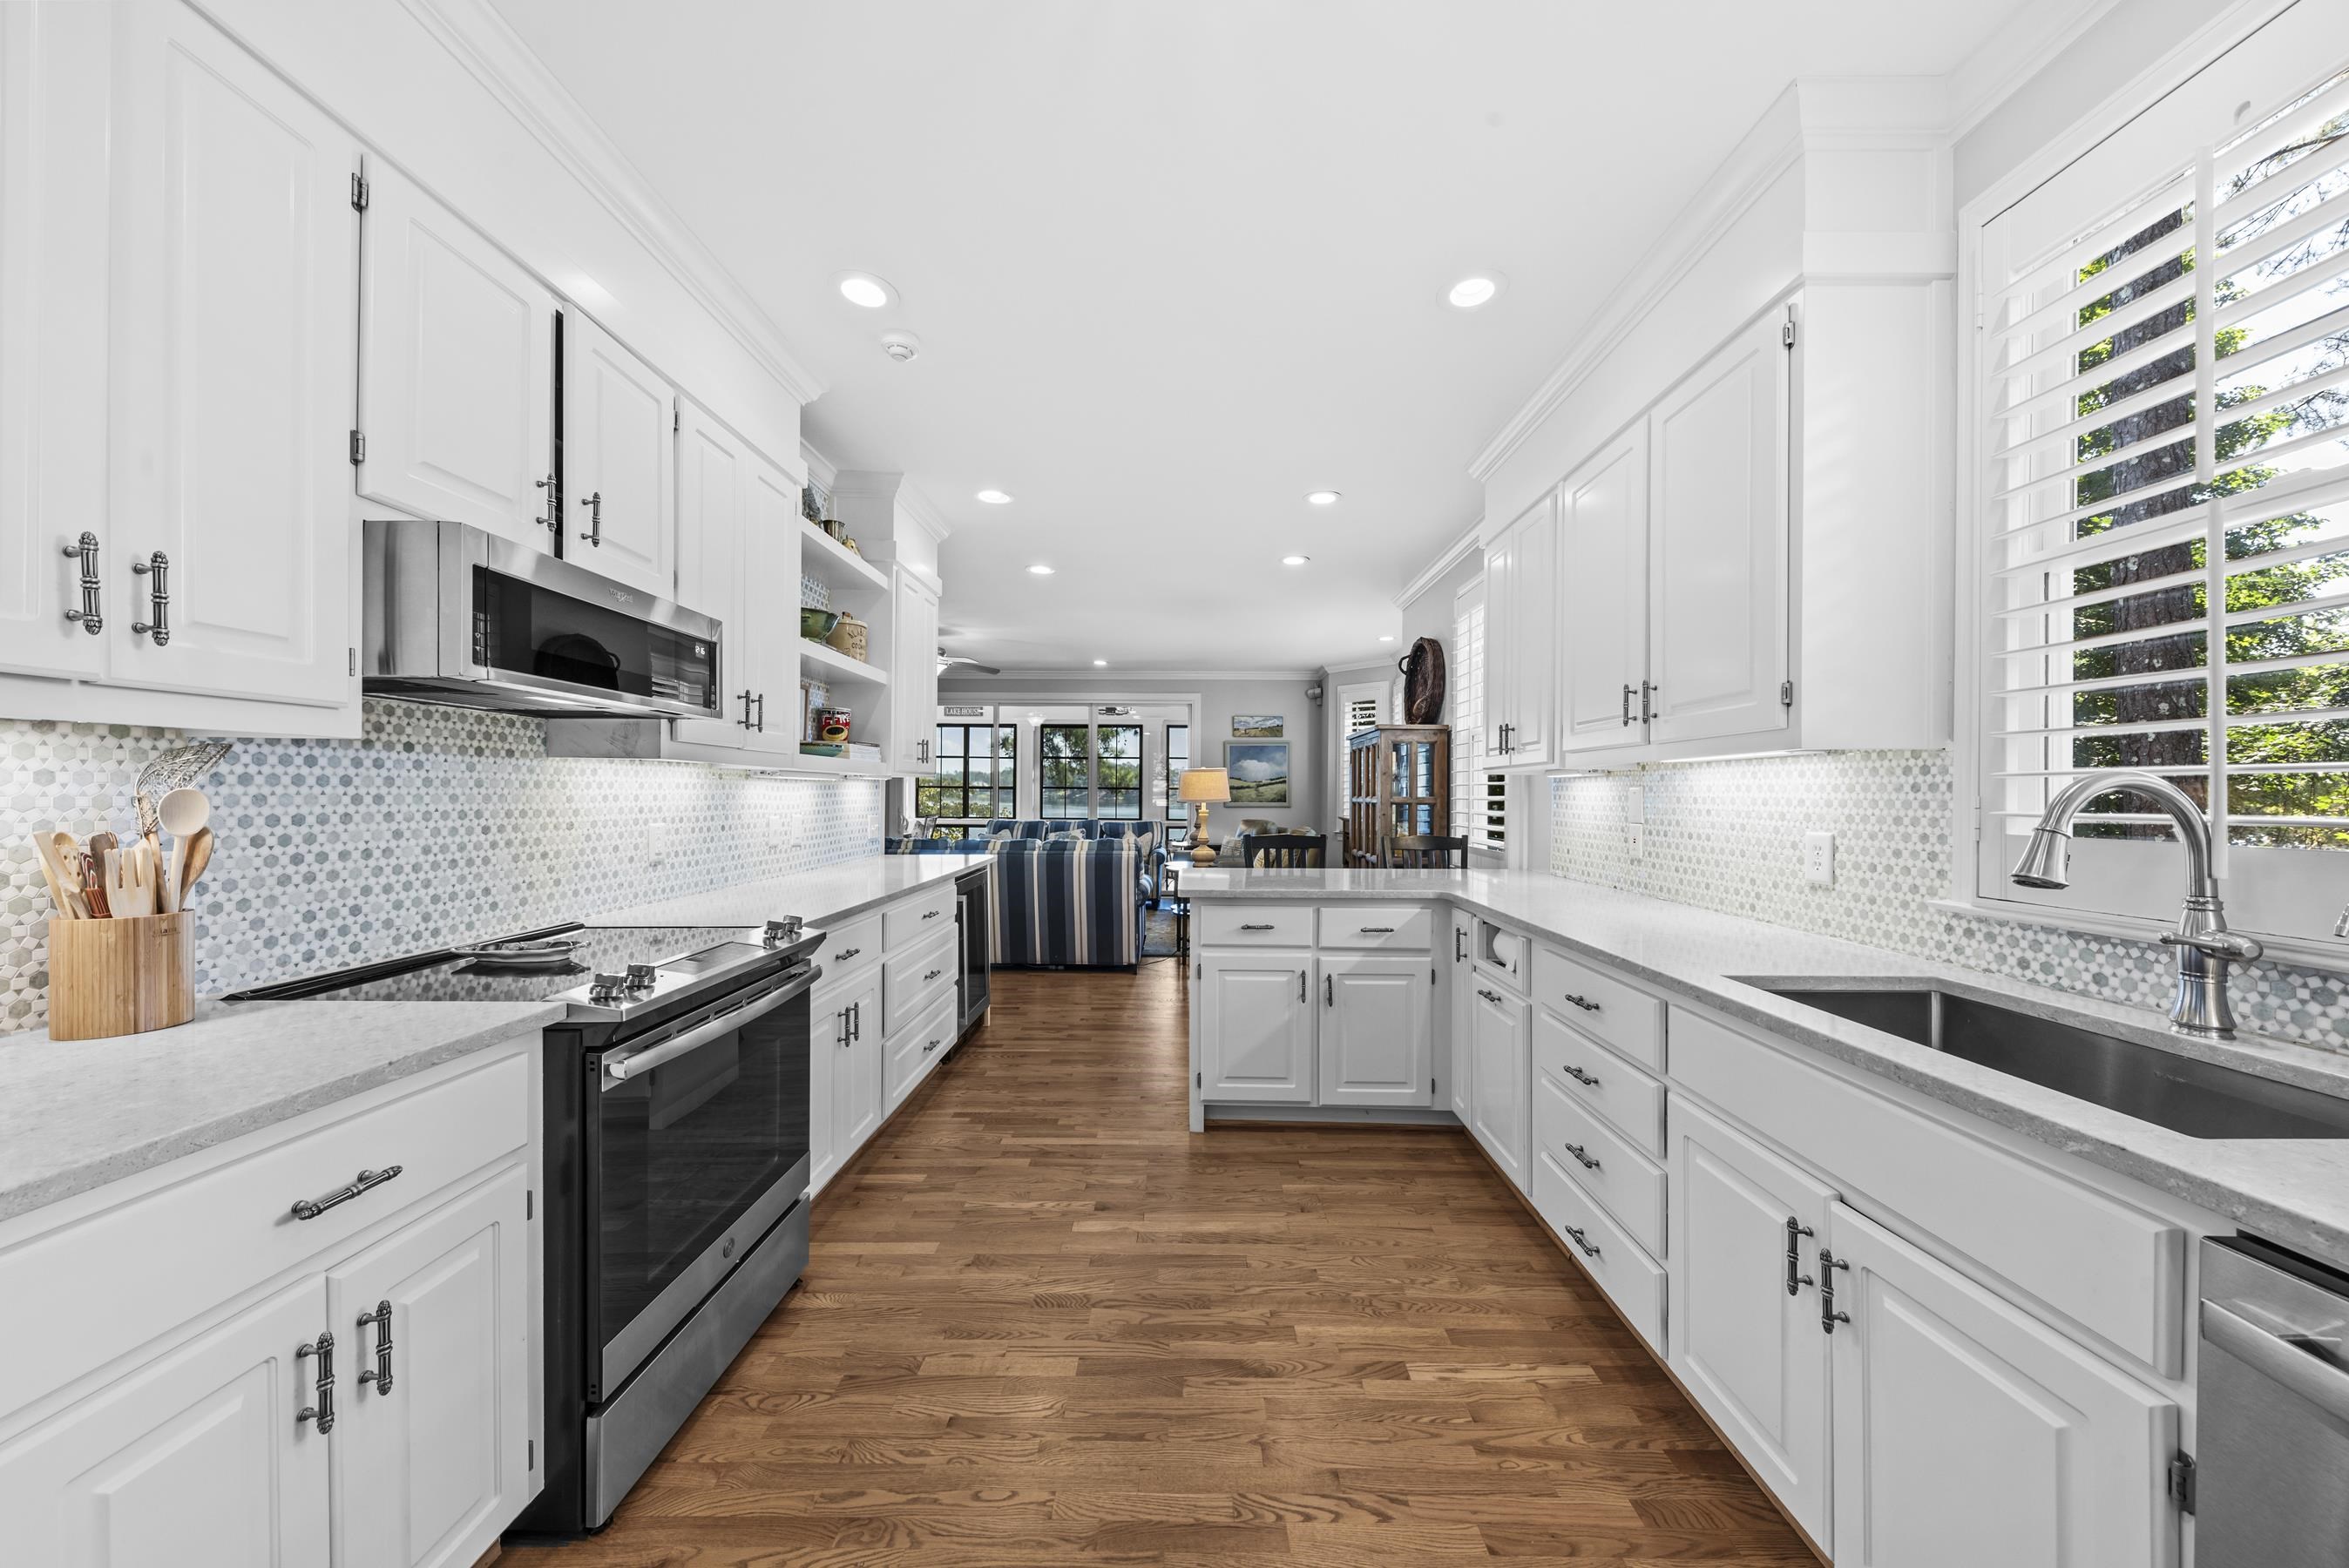
Bright white kitchen with mosaic tile backsplash, stainless steel range, and wood floors opening to a living area.
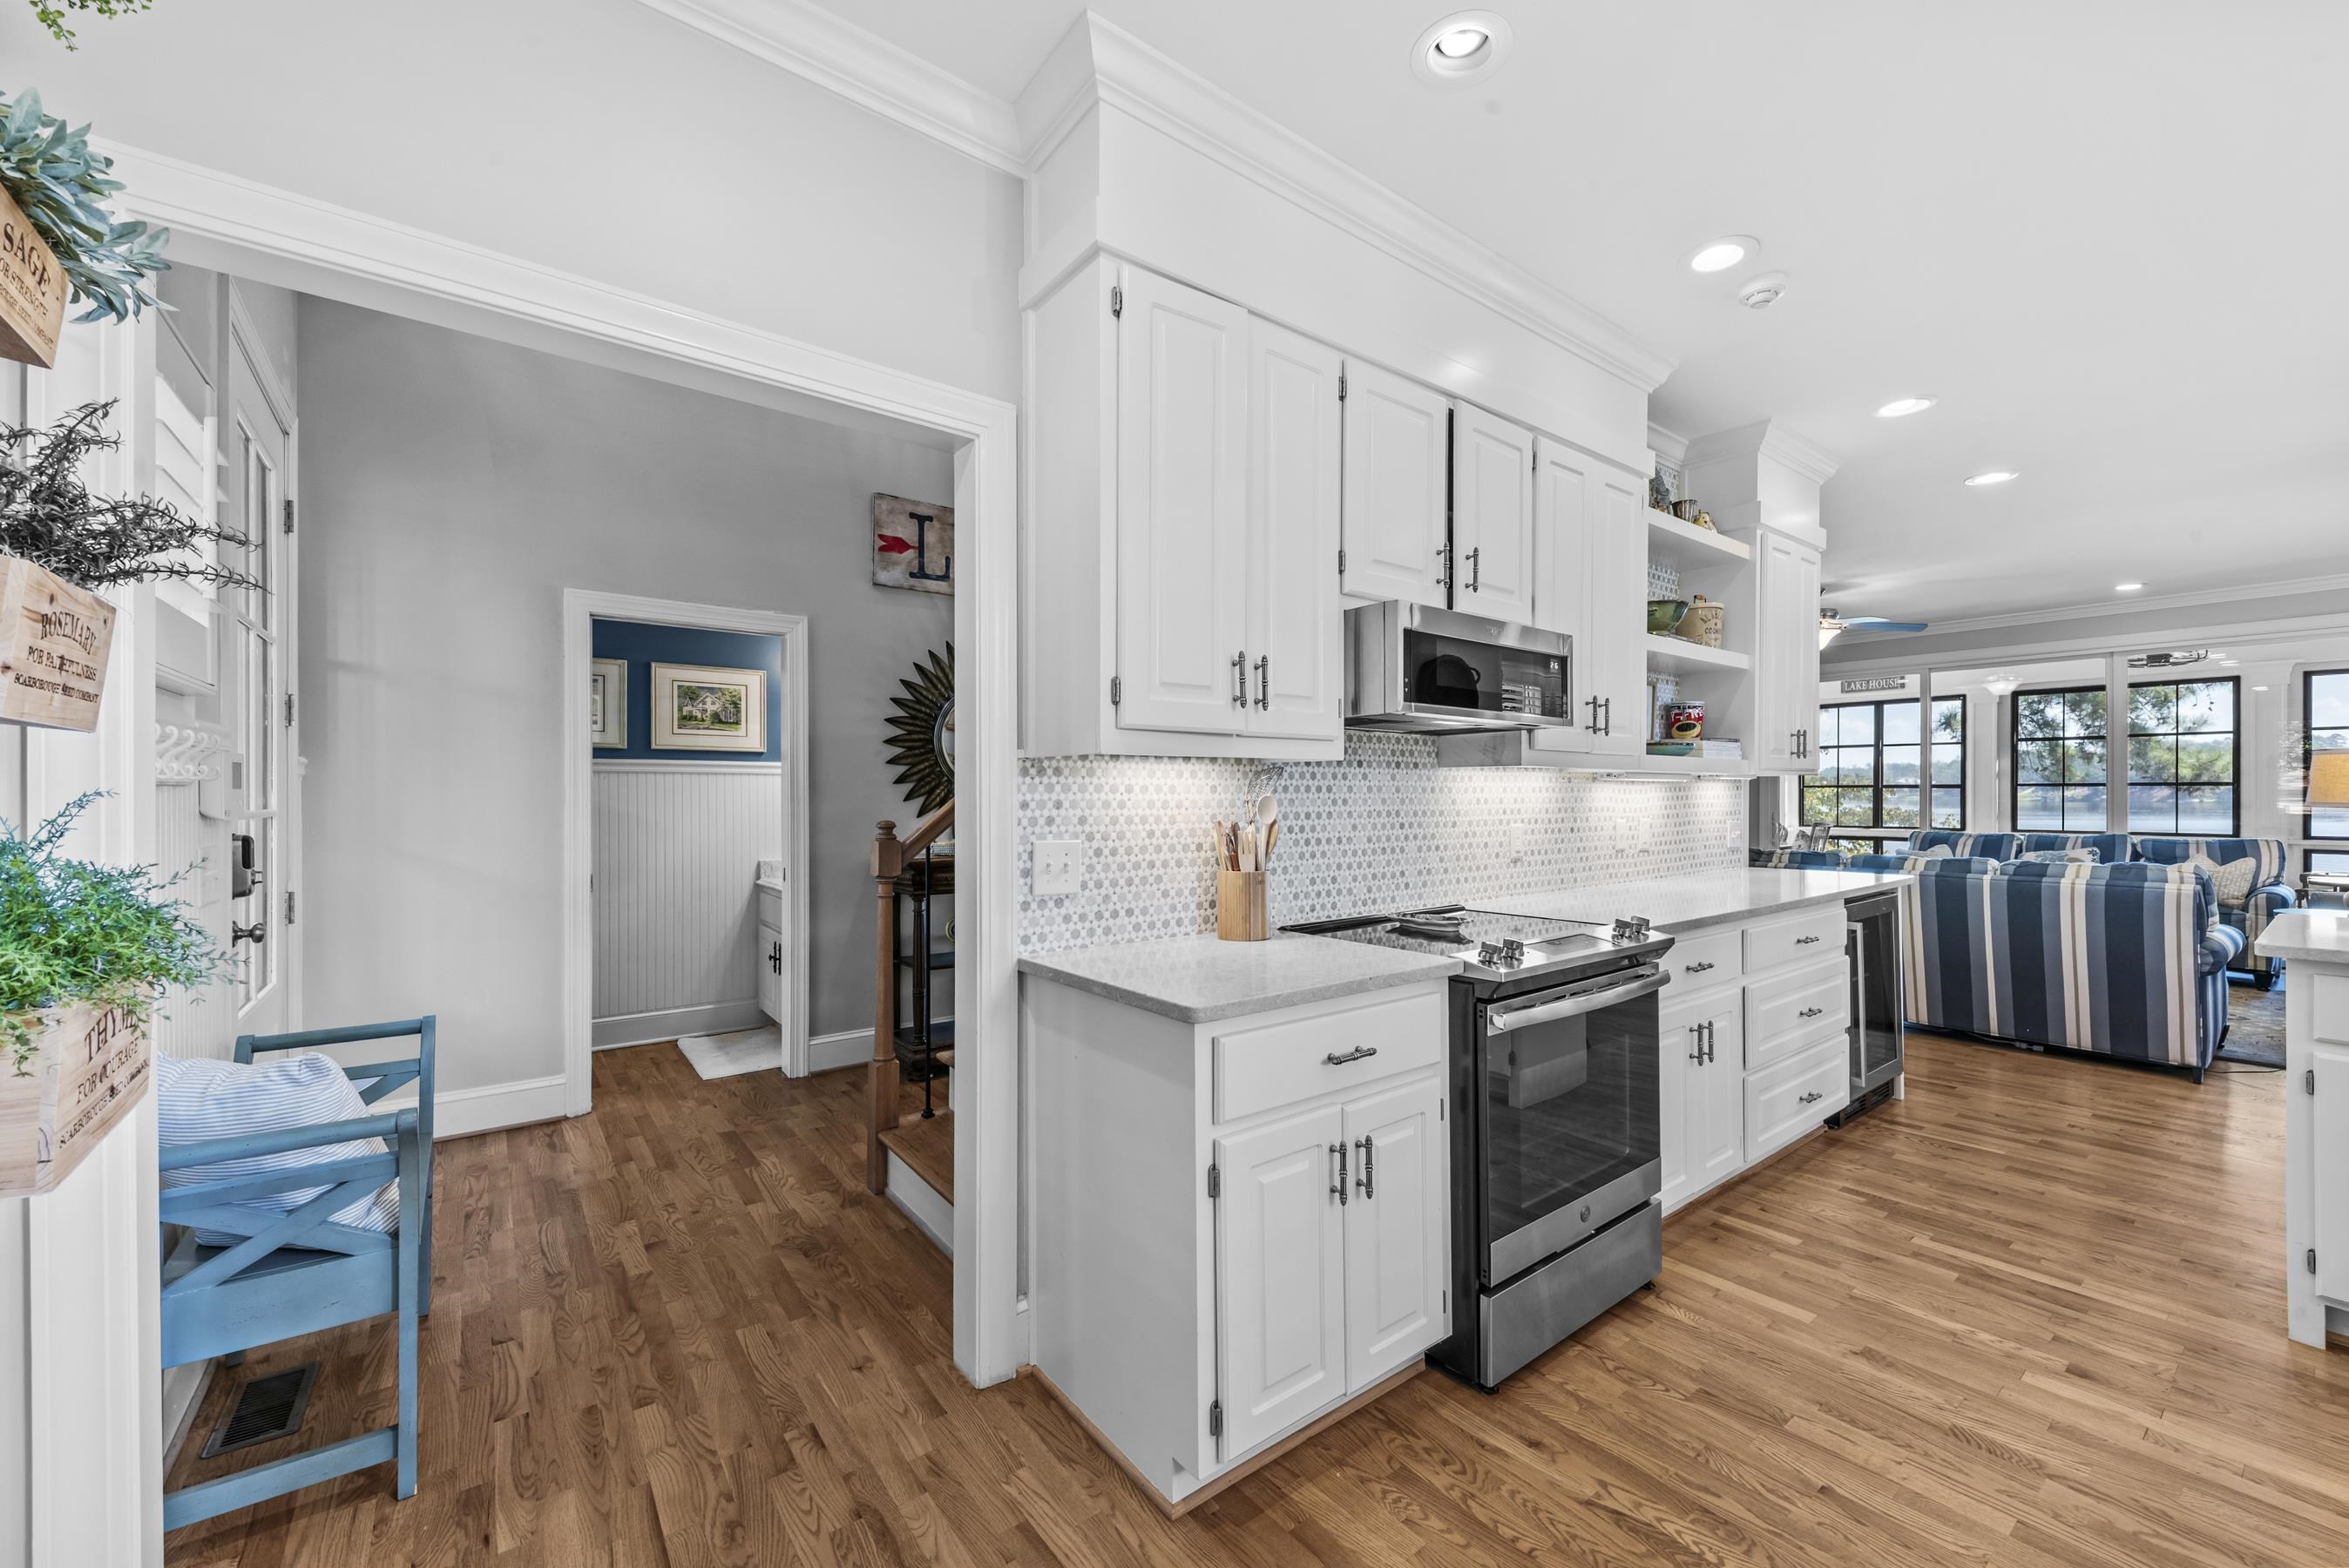
Bright white kitchen with patterned tile backsplash, hardwood floors, and lake views through the adjoining living room.
Kitchen with white cabinets, mosaic tile backsplash, stainless appliances, and warm hardwood floors.
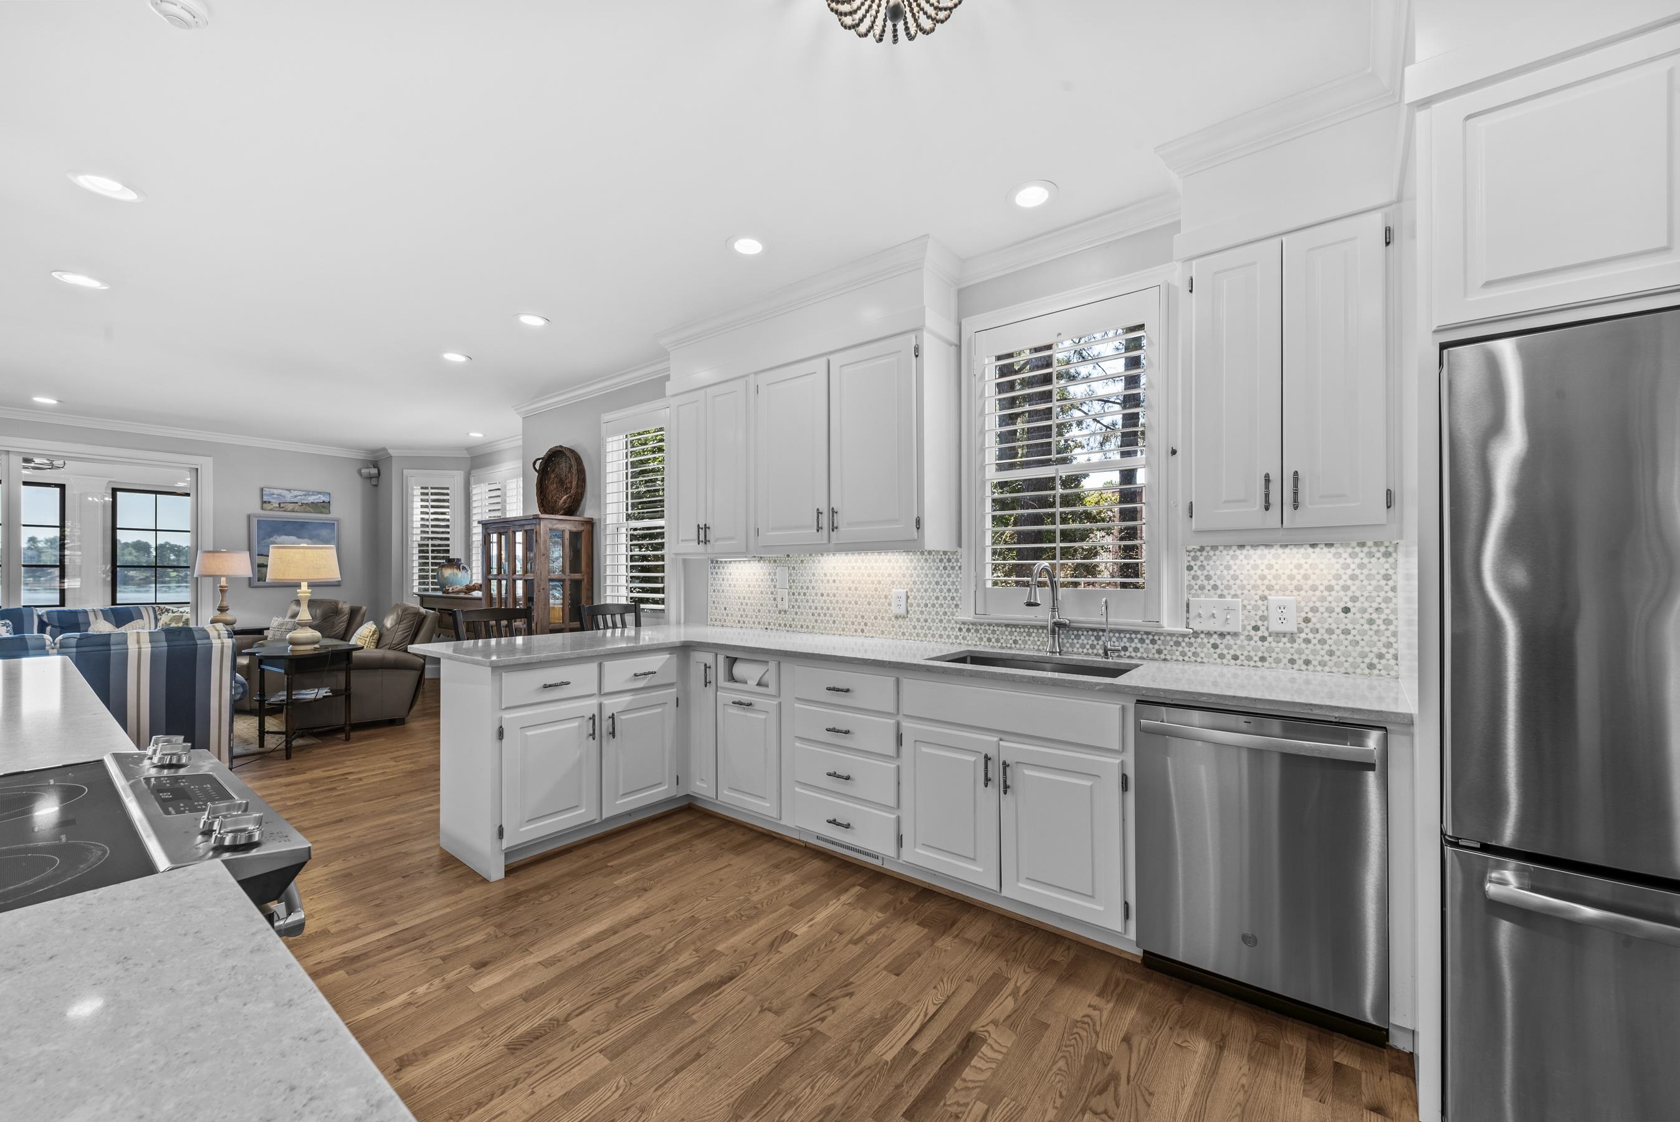
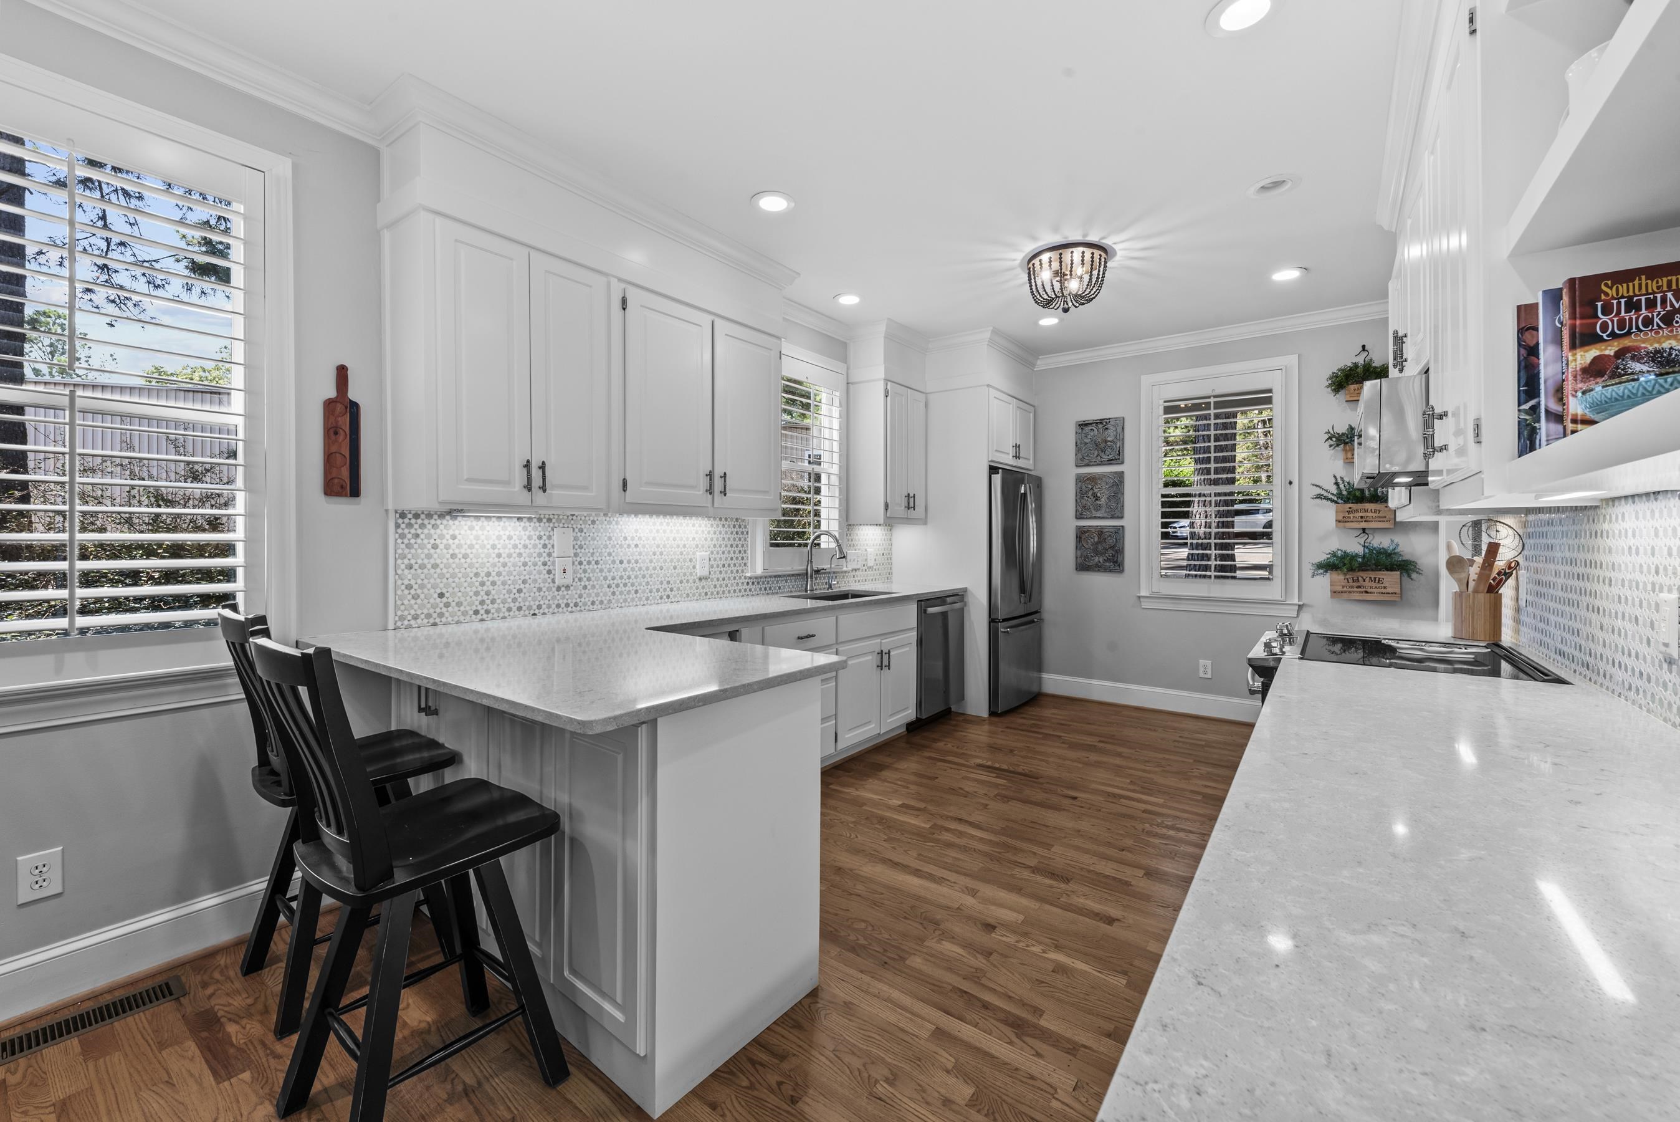
Bright white kitchen with mosaic tile backsplash, a large peninsula, stainless steel appliances, and warm wood floors.
Bright kitchen with a large island, black bar stools, white cabinets, and hardwood floors.
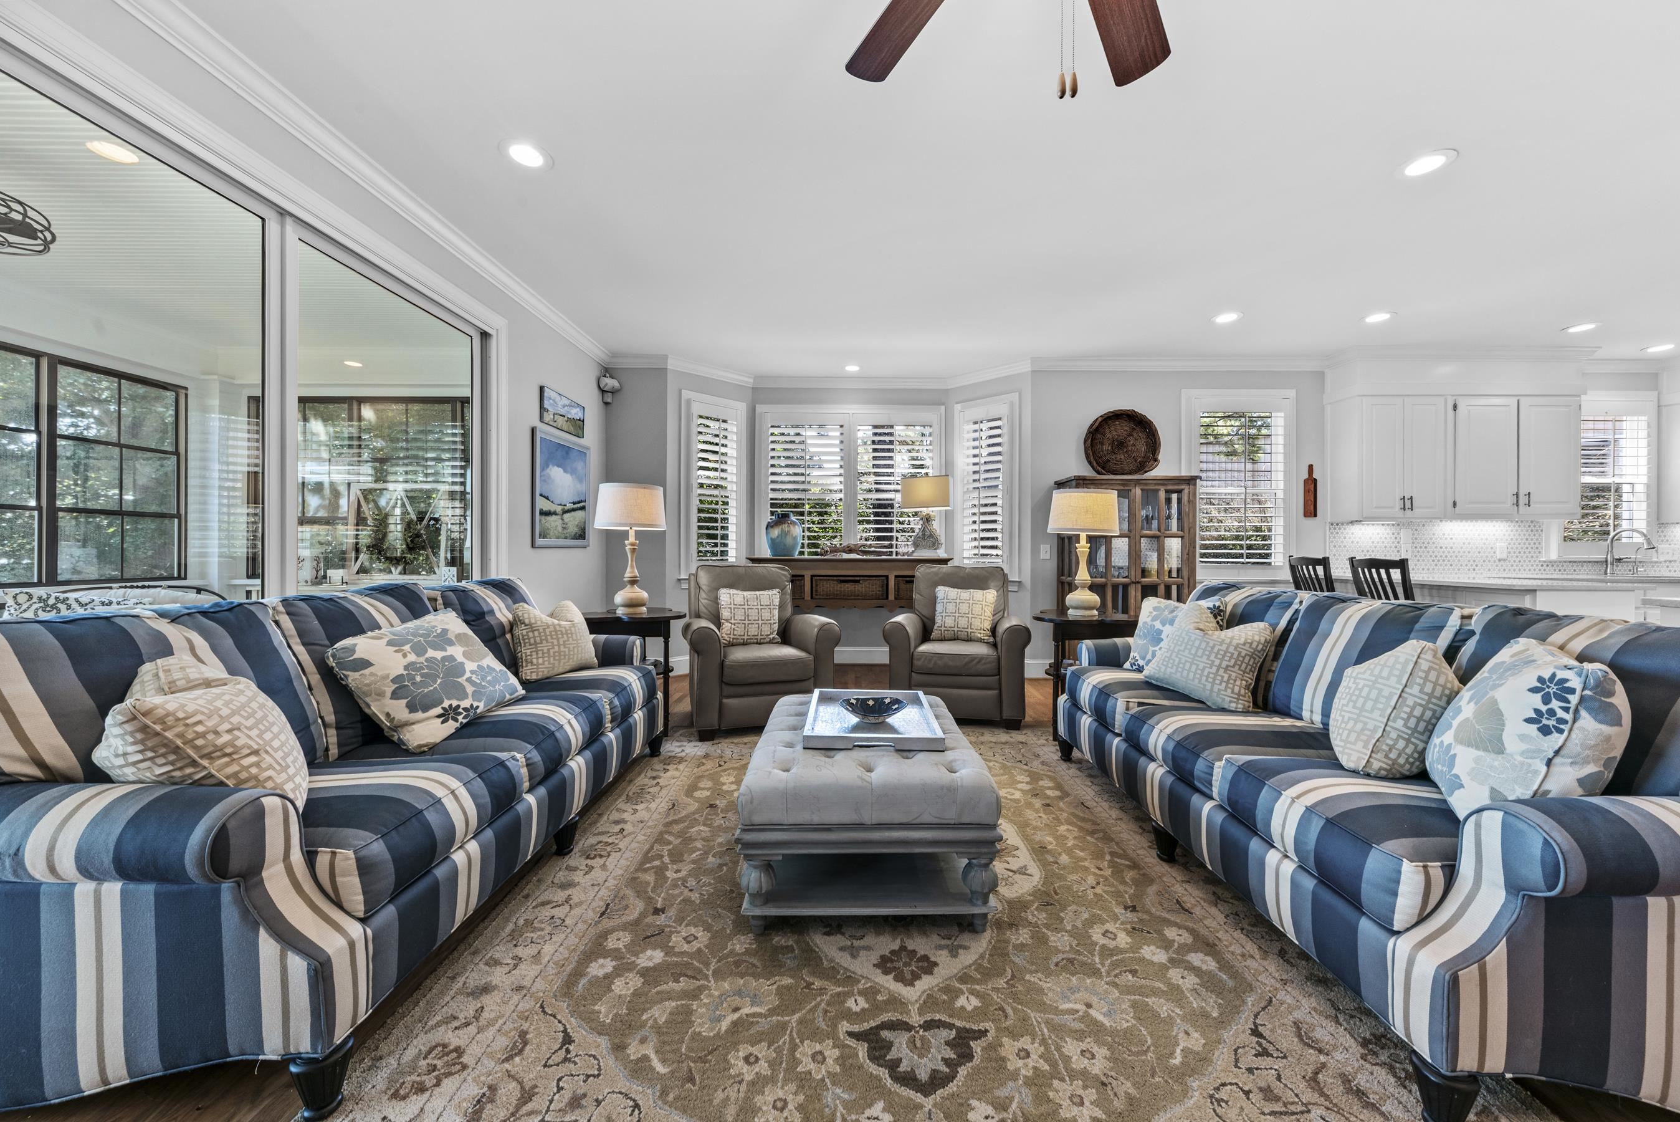
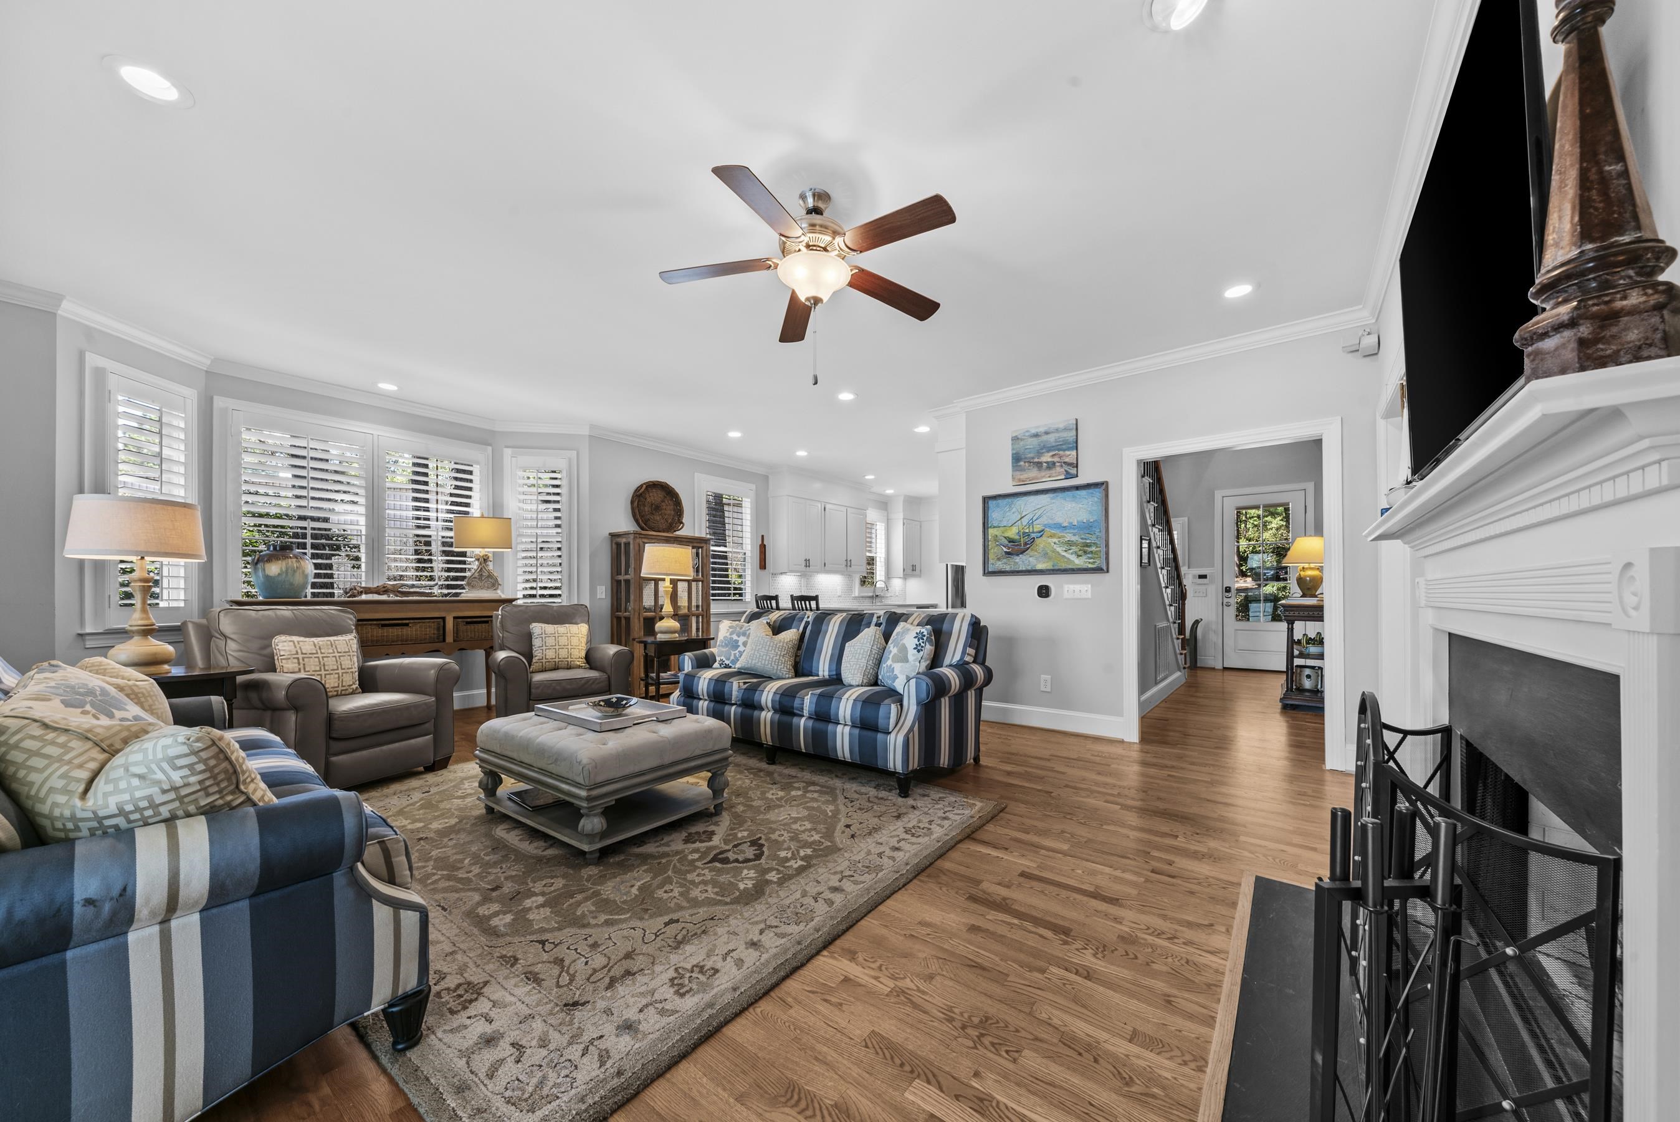
Living room with blue striped sofas, a tufted ottoman, patterned rug, and adjoining white kitchen.
Living room with blue striped sofas, shuttered windows, hardwood floors, and a white fireplace.
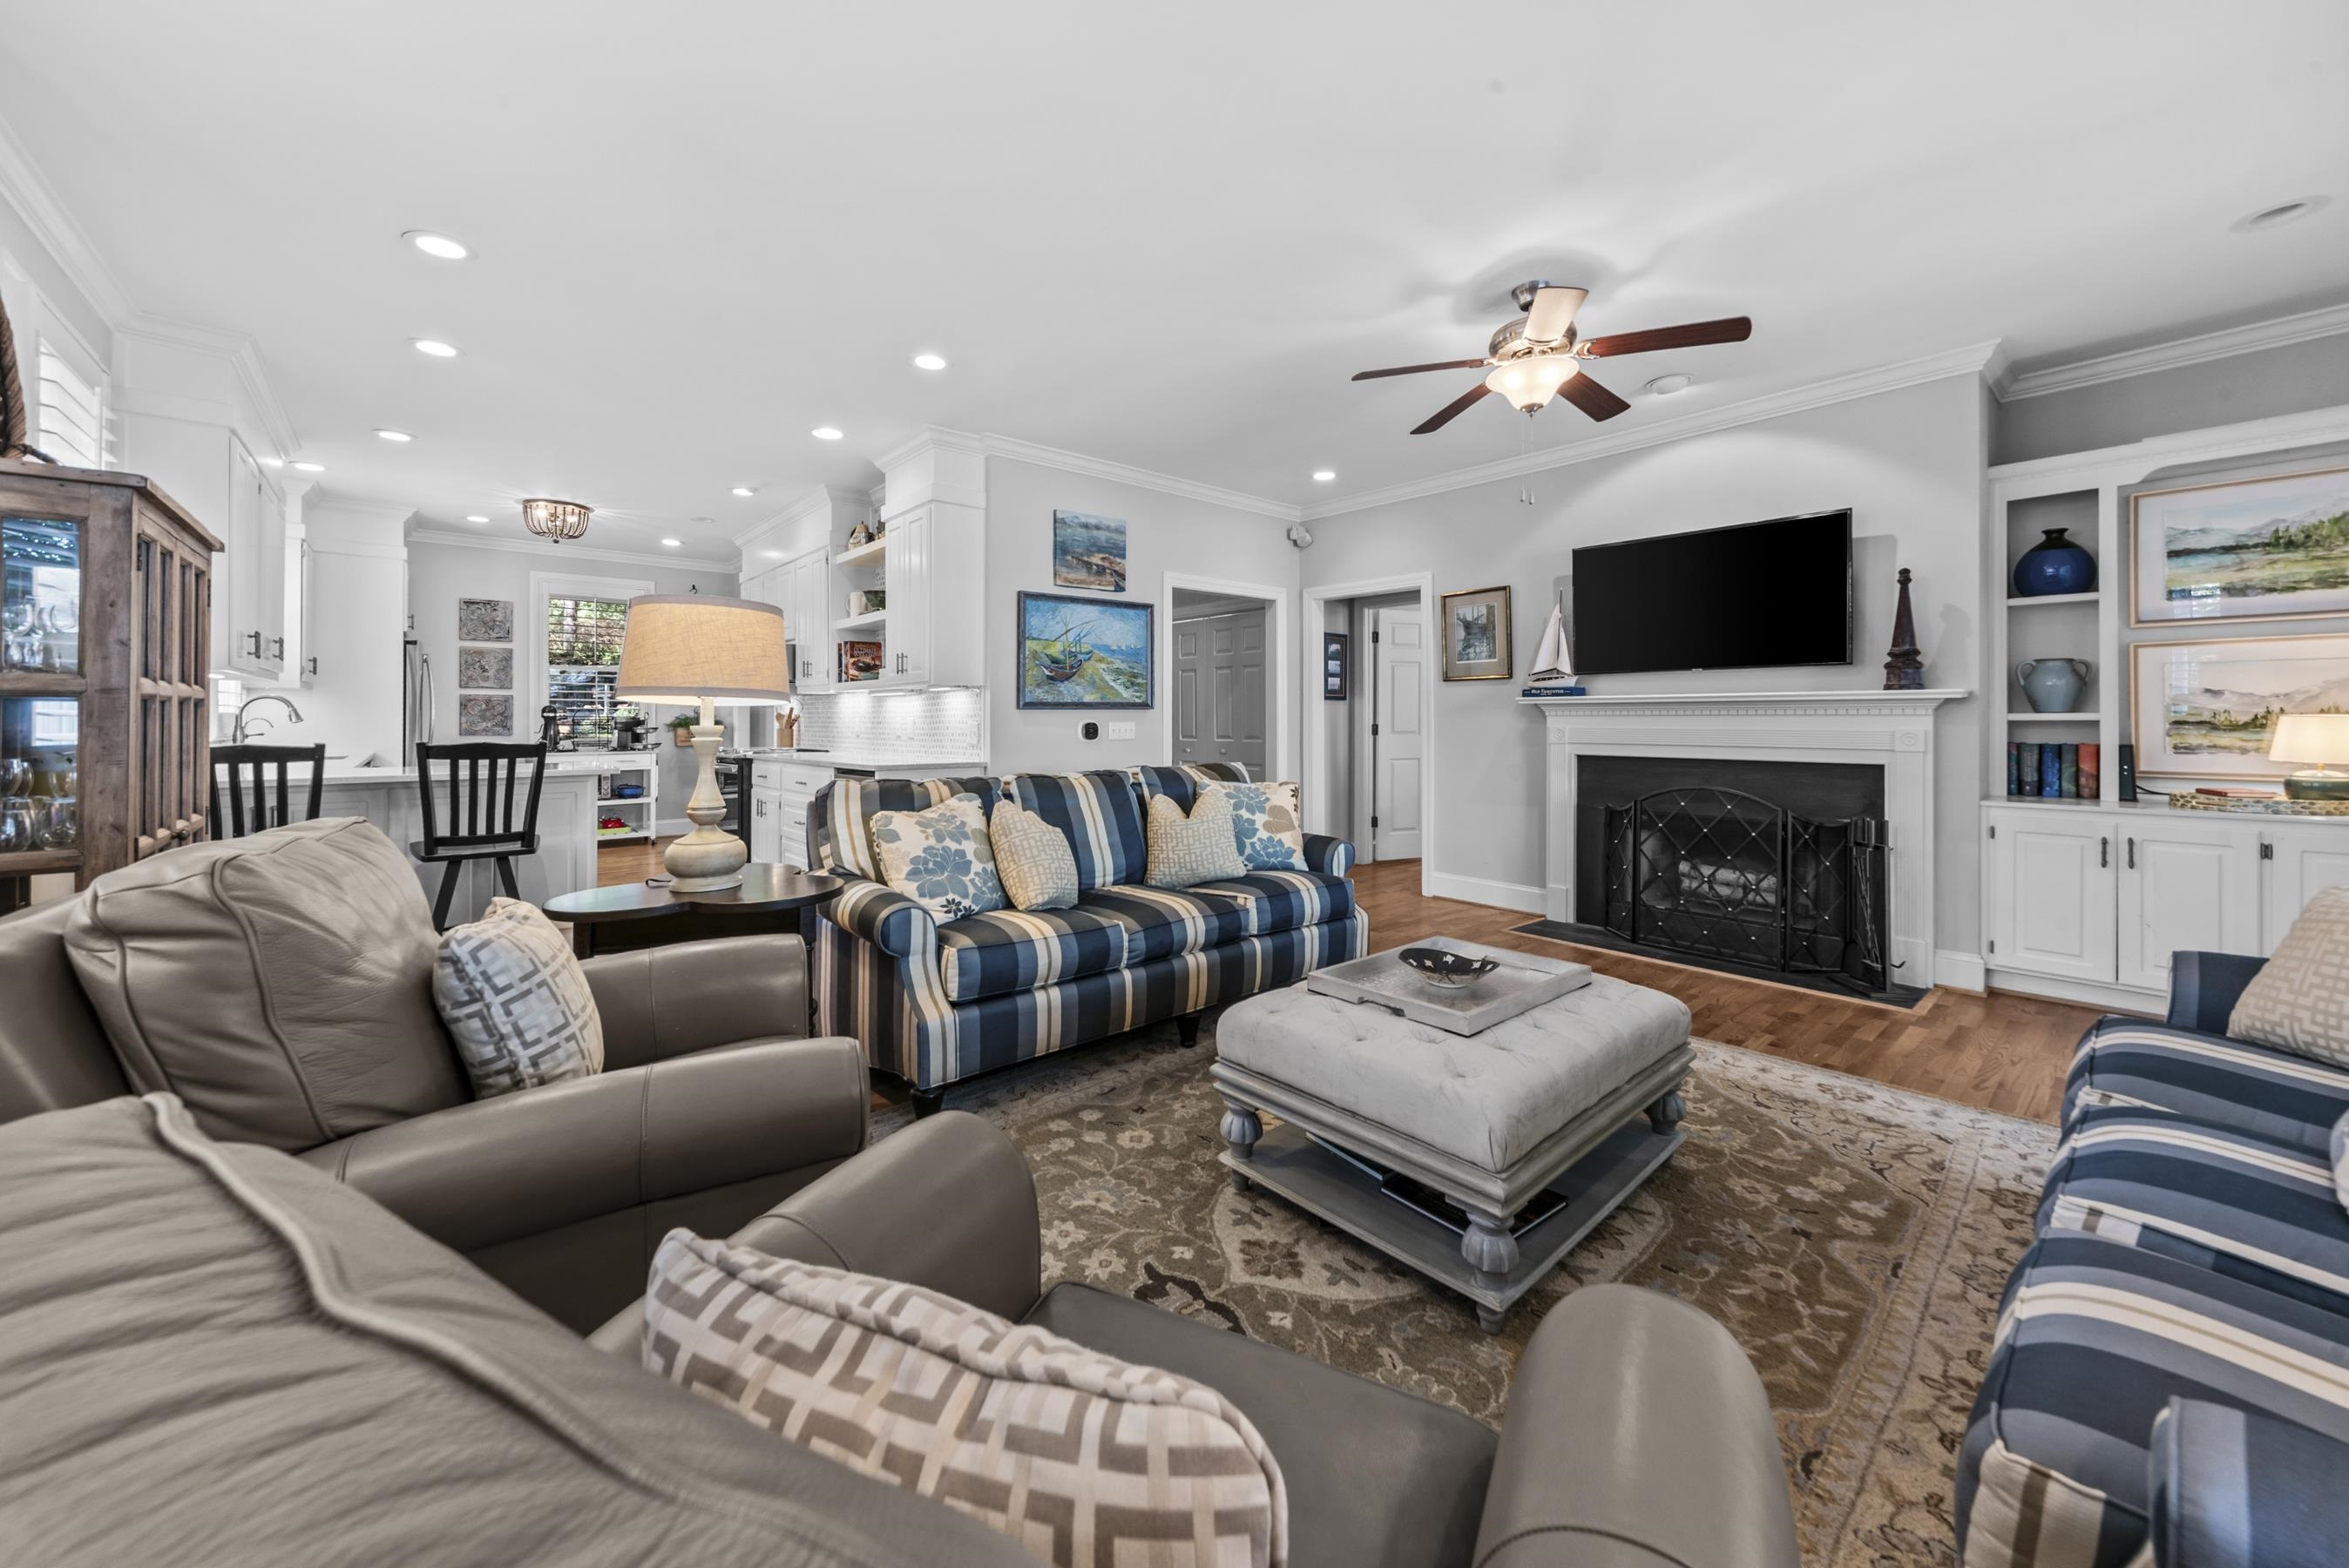
Furnished living room with blue striped sofas, a fireplace, and a wall-mounted television.
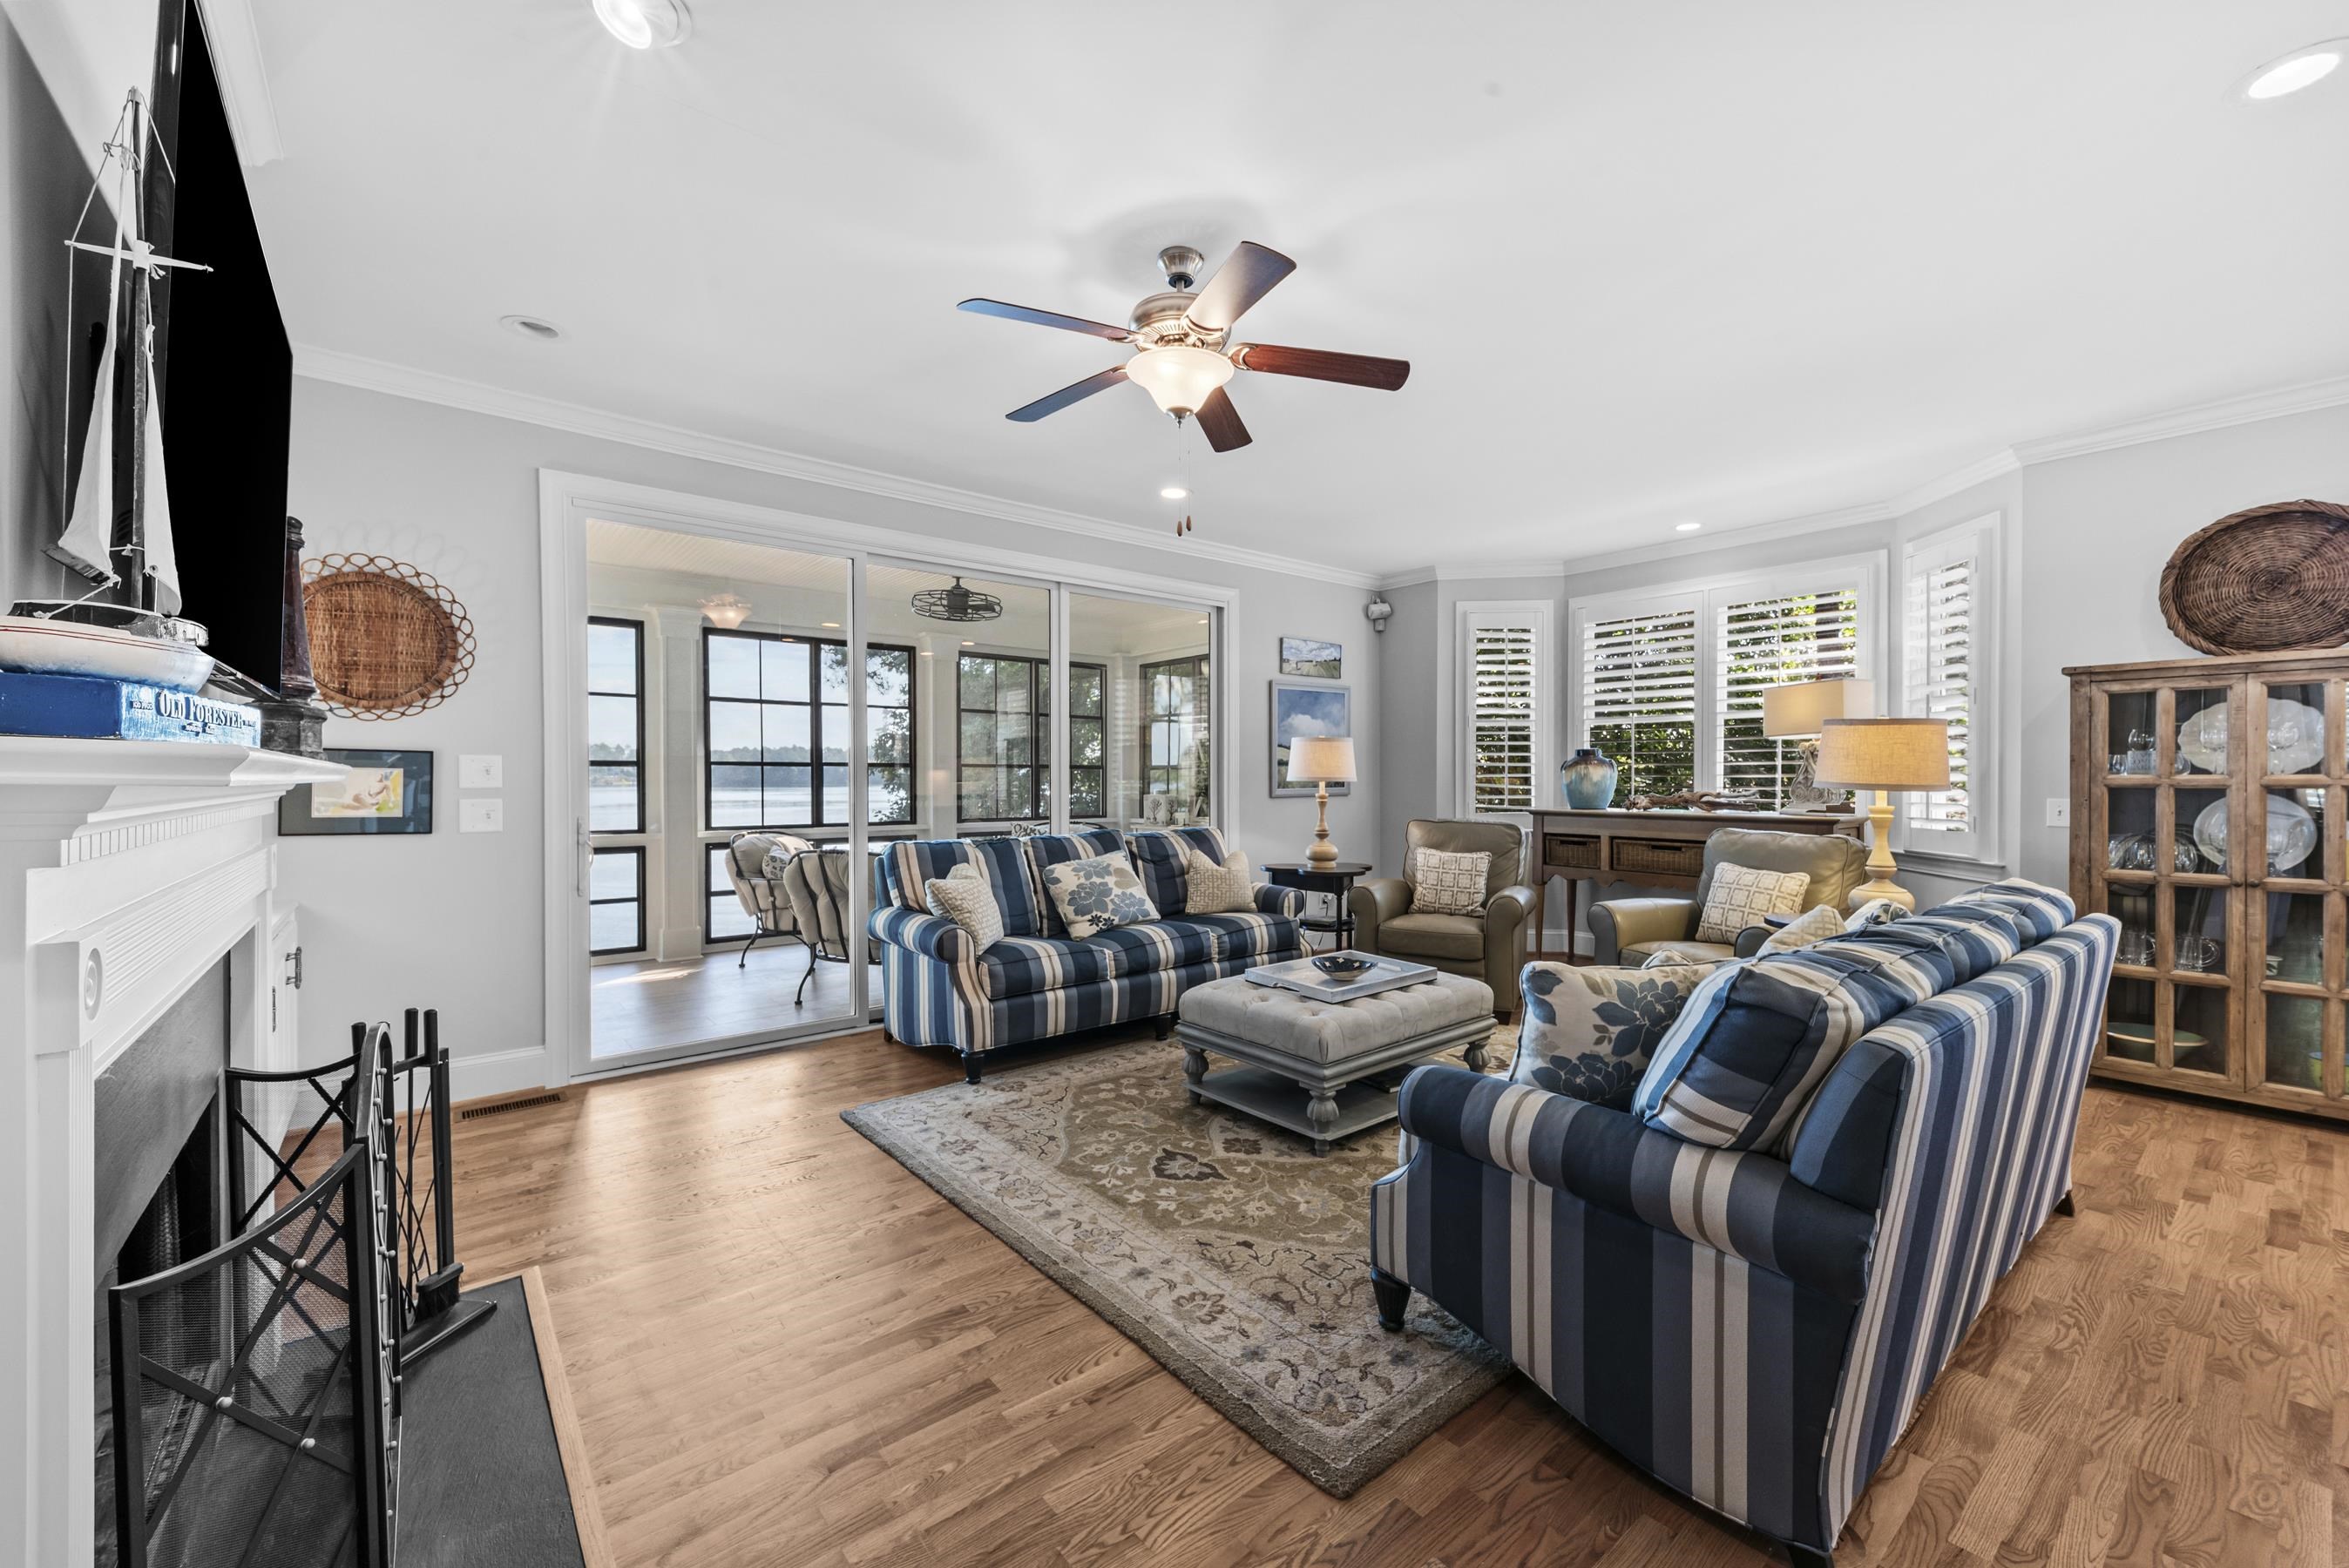
Living room with striped sofas, a white fireplace, and water visible through the sliding glass doors.
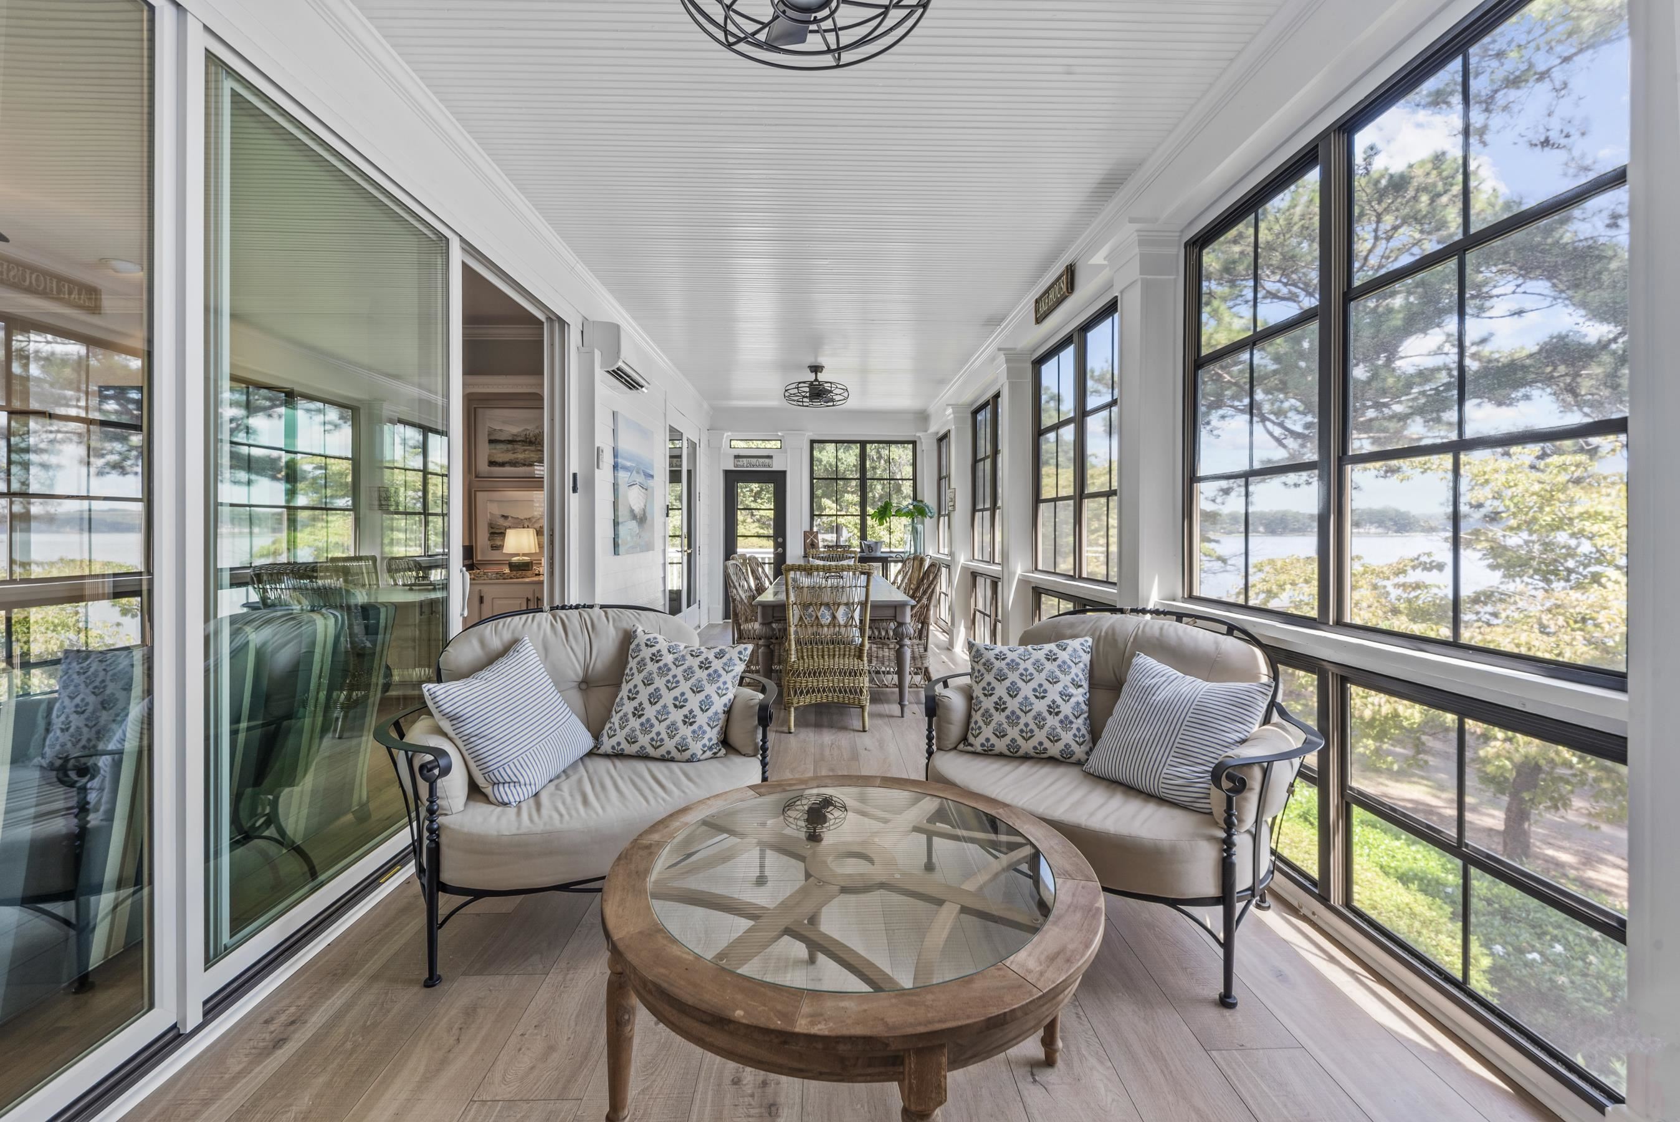
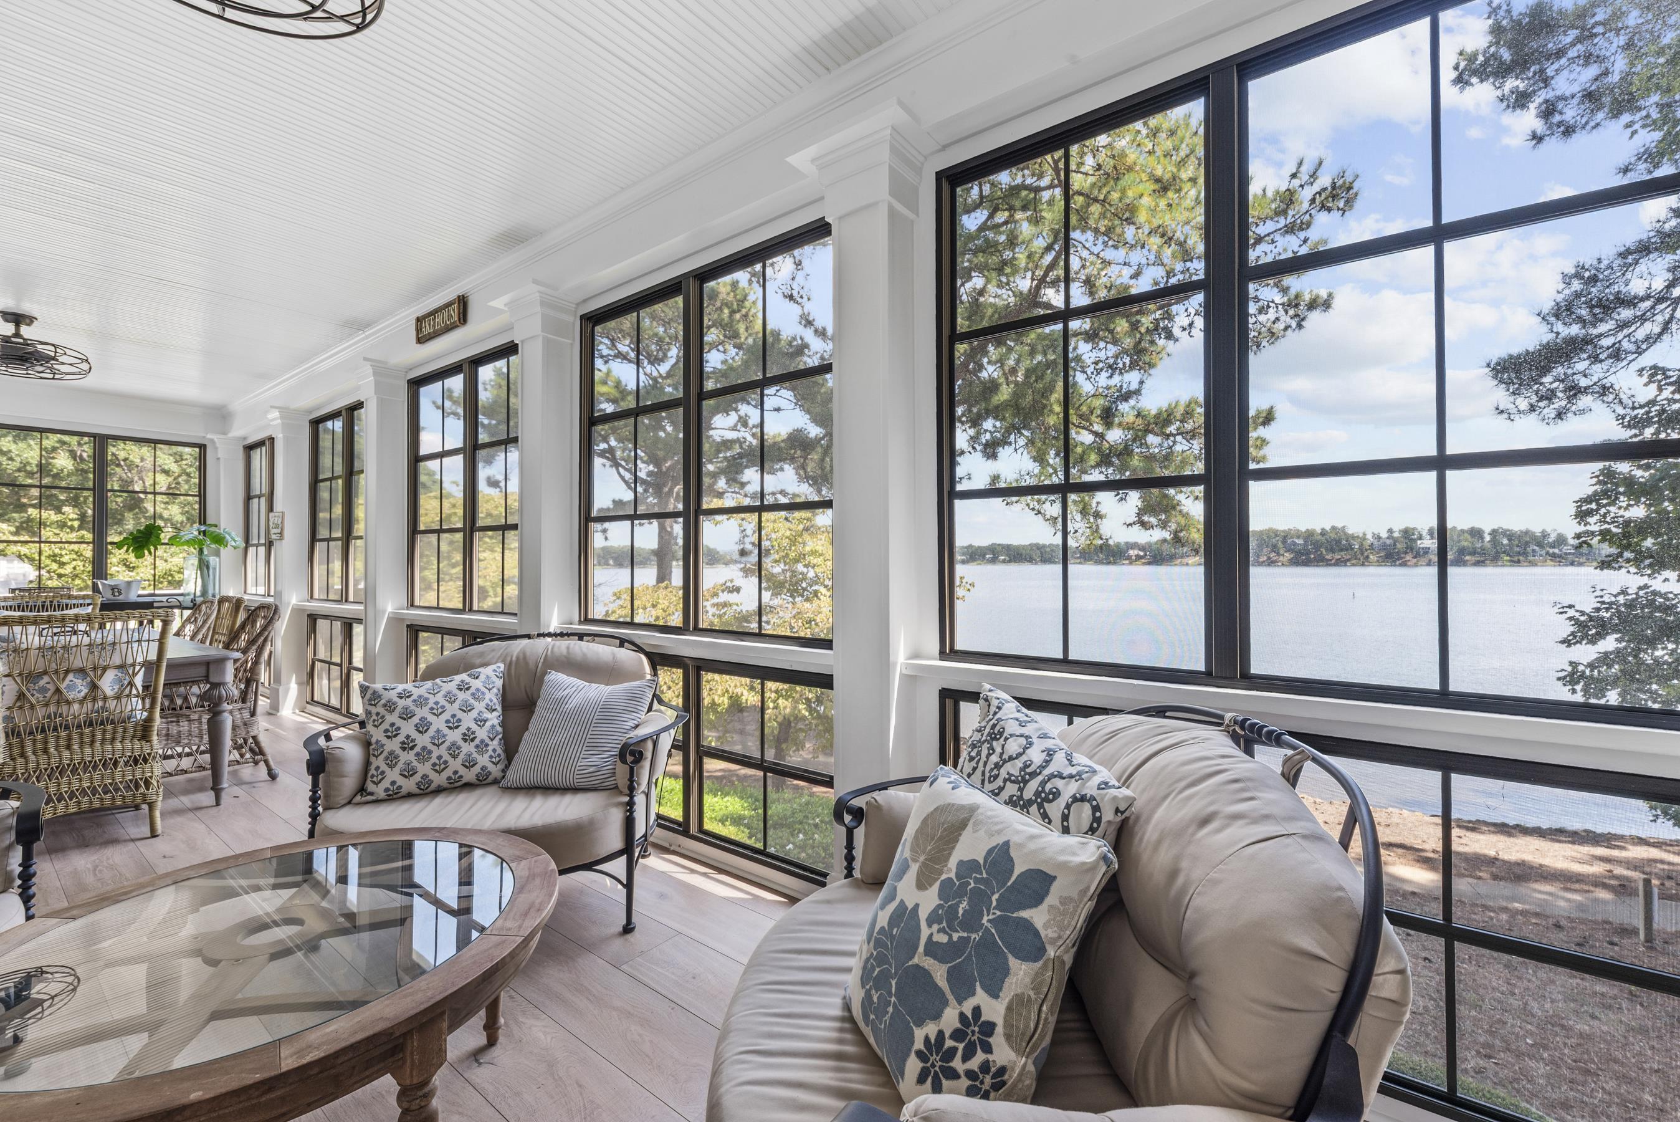
Furnished lake-house room with wicker dining set and seating facing expansive windows overlooking the water.
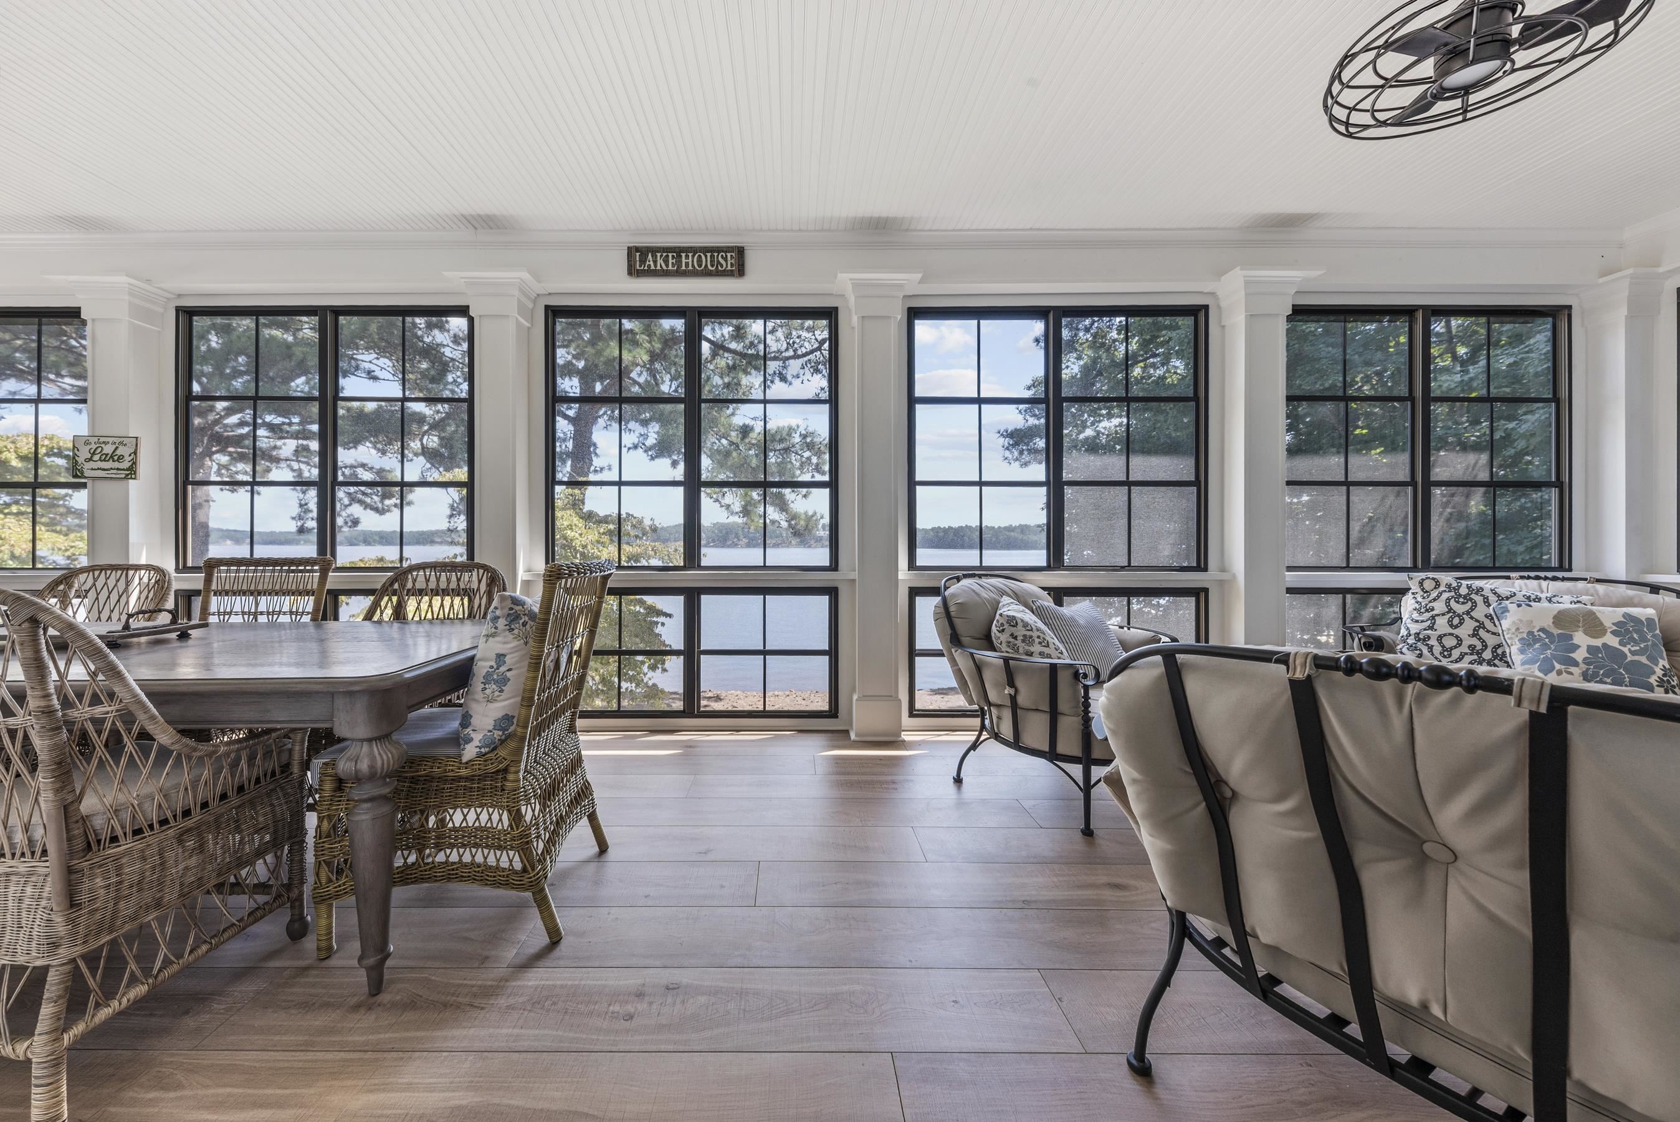
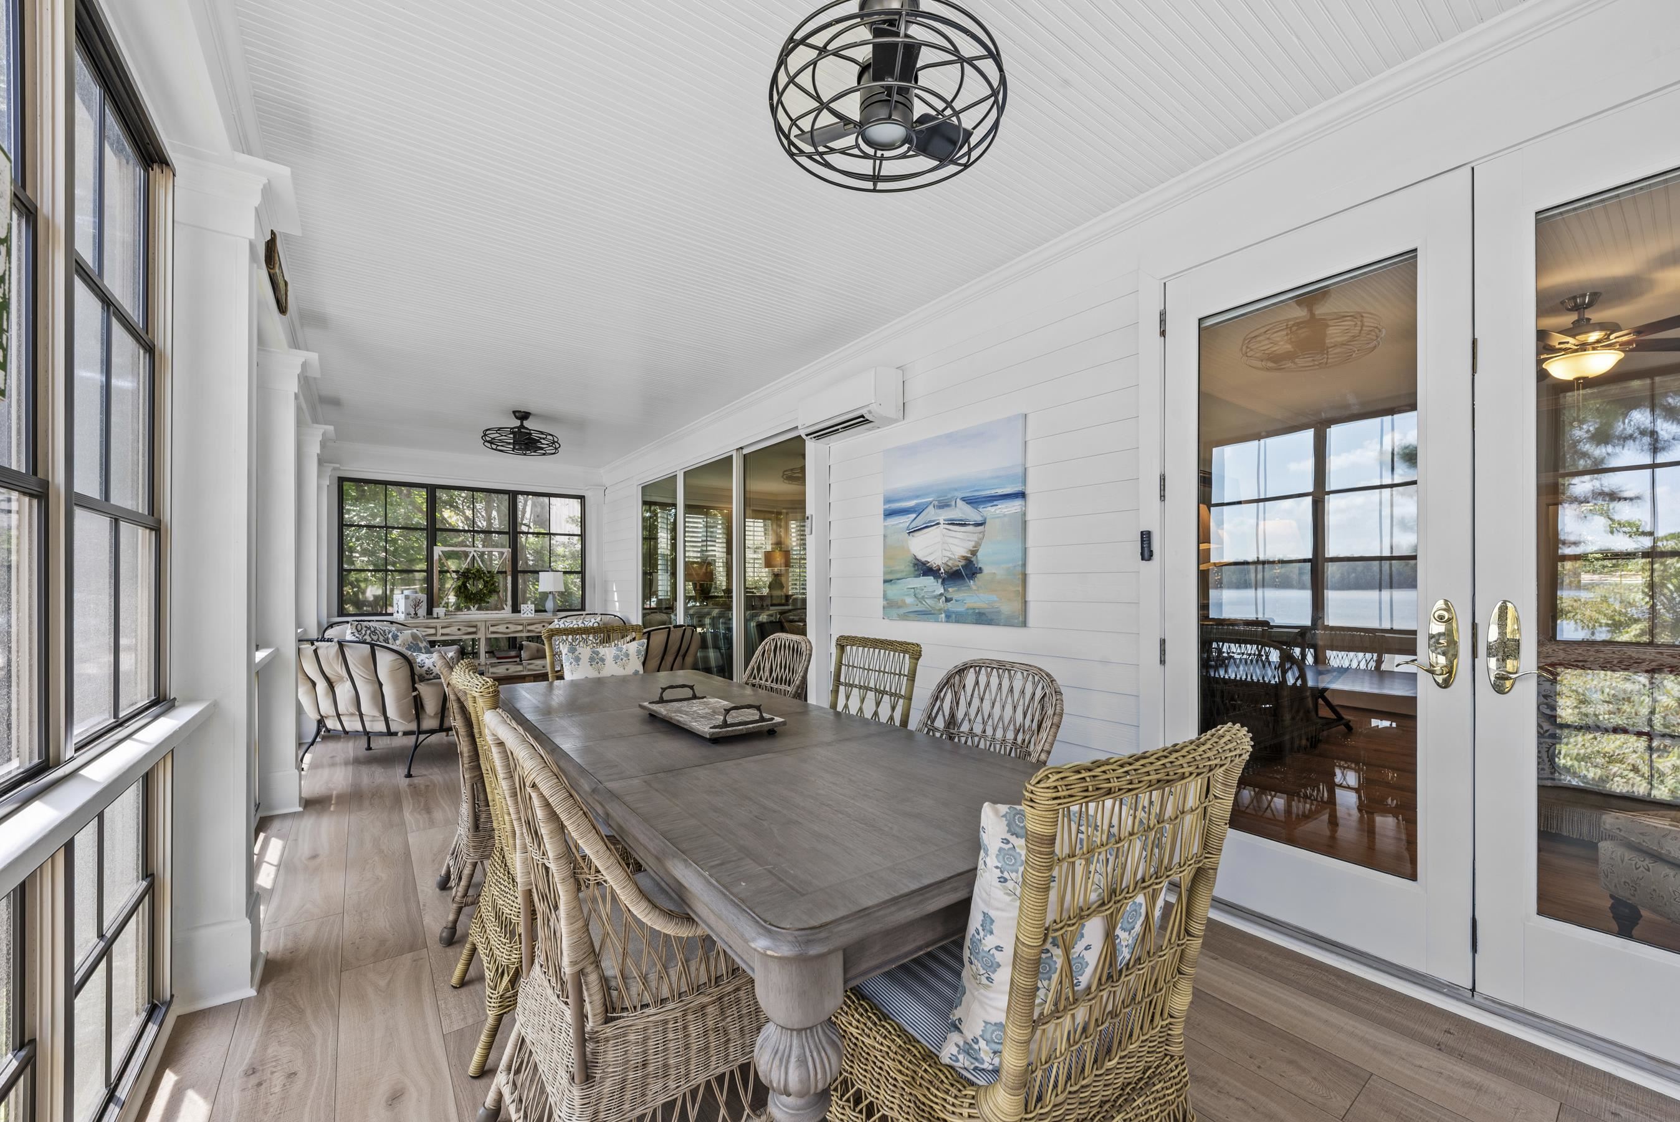
Sunroom dining area with wicker chairs and expansive windows overlooking the lake.
Furnished sunroom with a dining area and large windows overlooking a lake.
Lakefront living room with cream sofas and tall black-framed windows overlooking the water.
Enclosed dining porch with a long table, wicker chairs, and water visible through the glass doors.
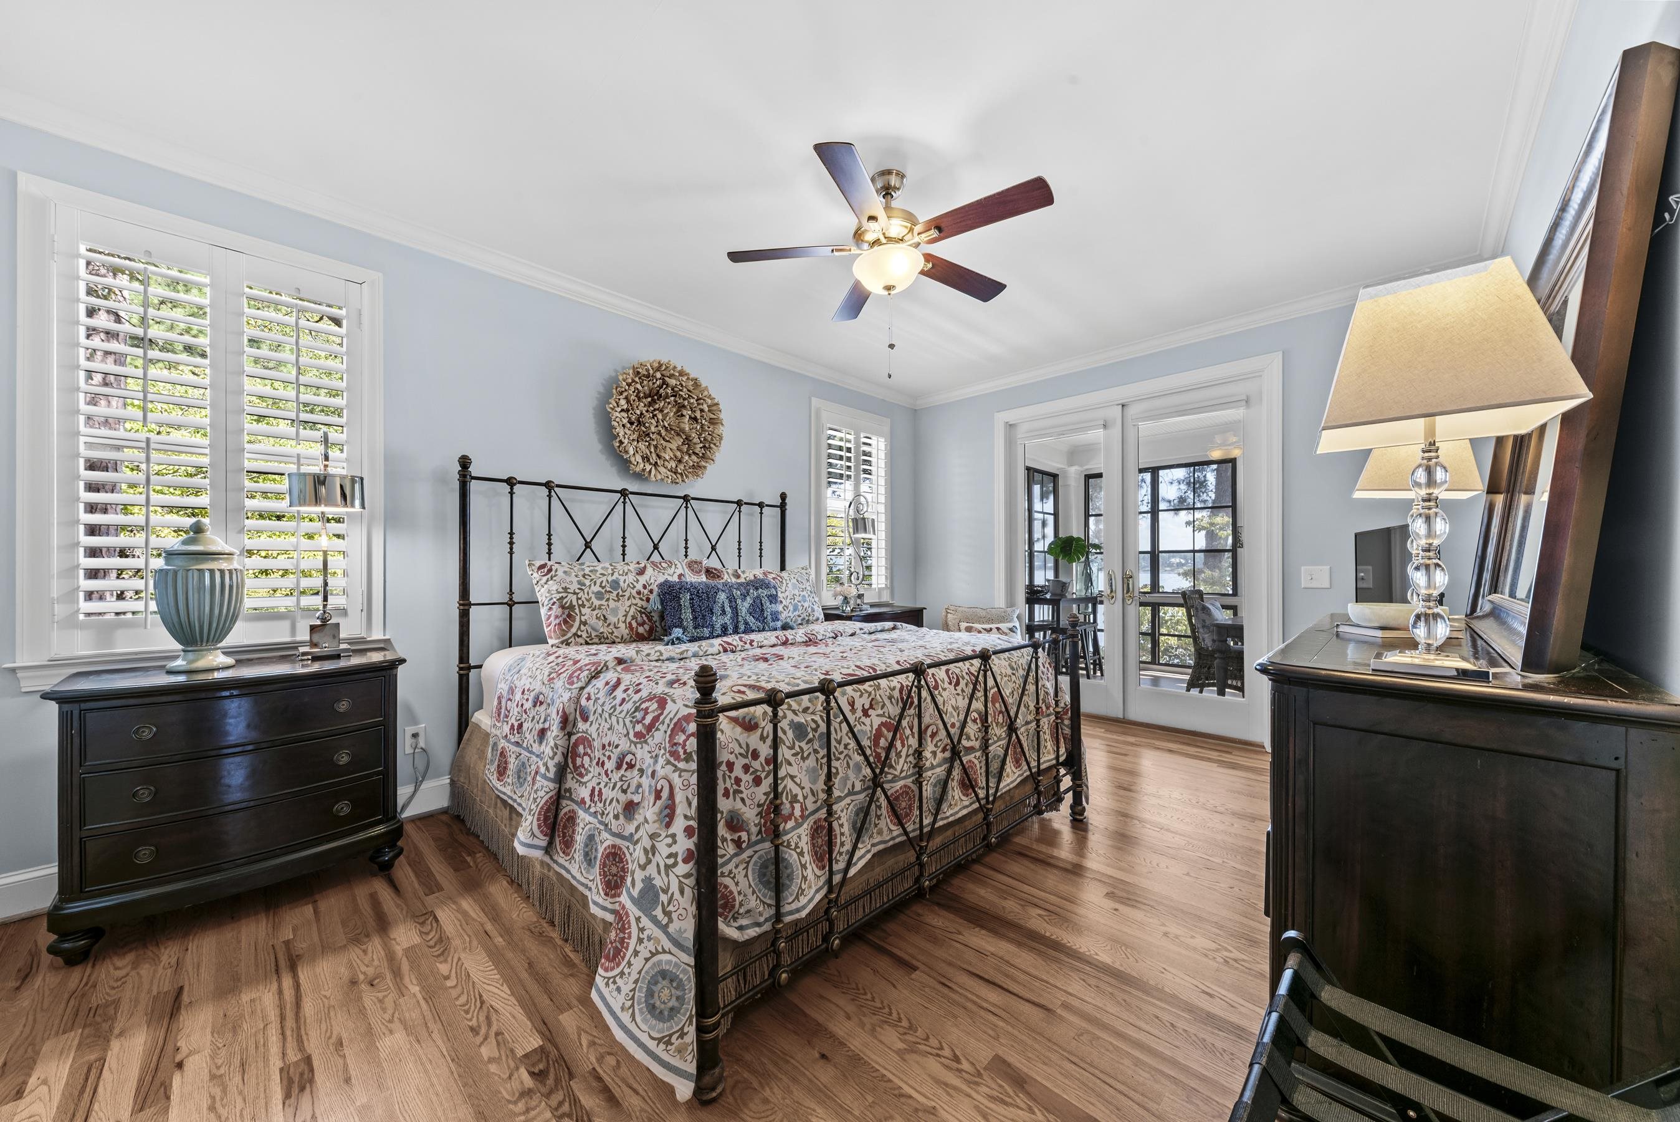
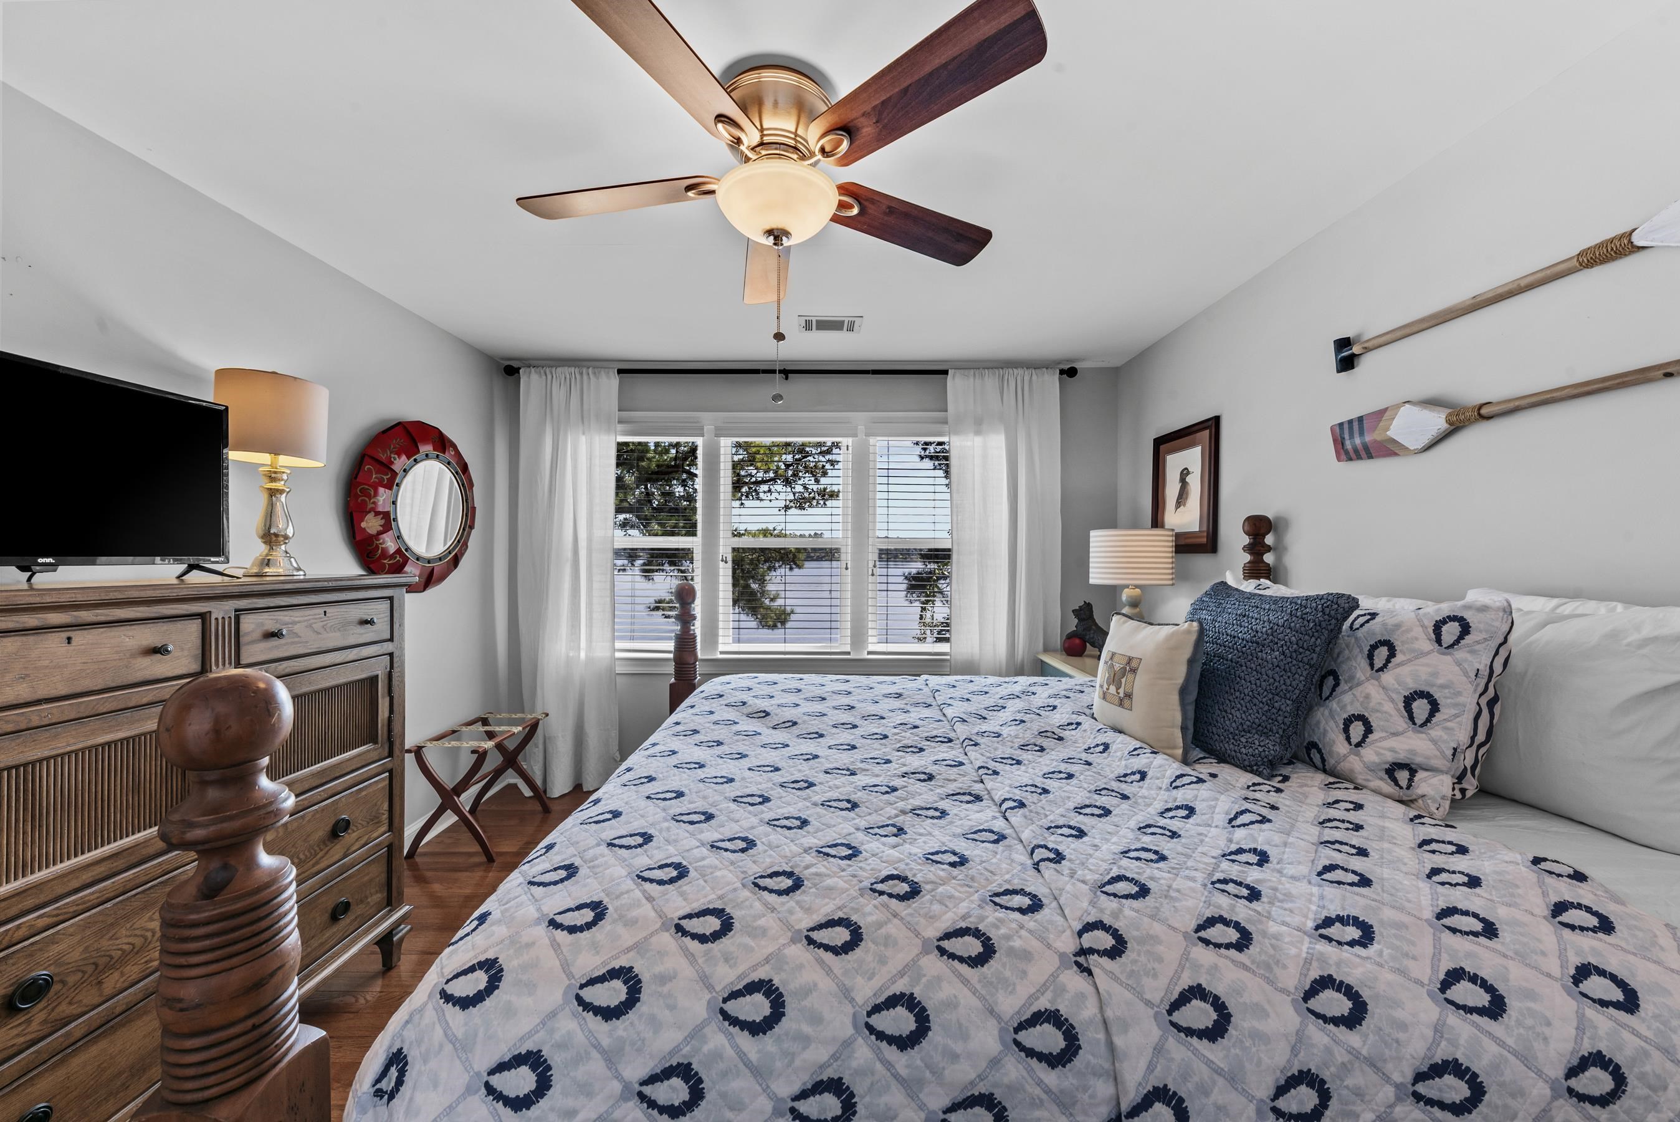
Furnished bedroom with a patterned four-poster bed, hardwood floors, plantation shutters, and glass doors.
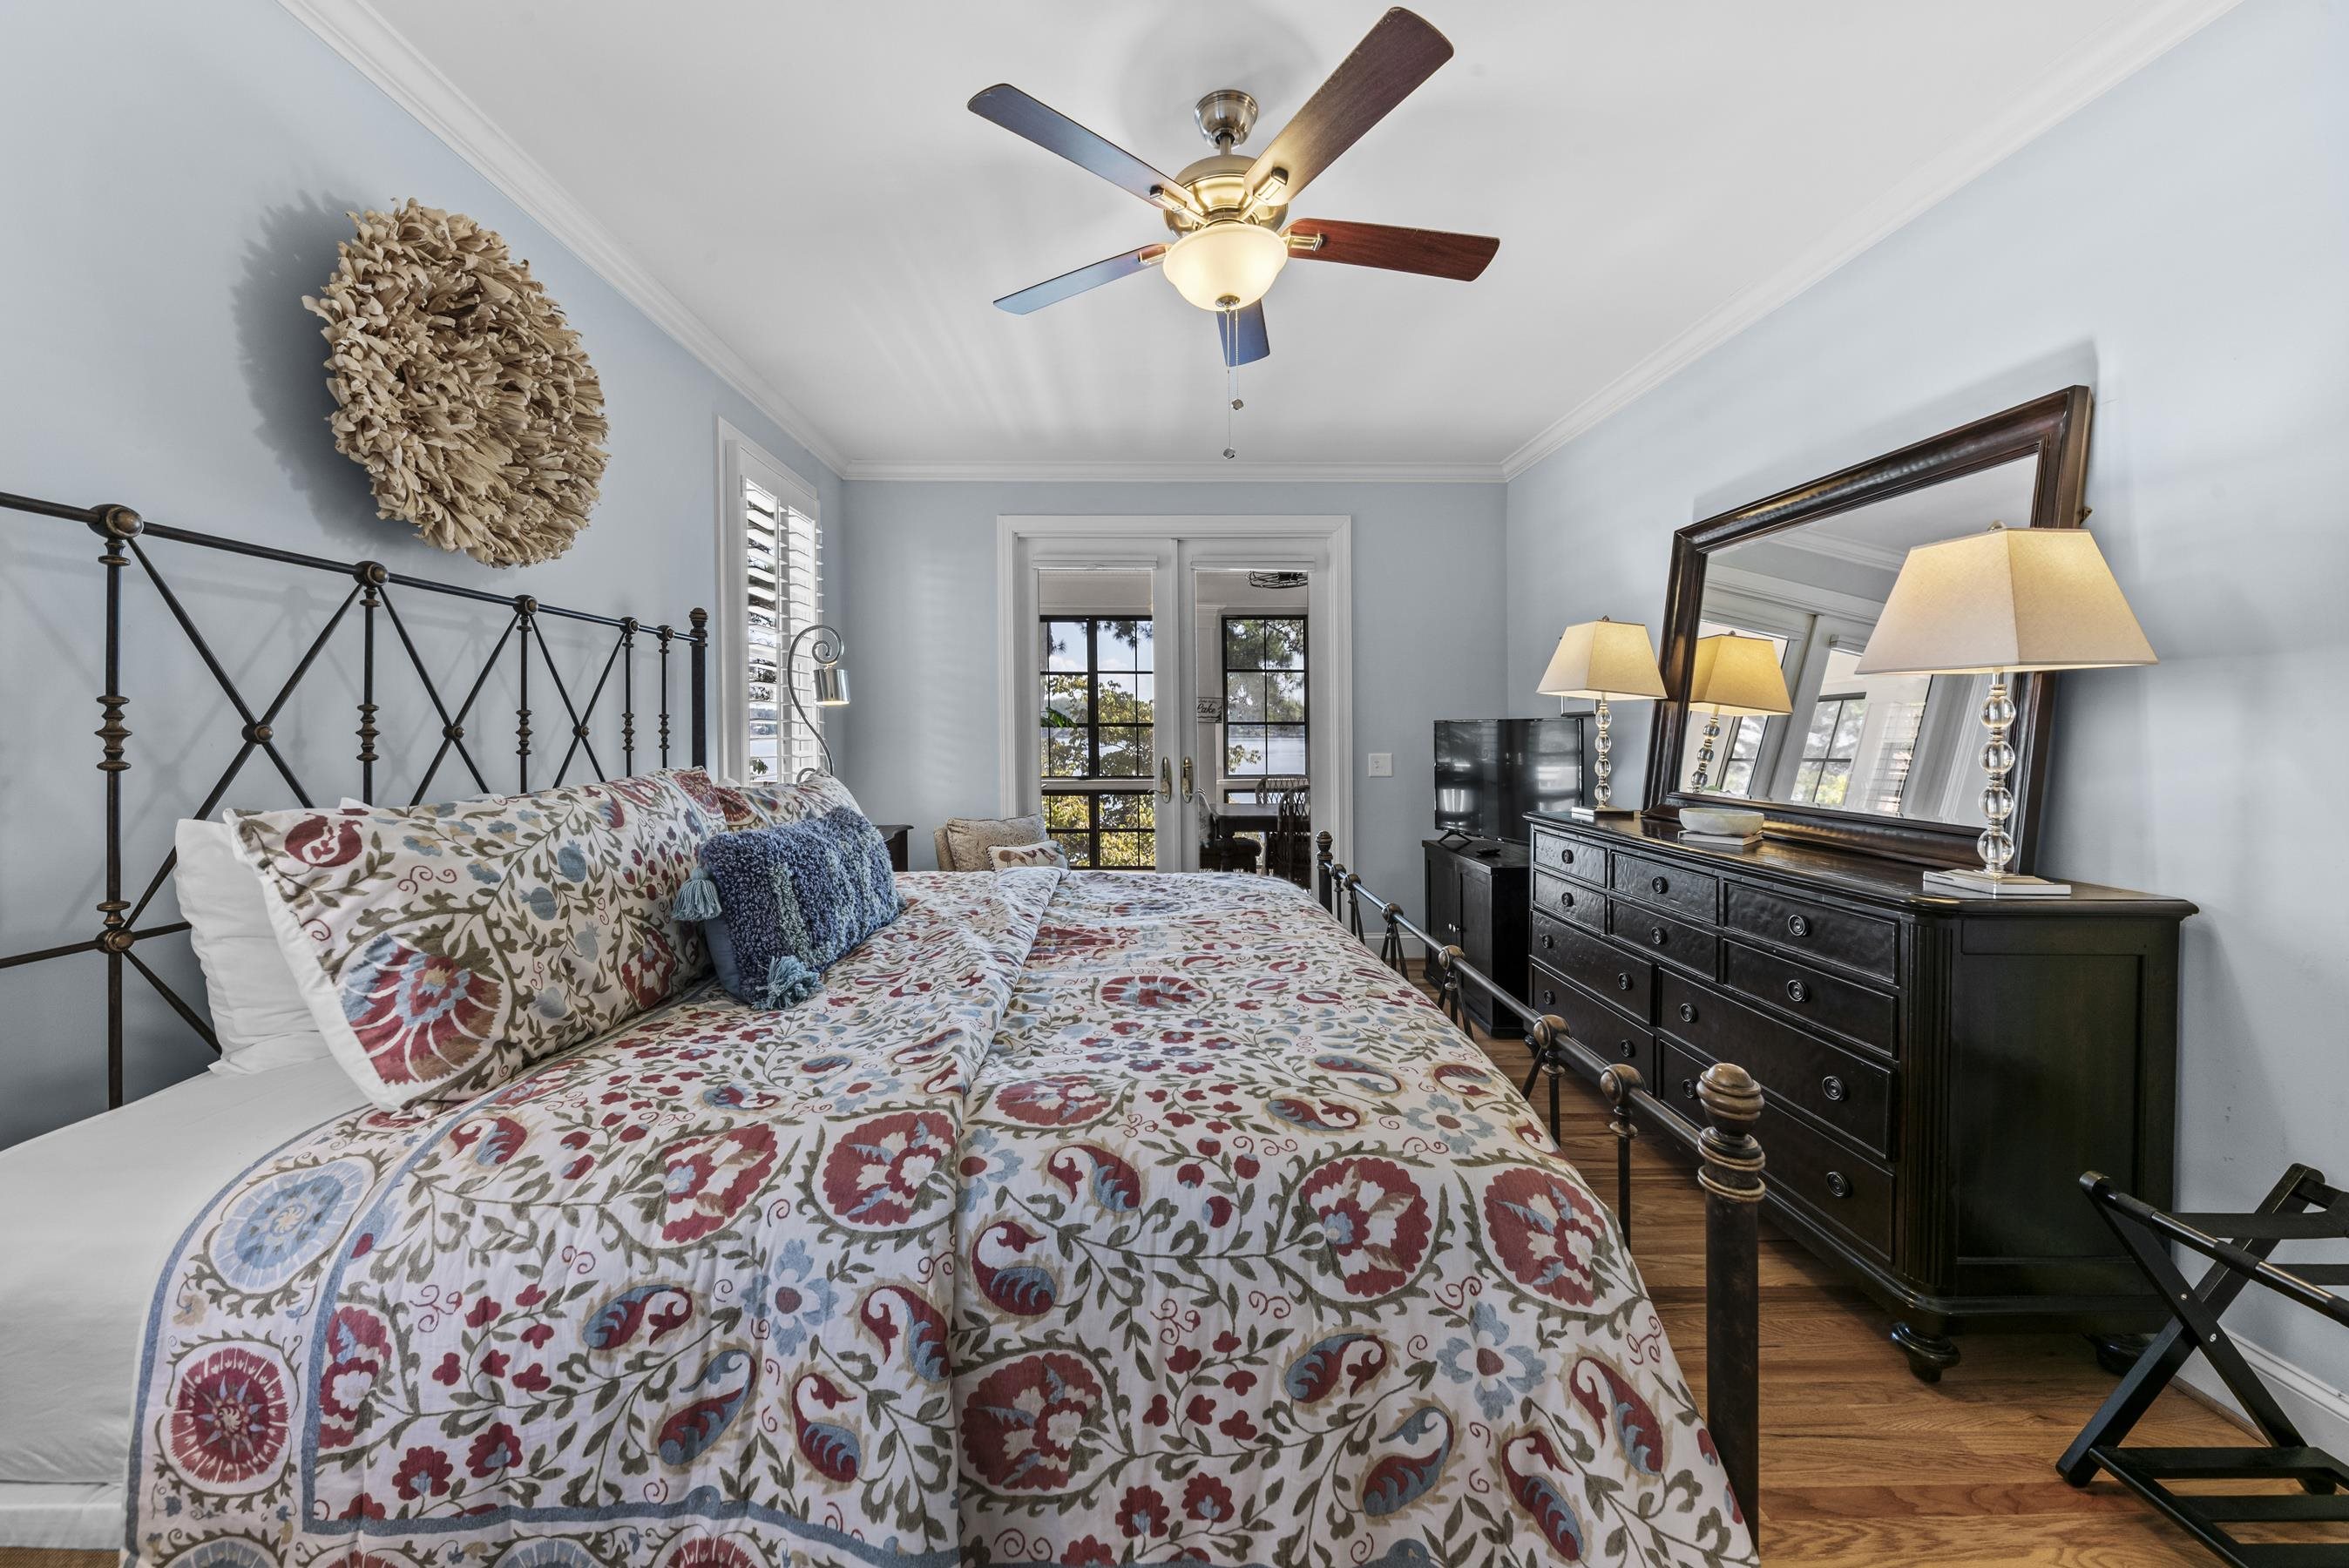
Bedroom with a floral quilt, black metal bed, and dark dresser beneath a large mirror.
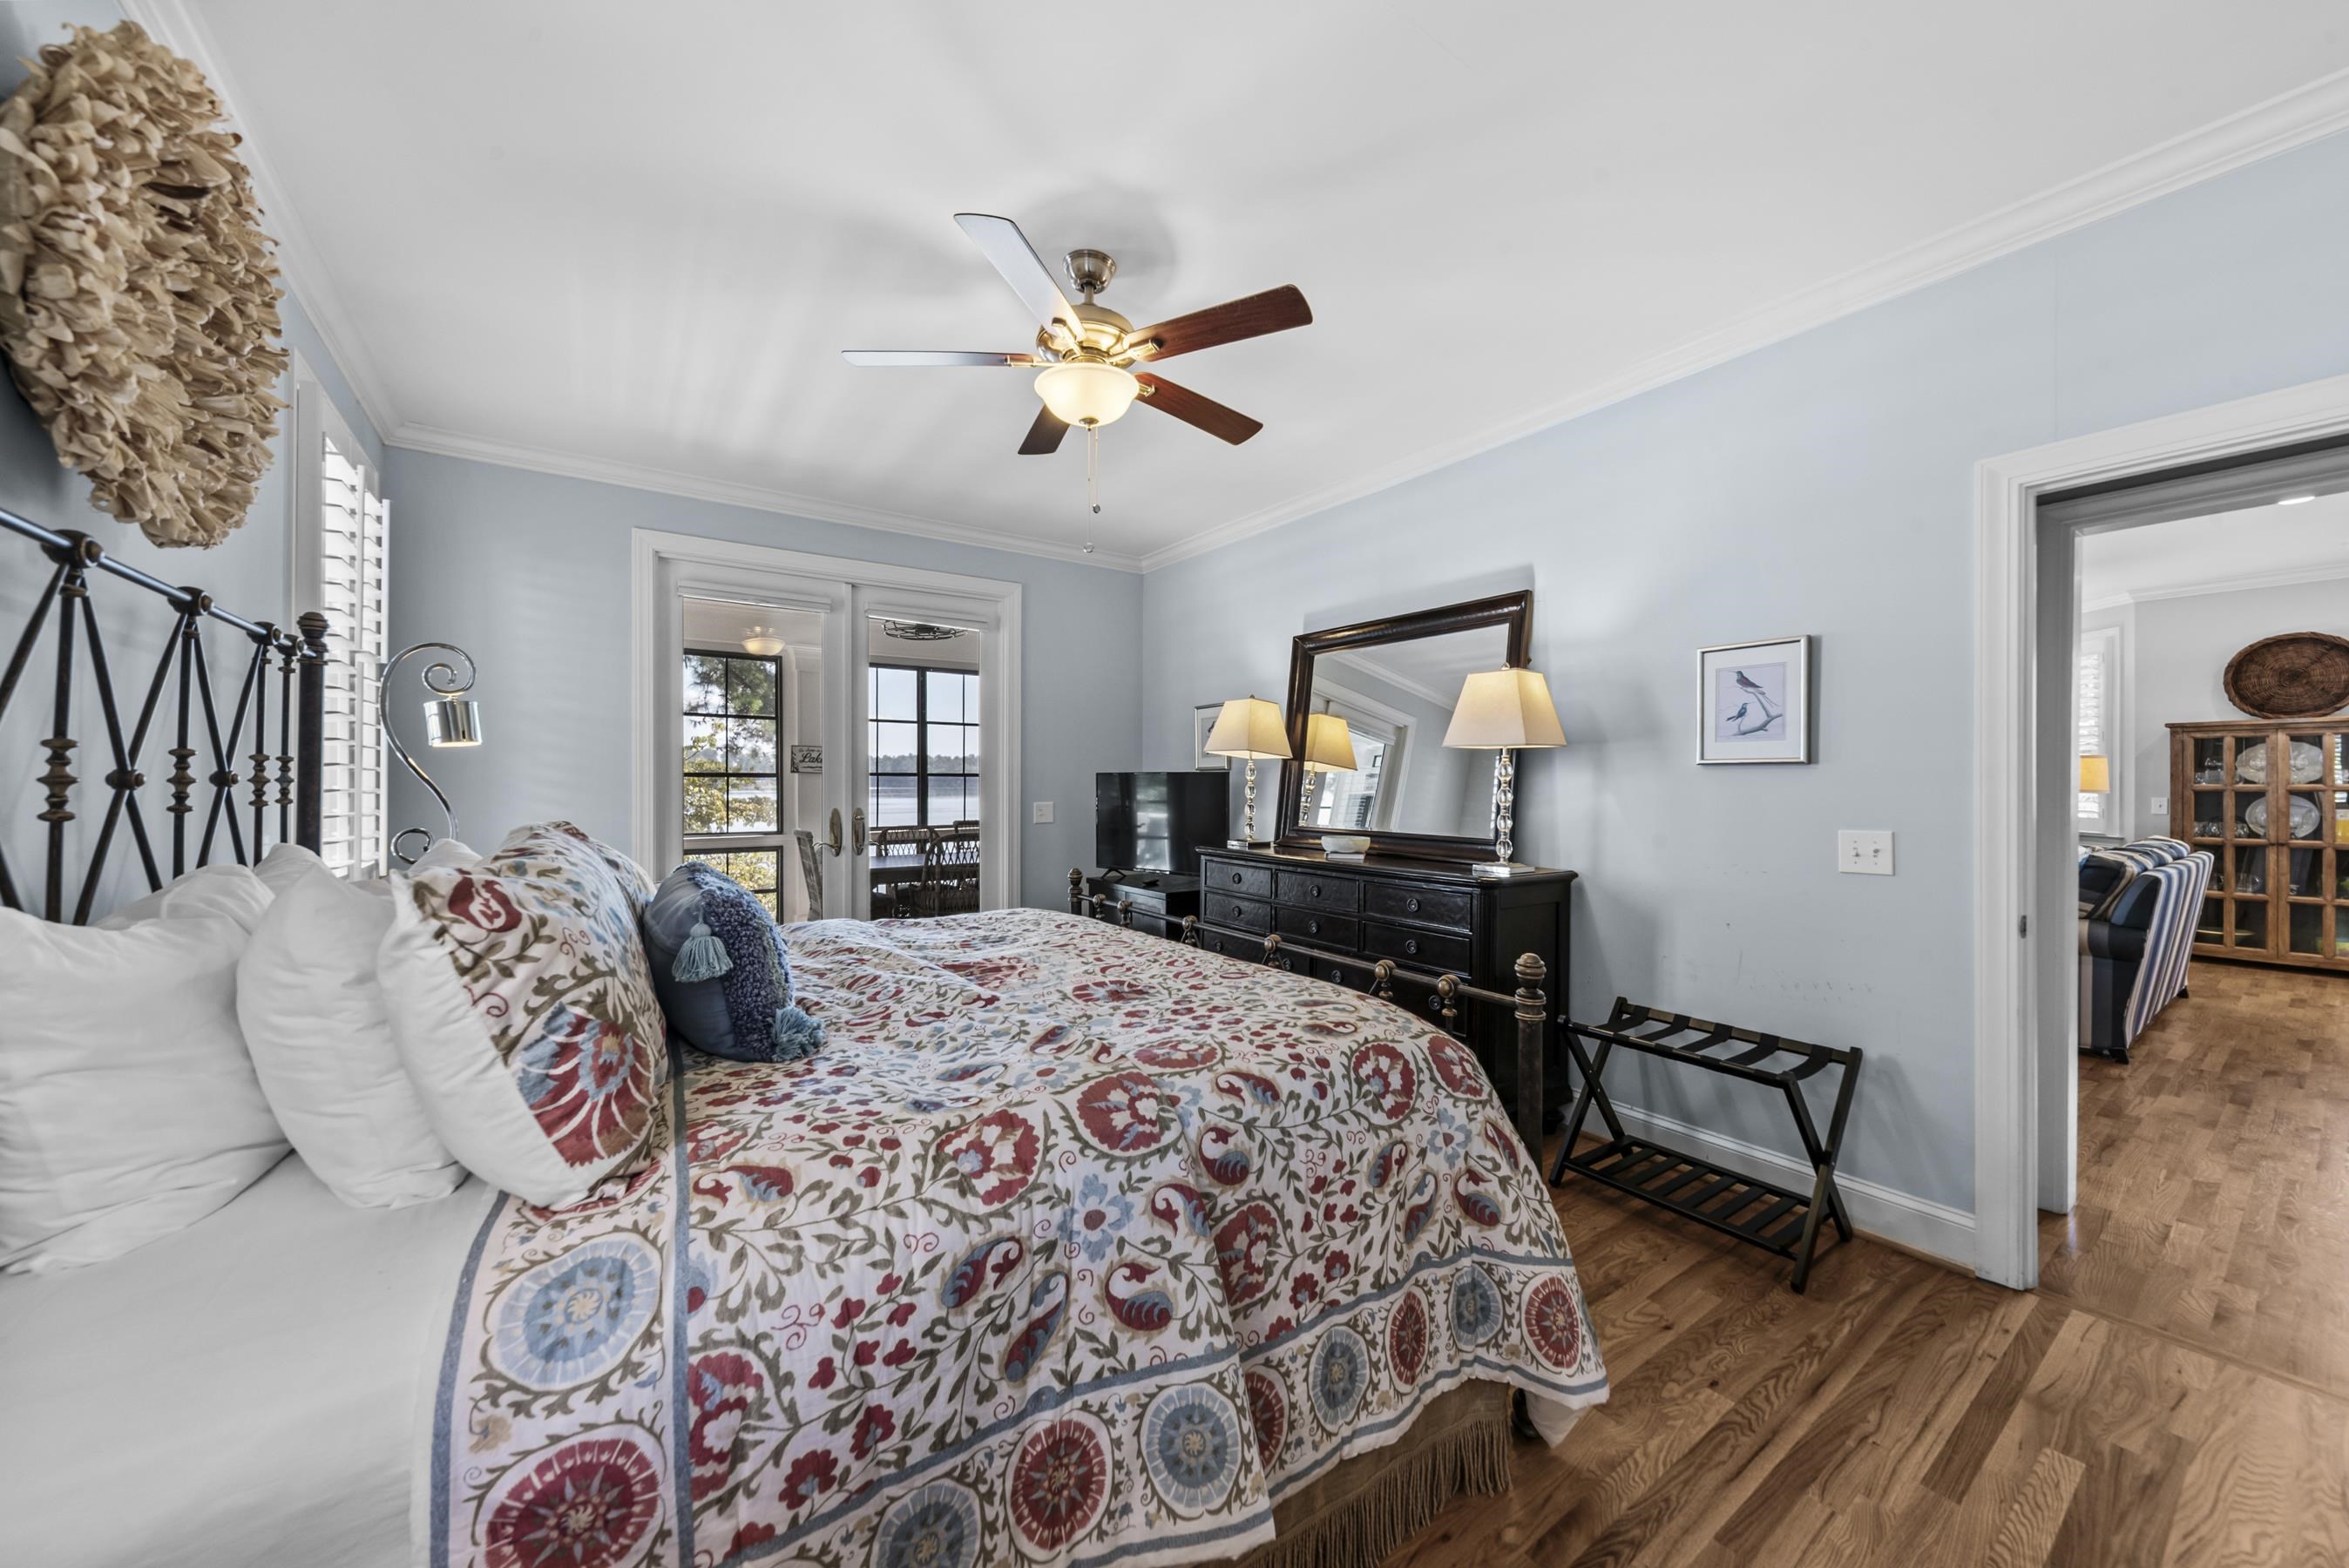
Bedroom with a colorful patterned bedspread, dark wood dresser, and glass doors overlooking the lake.
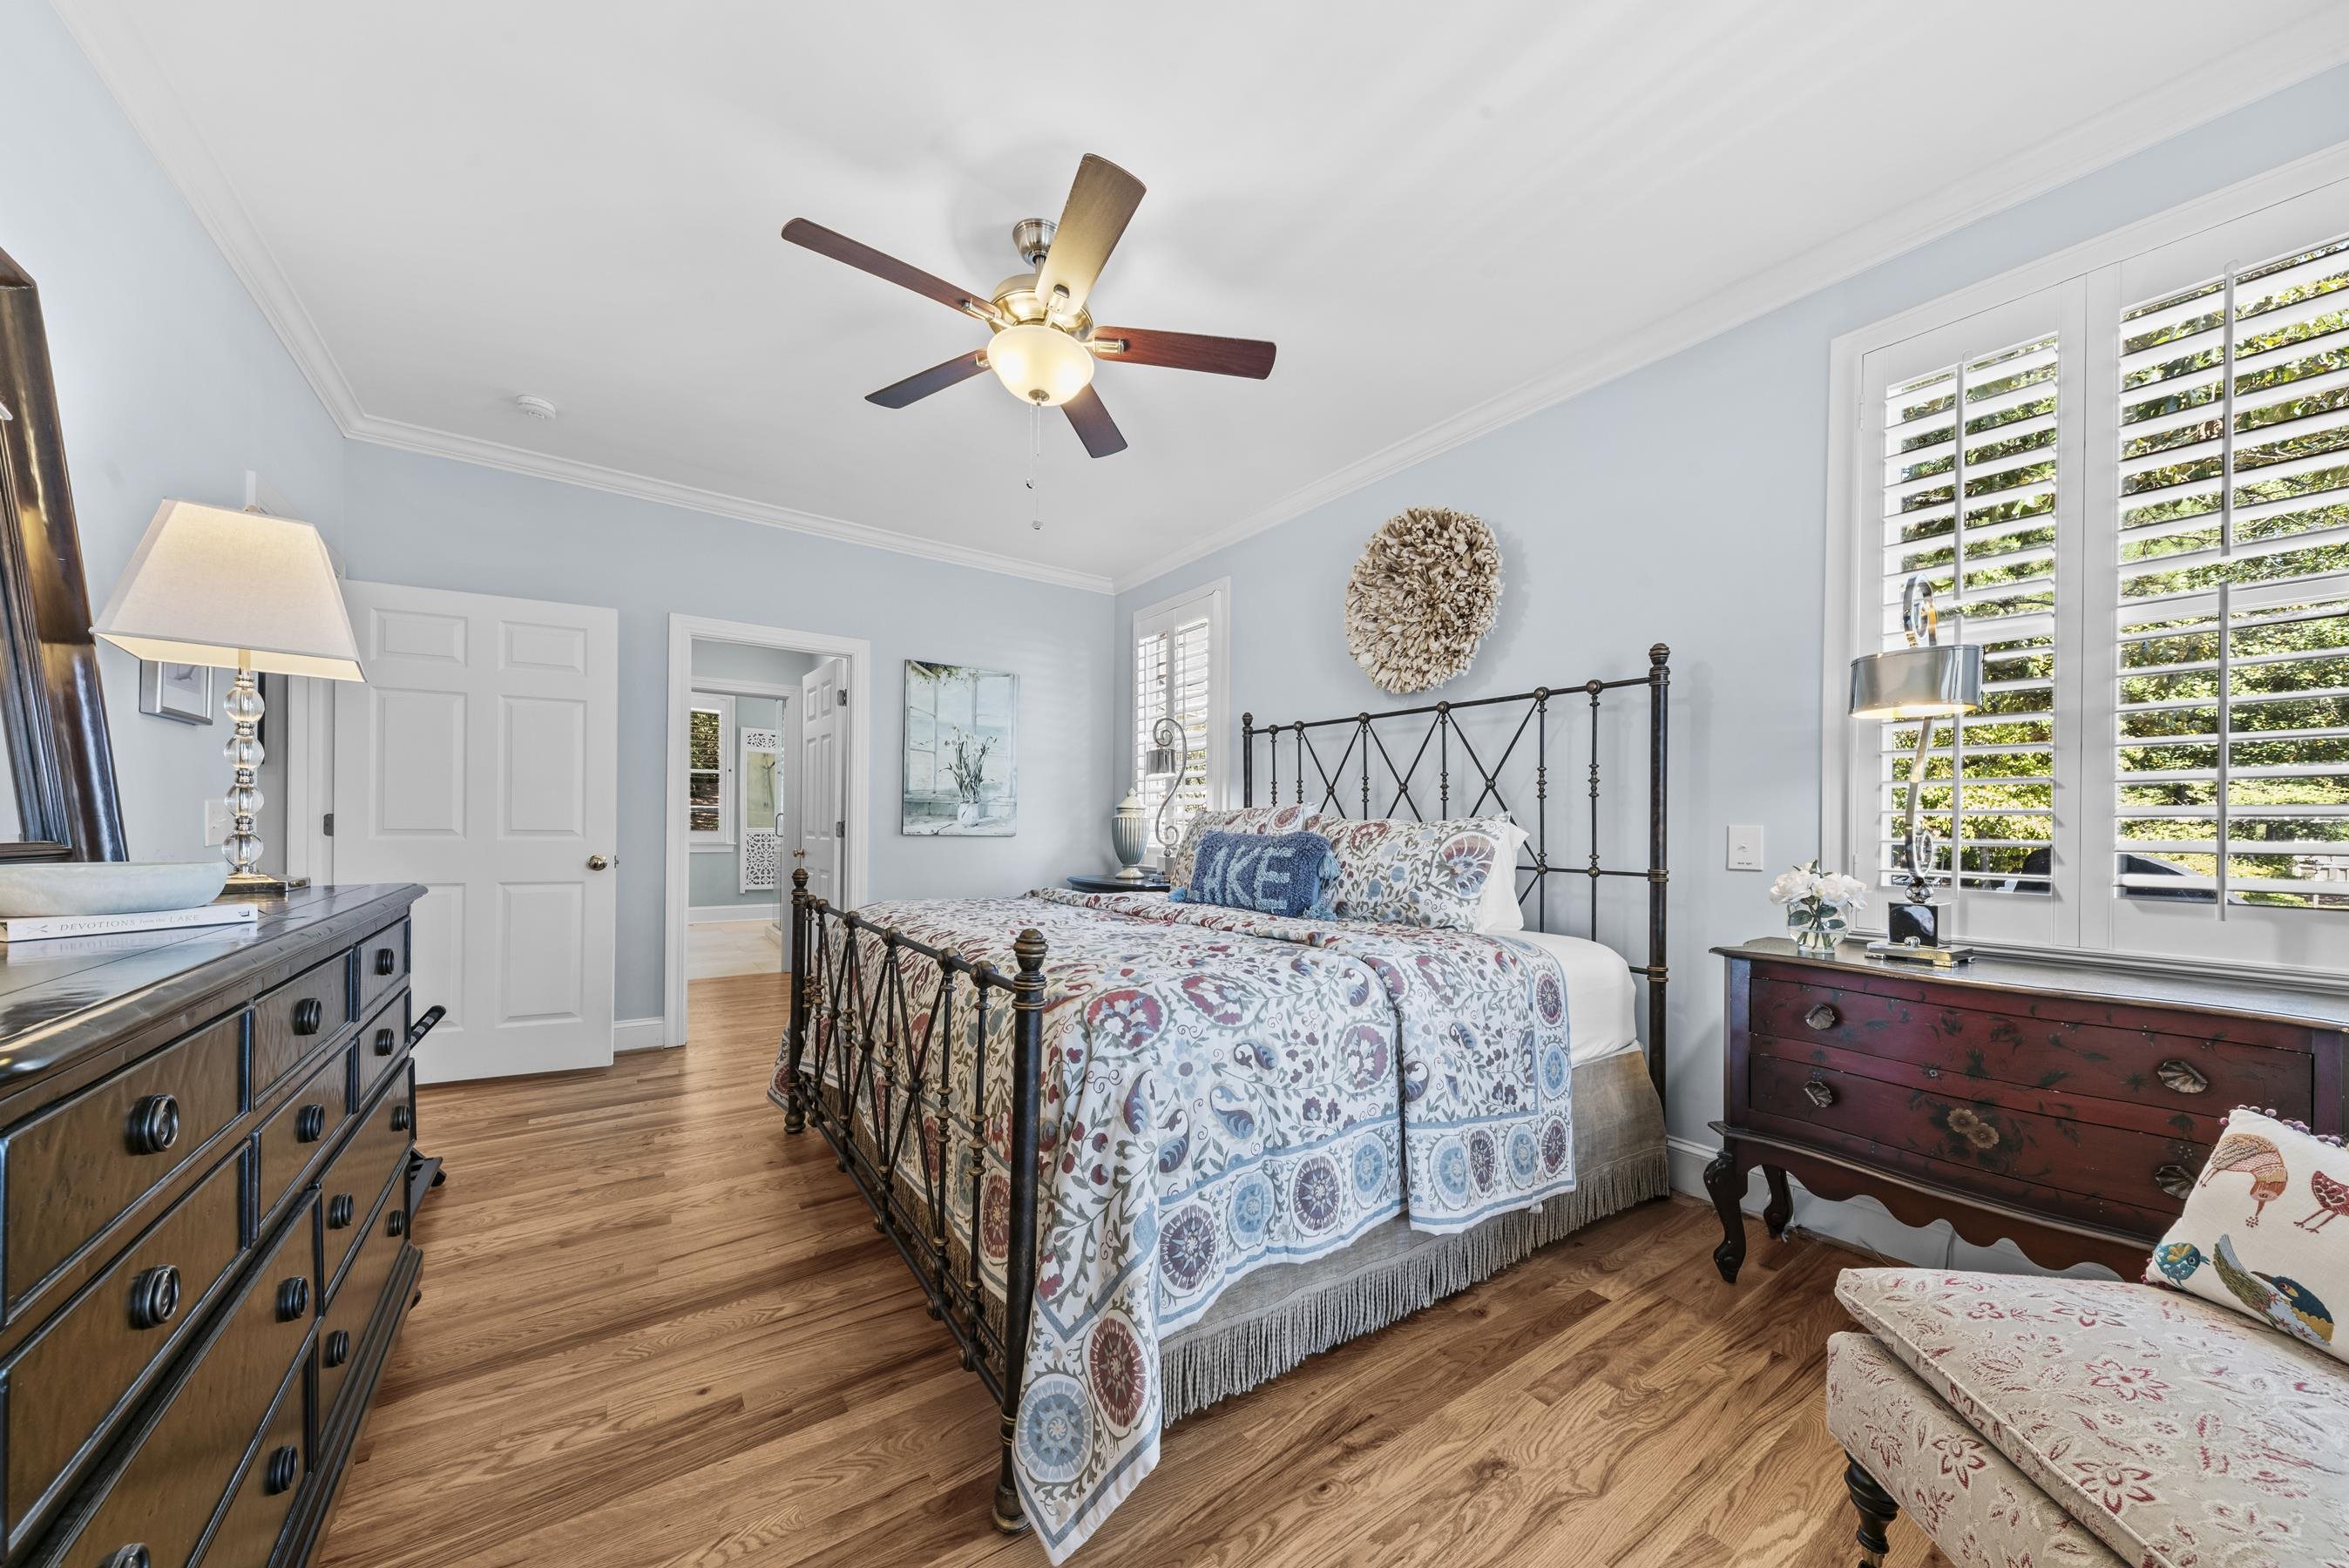
Bedroom with patterned bedding, a black metal bed, hardwood floors, and plantation shutters.
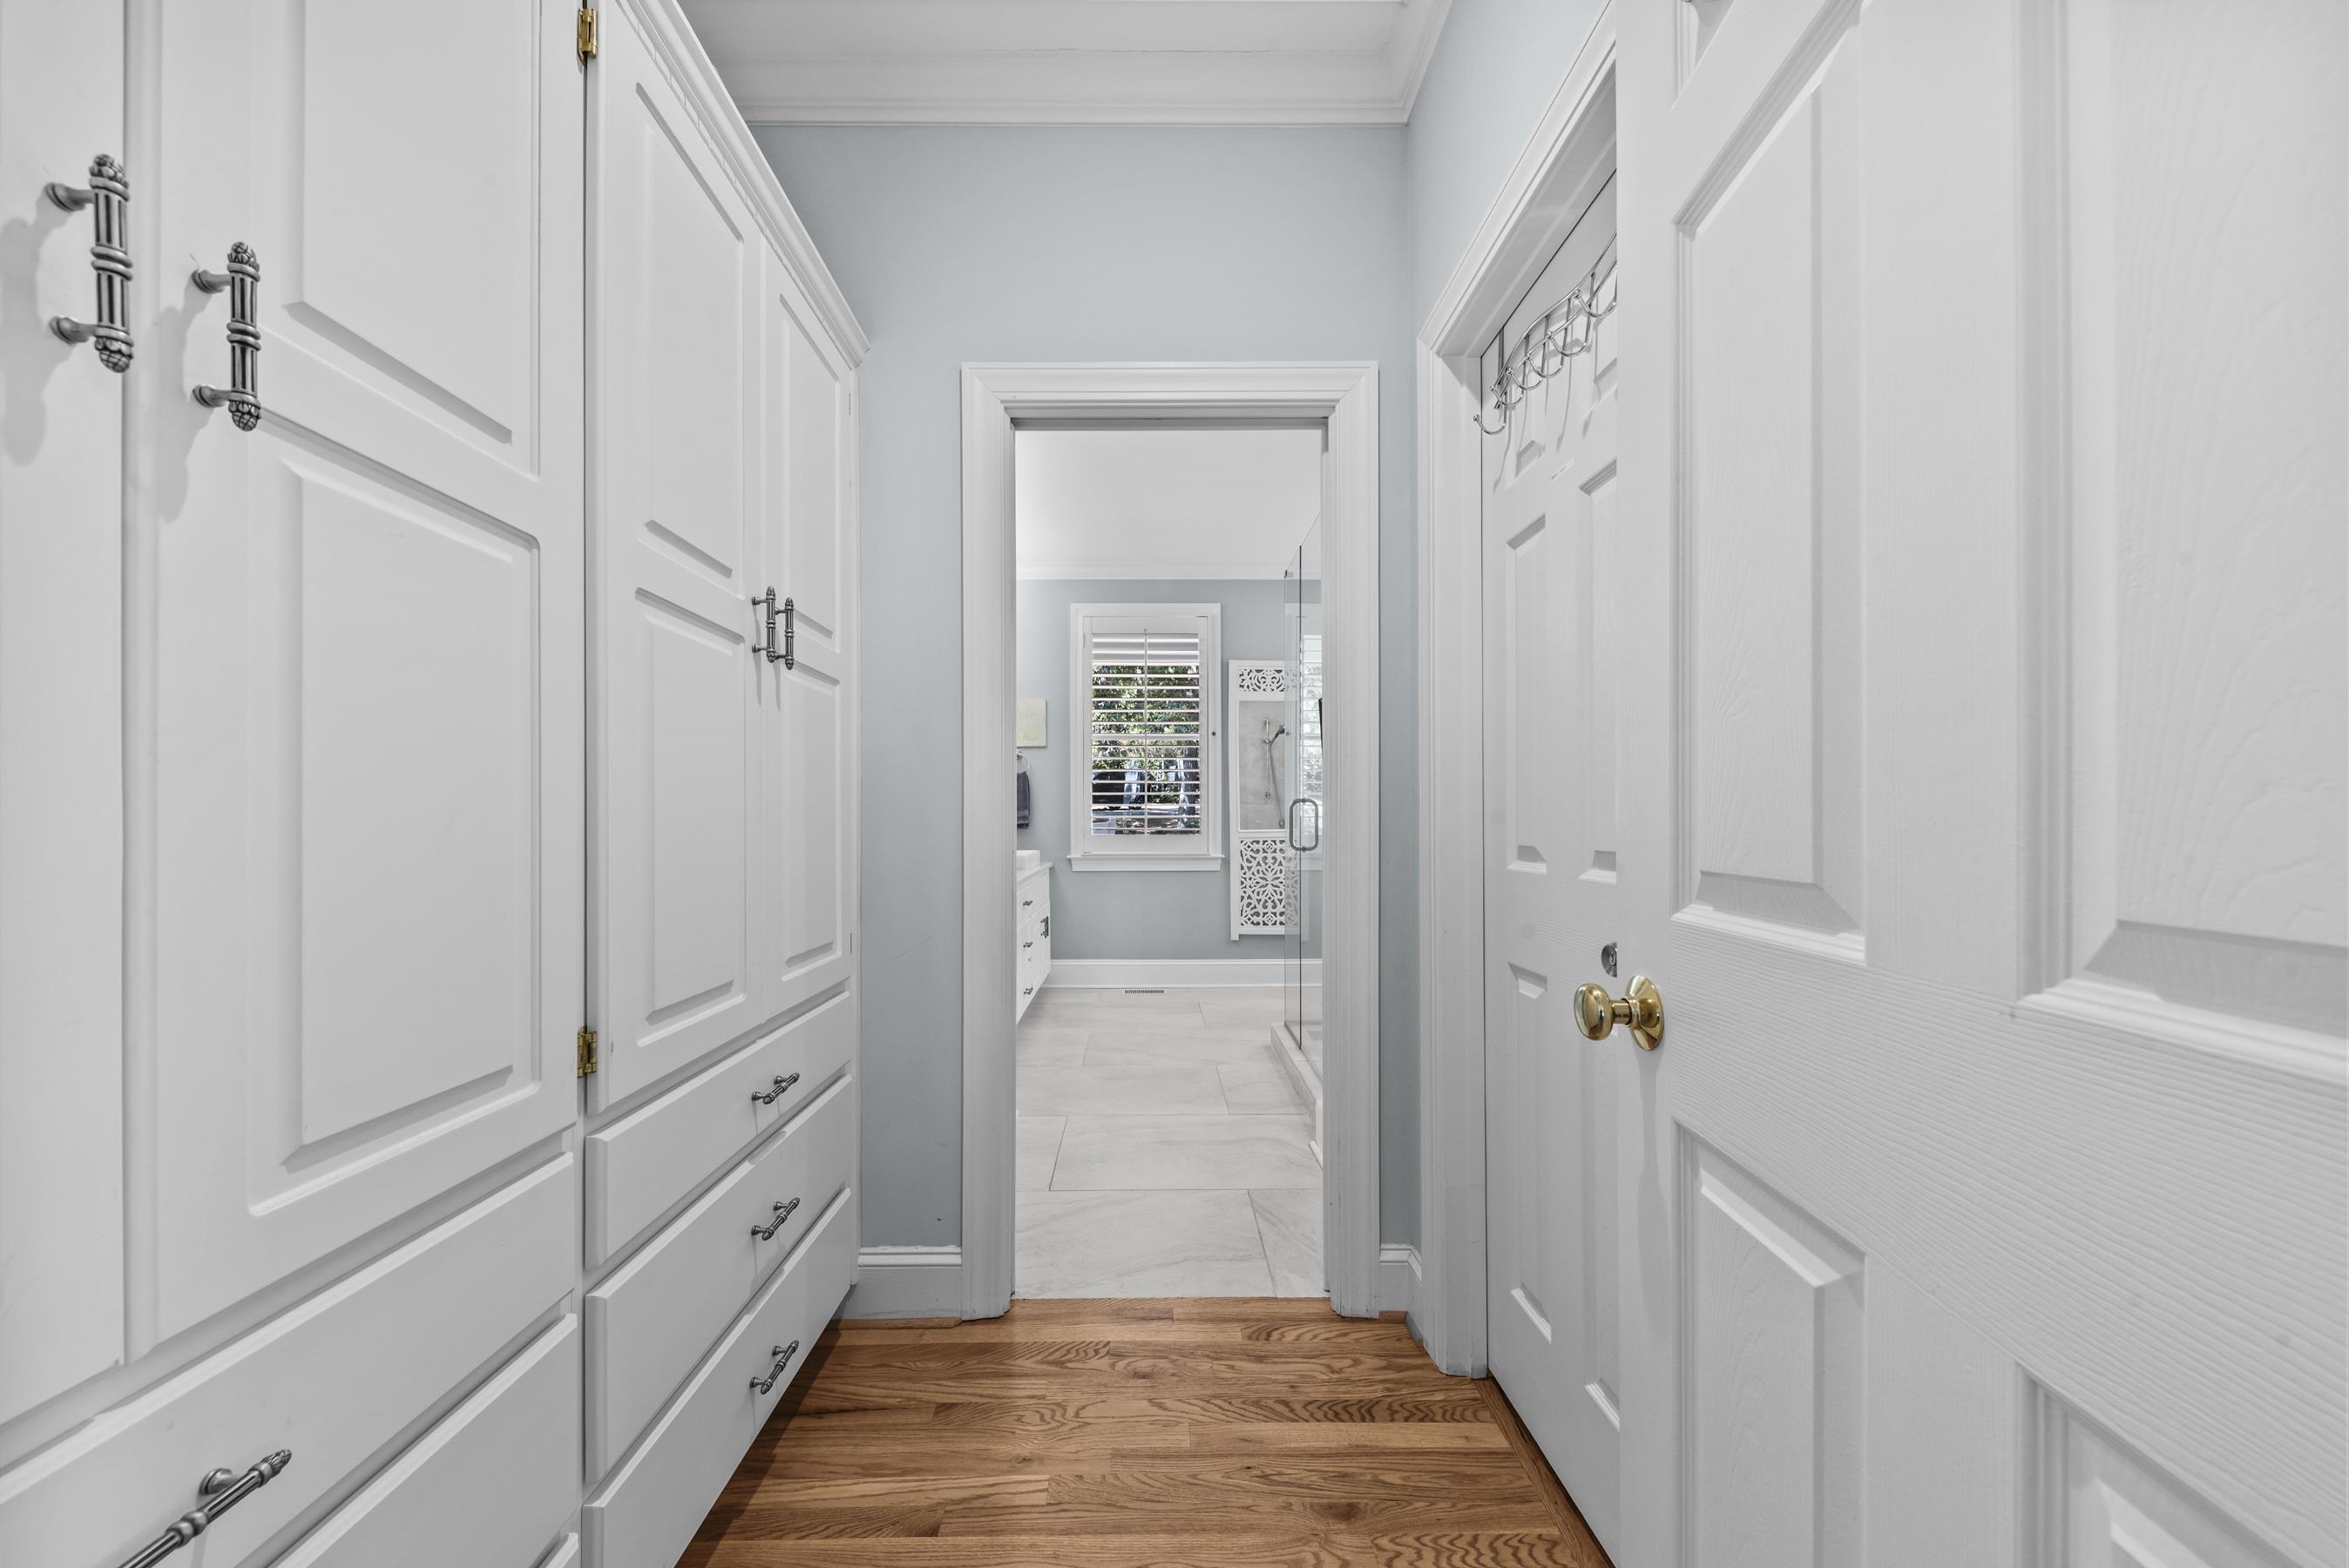
Hallway with white built-in cabinets leading to a bathroom with a shuttered window and glass shower.
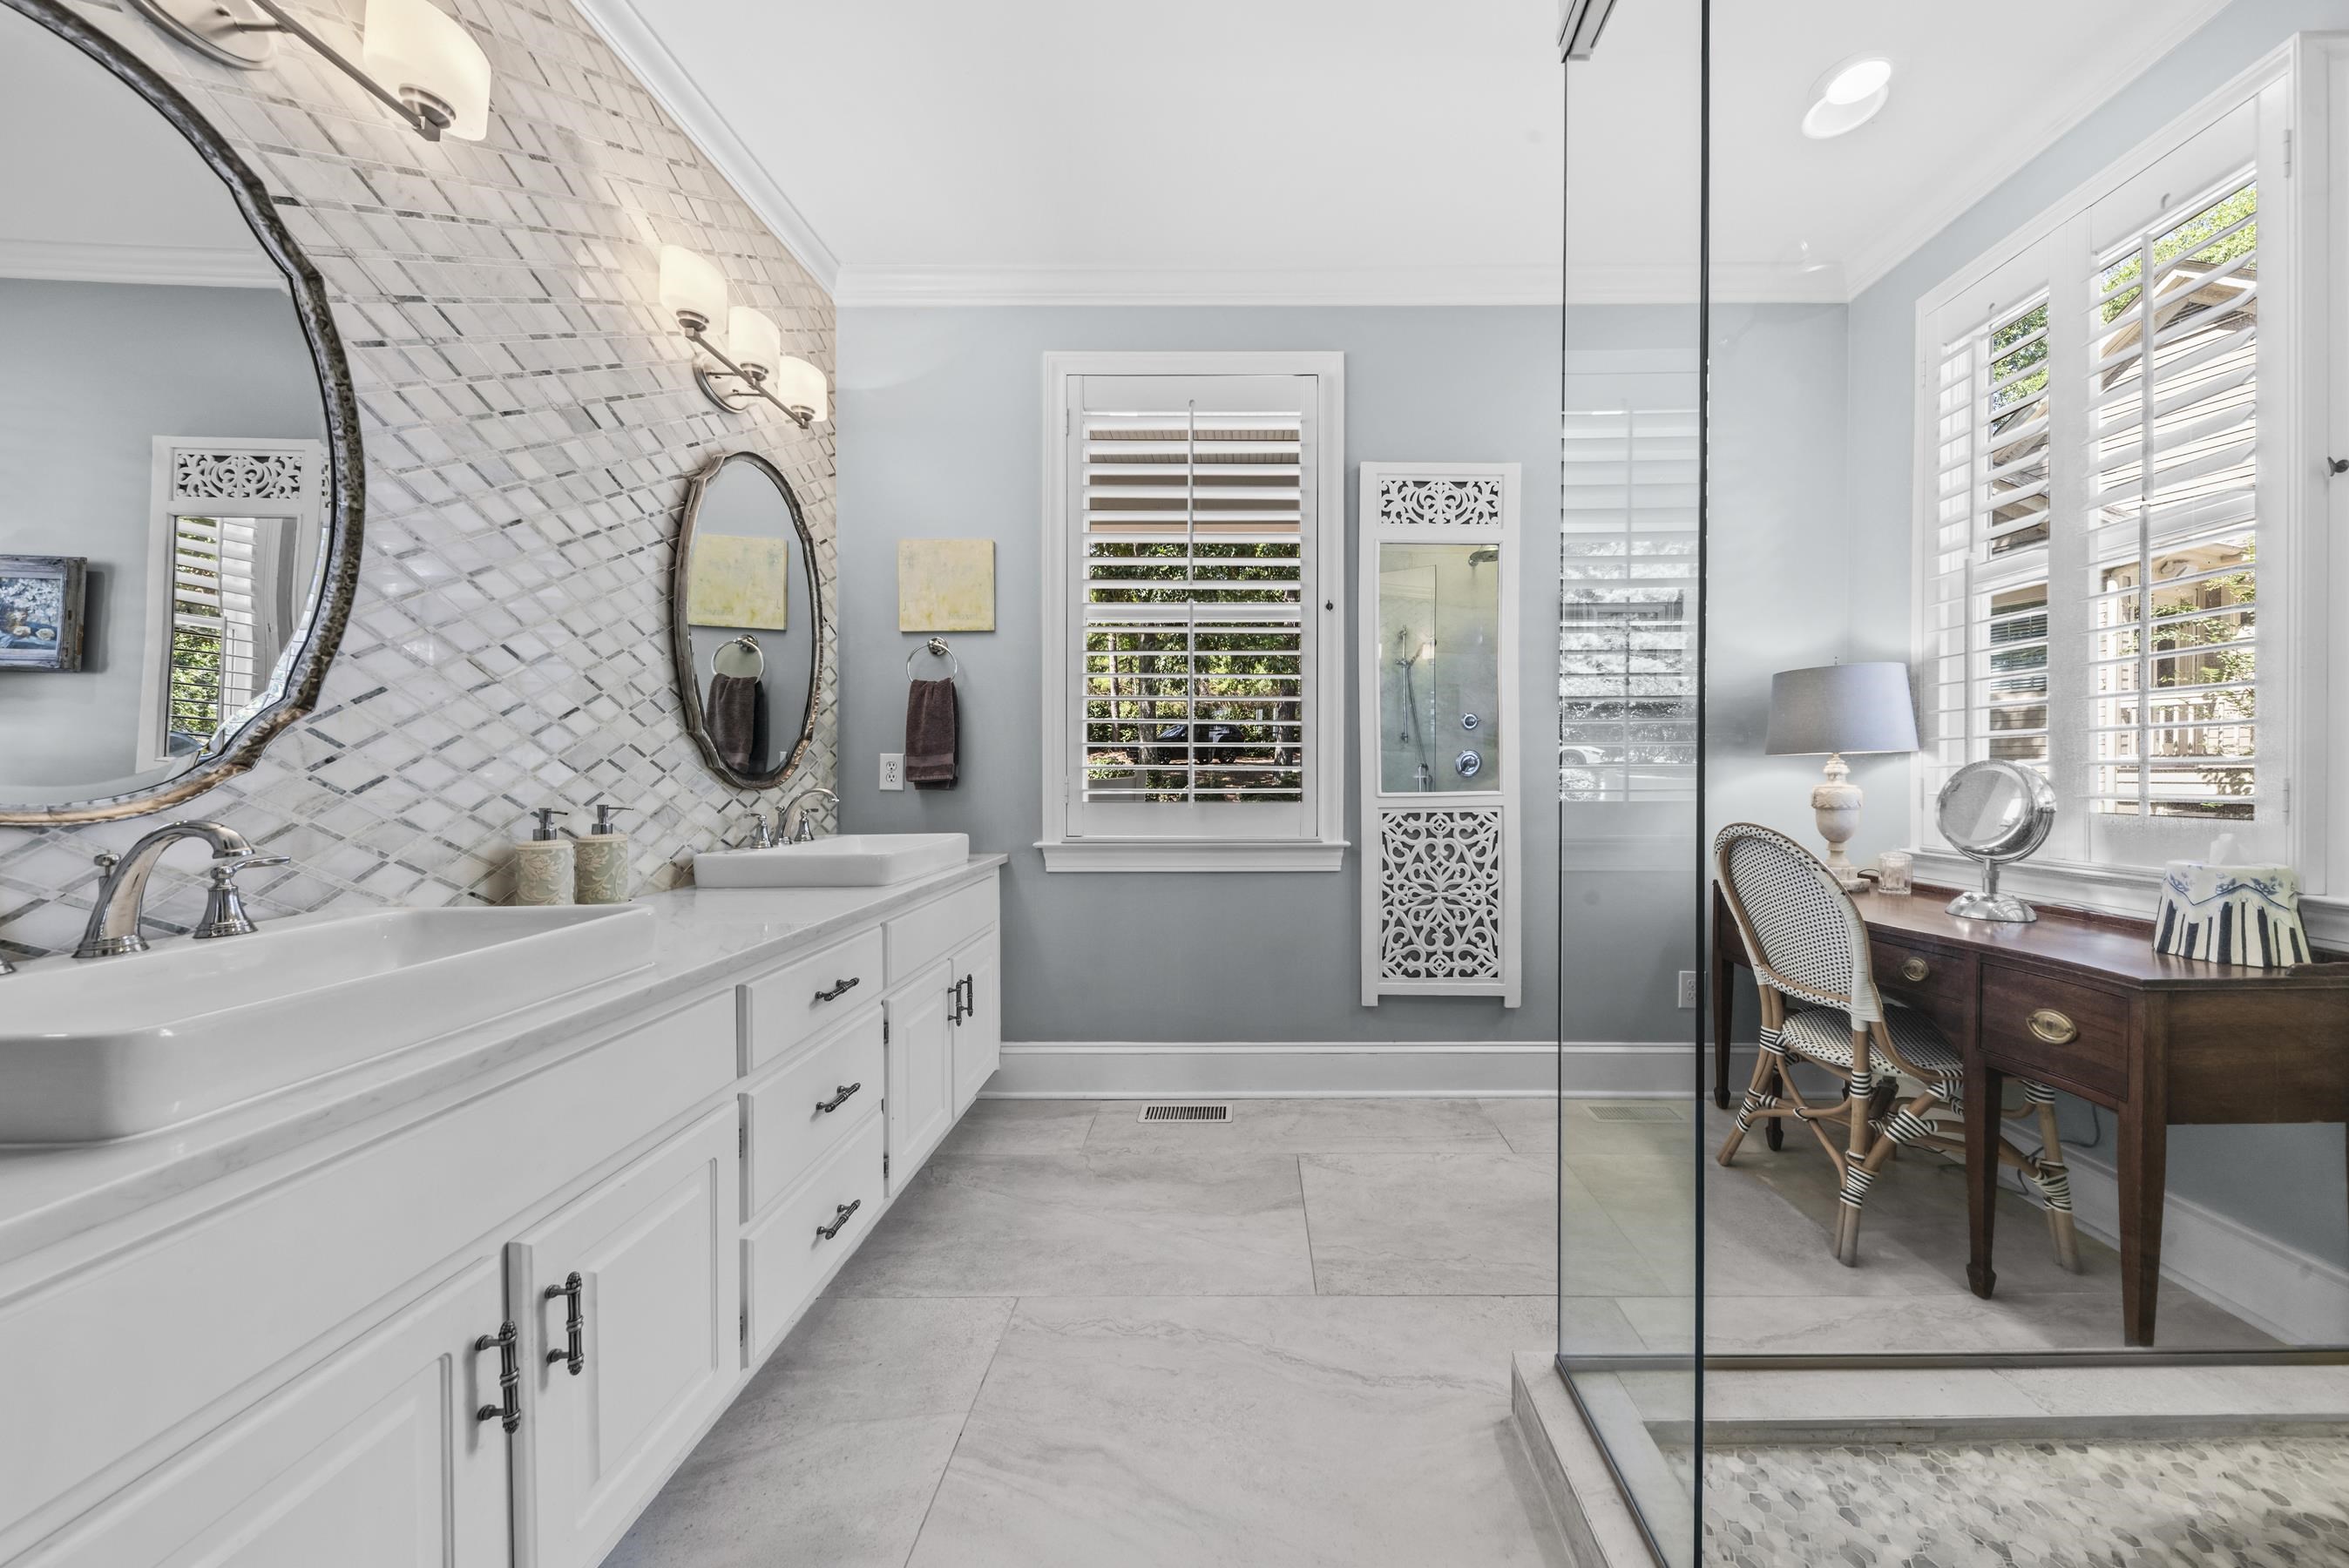
Bathroom with a white double vanity, glass shower, shuttered windows, and a desk beside the windows.
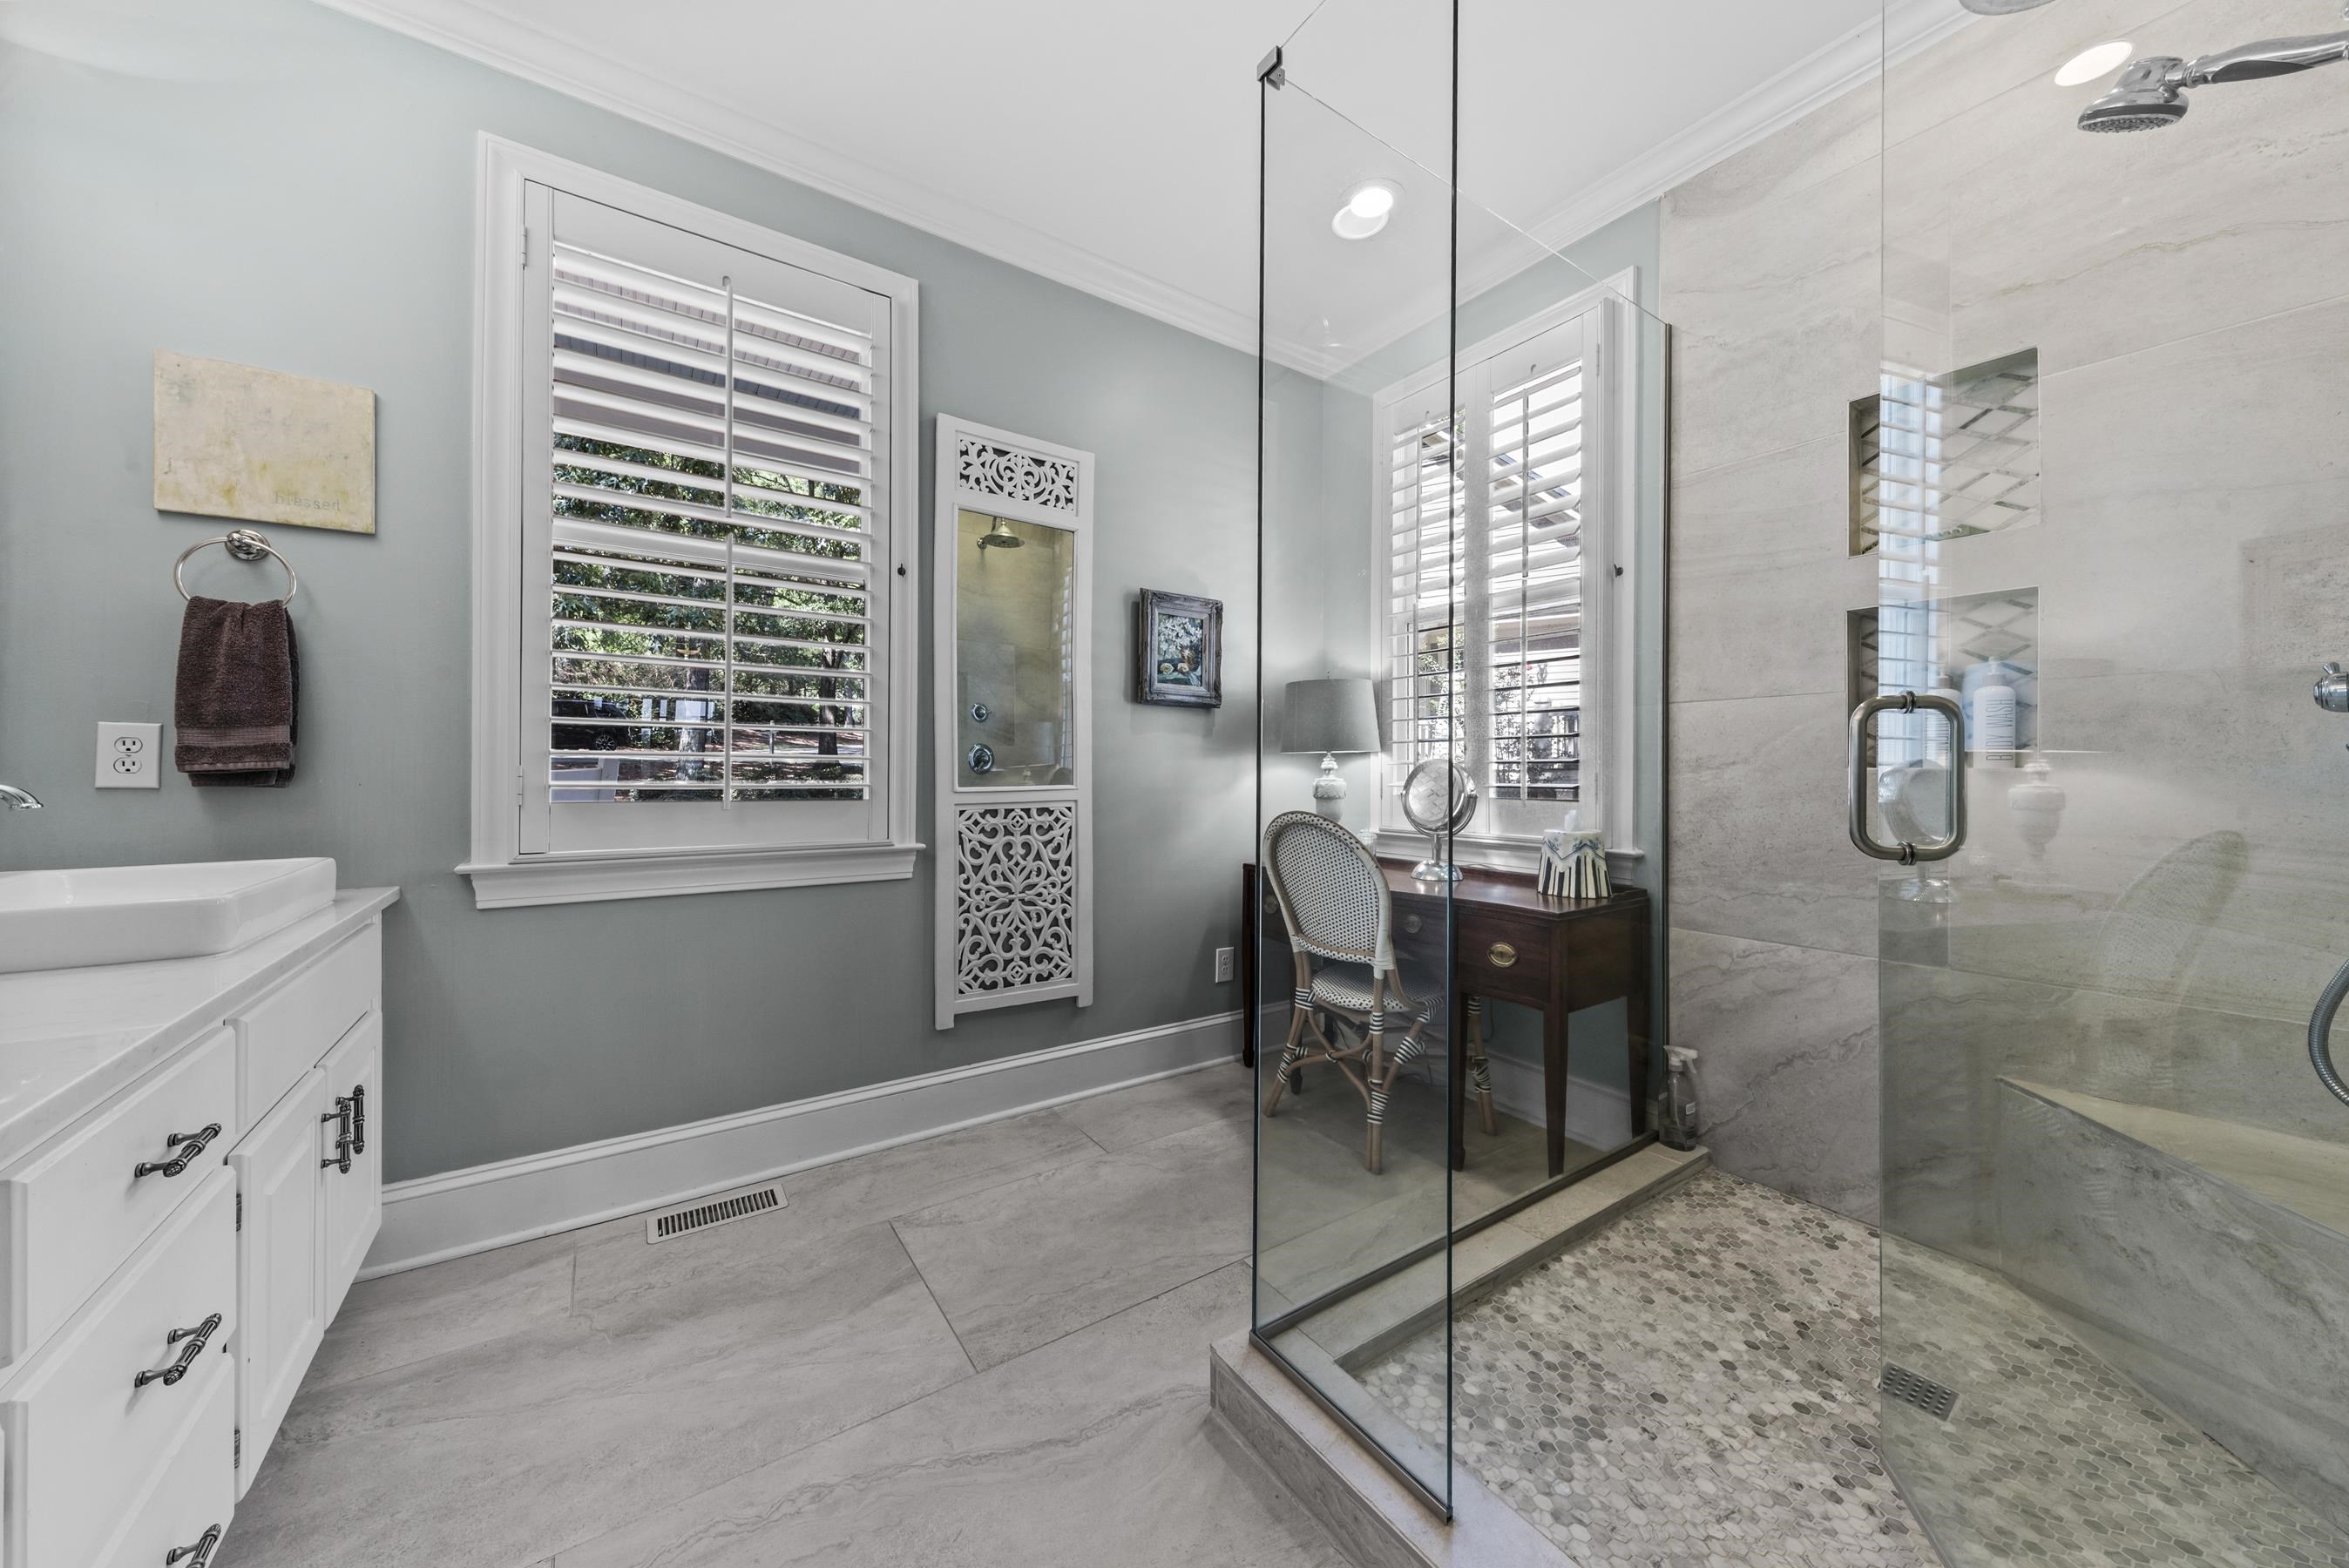
Bathroom with a glass-enclosed marble shower, pebble floor, white vanity, and shuttered windows.
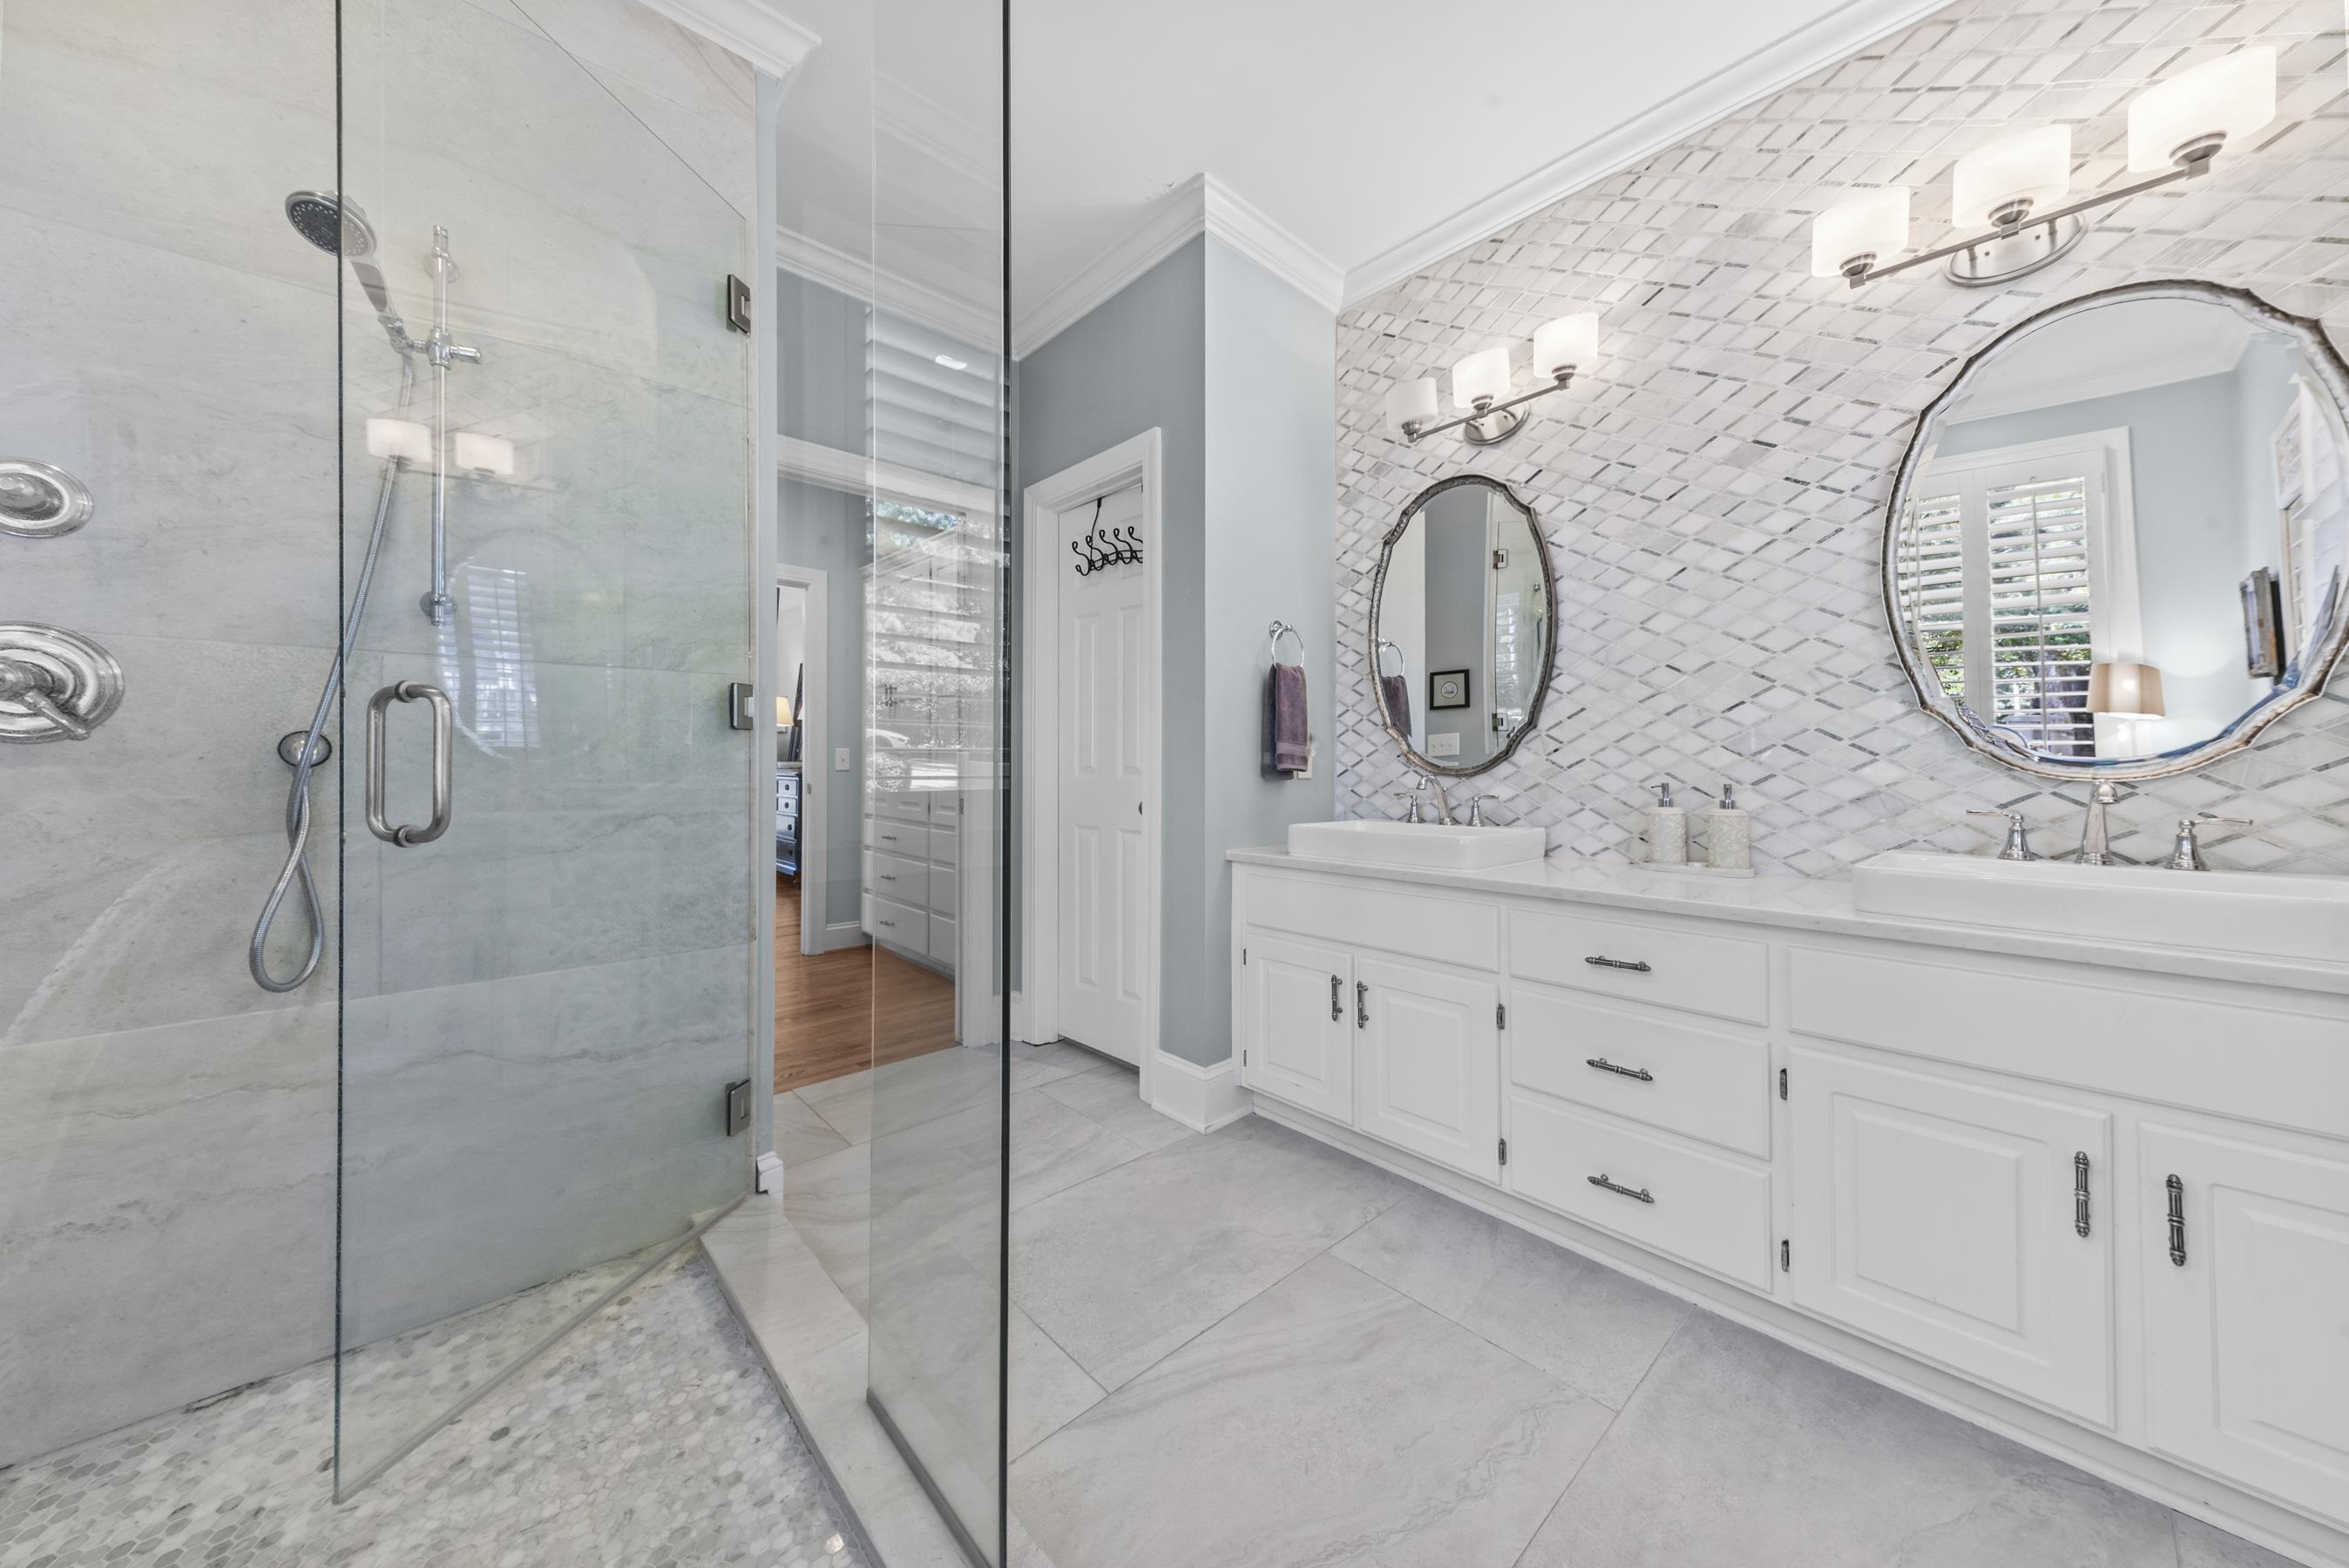
Bathroom with a glass walk-in shower and white double vanity beneath two oval mirrors.
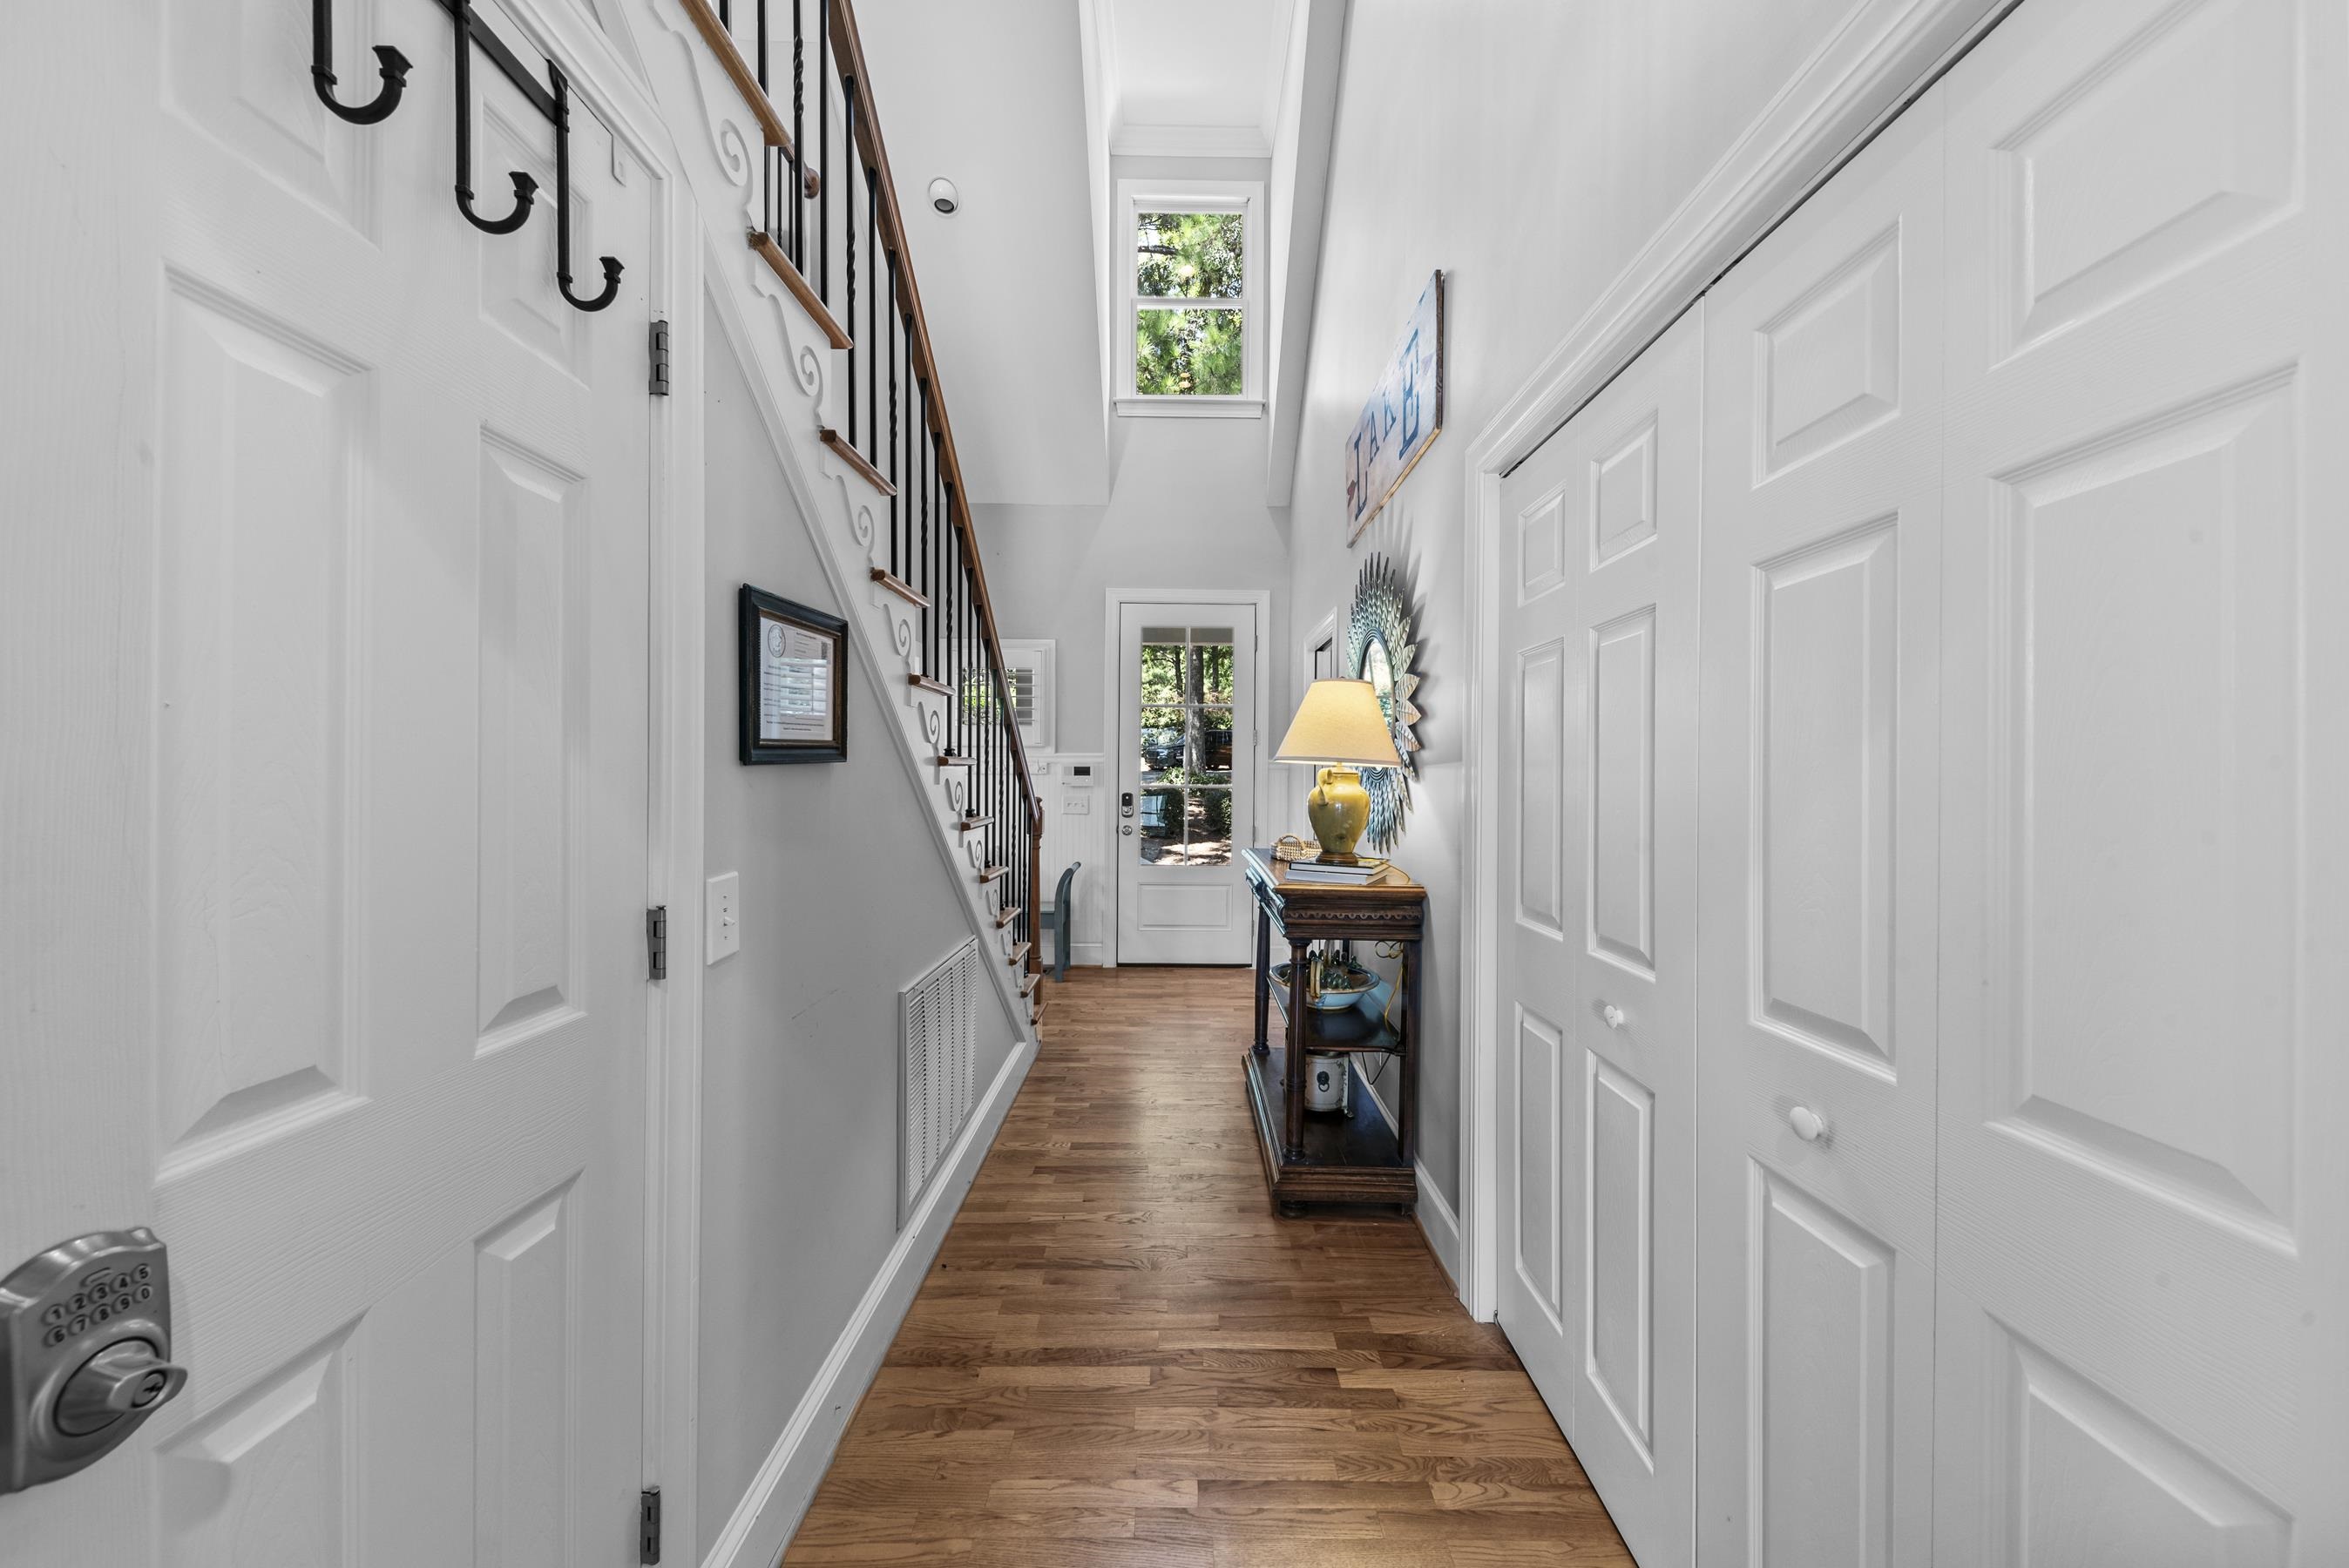
Entry hallway with hardwood floors, an iron-baluster staircase, and a glass-paneled door.
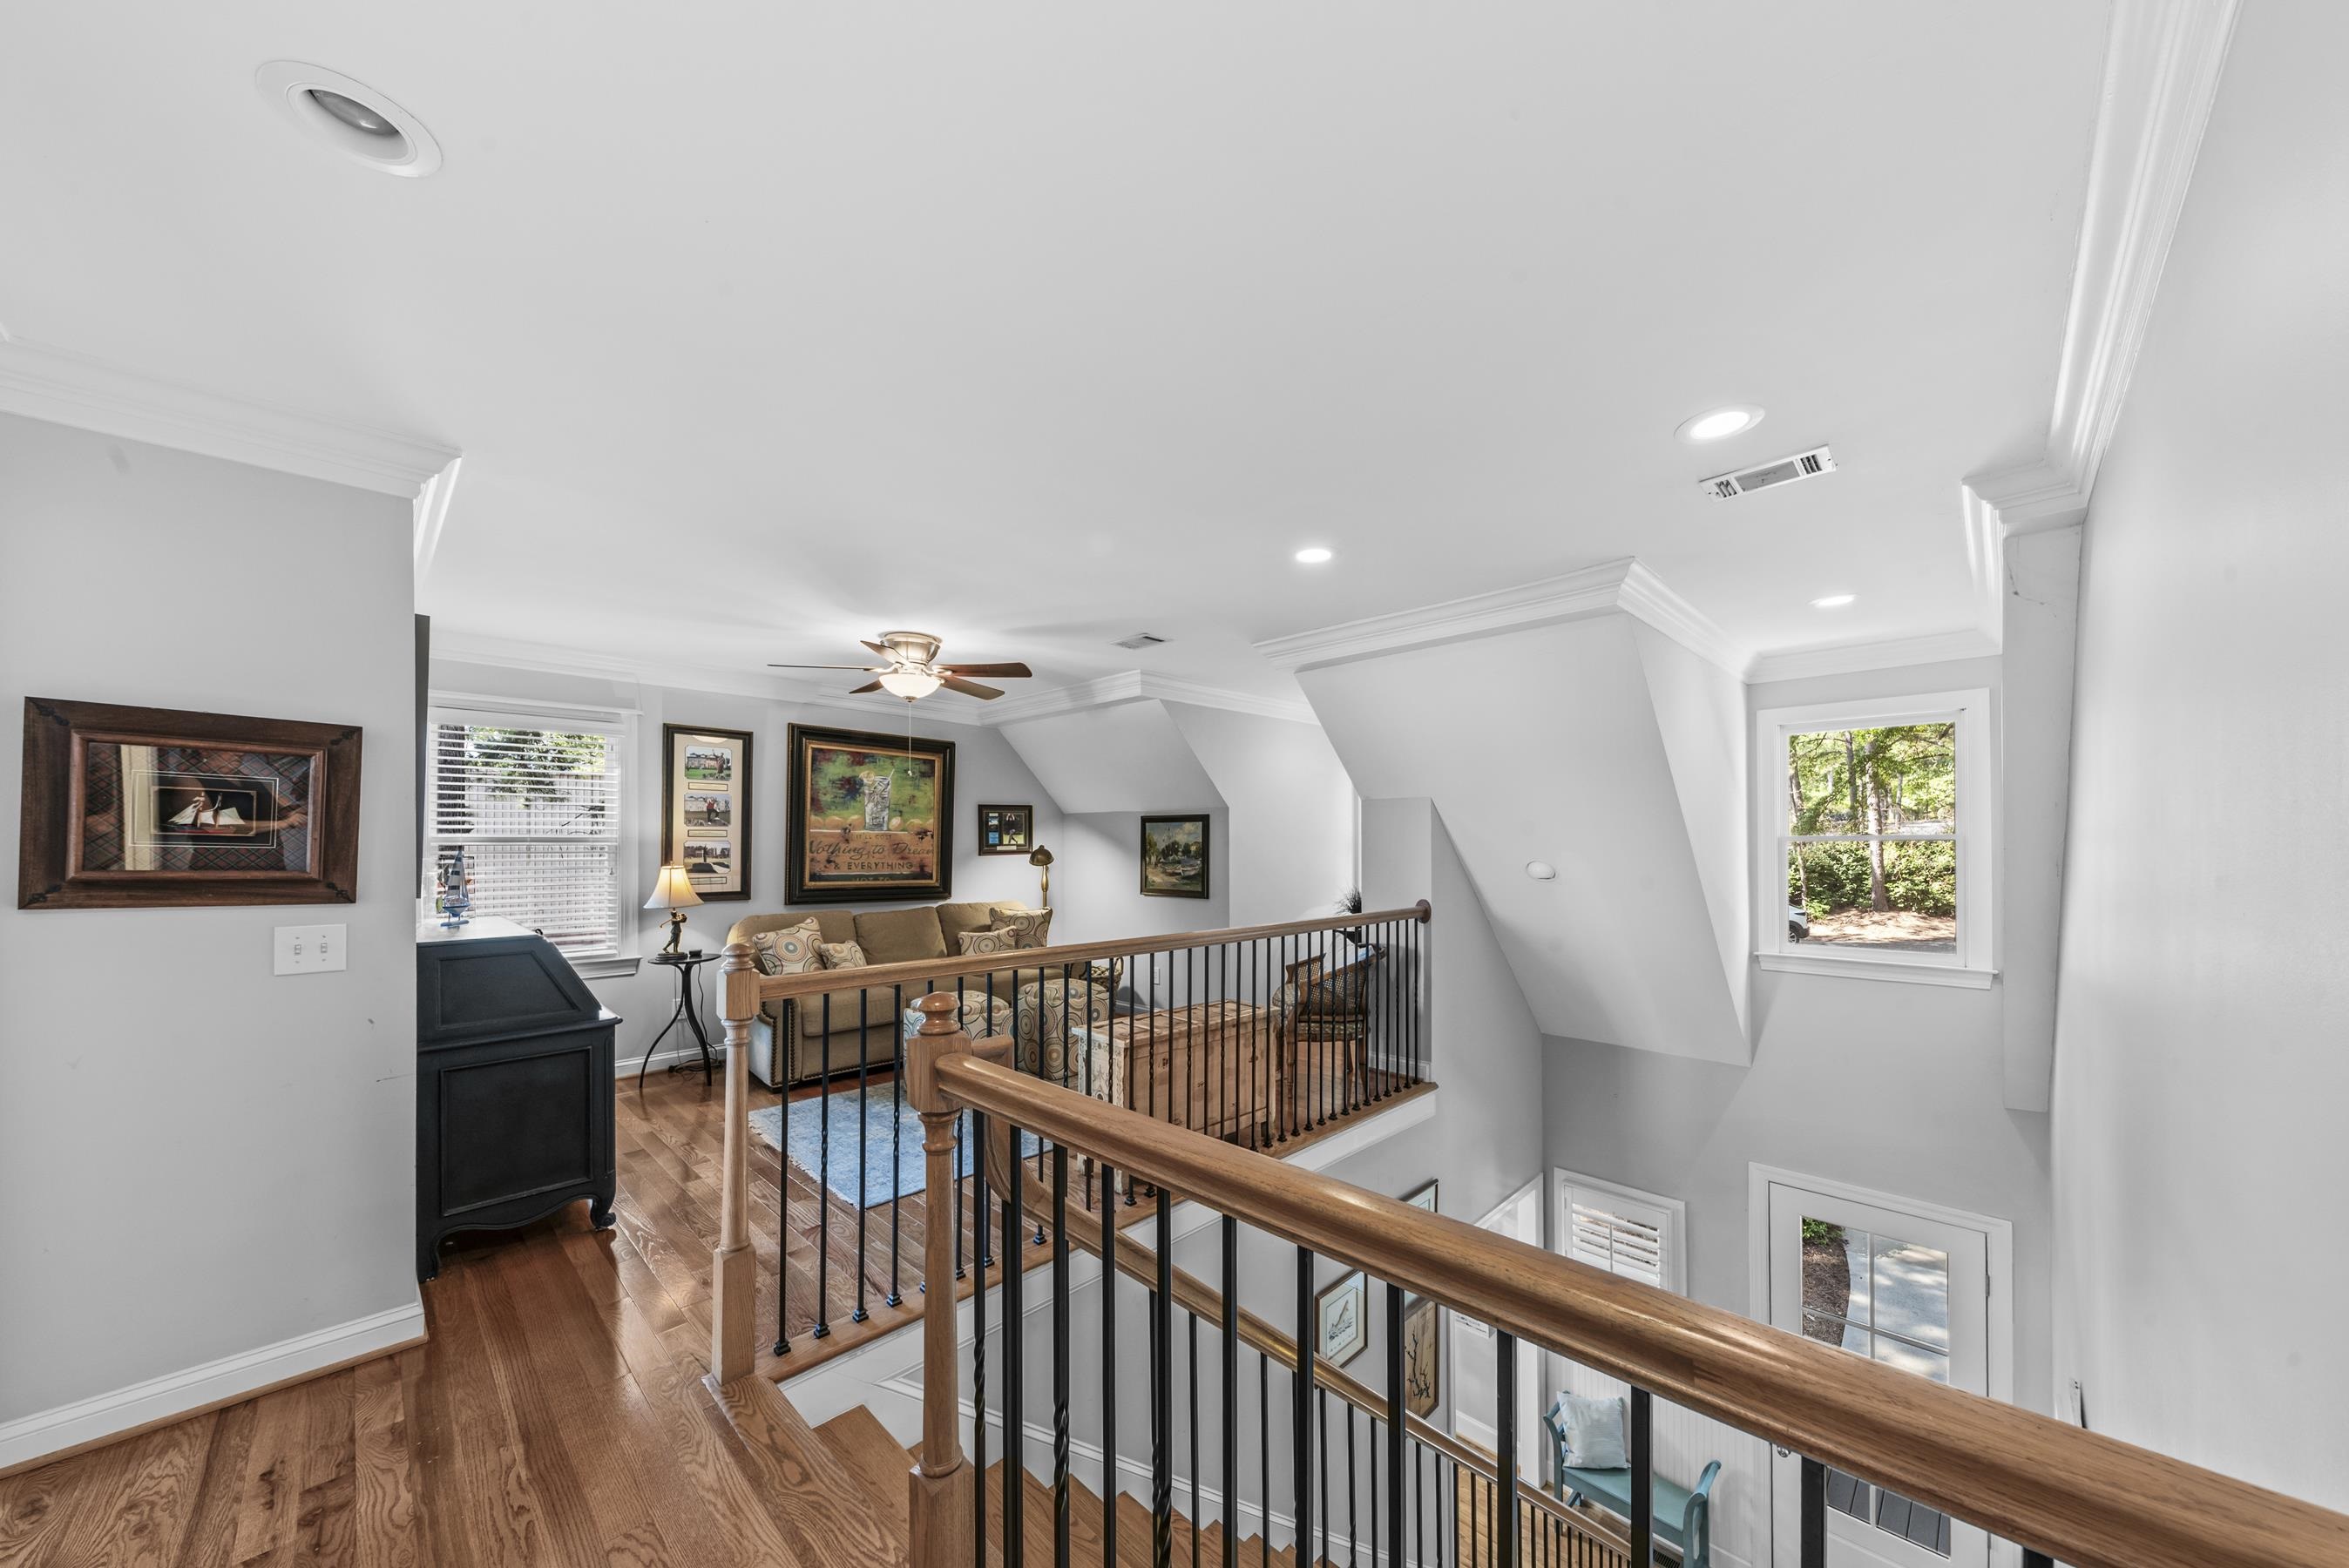
Furnished upstairs loft with a tan sofa and wood-and-metal railing overlooking the staircase.
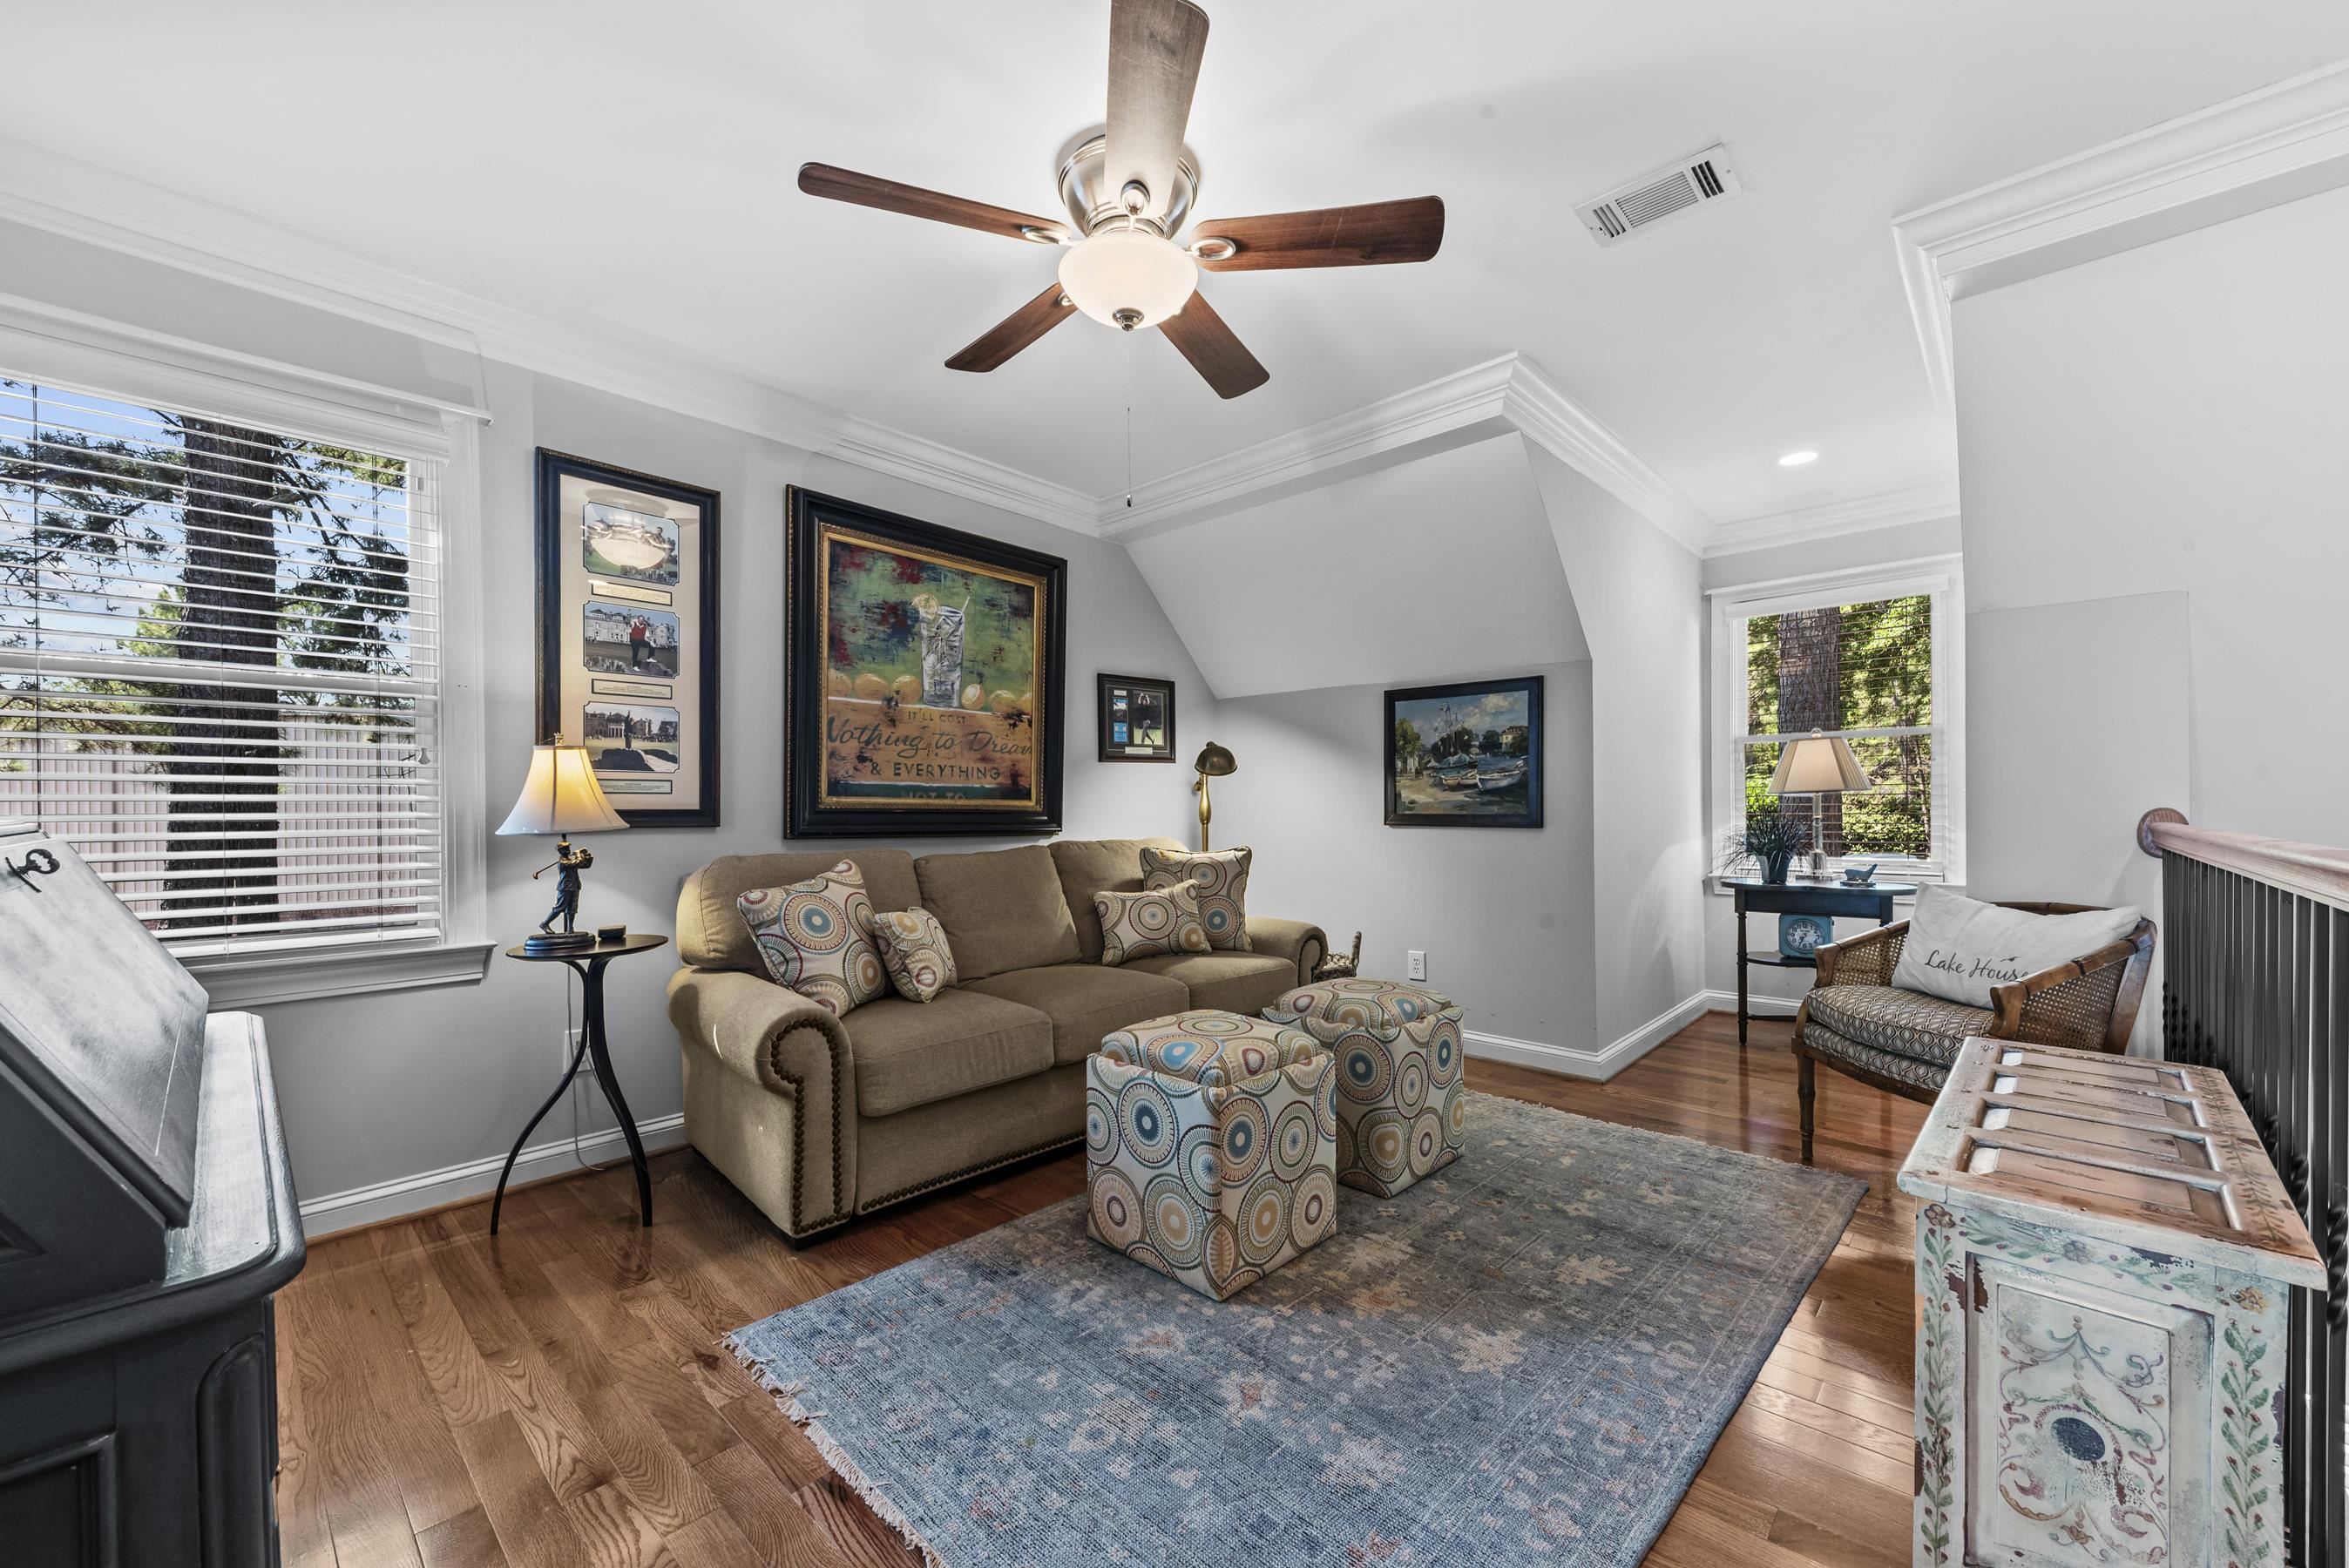
Upstairs sitting room with a tan sofa, patterned ottomans, and a large blue rug.
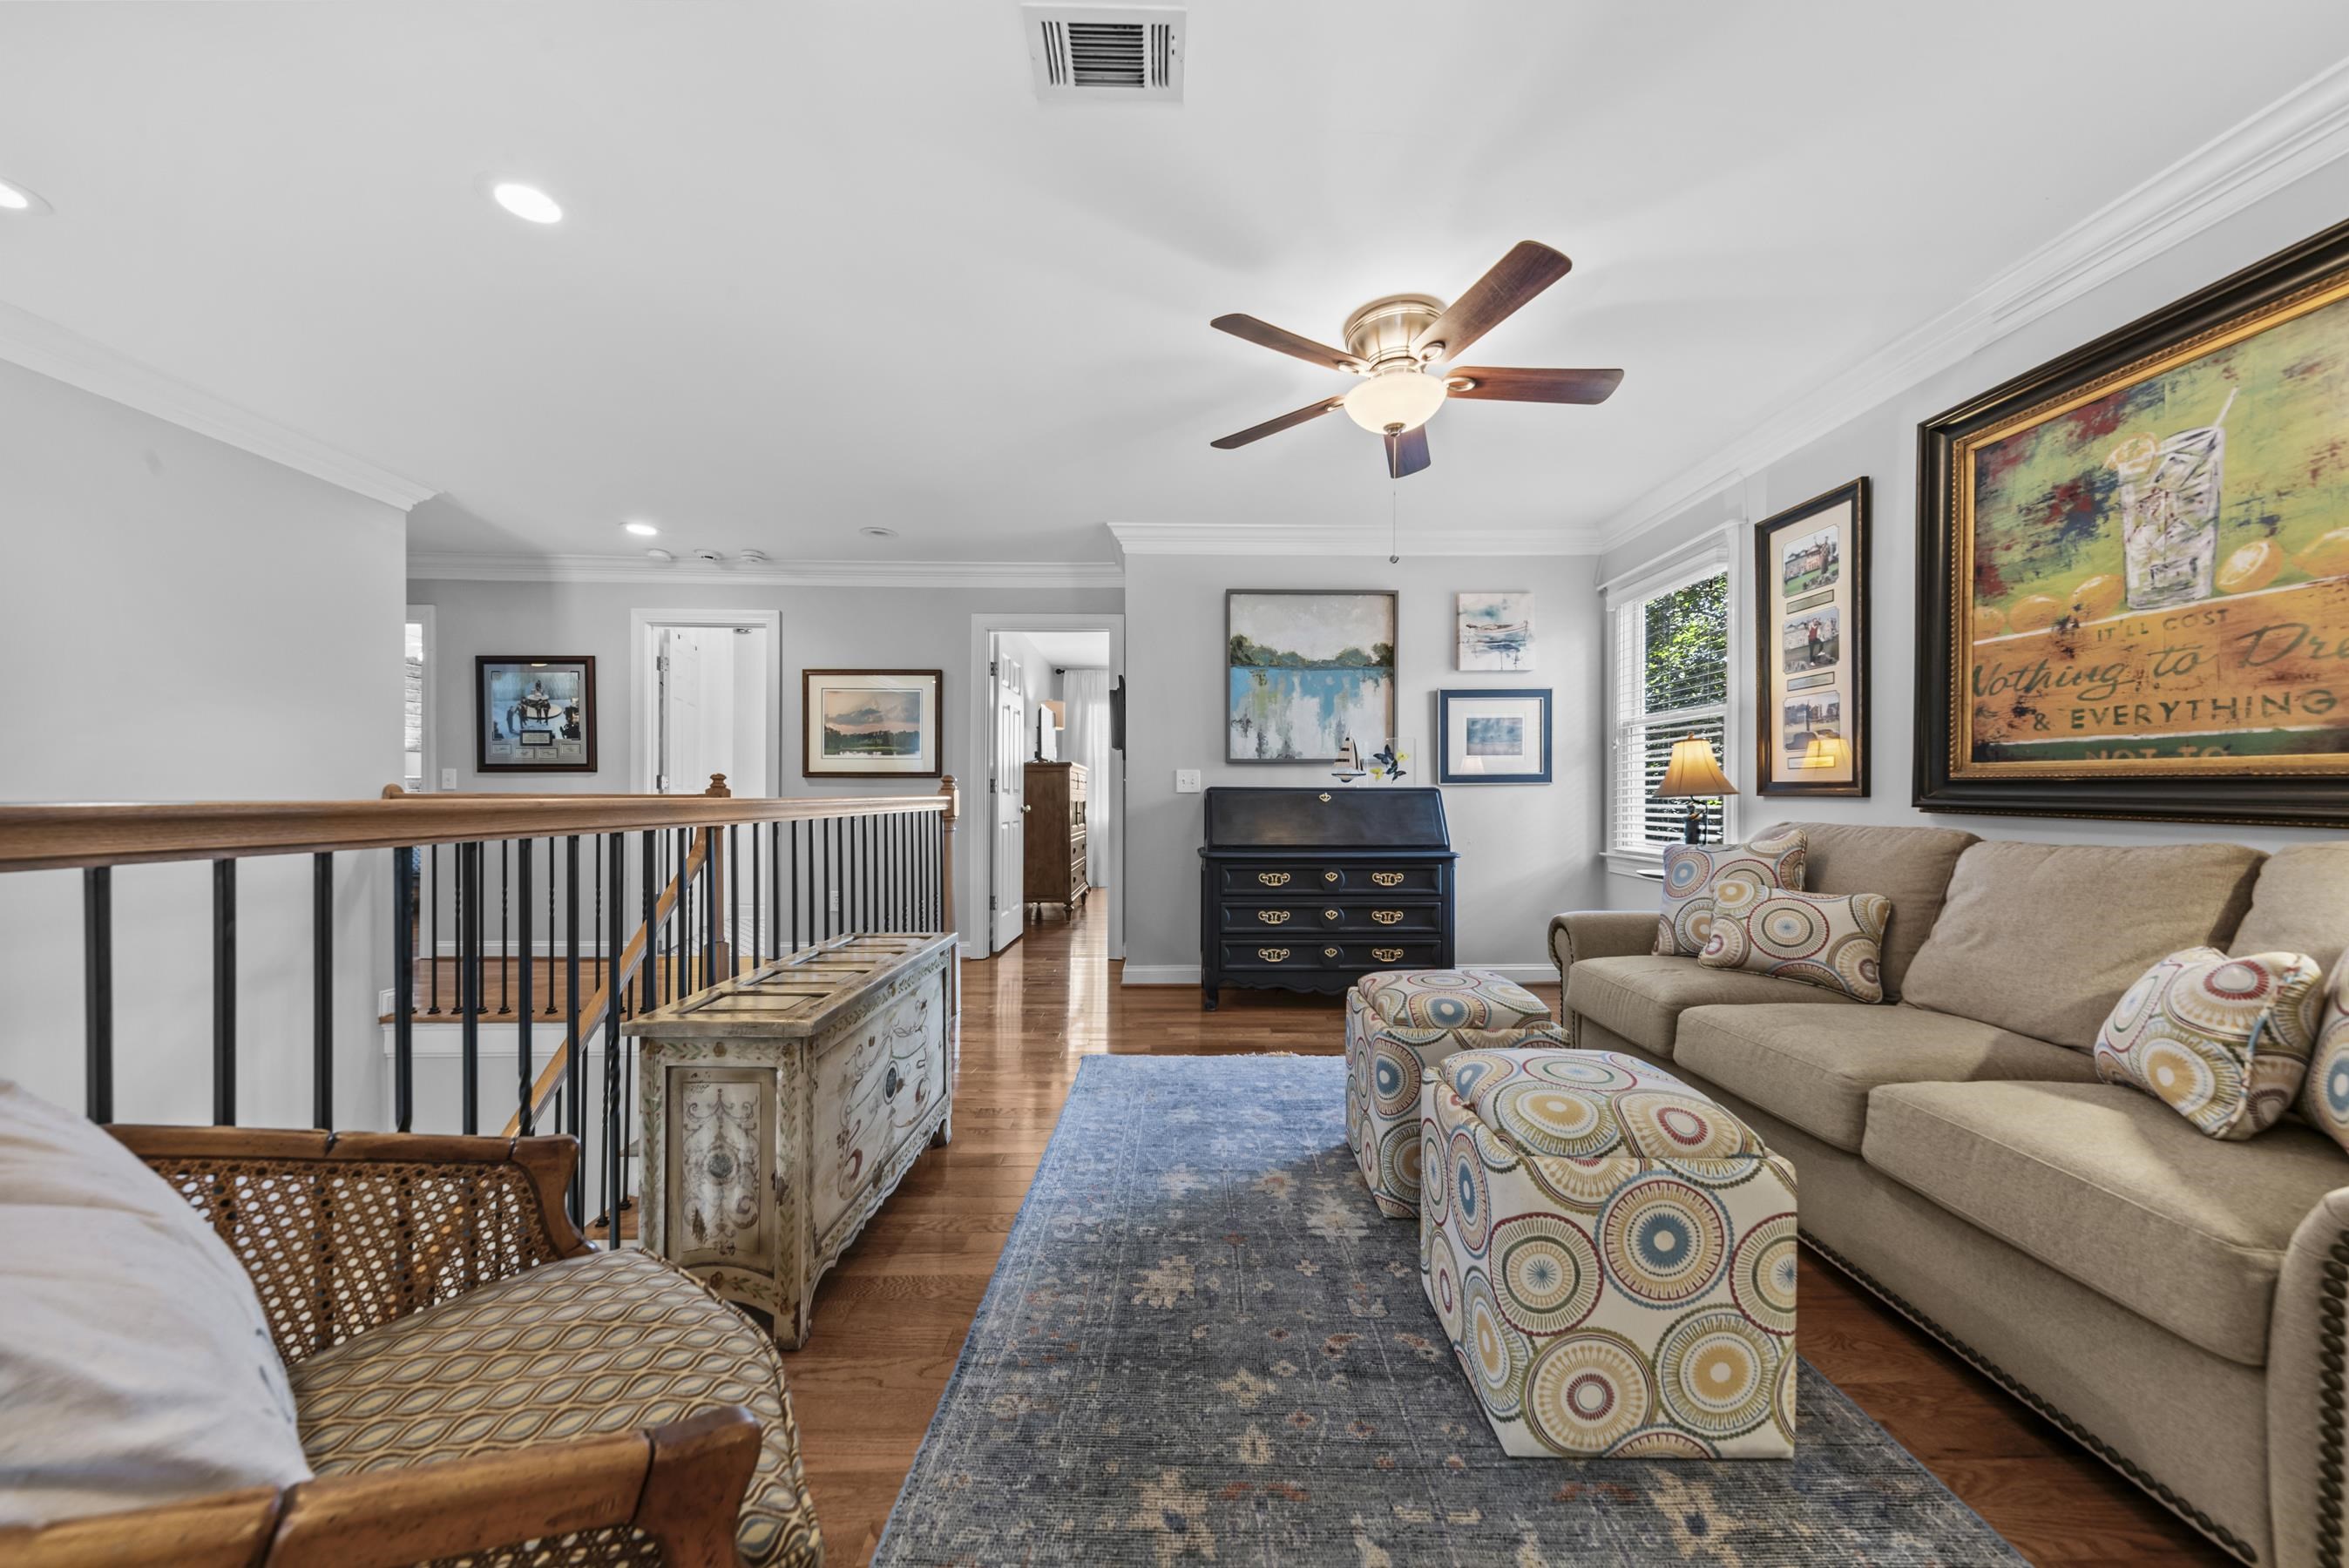
Upstairs living room with a beige sofa, patterned ottomans, and a blue rug beside the stair railing.
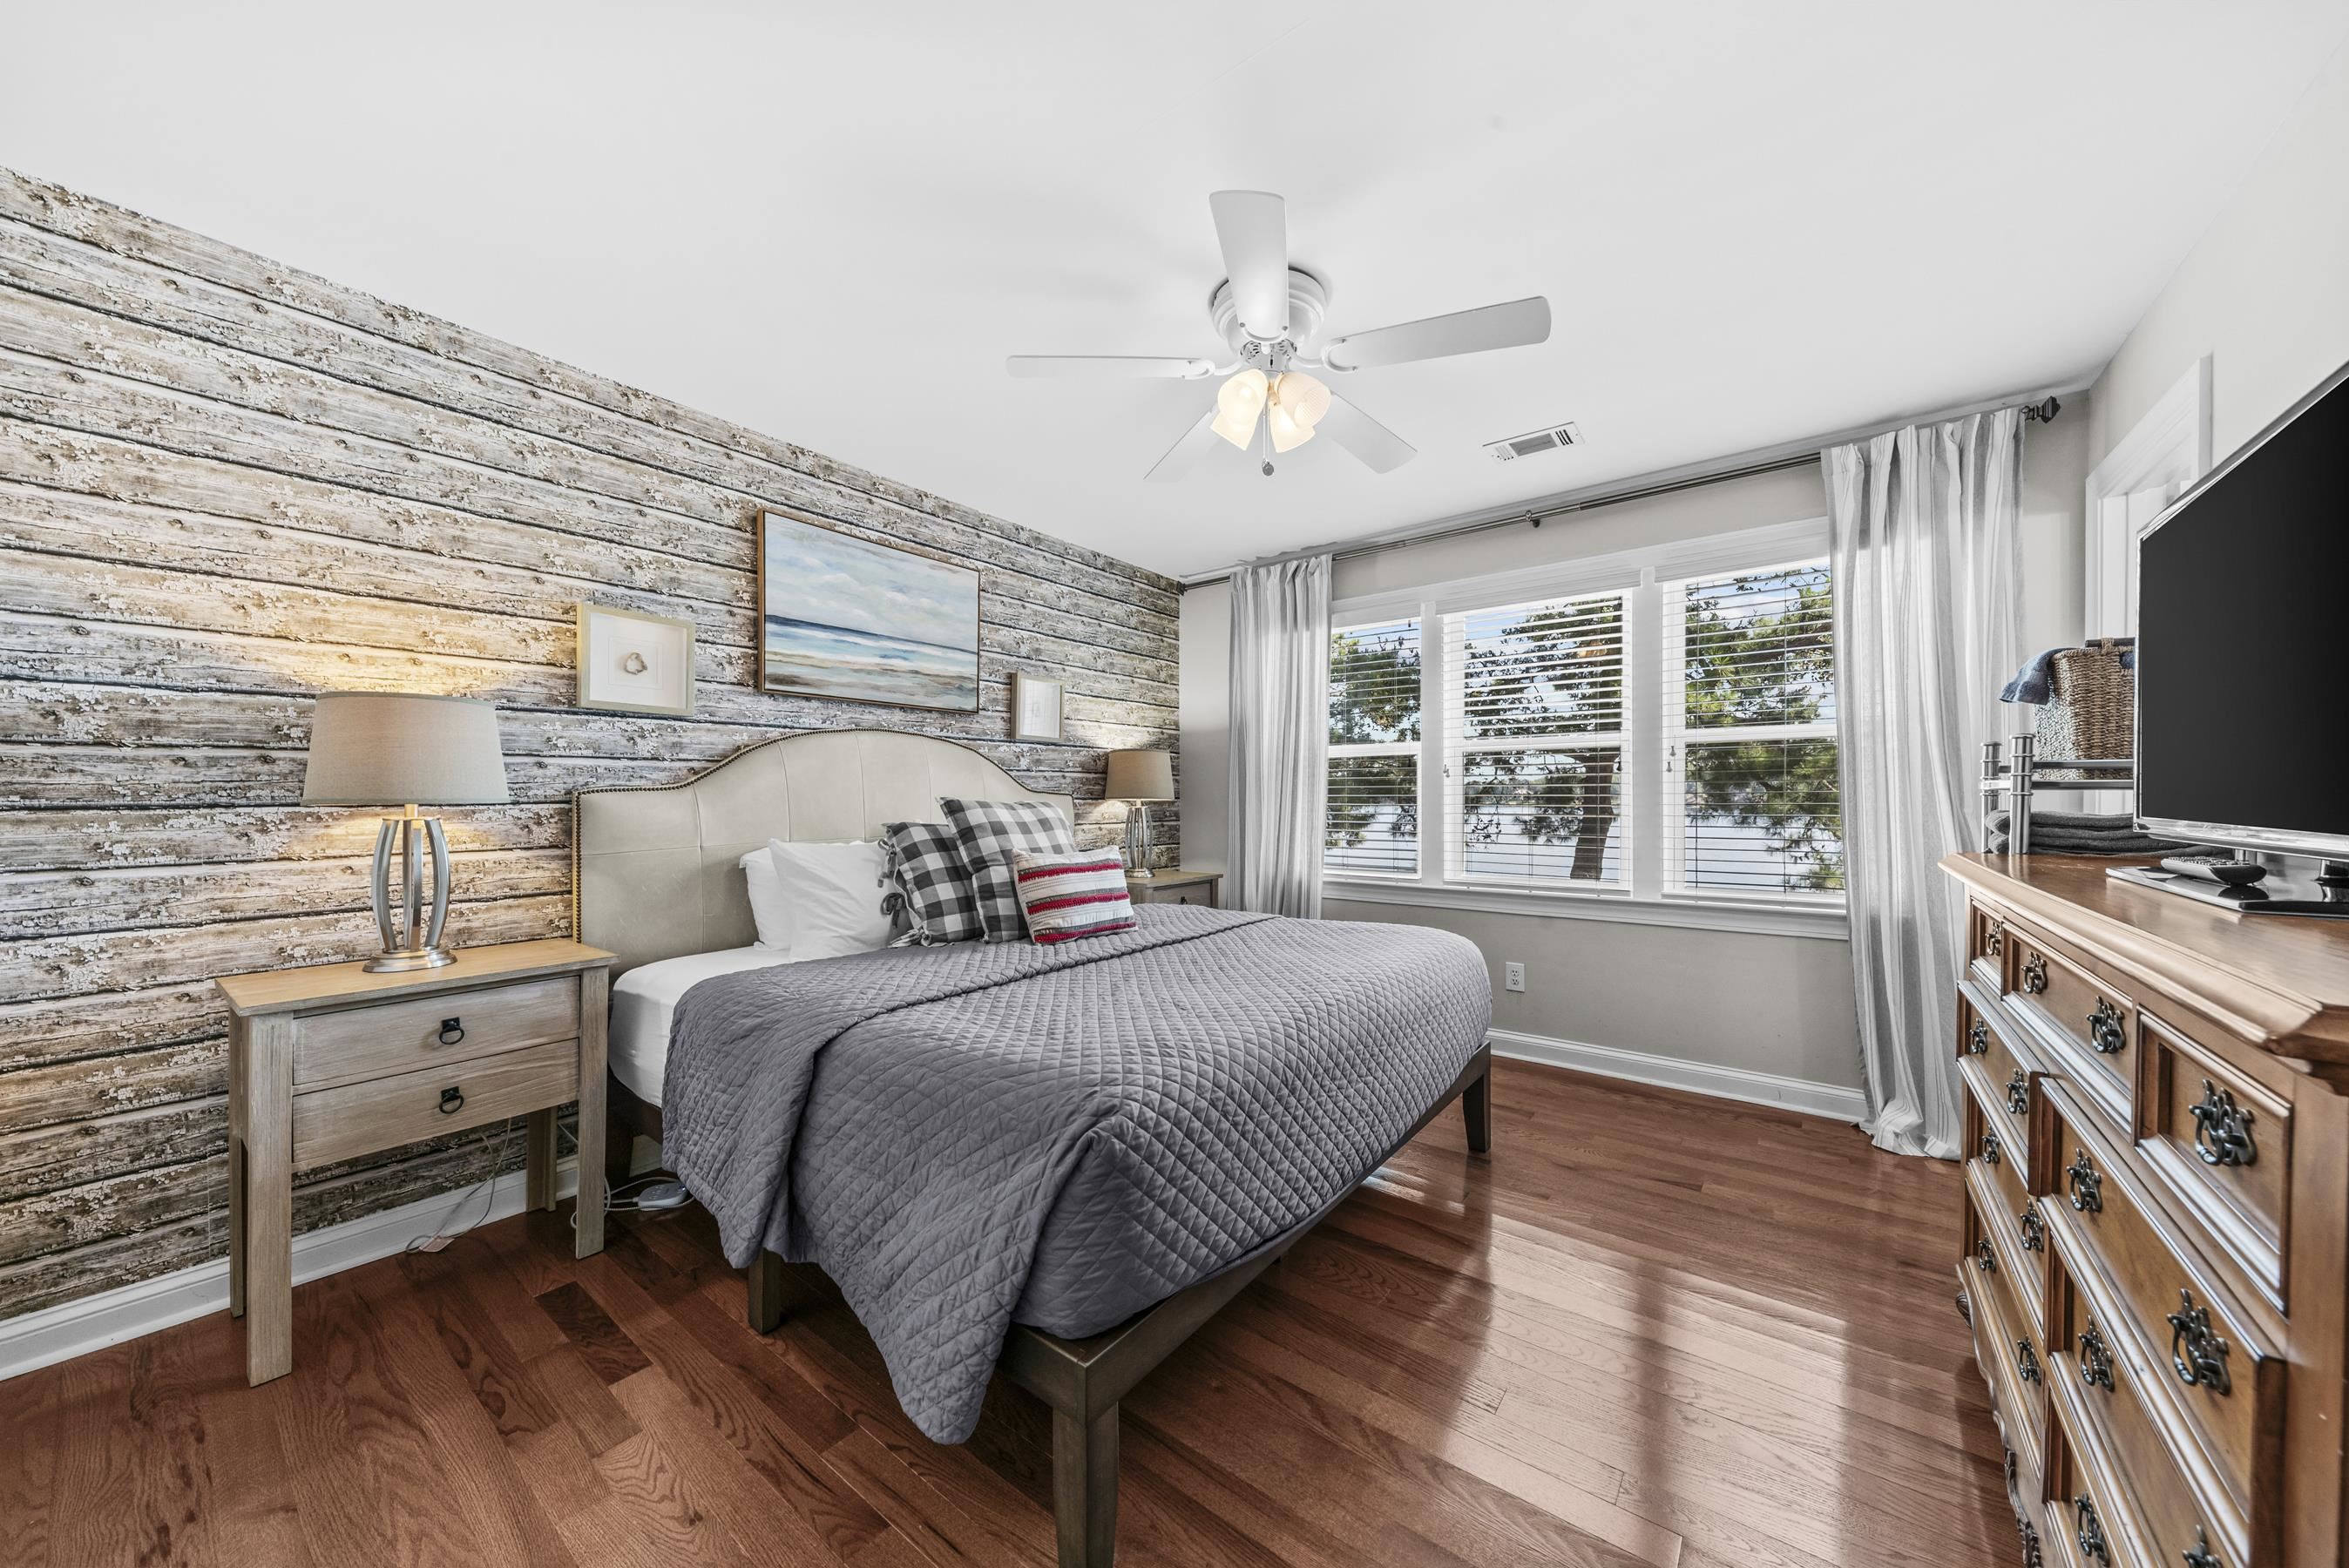
Furnished bedroom with a gray quilted bed, rustic plank accent wall, and wide windows overlooking water.
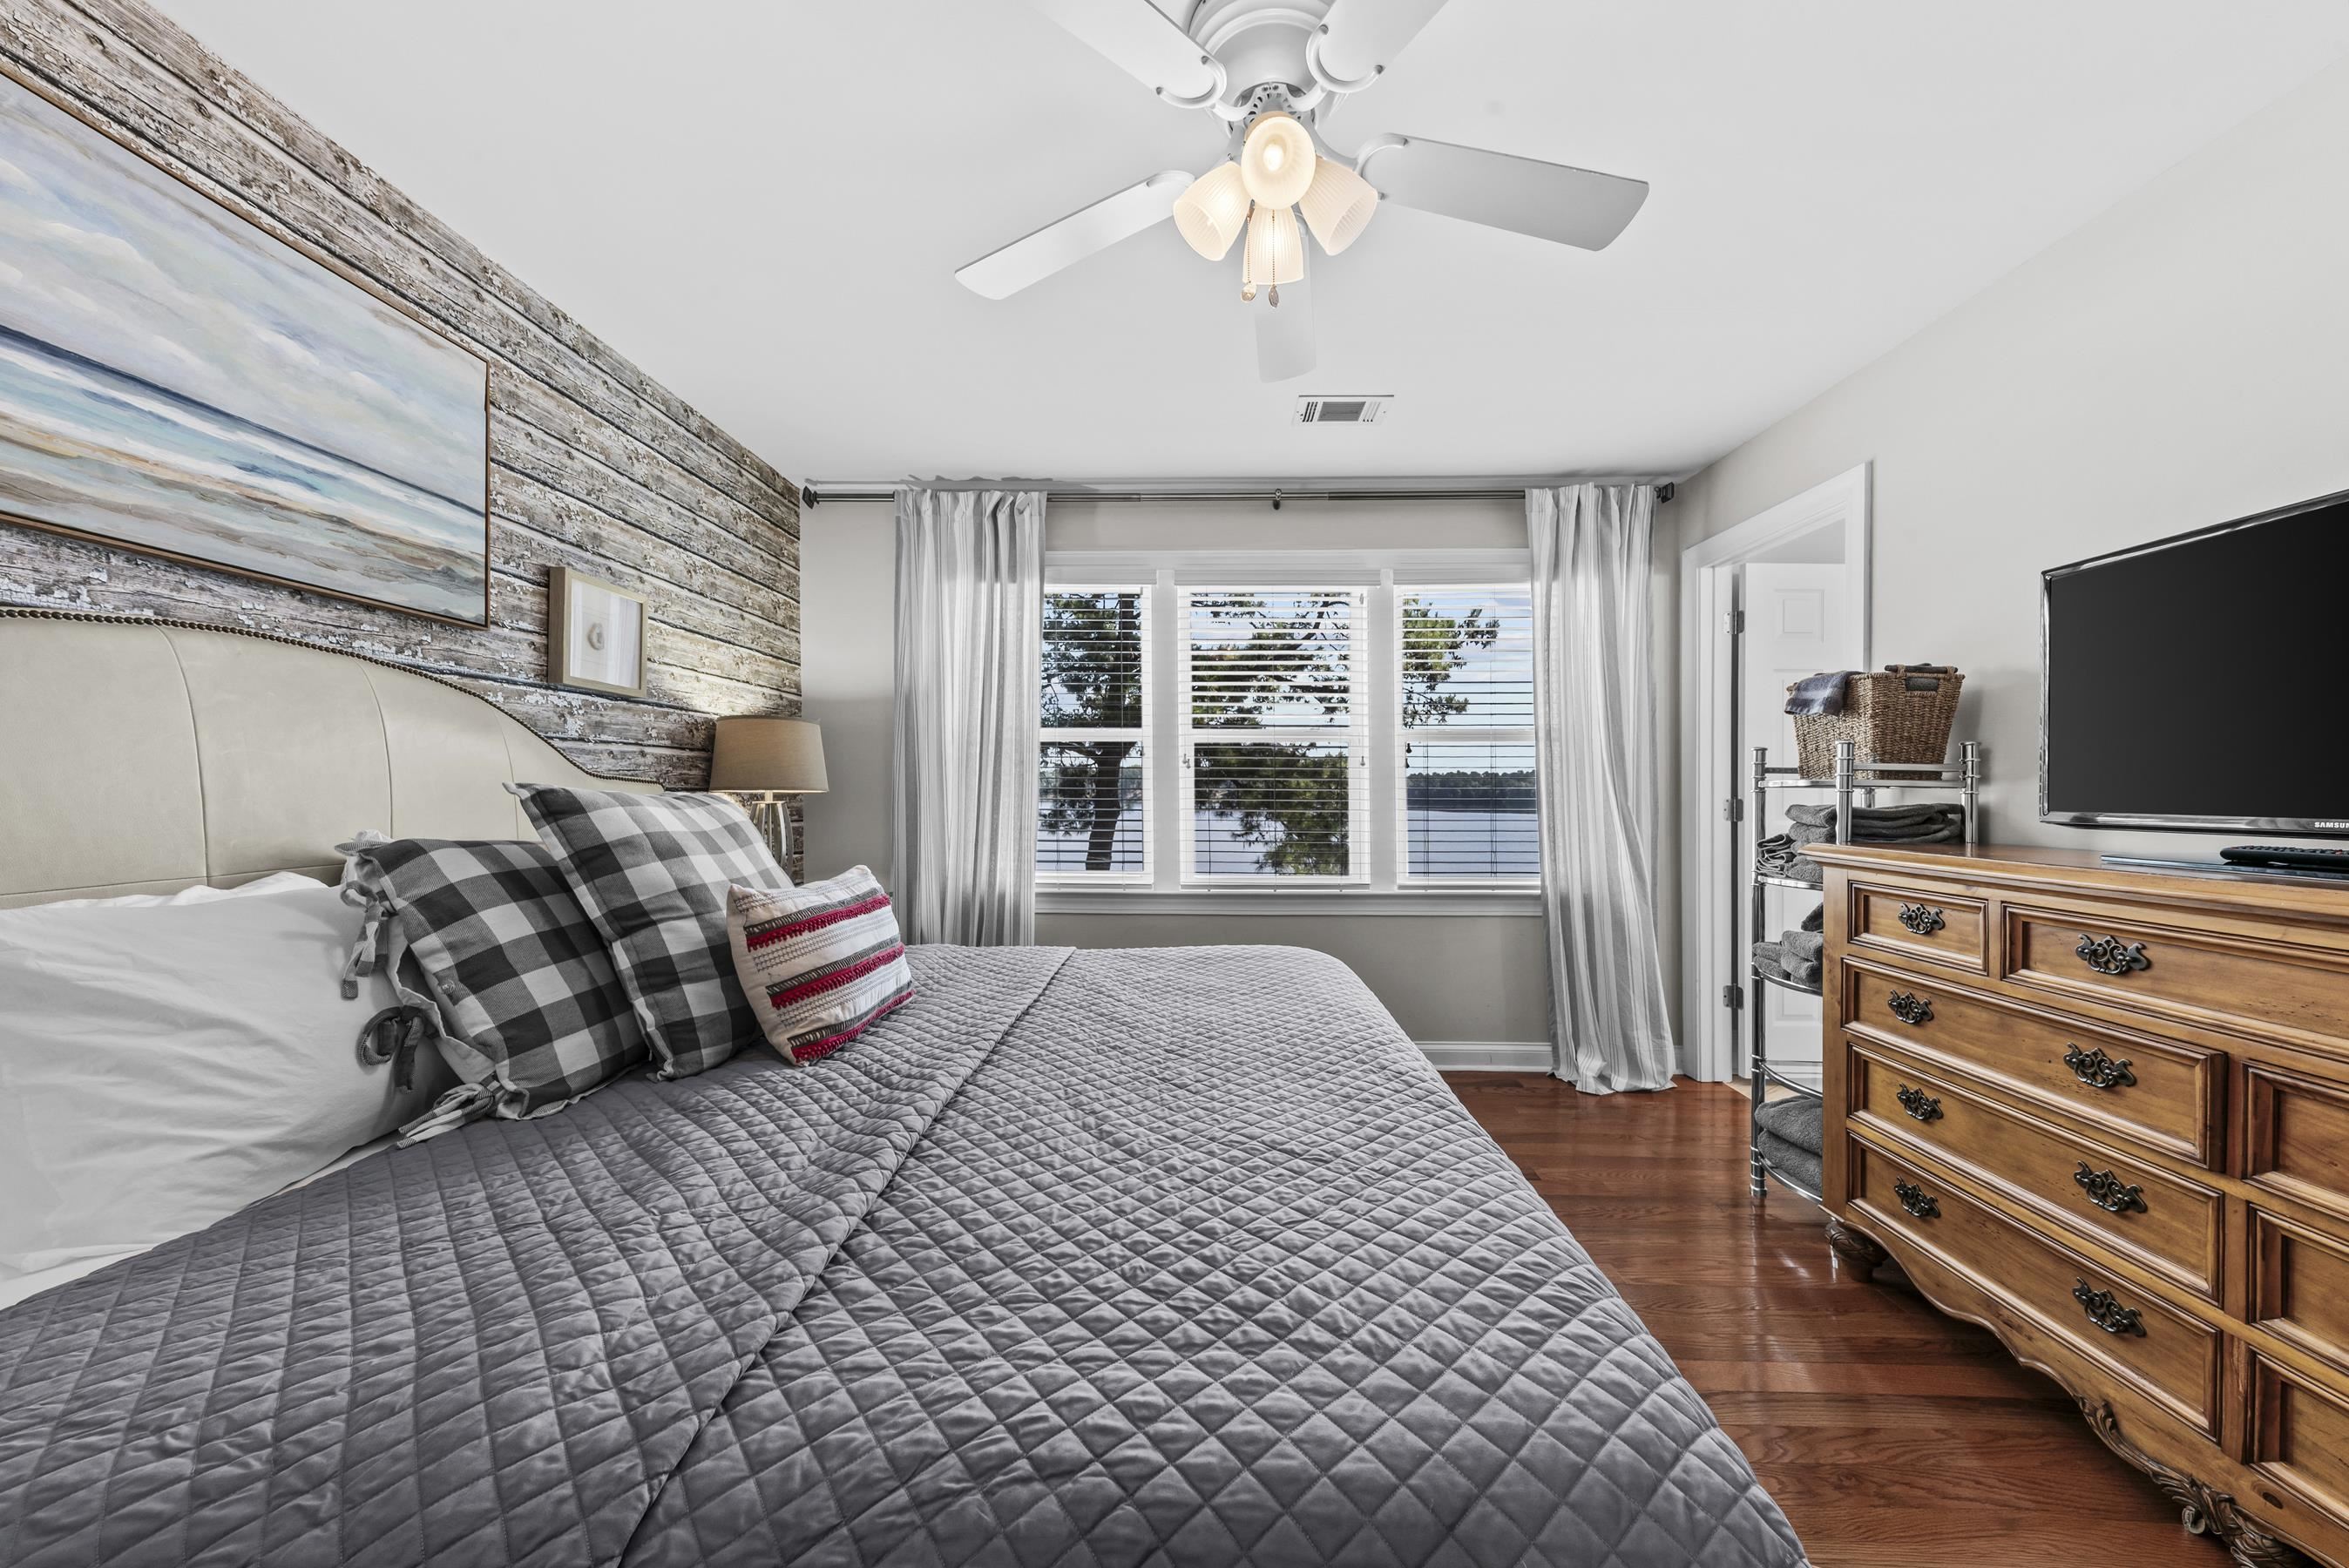
Furnished bedroom with a gray quilted bed and lake views through the window.
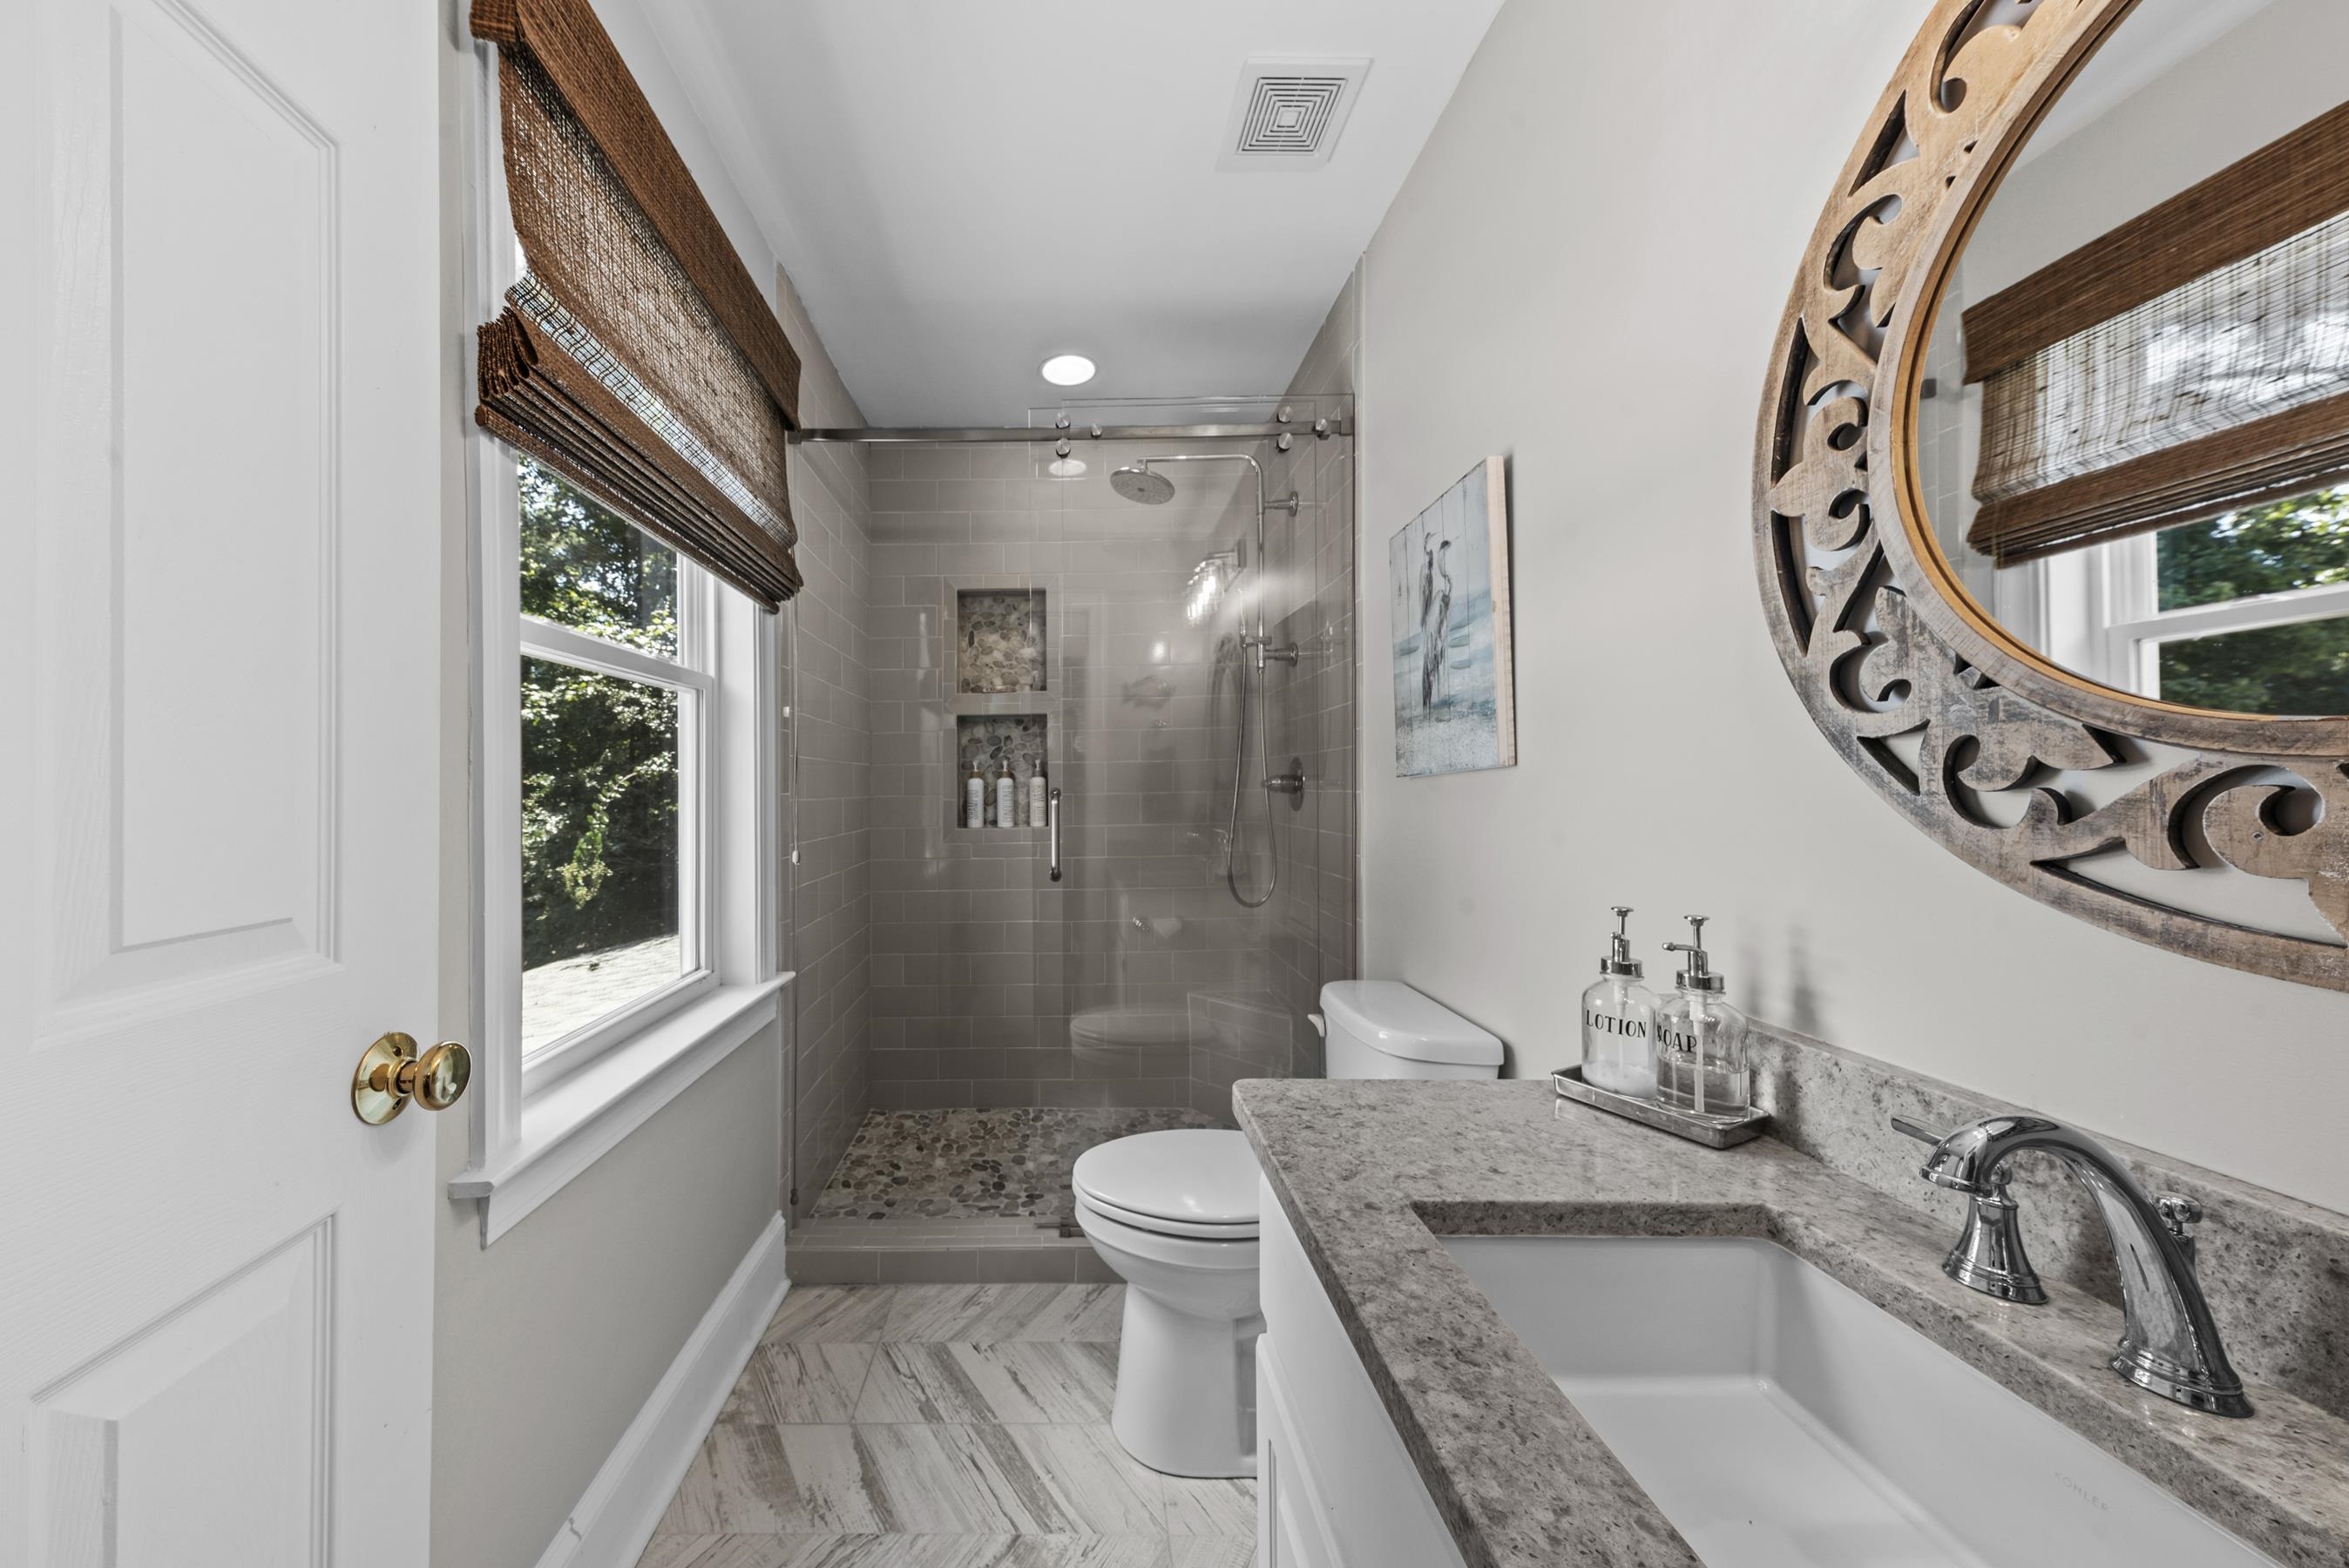
Bathroom with a glass walk-in shower, pebble floor, marble-look vanity, and window with woven shade.
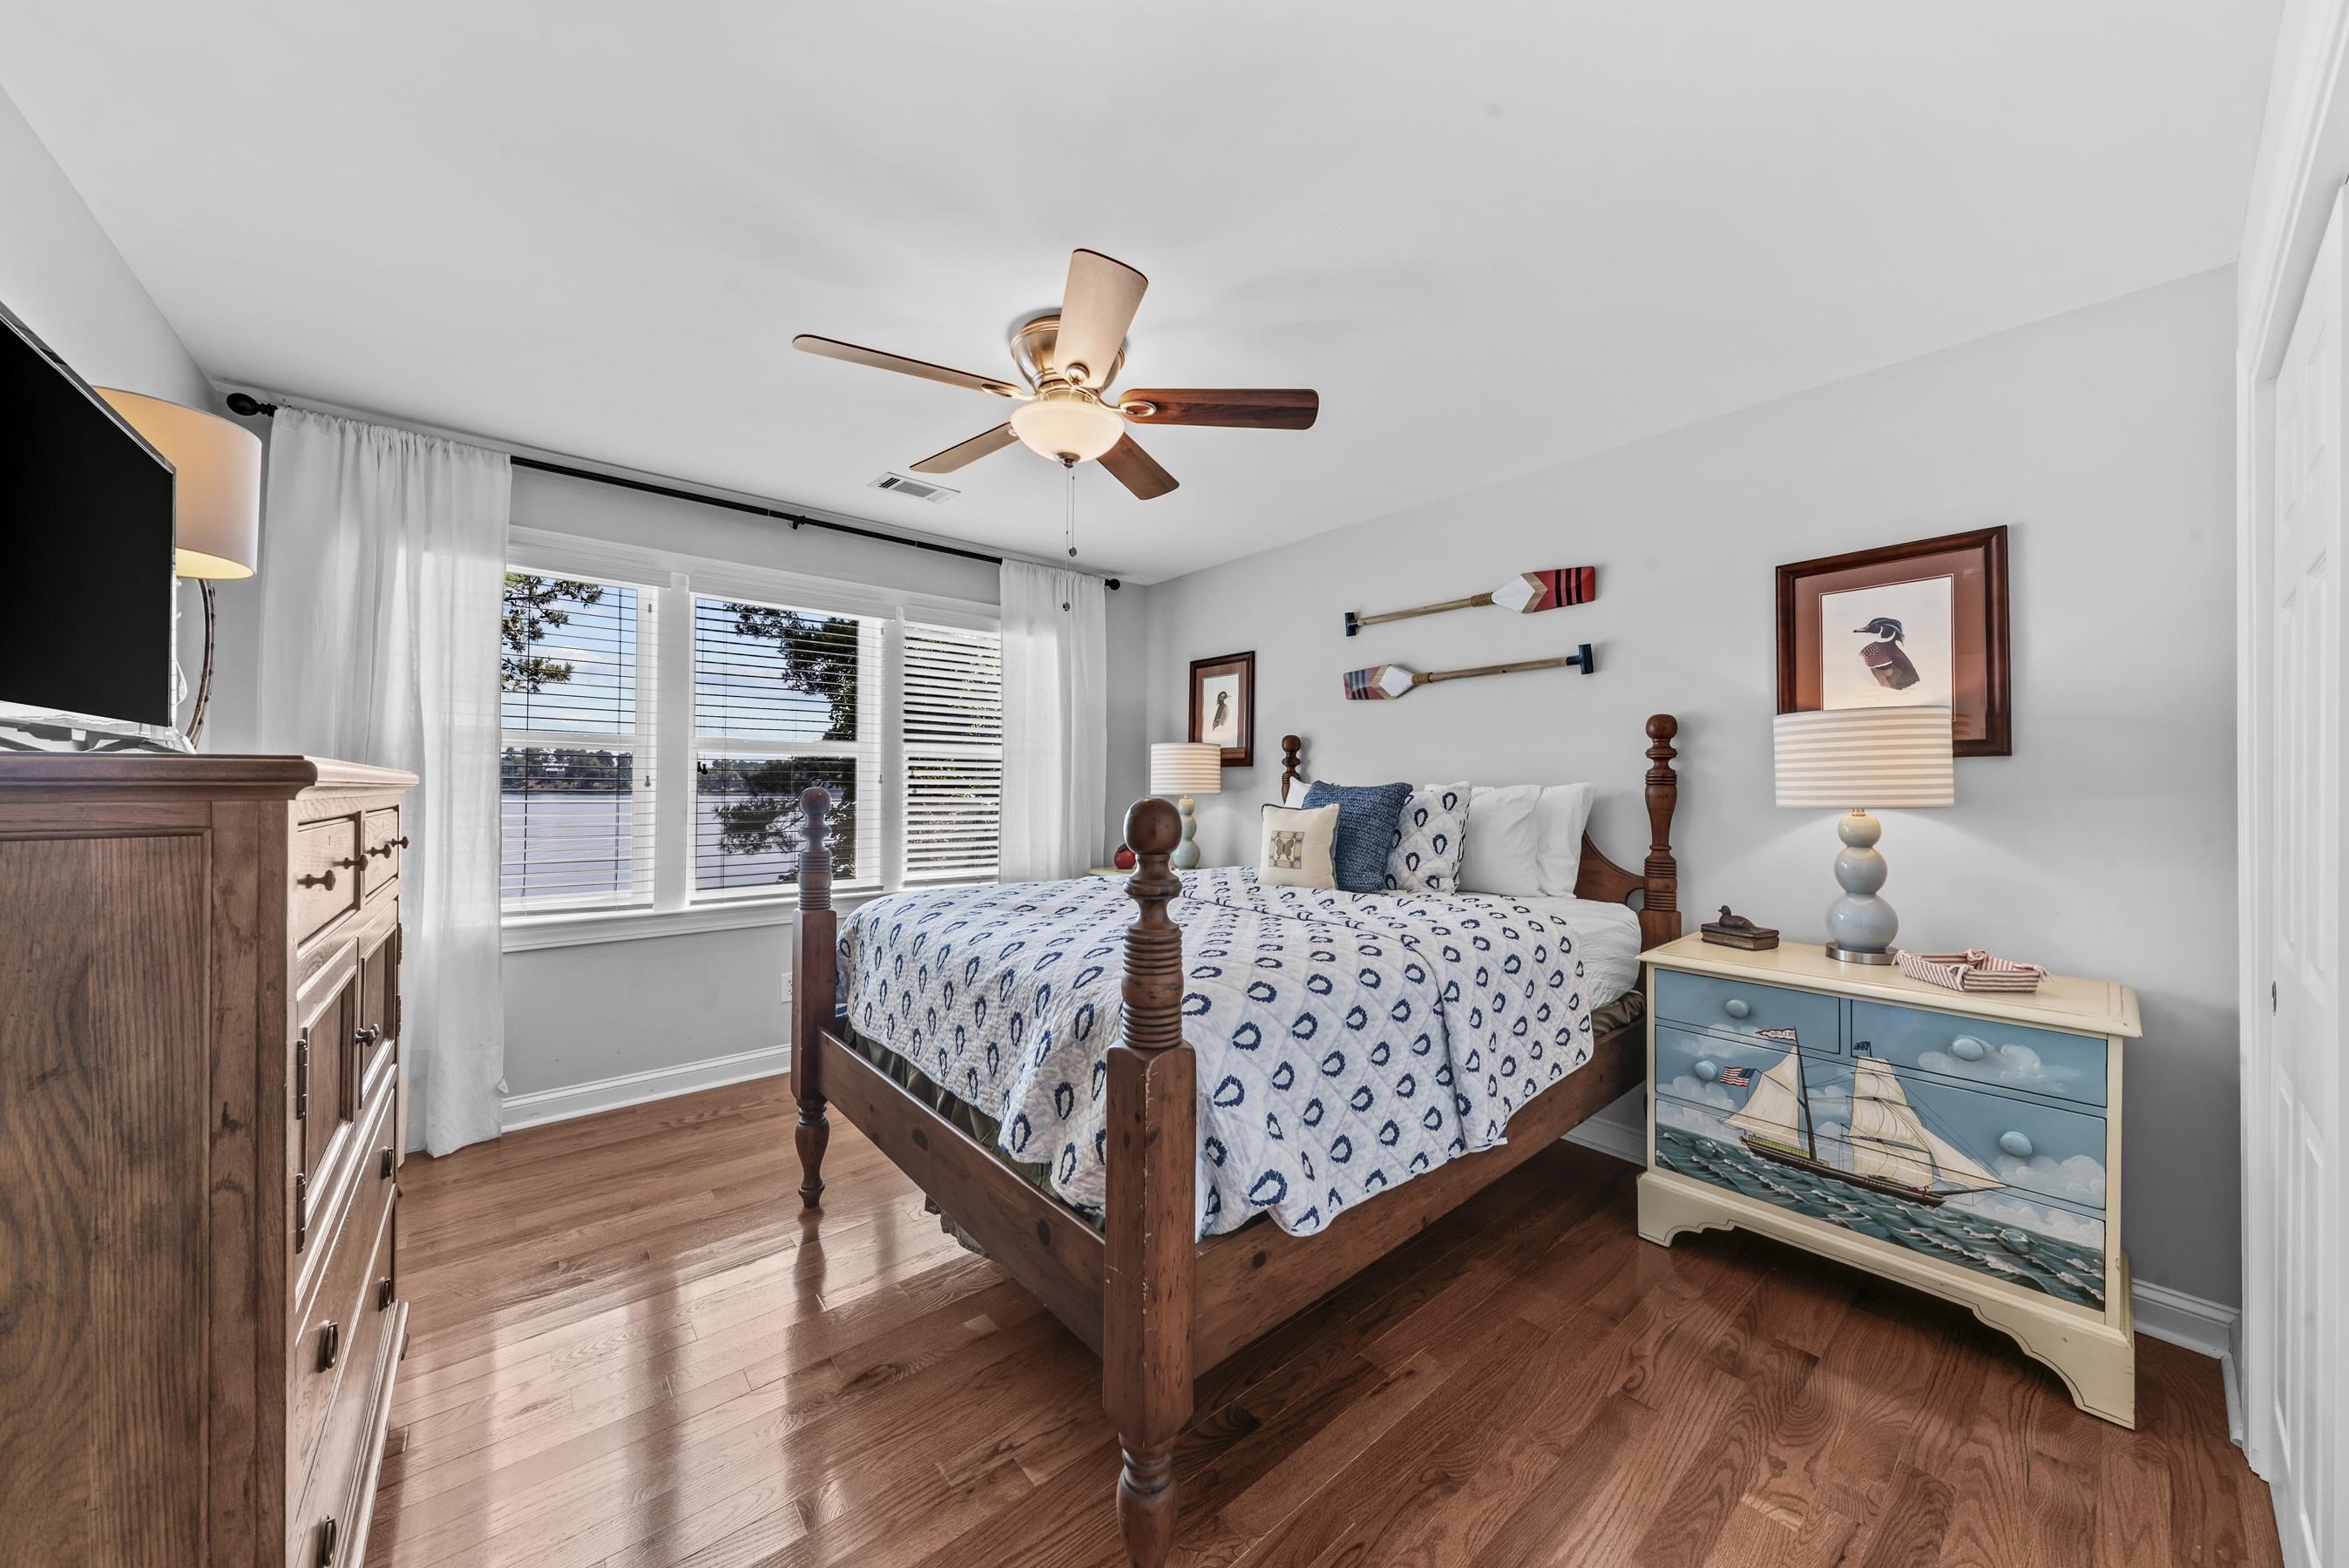
Bedroom with a dark wood four-poster bed, nautical bedding, and windows overlooking the lake.
Bedroom with a patterned bed and a window overlooking water and trees.
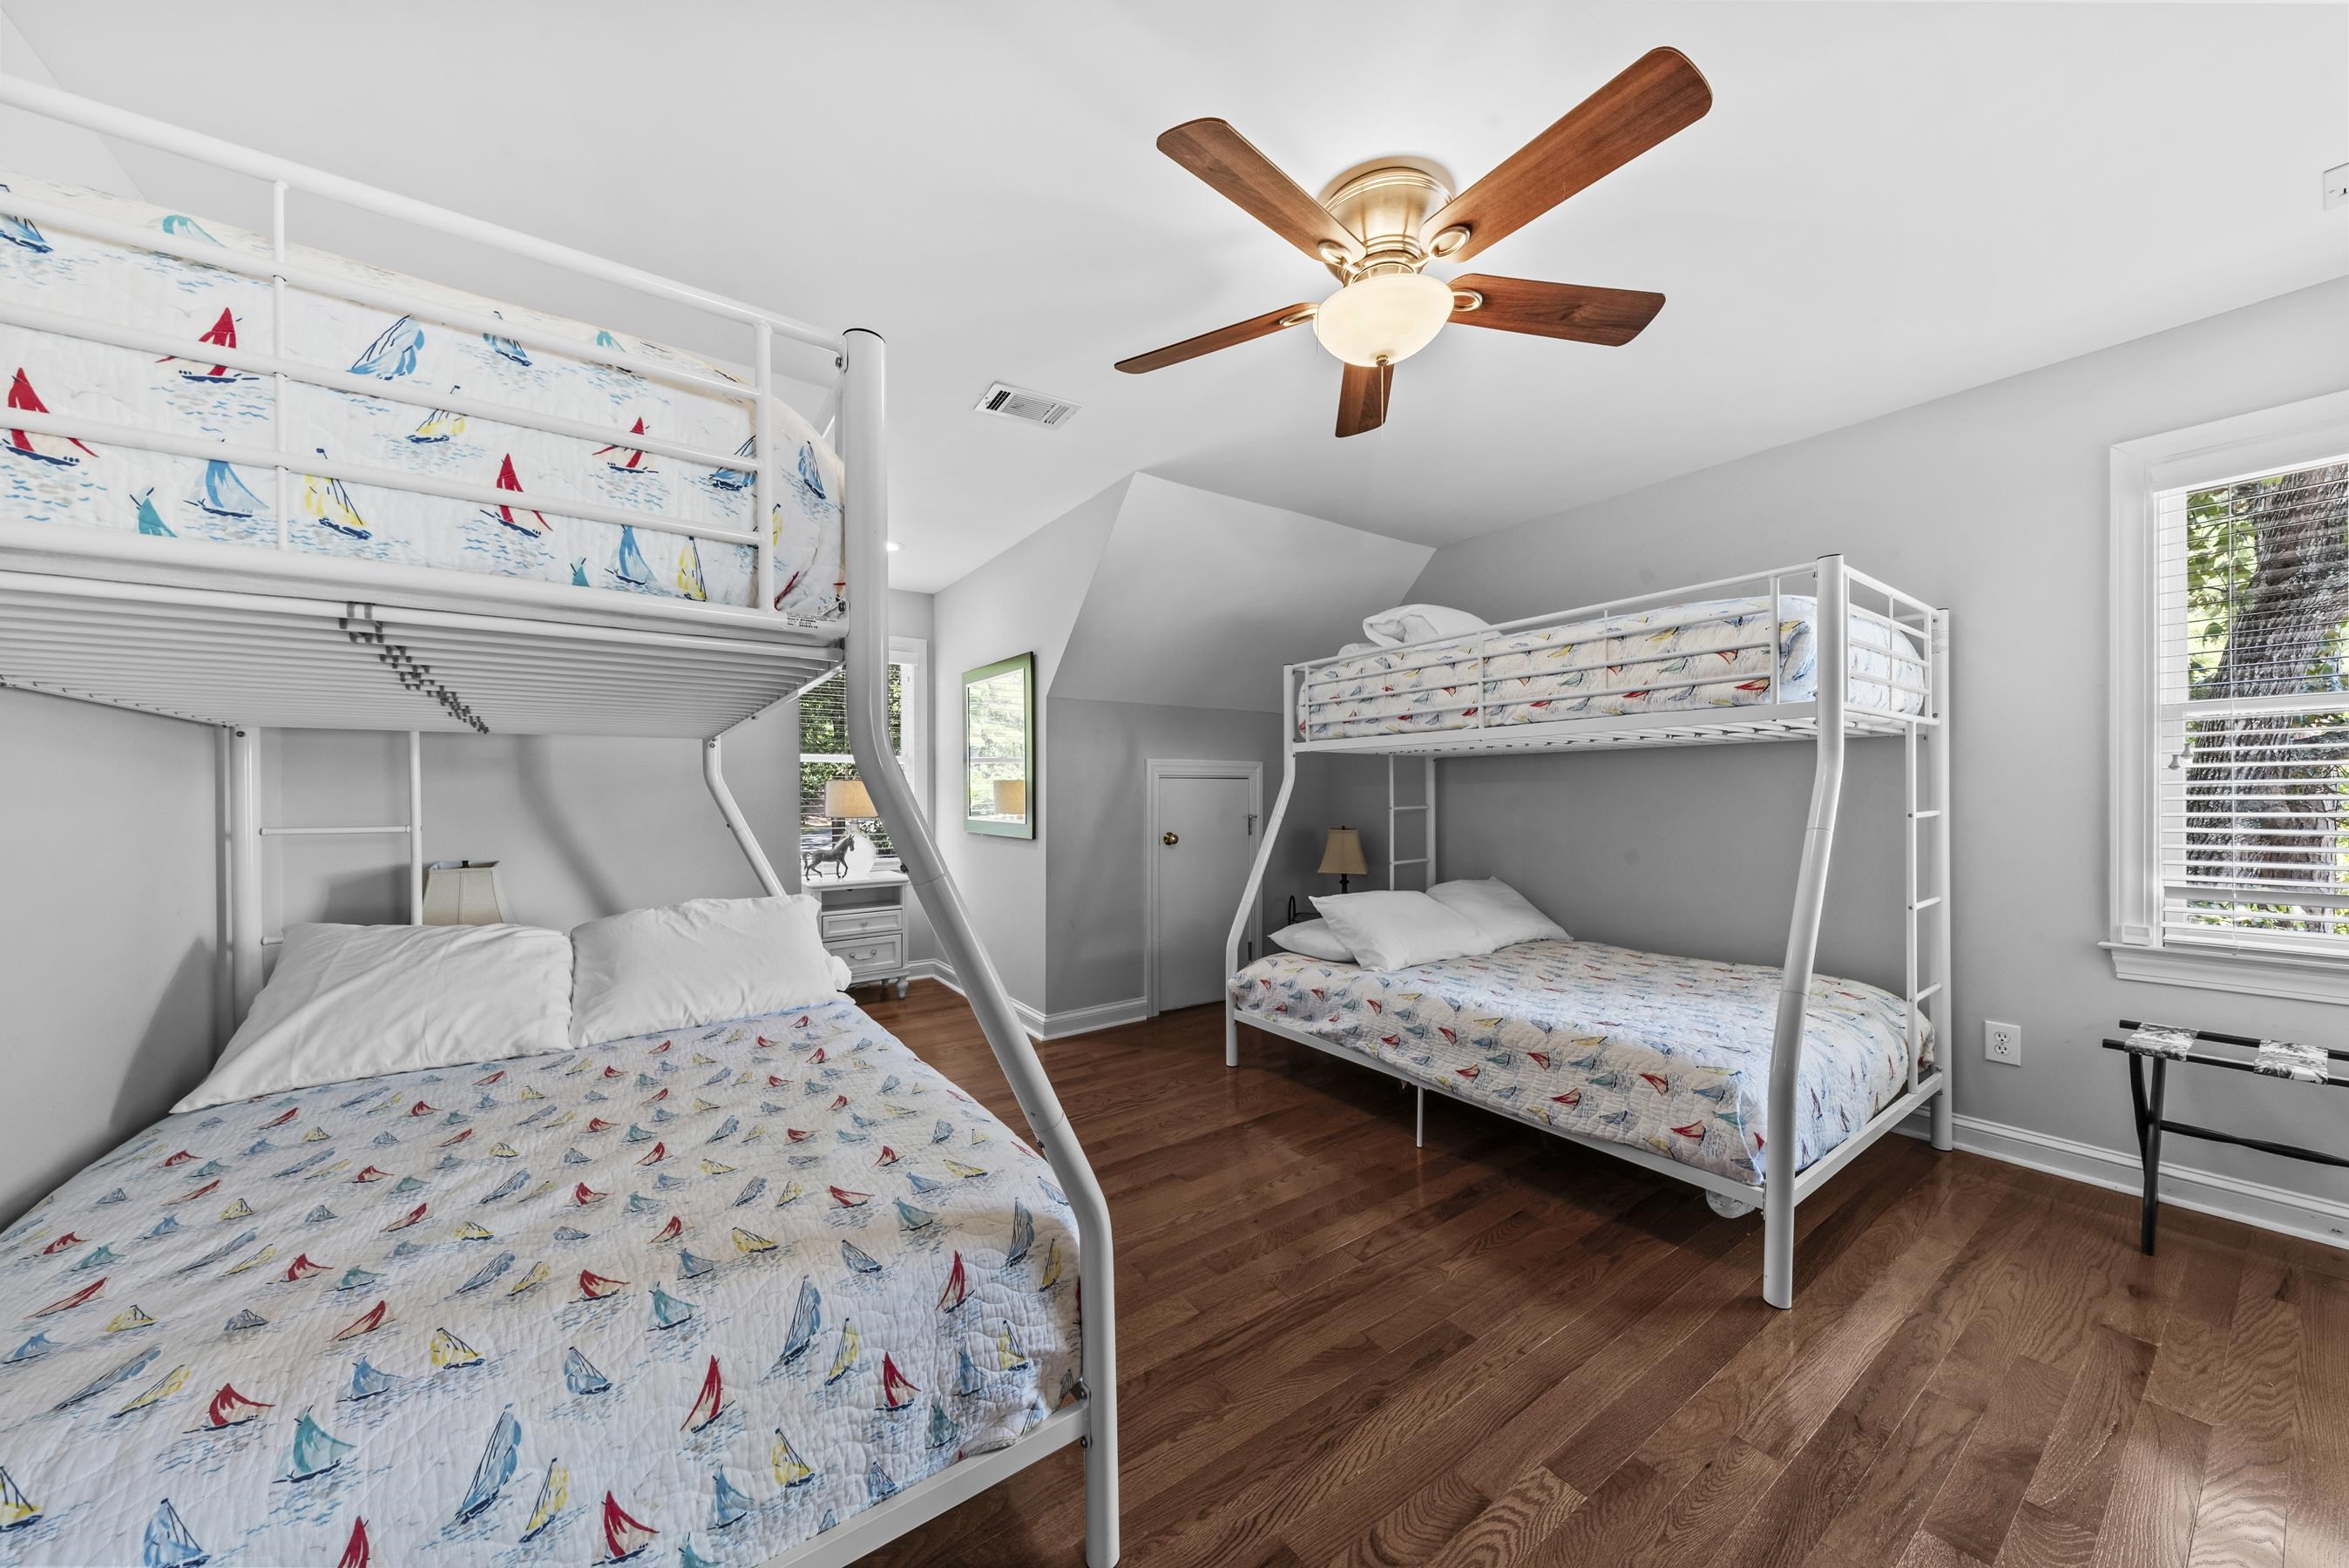
Bedroom with two white bunk beds, sailboat-print bedding, hardwood floors, and a ceiling fan.
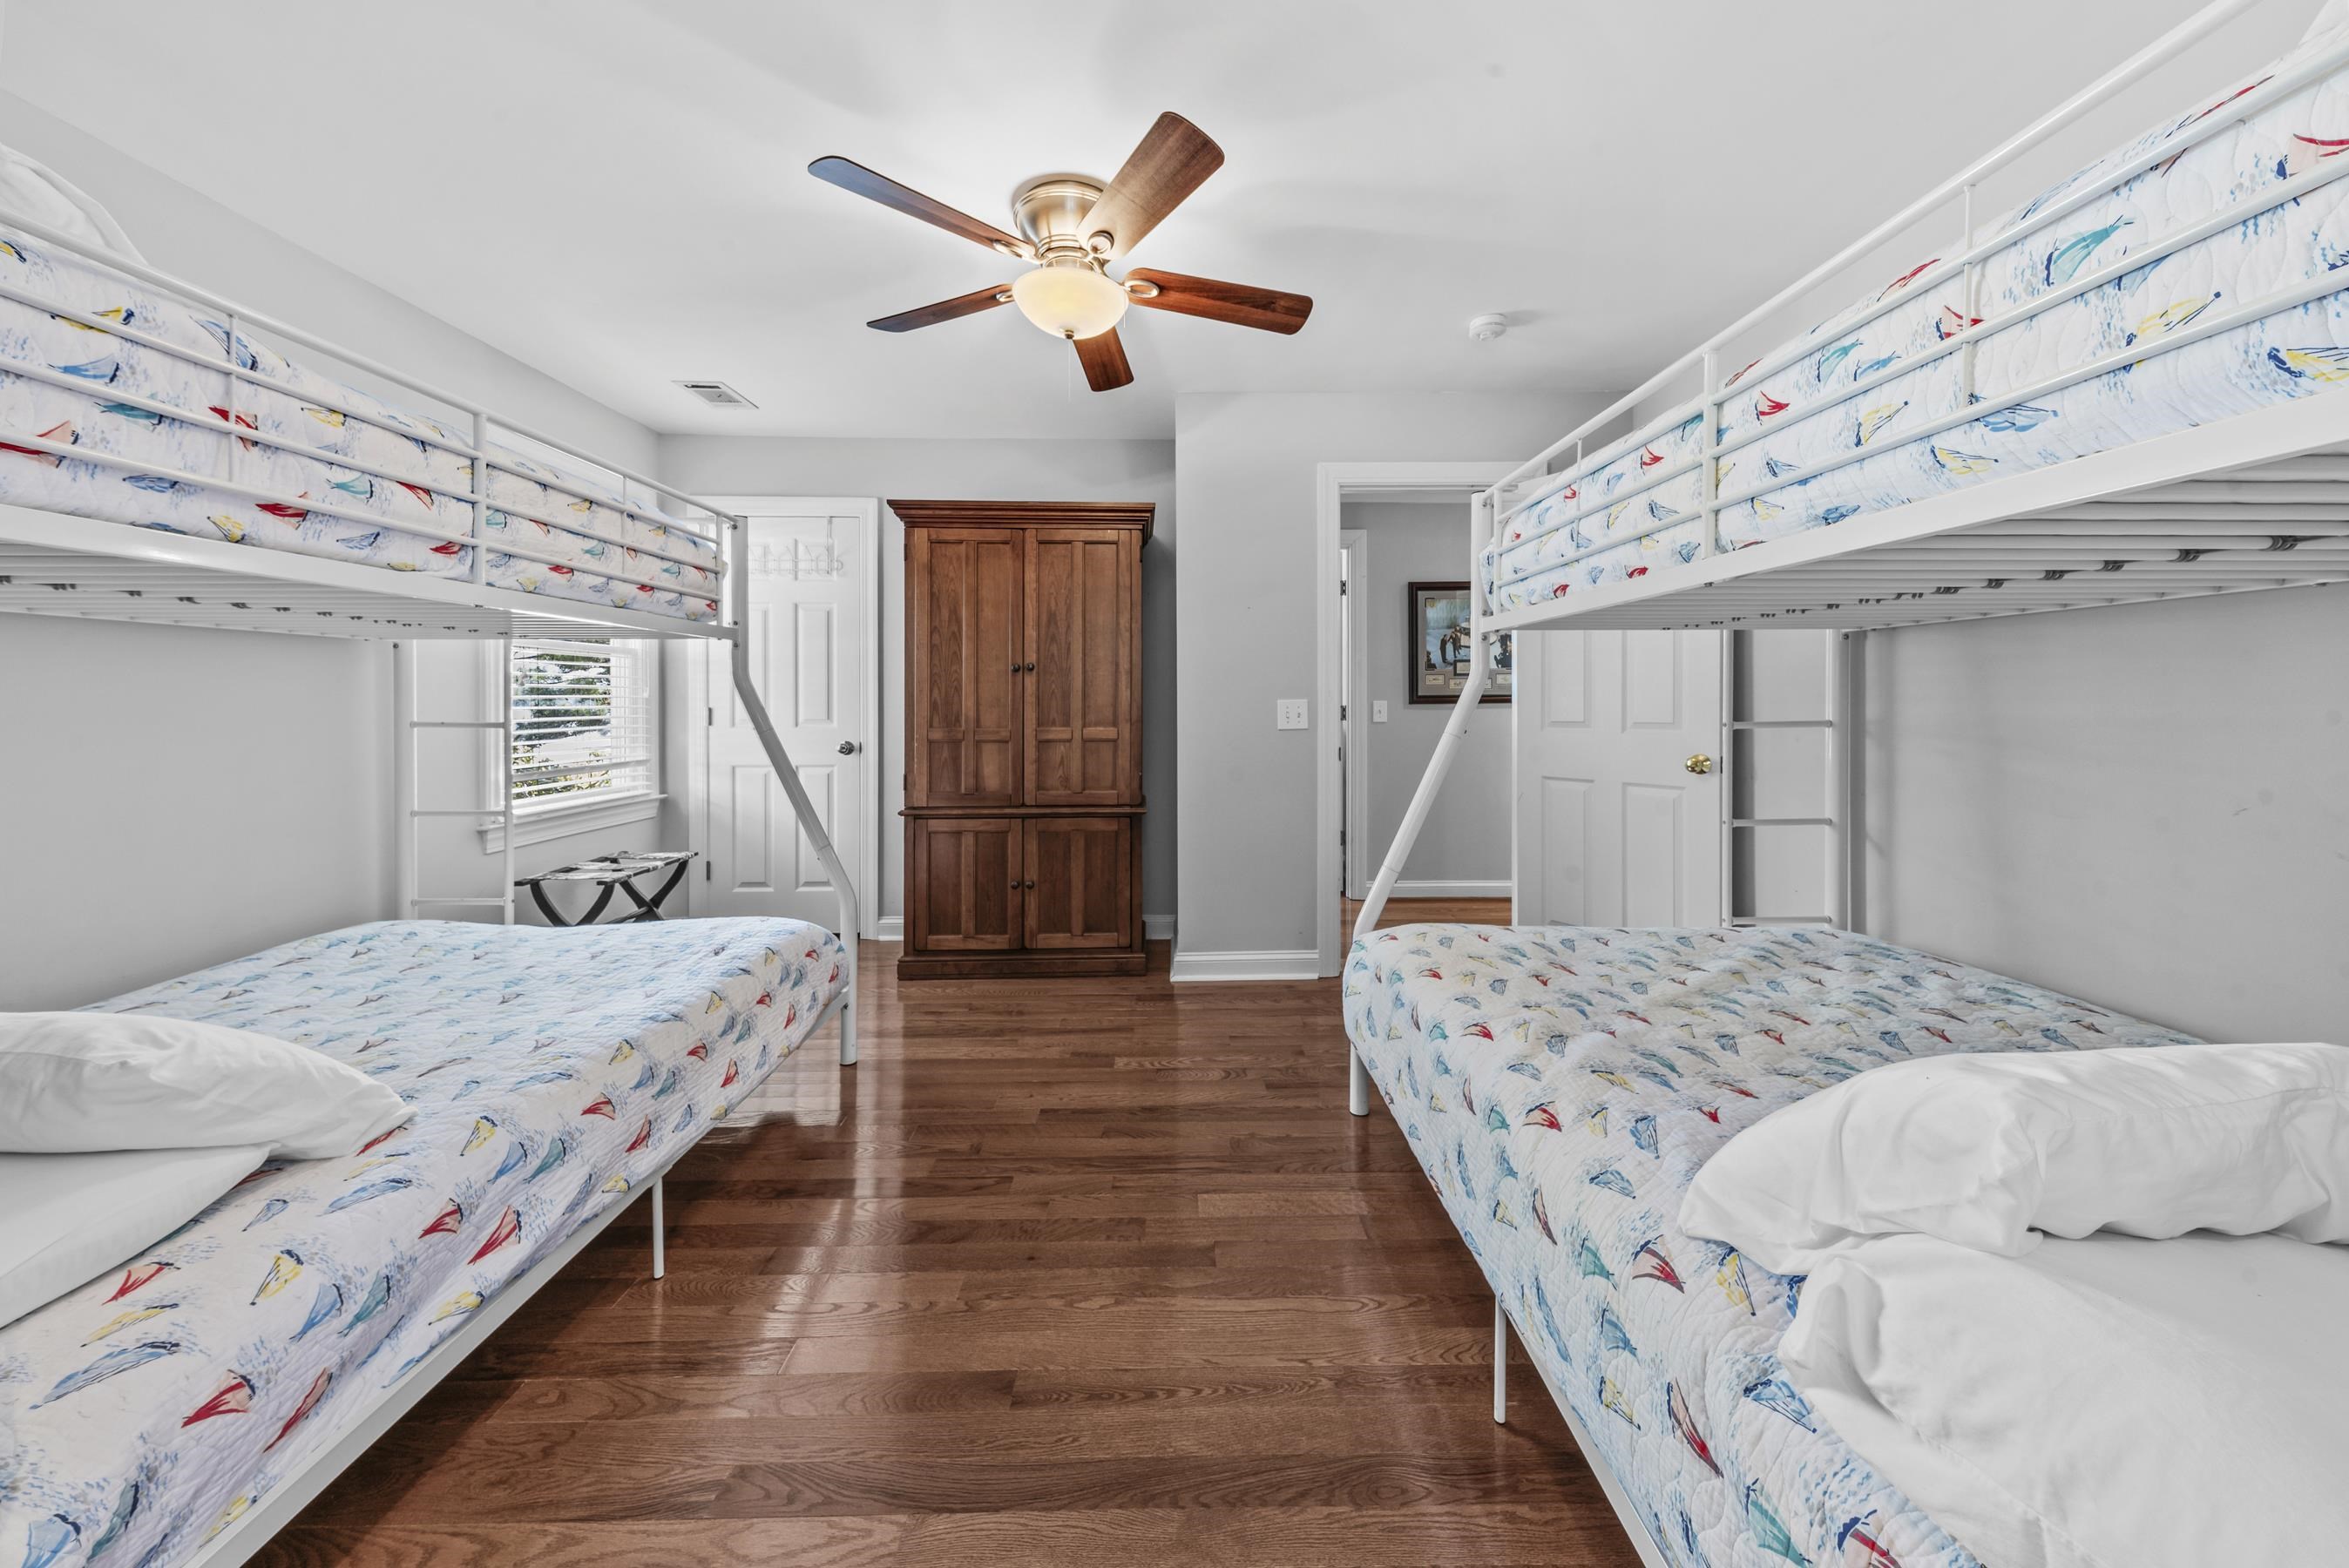
Bedroom with matching sailboat-print bunk beds, hardwood floors, and a wooden wardrobe.
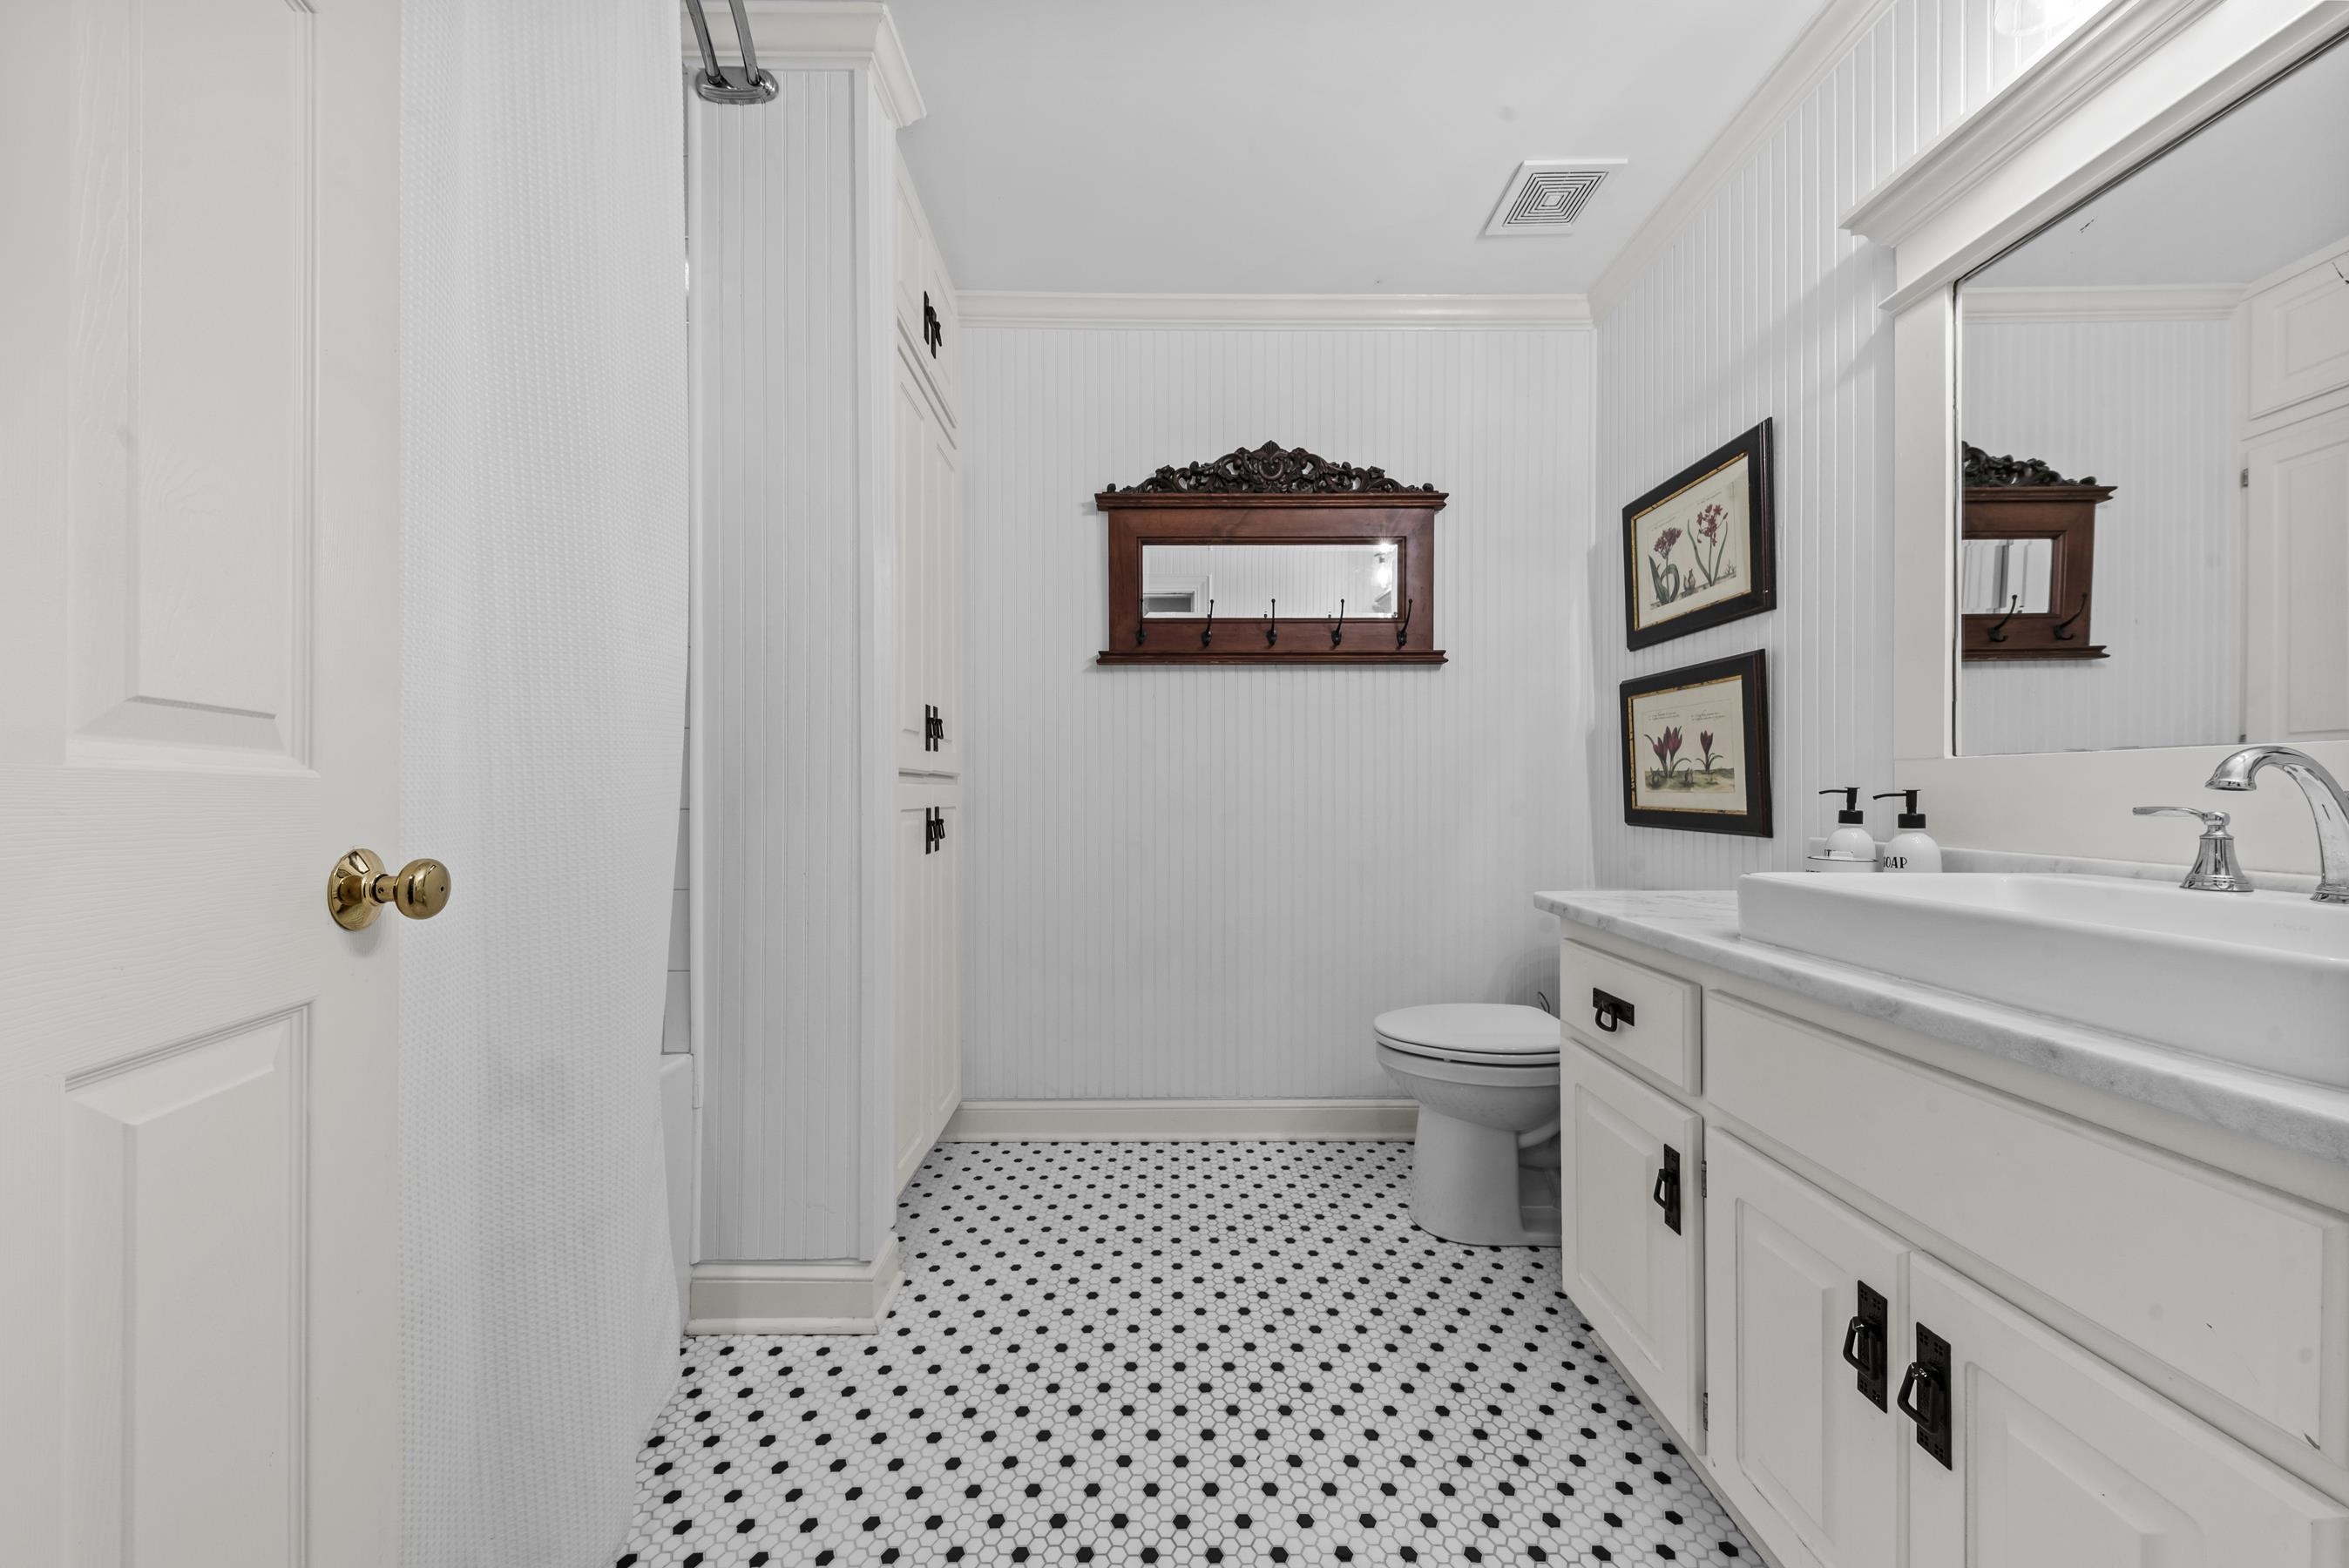
White bathroom with a black-and-white hex tile floor, beadboard walls, and a dark wood wall mirror.
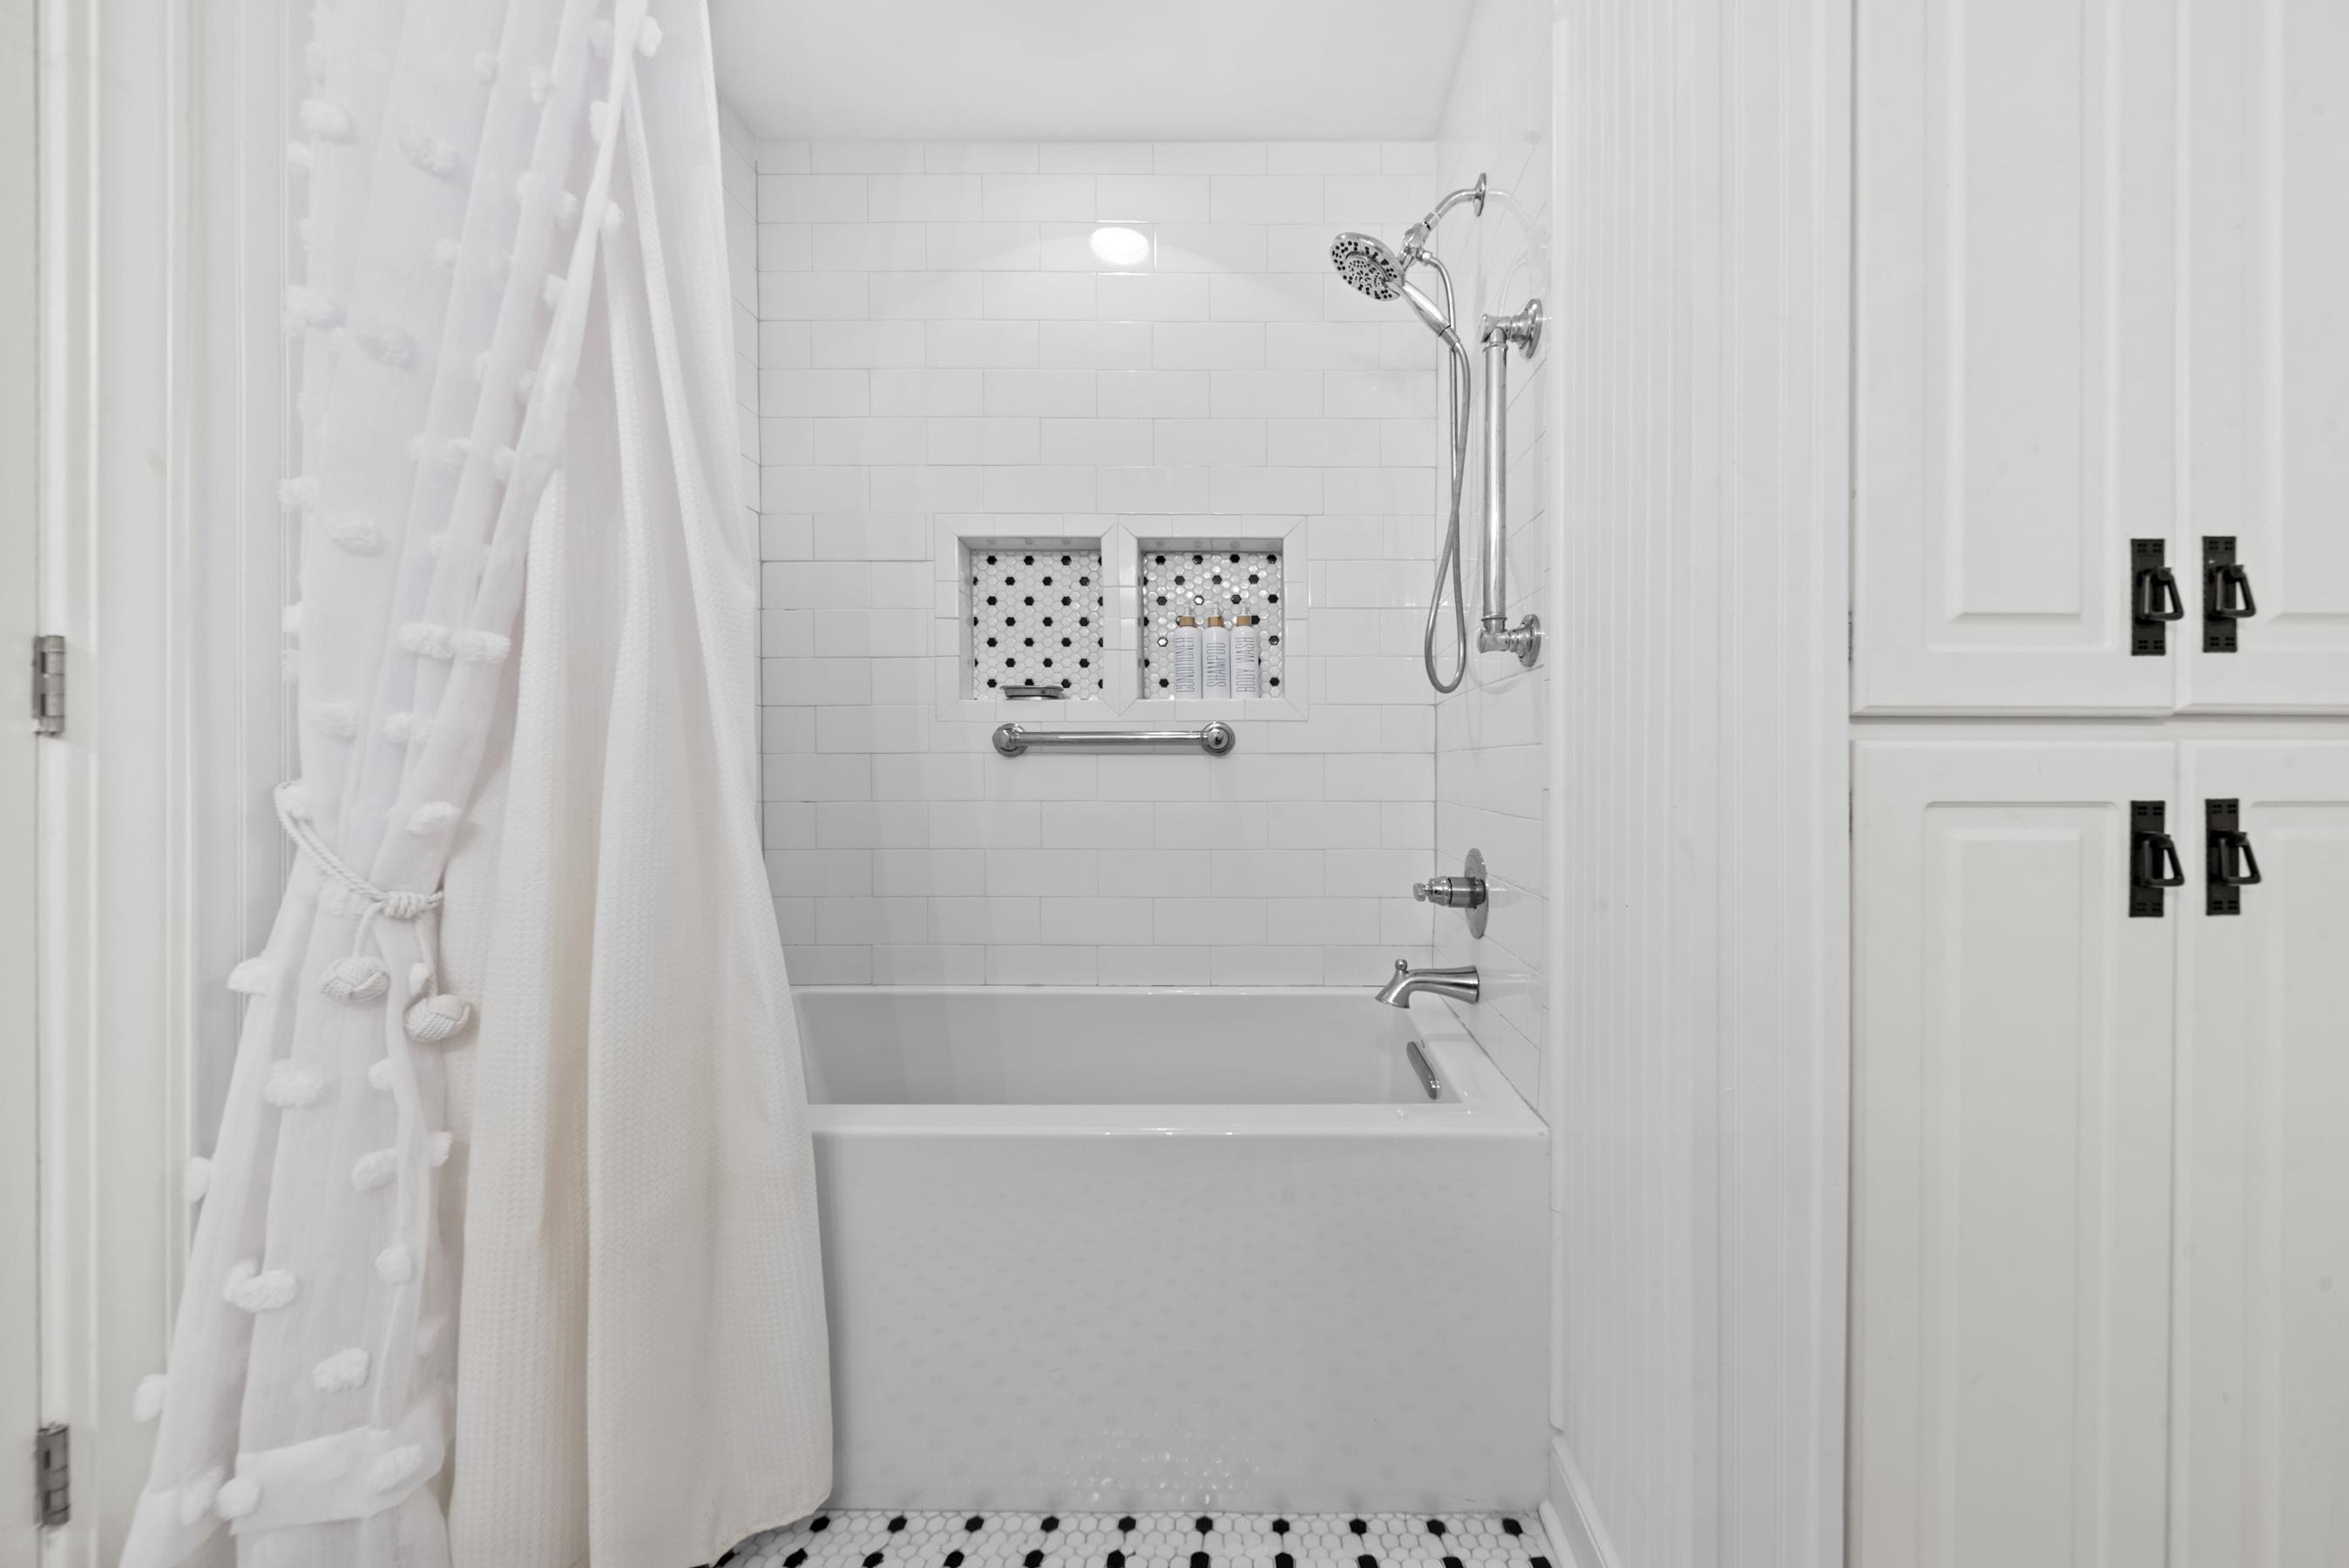
White bathtub and tiled shower with built-in niches, grab bar, and black-and-white mosaic floor.
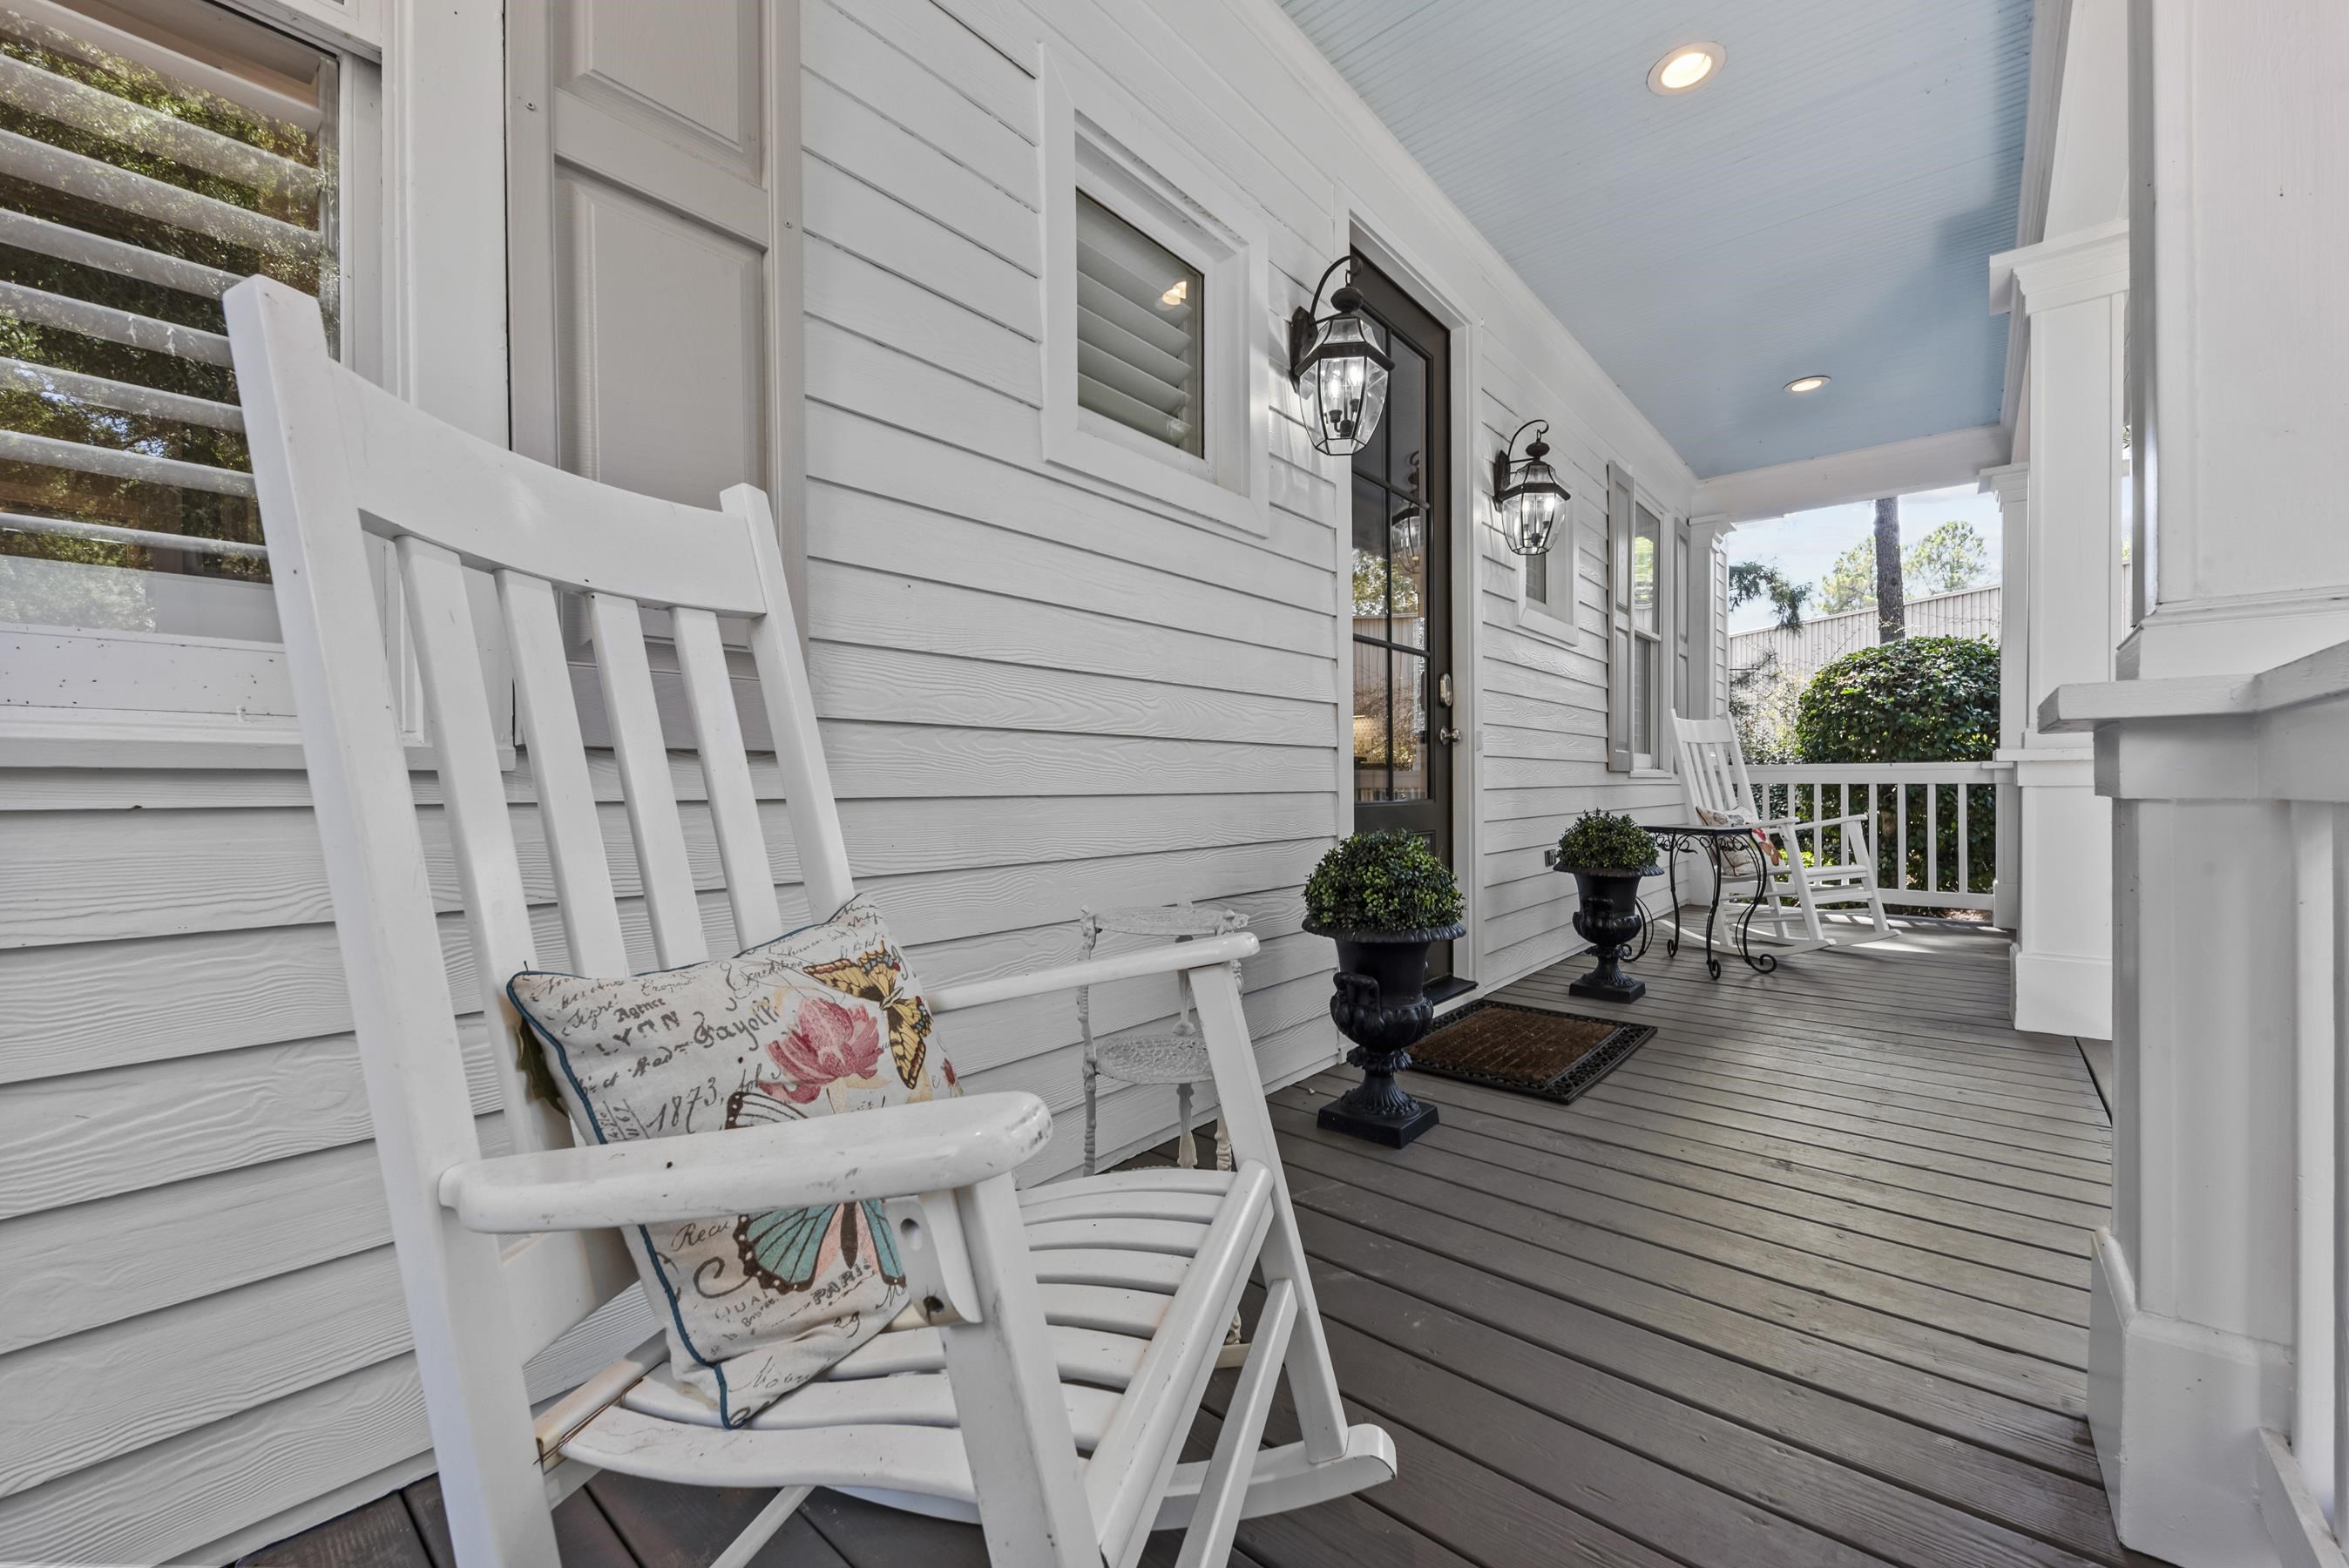
Covered front porch with white rocking chairs, black lantern lights, and dark wood flooring.
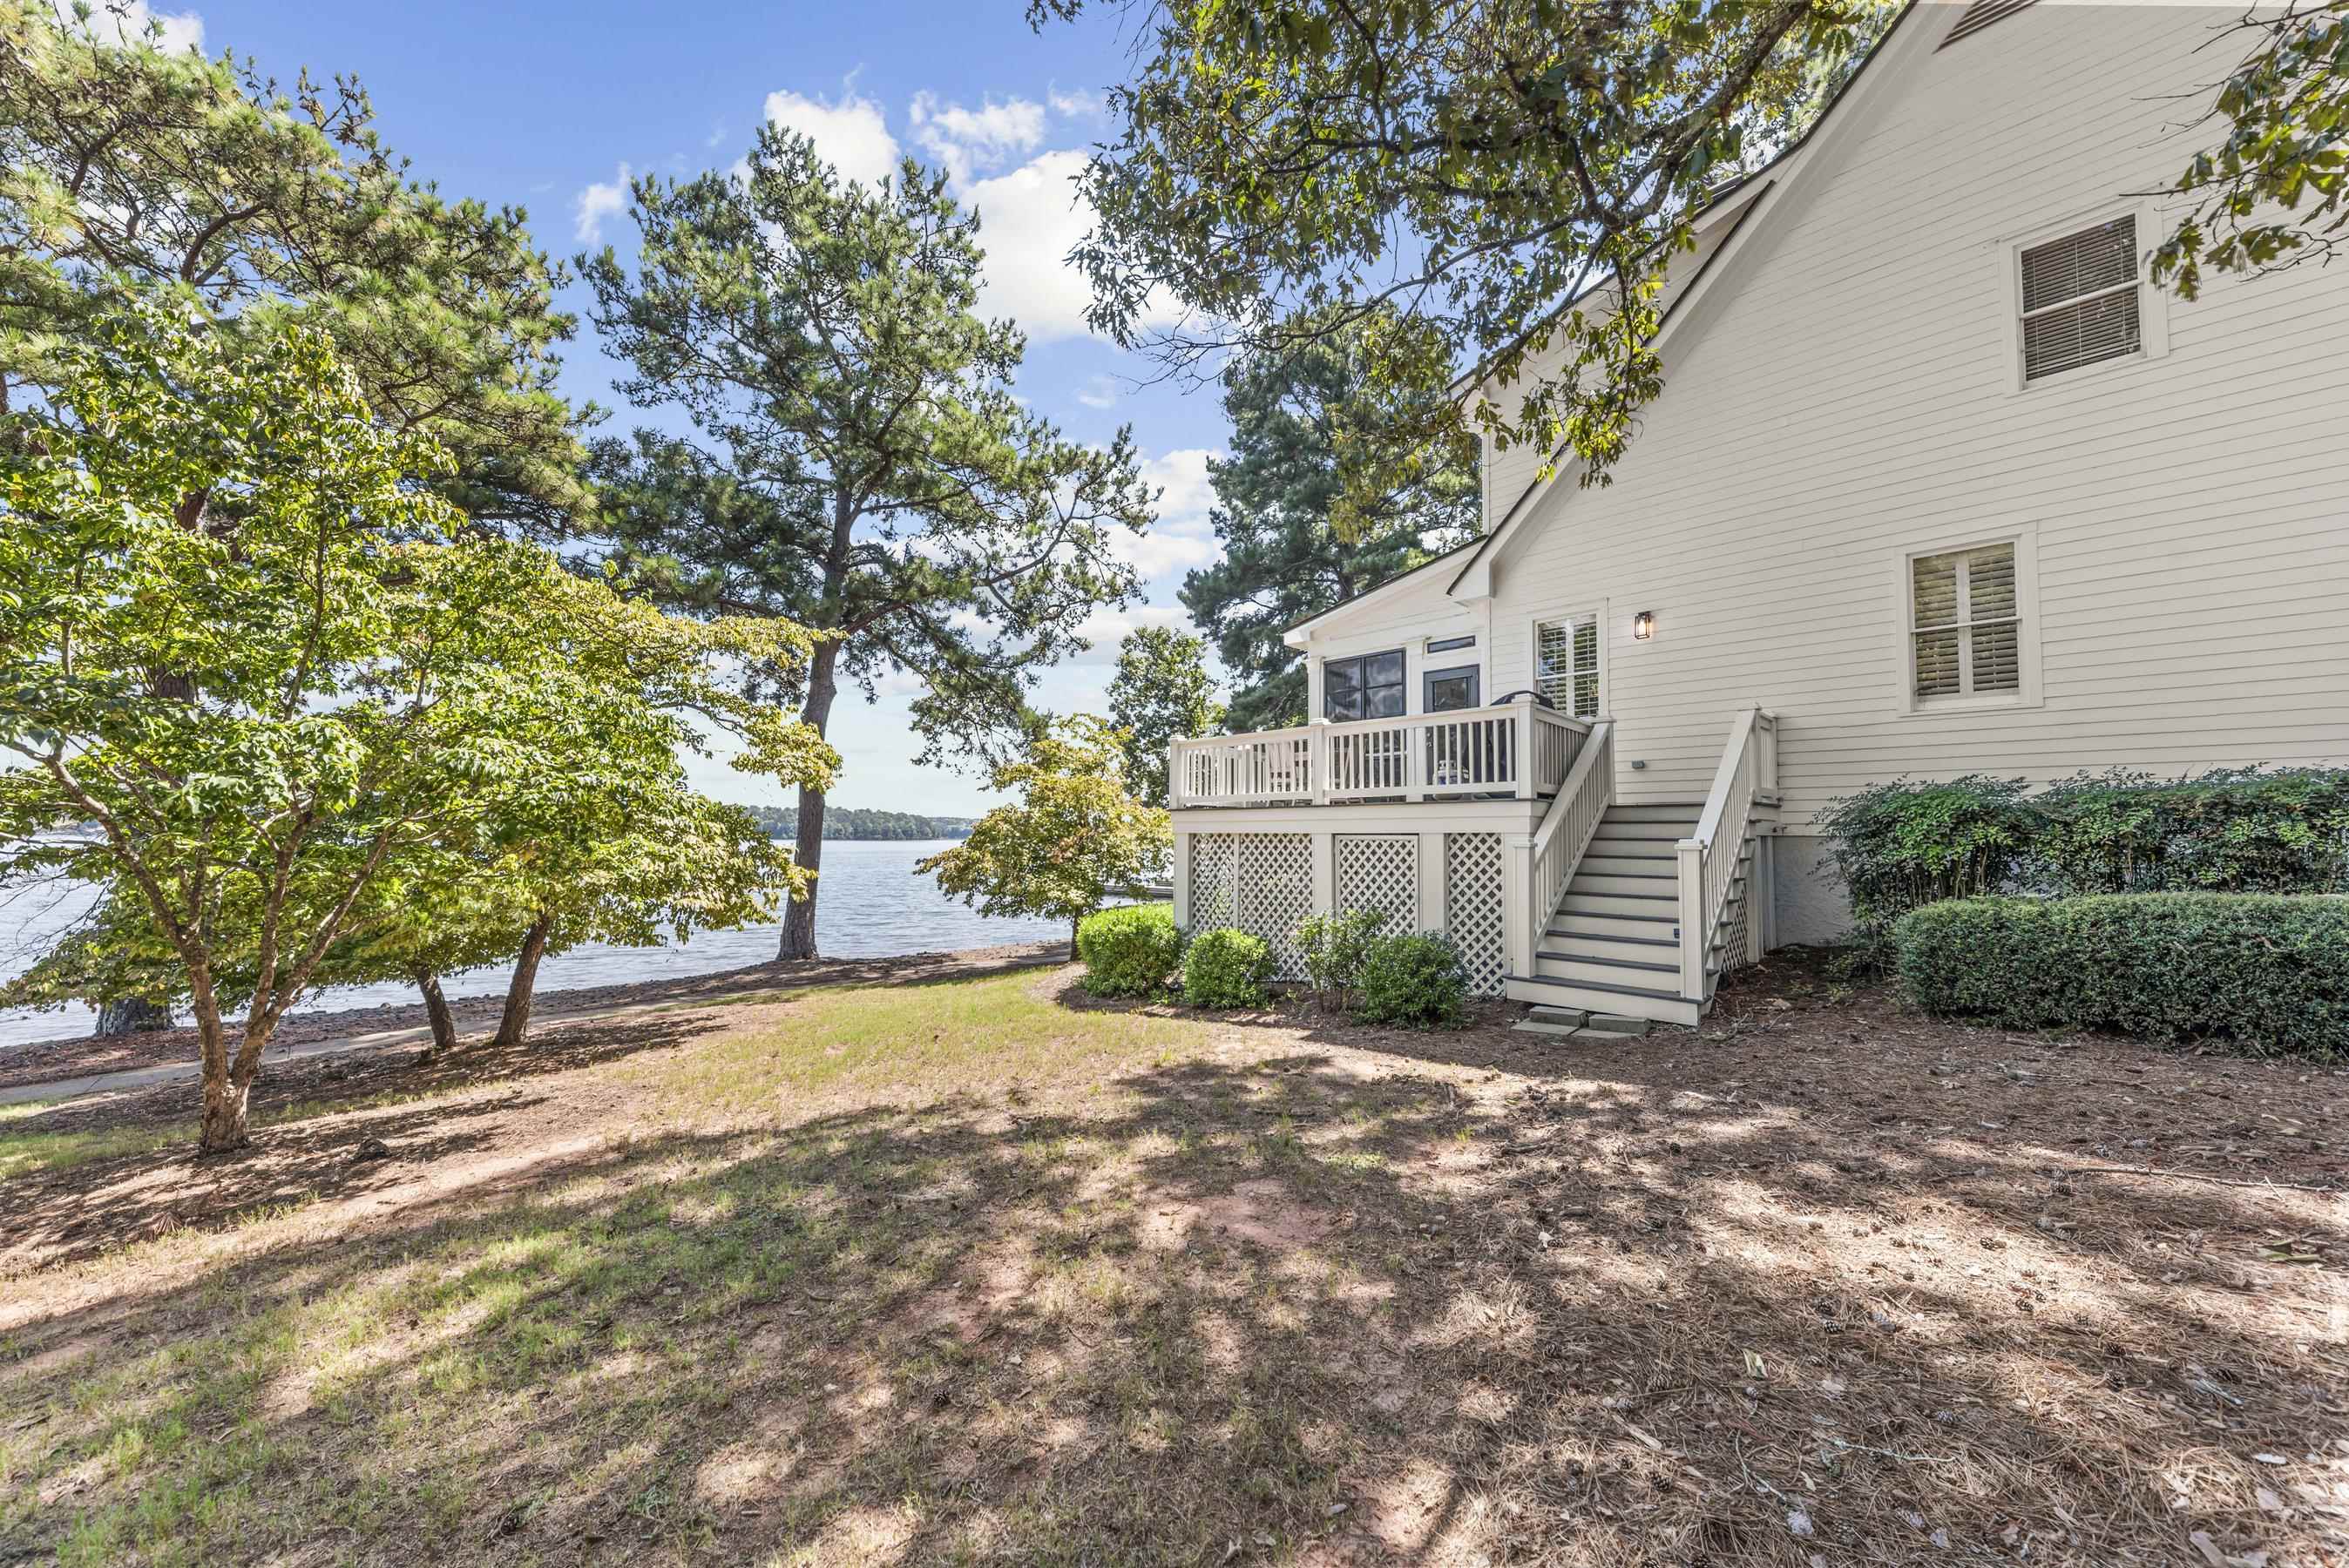
White lakeside house with a raised deck and stairs beside a tree-lined shoreline.
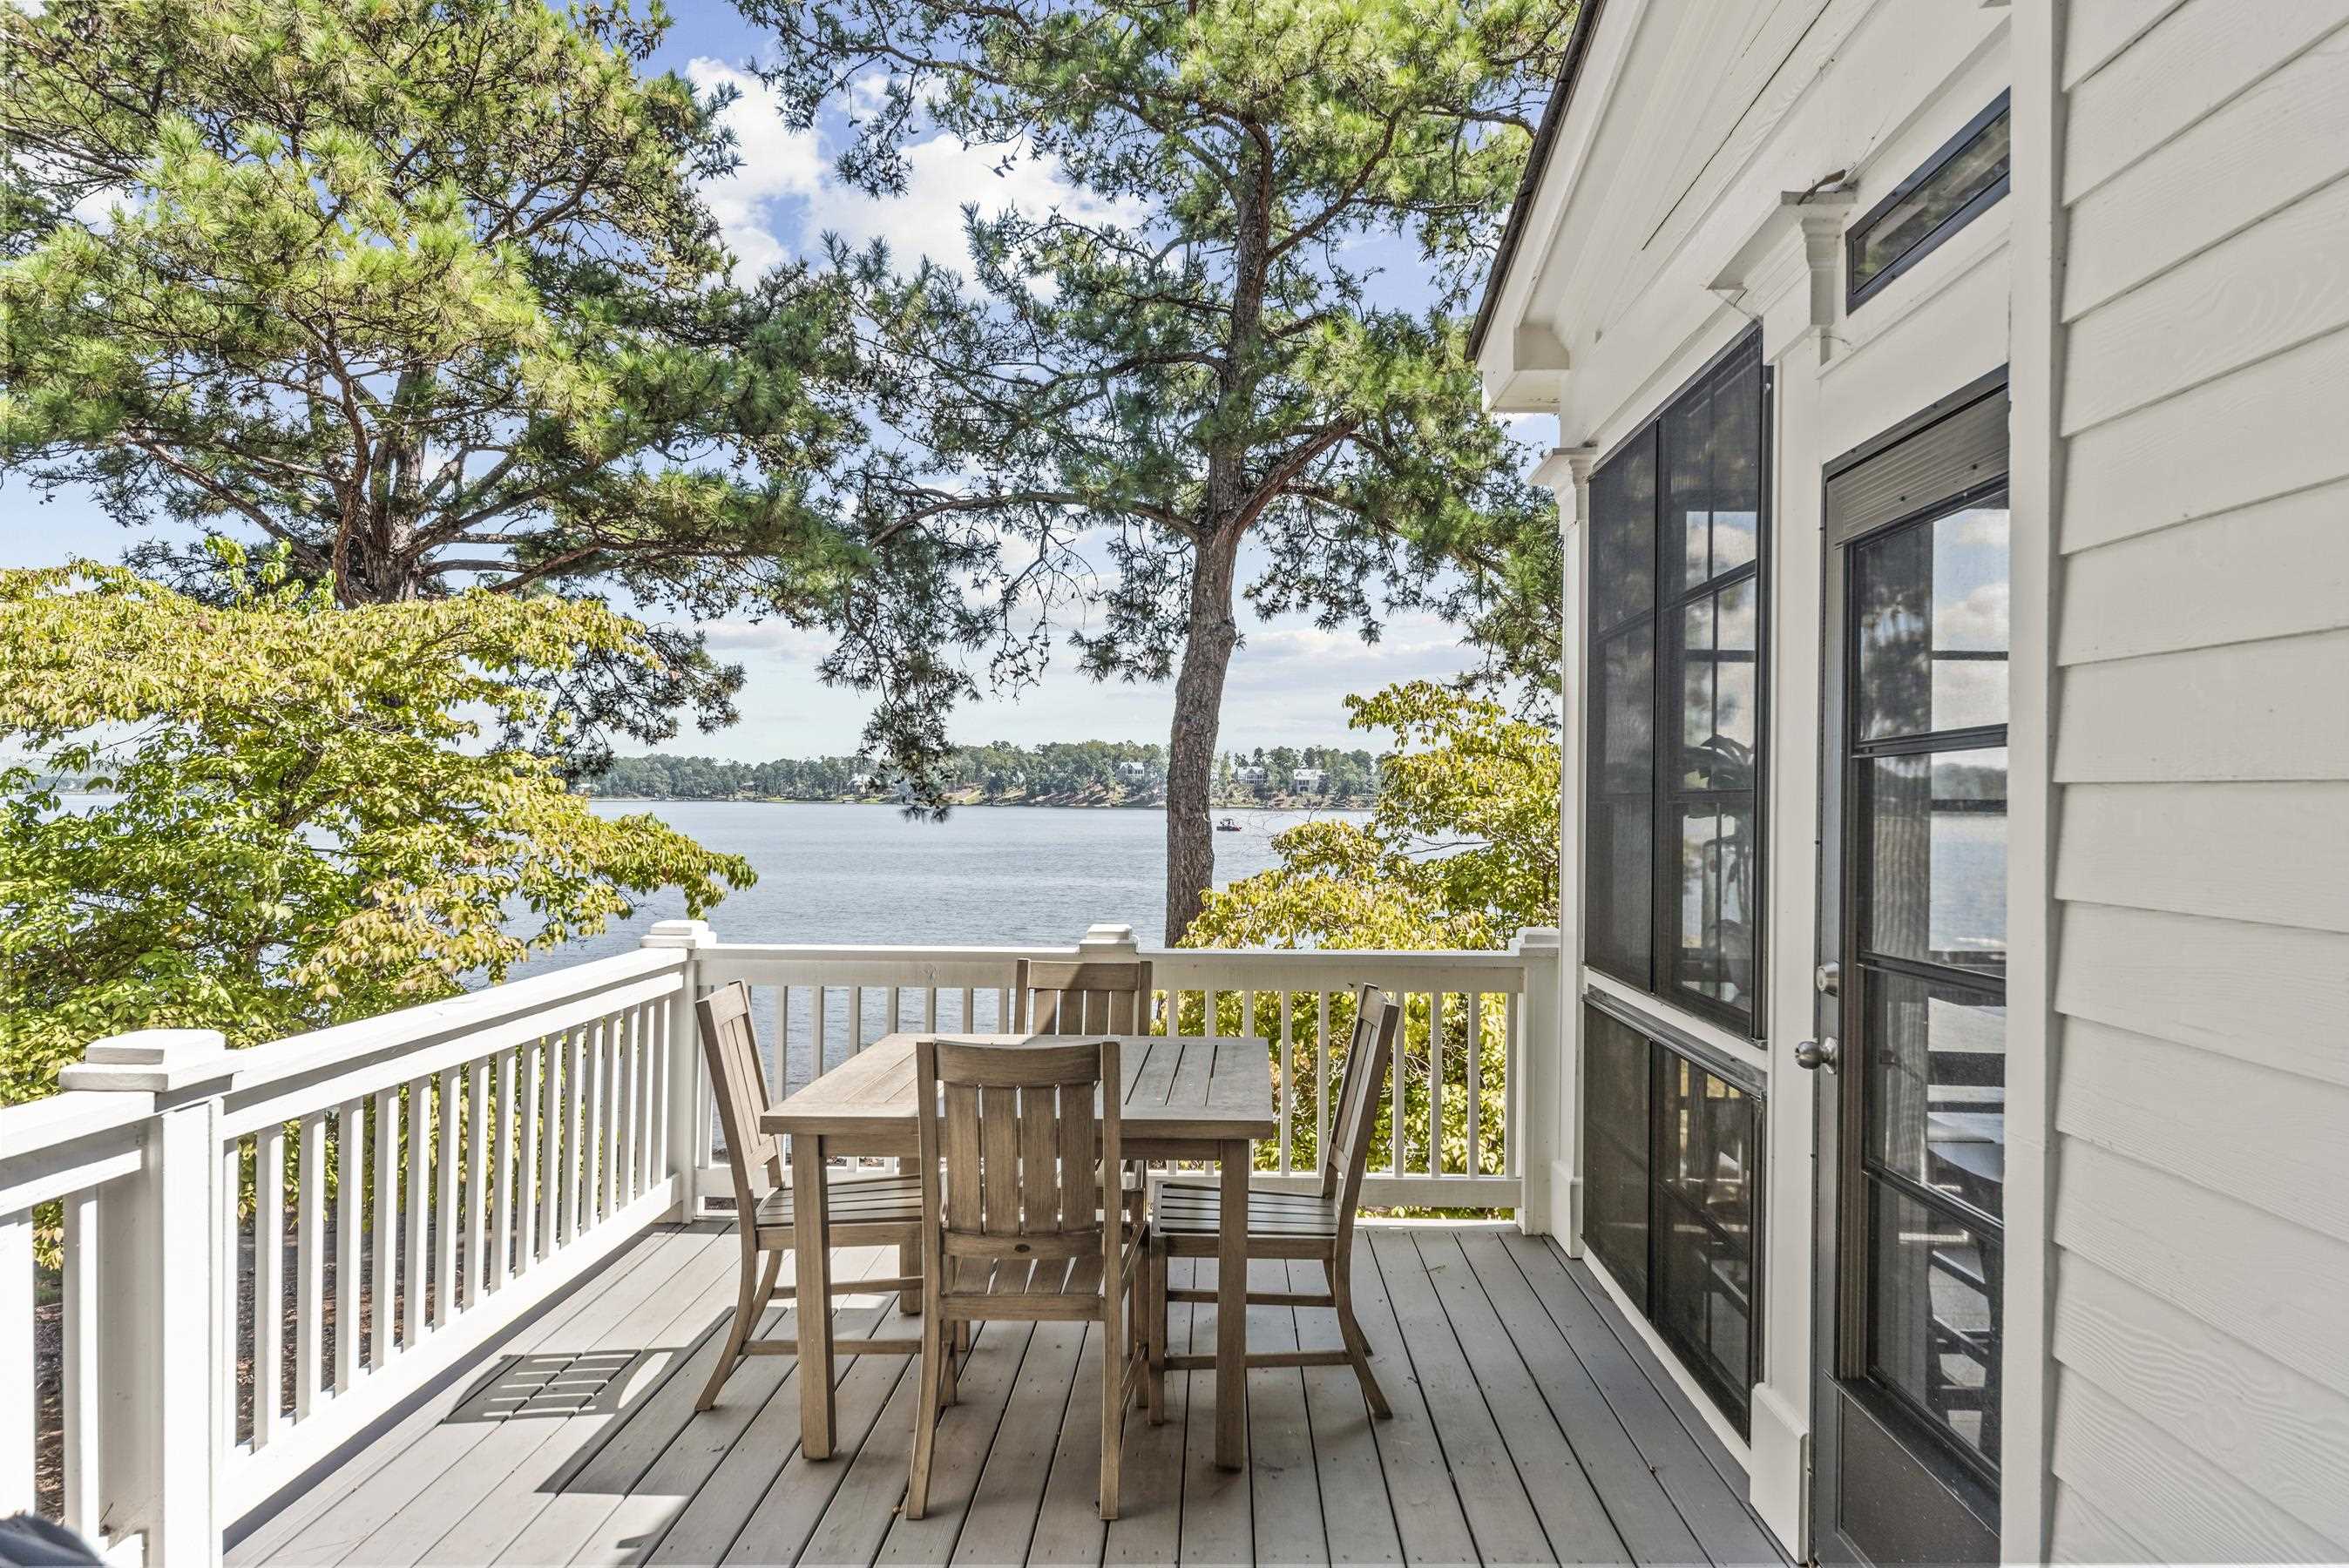
Lakeside deck with a wooden dining set and water views framed by pine trees.
Aerial view of a lakefront golf course with docks, wooded shoreline, homes, and green fairways.
Aerial view of a wooded lakeside property with a large building and several docks.
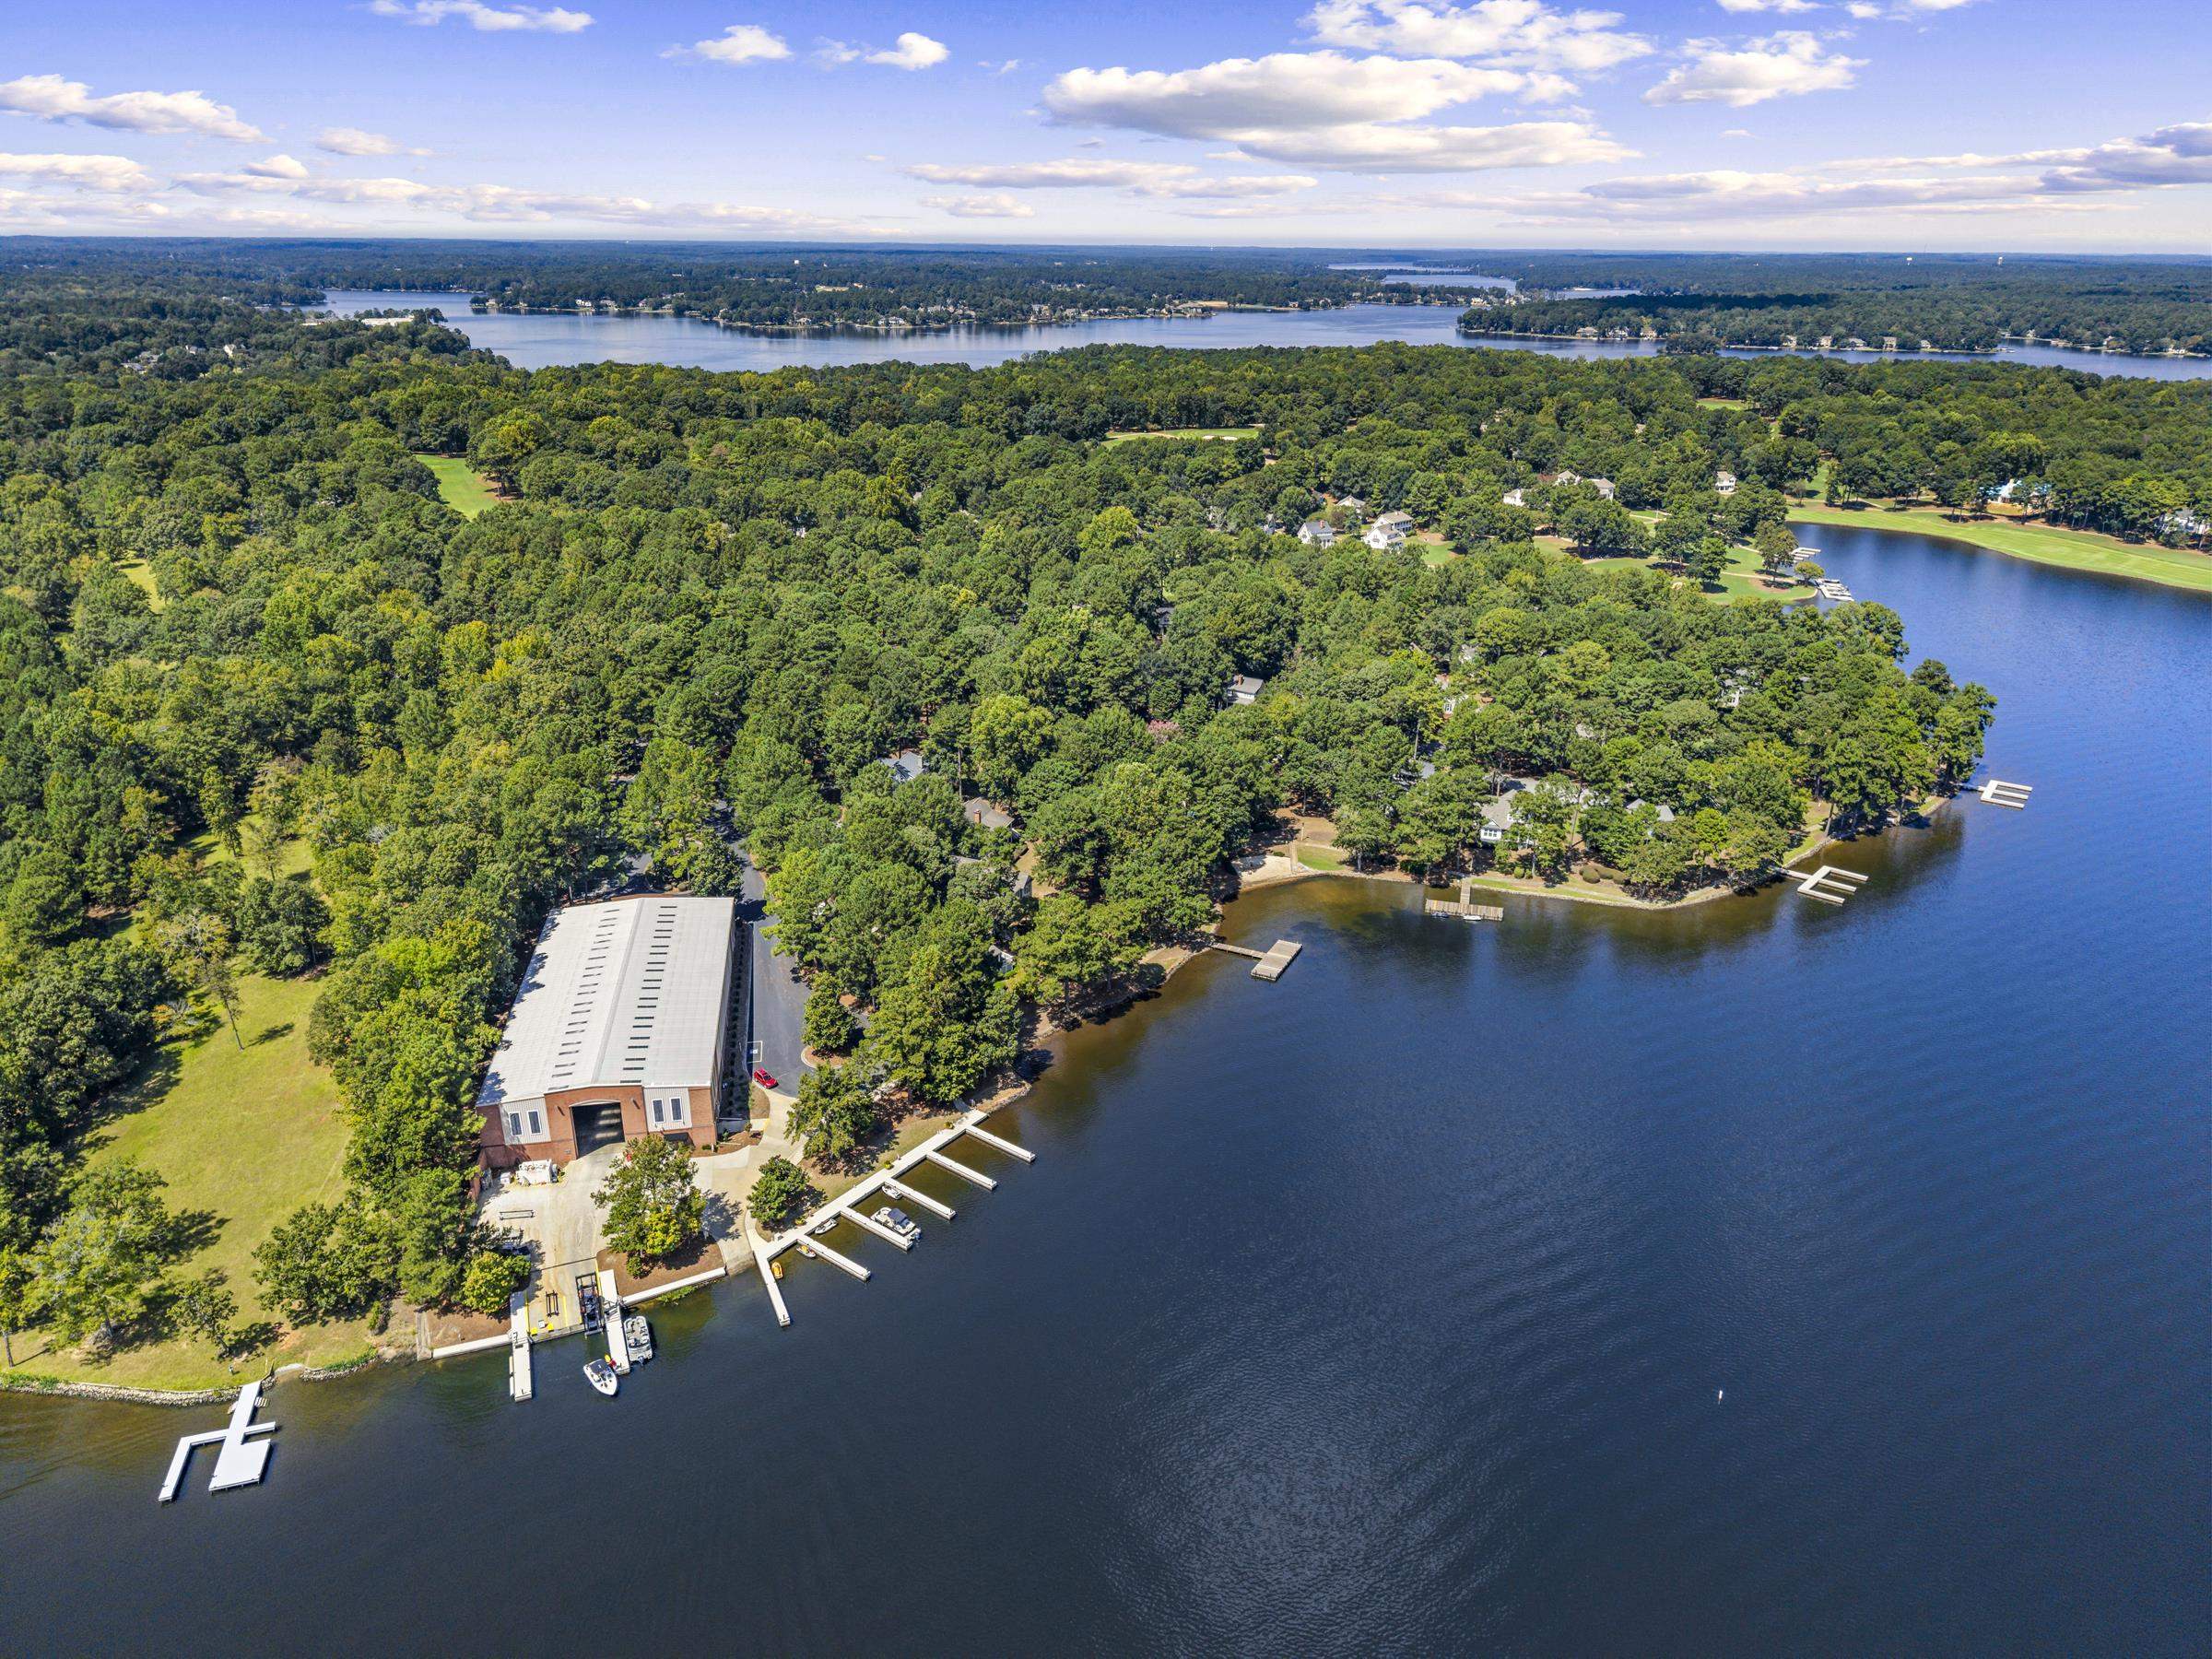
Aerial view of a wooded lakefront property with docks and a large covered marina structure.
Aerial view of wooded lakefront homes, docks, and a large boat-storage building.
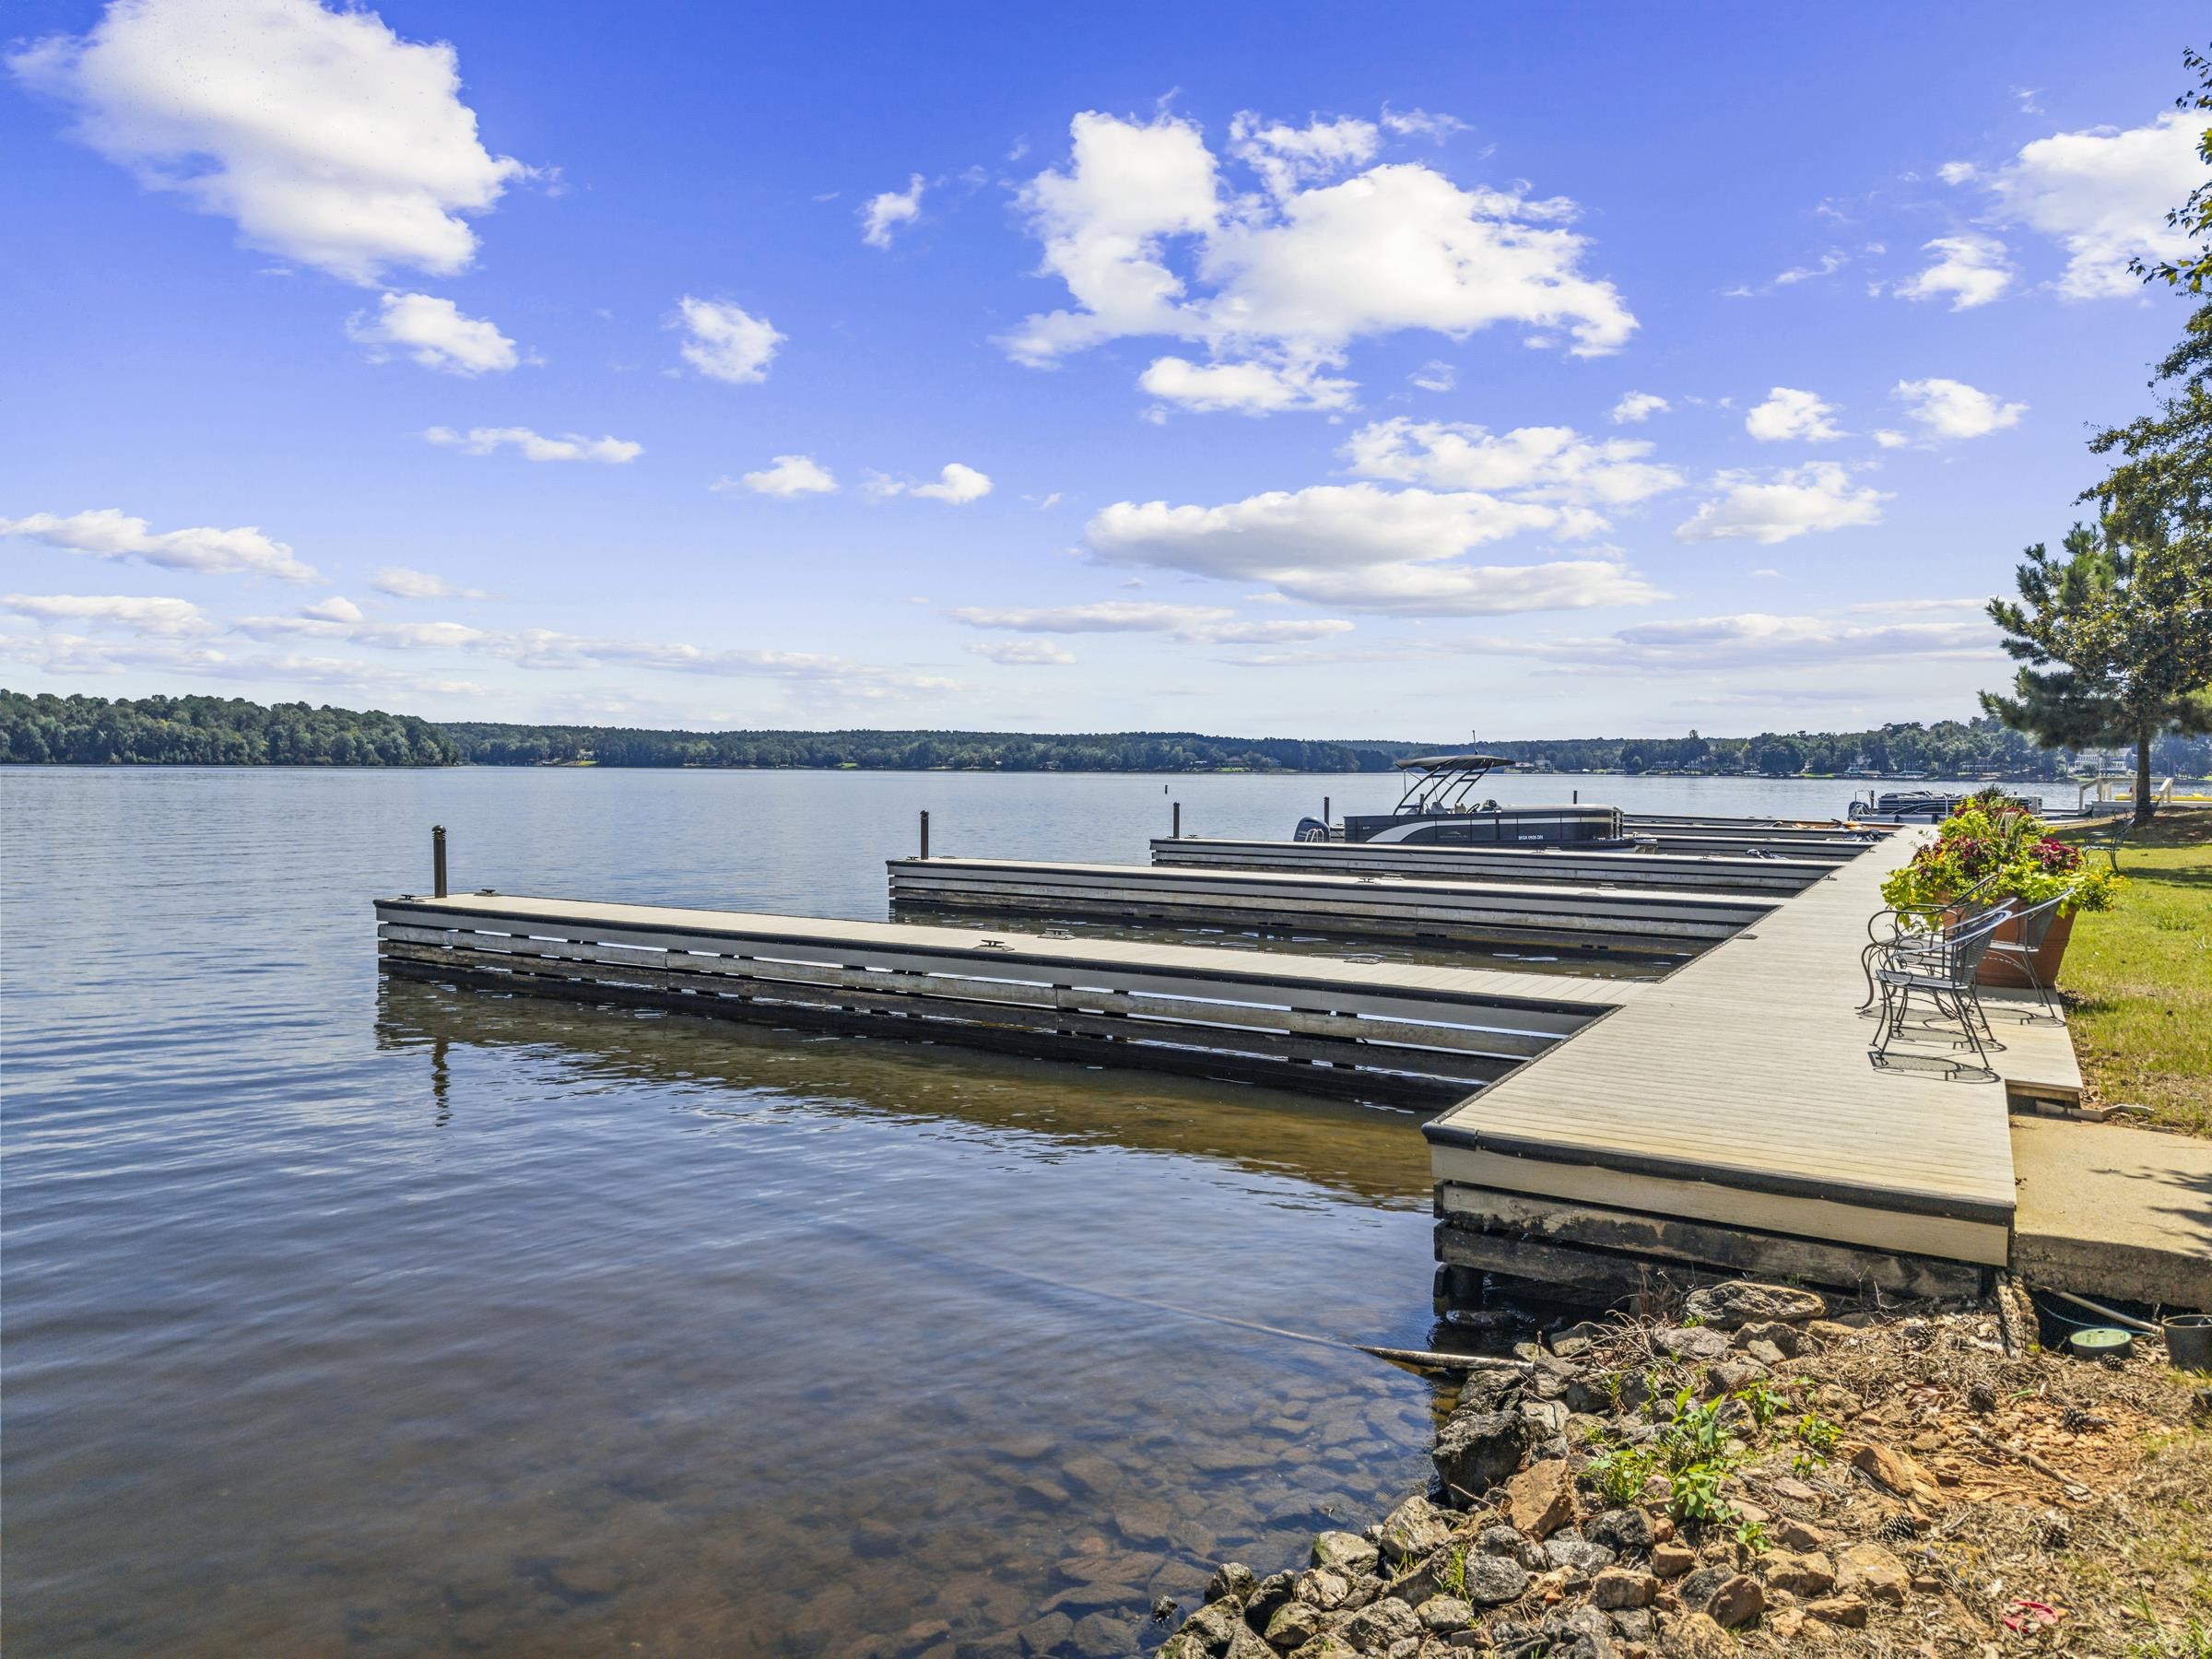
Several wooden docks extend into the lake beside a shore-side walkway with benches and flower planters.
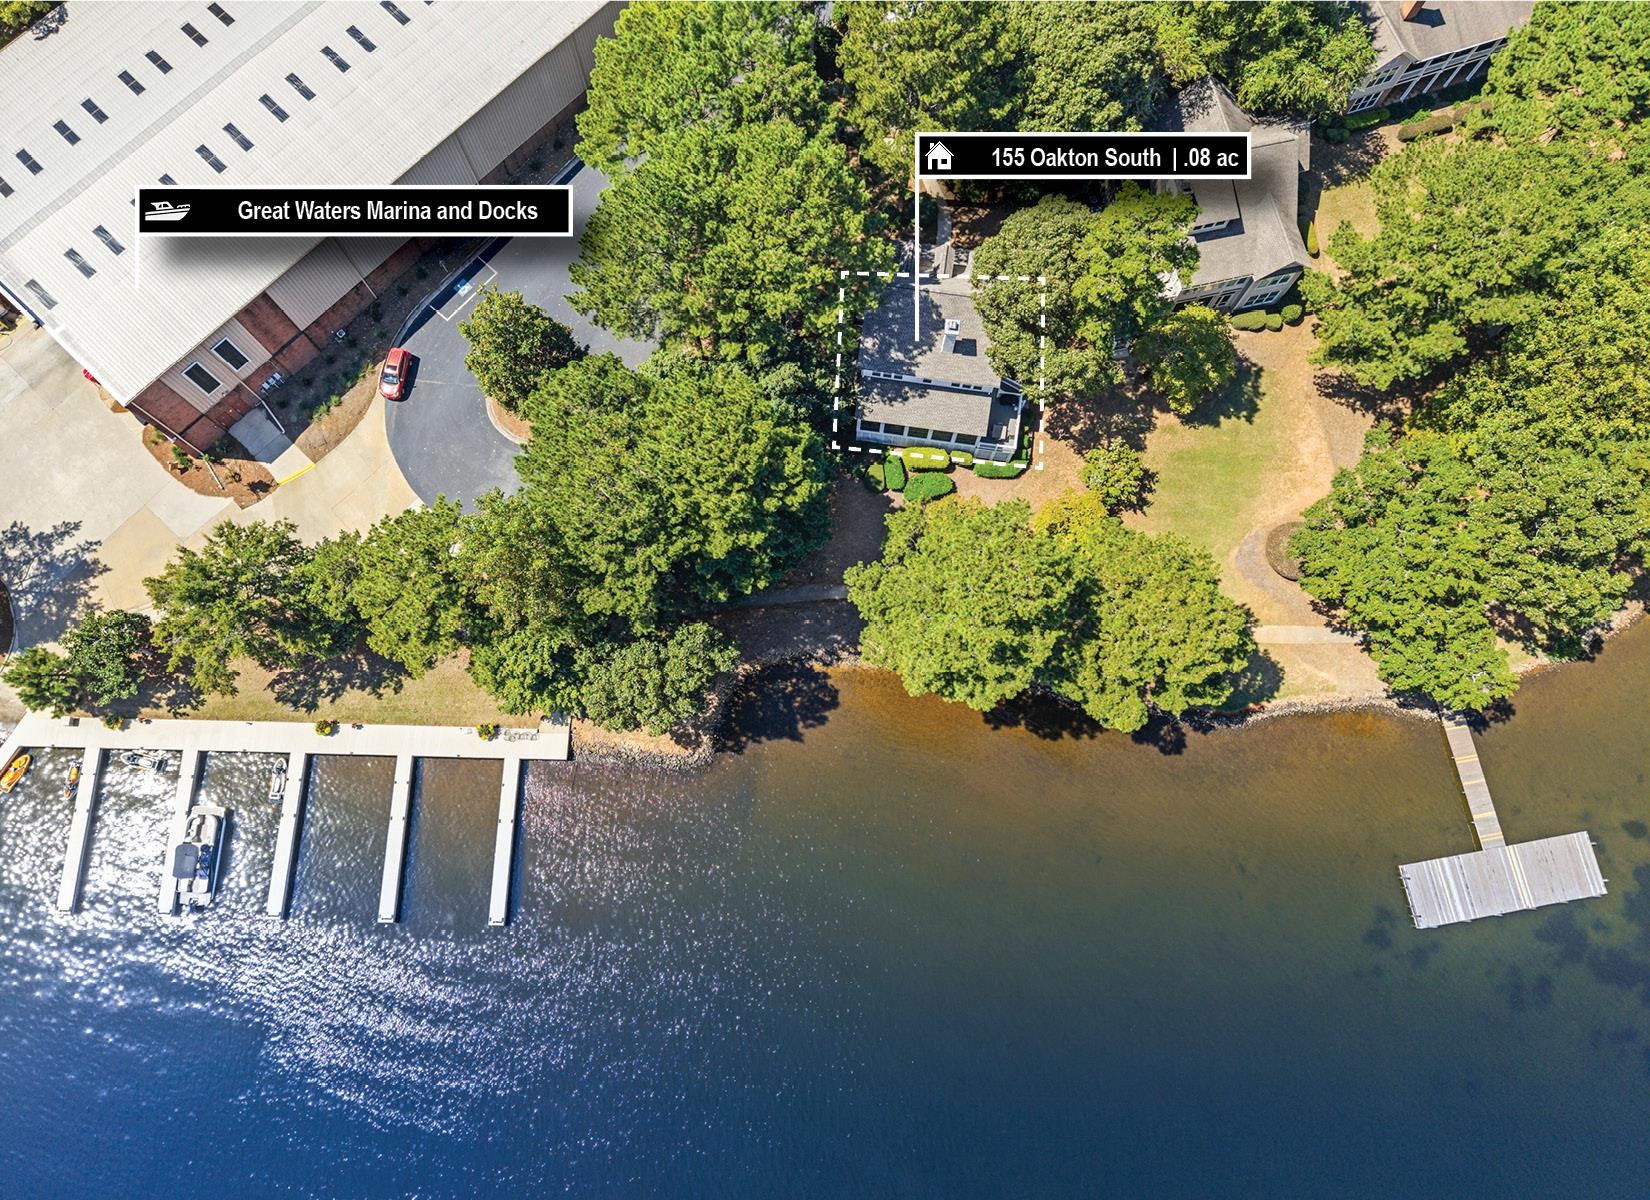
Aerial view of the Oakton South home beside marina slips and docks on the water.
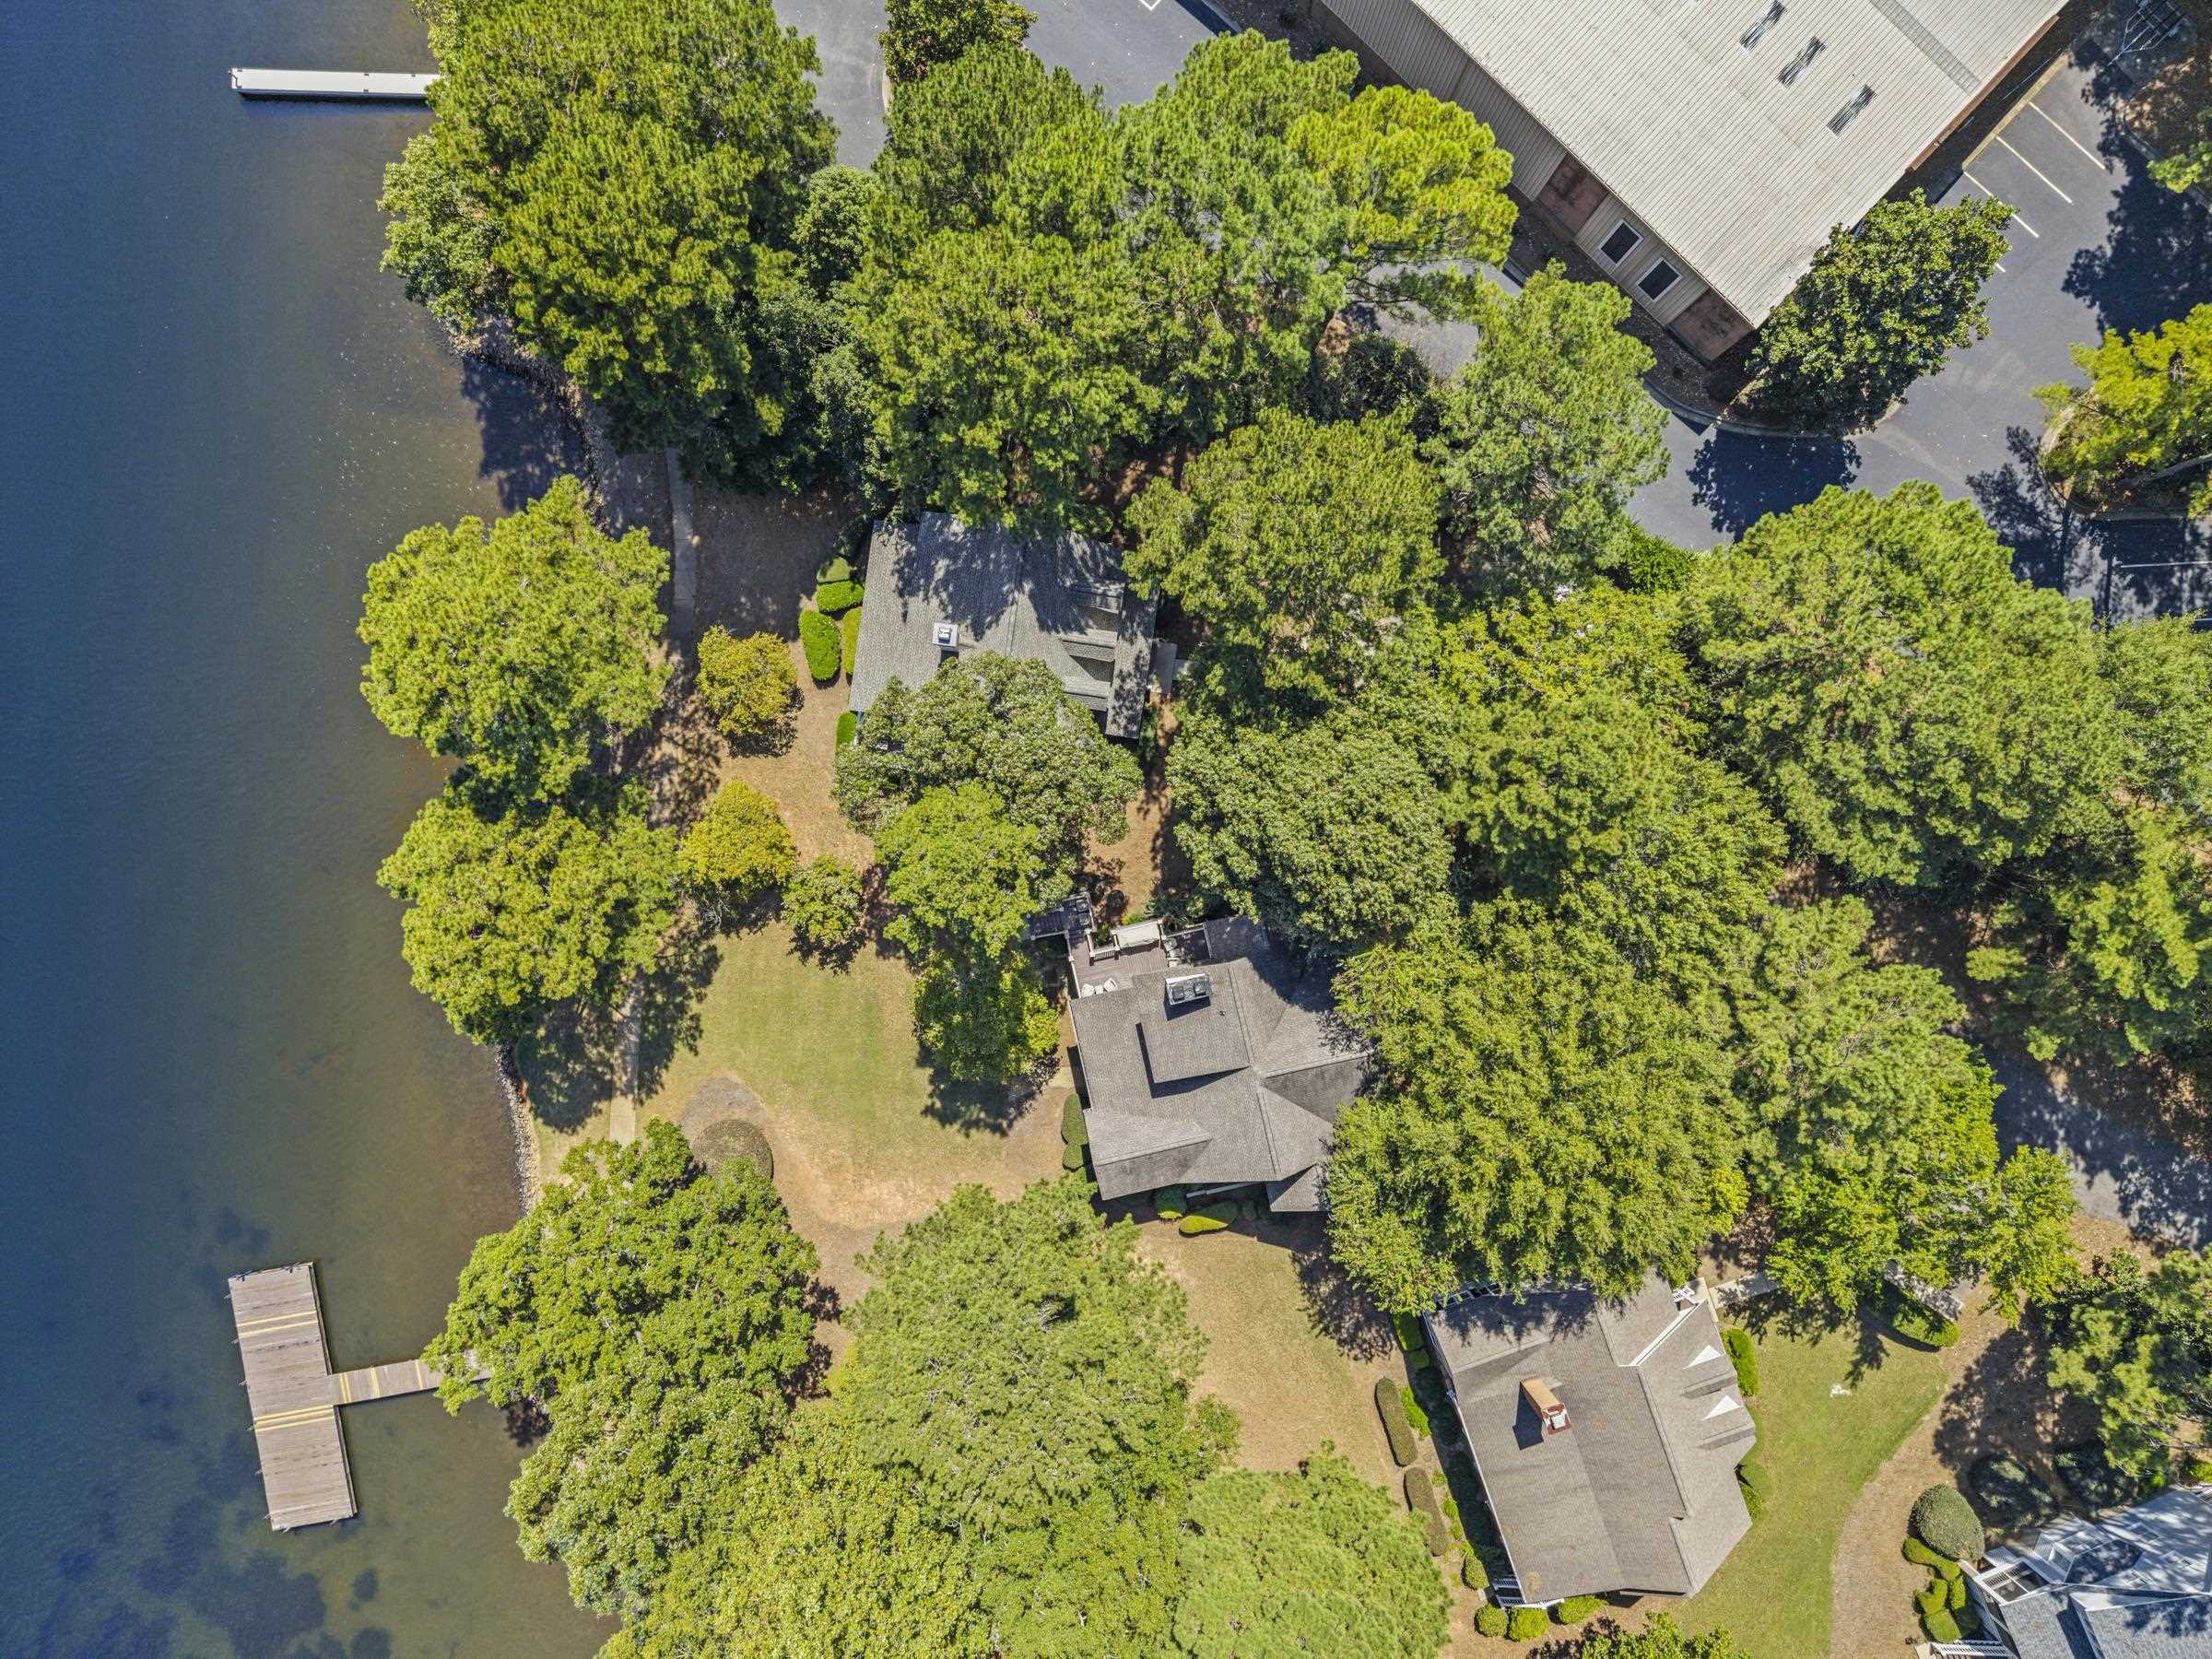
Aerial view of wooded lakeside homes, lawns, and docks along the shoreline.
Aerial view of a lakefront property with golf greens, docks, a pool, and wooded grounds.
Aerial view of a lakeside community with wooded shoreline, golf green, docks, and clubhouse.
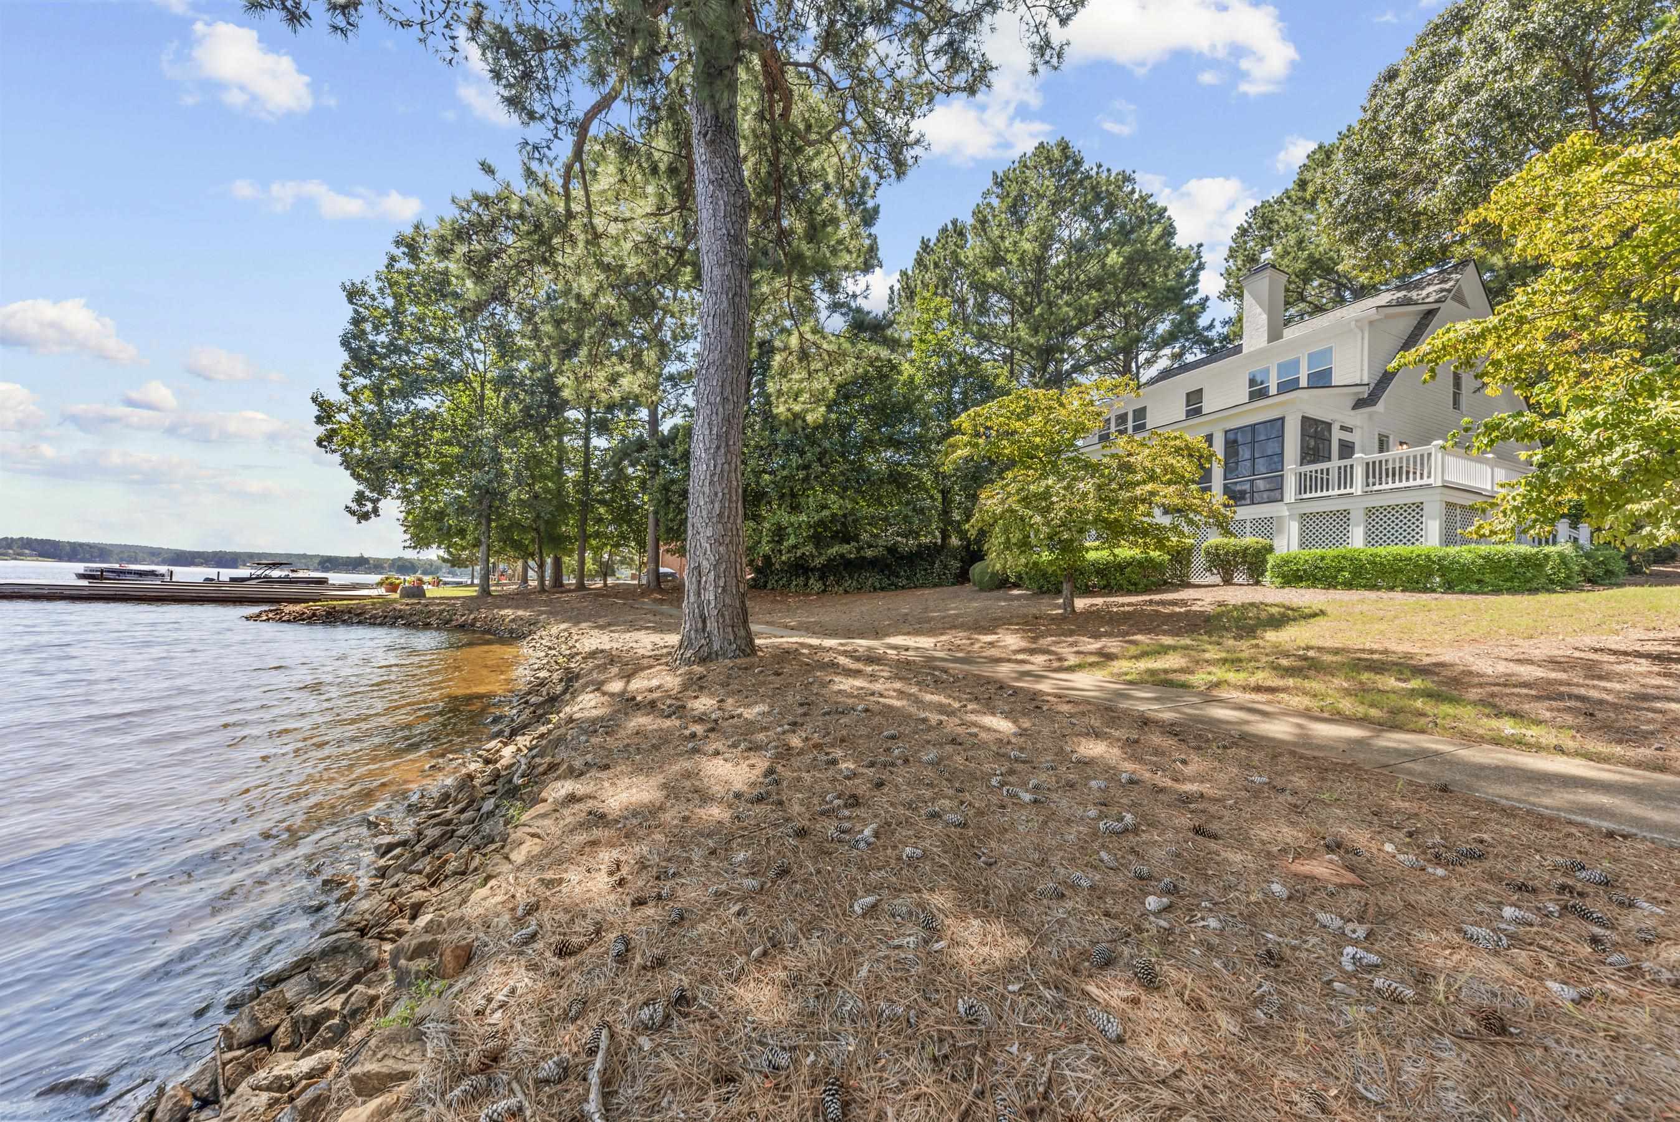
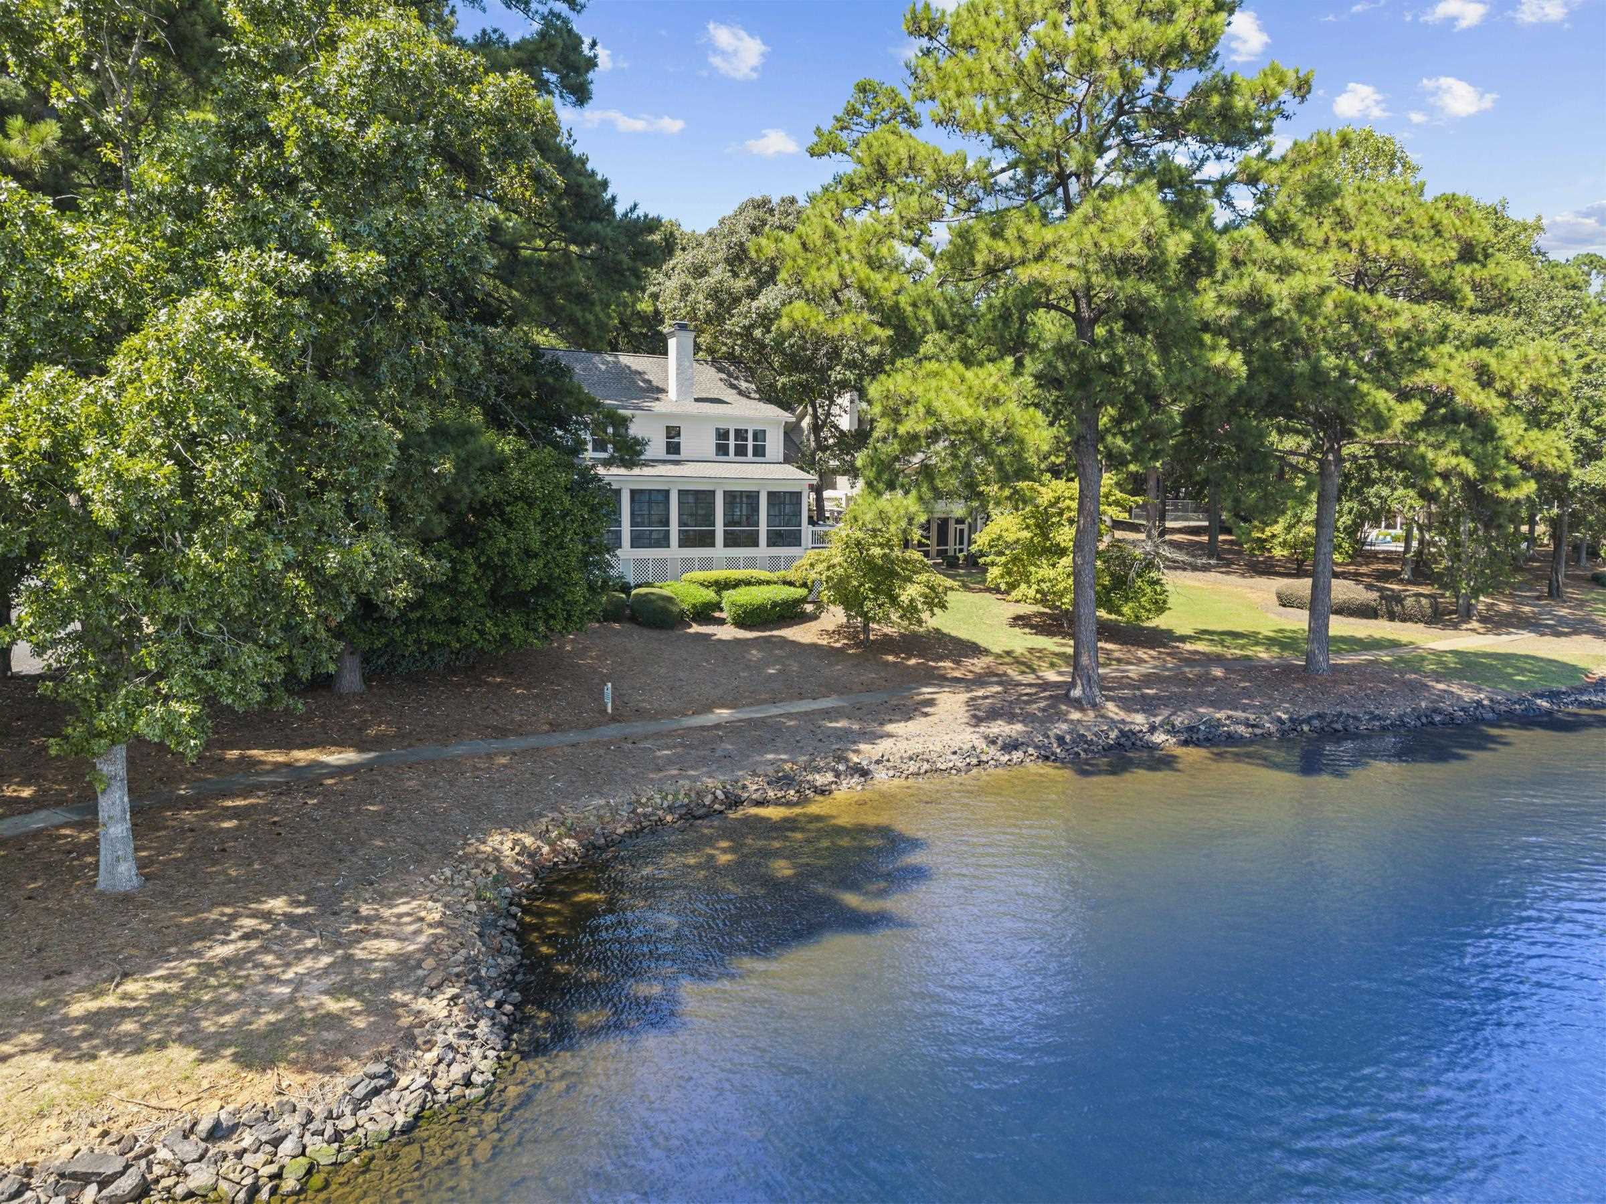
White lakeside home with a raised deck, mature pines, and a rocky shoreline beside the water.
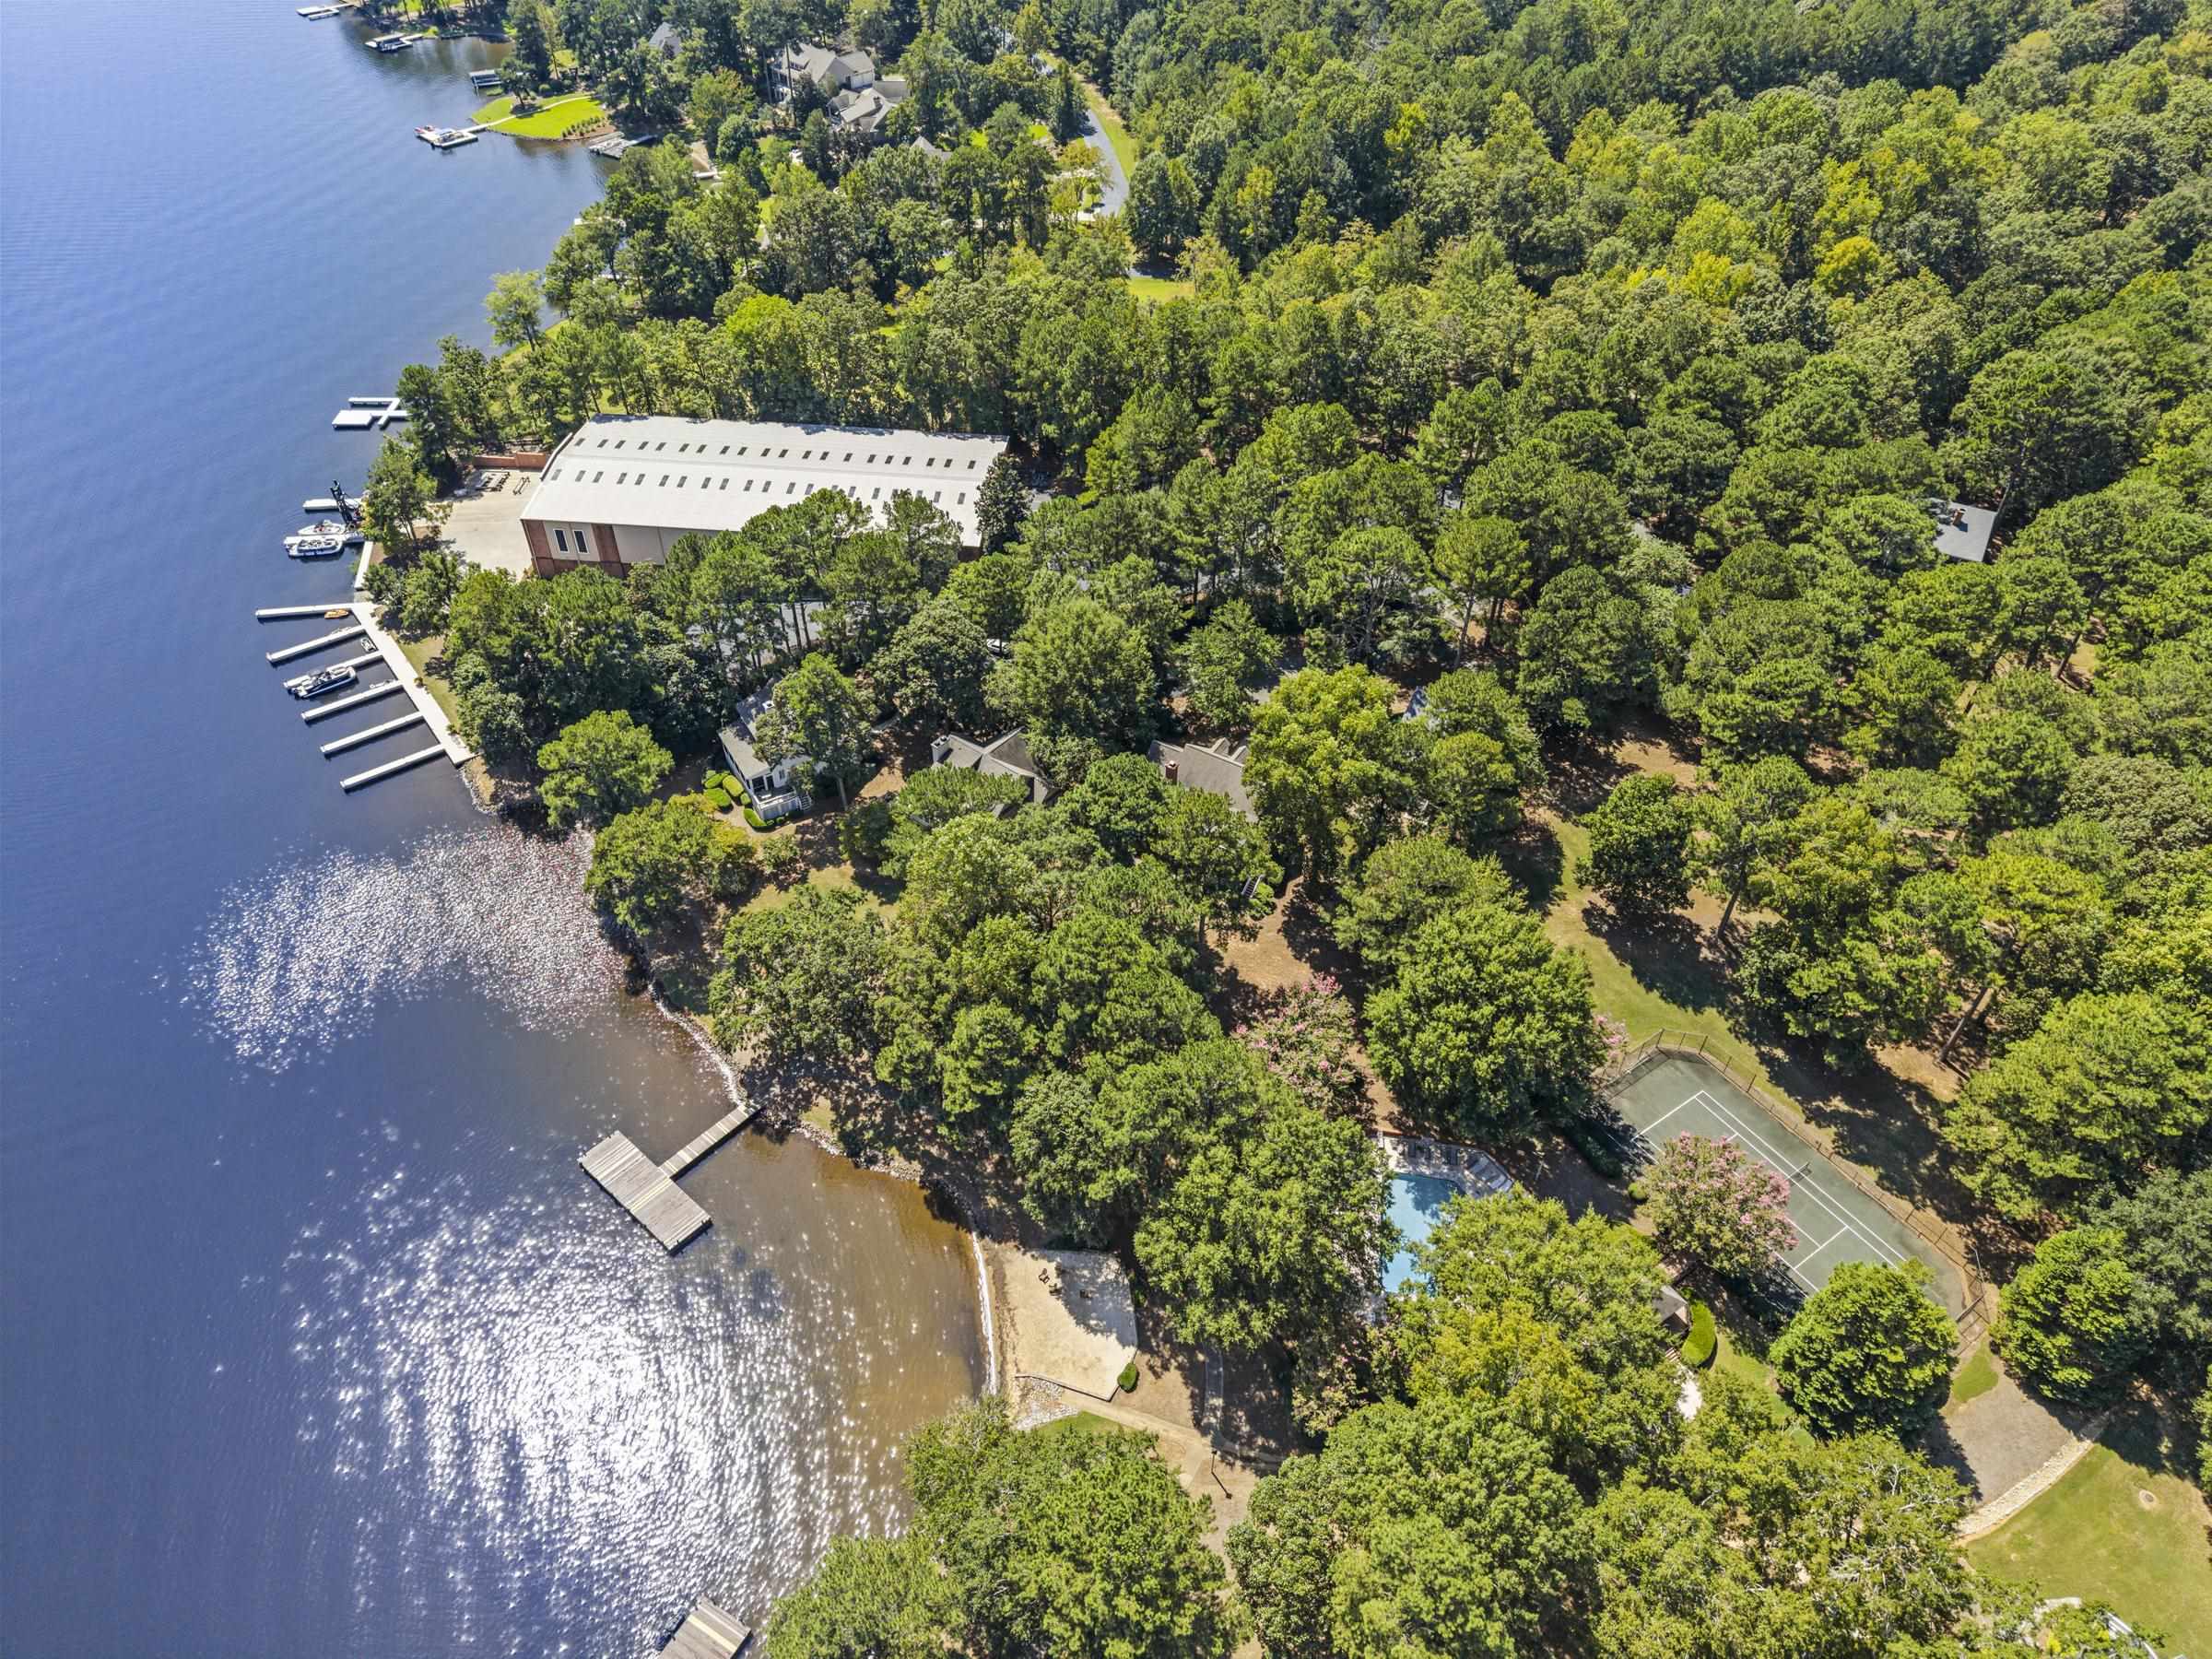
Wooded lakeside property with boat docks, a pool, and tennis court.
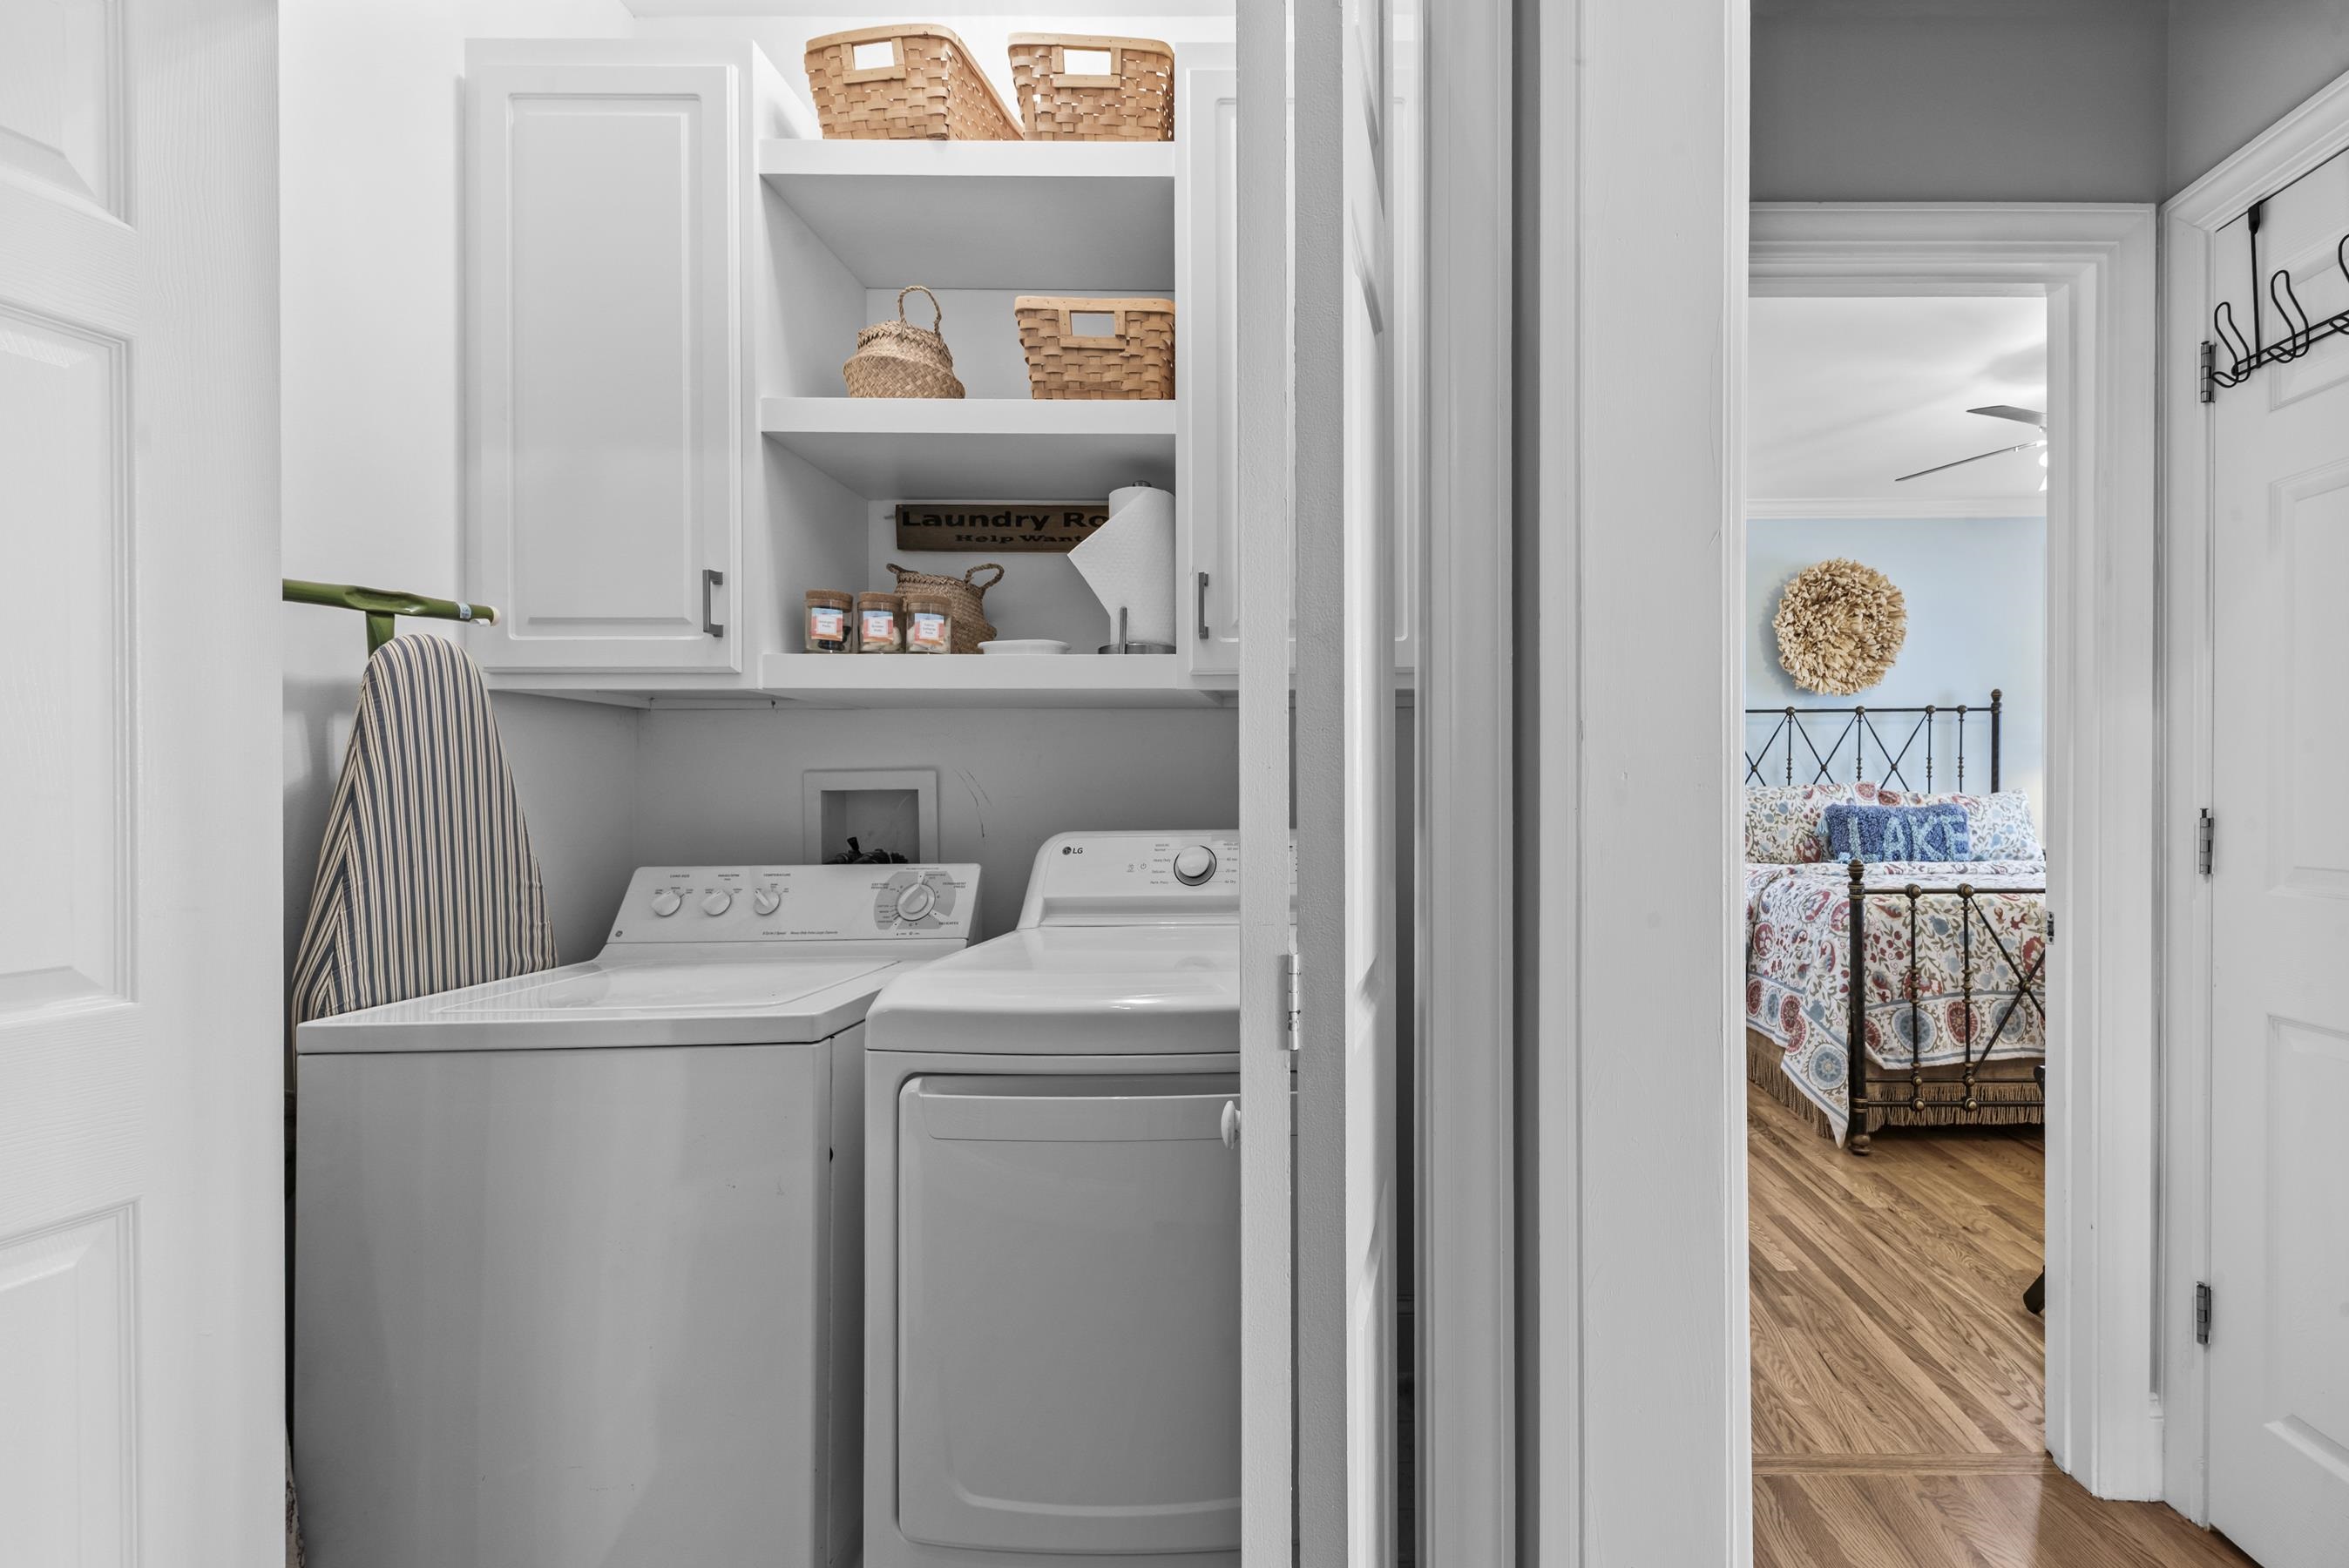
Laundry room with washer, dryer, white cabinets, woven baskets, and a doorway to a colorful bedroom.
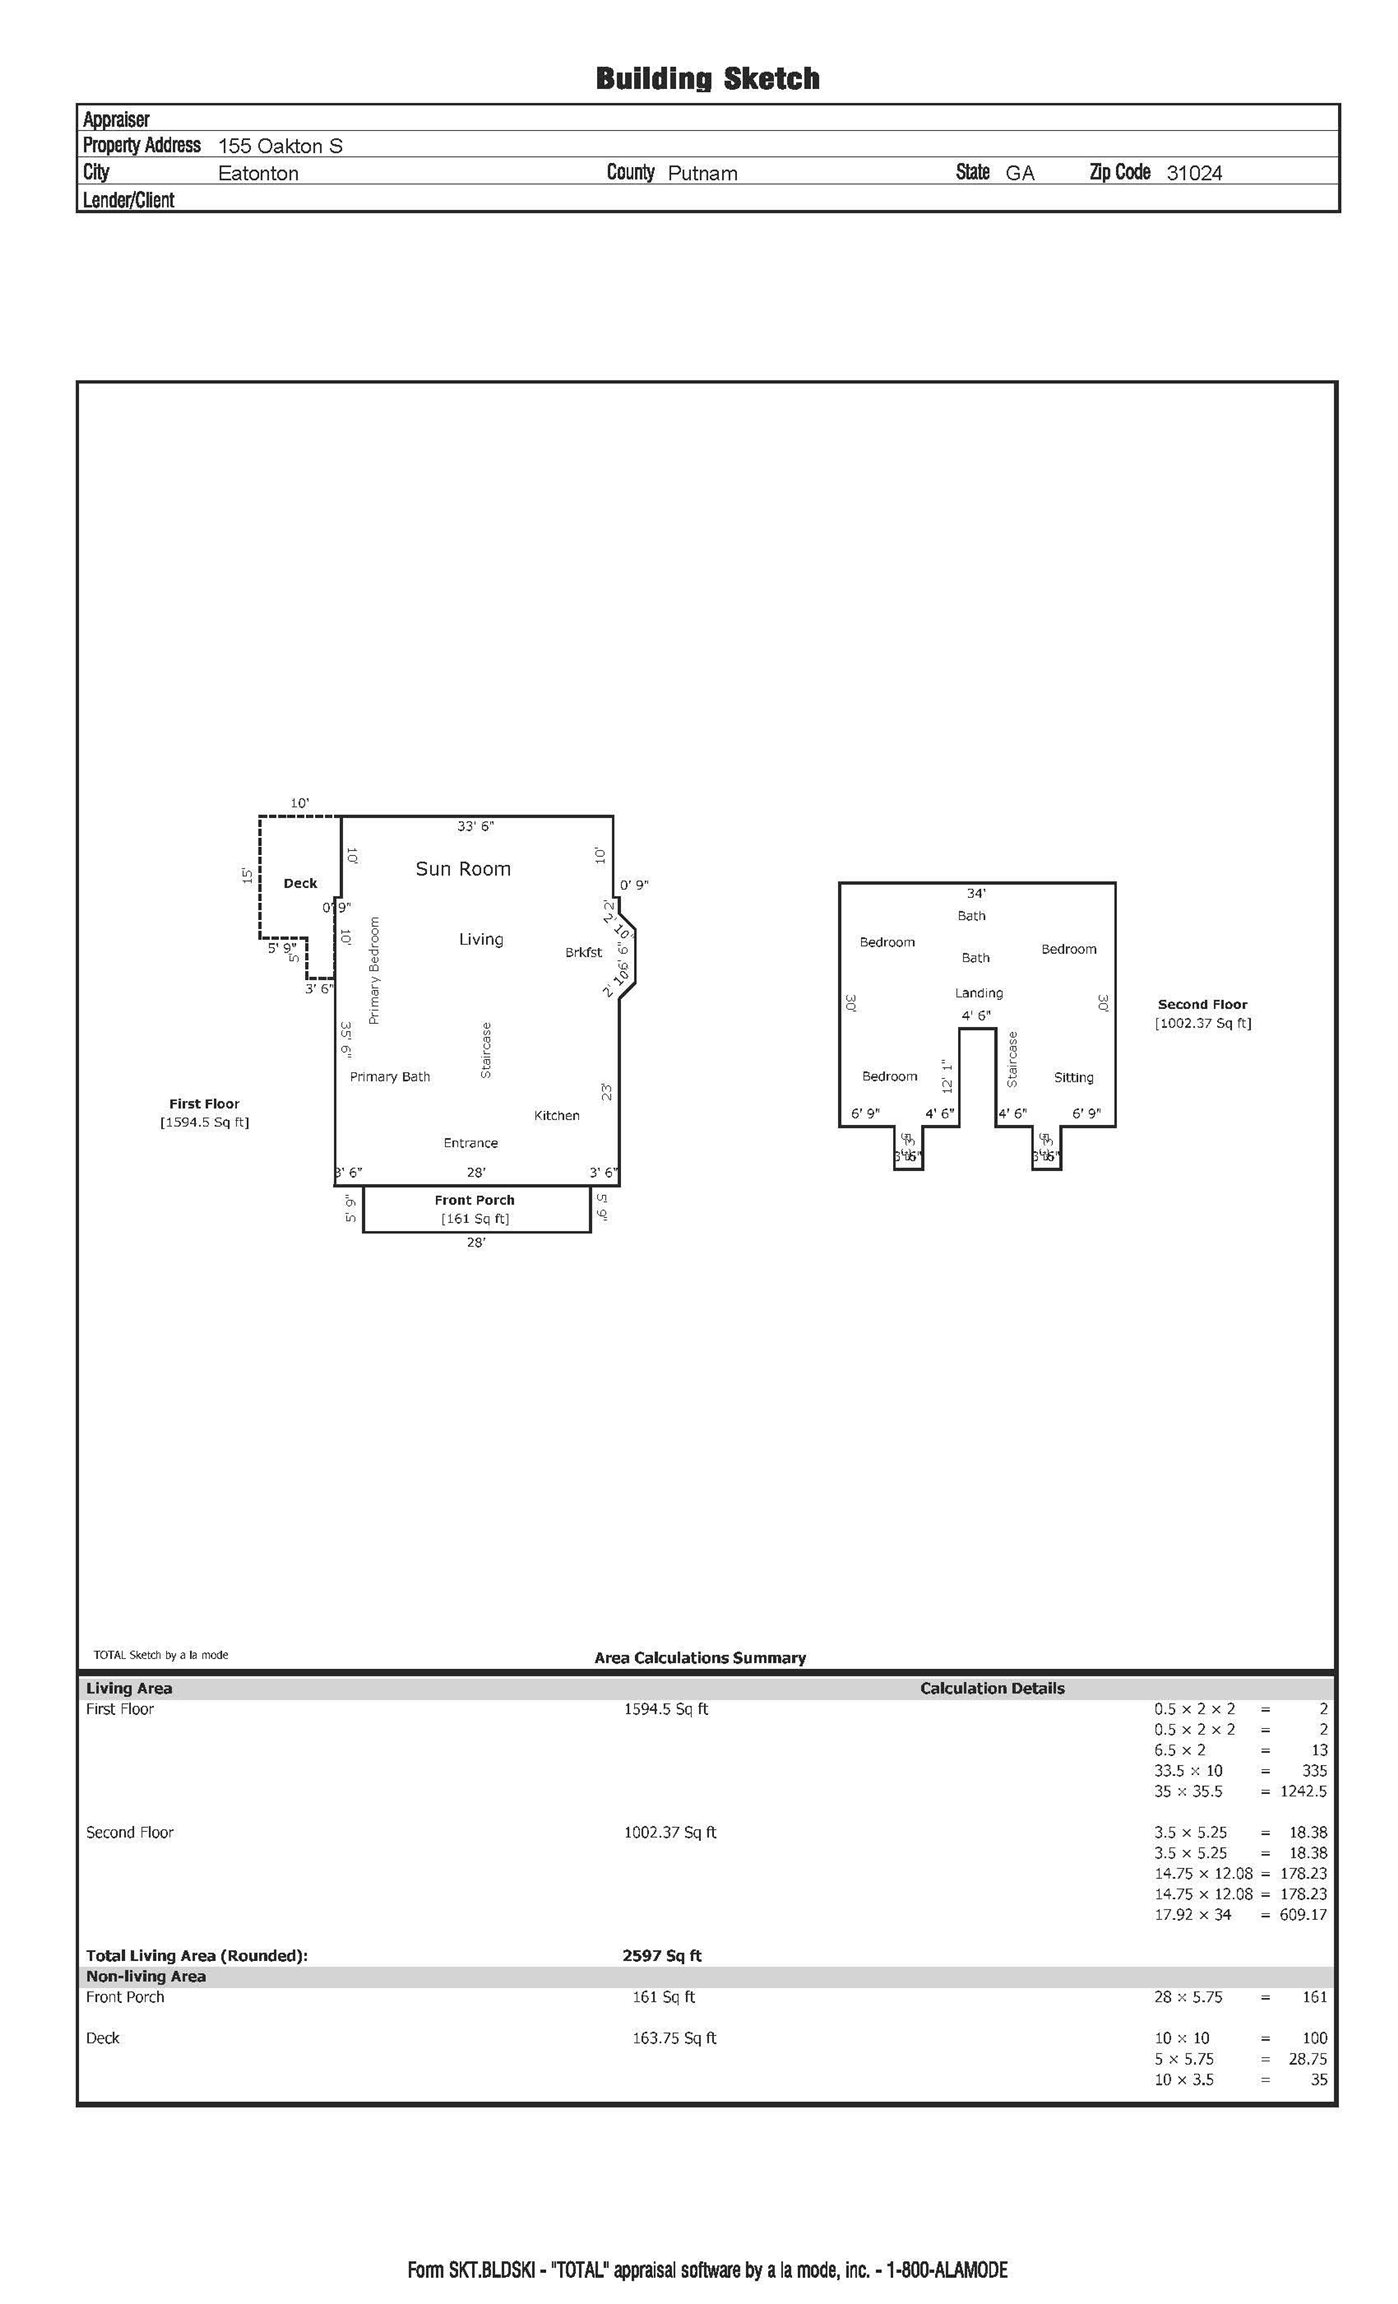
Floor plans for 155 Oakton South showing first and second floors, room labels, and area calculations.
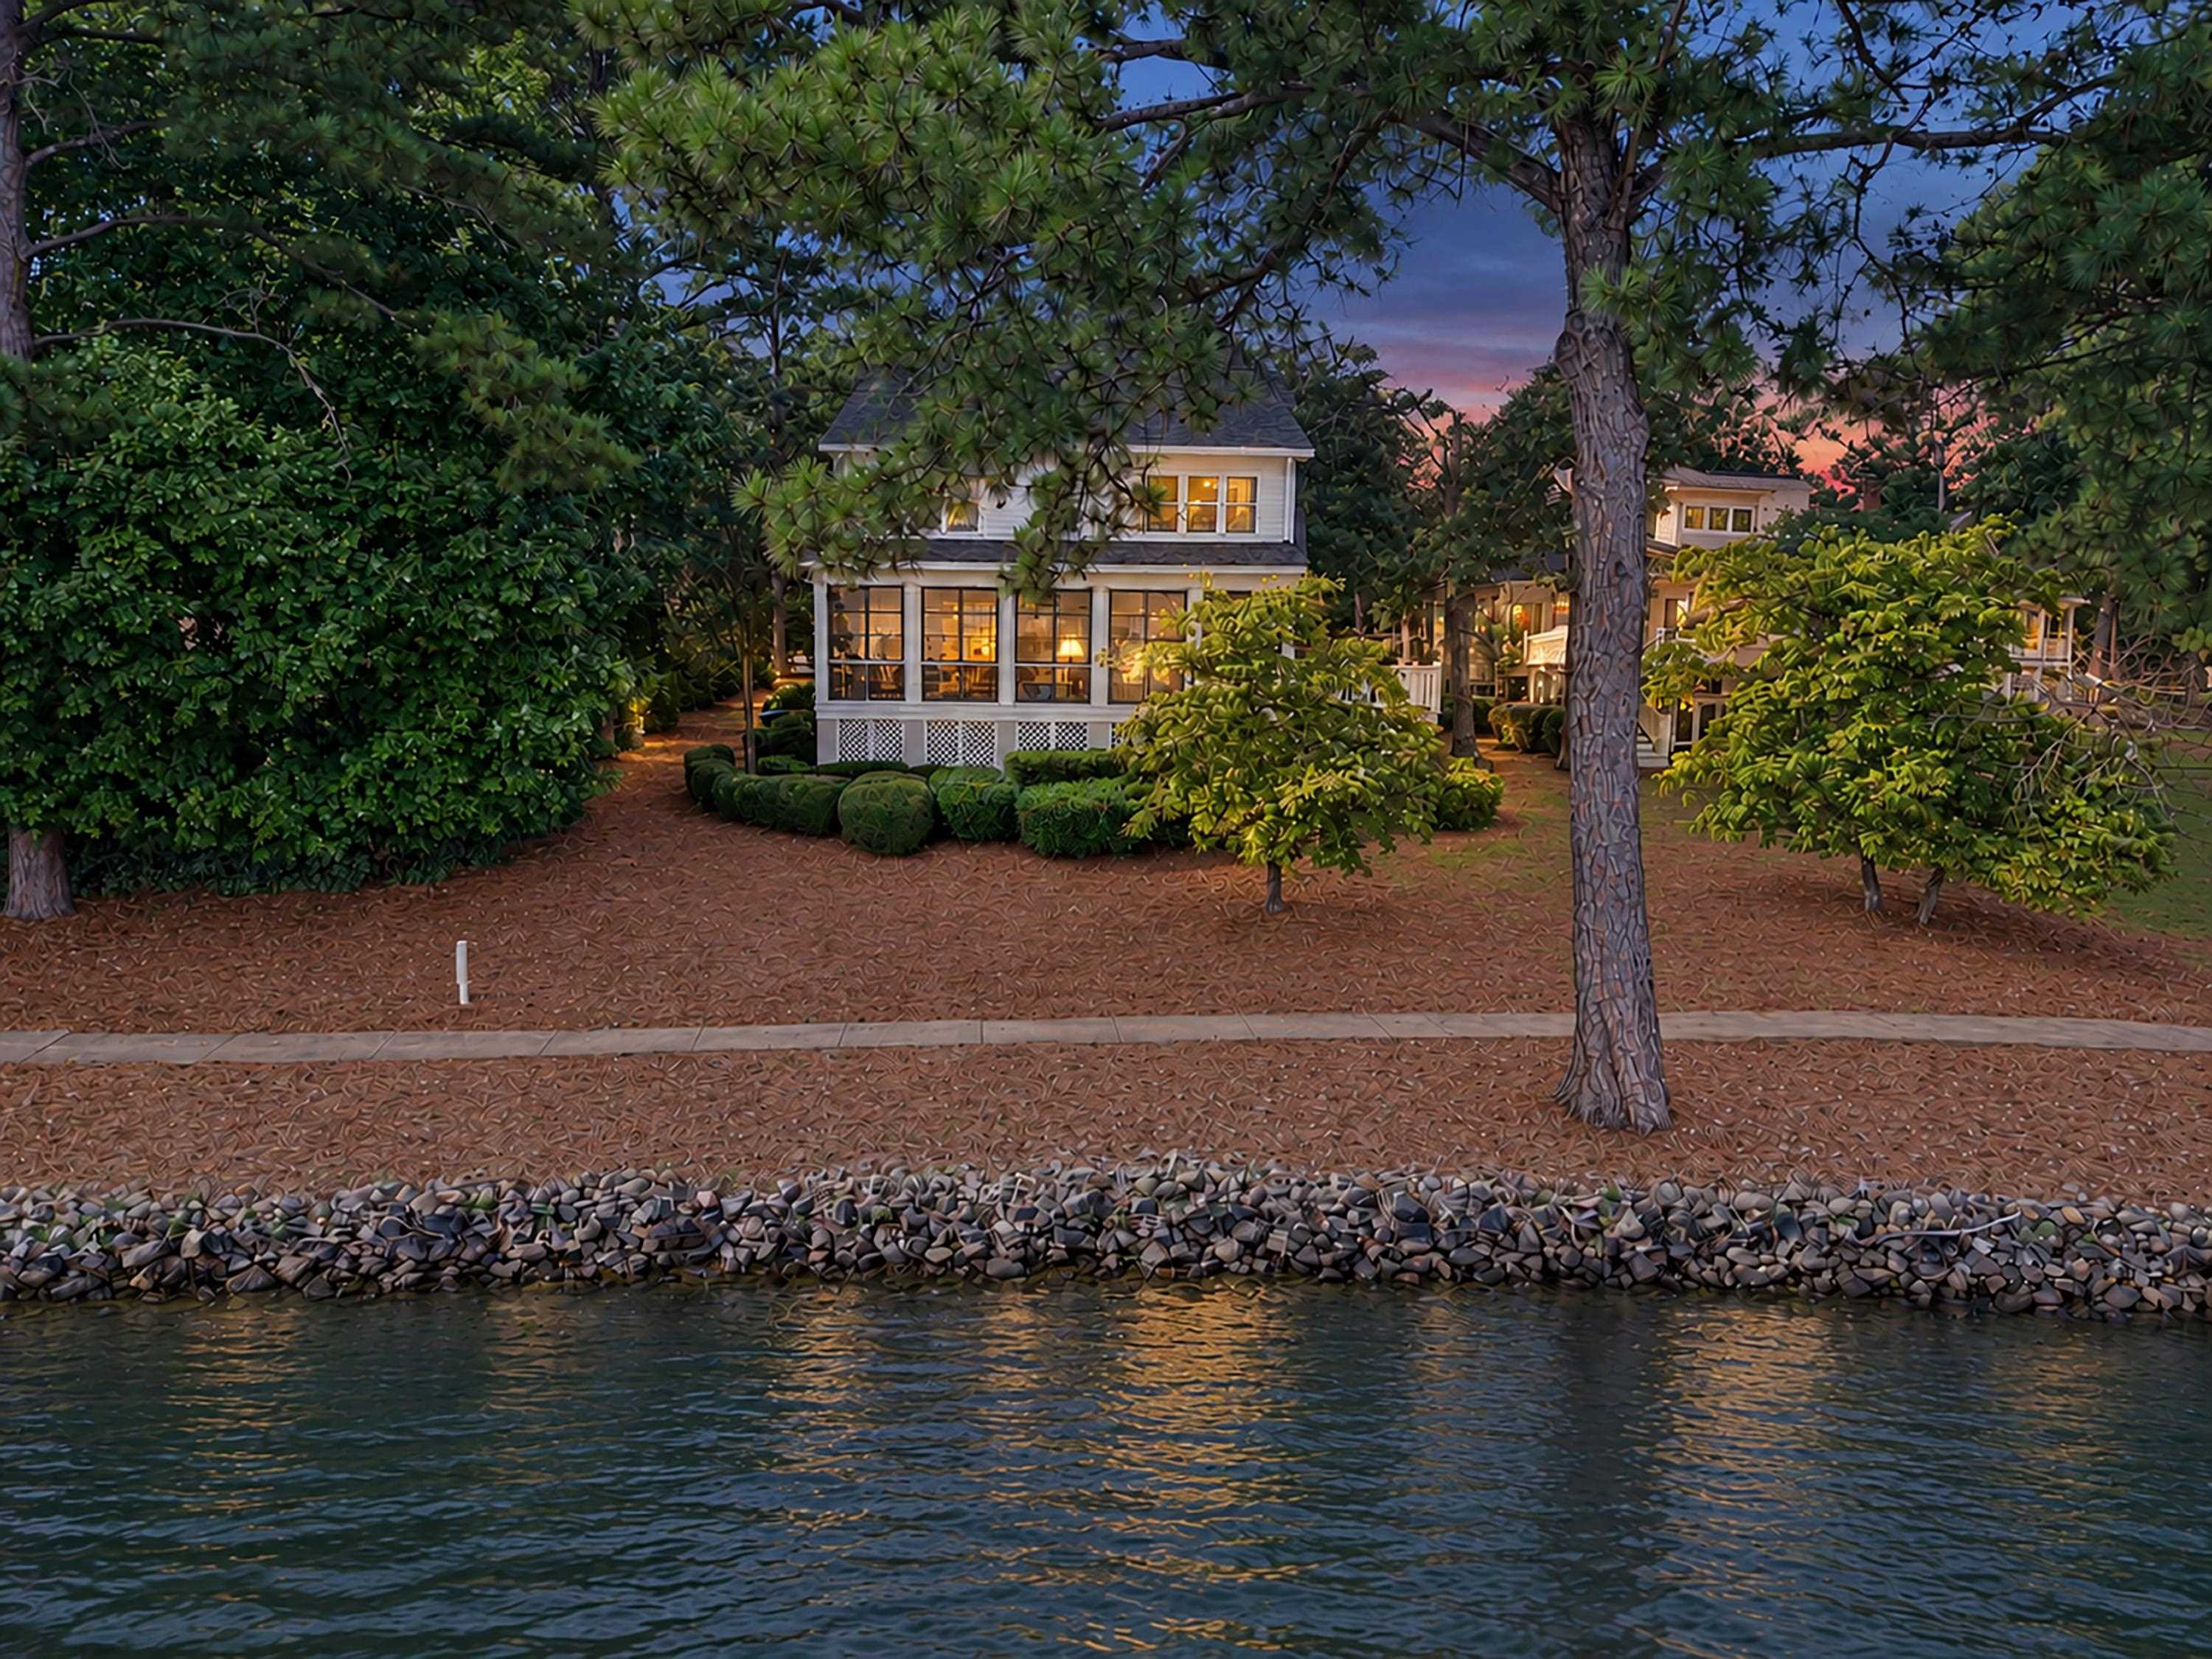
White two-story waterfront home glowing at dusk behind mature trees and a rocky shoreline.
Lakefront view across open water from a rocky shoreline, with a wooded shore in the distance.
White two-story lakeside home framed by mature trees, with a screened porch and rocky shoreline.
SEE ALL PHOTOS
White lakeside house with a covered porch, landscaped grounds, and a dock visible at sunset.
Two-story white house with a glass-enclosed lower level and landscaped shrubs at dusk.
Lakefront dining room with wicker chairs and expansive windows overlooking the water at sunset.
White two-story house with a covered porch, framed by trees beside a lake and dock.
White two-story lakeside home with a covered porch, mature trees, and an American flag.
Two-story white house with expansive dark-framed windows, surrounded by mature trees and trimmed hedges.
White two-story home with expansive rear windows, a raised deck, and trimmed shrubs.
Aerial view of Oakton South beside a lake, with community pool, tennis court, and beach.
Aerial view of lakefront property with wooded grounds, a large building, and a boat on the lake.
Aerial view of a wooded lakeshore and large building beside a broad lake.
Entry hall with hardwood floors, open glass front door, and staircase with black metal balusters.
Marble bathroom vanity beside a hardwood staircase with black iron balusters and a bright kitchen beyond.
Entryway with a wood staircase, teal bench, and view into a bright kitchen.
Bright white kitchen with stainless steel appliances, mosaic backsplash, and hanging rosemary and thyme planters.
Bright white kitchen with stainless steel appliances, hardwood floors, and water visible through the windows.
Bright white kitchen with mosaic tile backsplash, stainless steel range, and wood floors opening to a living area.
Bright white kitchen with patterned tile backsplash, hardwood floors, and lake views through the adjoining living room.
Kitchen with white cabinets, mosaic tile backsplash, stainless appliances, and warm hardwood floors.
Bright white kitchen with mosaic tile backsplash, a large peninsula, stainless steel appliances, and warm wood floors.
Bright kitchen with a large island, black bar stools, white cabinets, and hardwood floors.
Living room with blue striped sofas, a tufted ottoman, patterned rug, and adjoining white kitchen.
Living room with blue striped sofas, shuttered windows, hardwood floors, and a white fireplace.
Furnished living room with blue striped sofas, a fireplace, and a wall-mounted television.
Living room with striped sofas, a white fireplace, and water visible through the sliding glass doors.
Furnished lake-house room with wicker dining set and seating facing expansive windows overlooking the water.
Sunroom dining area with wicker chairs and expansive windows overlooking the lake.
Furnished sunroom with a dining area and large windows overlooking a lake.
Lakefront living room with cream sofas and tall black-framed windows overlooking the water.
Enclosed dining porch with a long table, wicker chairs, and water visible through the glass doors.
Furnished bedroom with a patterned four-poster bed, hardwood floors, plantation shutters, and glass doors.
Bedroom with a floral quilt, black metal bed, and dark dresser beneath a large mirror.
Bedroom with a colorful patterned bedspread, dark wood dresser, and glass doors overlooking the lake.
Bedroom with patterned bedding, a black metal bed, hardwood floors, and plantation shutters.
Hallway with white built-in cabinets leading to a bathroom with a shuttered window and glass shower.
Bathroom with a white double vanity, glass shower, shuttered windows, and a desk beside the windows.
Bathroom with a glass-enclosed marble shower, pebble floor, white vanity, and shuttered windows.
Bathroom with a glass walk-in shower and white double vanity beneath two oval mirrors.
Entry hallway with hardwood floors, an iron-baluster staircase, and a glass-paneled door.
Furnished upstairs loft with a tan sofa and wood-and-metal railing overlooking the staircase.
Upstairs sitting room with a tan sofa, patterned ottomans, and a large blue rug.
Upstairs living room with a beige sofa, patterned ottomans, and a blue rug beside the stair railing.
Furnished bedroom with a gray quilted bed, rustic plank accent wall, and wide windows overlooking water.
Furnished bedroom with a gray quilted bed and lake views through the window.
Bathroom with a glass walk-in shower, pebble floor, marble-look vanity, and window with woven shade.
Bedroom with a dark wood four-poster bed, nautical bedding, and windows overlooking the lake.
Bedroom with a patterned bed and a window overlooking water and trees.
Bedroom with two white bunk beds, sailboat-print bedding, hardwood floors, and a ceiling fan.
Bedroom with matching sailboat-print bunk beds, hardwood floors, and a wooden wardrobe.
White bathroom with a black-and-white hex tile floor, beadboard walls, and a dark wood wall mirror.
White bathtub and tiled shower with built-in niches, grab bar, and black-and-white mosaic floor.
Covered front porch with white rocking chairs, black lantern lights, and dark wood flooring.
White lakeside house with a raised deck and stairs beside a tree-lined shoreline.
Lakeside deck with a wooden dining set and water views framed by pine trees.
Aerial view of a lakefront golf course with docks, wooded shoreline, homes, and green fairways.
Aerial view of a wooded lakeside property with a large building and several docks.
Aerial view of a wooded lakefront property with docks and a large covered marina structure.
Aerial view of wooded lakefront homes, docks, and a large boat-storage building.
Several wooden docks extend into the lake beside a shore-side walkway with benches and flower planters.
Aerial view of the Oakton South home beside marina slips and docks on the water.
Aerial view of wooded lakeside homes, lawns, and docks along the shoreline.
Aerial view of a lakefront property with golf greens, docks, a pool, and wooded grounds.
Aerial view of a lakeside community with wooded shoreline, golf green, docks, and clubhouse.
White lakeside home with a raised deck, mature pines, and a rocky shoreline beside the water.
Wooded lakeside property with boat docks, a pool, and tennis court.
Laundry room with washer, dryer, white cabinets, woven baskets, and a doorway to a colorful bedroom.
Floor plans for 155 Oakton South showing first and second floors, room labels, and area calculations.
White two-story waterfront home glowing at dusk behind mature trees and a rocky shoreline.
Lakefront view across open water from a rocky shoreline, with a wooded shore in the distance.
White two-story lakeside home framed by mature trees, with a screened porch and rocky shoreline.
For Sale

155 OAKTON SOUTH

155 OAKTON SOUTH, Eatonton, GA 31024

$1,575,000
Come Live the Lake Oconee lifestyle in this spectacular renovated cottage with arguably one of the best views on the lake. With breathtaking main-lake views that make you feel like you're living on a houseboat, this 4-bedroom, 3.5-bath cottage offers just under 2,600 square feet--one of the largest floorplans in Waterside Village. The enclosed sunroom is the heart of the home, offering an unforgettable setting for morning coffee, sunset beverages, and gathering with family and friends. The primary suite and great room open directly to the sunroom, bringing the lake views into your everyday life. A grill deck, stainless steel appliances, new hardwood flooring, quartz countertops and beautifully renovated interiors complete the package. For convenience, you're just steps from the marina with boat docks conveniently located behind the cottage. The Waterside Village pool and tennis court are an easy stroll away, while the Great Waters clubhouse is close by offering dining, pool, Jacuzzi, and tennis. Enjoy the acclaimed Jack Nicklaus-designed golf course and world class amenities offered by Reynolds Lake Oconee. This is more than a cottage--it's a place to slow down, enjoy the lake lifestyle, entertain effortlessly and make unforgettable memories on Lake Oconee. Golf membership is available.

4
beds

4
baths

2,597 Sq.Ft. LIVING AREA

3,484.8 Sq.Ft. lot

Robert Boatright

Robert Boatright

Features & Amenities

Interior

  • total bedrooms4
  • Total bathrooms4
  • full bathrooms3
  • half bathroom1
  • Flooring Tile, Wood
  • Fireplace Prefab Fireplace
  • APPLIANCES Built in Microwave, Dishwasher, Dryer, Disposal, Range, Refrigerator, Washer, Stainless Steel Appliance(s)
  • other interior Features Breakfast Bar, Built-in Features, Crown Molding, Double Vanity, Soaking Tub, Granite Counters, Separate Shower, Solid Surface Counters, Walk-In Closet(s), Primary on Main

Area & Lot

  • Status For Sale
  • Living Area2,597 Sq.Ft.
  • Total Area2,597 Sq.Ft.
  • Lot Area3,484.8 Sq.Ft.
  • MLS® ID71813
  • TypeResidential
  • YEAR BUILT1997
  • NeighborhoodReynolds Lake Oconee
  • Architecture StylesCottage
  • Water FrontageMain Lake
  • View DescriptionLake

Exterior

  • STORIES2
  • water SourceCommercial System
  • roofAsphalt/Comp Shingle
  • lot featuresIrrigation System, Landscaped
  • parkingOther Garage, Paved
  • HEAT TYPEHeat Pump, Multiple, Other
  • AIR CONDITIONINGHeat Pump, Multiple, Other
  • sewerCommercial System
  • SubstructurePillar/Post/Pier
  • security FeaturesSecurity System, Smoke Detector(s)
  • other exterior FeaturesWalkways

Financial

  • Sales Price$1,575,000
  • HOA $2,000
Two-story white house with a glass-enclosed lower level and landscaped shrubs at dusk.

Schedule a Showing

We would love to show you our beautiful property. Please select your preferred date and time below. An agent will be in touch shortly to confirm your appointment.

Schedule a Showing

We would love to show you our beautiful property. Please select your preferred date and time below. An agent will be in touch shortly to confirm your appointment.

Thank you for your interest in 155 OAKTON SOUTH, Eatonton, GA 31024. We are reviewing your request and will be in touch shortly!

Mortgage Calculator

Estimate your monthly mortgage payment, including the principal and interest, property taxes, and HOA. Adjust the values to generate a more accurate rate.

All estimates are provided for informational purposes only. Actual amounts may vary.
$0,000 Your Payment 20 15 65
$0,000 Your Payment

Reynolds Lake Oconee

The community of Reynolds Lake Oconee provides the perfect blend of elegance and tranquility.

Explore

Let Us Guide You Home

With over 25 years of combined experience and a deep understanding of customer needs, the team continues to deliver proven results. By combining their local knowledge, resources and relationships, the team creates a customized real estate experience that welcomes customers to “Come Live the Dream.”

Follow Me on Instagram